
Home Living
Made in Canada for over 20 years
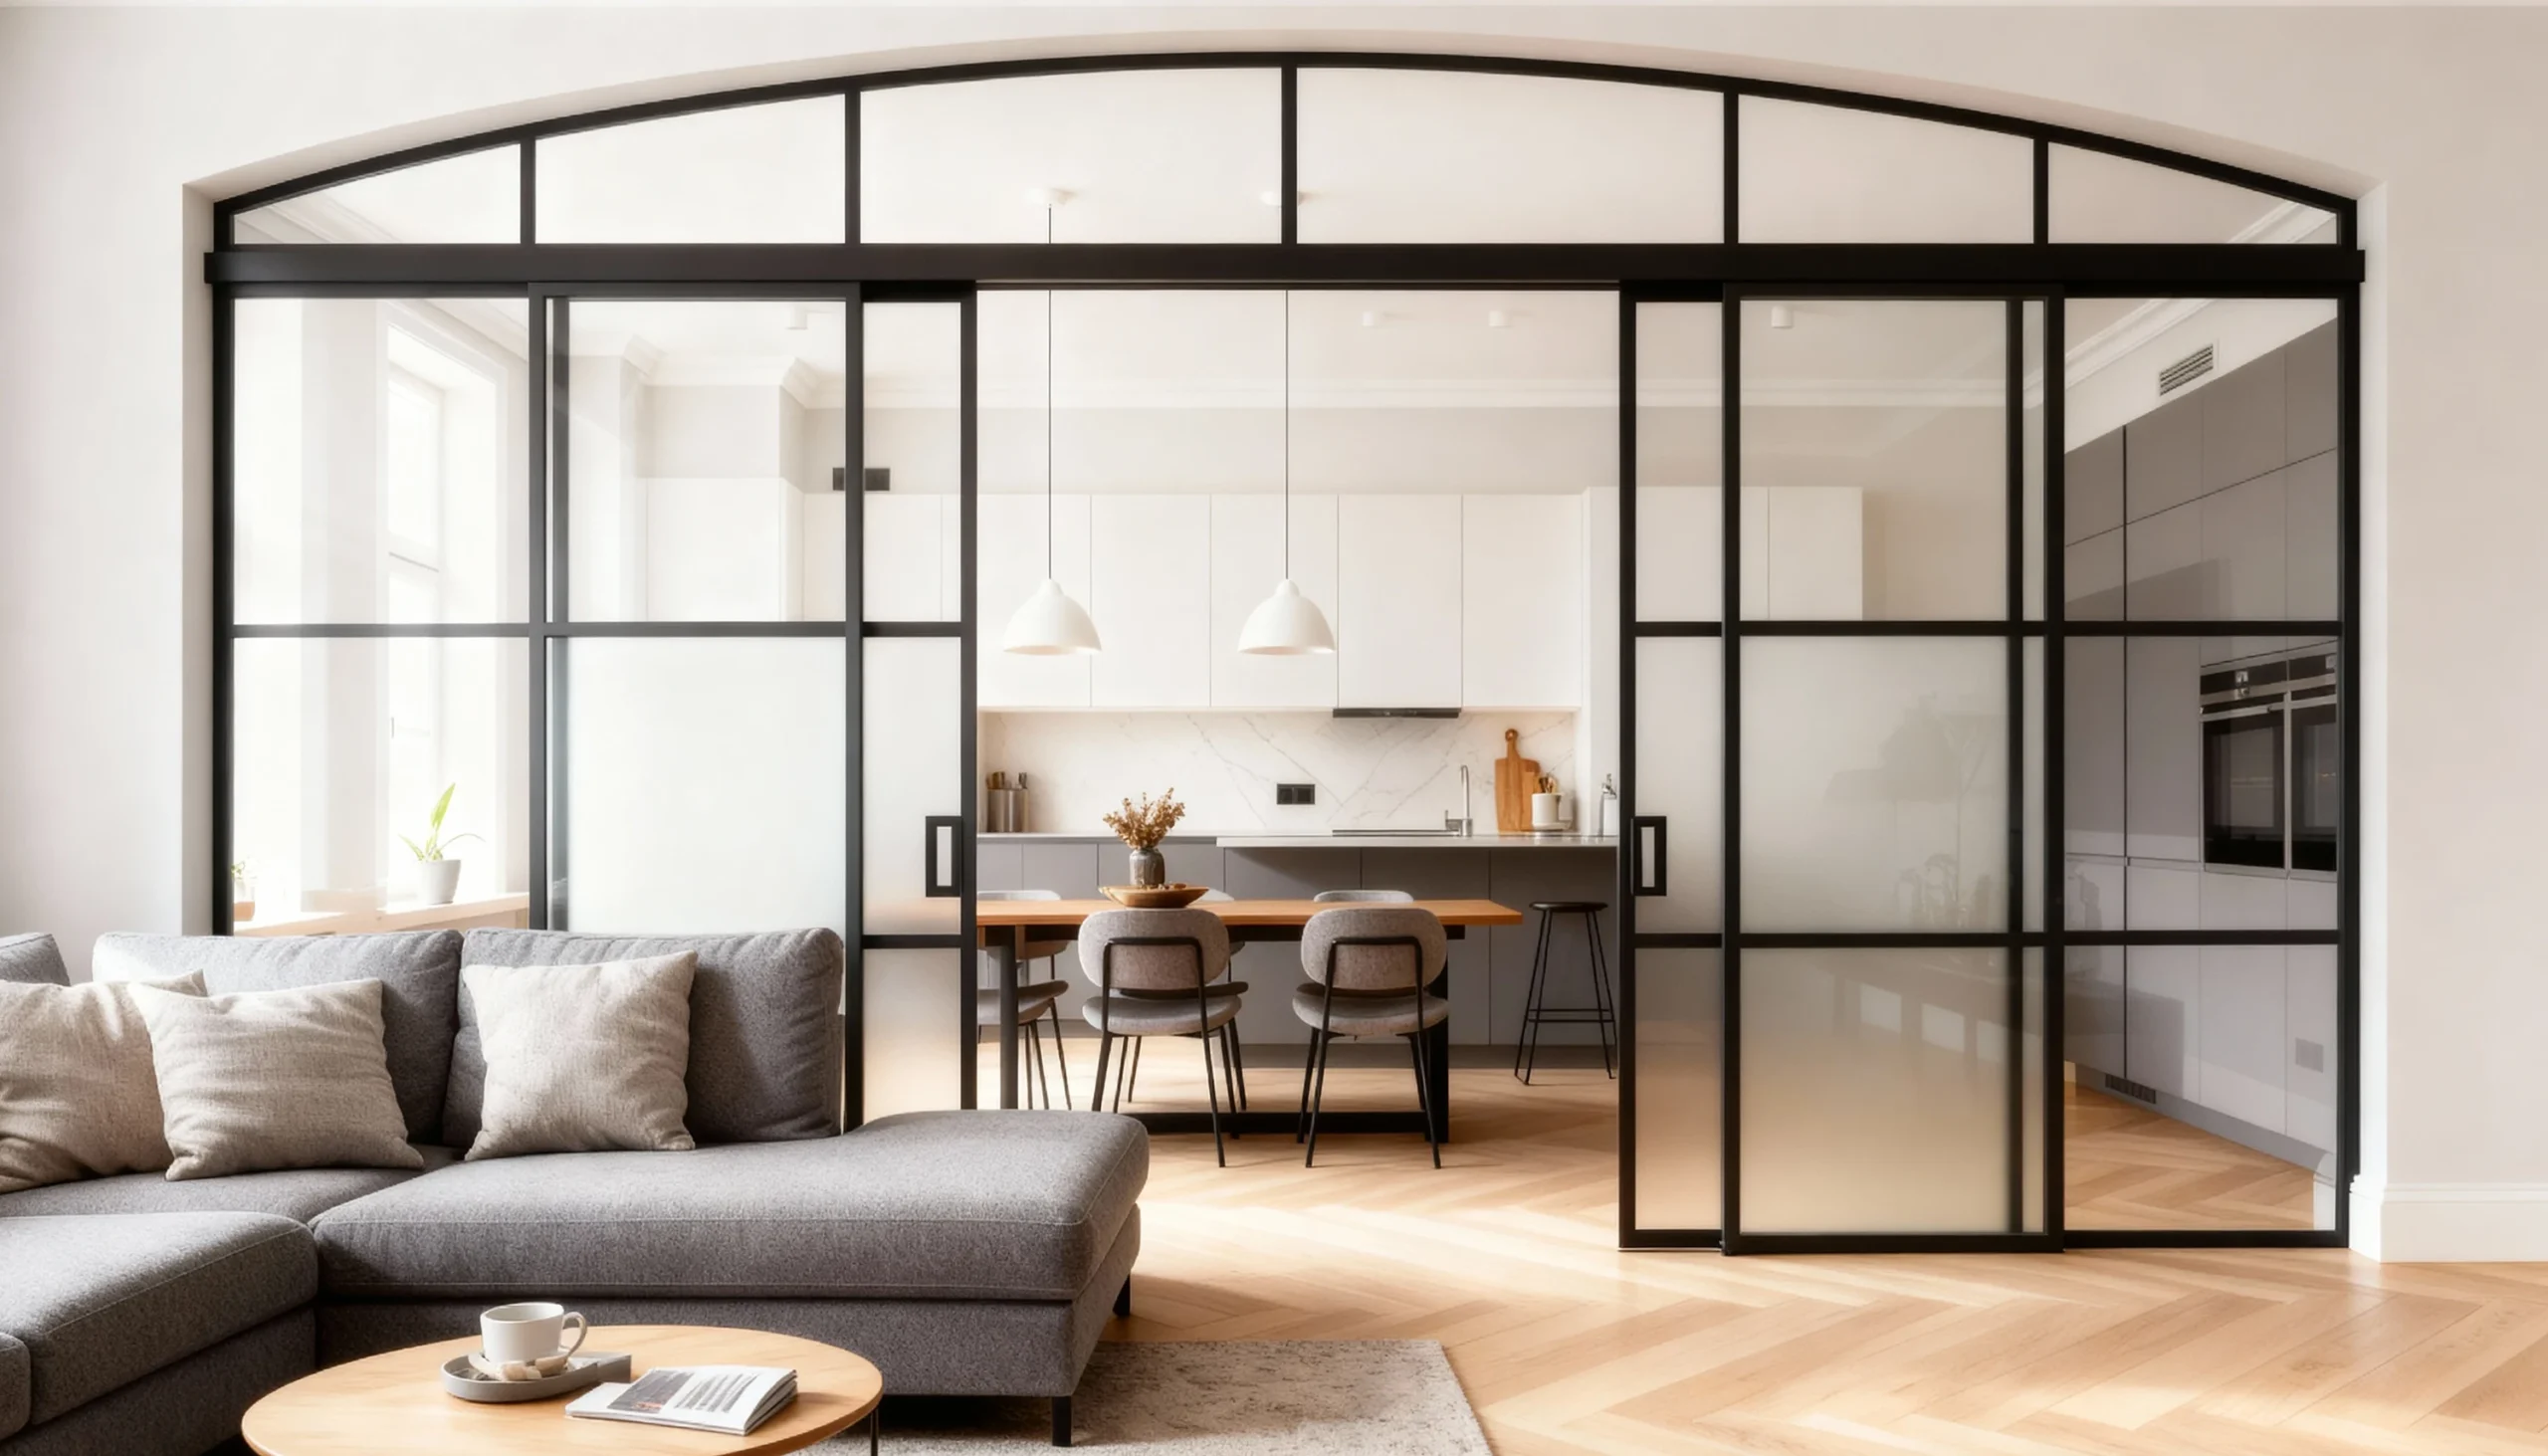
Your open-concept living, dining and den can become defined rooms again — zoned without permanent walls, and without losing the light. Komandor glass partitions and interior doors divide the space while keeping light and sightlines — a multi-panel fixed wall with a swing or sliding door is the configuration that closes open concept into a real room — and fitted media and storage cabinetry keep it tidy, made to measure in Mississauga. Projects like this typically land between $3,000 and $7,000 + installation, backed by a 2–10 year warranty depending on project type — up to 10 years on custom residential work — see what glass partitions cost.
Living, dining & den solutions
- Glass partitions — divide a den or dining area without closing it in.
- Built-in storage — media units and cabinetry fitted to the wall.
- Sliding & barn doors — close off a den or pantry when needed.
Where open-plan living works best
Three real installs — and the configurations that close an open plan: glass walls, framed dining screens and sliding den partitions. Tap any card for the full case study.
Living rooms & lounges
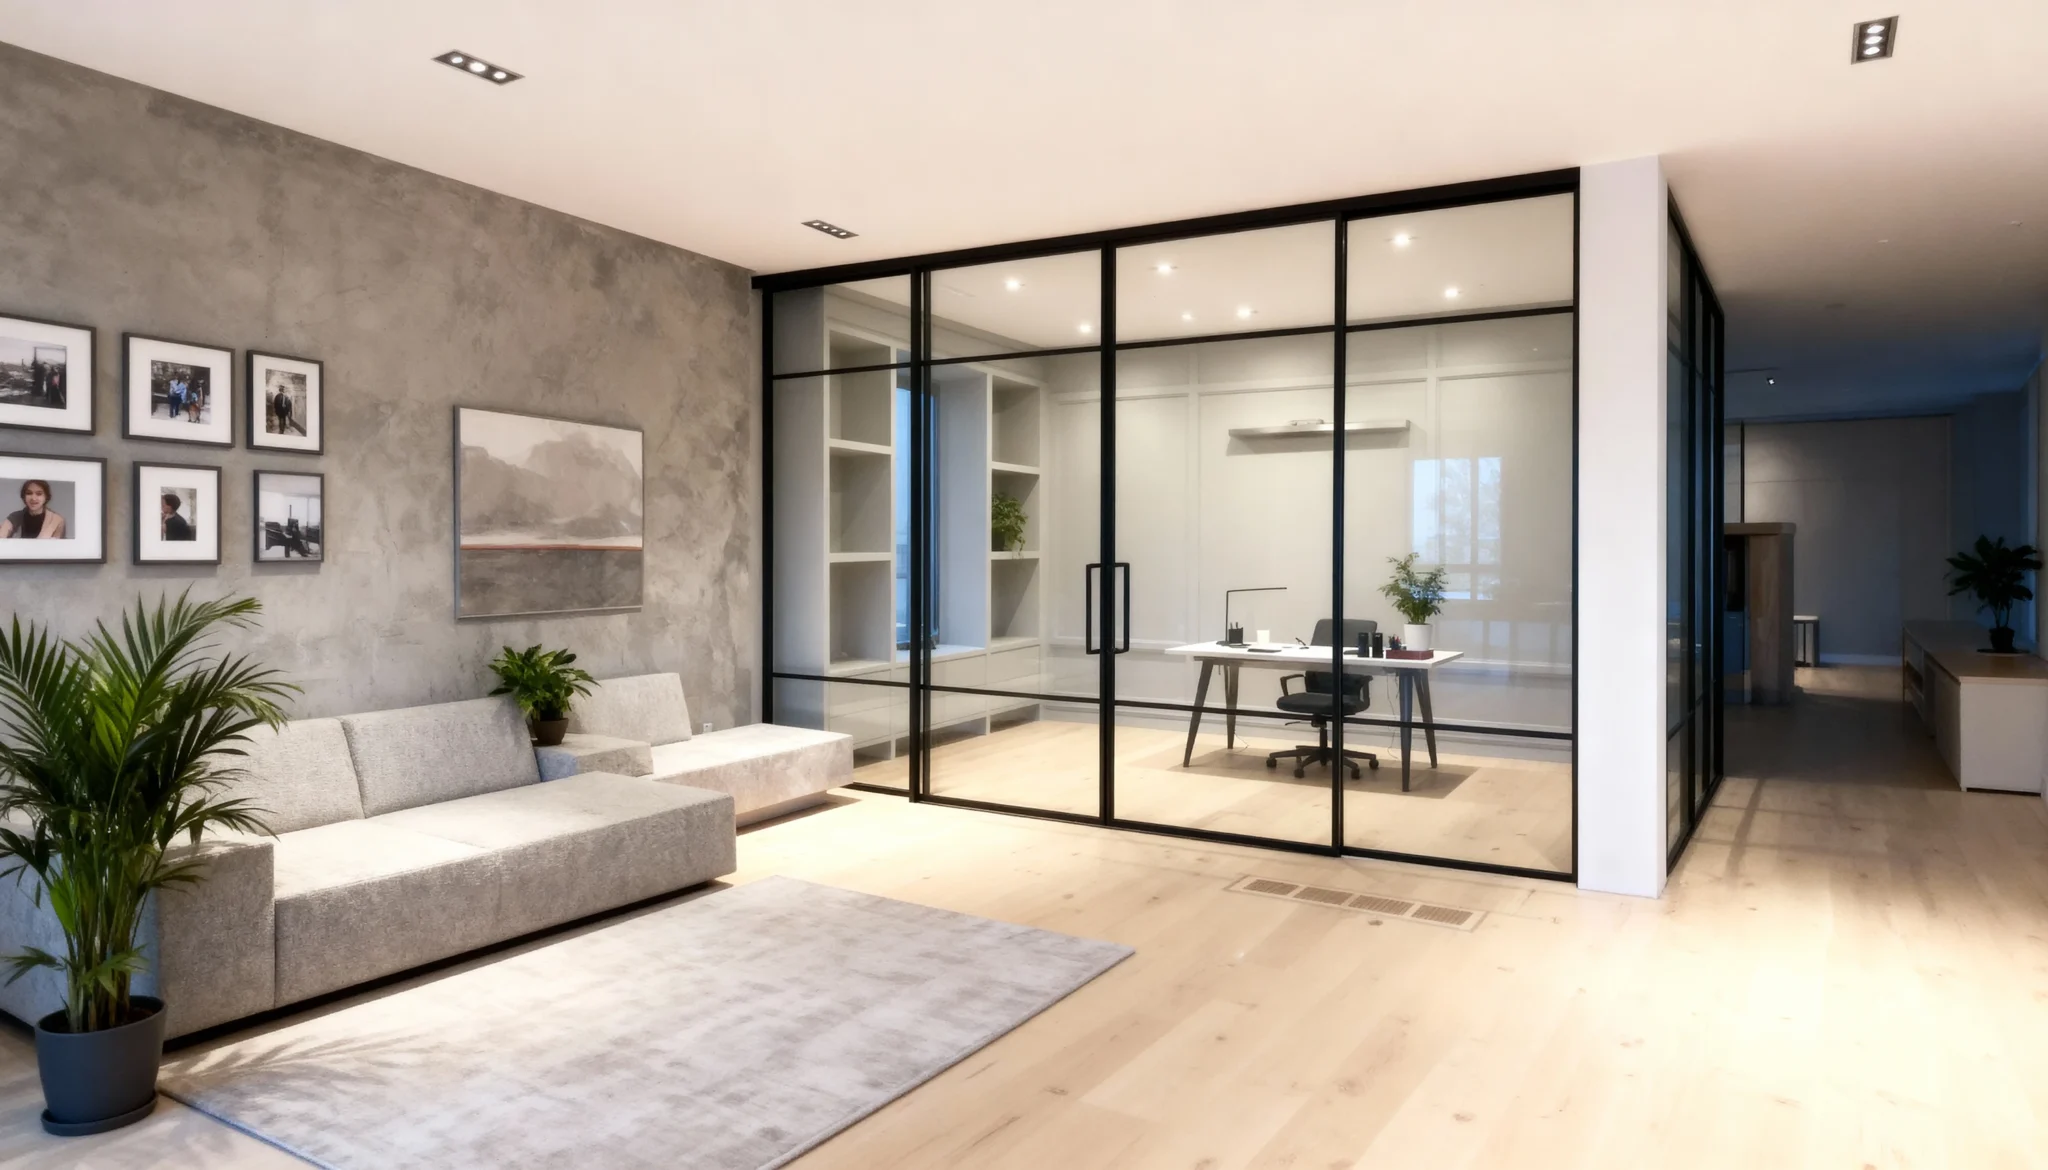
A glass wall gives a lounge its own footprint while the light flows straight through.
Dining rooms
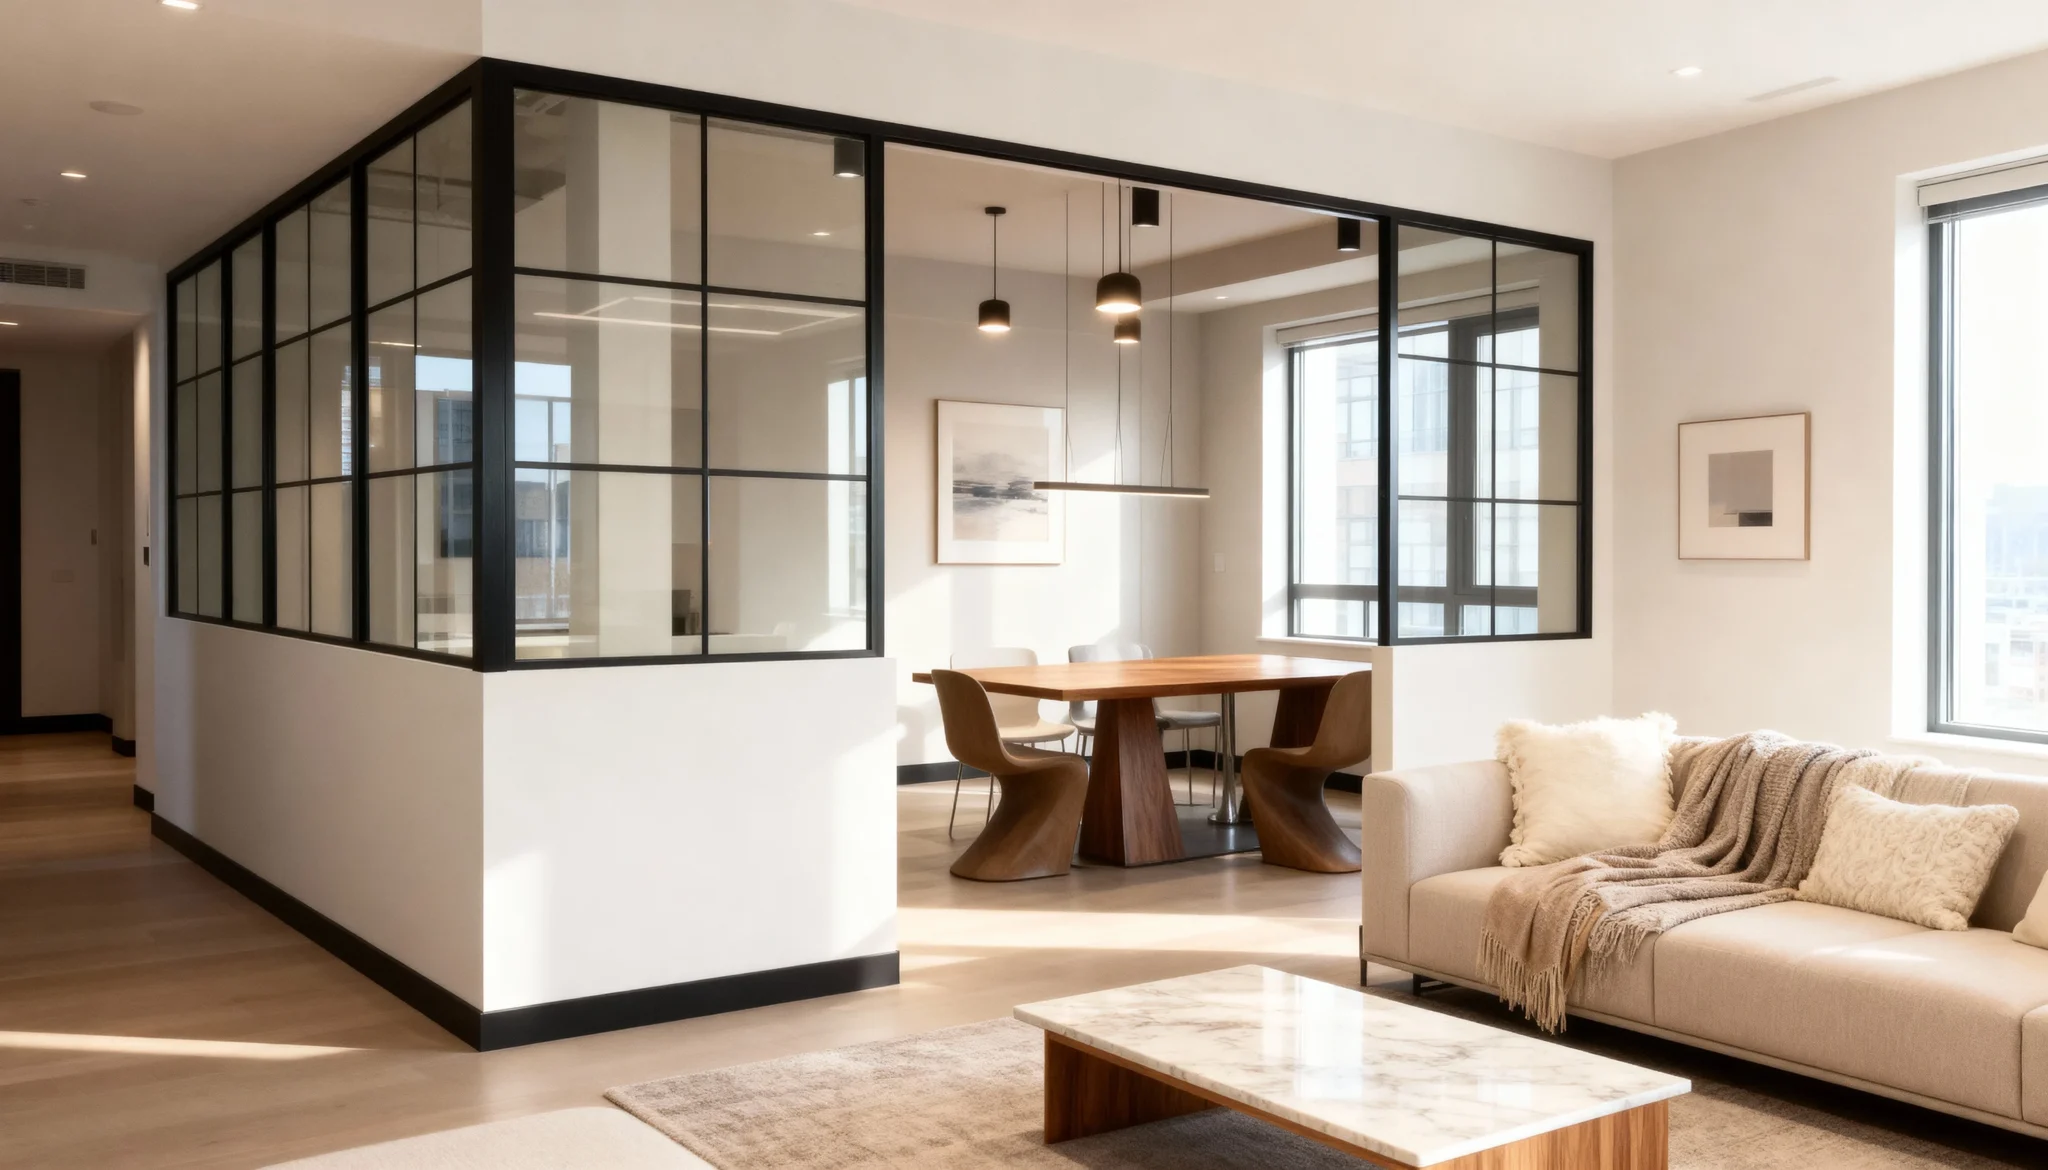
Frame the dining area in glass so it feels distinct but never closed off.
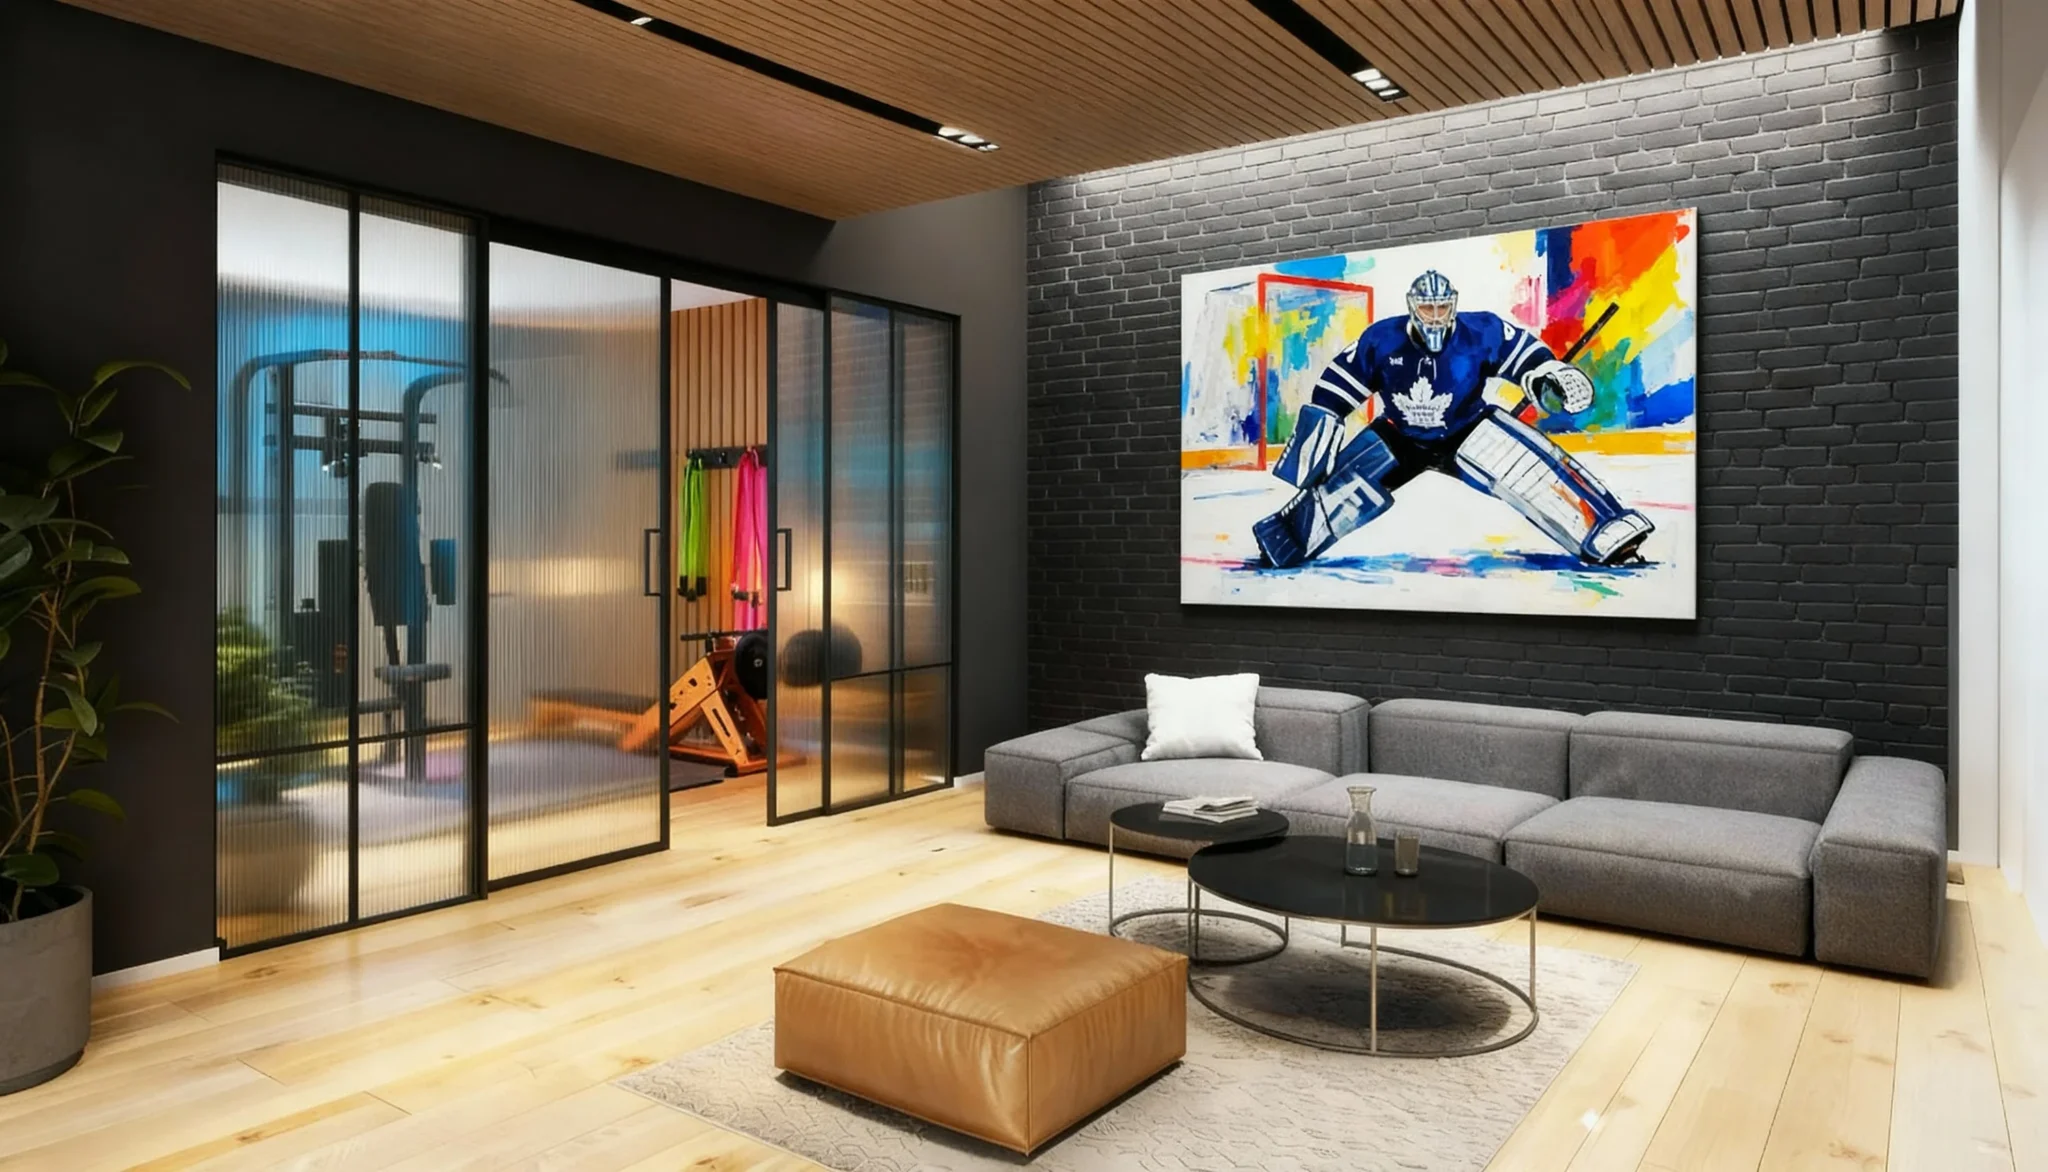
Dens & media rooms
Slide a partition shut to turn the corner of an open plan into a quiet den.
Install photos, digitally staged.
Carving a specific room out of the plan? See the home office or the kitchen.
Living & dining designs from real GTA installs
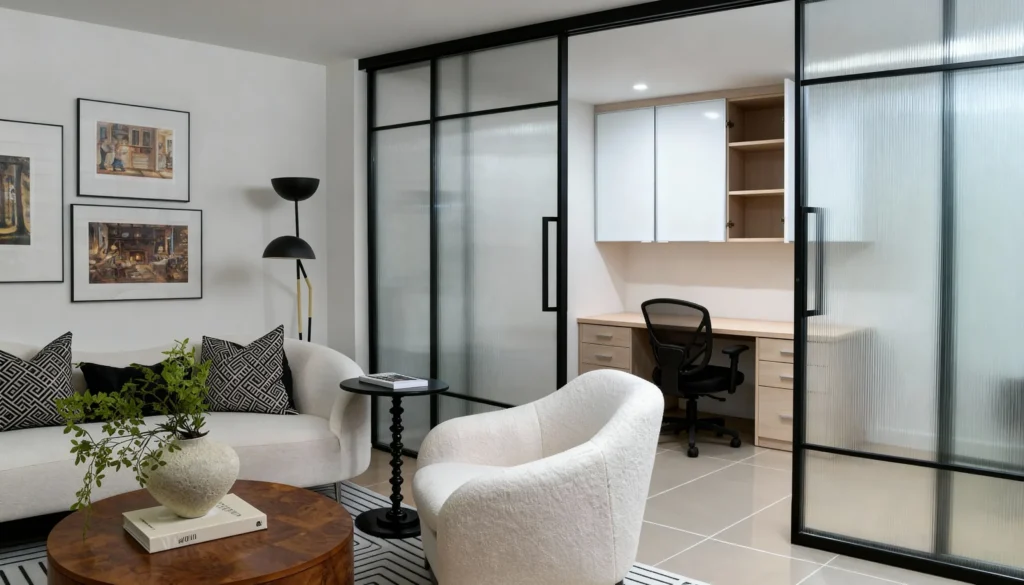
Divisa — LUMI Fluted Glass Partition Enclosing a Home-Office Nook
This main-floor sitting room had an alcove just deep enough for a desk — but an open workstation would have dominated the room. LUMI sliding panels…
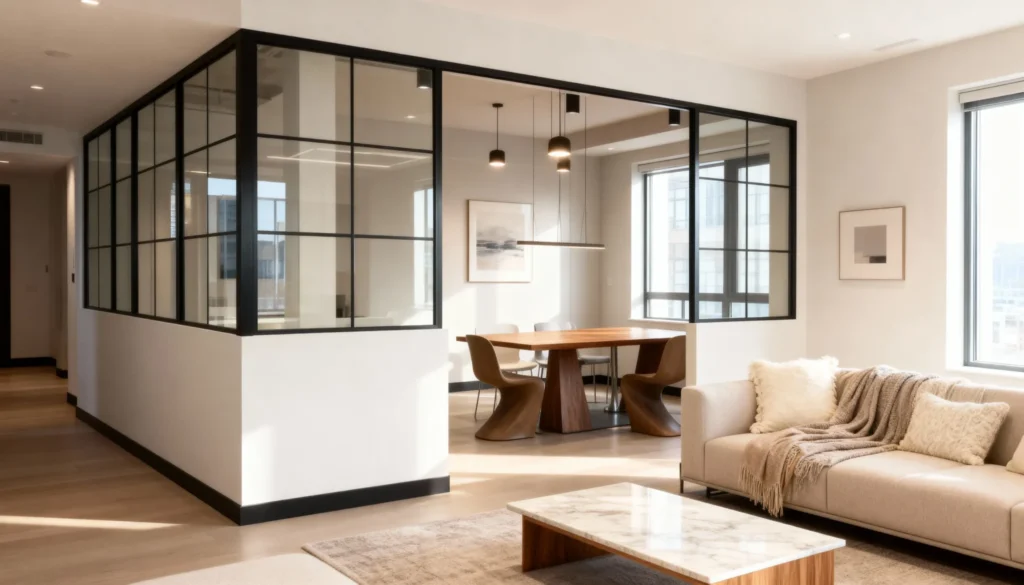
Focal Point — Gridded Glass Dining Enclosure on a Knee Wall
In a high-rise with walls of windows, a dining area can float without any anchor. Focal Point gives it one: a gridded glass enclosure set on…
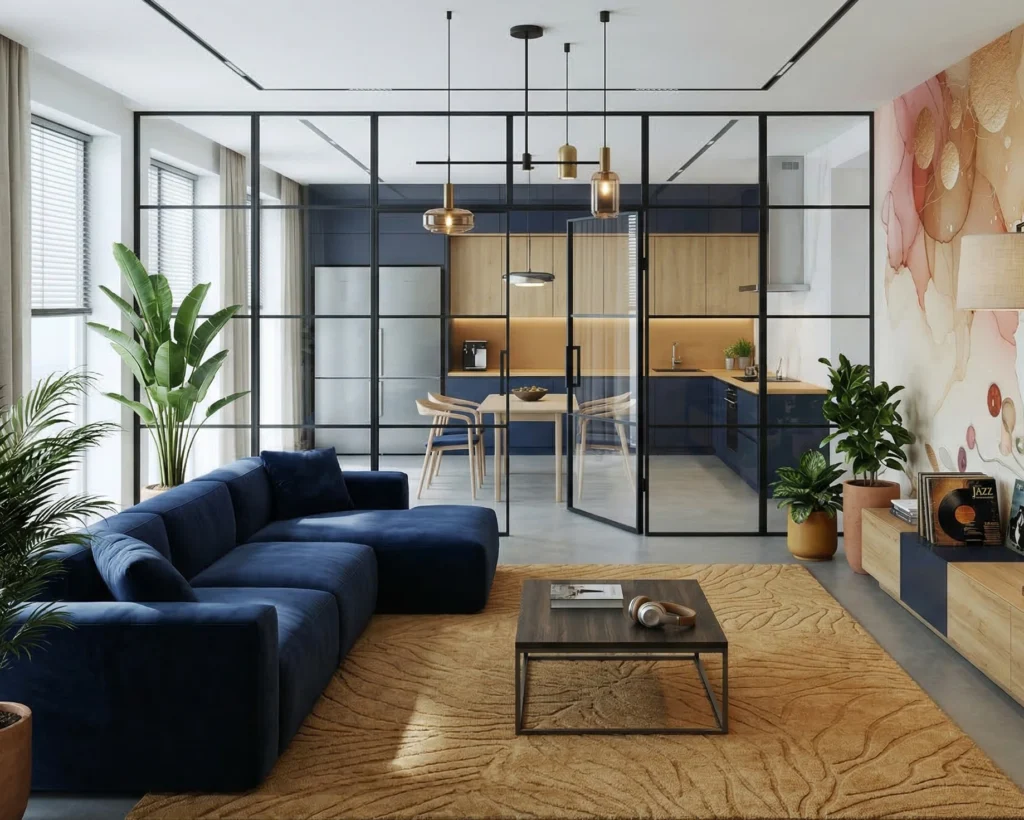
Gallery Wall — Full-Height Gridded Glass Wall with Door Between Living Room and Kitchen
When a kitchen sits right off the living room, an open plan can feel like one big noisy room. Gallery Wall sets a full-height gridded glass…
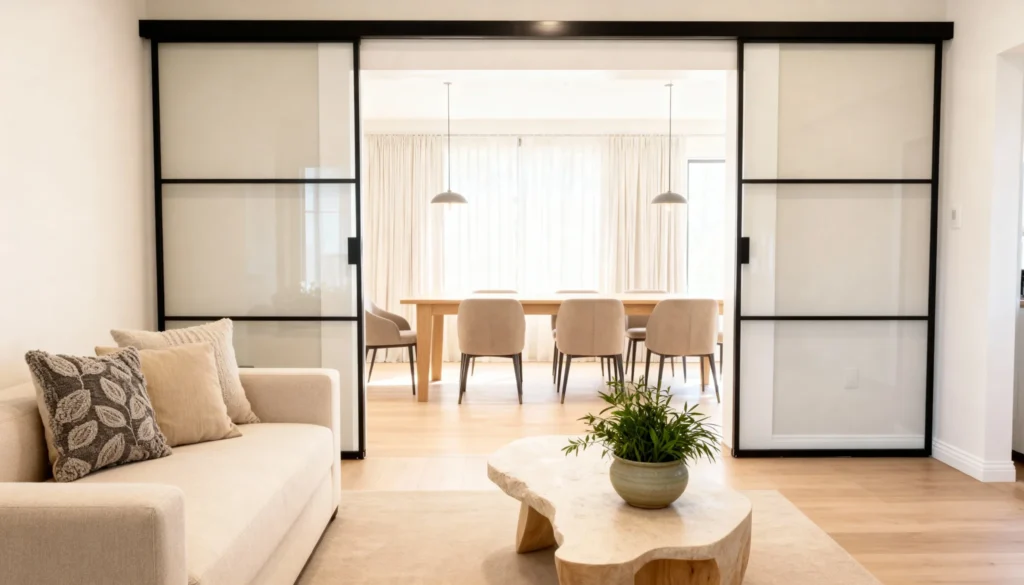
Light Flow — Frosted Sliding Glass Panels Between Living and Dining
In a home where the living and dining rooms share one long space, a solid wall would kill the light. Light Flow divides them with sliding…
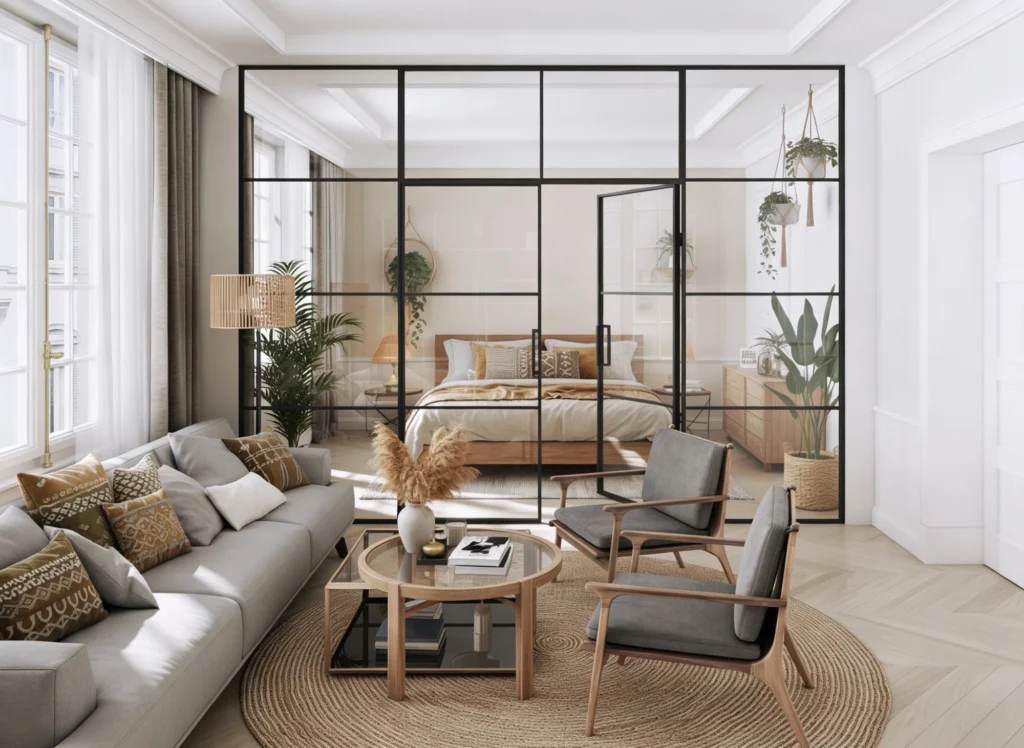
Minimalist Divide — Windowpane Glass Partition for a Bright Living Space
Sometimes the brief is simply a line — a way to define two areas without adding a single heavy element. Minimalist Divide does exactly that: a…
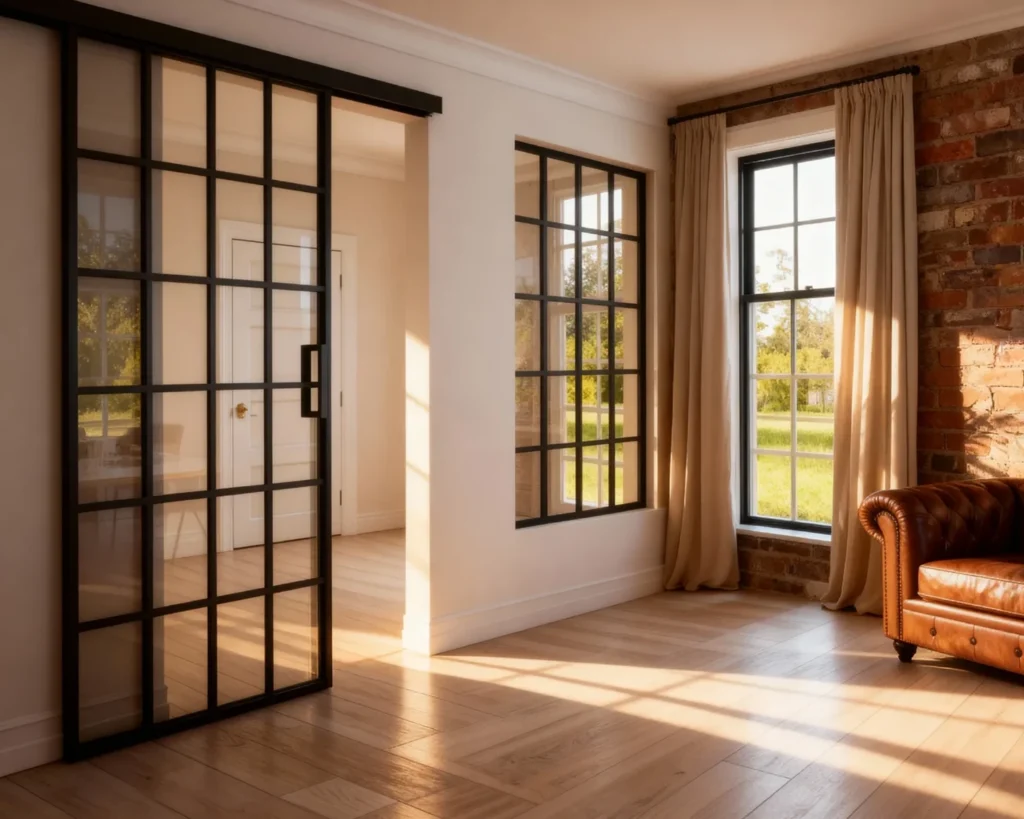
Sunray — Gridded Glass Sliding Doors for an Entry
An entry that opens straight into the living space loses both privacy and warmth every time the door swings. Sunray defines the threshold with gridded glass…
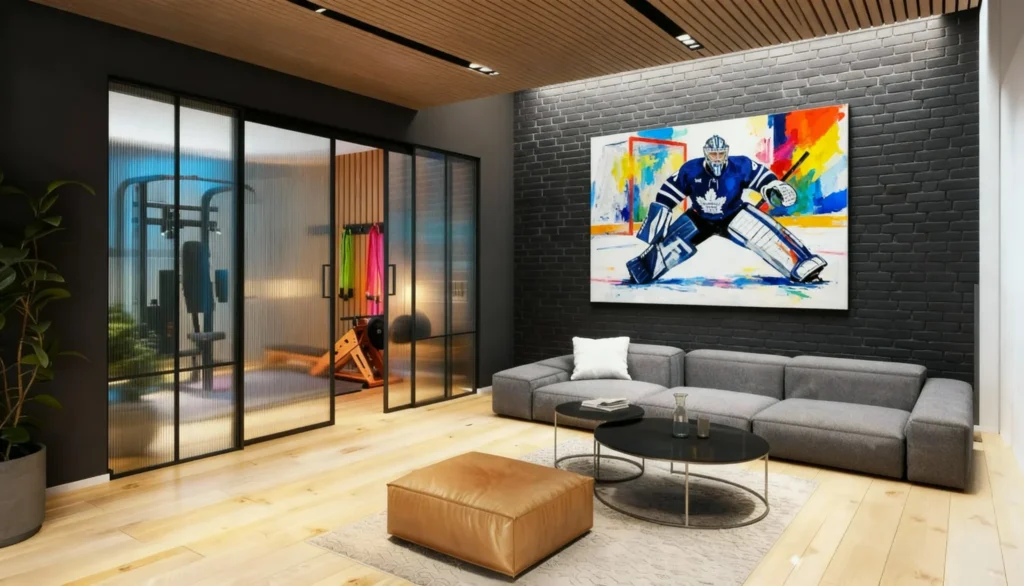
Tempo — Fluted Glass Sliding Partition Screening a Home Gym
A home gym doesn't need to be hidden, but it shouldn't dominate the room it opens onto. Tempo screens the workout zone with a sliding partition…
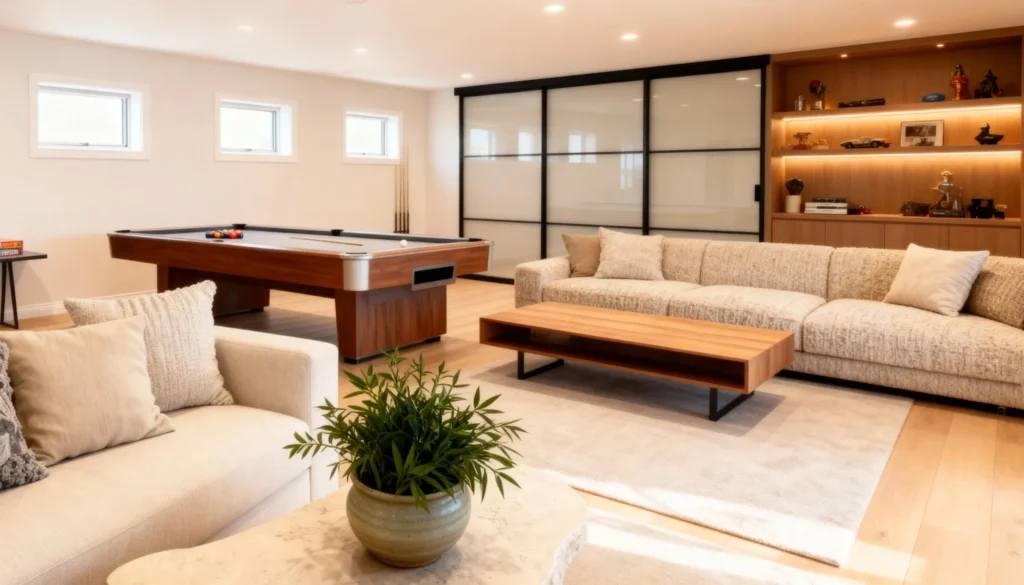
The Big Game — Frosted Triple-Sliding Glass Divider for a Games Room
A games room earns its own zone — somewhere the pool table and the big screen don't spill into the rest of the living space. The…
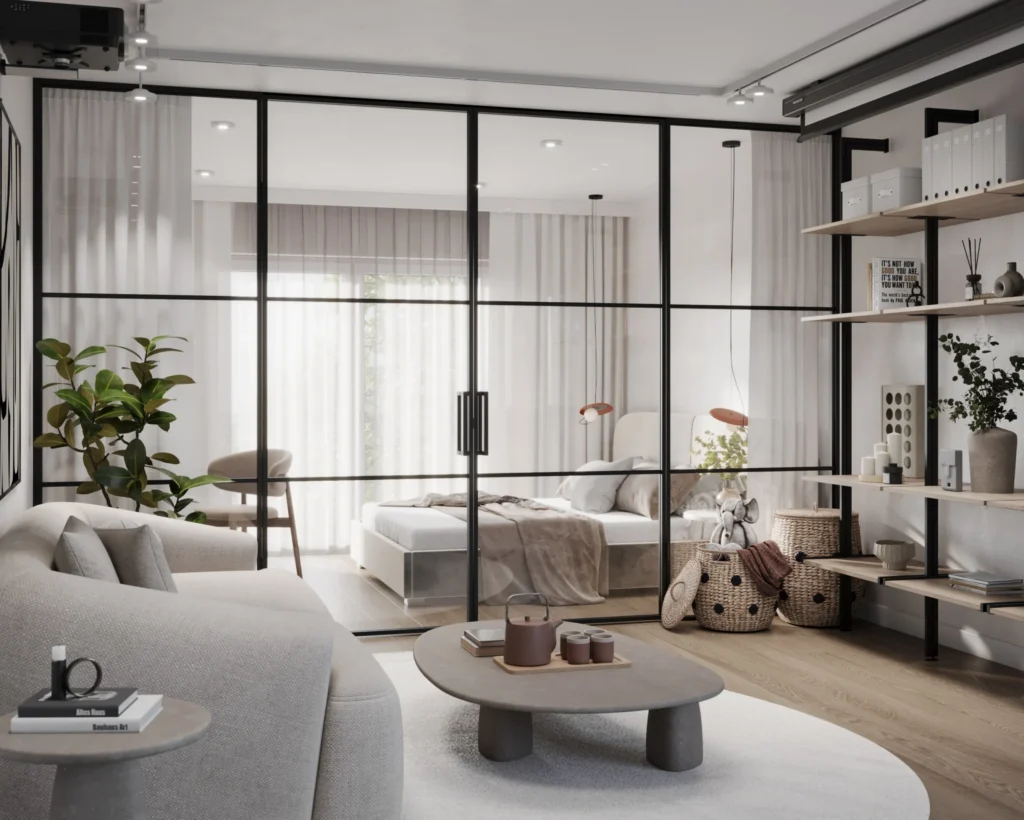
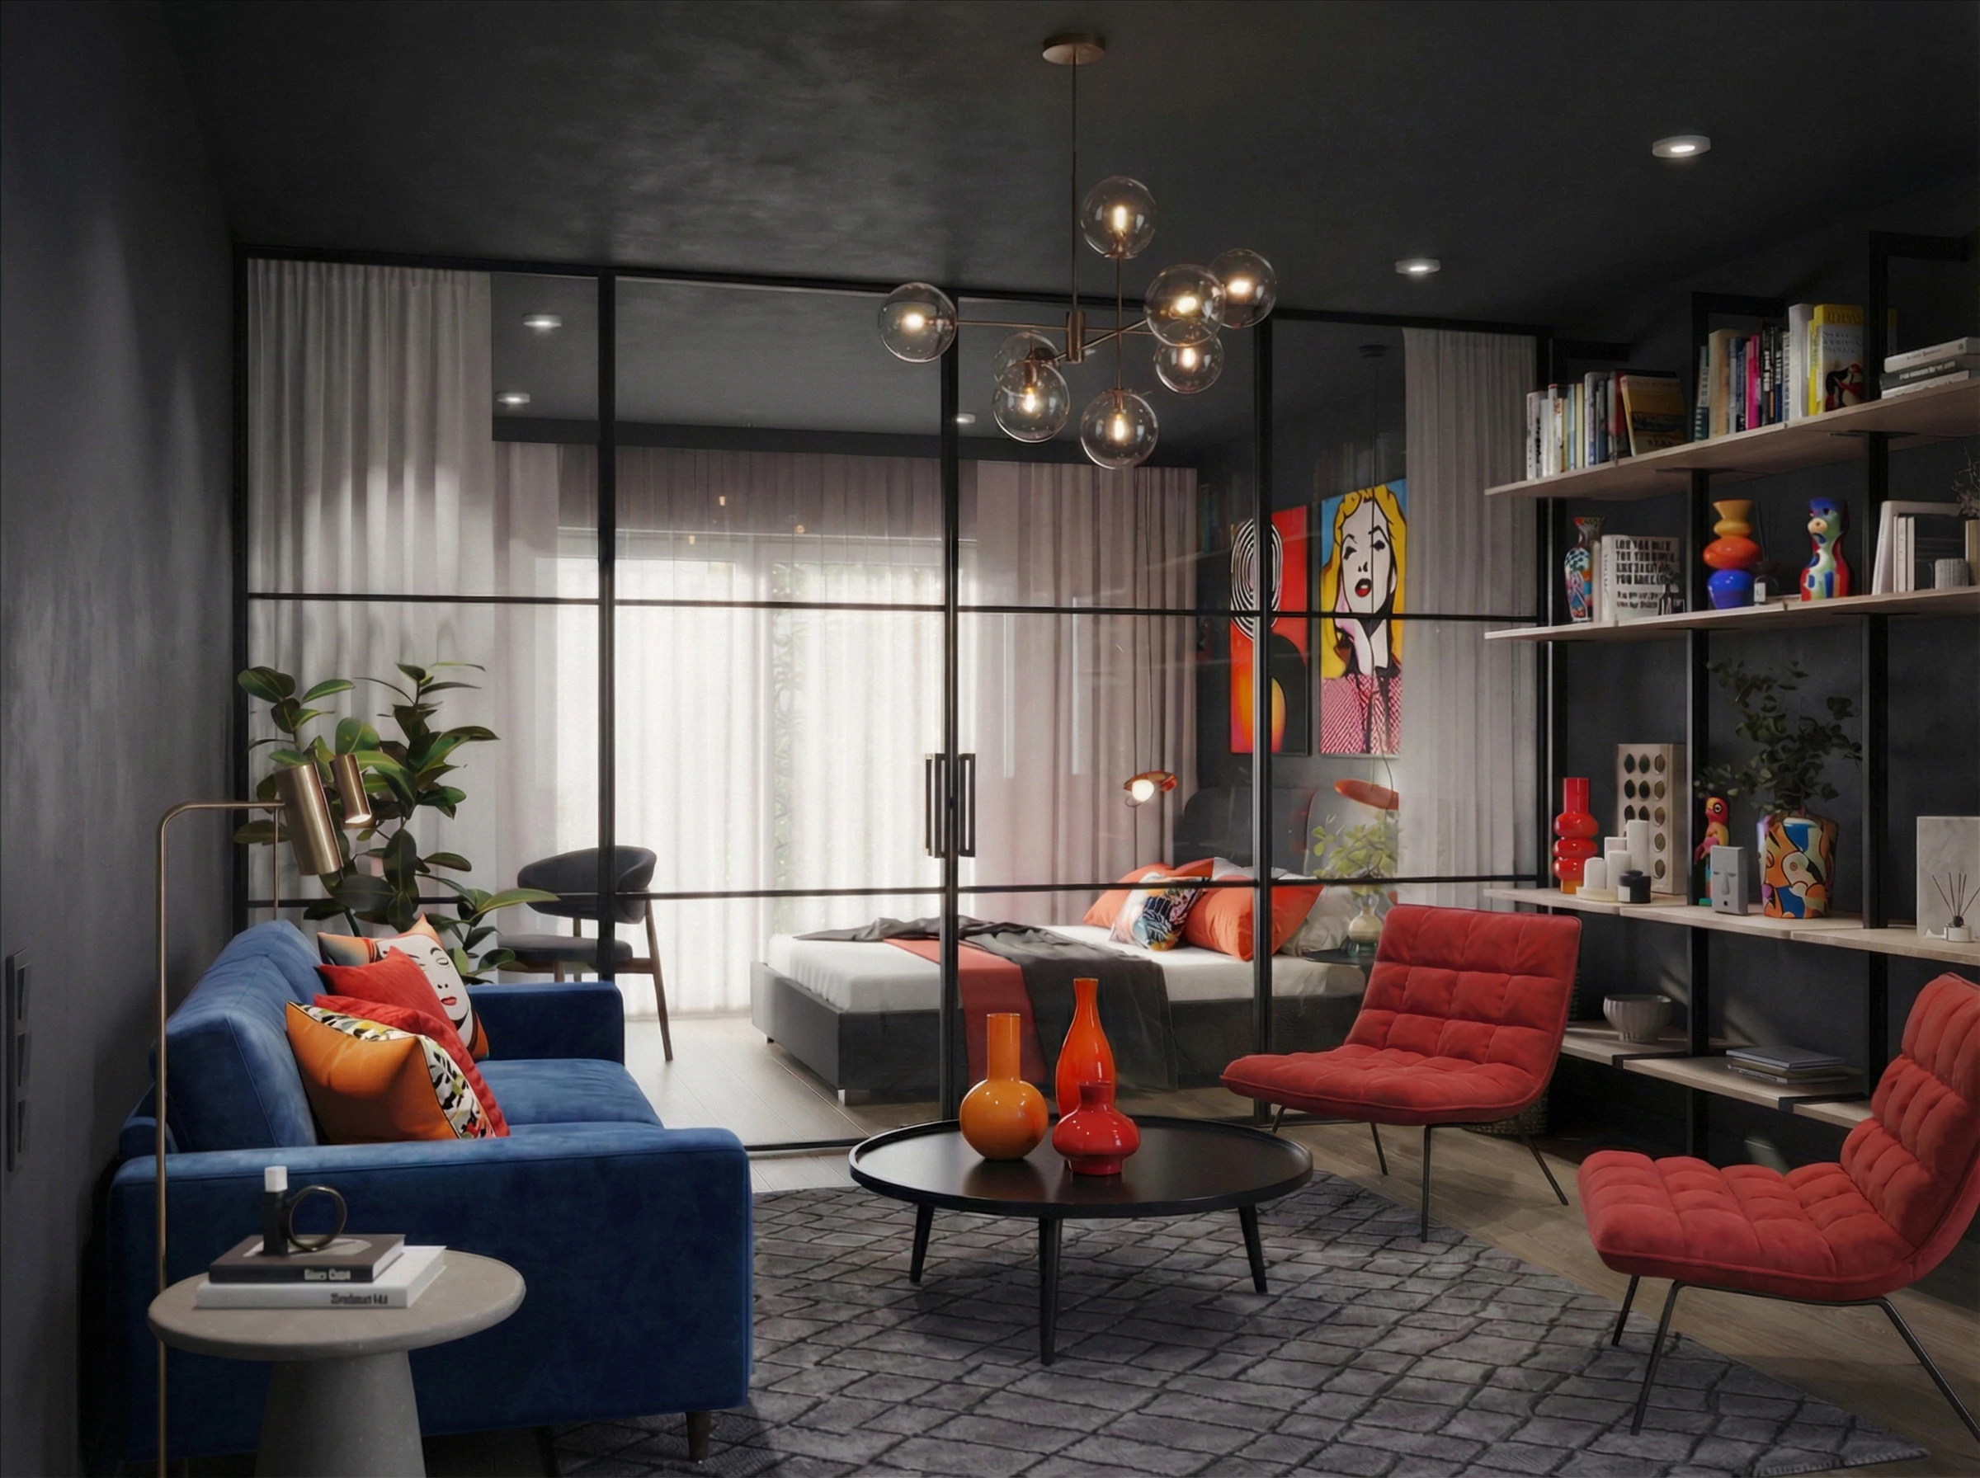
The Industrialist — Gridded Glass Partition Enclosing an Open-Plan Bedroom
Open-plan and loft layouts look best when nothing blocks the light — but a bedroom still needs a wall. The Industrialist draws that line with a…
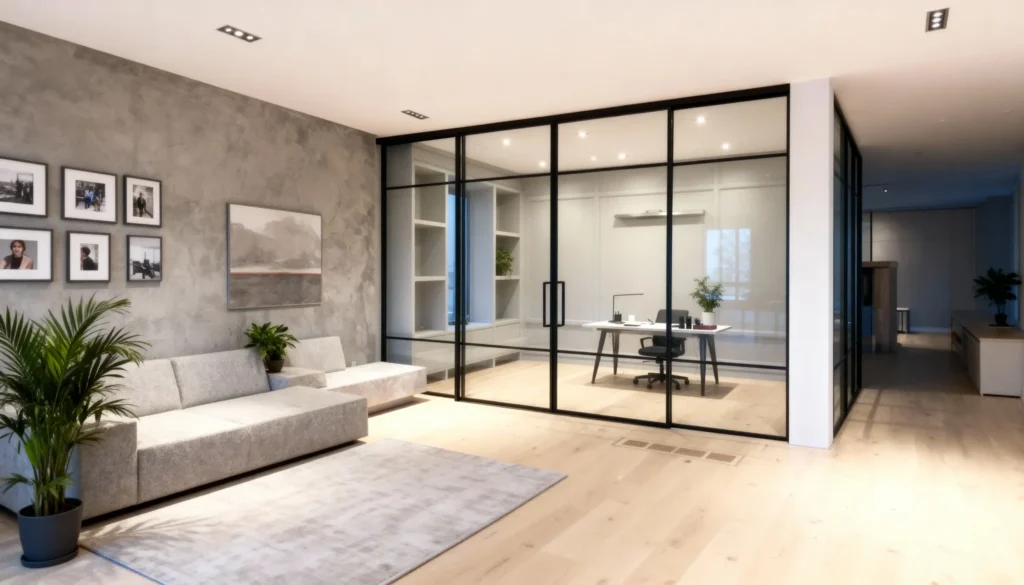
The Lumen — Corner Glass Home Office in an Open-Plan Living Room
An open-plan living room gives you space but nowhere to close a laptop and think. The Lumen answers that with a corner home office built entirely…
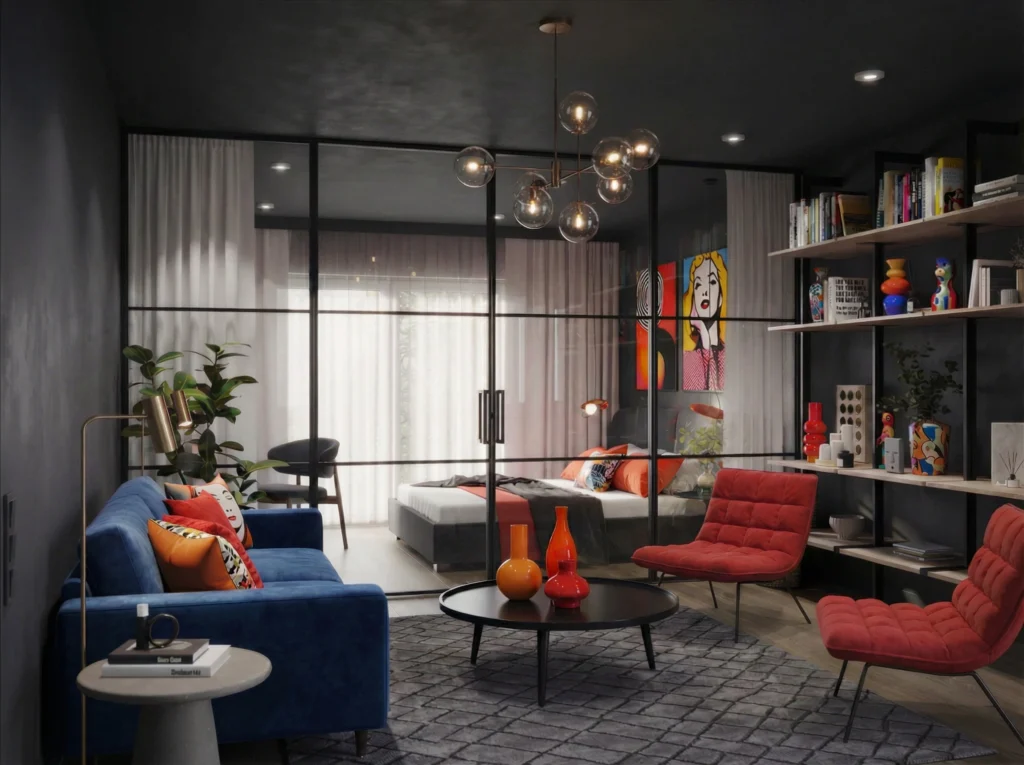
The Panorama — Wall-to-Wall Glass Bedroom Partition for a Studio Condo
A studio's whole problem is one room doing everything. Here a wall-to-wall, floor-to-ceiling glass partition with slim black aluminium framing and double glass doors carves a…
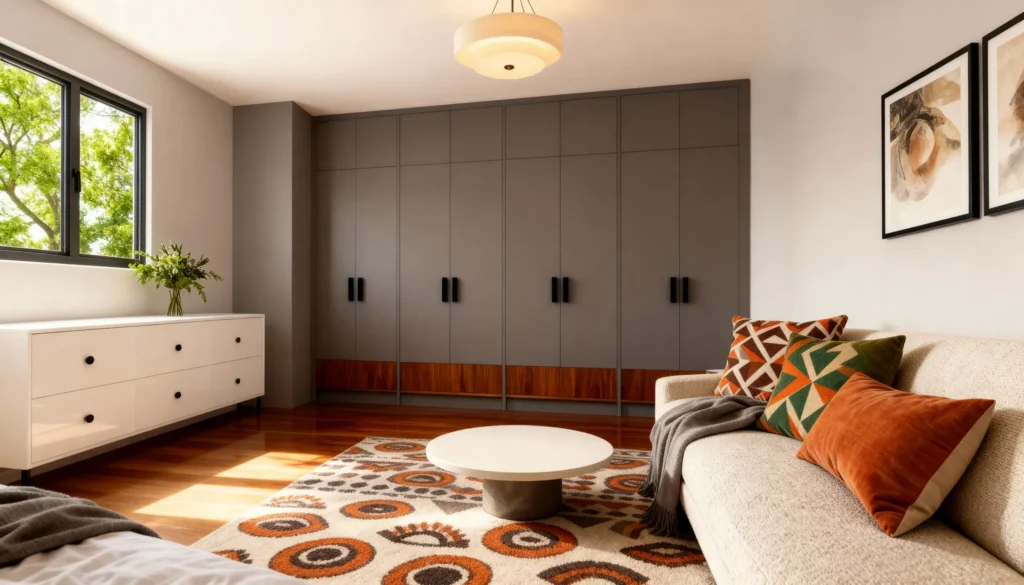
Vesta — Grey Built-In Wardrobe Wall with Walnut Base
Vesta turns a full bedroom wall into storage that reads as architecture. Floor-to-ceiling hinged doors in a soft matte grey run the length of the wall,…
Living, Dining & Den FAQs
Can I divide an open-plan living area without losing light?
Yes. Glass partitions create separate zones — a den, office, or dining area — while keeping the space open and bright.
Does Komandor build media and living-room storage?
Yes. Built-in storage and cabinetry are fitted to your wall and finished to match the room.
What does it cost to close off an open-concept room?
Framed swing-door partitions start from $1,650, and most full projects land between $3,000 and $7,000. Published prices are for the product only; installation and delivery are quoted separately by size and complexity. See our glass partition cost guide for the full 2026 price ranges.
Will a glass wall block noise between living and dining?
Laminated acoustic glass with a well-fitted door gives a meaningful sound reduction — a reduction, not soundproofing — enough that a den or dining room reads as its own quiet zone.
Which glass keeps an open plan feeling open?
Clear low-iron glass keeps sightlines running the length of the space, while fluted or reeded glass defines the den or dining area as a texture without ever reading as a wall.
How long does a living or dining partition take?
Manufacture is typically about 14 days from your deposit — 21 at most — and installation by our own team is usually done in a day.