
Condo Living
Made in Canada for over 20 years
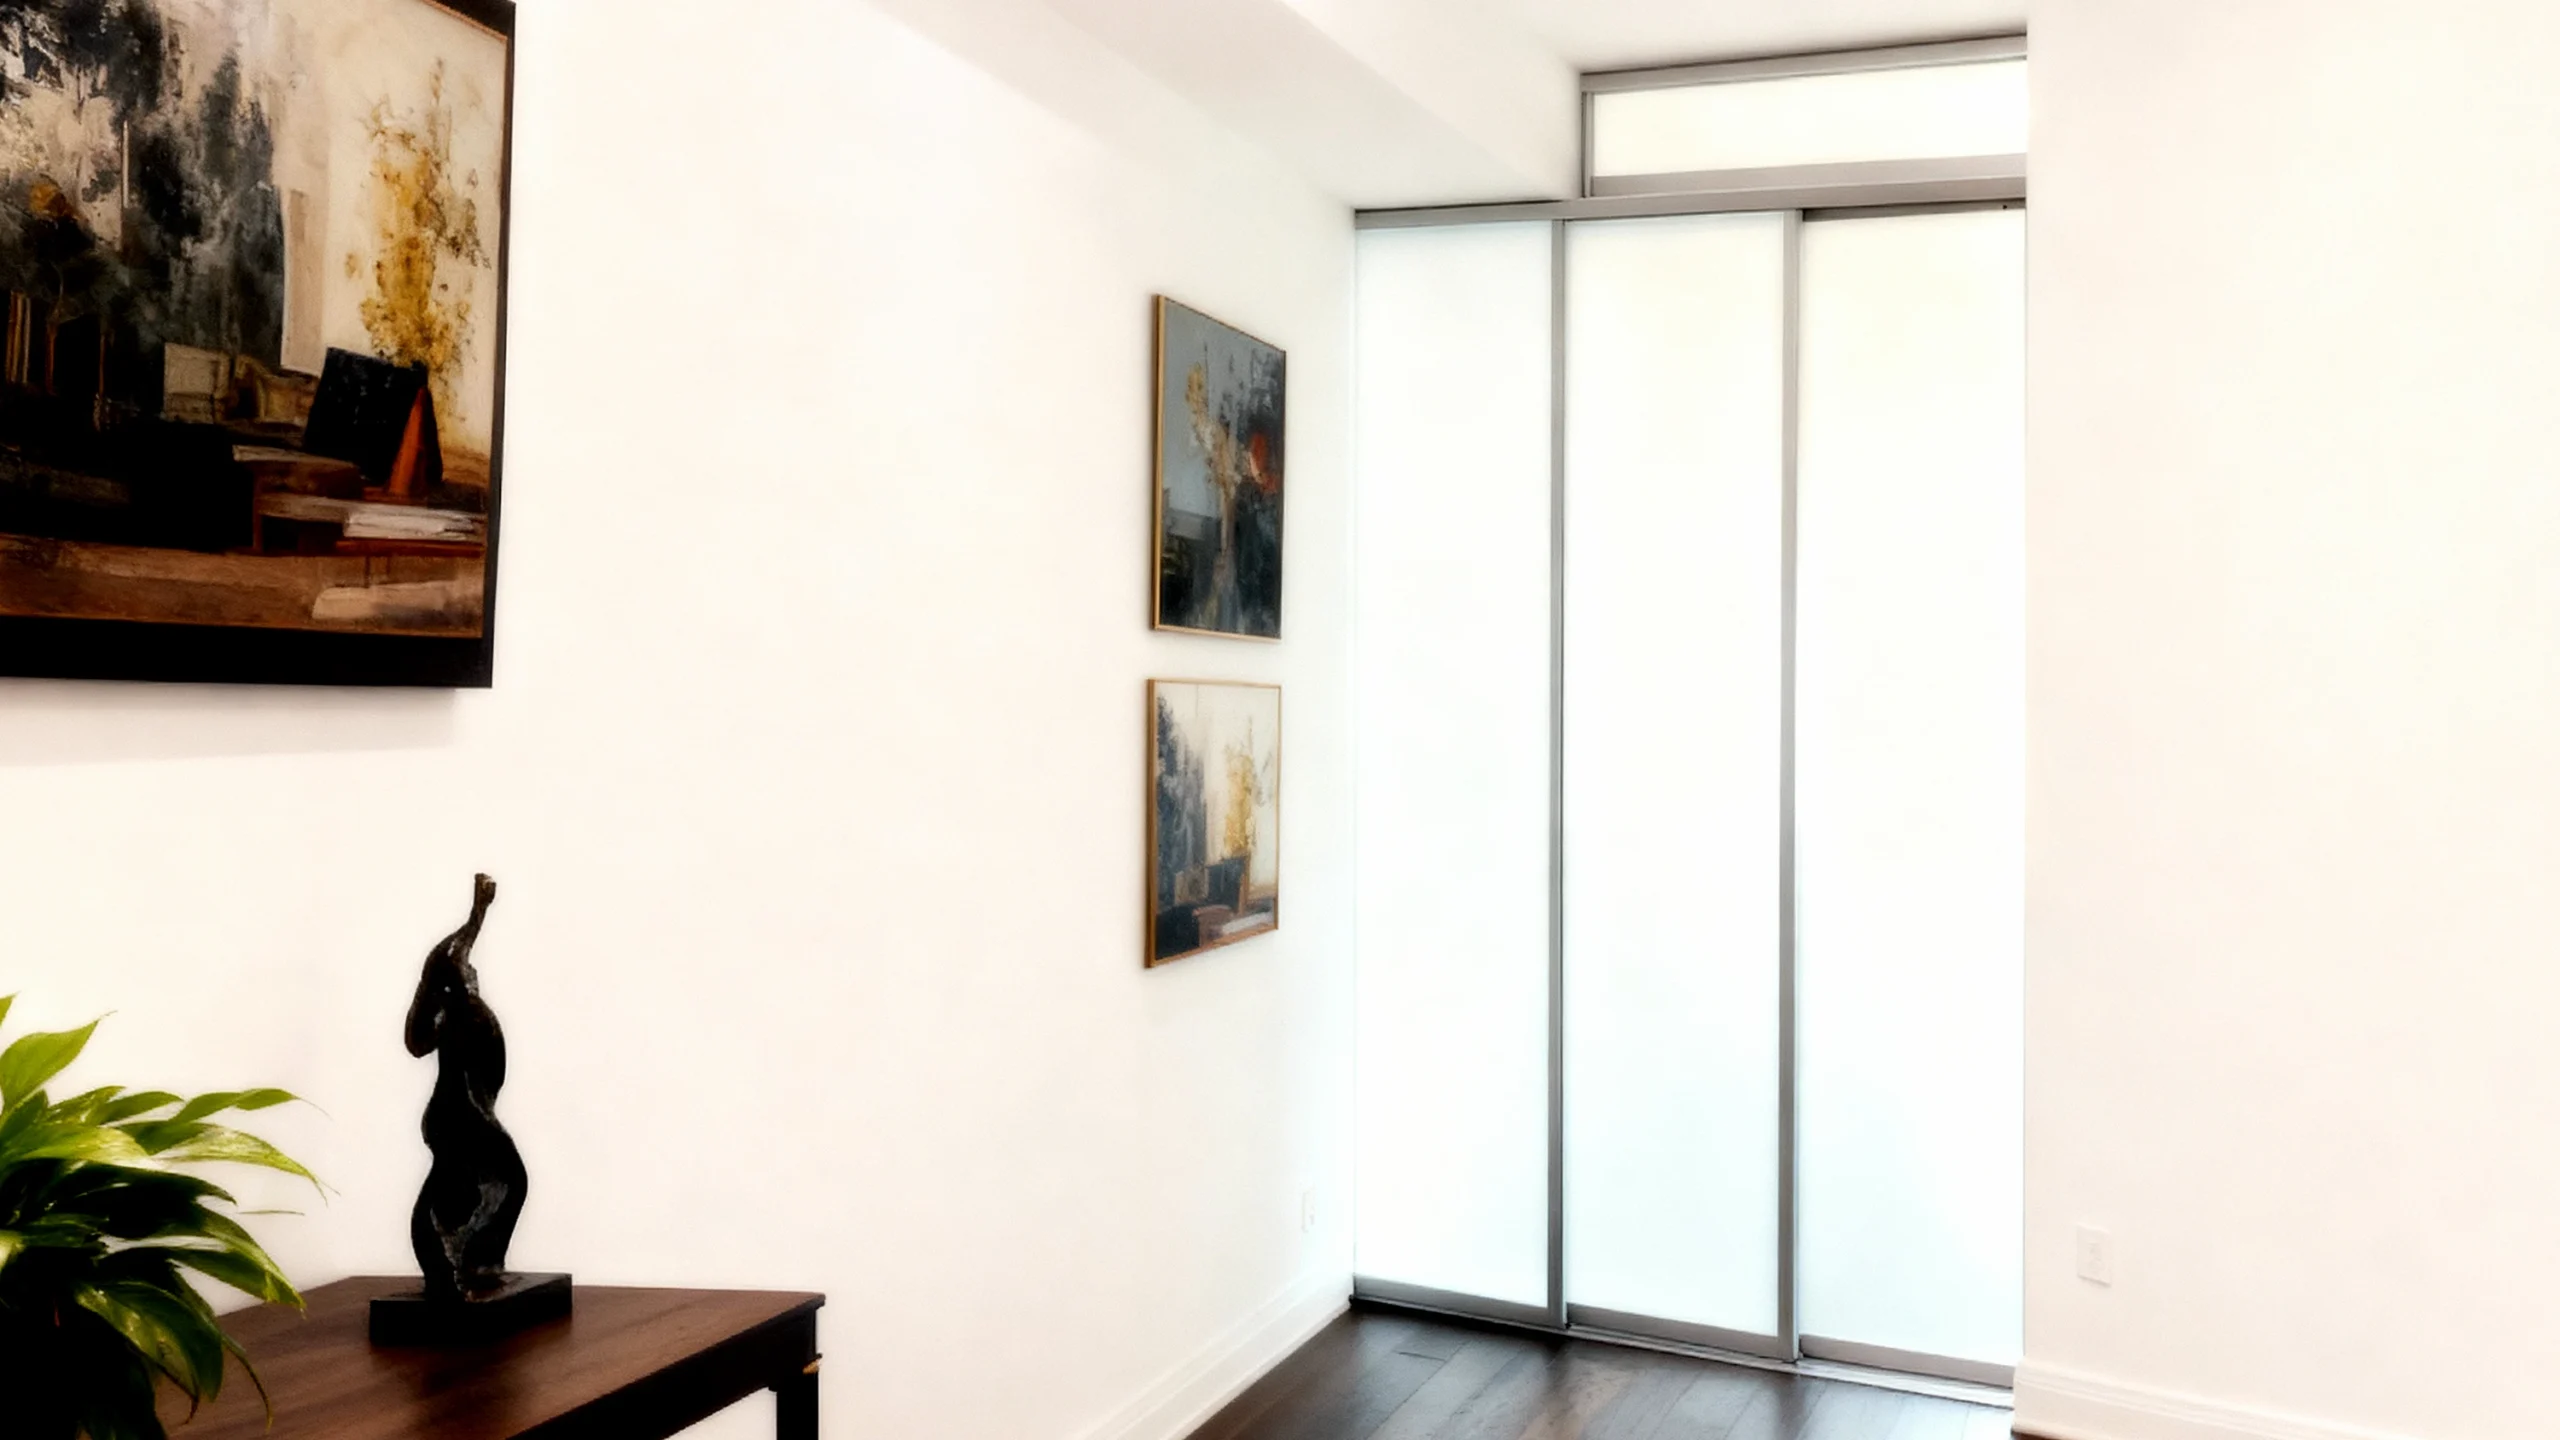
Your condo living and dining area can become two rooms — a den, a guest space, a dining zone — without losing a single ray of light. Komandor glass partitions and LUMI sliding systems carve out a den, a guest room, or a dining zone — top-hung sliding panels need zero swing clearance, the condo answer — and built-in storage keeps it tidy, made to measure in Mississauga. Projects like this typically land between $3,000 and $7,000 + installation, backed by a 2–10 year warranty depending on project type — up to 10 years on custom residential work — see what glass partitions cost.
Condo living & dining solutions
- Glass partition walls — divide the space while the light flows through.
- Condo glass partitions — sized and installed for condo living rooms.
- LUMI sliding systems — slide open to reclaim the room in seconds.
- Built-in storage walls — media and display storage fitted to the wall.
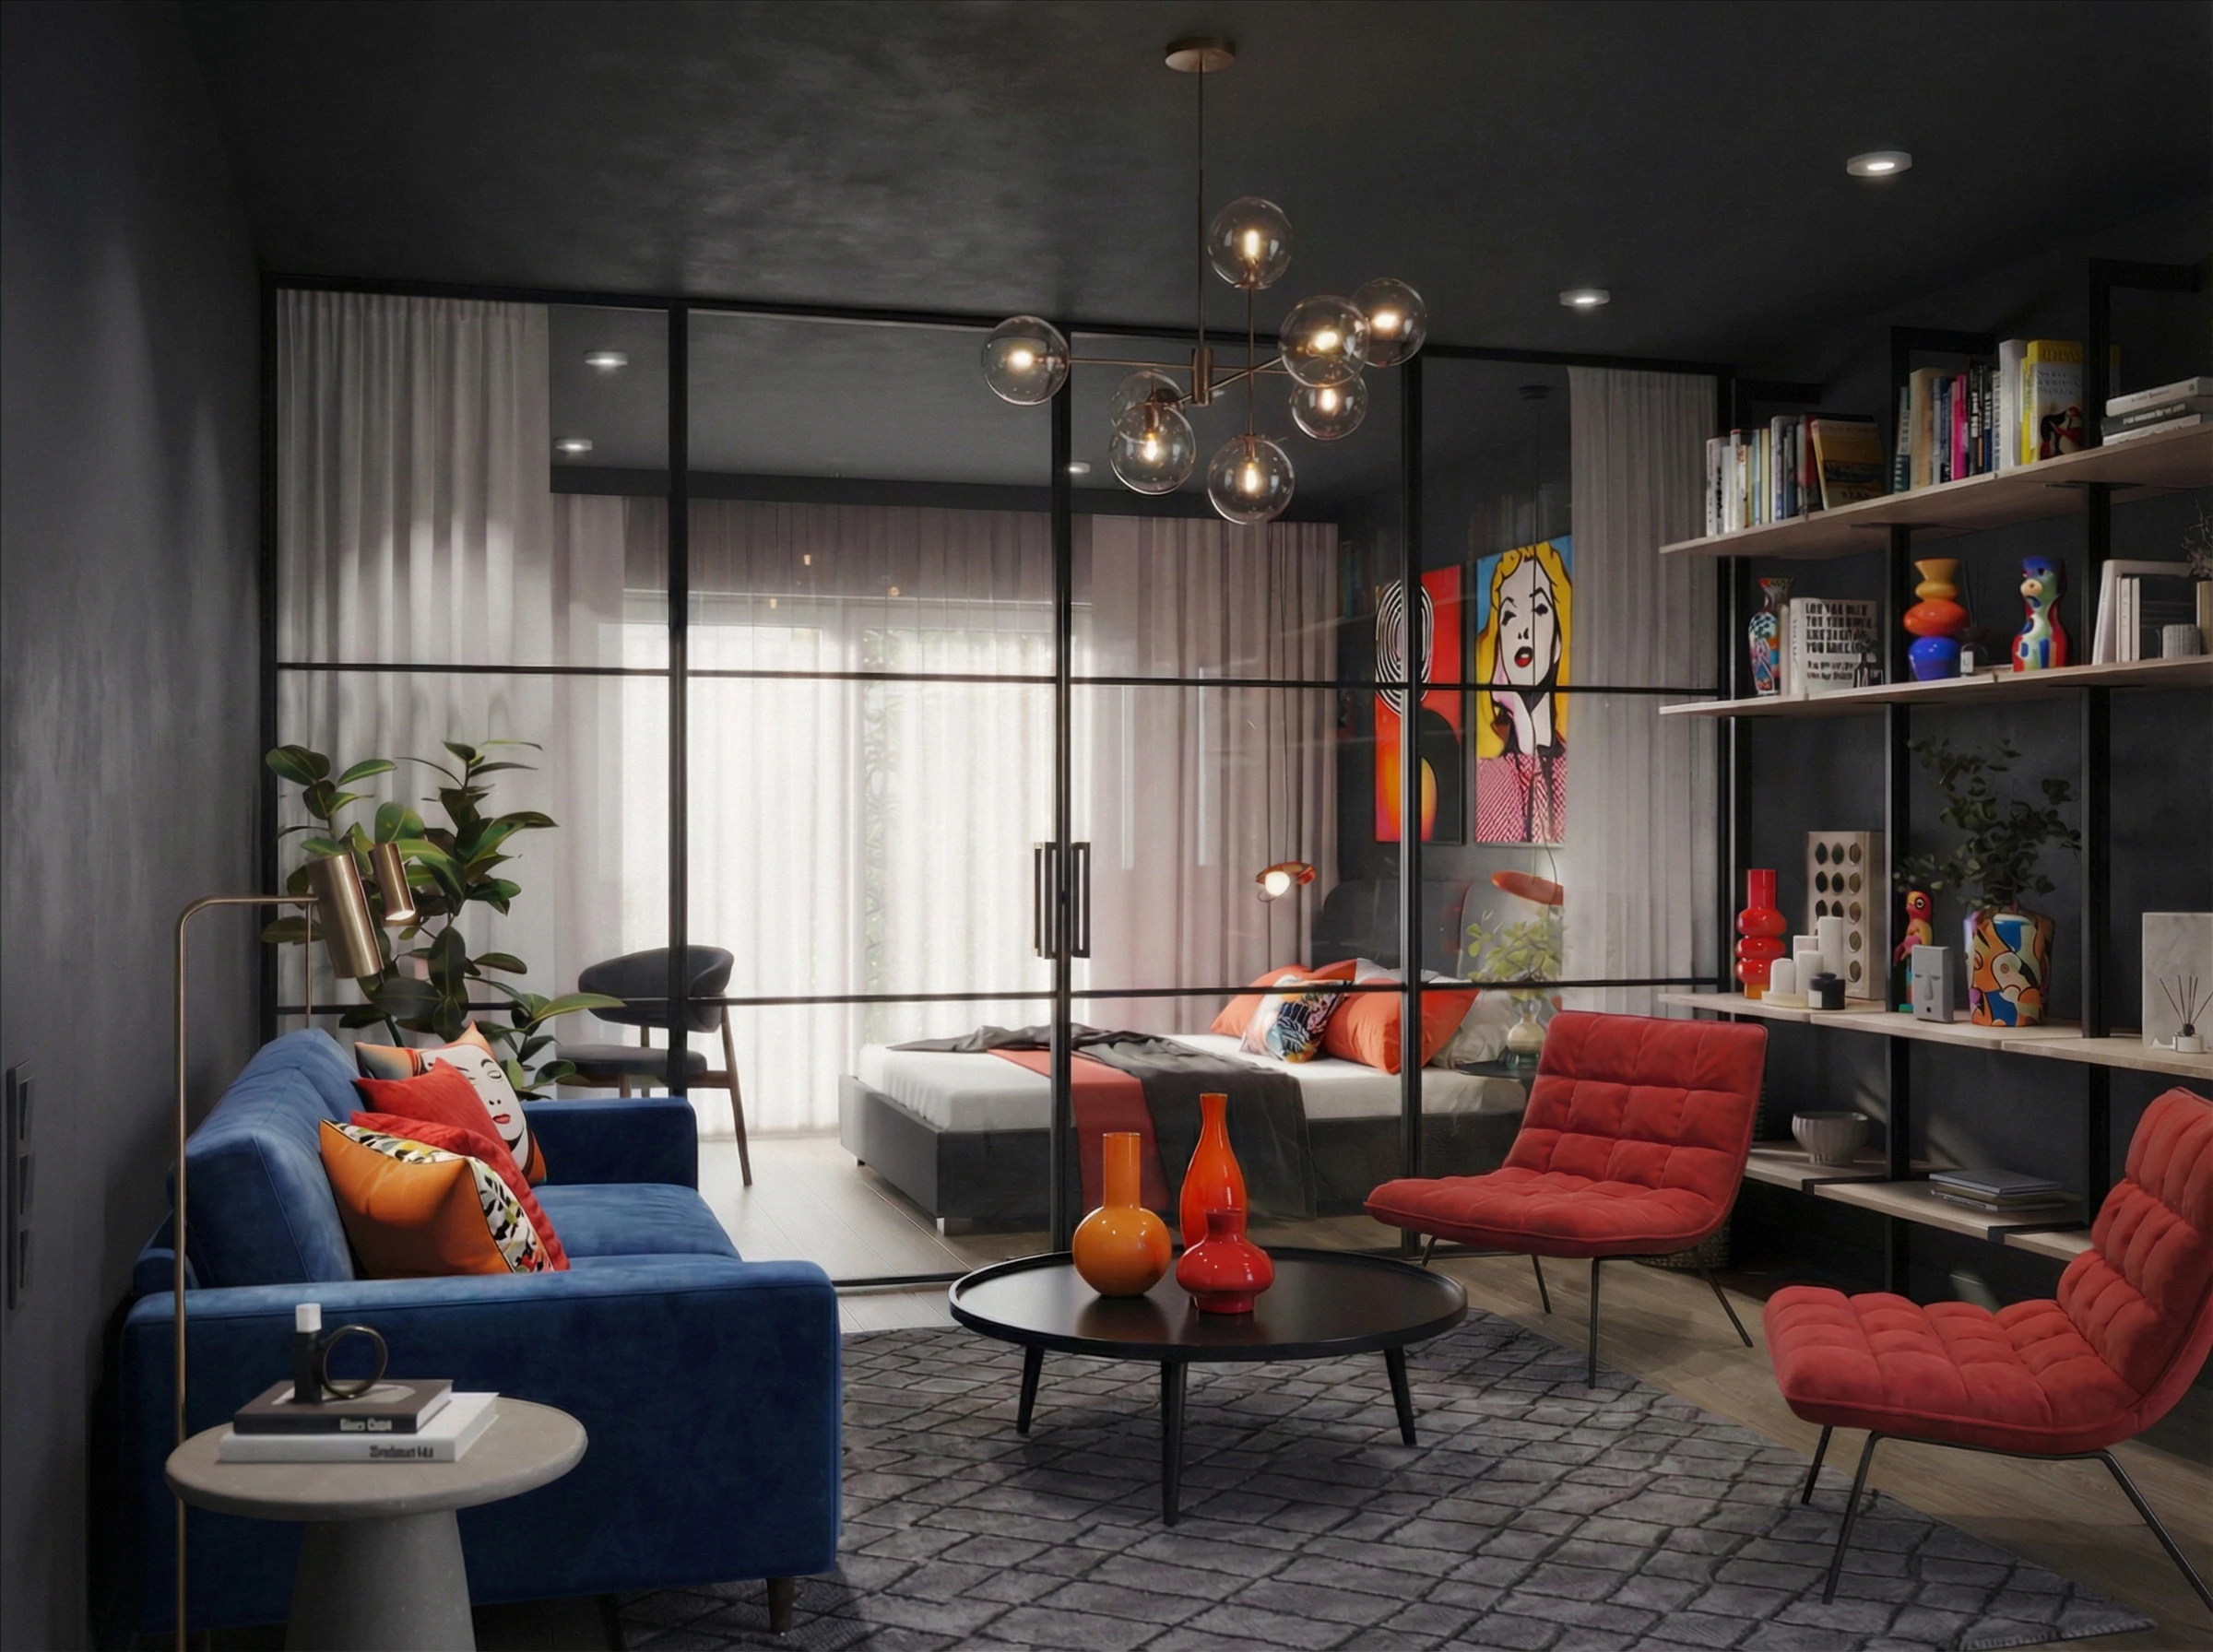
Where a condo partition works best
Three real installs — and the configurations that make a condo divide work: glass walls, framed dining screens and zero-clearance sliding panels. Tap any card for the full case study.
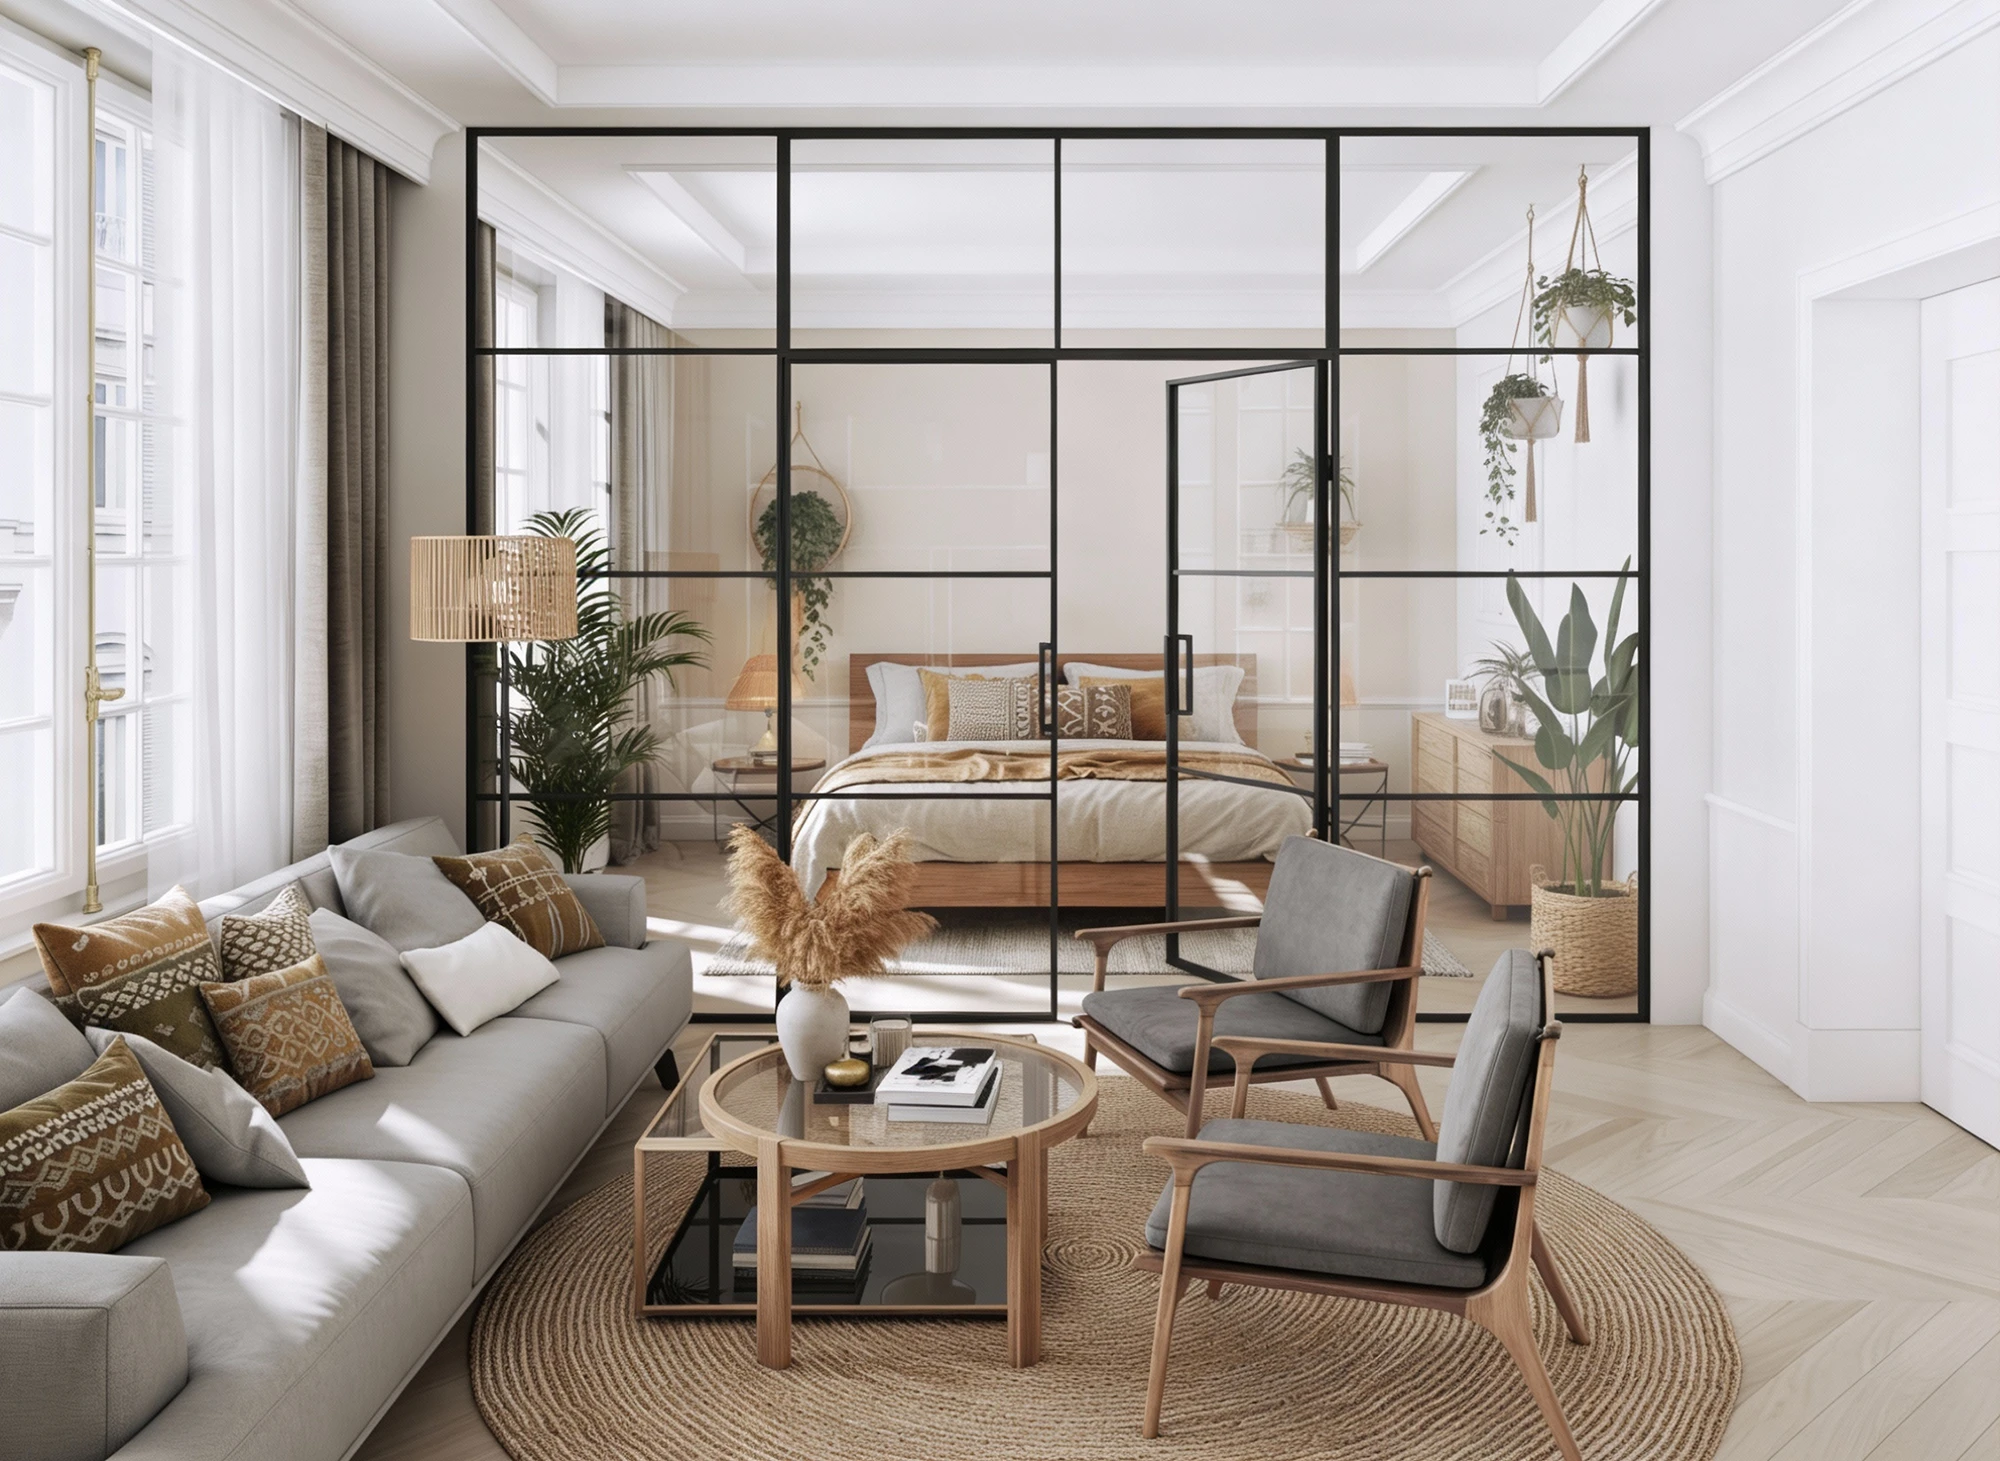
Guest rooms & sleeping nooks
A glass wall turns part of the living room into a private guest space.
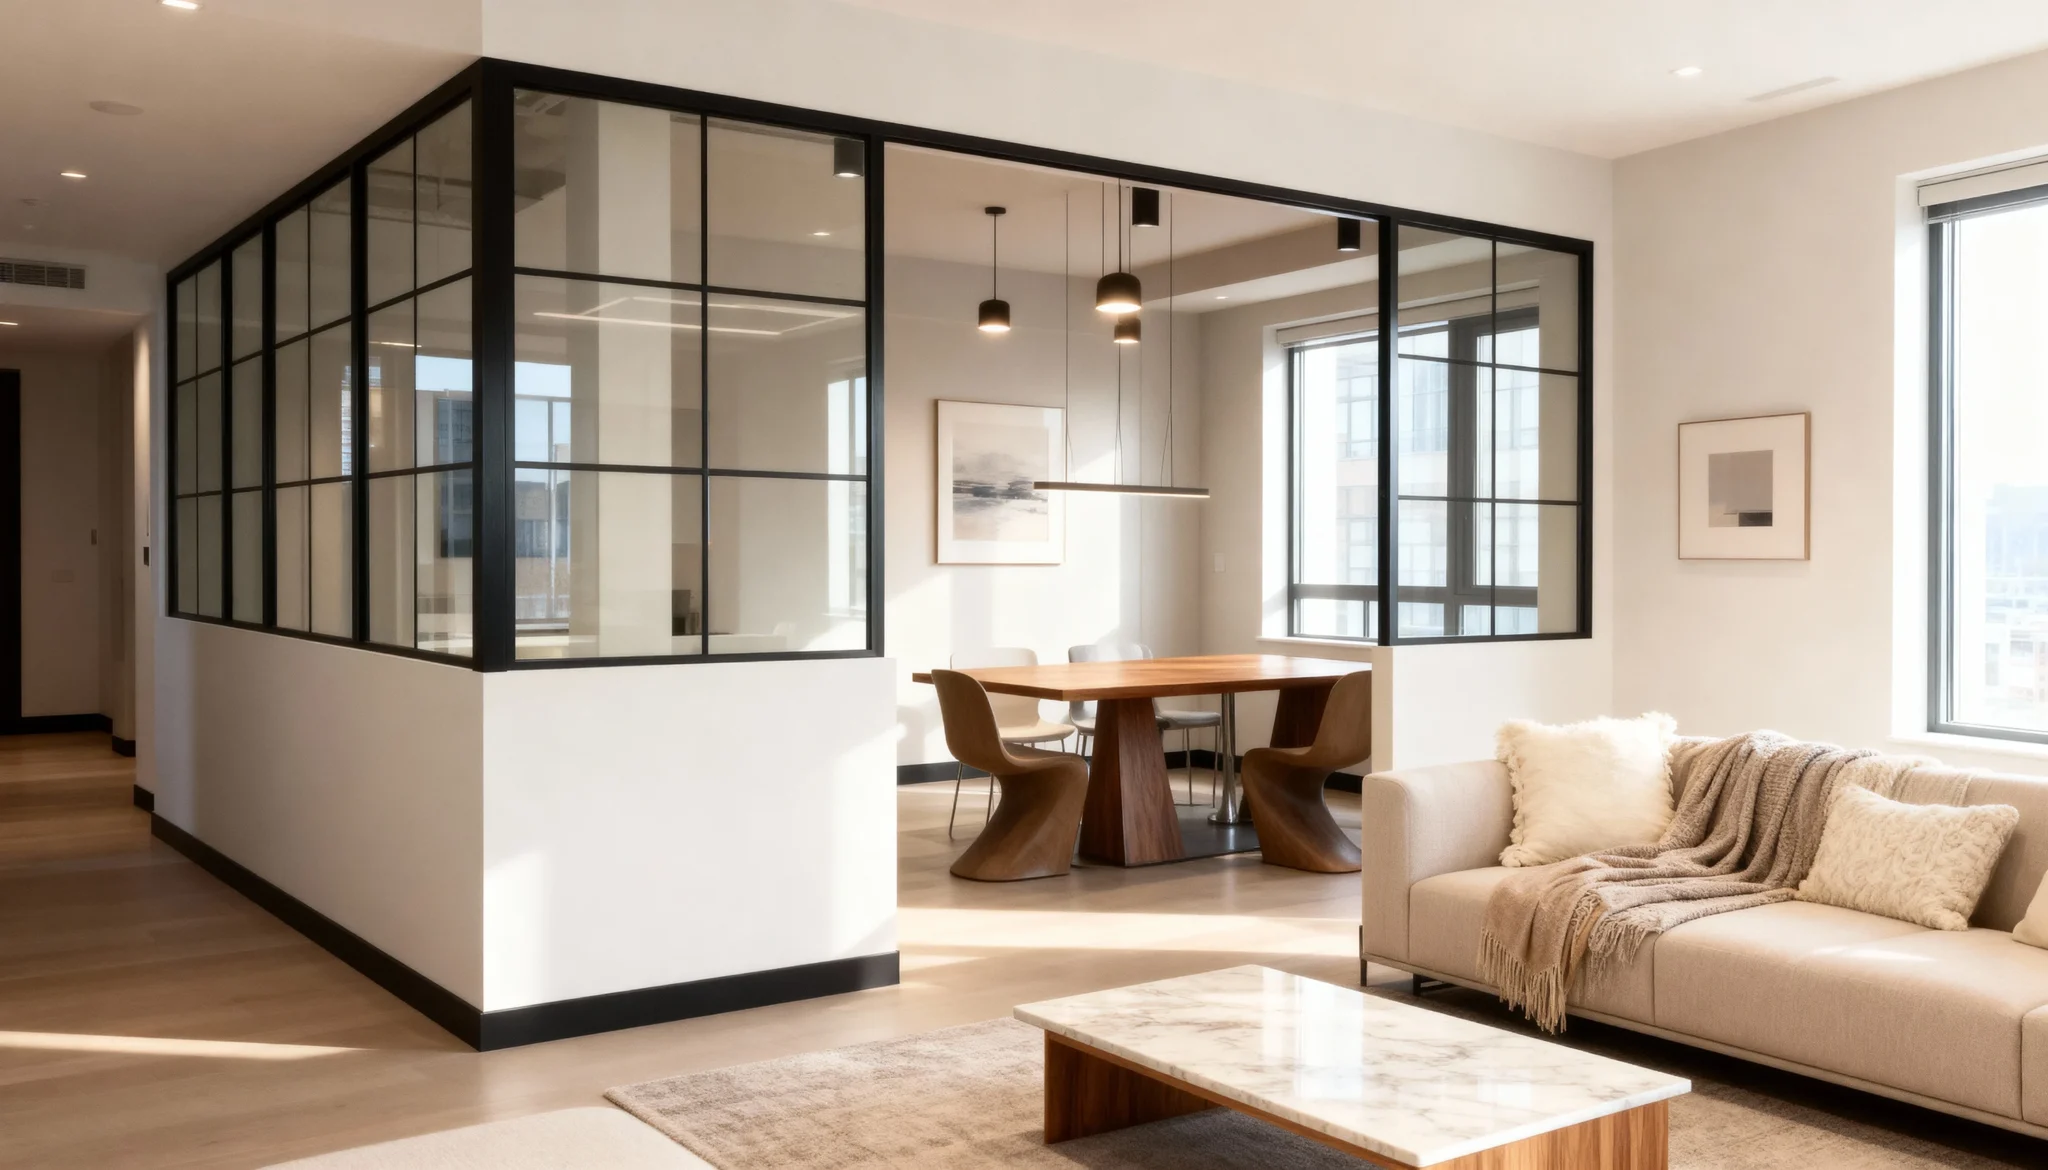
Dining areas
Frame the dining zone in glass so it reads as its own room.
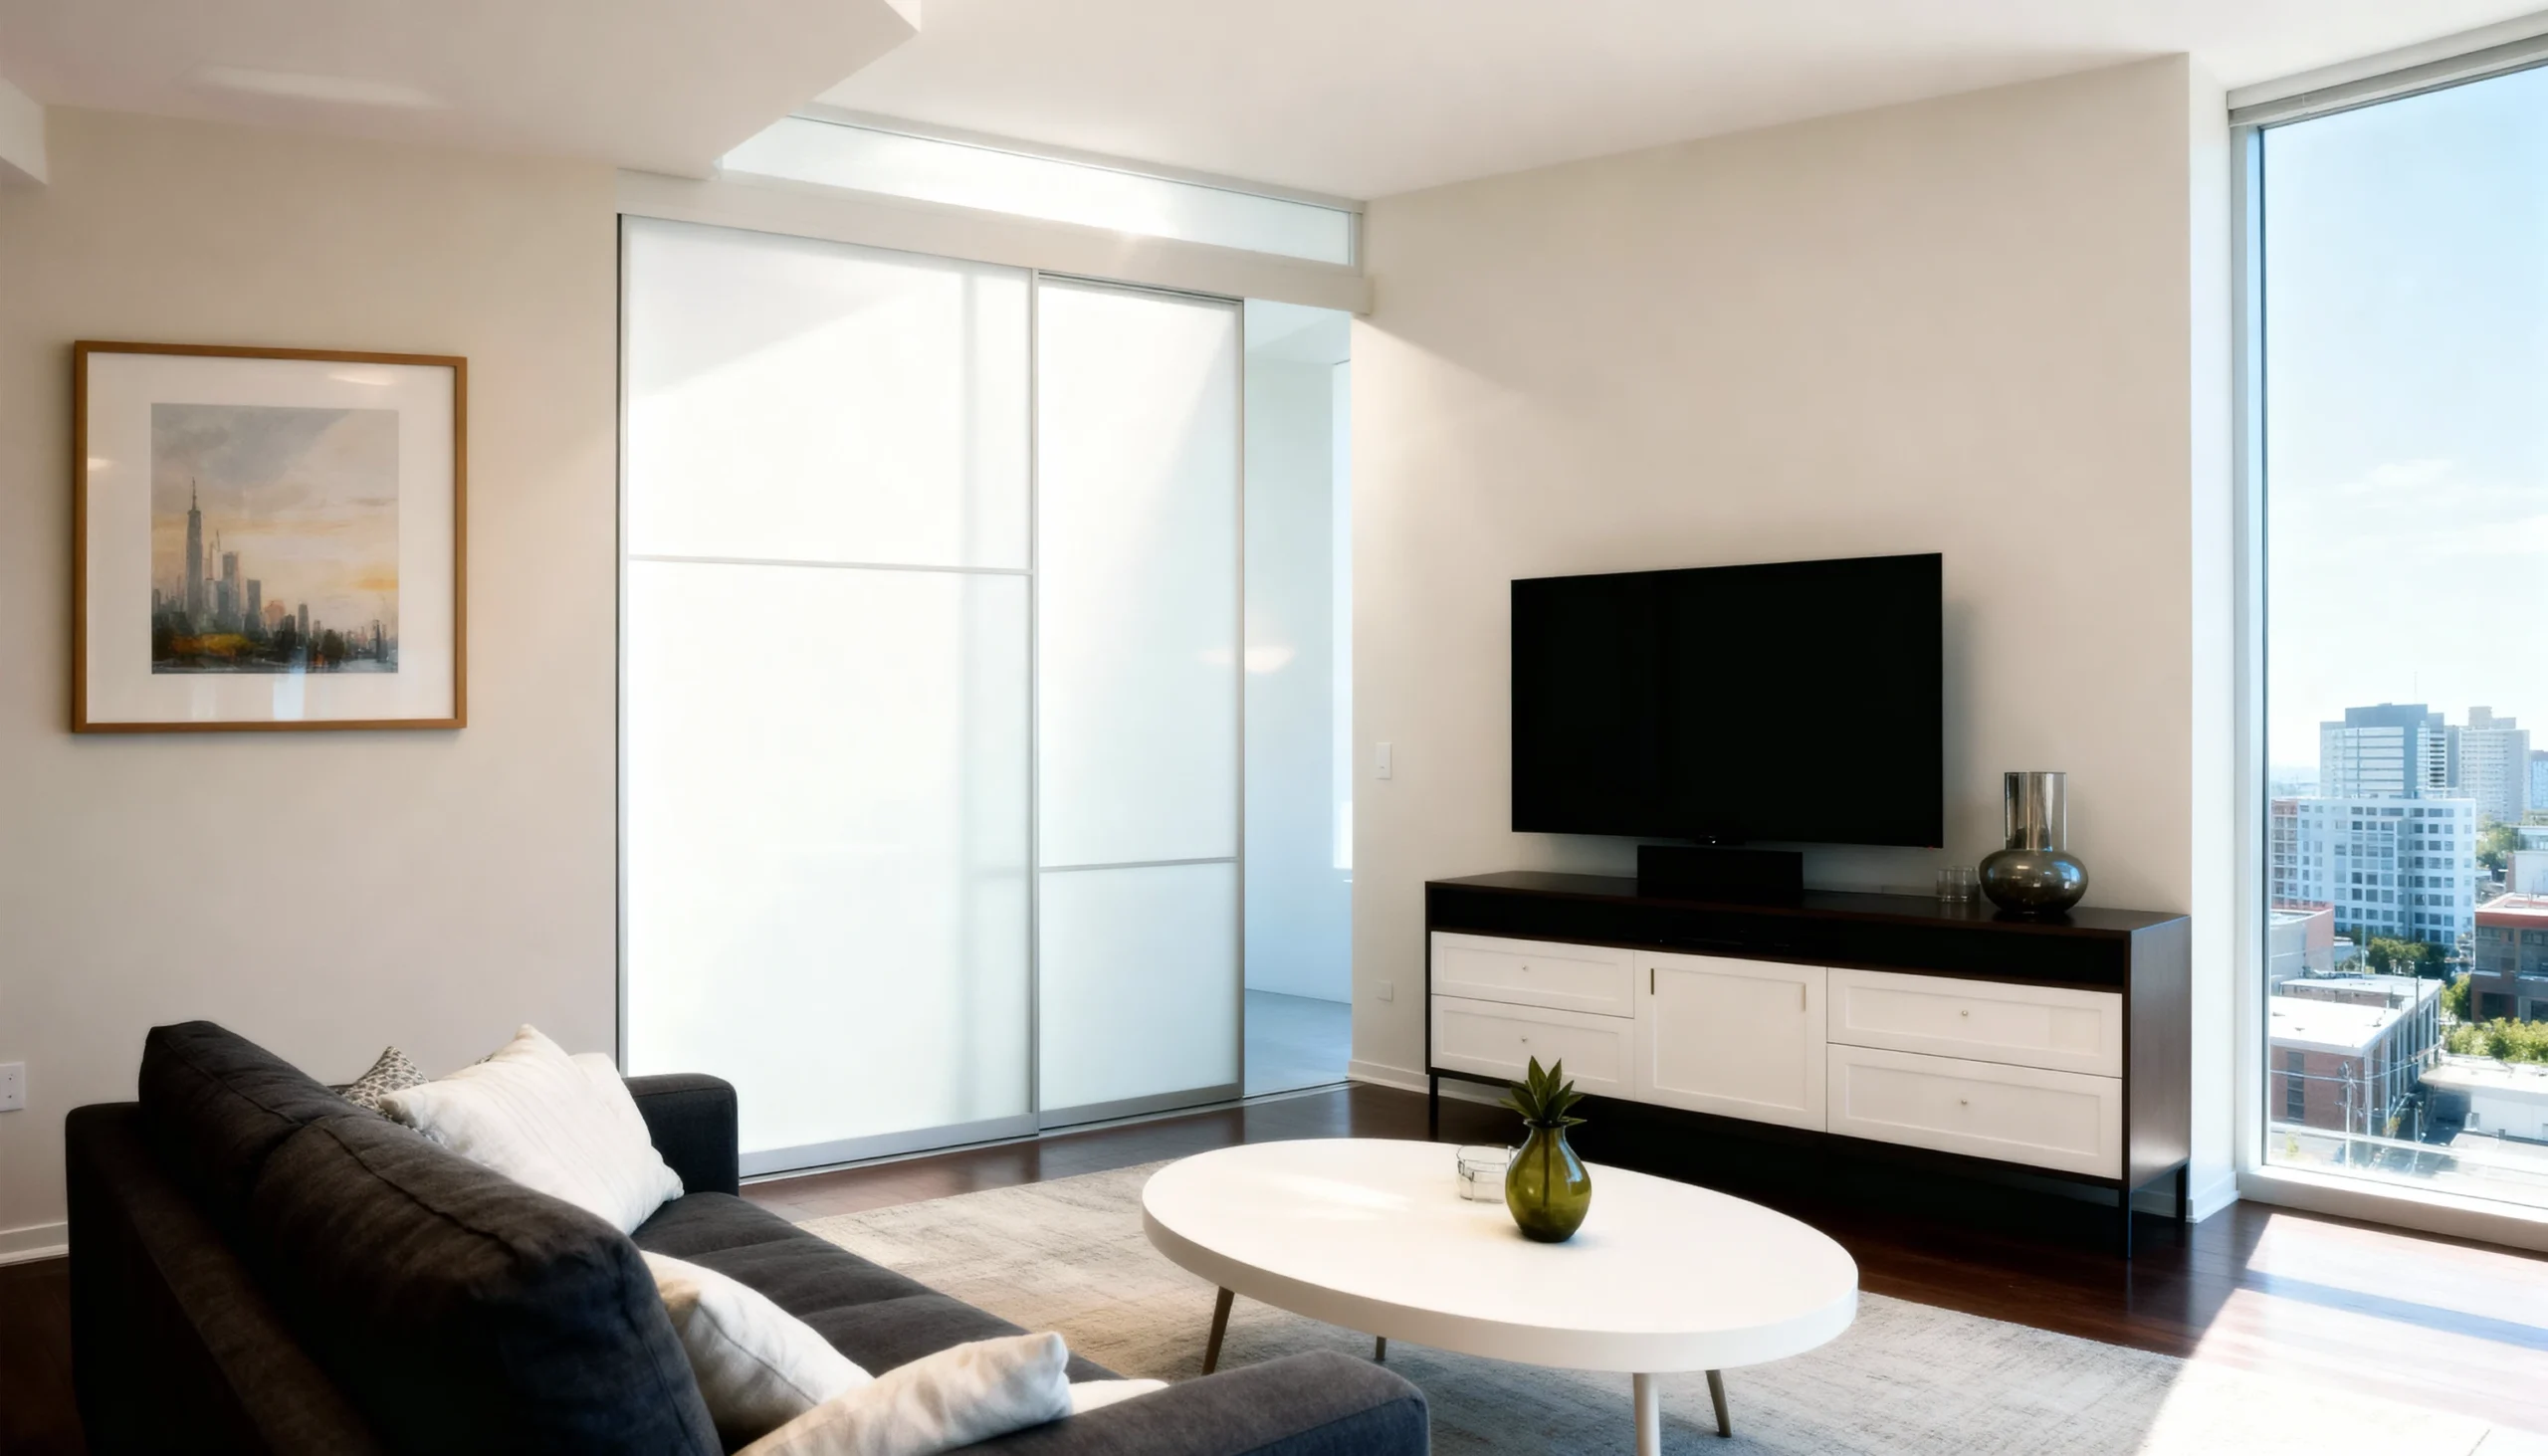
Media & TV walls
A fitted media wall and sliding panels keep the lounge calm and tidy.
Install photos, digitally staged.
Working on the rest of the suite? See the condo den & office or the condo kitchen.
Condo living & dining designs from real GTA installs
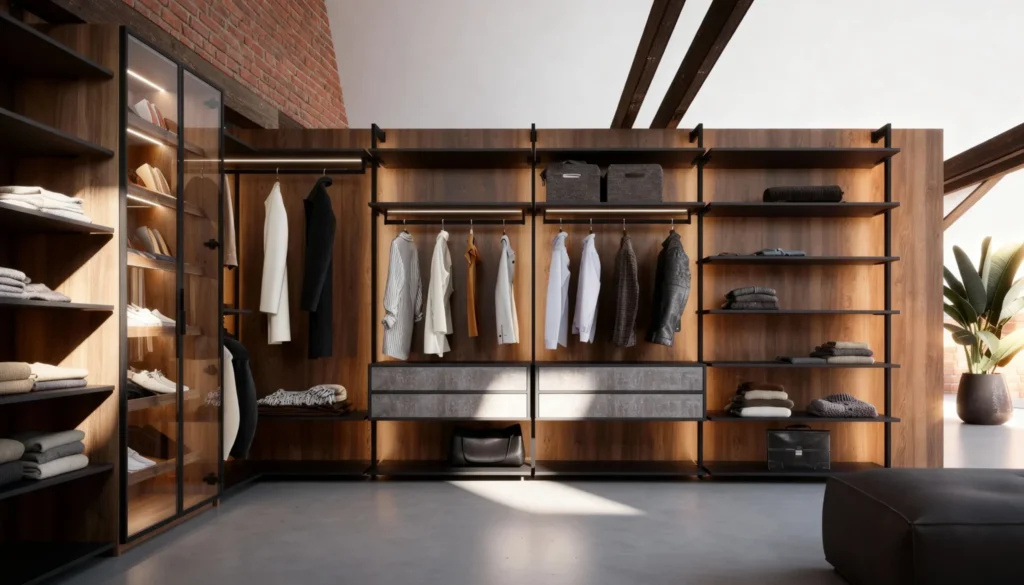
Apex — Open Walk-In Closet System for a Loft
Under a sloped loft ceiling, a boxed-in closet would waste the room's best feature. Apex uses an open wall-mounted system instead: warm wood back panels on…
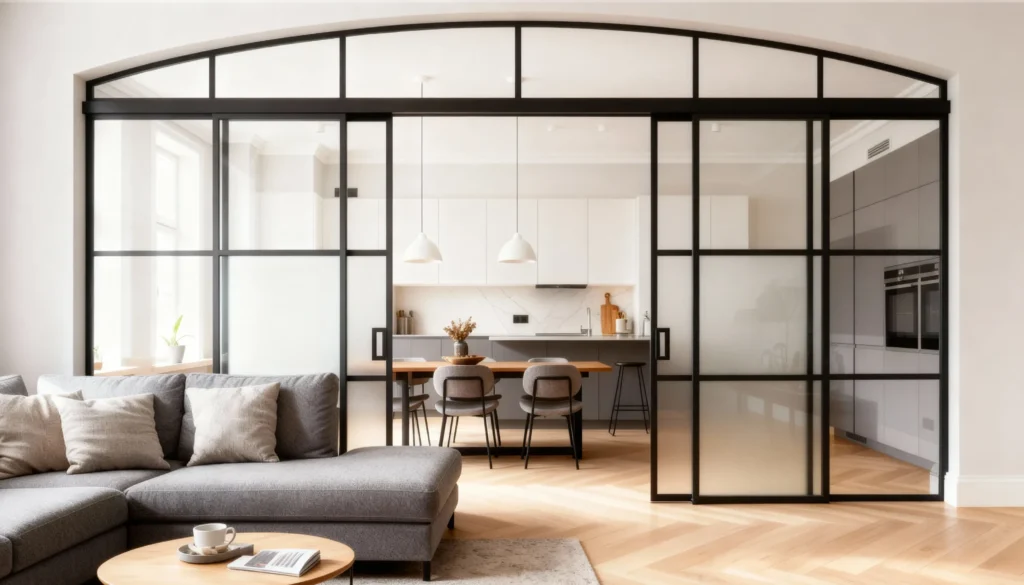
Arcus — Arched Gridded Glass Partition Between Living Room and Kitchen
An arched opening is one of the hardest transitions to divide without losing its shape. Arcus works with the curve instead of against it: a gridded…
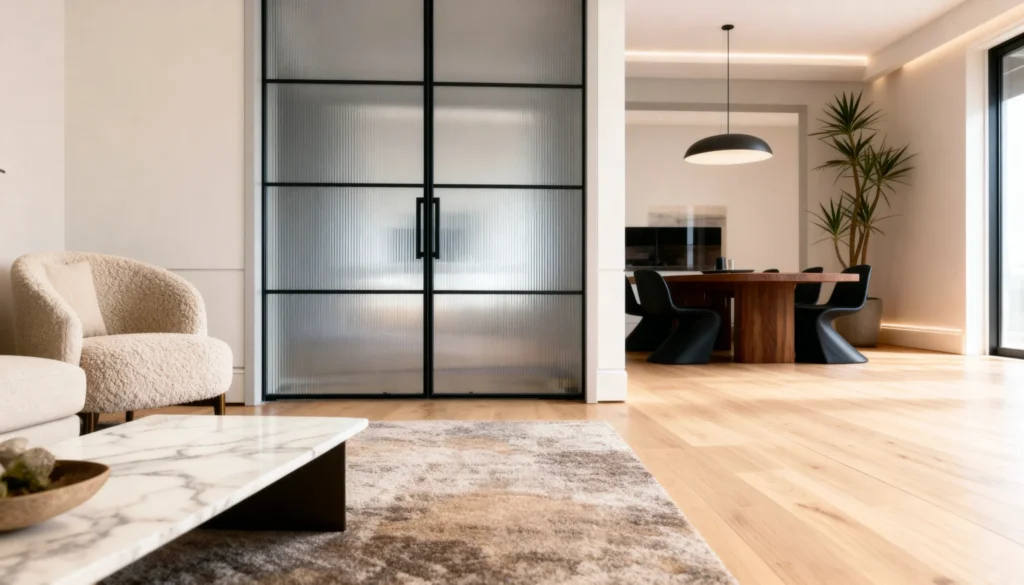
Beacon — Reeded Glass Double Doors for an Open Plan
Beacon brings a soft threshold to an open plan: reeded-glass double doors in slim black aluminium set between the living and dining areas, closing the rooms…
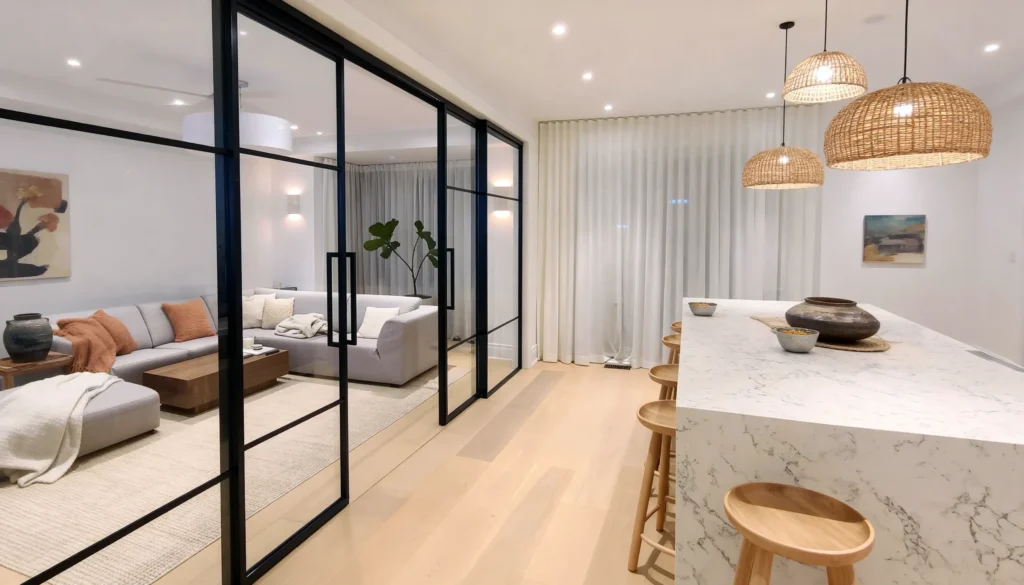
Clarion — Gridded Glass Sliding Partition Between Living and Kitchen
Clarion divides a living room from the kitchen with a gridded glass sliding partition — slim black aluminium framing clear glass into a windowpane wall that…
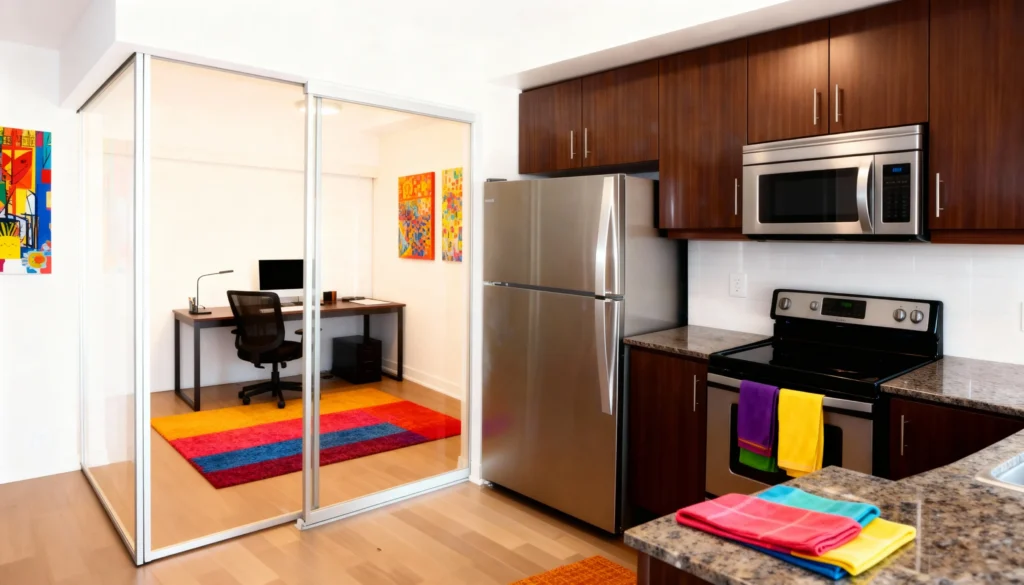
Crystal Clear — Sliding Glass Partition for a Condo Home Office
In a condo, the home office usually has to share the main room — which means it needs to close off for calls without cutting the…
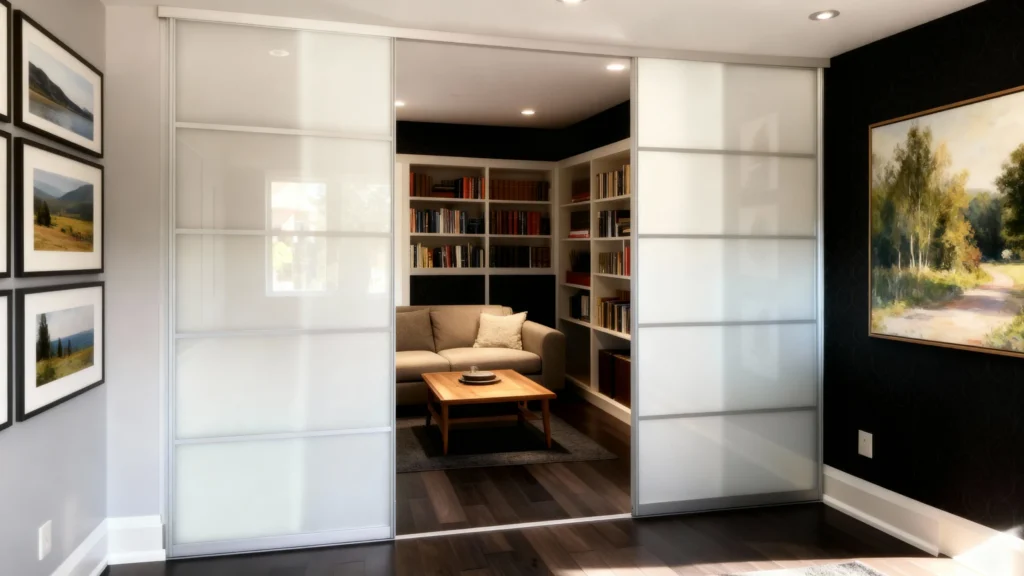
Den Zen — Frosted Sliding Glass Partition for a Condo Den
Condo dens rarely come with doors — and hinged doors would eat the little floor space they have. Here the den, lined wall-to-wall with built-in bookshelves,…
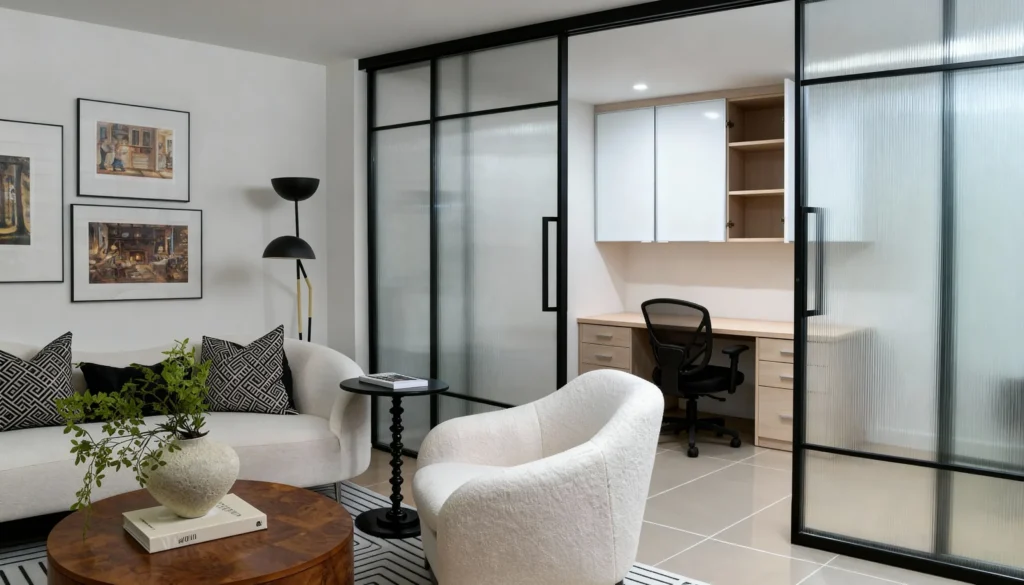
Divisa — LUMI Fluted Glass Partition Enclosing a Home-Office Nook
This main-floor sitting room had an alcove just deep enough for a desk — but an open workstation would have dominated the room. LUMI sliding panels…
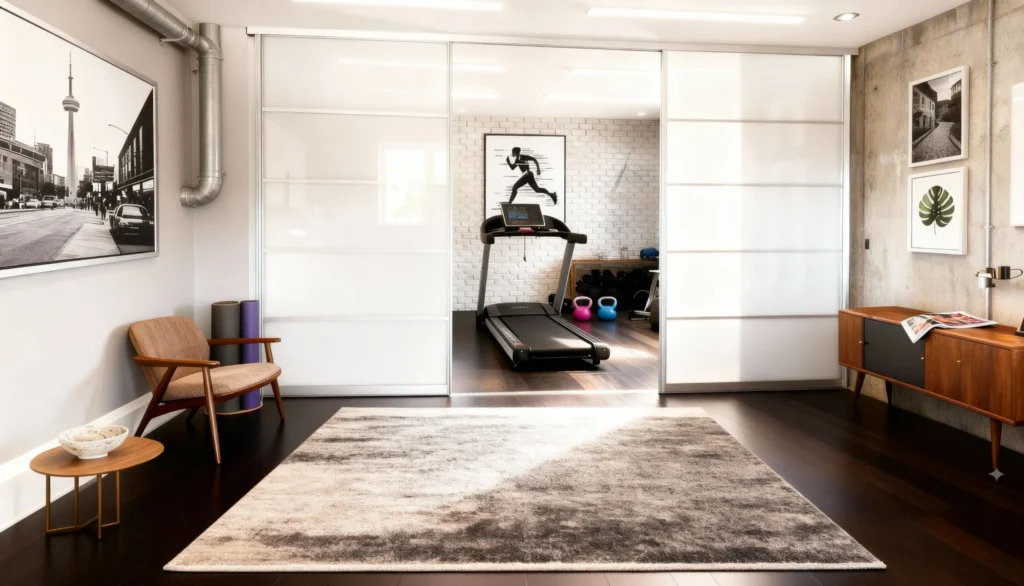
Flex — Sliding Glass Doors Screening a Home Gym
Flex screens a home gym behind sliding glass doors in slim framing — closing the workout zone off from the living space when needed while keeping…
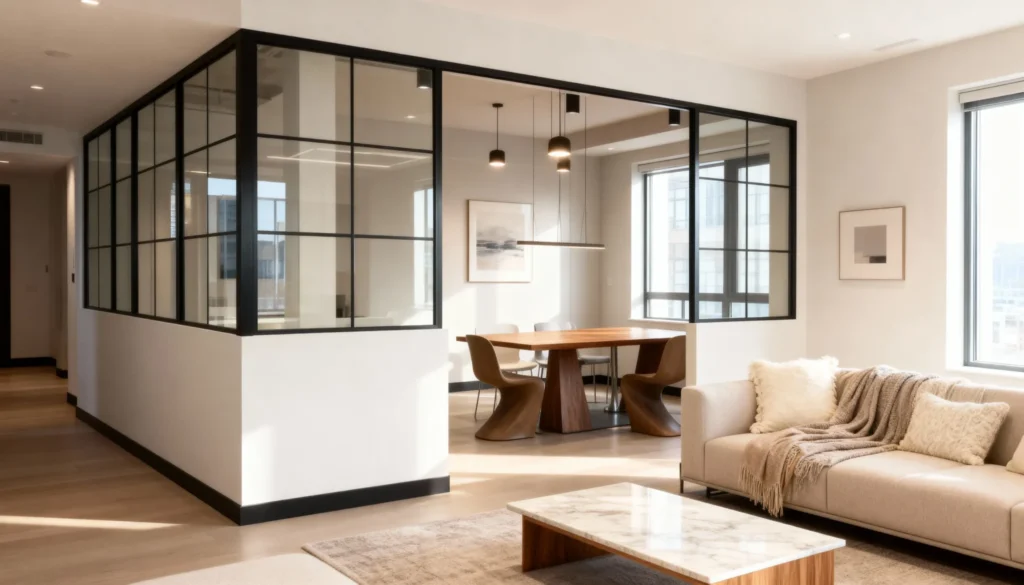
Focal Point — Gridded Glass Dining Enclosure on a Knee Wall
In a high-rise with walls of windows, a dining area can float without any anchor. Focal Point gives it one: a gridded glass enclosure set on…
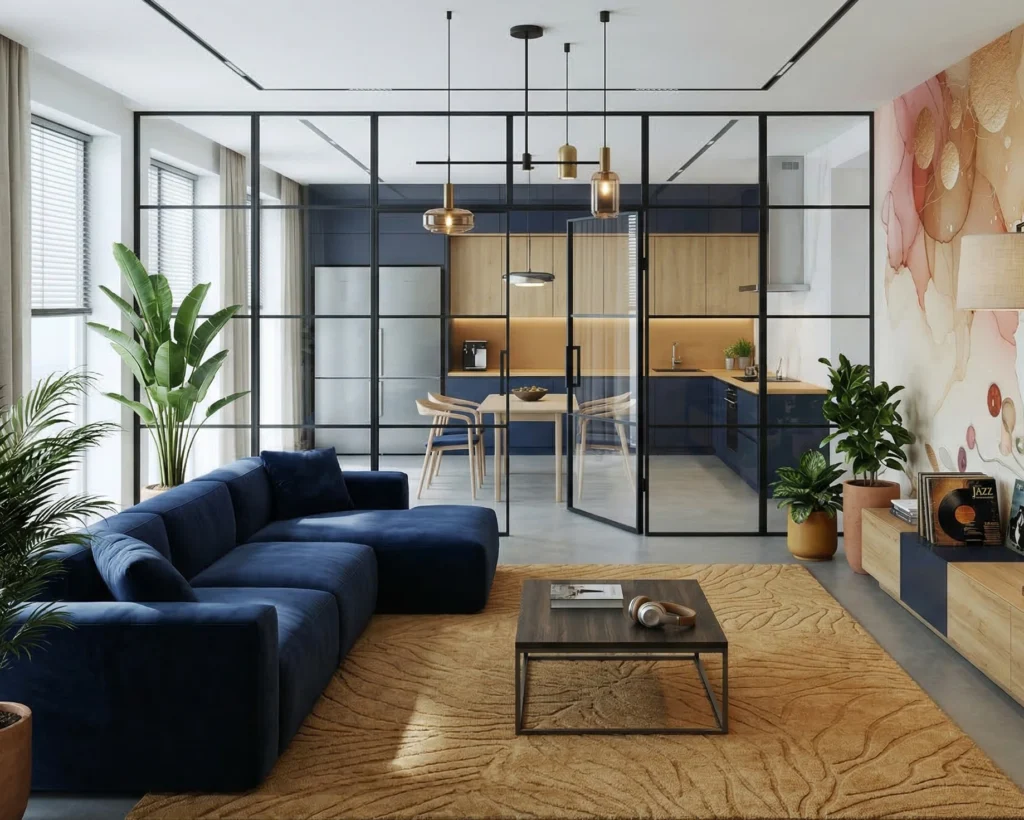
Gallery Wall — Full-Height Gridded Glass Wall with Door Between Living Room and Kitchen
When a kitchen sits right off the living room, an open plan can feel like one big noisy room. Gallery Wall sets a full-height gridded glass…
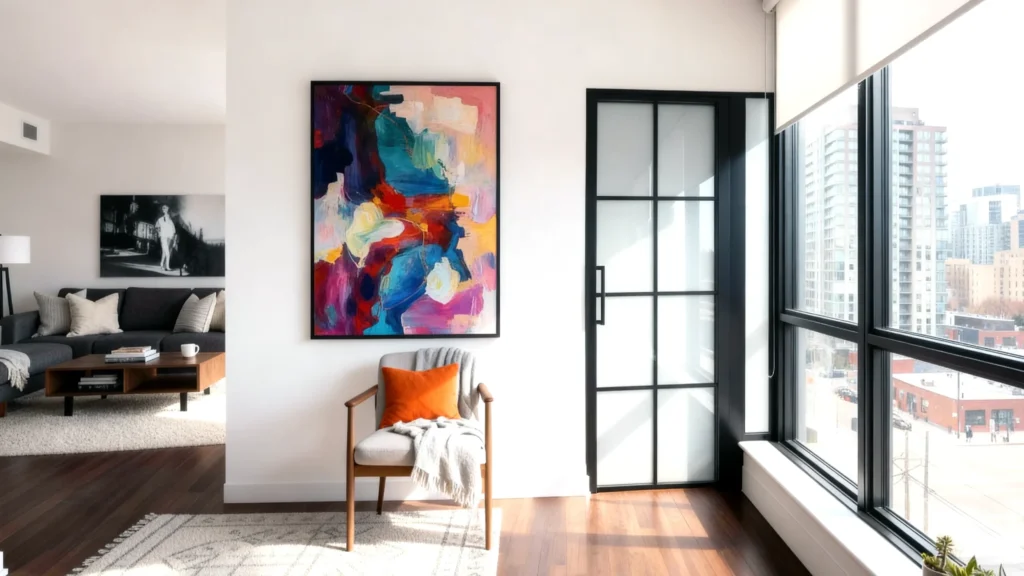
Inner Sanctum — Gridded Glass Door to a Private Room
Sometimes you don't need a wall — you need a door. Inner Sanctum sets a single gridded glass door into a condo's living space: black aluminium…
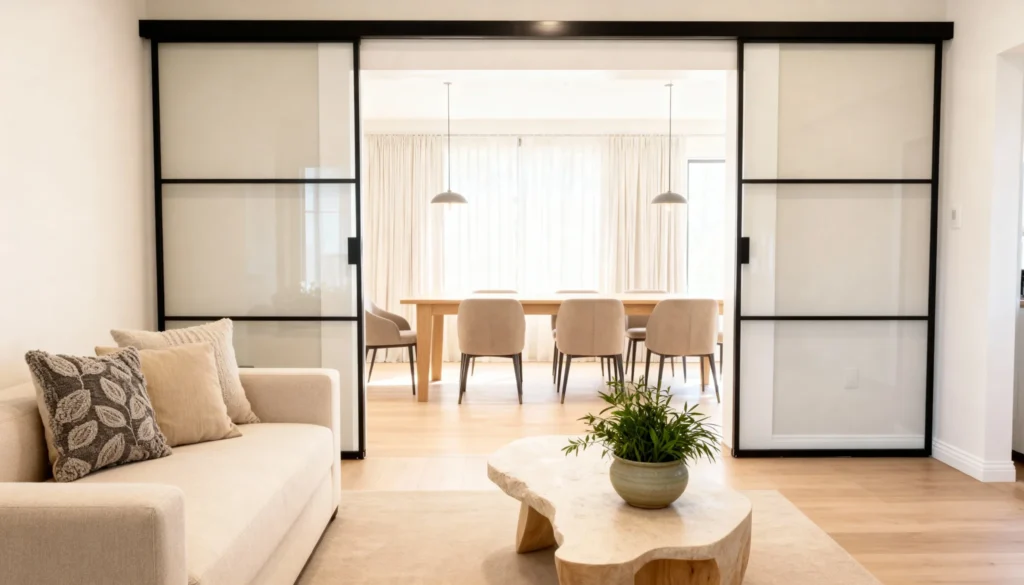
Light Flow — Frosted Sliding Glass Panels Between Living and Dining
In a home where the living and dining rooms share one long space, a solid wall would kill the light. Light Flow divides them with sliding…
Condo Living & Dining FAQs
How do I divide a condo living room without building a wall?
A glass partition creates a real division without drywall, construction dust or lost daylight — clear glass for openness, frosted or fluted for privacy, in tempered or laminated safety versions.
Can a glass partition create a guest room?
Yes. A frosted or fluted sliding partition around a sleeping alcove gives guests privacy while daylight still reaches the rest of the suite. Glass is available in tempered and laminated safety versions.
What about storage in the living area?
Komandor builds floor-to-ceiling storage walls and media built-ins in the same finishes as our closet systems, so the whole suite reads as one design.
Do I need condo board approval to divide the living room?
Rules vary by corporation. LUMI partitions anchor to floor and ceiling without structural changes and never touch demising walls — which is typically what boards want to know. Check your declaration or property manager before install.
Will a glass divide block noise between the zones?
Laminated acoustic glass with a well-fitted door gives a meaningful sound reduction — a reduction, not soundproofing — enough for a guest space or den to read as its own quiet room.
How long does a condo partition take?
Manufacture is typically about 14 days from your deposit — 21 at most — and installation by our own team is usually done in a day, within your building’s scheduled work hours.