
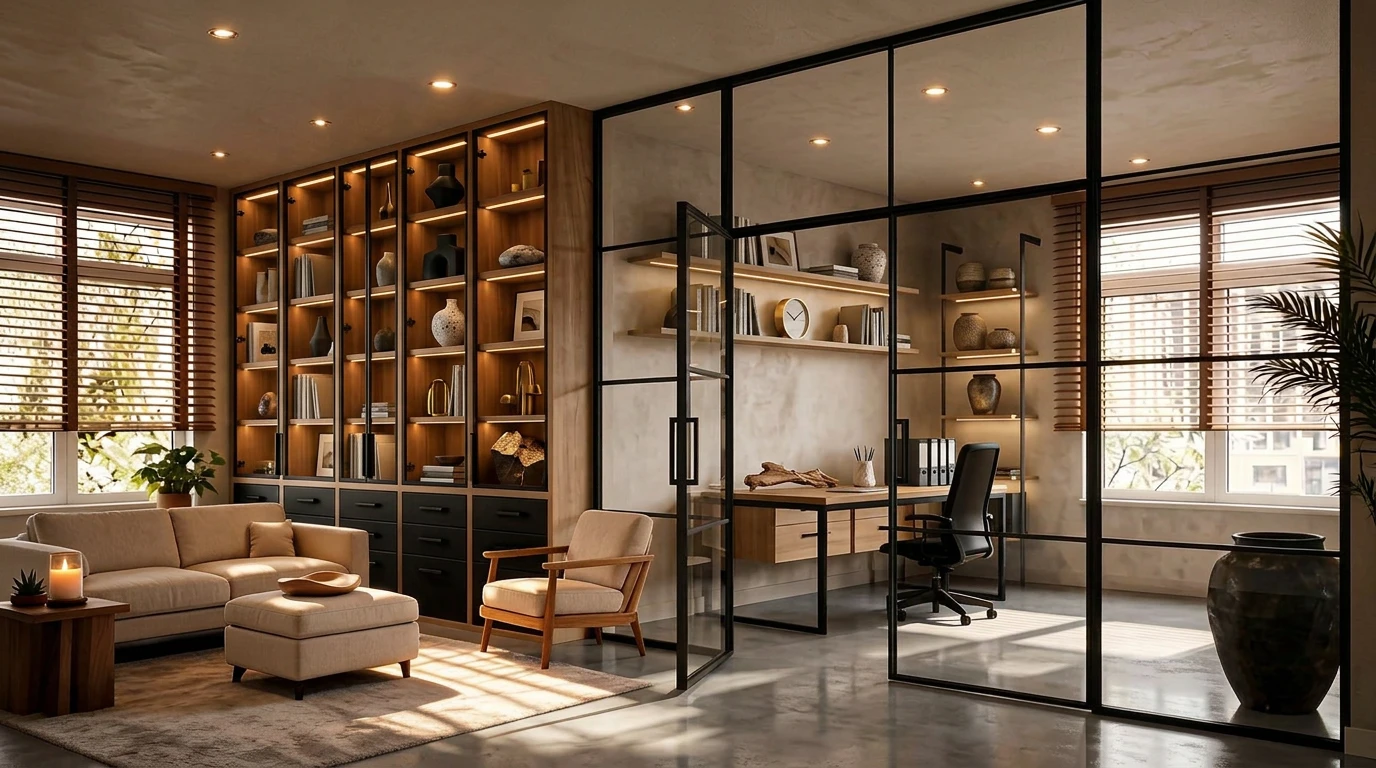
A glass partition turns a Toronto condo den into a real bedroom or office — without losing the light that sold you the unit. Top-hung sliding doors need zero swing clearance, laminated glass keeps the noise down, and interior partitions usually don’t require board approval (we provide the specs for your application if they do). Condo glass partitions are designed and made in Mississauga, installed by our own team — typically $3,000–$7,000 + installation.
Demountable and made to measure in our Mississauga factory: no framing, no drywall, no structural changes — and the wall can move out when you do. Part of the full glass partitions range, with matching interior glass doors.
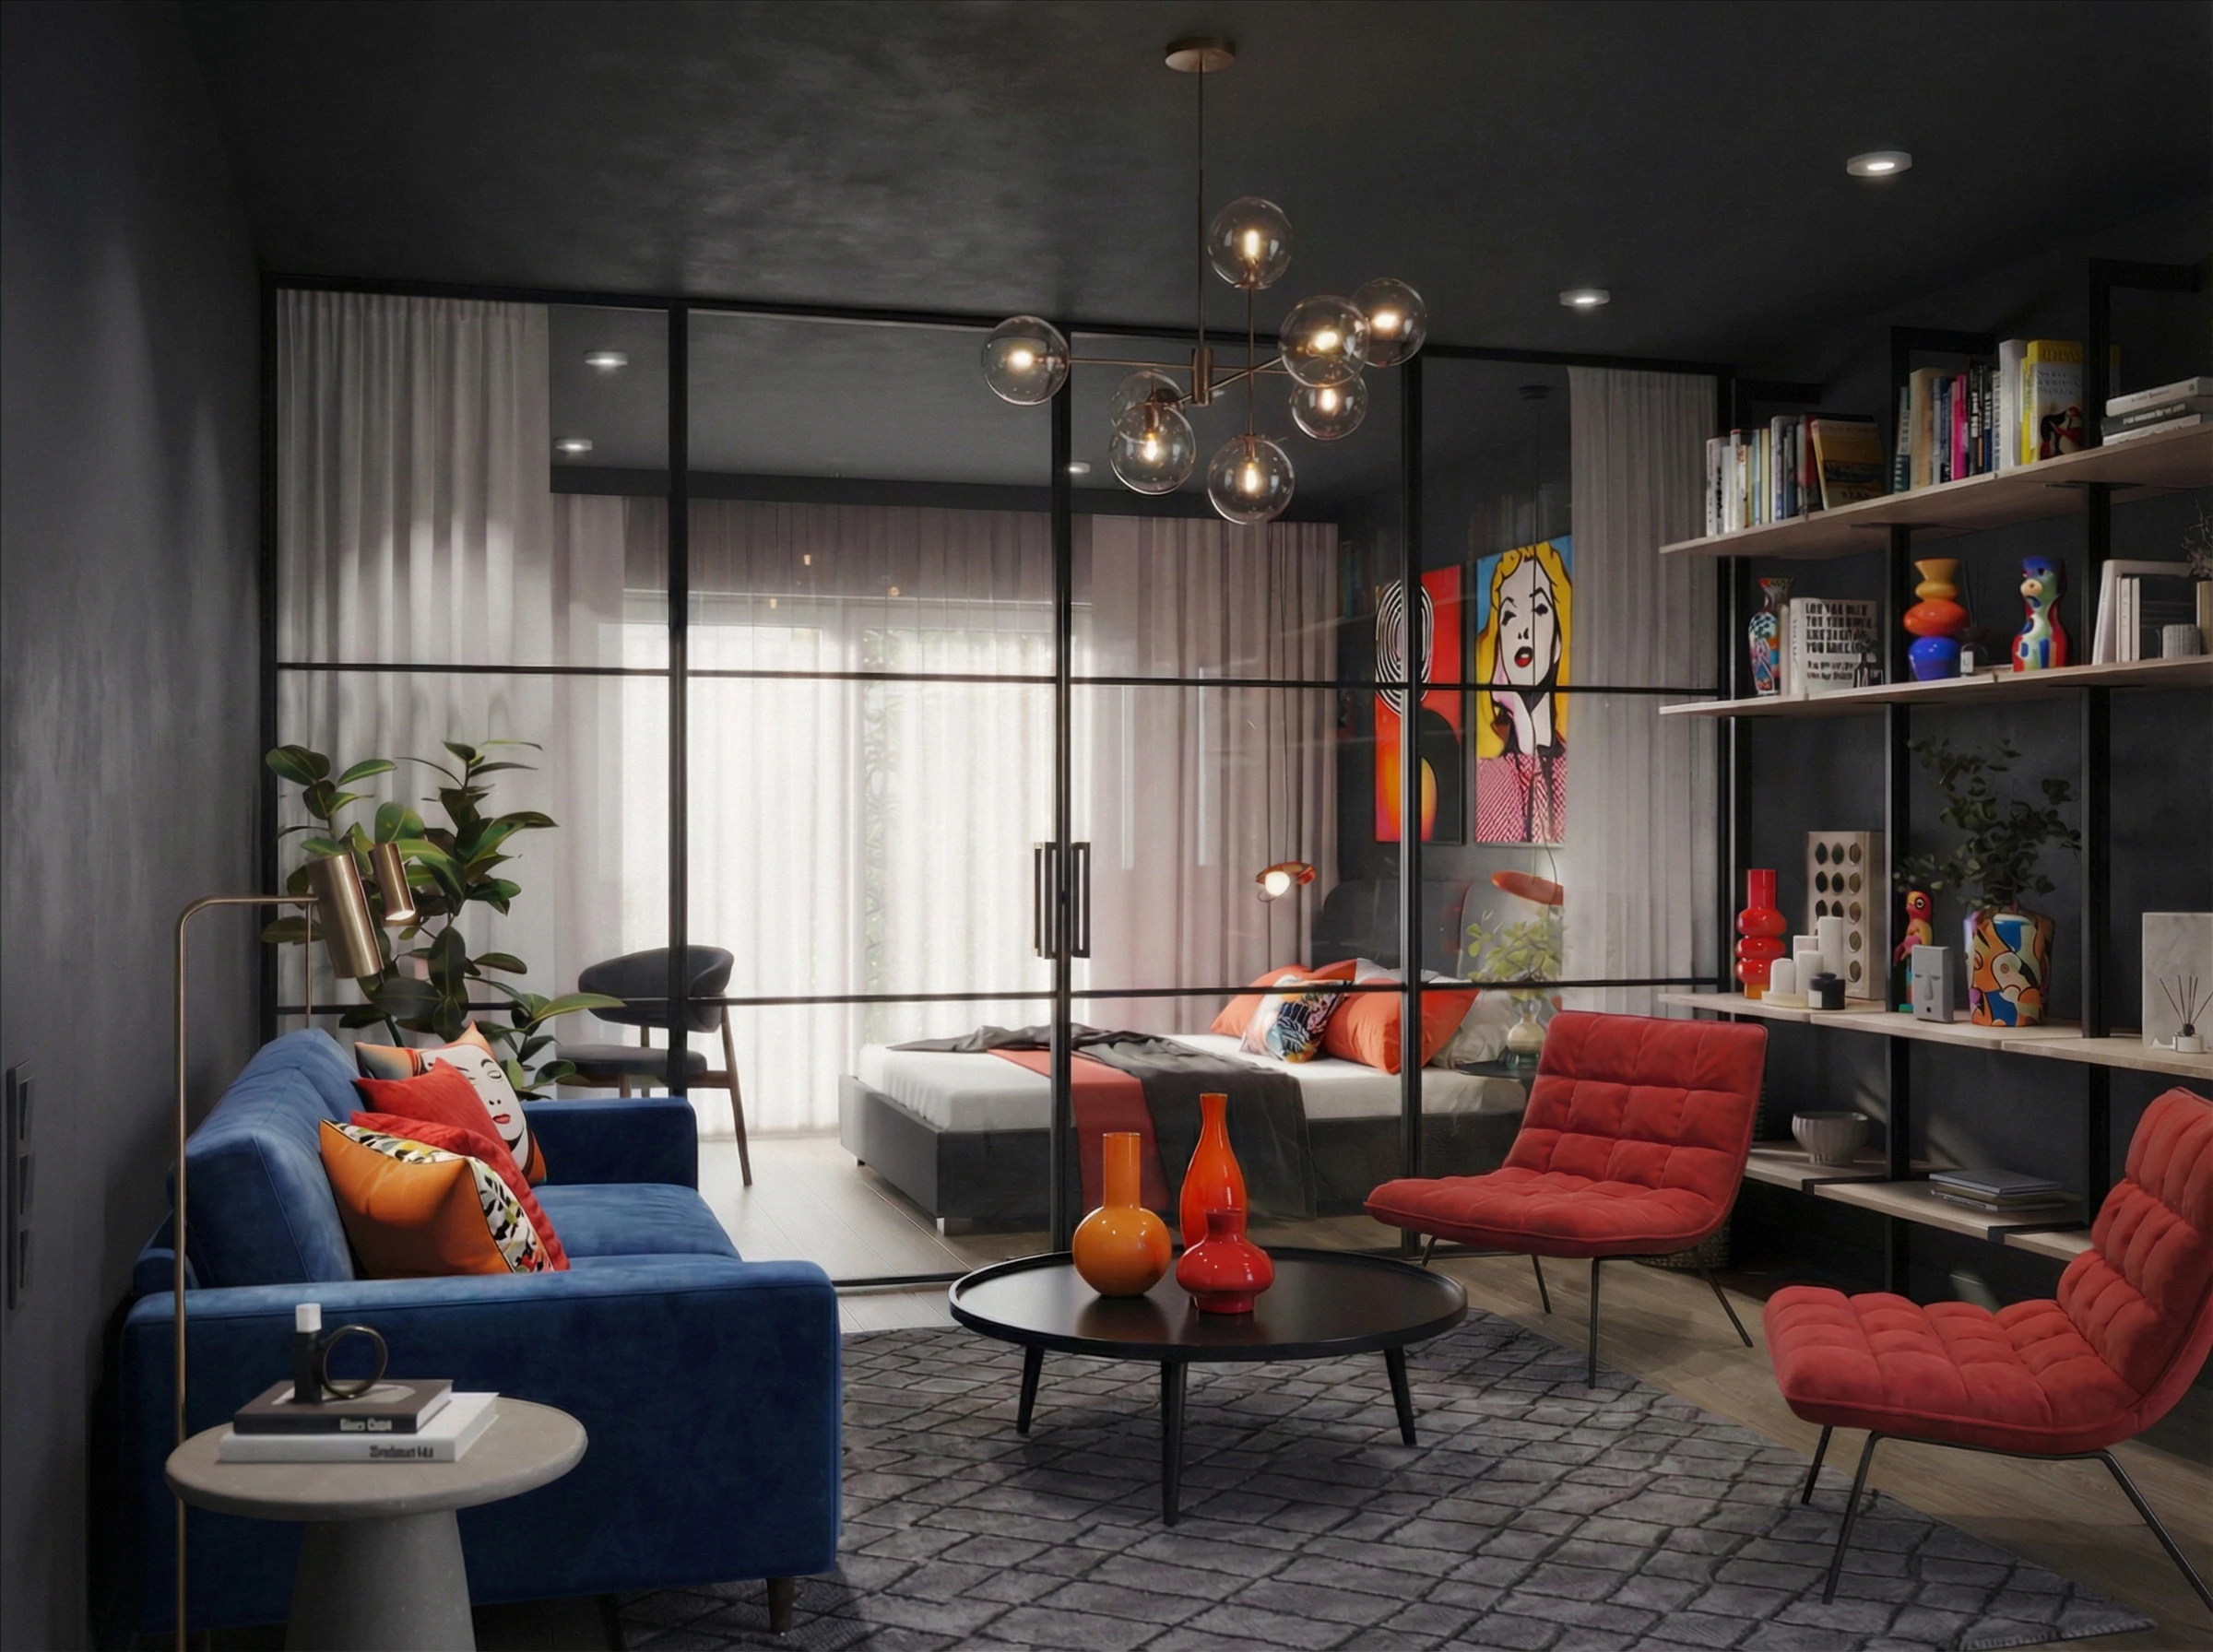
LUMI — the answer to your condo partition questions
Bedroom, den office or zoned living space — which configuration fits your unit, and what will it cost? Start here.
Common condo configurations
| Configuration | How it works | Privacy | Best for |
|---|---|---|---|
| Studio → bedroom | Floor-to-ceiling wall with sliding or swing door; frosted glass for the sleeping side | Highest | Studios, junior one-beds |
| Den → office (LUMI Light/Heavy) | Glass wall + hinged door encloses the open den; Heavy adds a locking, self-closing door | High — lockable on Heavy | Work-from-home, client calls |
| Living/dining zoning | Fixed full-height screens define each zone, no door | Visual separation | Open-plan main rooms |
| Entry & foyer screens | A glass panel breaks the sightline from the door without walling it off | Visual separation | Units that open into the living space |
All demountable — panels are secured in the room without framing or drywall, and reconfigure or move out with you.
Where condo glass partitions work
Real GTA installs, digitally staged — see more in the condo design gallery.
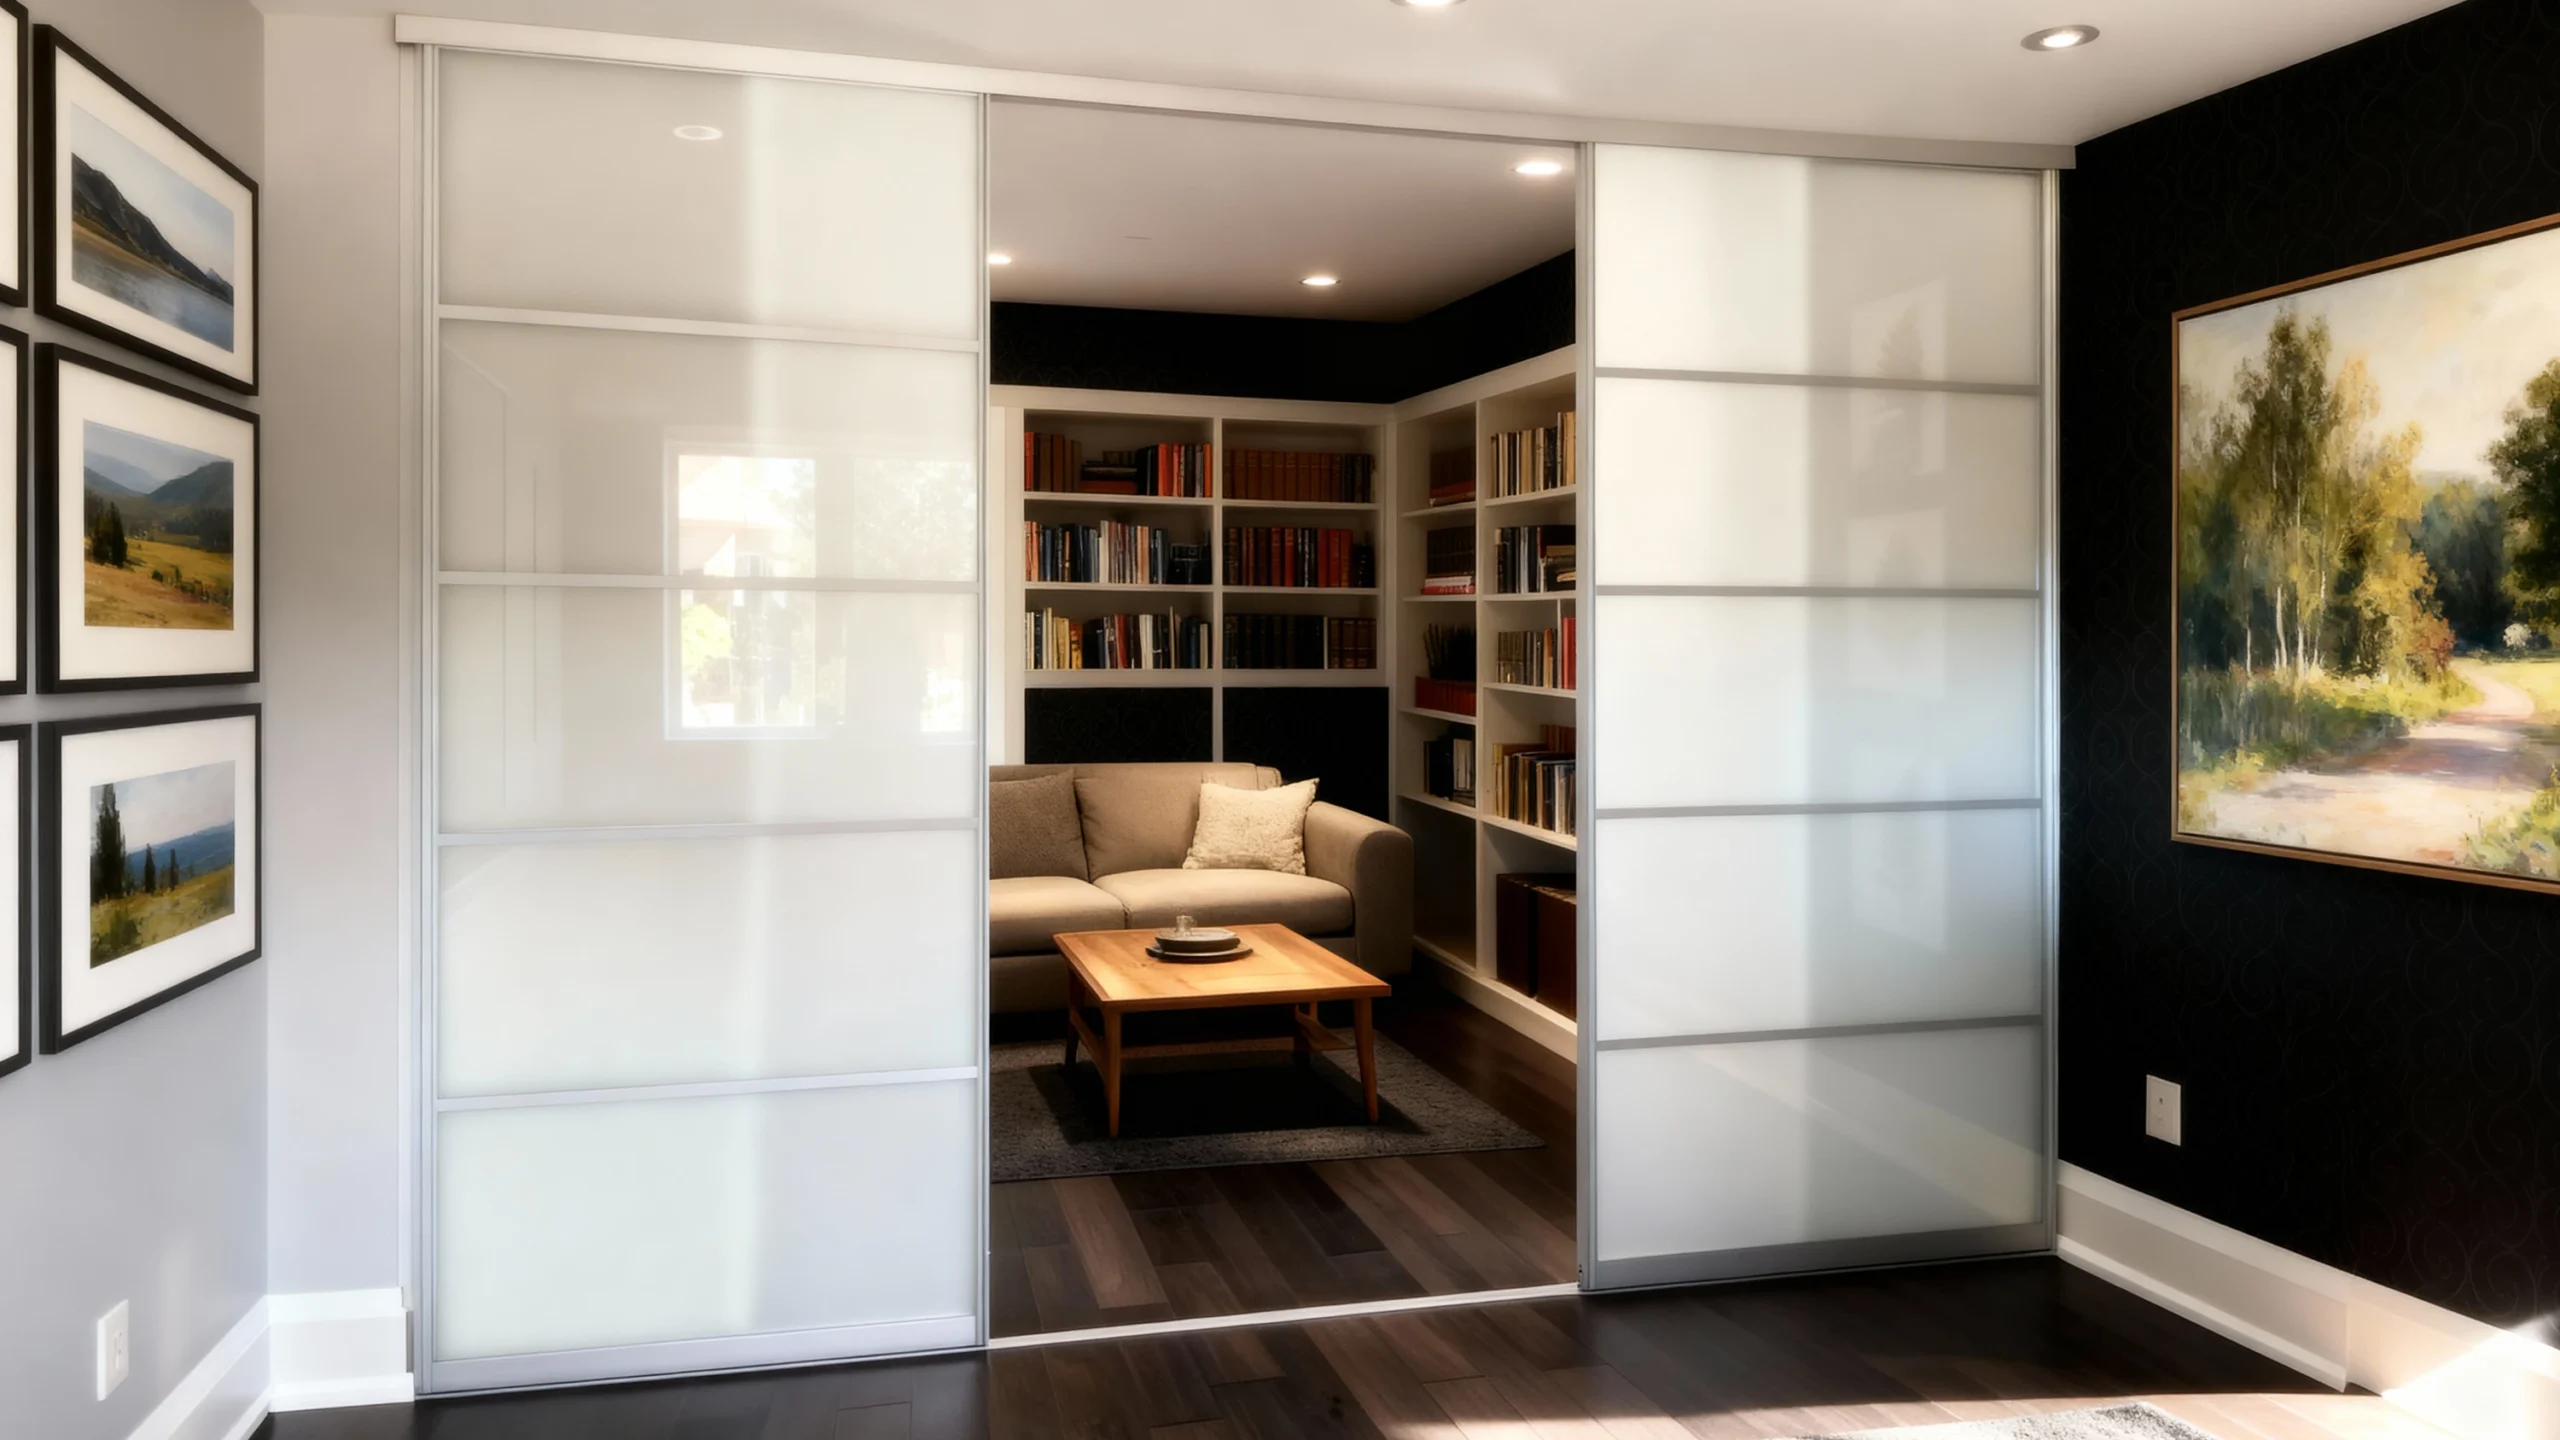
Den & office
A glass wall and door turn the open den into a real office — separate for calls, still part of the unit’s light.
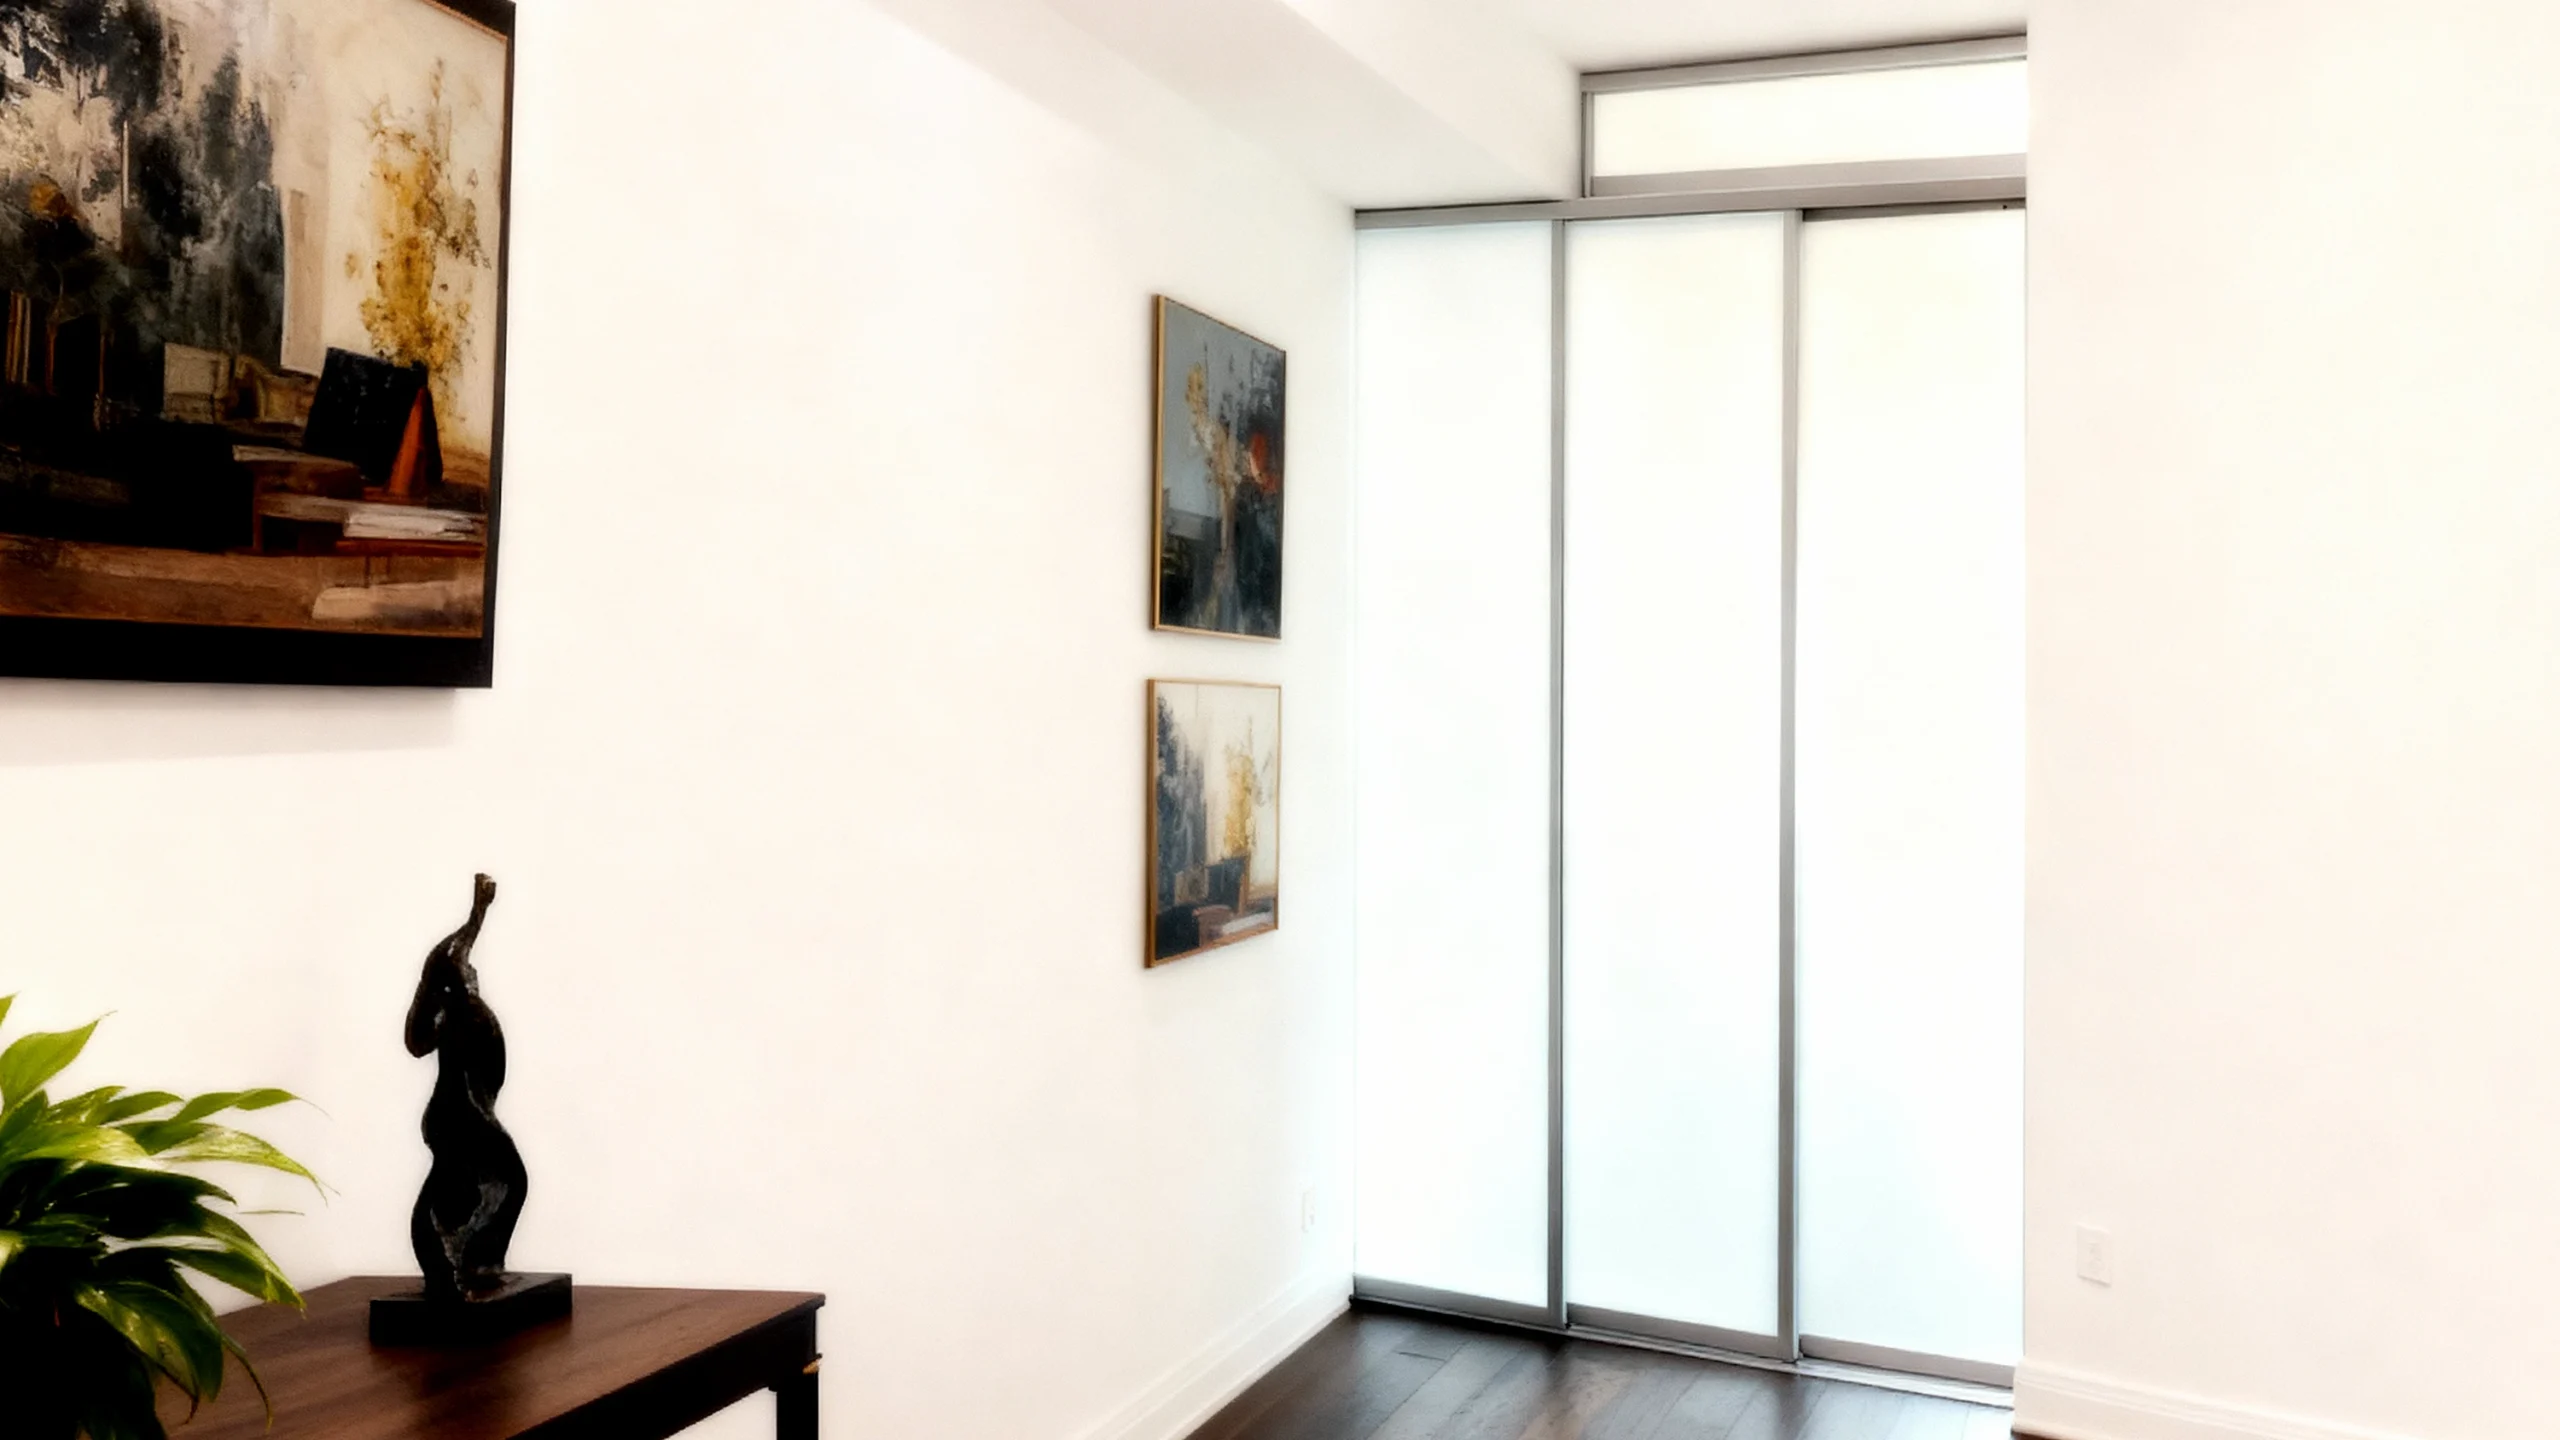
Studio & bedroom
A corner of sliding panels closes off a sleeping alcove at night and opens the studio back up by day.
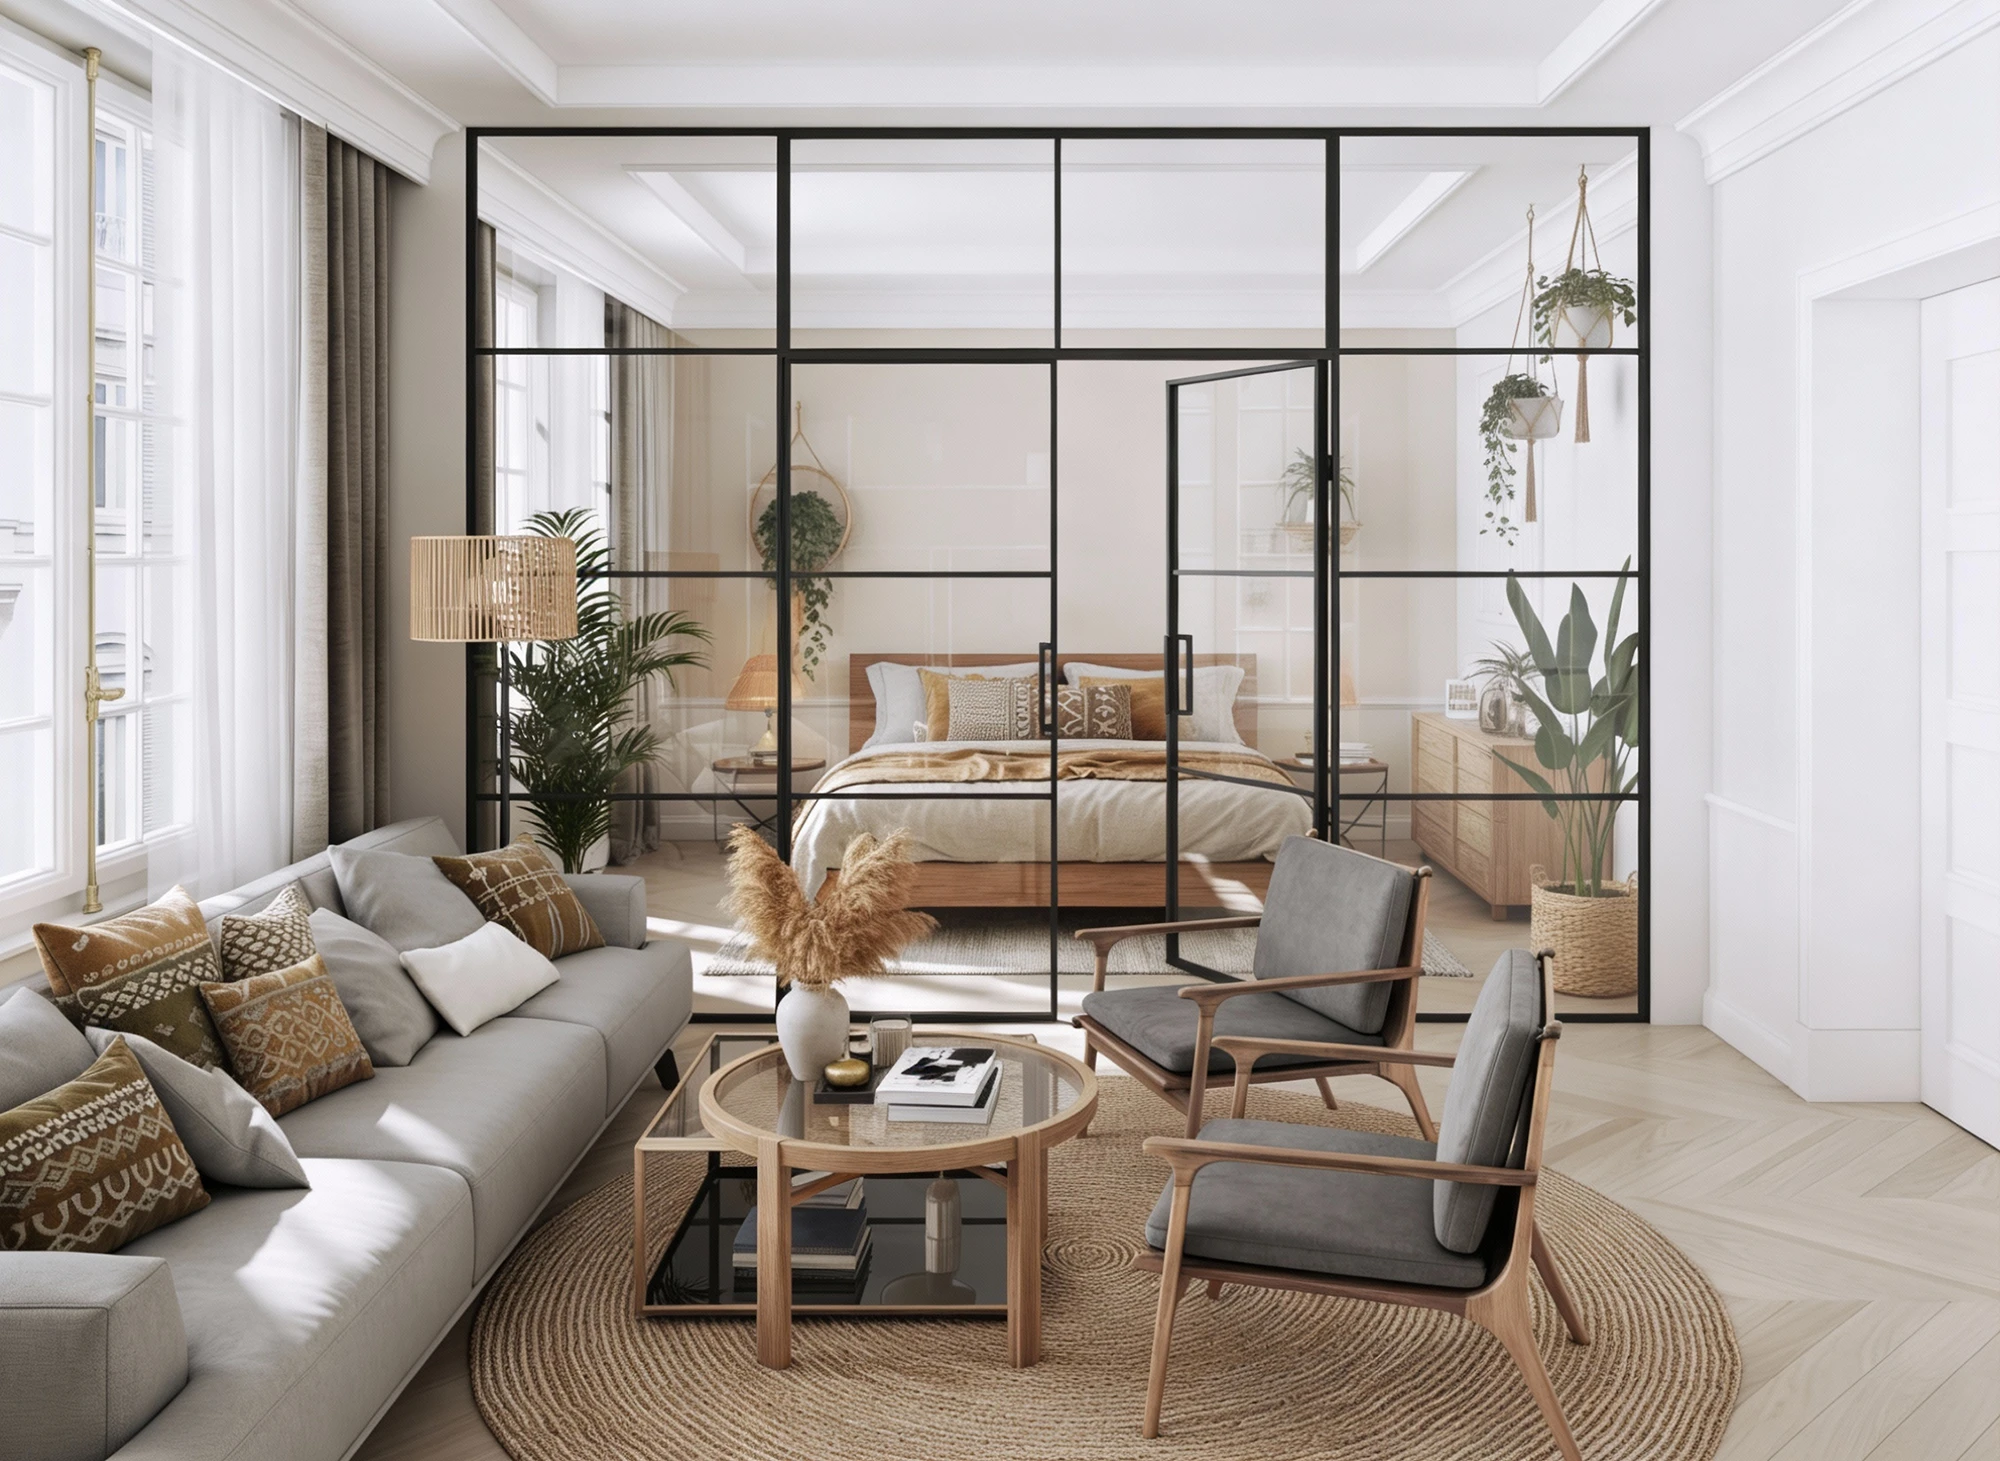
Living & dining
A fixed screen zones dinner from downtime without chopping the main space into dark boxes.
Do you need condo board approval?
Usually not — but check your agreement. LUMI partitions are demountable interior walls: factory-made panels secured in the room with no framing, no drywall and no structural changes, which is why many boards treat them differently from permanent construction. Alteration rules vary building to building, so read your condo agreement first.
If your board does ask for an application, we supply the drawings and specifications for it — you are not left translating a contractor’s sketch into board paperwork. Helpful plain talk, not legal advice.
Will you hear everything through glass?
Less than you think — if you choose the right glass. Laminated glass is the acoustic answer: two panes bonded around an interlayer that damps sound, the same construction used in car windshields. For a den office on client calls or a sleeping alcove off the living room, a laminated LUMI wall delivers real privacy and a meaningful reduction in noise.
Honest framing: a glass partition is not soundproofing. It takes conversation and TV noise down to a background murmur; it will not silence a subwoofer. We will tell you which glass fits your noise reality at the consultation.
Condo glass partition pricing (2026)
| Configuration | Typical price range (2026, before tax) |
|---|---|
| Fixed glass screens & zoning walls | From $1,650 |
| Swing-door dens (LUMI Light) | From $1,650 |
| Locking privacy rooms (LUMI Heavy) | From $2,200 |
| Sliding-door bedrooms & dens | From $2,050 |
| Large multi-panel glass walls | To about $12,250 |
Prices are for the product only — installation and delivery are quoted separately.
2026 pricing based on our published LUMI price guide — real prices from our published guide, before tax; GTA delivery and installation is quoted per configuration, on a standard build. Every unit is custom; your exact quote is confirmed after an on-site measurement. See the full 2026 glass partition cost guide for what moves the price.
LUMI system details
| Configuration | Size range | Notes |
|---|---|---|
| Swing-door walls | Doors to 39–40″ w × 98″ h; 118″ with transom | 170° swing; Heavy’s larger jamb + integrated doorstop add privacy (~24 dB vs ~15 dB) |
| Sliding-door walls | Openings 30–116″ w, to 118″ h | No swing clearance — ideal in tight units |
| Internal screens | To 118″ h, unlimited width in panels ≤39″ | Fixed zoning without a door |
Frames in black matte, anodized or custom powder-coat; glass in clear laminated or tempered, frosted and architectural options. Full documentation in our product catalogues.
Condo designs from real GTA installs
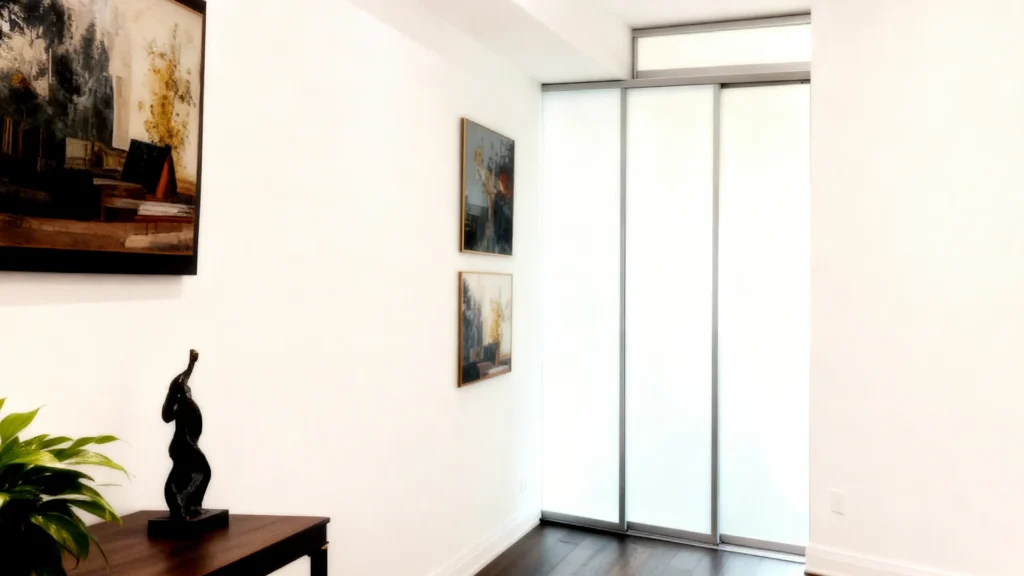
Alcove Retreat — Frosted Glass Sliding Panels Enclosing a Condo Alcove
Every condo has that alcove — a recess too open to be a room and too useful to waste. Alcove Retreat turns it into one with…
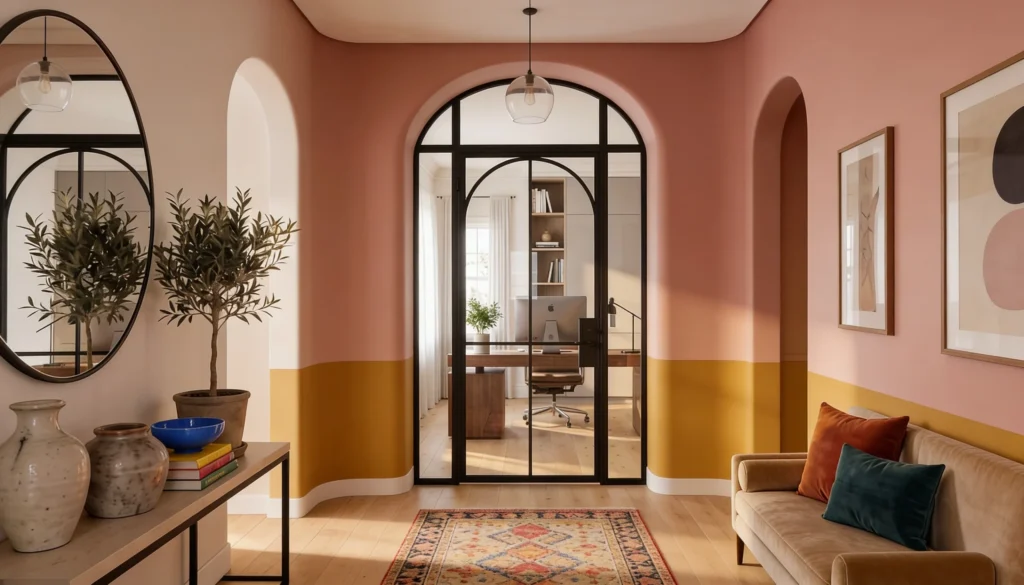
Arched Entry — Gridded Glass Doors to a Home Office
An office tucked behind a bold, colour-blocked wall deserves an entrance with some ceremony. Arched Entry frames it with a pair of gridded glass doors in…
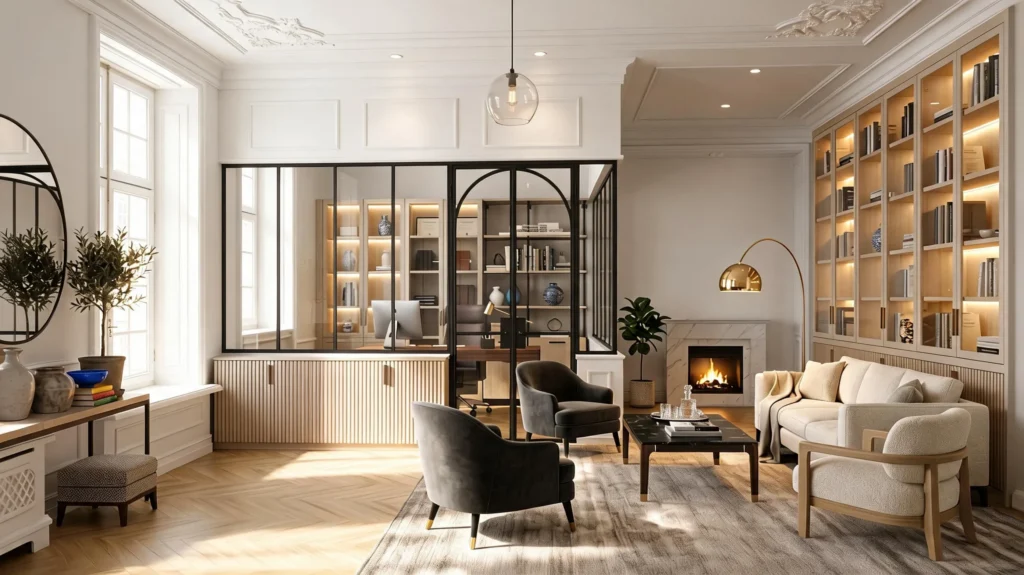
Archway — Glass Office Partition with an Arched Glass Door
A home office set inside a formal living room has to look like it belongs. Archway does it with a partition that pairs a fixed gridded…
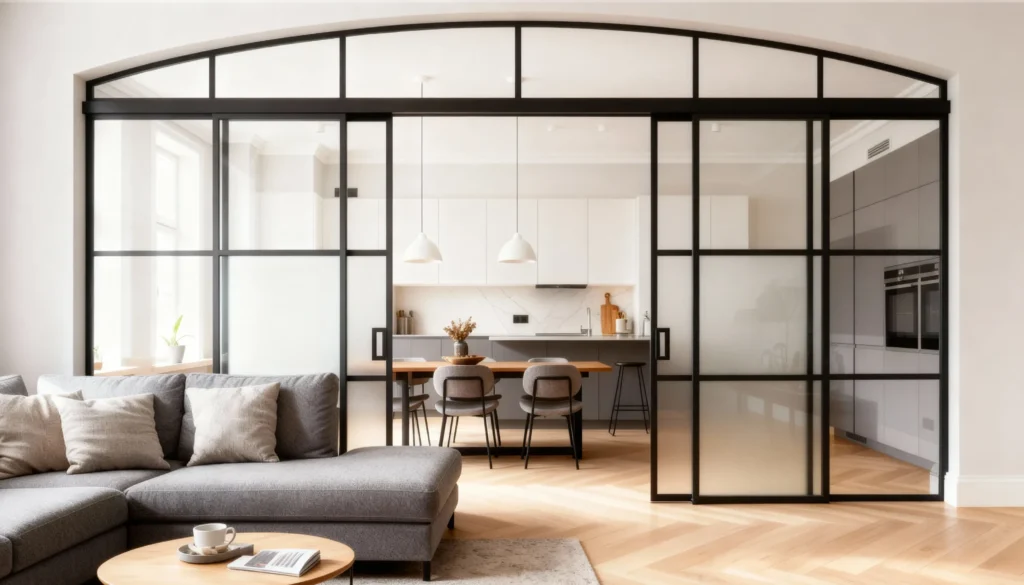
Arcus — Arched Gridded Glass Partition Between Living Room and Kitchen
An arched opening is one of the hardest transitions to divide without losing its shape. Arcus works with the curve instead of against it: a gridded…
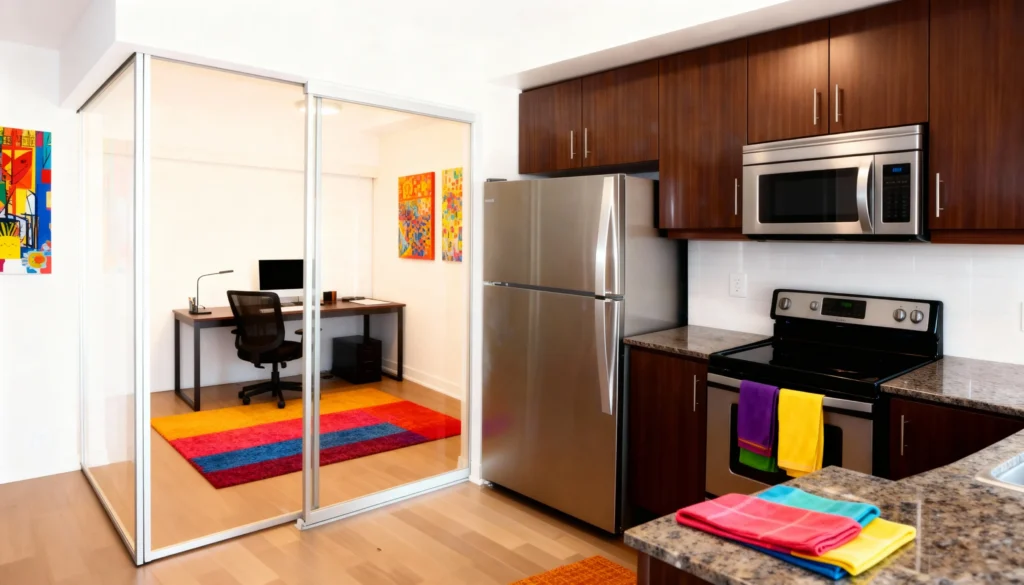
Crystal Clear — Sliding Glass Partition for a Condo Home Office
In a condo, the home office usually has to share the main room — which means it needs to close off for calls without cutting the…
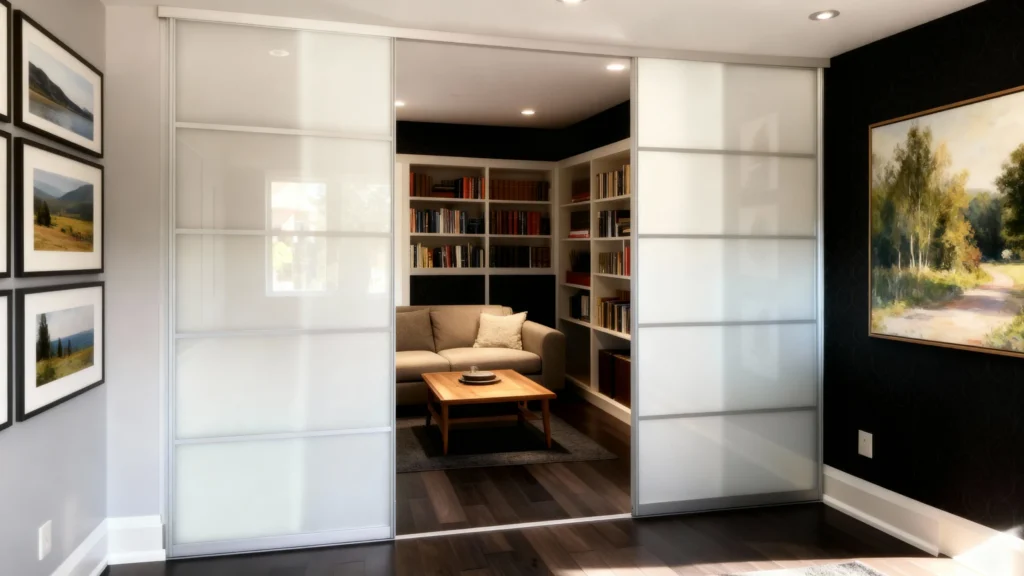
Den Zen — Frosted Sliding Glass Partition for a Condo Den
Condo dens rarely come with doors — and hinged doors would eat the little floor space they have. Here the den, lined wall-to-wall with built-in bookshelves,…
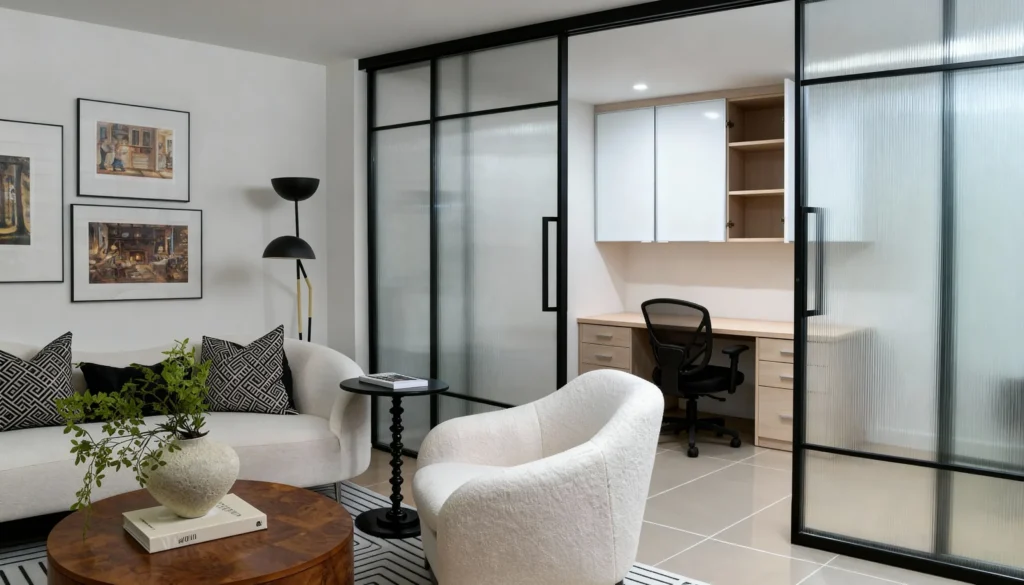
Divisa — LUMI Fluted Glass Partition Enclosing a Home-Office Nook
This main-floor sitting room had an alcove just deep enough for a desk — but an open workstation would have dominated the room. LUMI sliding panels…
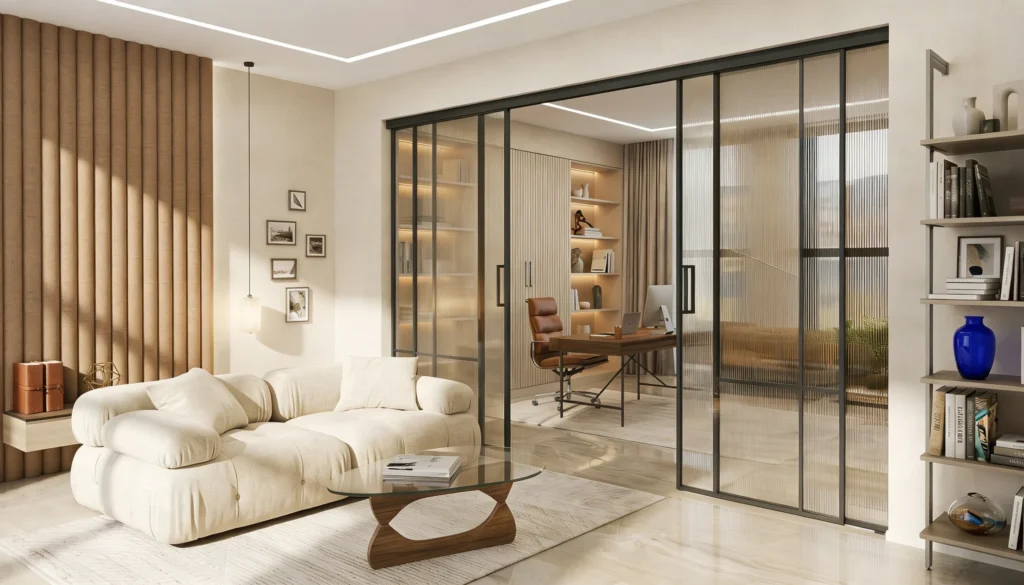
Fluted Elegance — Fluted Glass Sliding Partition Between Living Room and Home Office
This layout had one wide opening between the living room and the workspace behind it — too wide for doors, too valuable to wall in. The…
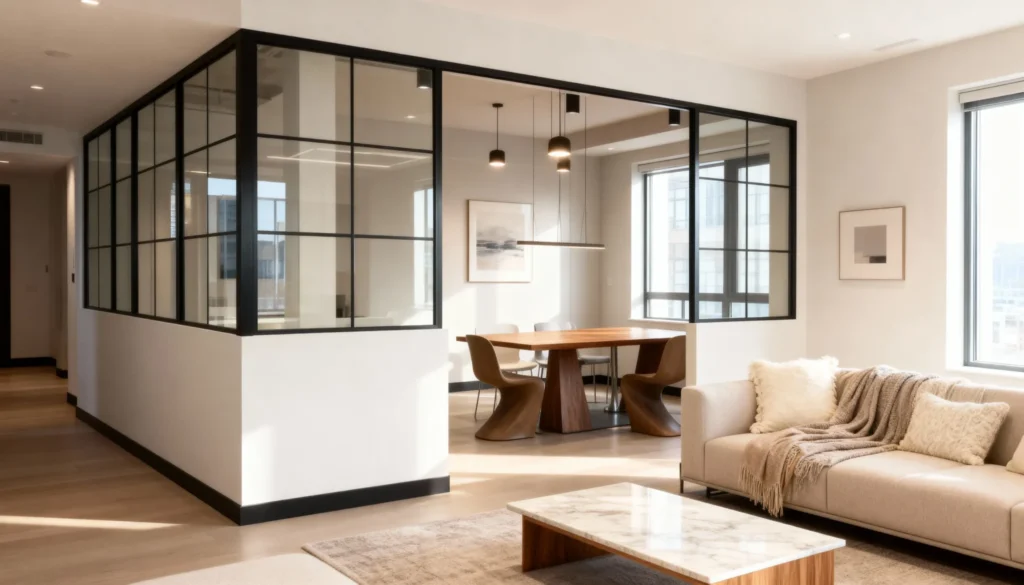
Focal Point — Gridded Glass Dining Enclosure on a Knee Wall
In a high-rise with walls of windows, a dining area can float without any anchor. Focal Point gives it one: a gridded glass enclosure set on…
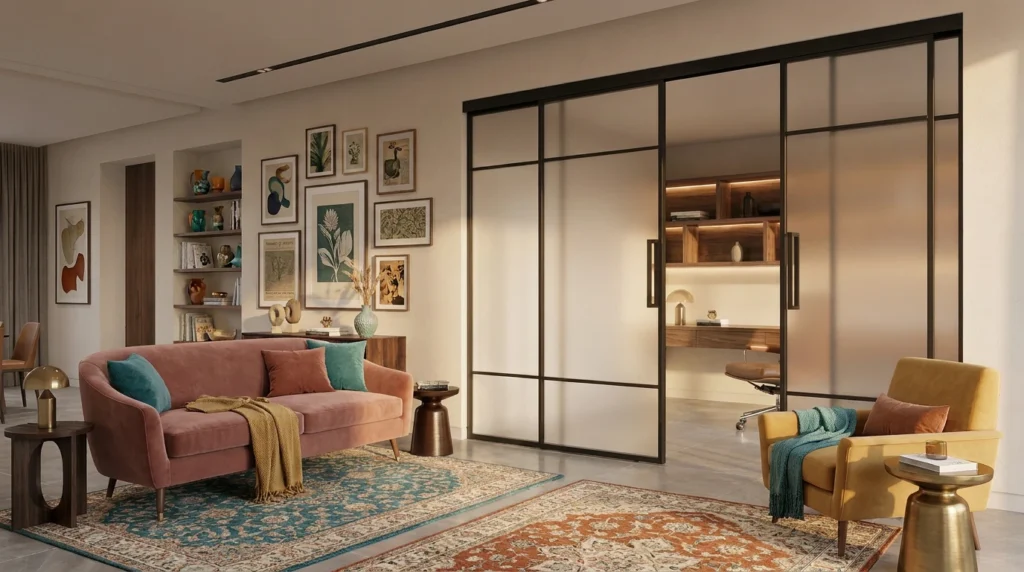
Frosted Grid — Windowpane Sliding Partition in Frosted Glass
Frosted Grid takes the classic windowpane look and softens it: sliding panels of frosted glass laid into a slim black aluminium grid, screening a home study…
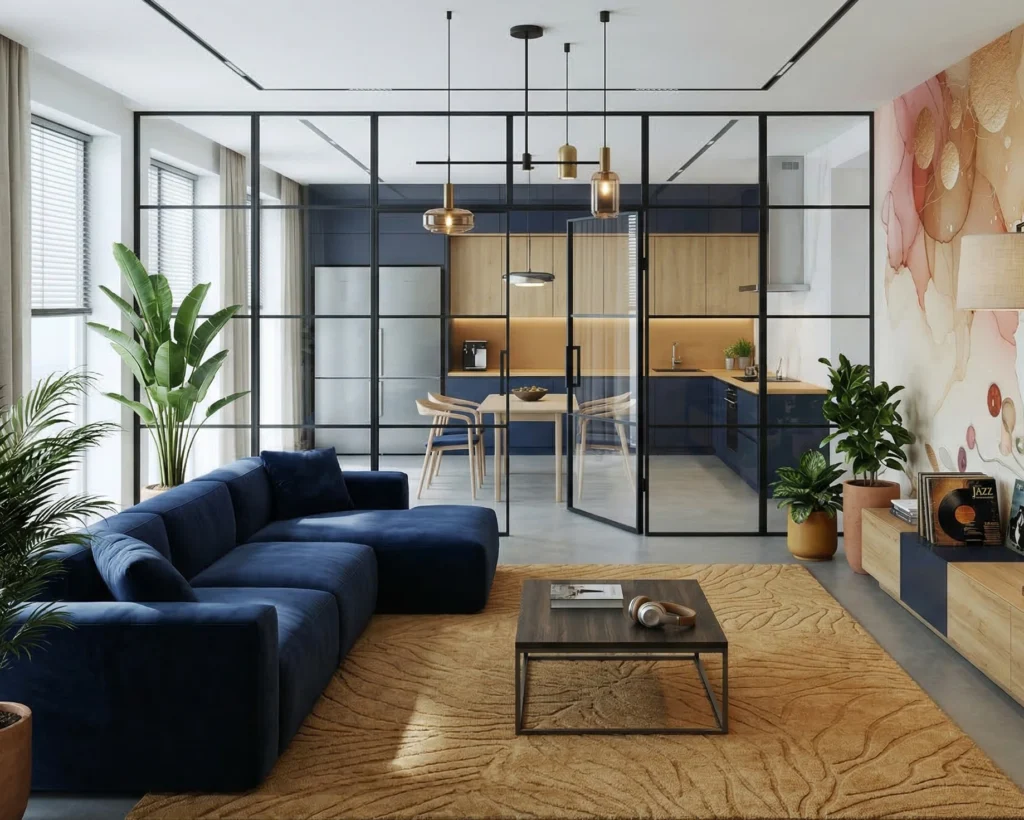
Gallery Wall — Full-Height Gridded Glass Wall with Door Between Living Room and Kitchen
When a kitchen sits right off the living room, an open plan can feel like one big noisy room. Gallery Wall sets a full-height gridded glass…
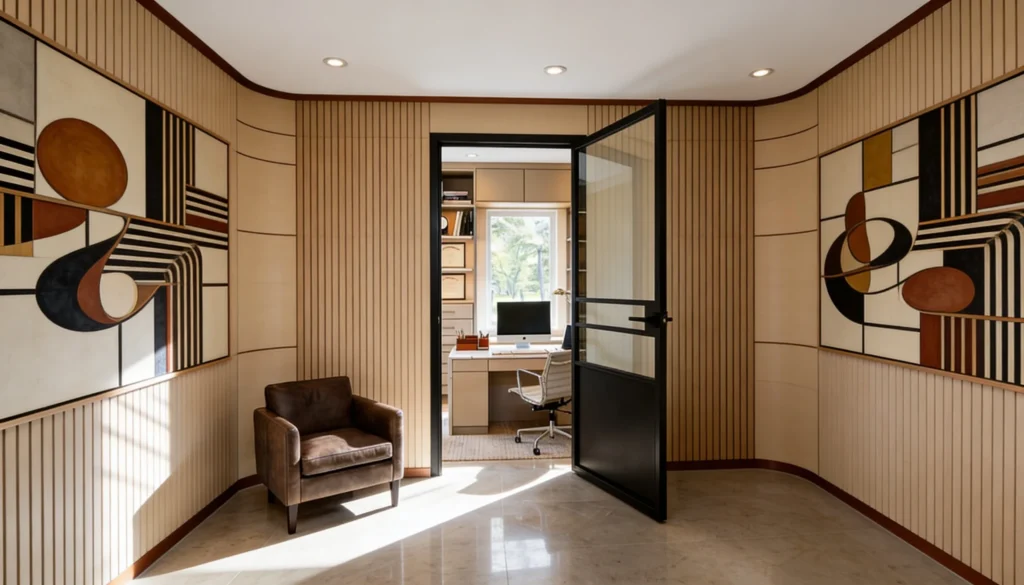
In the Swing — Black-Framed Glass Swing Door to a Home Office
When the office is already its own small room, all it needs is the right door. In the Swing fits a single black-framed glass swing door…
How it works
Single-partition condo jobs are core work for us — not a minimum-order nuisance. Here is the whole process:
- Reach out — we contact you within 1–2 days to talk through your den, alcove or studio.
- Free in-home design consultation — we measure your actual walls, floor and bulkheads precisely.
- Itemized quote — a real price for your space, free. We can also show you an AI-generated preview of the design in your own space.
- Manufacture — your partition is built in our Mississauga factory, typically installed about 14 days from deposit.
- Installation by our own team — aligned, finished and cleaned up; balance due upon installation.
Small condo, strangers with tools — we get it
Our installers are the heroes of our reviews: “smooth and quiet — what a pleasure”; one reviewer noted the installer “went the extra mile” and brought his own vacuum. Homeowners rate Komandor 4.8 stars across 89 Houzz reviews, and the work carries a Best of Houzz 2025 (Design) award.
Every project is backed by a 2–10 year warranty depending on project type — up to 10 years on custom residential work. Want to see it full-size before you commit? Visit the factory showroom at 863 Rangeview Rd in Mississauga or the Improve Design Centre at 7250 Keele St, Unit 87, Vaughan — glass and finish samples to go.
Condo glass partition FAQs
How much do condo glass partitions cost in Toronto?
Swing-door dens (LUMI Light) start from $1,650, privacy rooms (LUMI Heavy, the version with the larger jamb and integrated doorstop) from $2,200, and sliding setups from $2,050 — most condo projects land between $3,000 and $7,000, with large multi-panel walls to about $12,250. All published prices are for the product only, before tax; installation and delivery are quoted separately by size and complexity. 2026 pricing from our published LUMI price guide; see the ranges above.
Can glass partitions divide an open condo without blocking light?
That’s exactly what they’re for. Full-height glass keeps daylight flowing from the window wall through the whole unit, so a divided condo still feels open. Frosted or fluted glass adds privacy to the new room while staying bright, and glass is available in tempered and laminated safety versions.
Do condo glass partitions need board approval?
LUMI partitions are demountable interior walls — factory-made panels secured in the room without structural changes, framing or drywall. Many boards treat them differently from permanent construction, but alteration rules vary by building, so check your condo’s agreement; we can provide drawings and specs for your application.
Can a partition create a private bedroom in a studio?
Yes — a floor-to-ceiling glass wall with a sliding or swing door is the classic studio-apartment-to-one-bedroom conversion. Frosted glass or a panel insert gives the sleeping area privacy, glass is available in tempered and laminated safety versions, and the demountable system can come with you when you move.
Will it work with my condo’s ceiling height?
LUMI runs floor-to-ceiling with door heights to 110″ depending on weight, and 118″ overall with a transom panel — covering standard 8–9′ condo ceilings. Every wall is made to measure, so sloped bulkheads and tight tolerances aren’t a problem. We can also show you an AI-generated preview of the design in your own space.
Why choose Komandor for a condo partition?
One team designs, manufactures and installs — European engineering, Canadian craftsmanship, manufacturing in our Mississauga factory for over 20 years, and a 2–10 year warranty depending on project type — up to 10 years on custom residential work. We can also show you an AI-generated preview of the design in your own space. Visit the factory showroom at 863 Rangeview Rd., Mississauga, or the Improve Design Centre at 7250 Keele St, Unit 87, Vaughan.
Will a glass partition block noise in a condo?
Laminated glass gives a meaningful reduction in everyday noise — conversation and TV drop to a background murmur — which is why it’s our acoustic recommendation for den offices and sleeping areas. It is sound reduction, not soundproofing, and we’ll recommend the right glass for your situation at the consultation.
How long does a condo partition take to install?
Typical installation is about 14 days from your deposit — 21 days at most — because every partition is made in our Mississauga factory. The install itself is usually done in a day, planned around your building’s elevator access and working hours.