
Home Living
Made in Canada for over 20 years
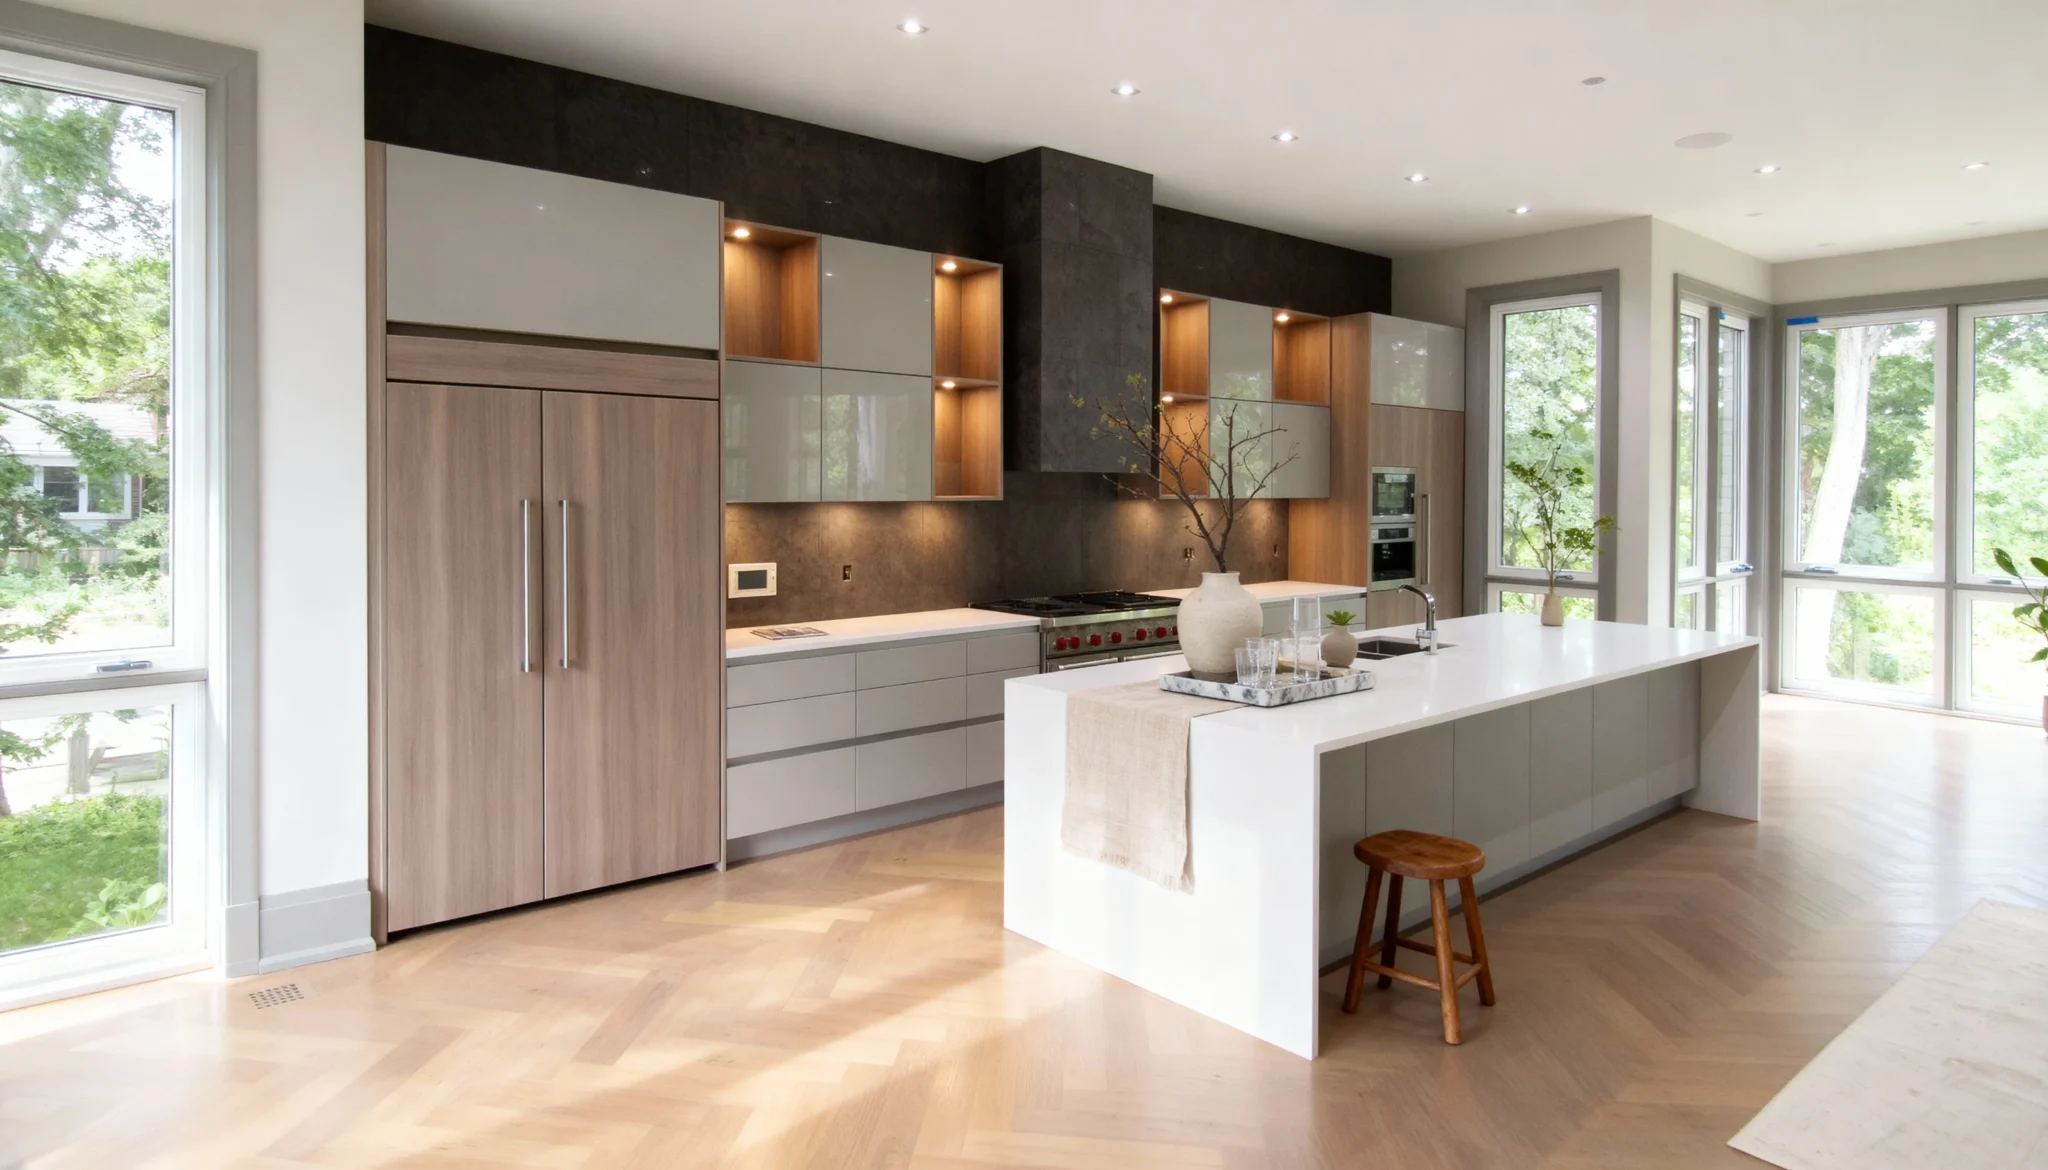
Your spare nook, hallway closet or empty kitchen wall can become a proper pantry — groceries, small appliances and serving pieces finally get a home. Komandor builds floor-to-ceiling pantry walls, walk-in pantry shelving, and butler’s-pantry cabinetry — made to measure in Mississauga to fit your kitchen exactly, with manufacture typically about 14 days from your deposit.
Pantry solutions
- Built-in cabinetry — floor-to-ceiling pantry walls with adjustable interiors.
- Custom storage systems — walk-in pantry shelving, drawers and pull-outs.
- Sliding doors — conceal a reach-in pantry or appliance garage.
- Kitchen solutions — cabinetry for the rest of the kitchen.
Where a custom pantry fits
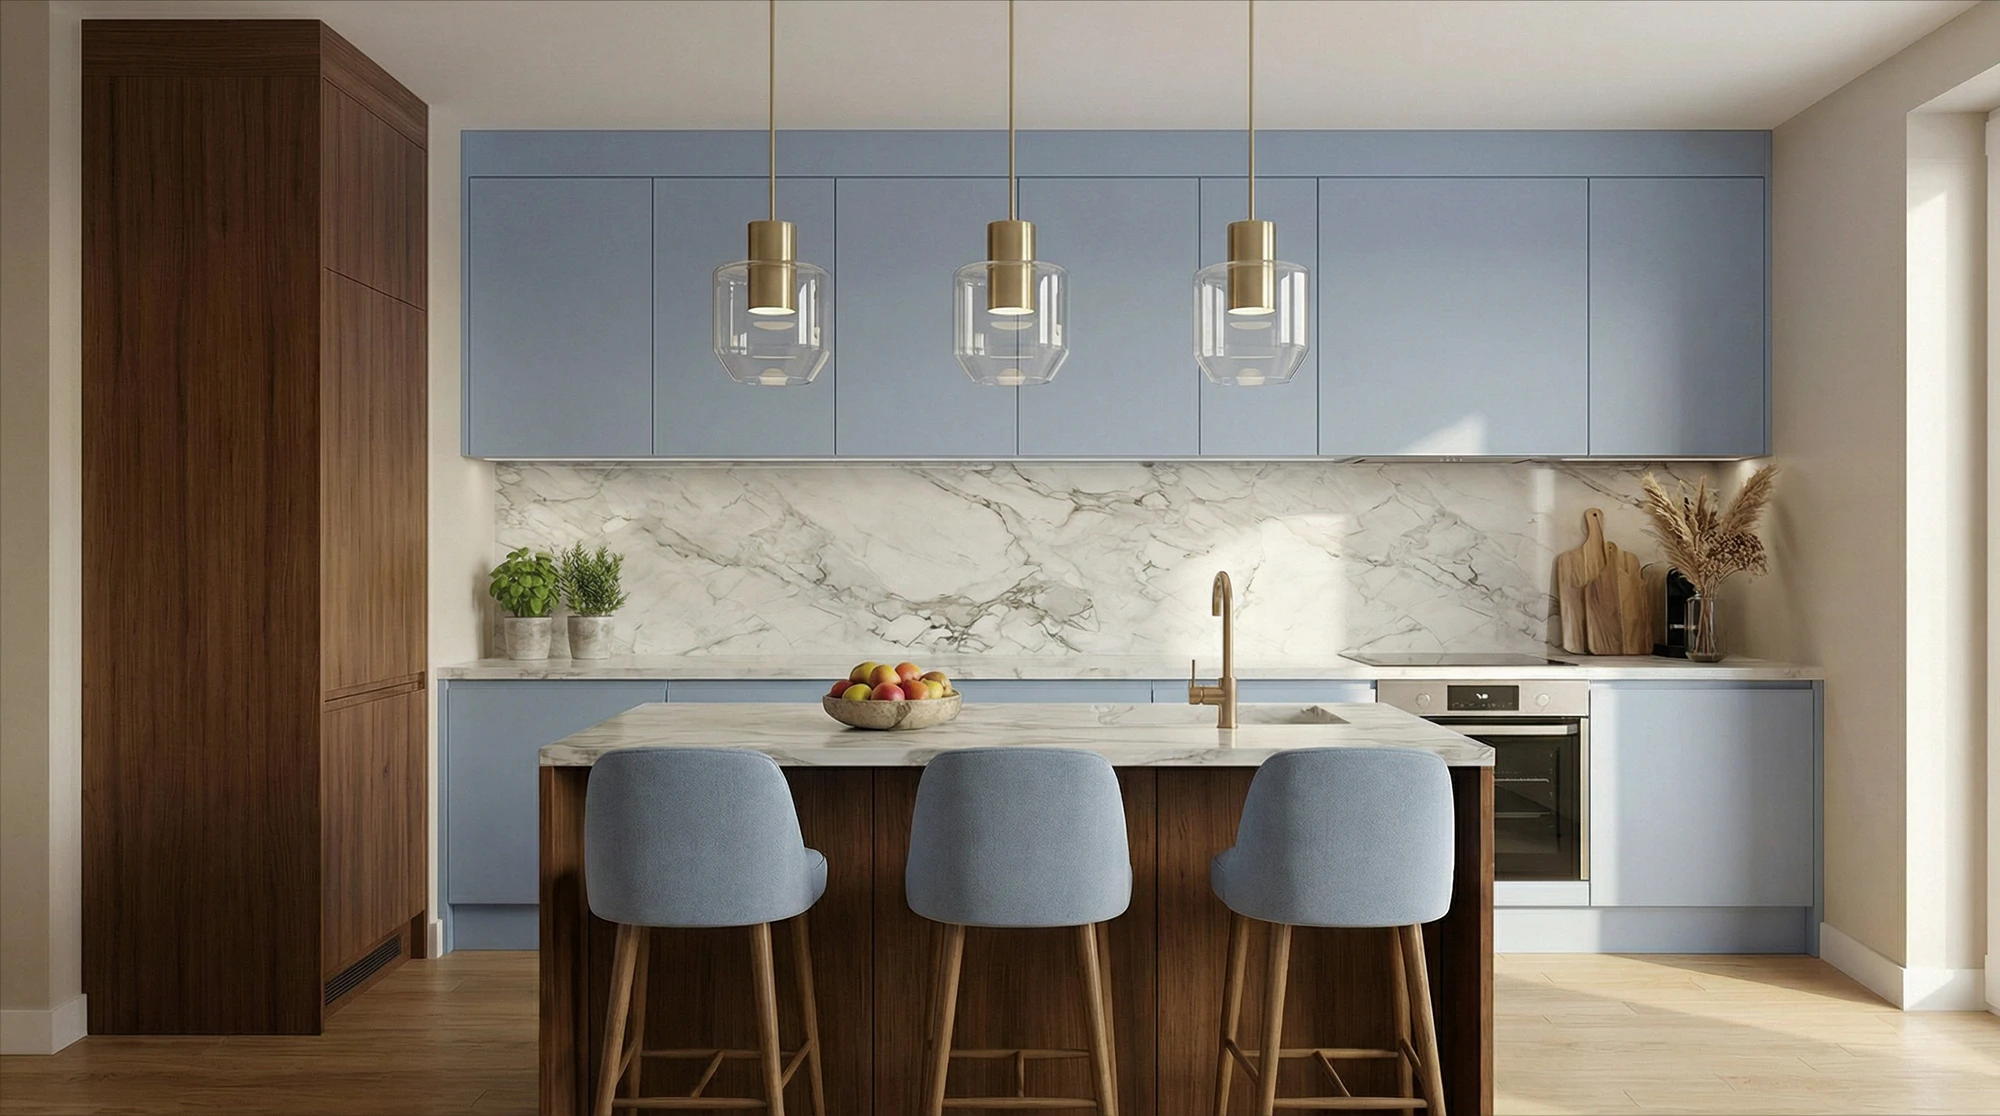
Three real installs — and the cabinetry walls, walk-in shelving and sliding fronts that make a pantry work. Tap any card for the full case study.
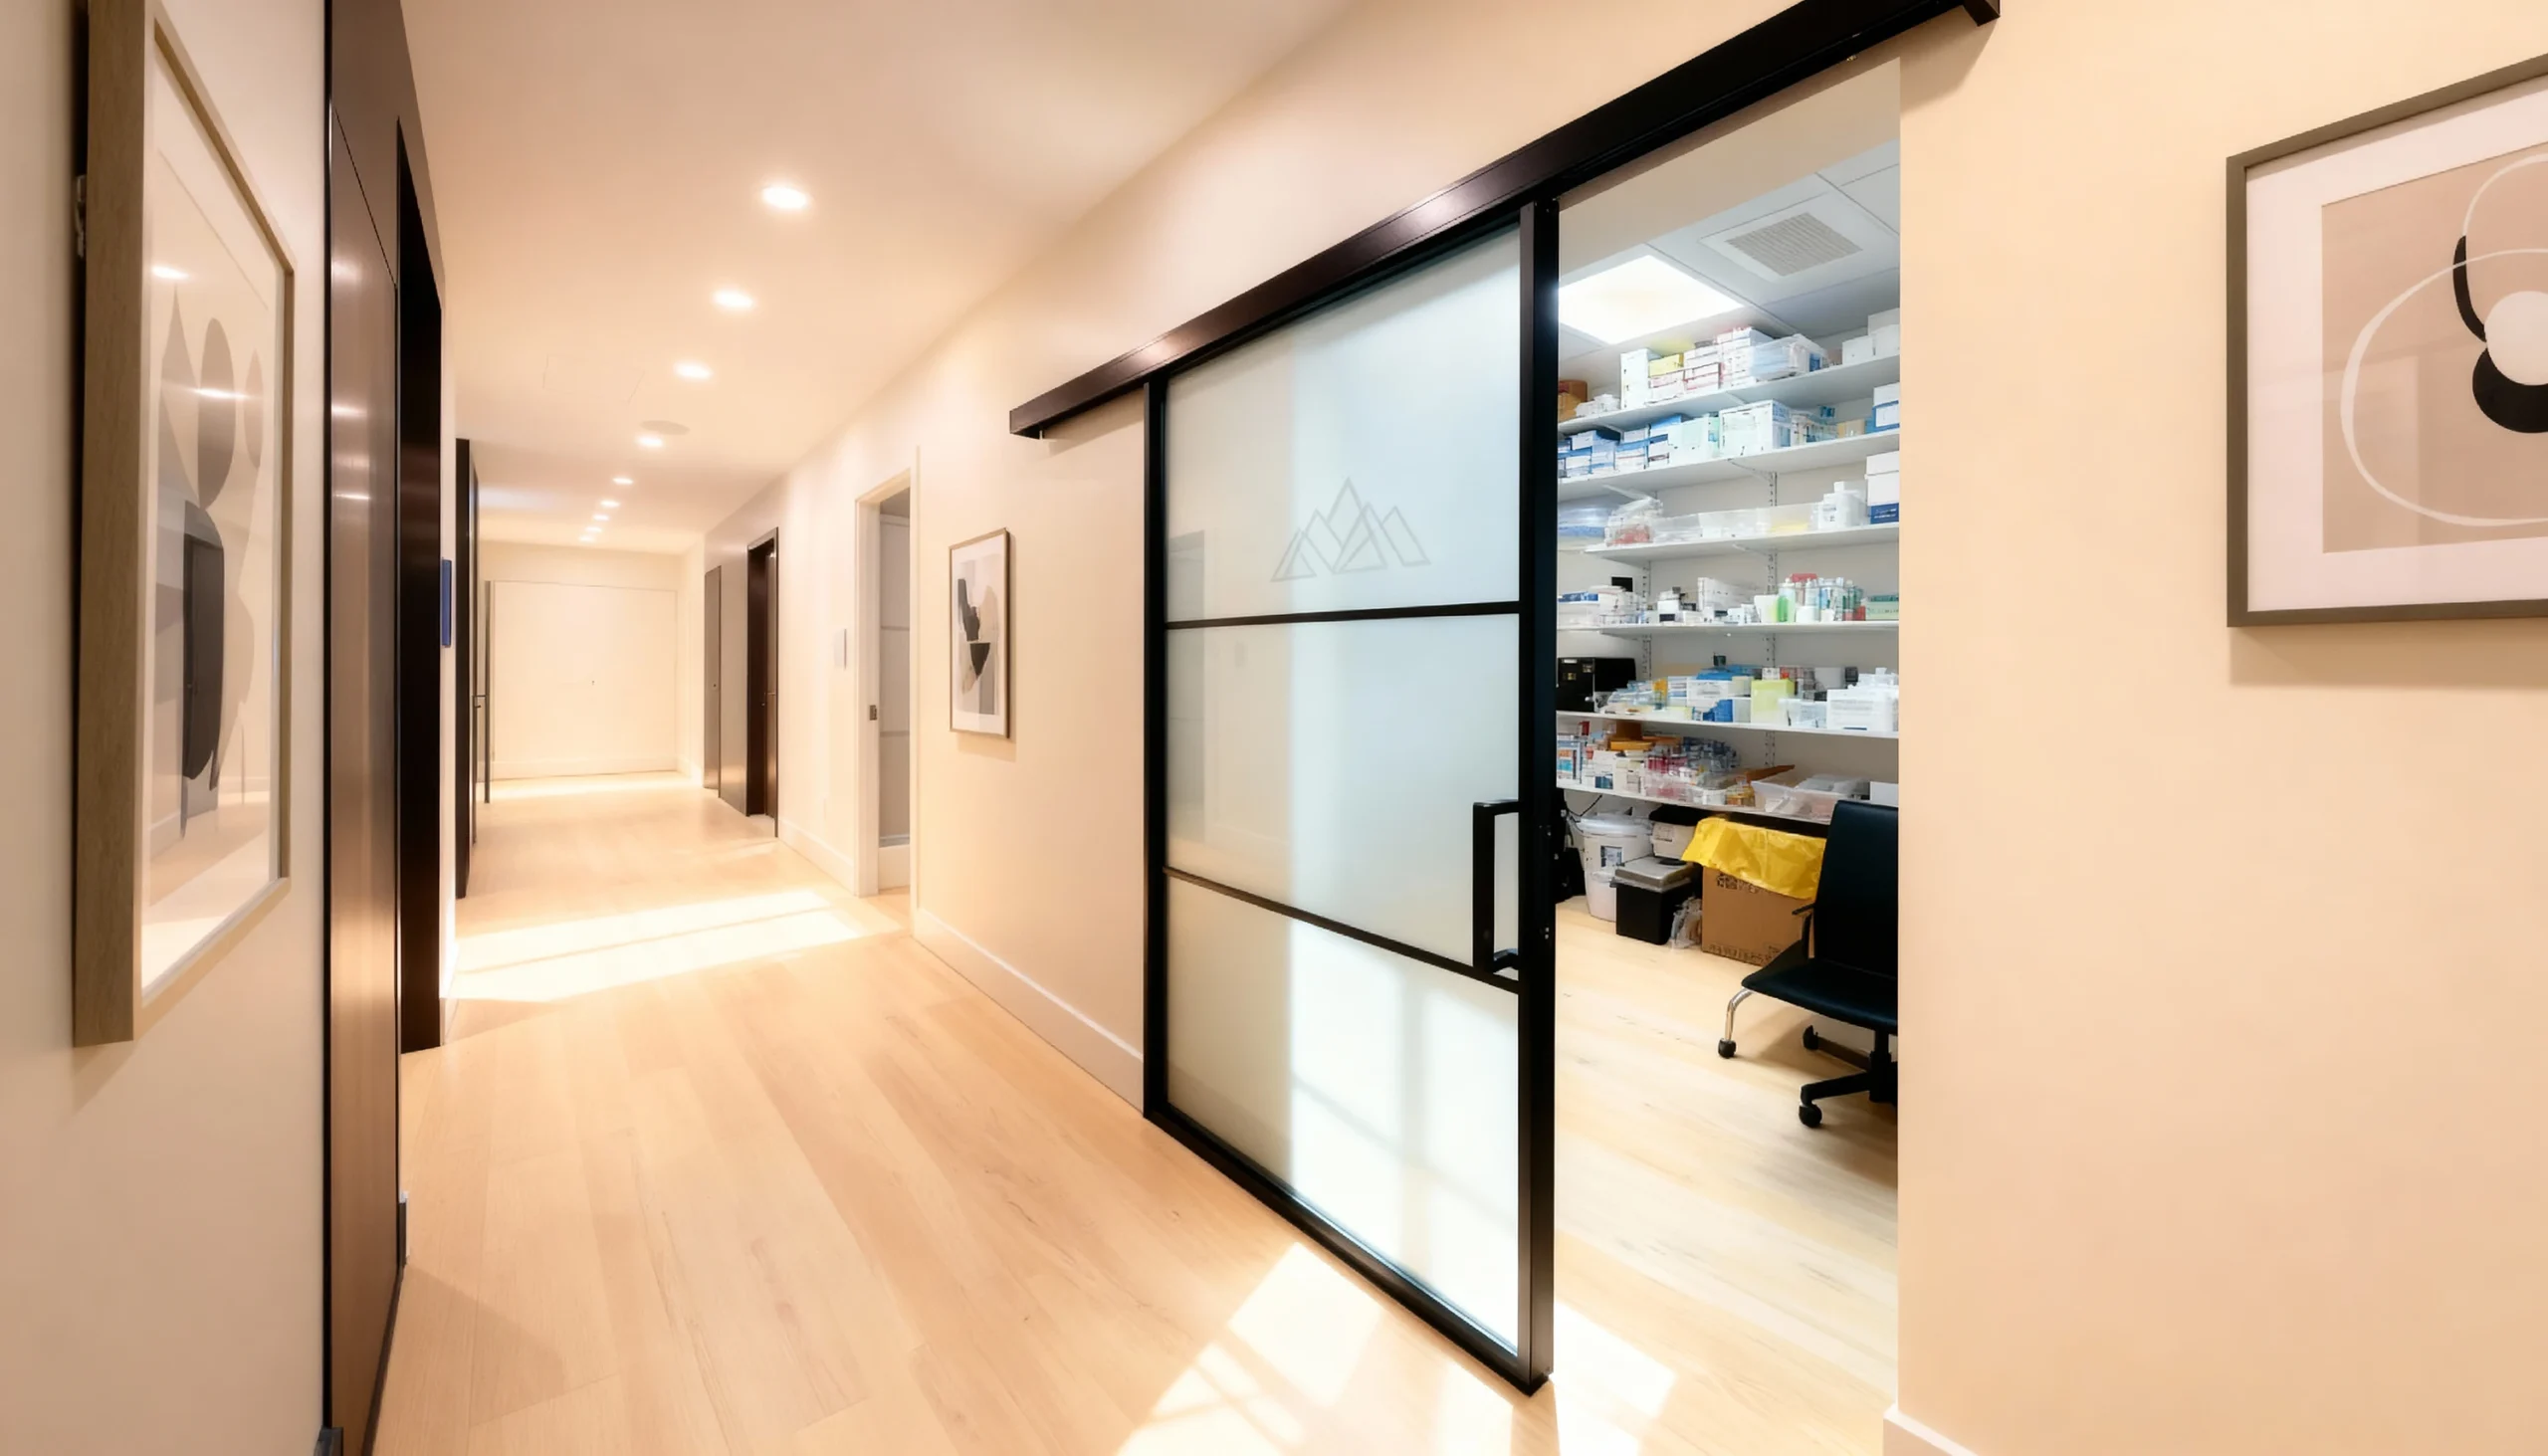
Walk-in pantries & store rooms
A framed glass door turns a spare nook into a walk-in pantry with full-height shelving.
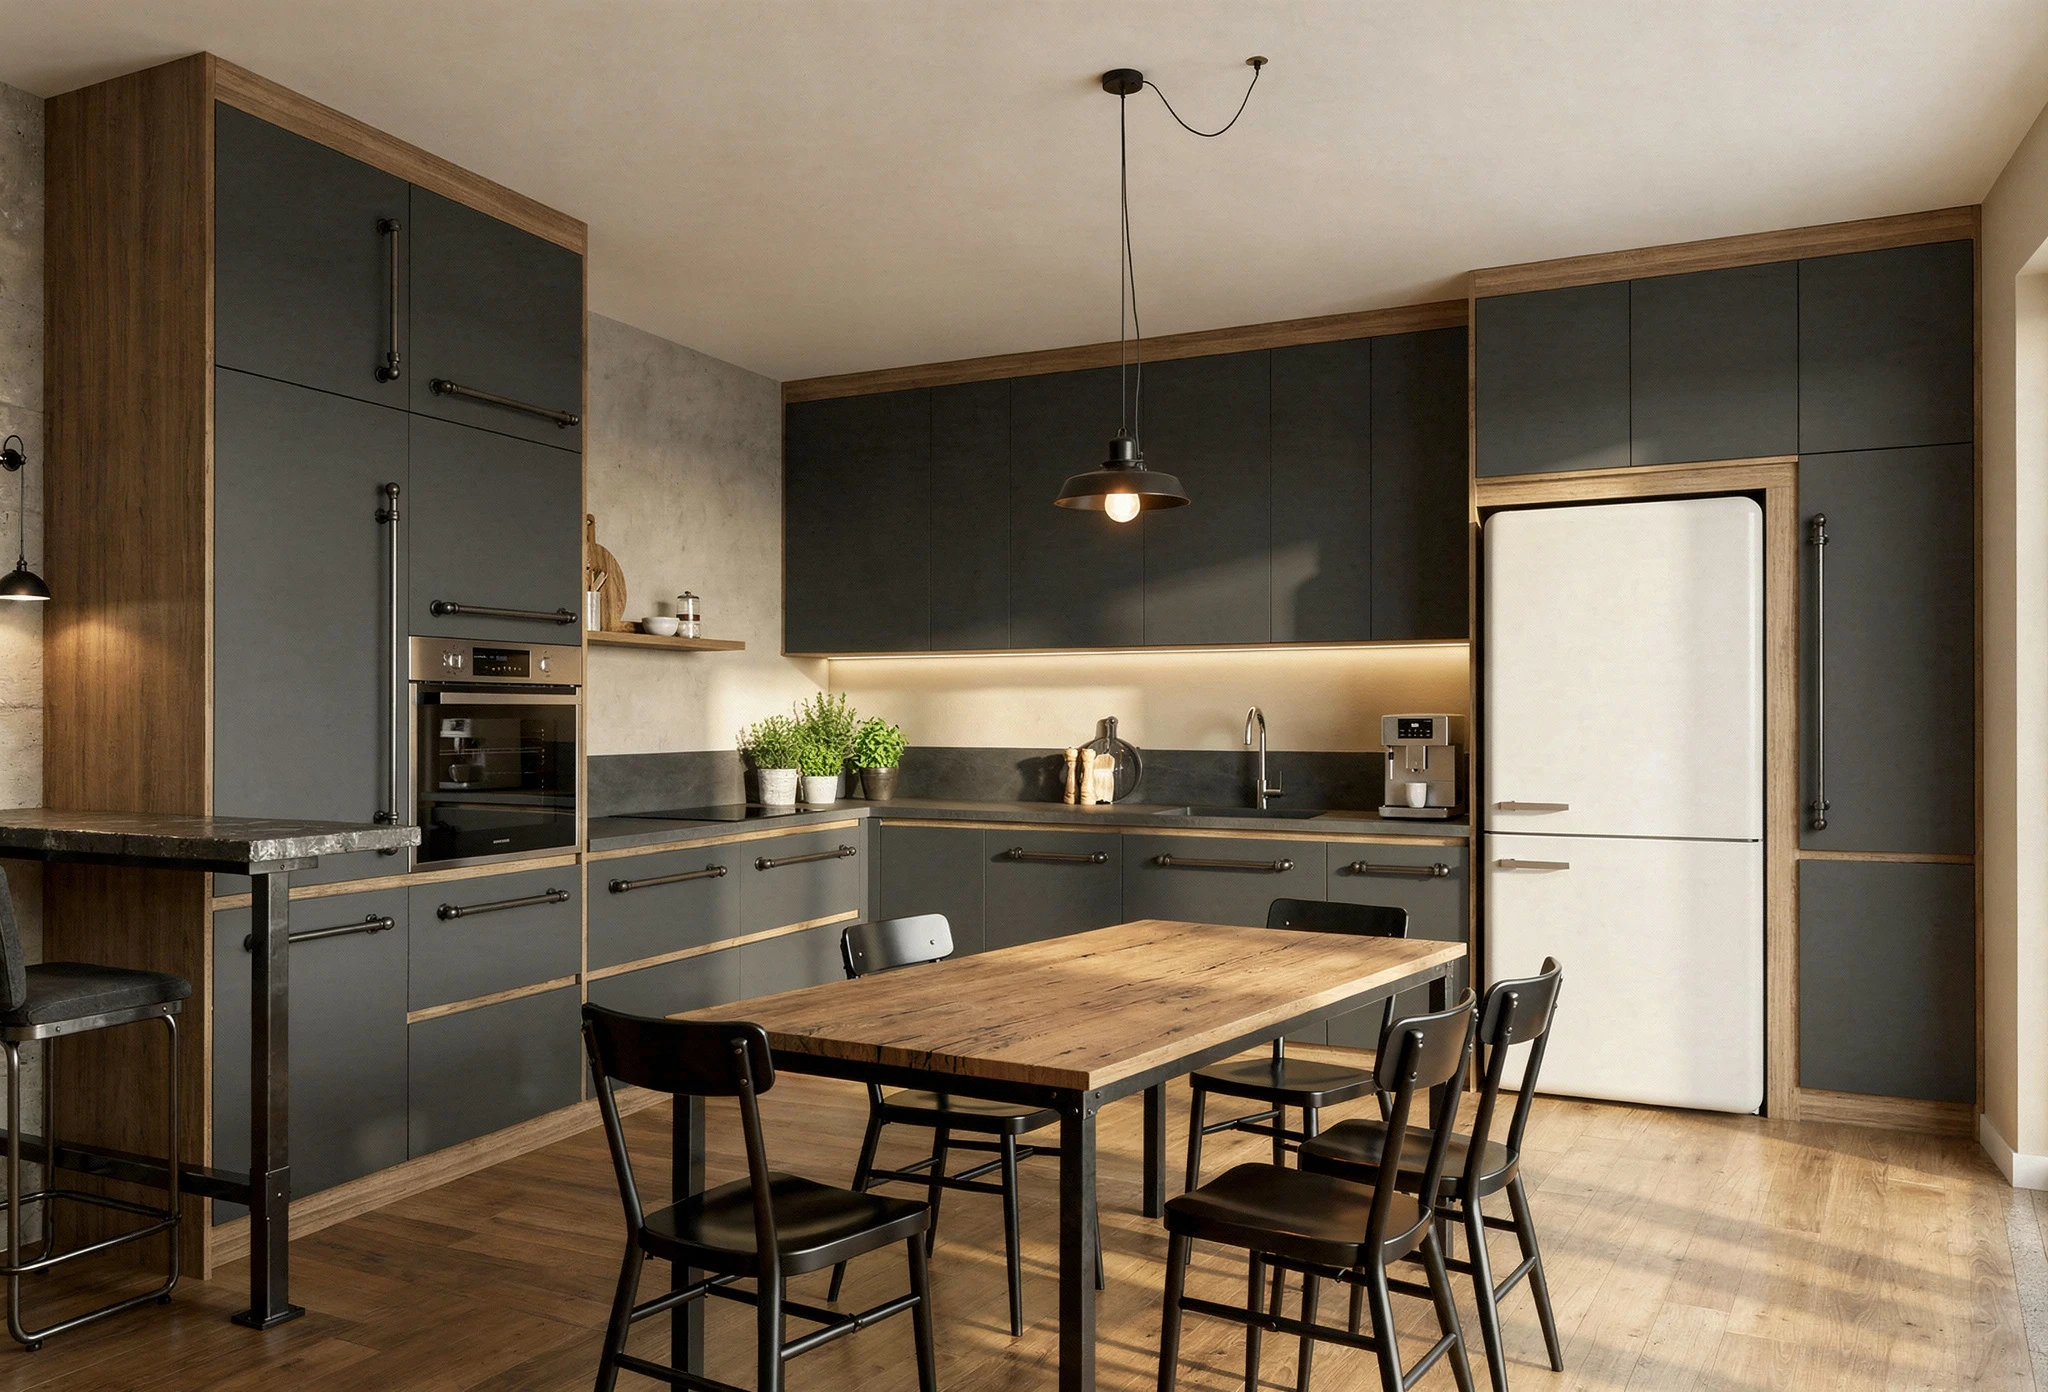
Floor-to-ceiling pantry cabinetry
Tall fitted cabinetry hides groceries and appliances flush with the kitchen.
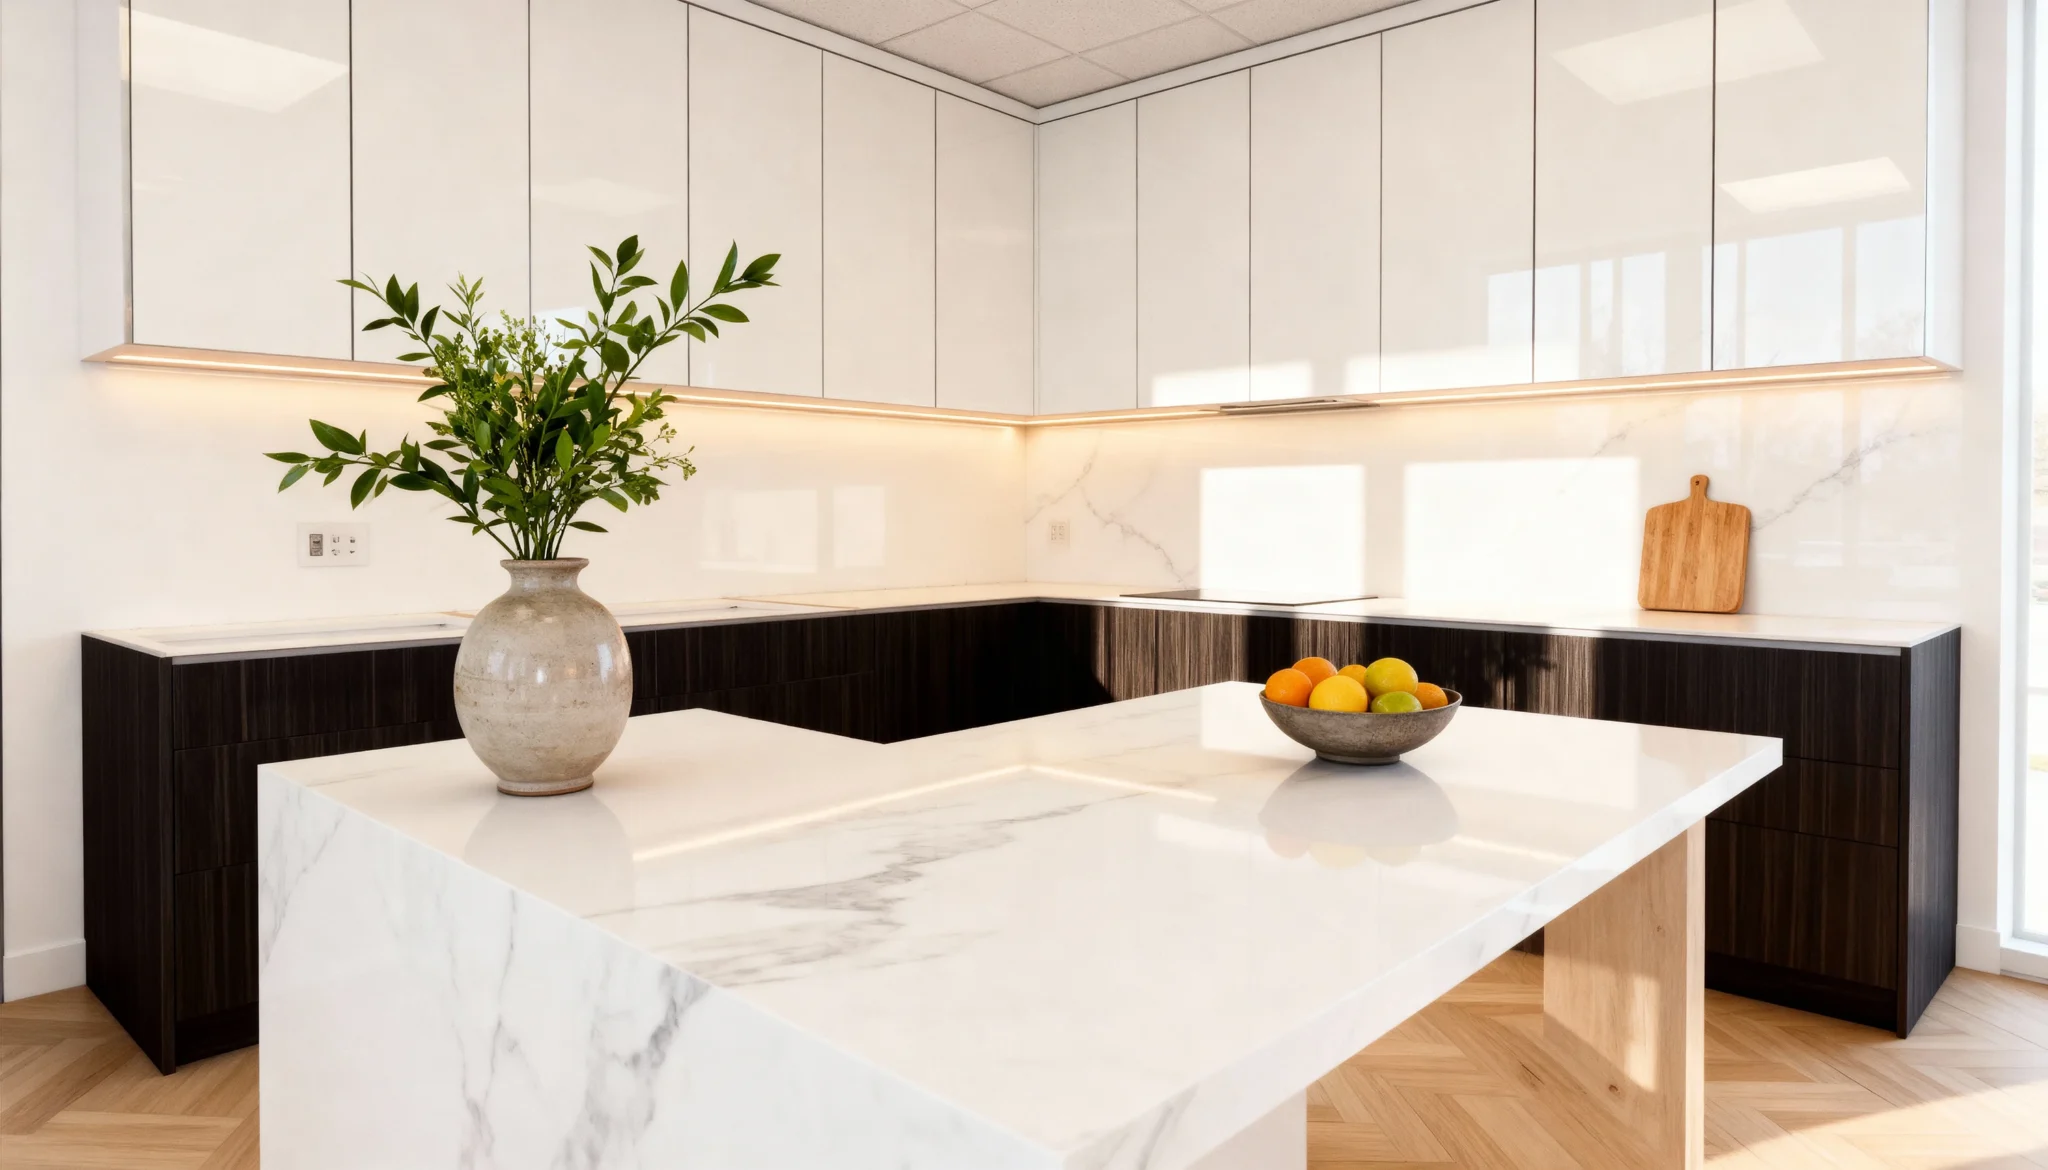
Butler’s pantries & prep zones
A second run of cabinetry keeps prep, storage, and serving out of the main kitchen.
Install photos, digitally staged.
Working on the rooms around it? See the kitchen or the laundry room.
Pantry designs from real GTA installs
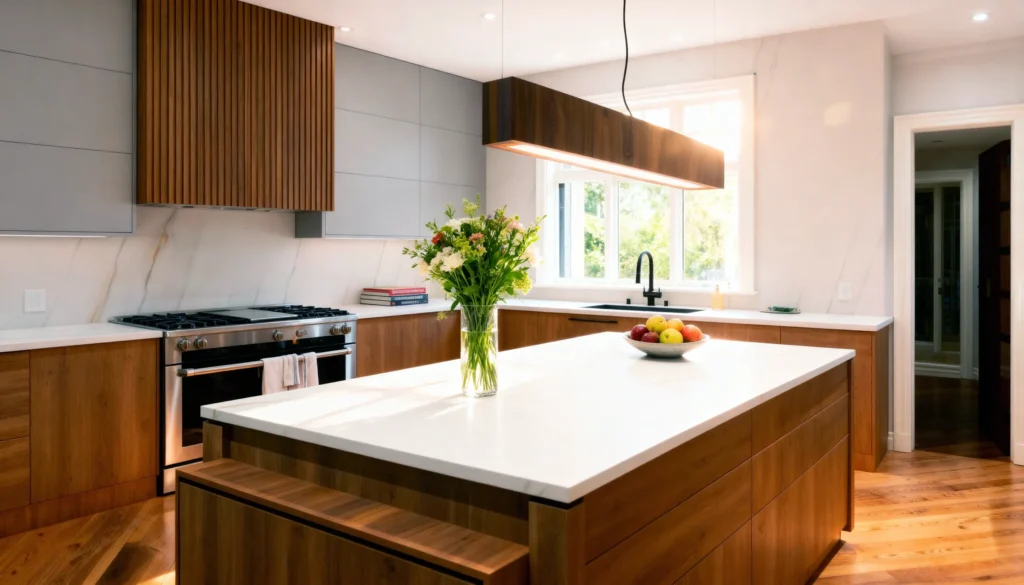
Canyon — Walnut Kitchen with Waterfall Island
Canyon warms a modern kitchen with rich walnut woodgrain cabinetry and a crisp white waterfall island — the grain running across the fronts like layered rock,…
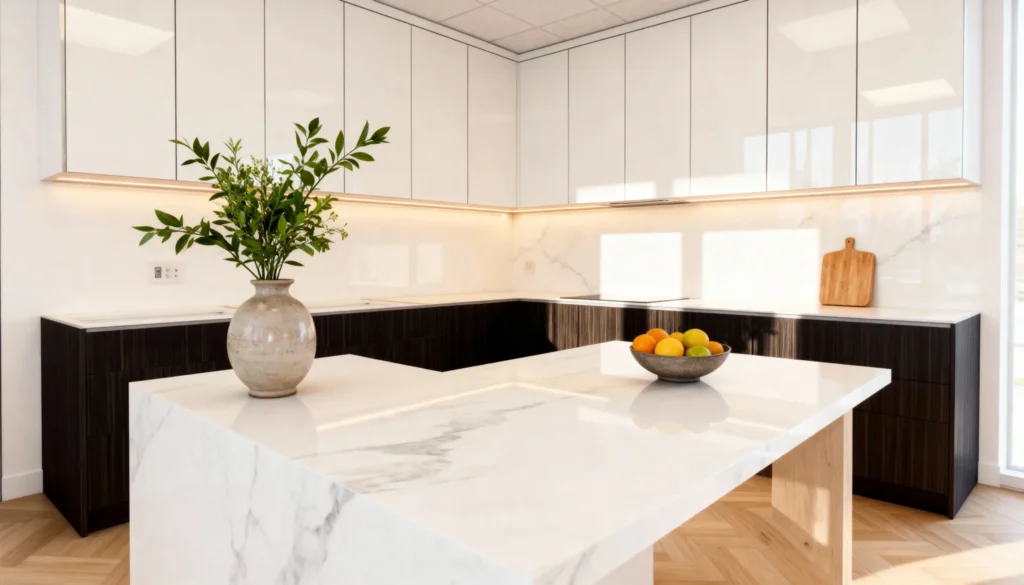
Gloss Vibrato — High-Gloss and Ebony Kitchen with Marble Island
Gloss Vibrato plays high contrast: mirror-gloss white upper cabinets over deep ebony woodgrain lowers, wrapped around a waterfall marble island — a kitchen that reads as…
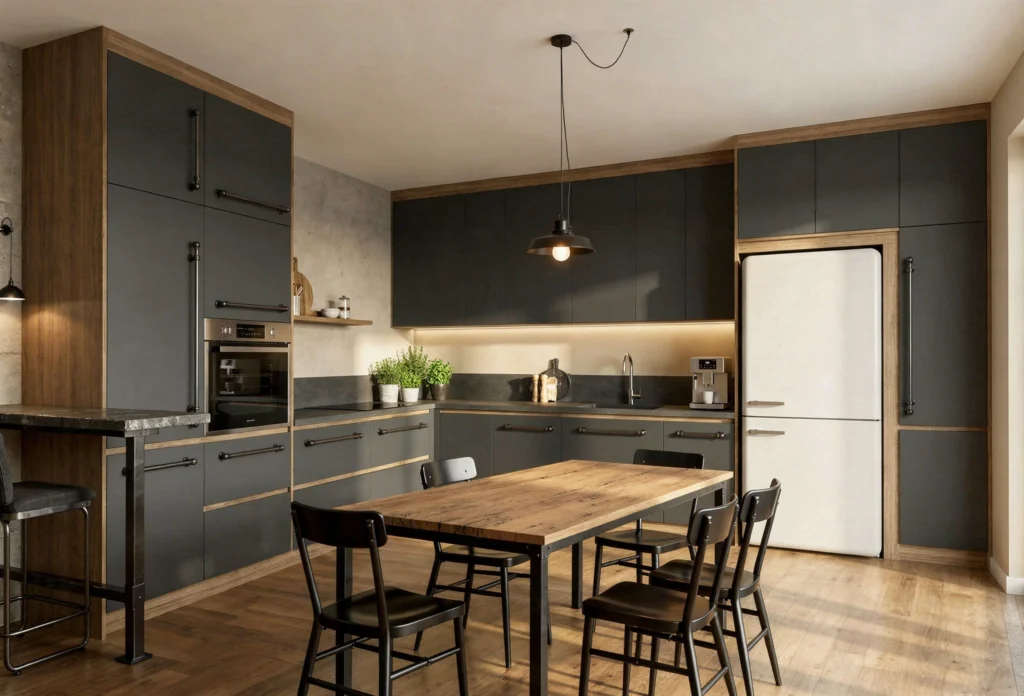
Saffron Slate — Slate-Grey Kitchen with Warm Wood Accents
Saffron Slate wraps a kitchen in deep slate-grey matte cabinetry edged with warm wood, paired with a reclaimed-wood table — an industrial-warm scheme built for a…
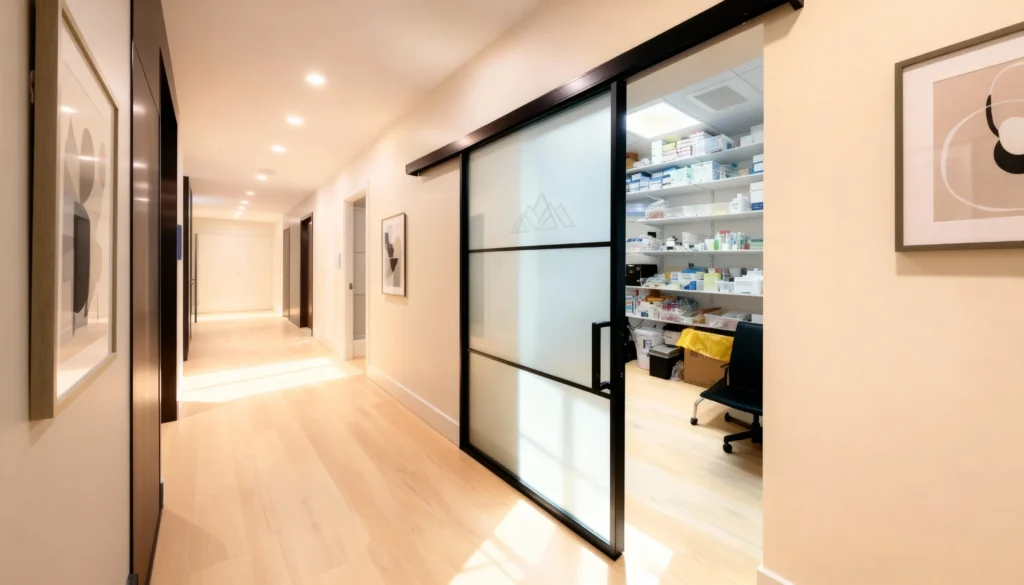
Stock Access — Framed Frosted-Glass Sliding Door for a Store Room
Stock Access closes a supply or stock room with a framed frosted-glass sliding door — screening the shelving behind a clean, professional front while sliding clear…
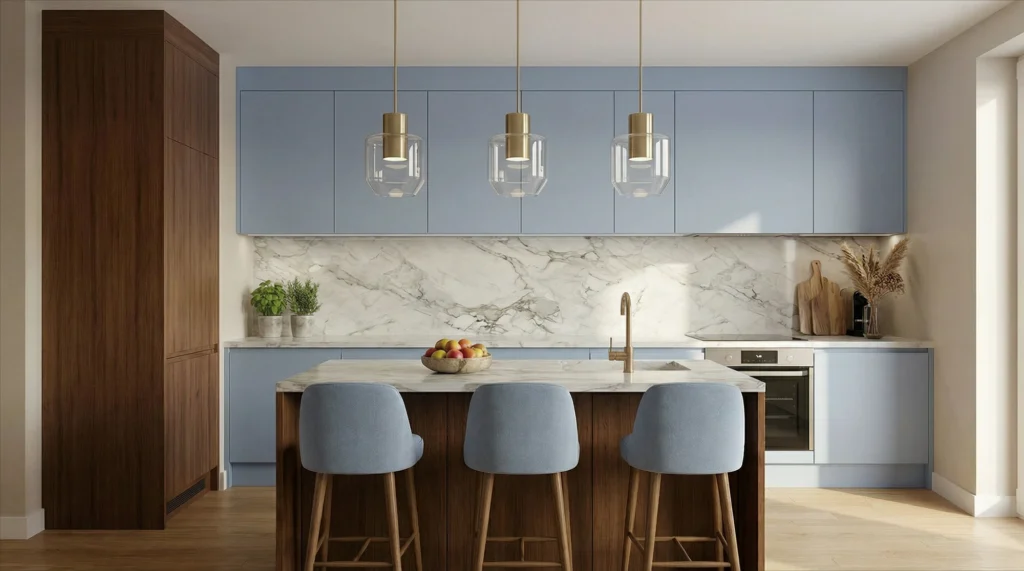
The Monolith — Matte Blue and Walnut Kitchen
The Monolith softens a modern kitchen with dusty-blue matte cabinetry set against warm walnut tall units and island — a calm, tonal palette lifted by brass…
Pantry FAQs
Can you turn a closet into a pantry?
Yes — a hallway or kitchen-adjacent reach-in closet converts well: adjustable shelving, drawers and pull-outs are fitted to the exact opening, and sliding doors keep it accessible in tight spaces.
What is a butler’s pantry, and do I have room for one?
A butler’s pantry is a storage and prep zone between kitchen and dining area. Even a five-foot run of floor-to-ceiling cabinetry works — everything is made to measure, so awkward corners are usable.
How is a custom pantry better than wire shelving?
Custom pantry interiors are built to your exact opening with adjustable shelves, deep drawers and door racks, so tall appliances, bins and bottles all get a fitted spot instead of a single wasted shelf depth. Adjustable and renovation casings are available where the opening isn’t square.
Glass door or solid front — which suits a pantry?
A framed glass door shows off a styled pantry and borrows light for the nook; frosted or reeded glass keeps the contents to a suggestion; SuperMatt and woodgrain fronts make the pantry disappear into the kitchen. Glass is available in tempered and laminated safety versions.
Can the pantry match our closets and laundry?
Yes — the same fitted systems and finishes run through our custom closets, so pantry, laundry and bedroom storage can share one design language.
How long does a custom pantry take?
Manufacture is typically about 14 days from your deposit — 21 at most — and installation by our own team is usually done in a day.