
Condo Living
Made in Canada for over 20 years
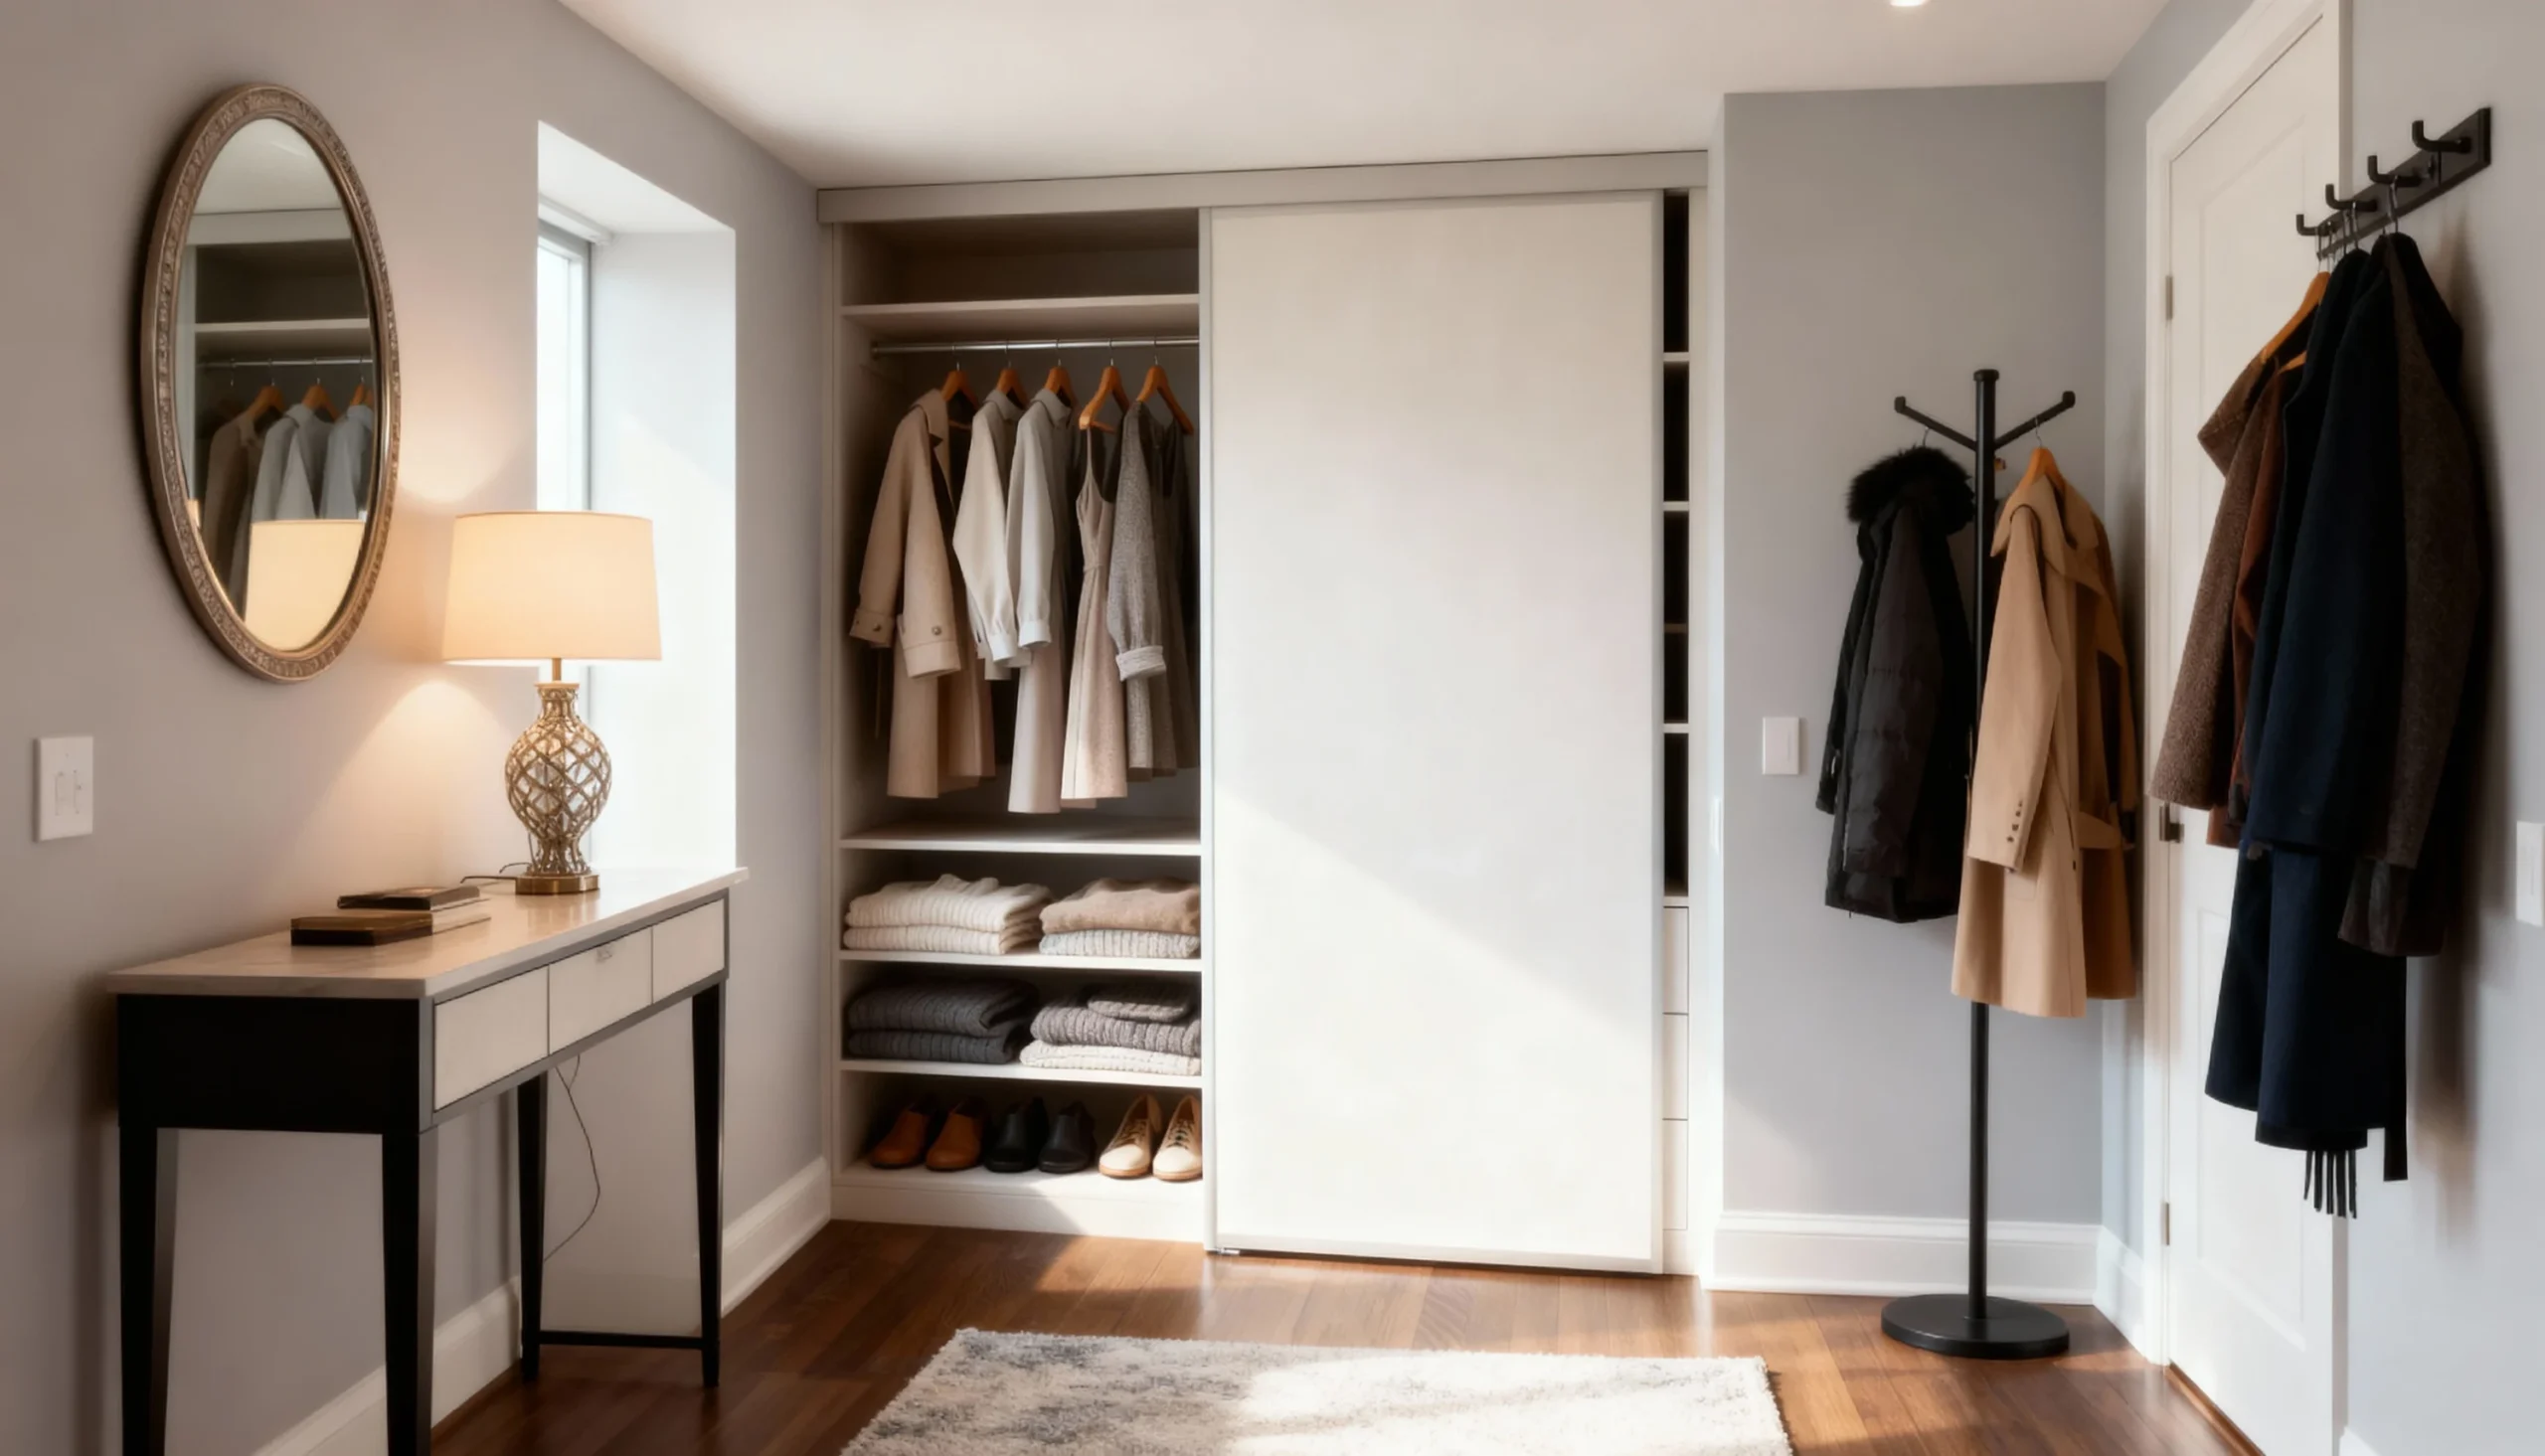
Your tight condo entry can feel bigger and work harder — the closet rebuilt, mirror fronts bouncing light down the hall, everything by the door given a home. Komandor fits entry closets, mirror-fronted sliding doors, and slim storage walls that make a small foyer feel bigger and work harder — made to measure in Mississauga.
Condo foyer & entry solutions
- Reach-in closet interiors — fit the entry closet with shelves, rails and drawers.
- Sliding, mirror & glass doors — mirror fronts make a small foyer feel larger.
- Built-in storage walls — slim floor-to-ceiling storage along a hallway.
Where a condo entry works best
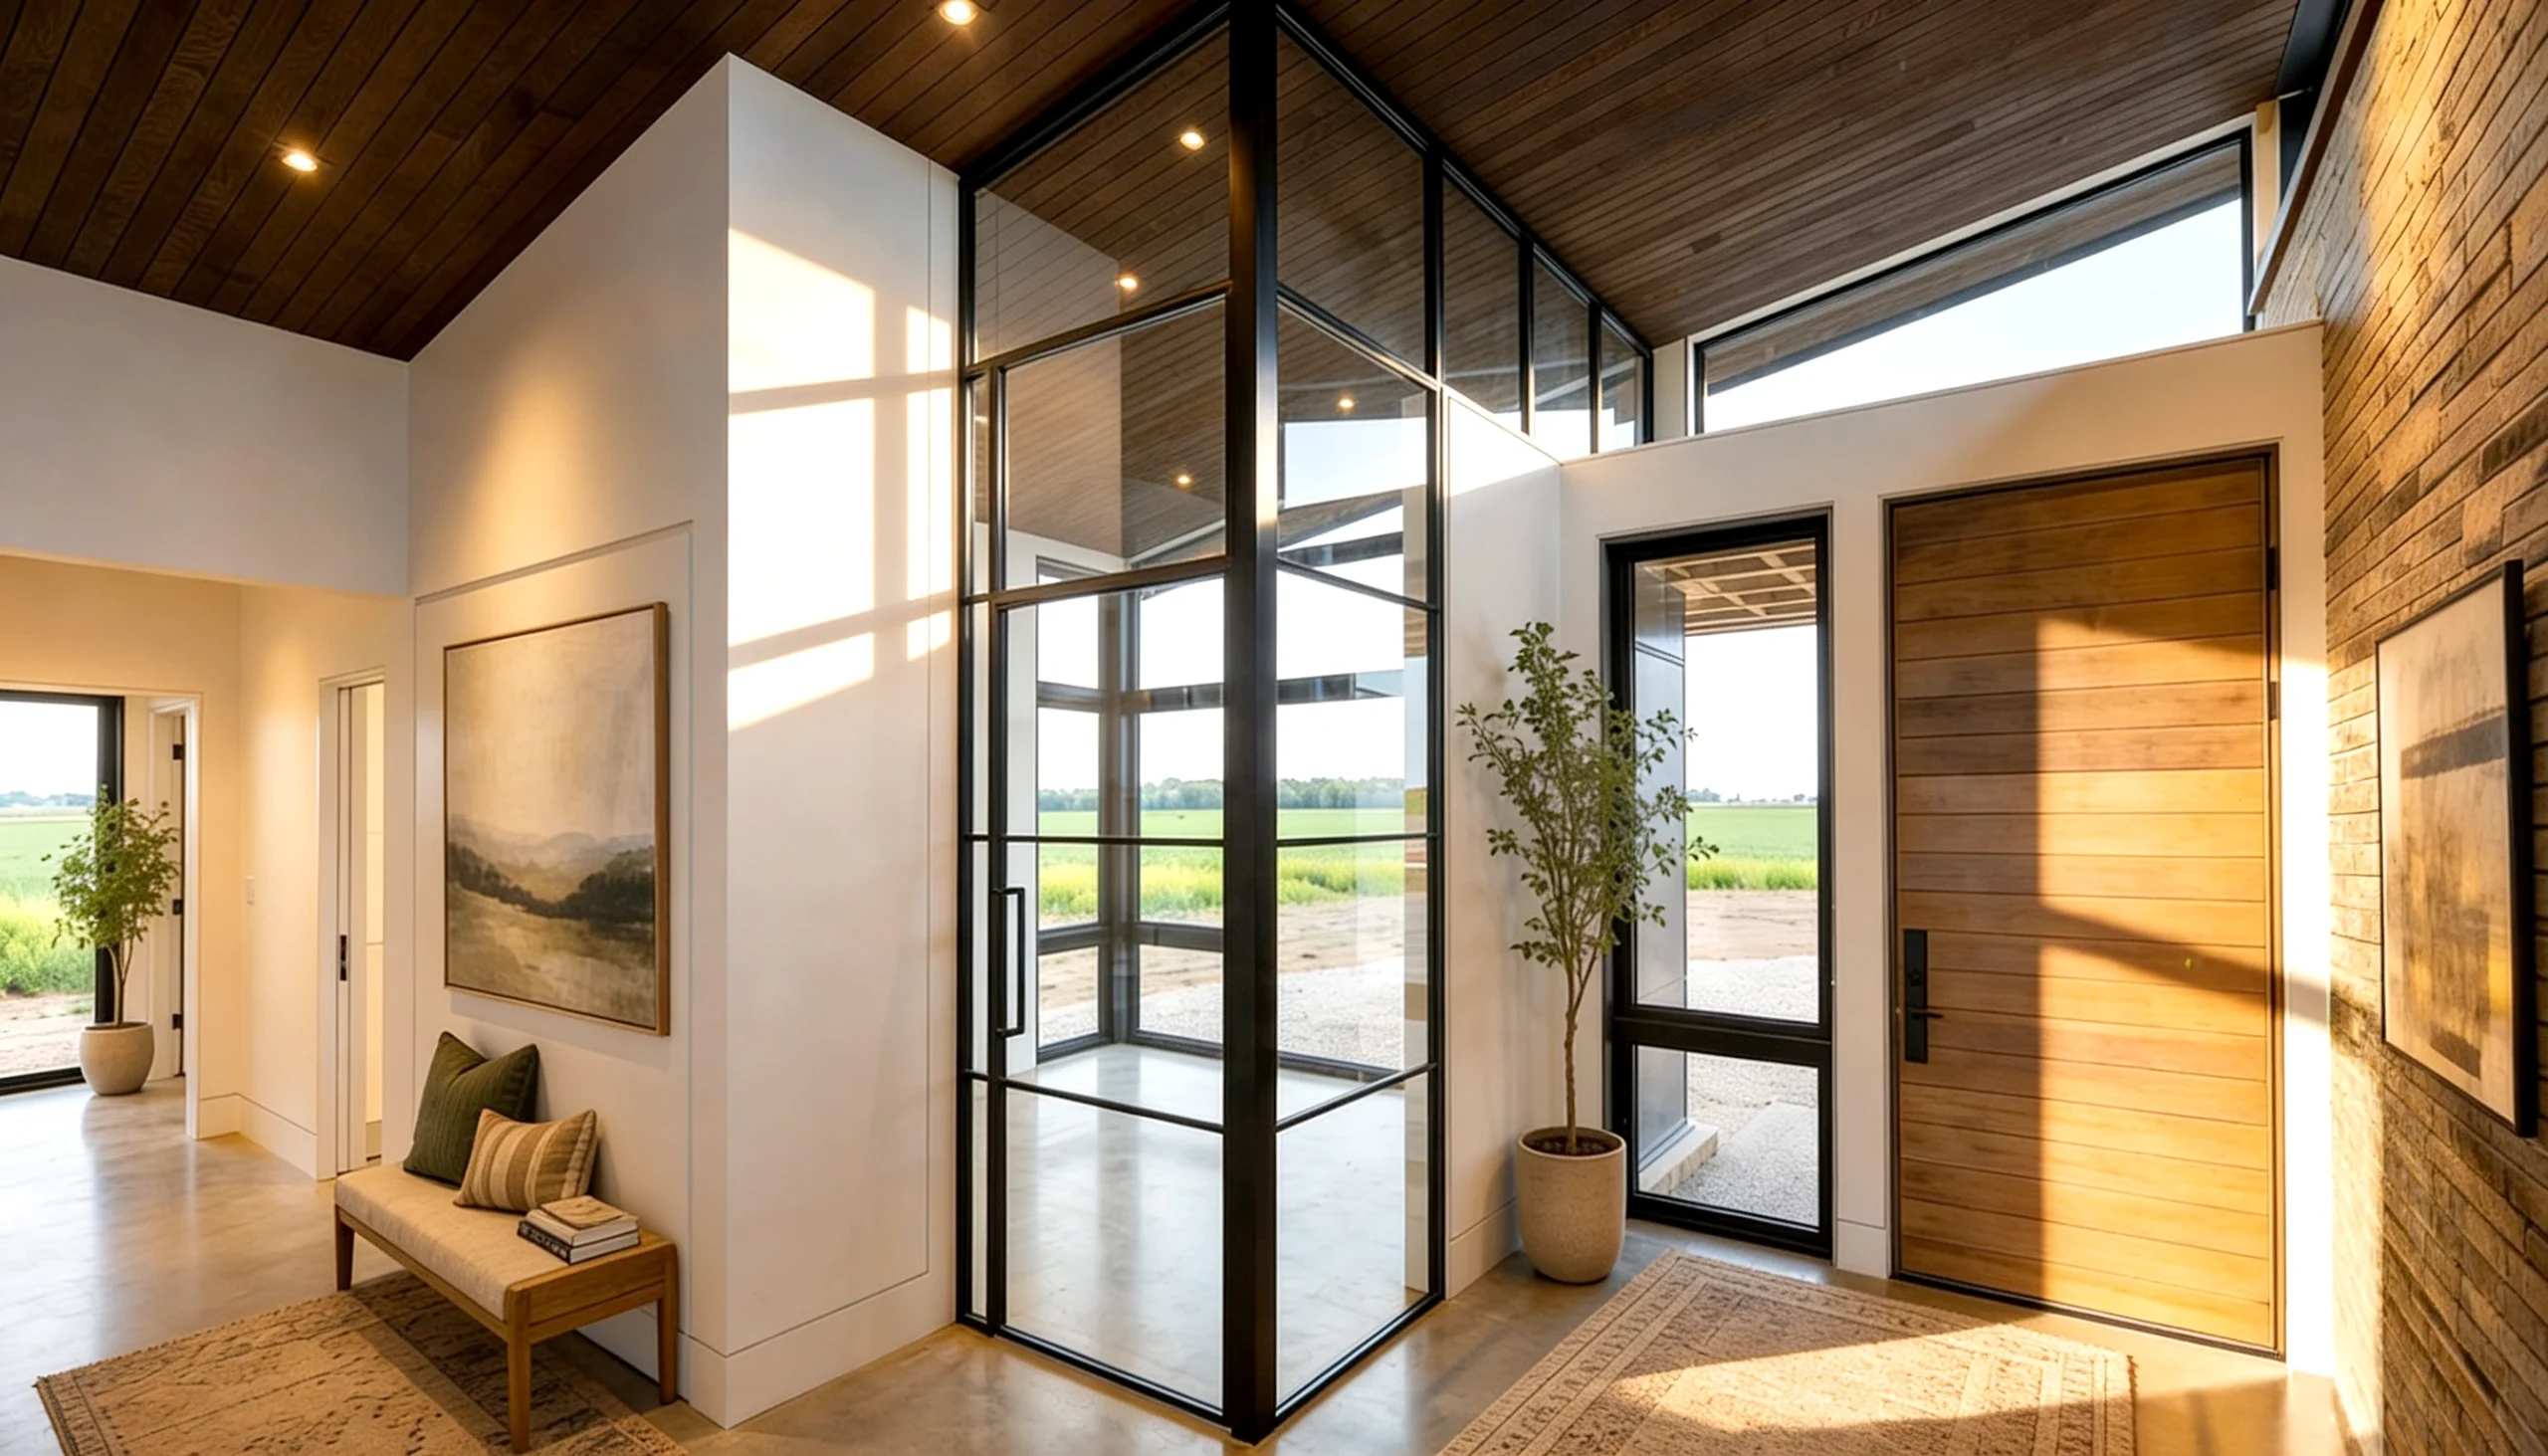
Three real installs — and the drop zones, glass screens and concealed storage that make a condo entry work. Tap any card for the full case study.
Entry benches & drop zones
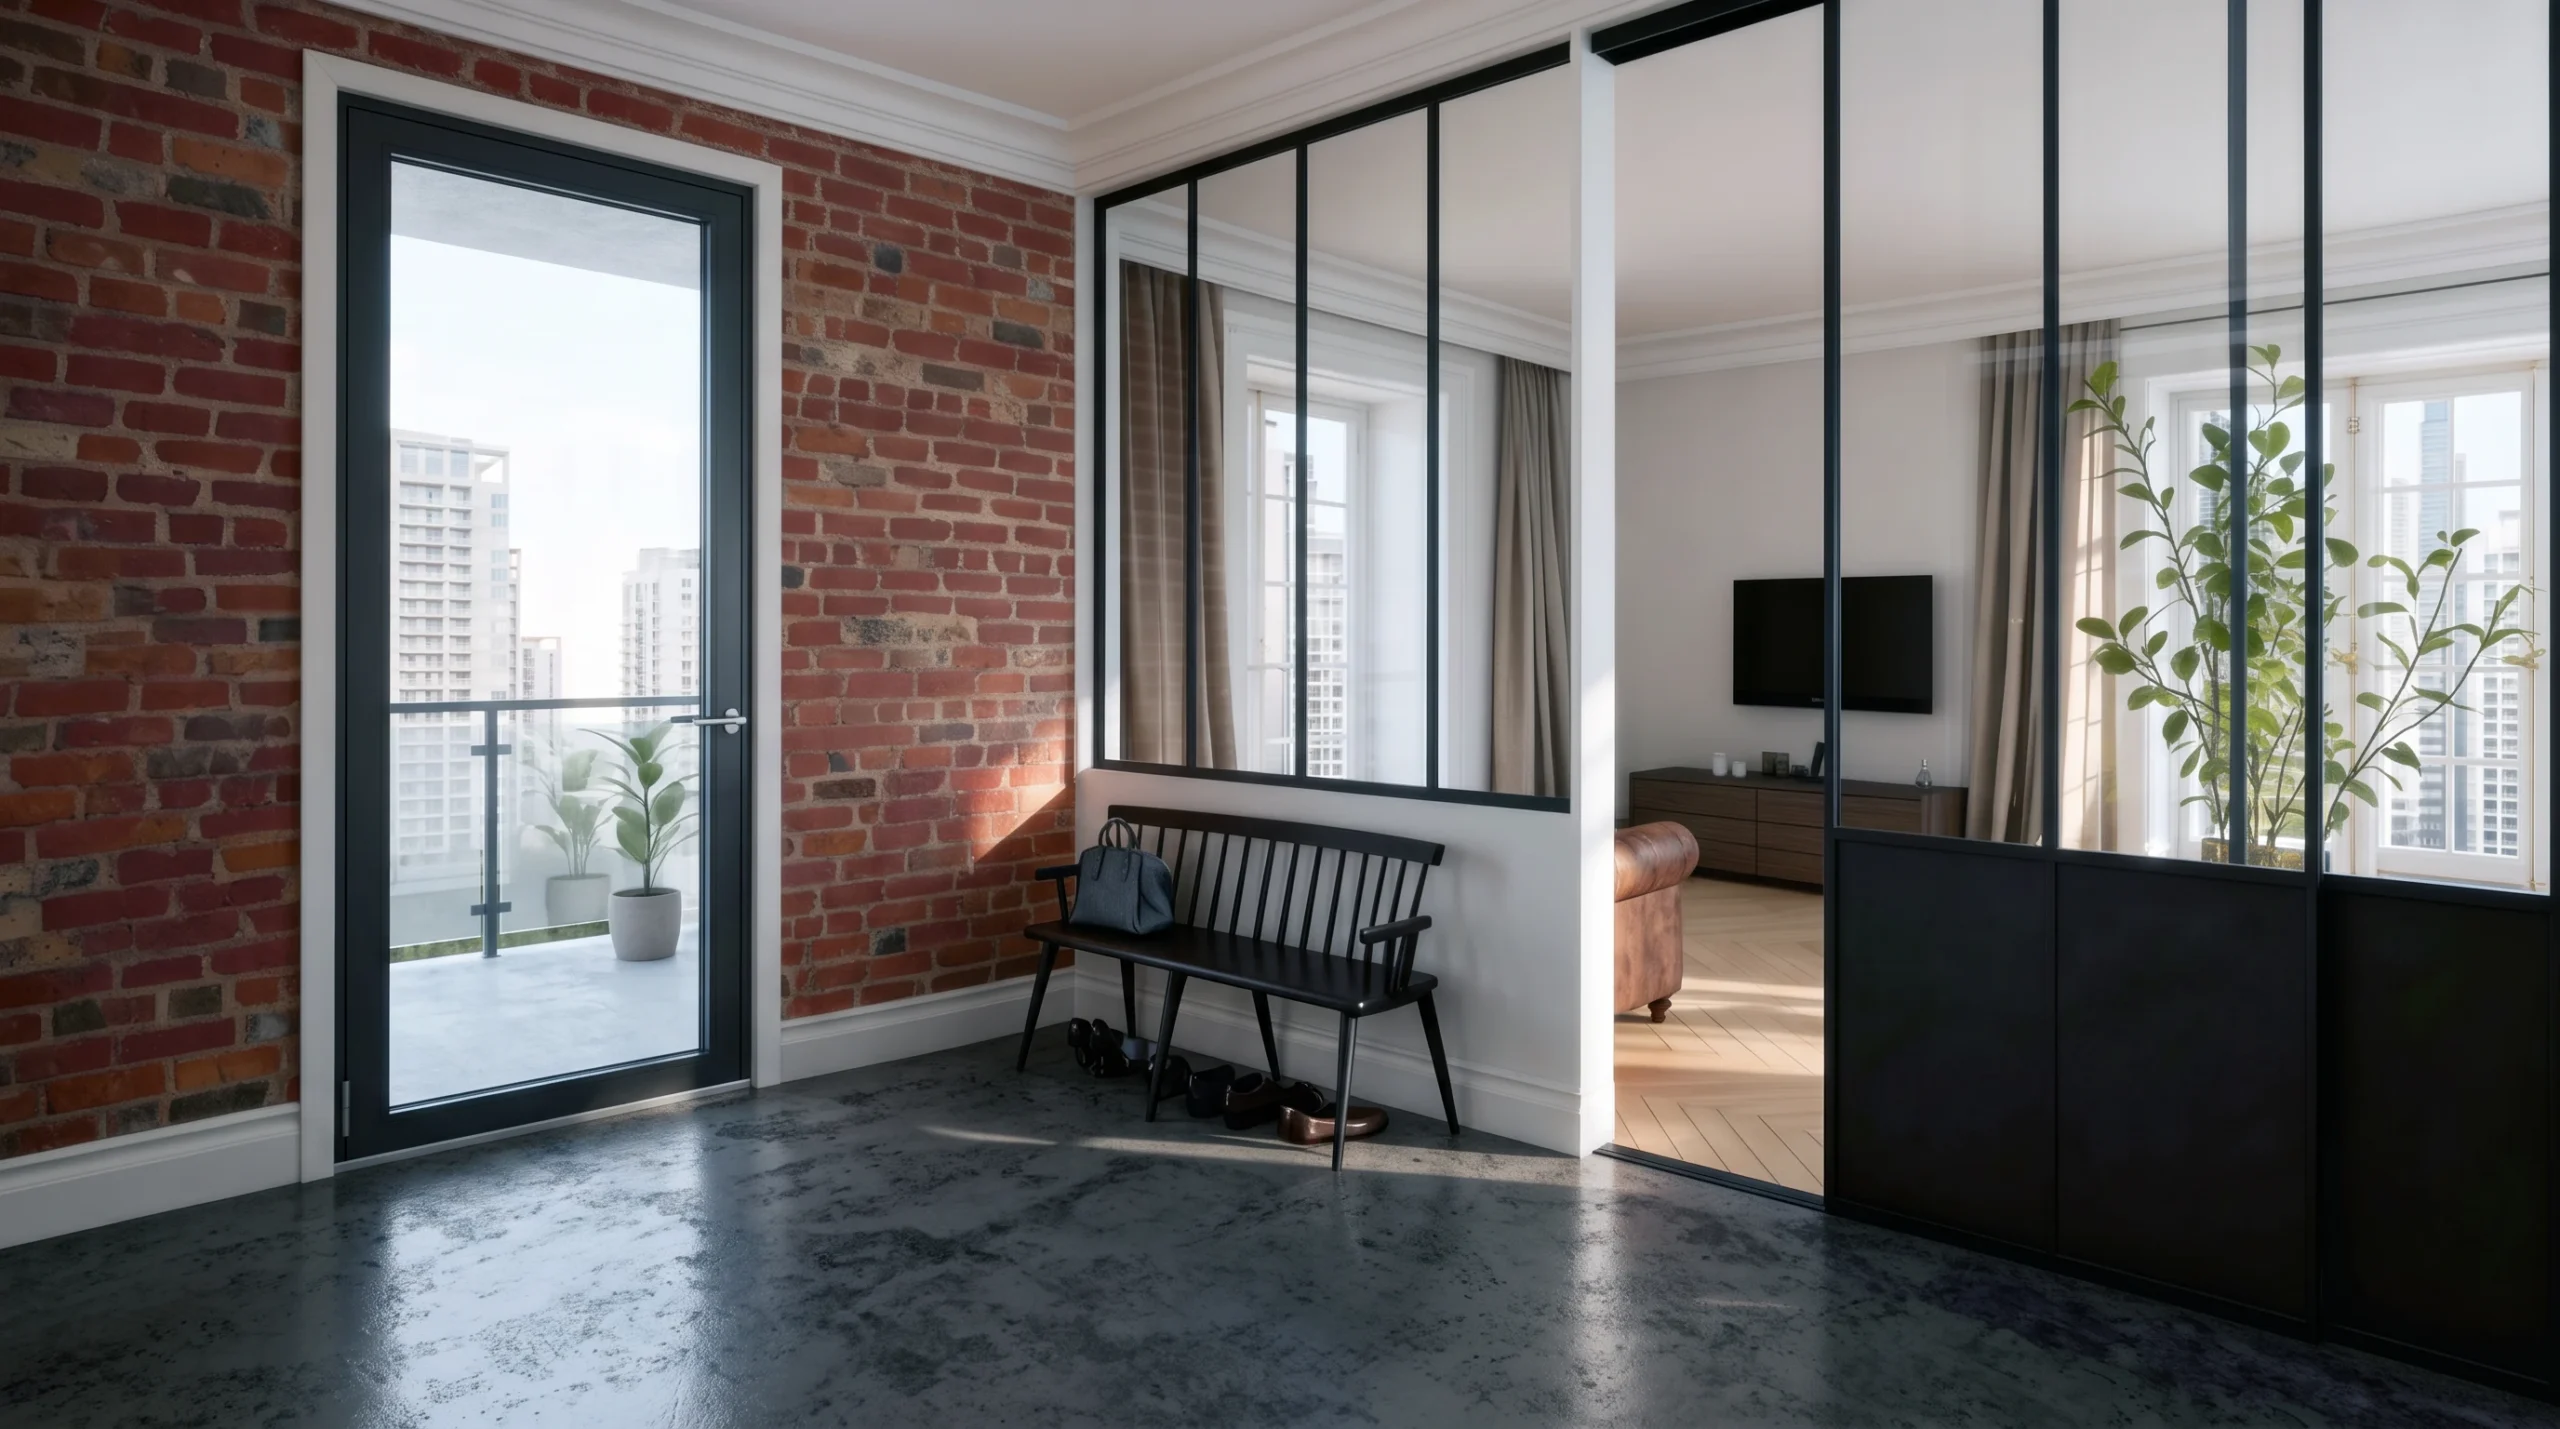
A built-in bench and hooks give keys, shoes and bags a home by the door.
Glass entry partitions
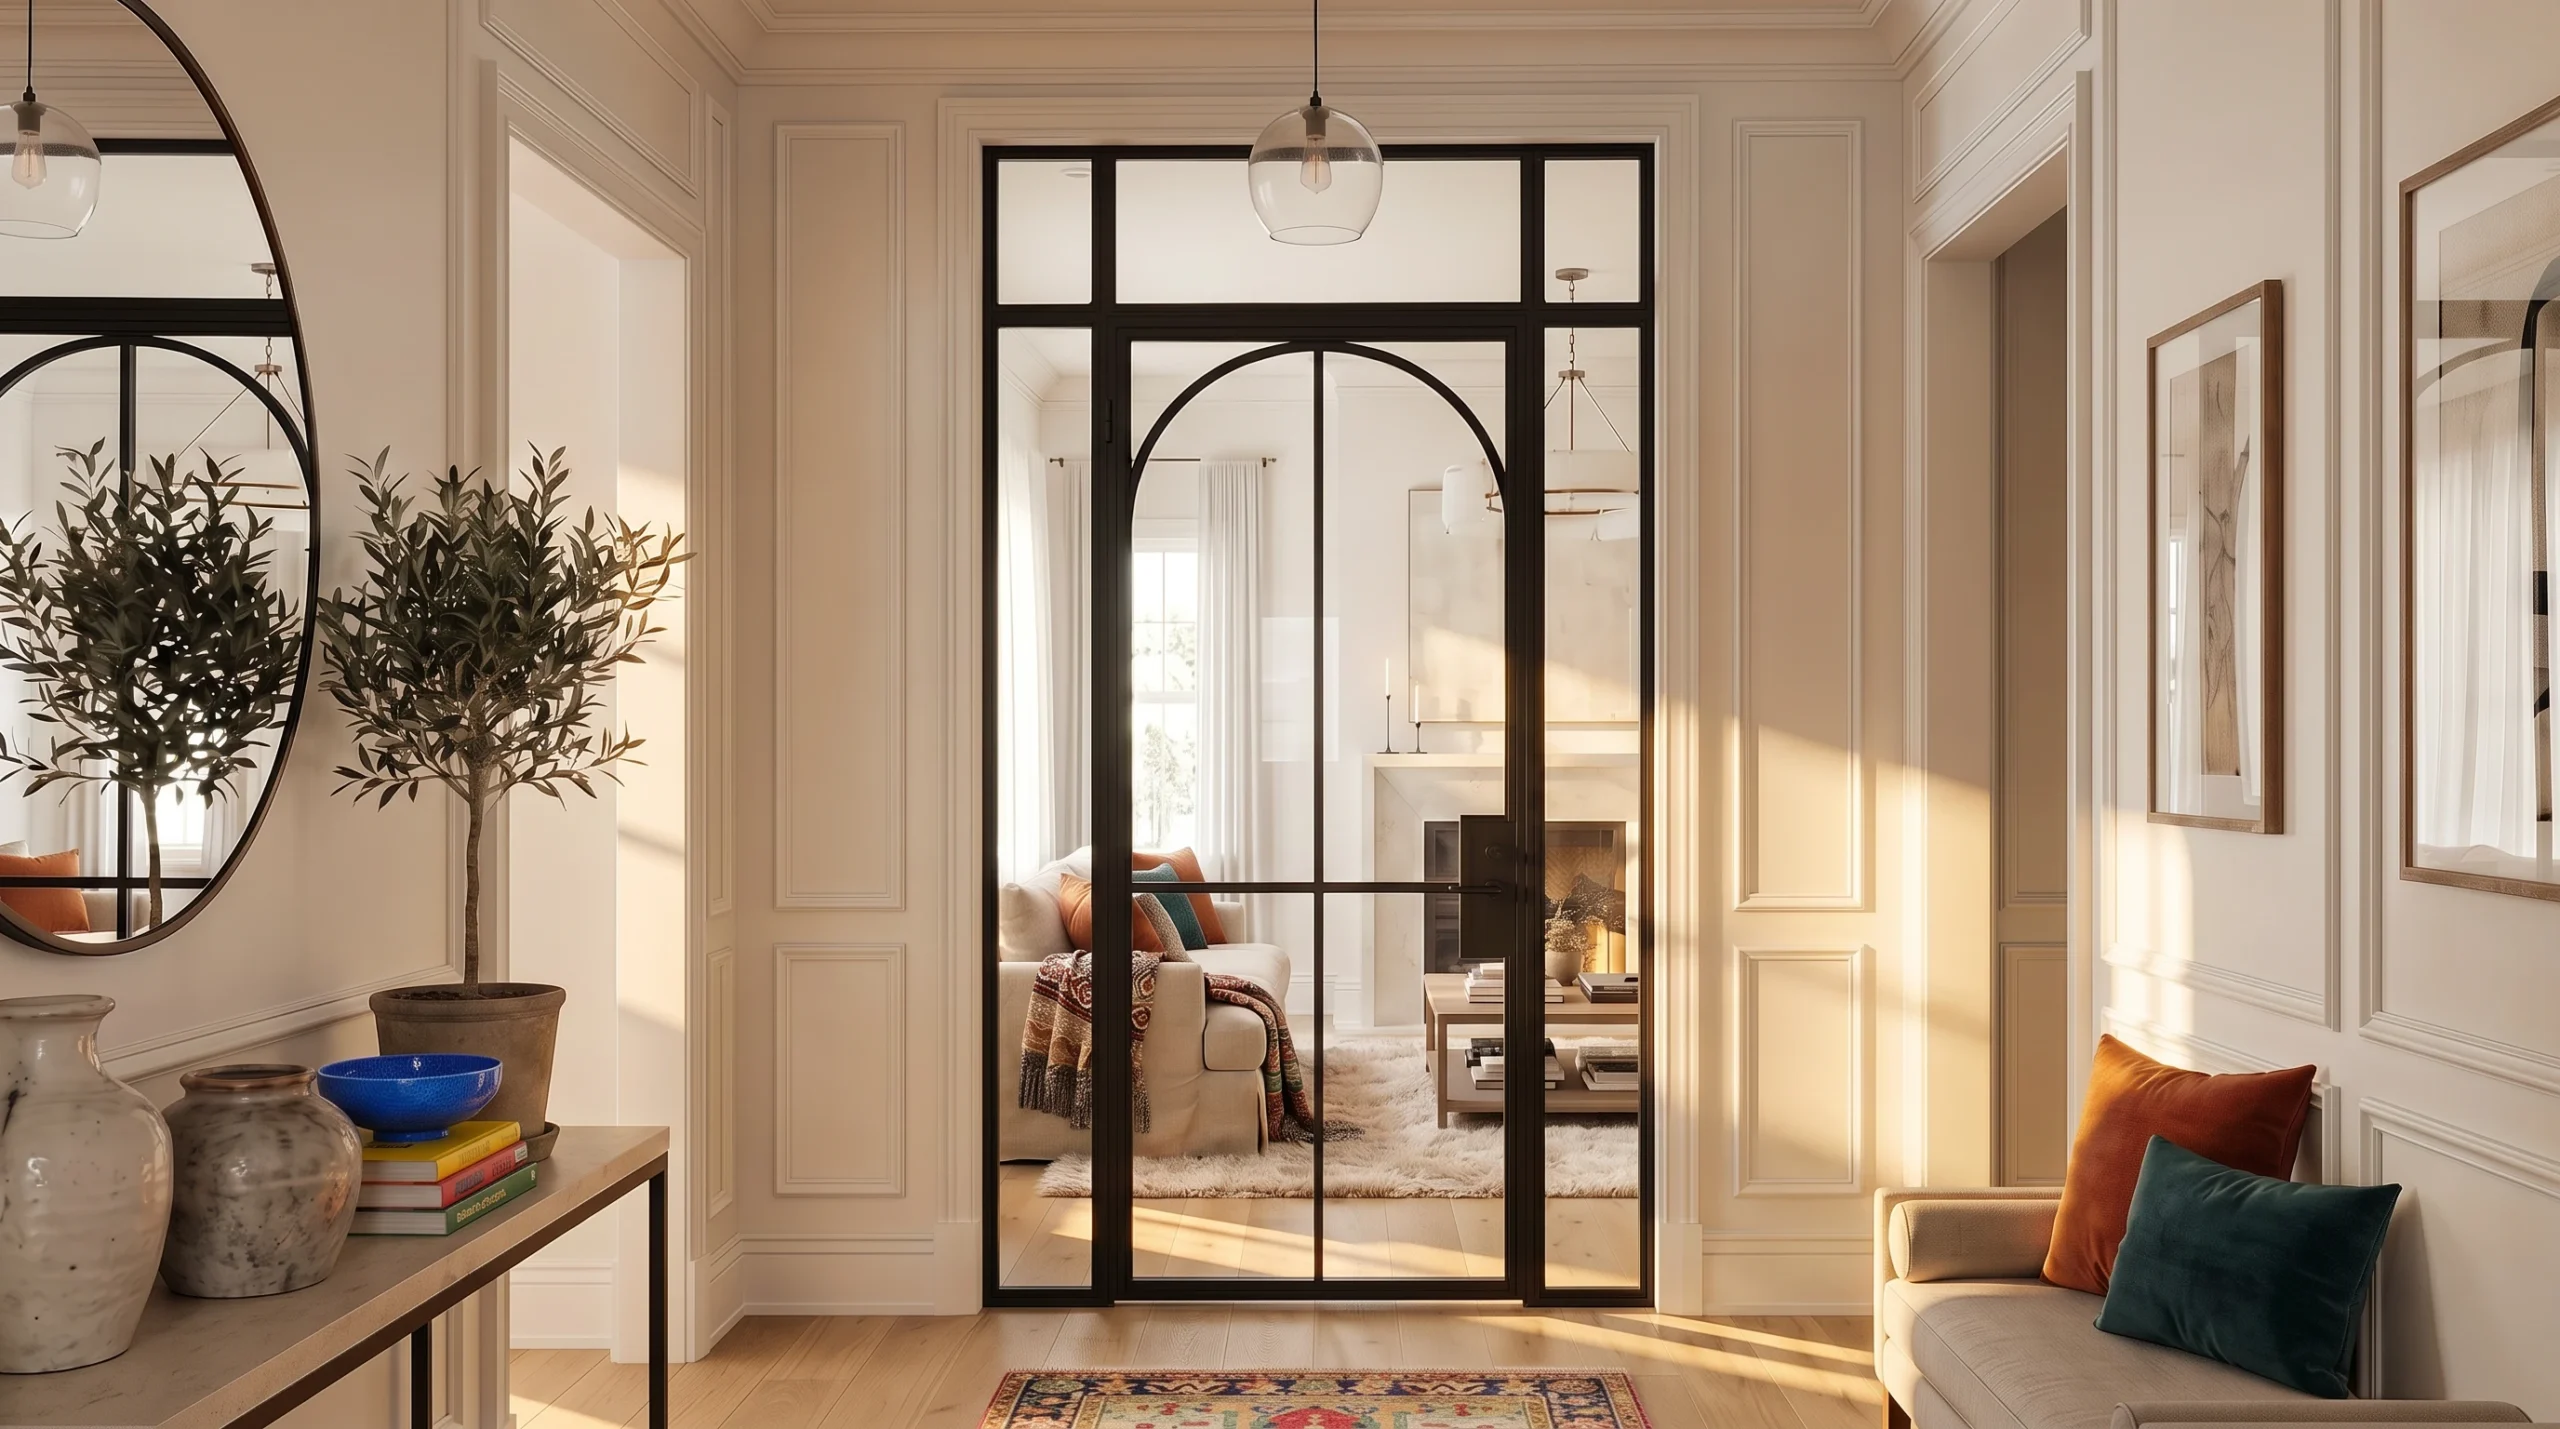
A glass screen defines the foyer while daylight reaches the hall.
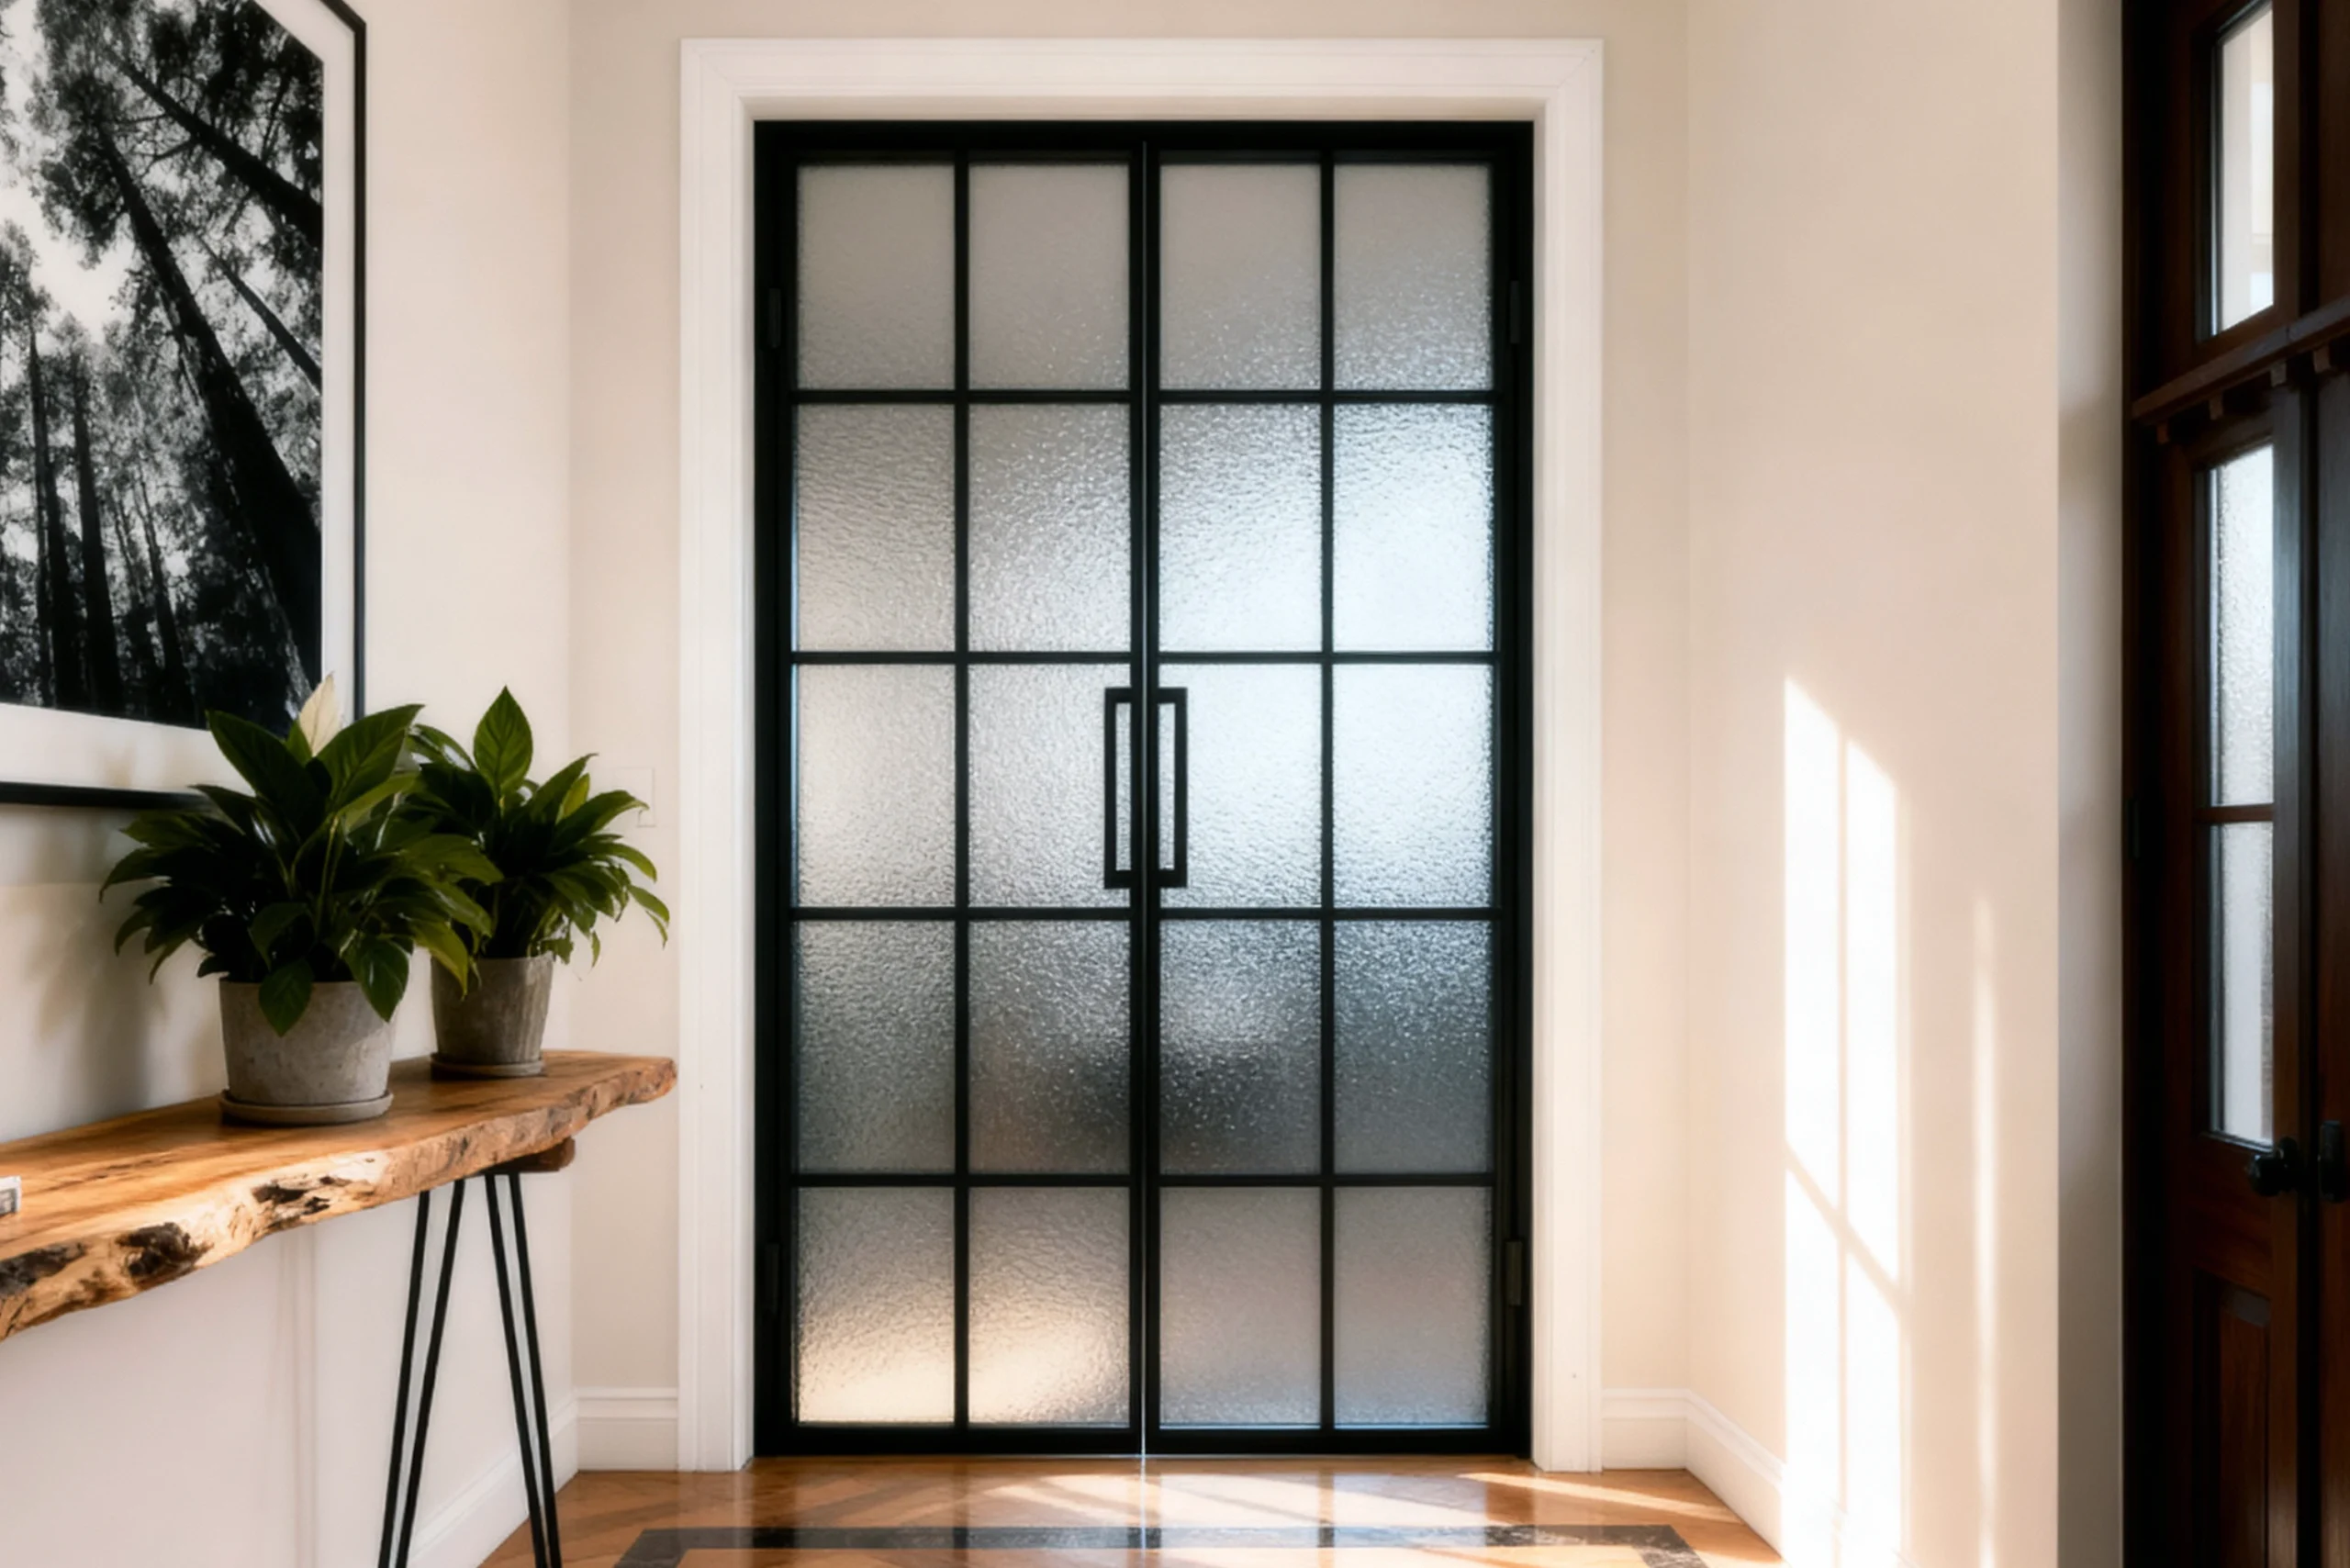
Concealed entry storage
Frosted doors hide a utility or storage closet right at the entry.
Install photos, digitally staged.
Working on the rest of the suite? See the condo bedroom or the condo living & dining.
Condo foyer designs from real GTA installs
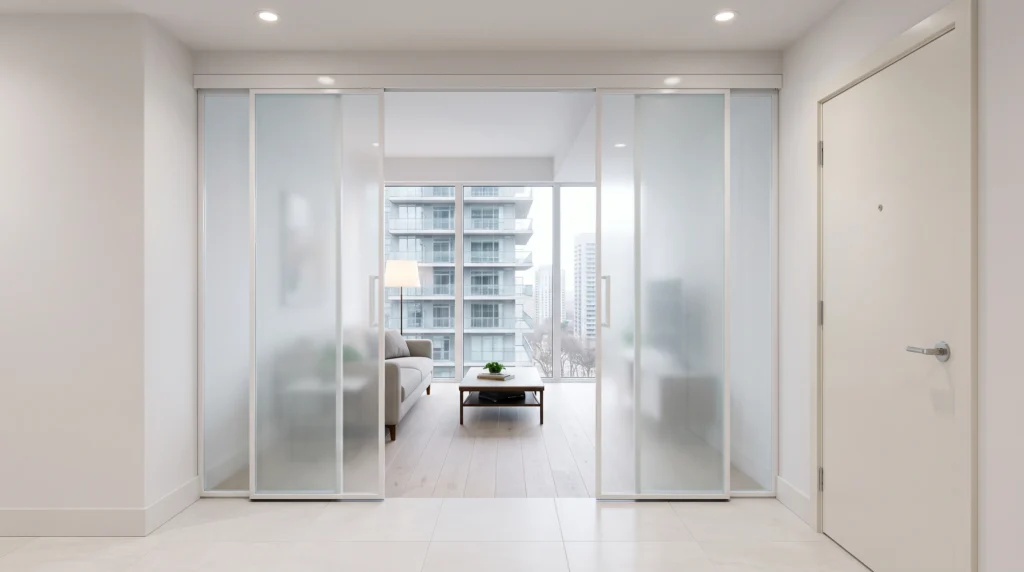
Hearthlight — Frosted Glass Sliding Doors for a Condo Entry
Hearthlight separates a condo entry from the living space with frosted-glass sliding doors in slim framing — closed, they screen the suite behind a soft glow;…

Homefront — Reeded Glass Doors for an In-Suite Laundry
Homefront gives a condo's in-suite laundry a handsome front: reeded-glass doors in slim black aluminium that screen a stacked washer and dryer beside a bench, so…
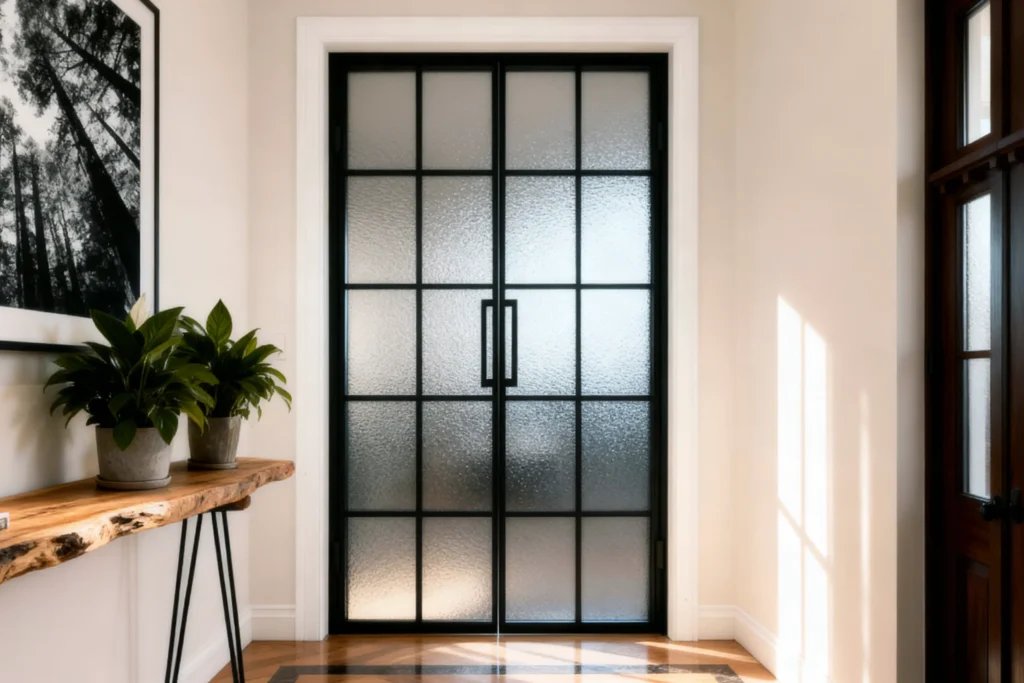
Montage — Gridded Glass Double Doors at an Entry
Montage marks an entry with gridded glass double doors: reeded glass set into a slim black windowpane grid, a classic steel-look threshold that screens the view…
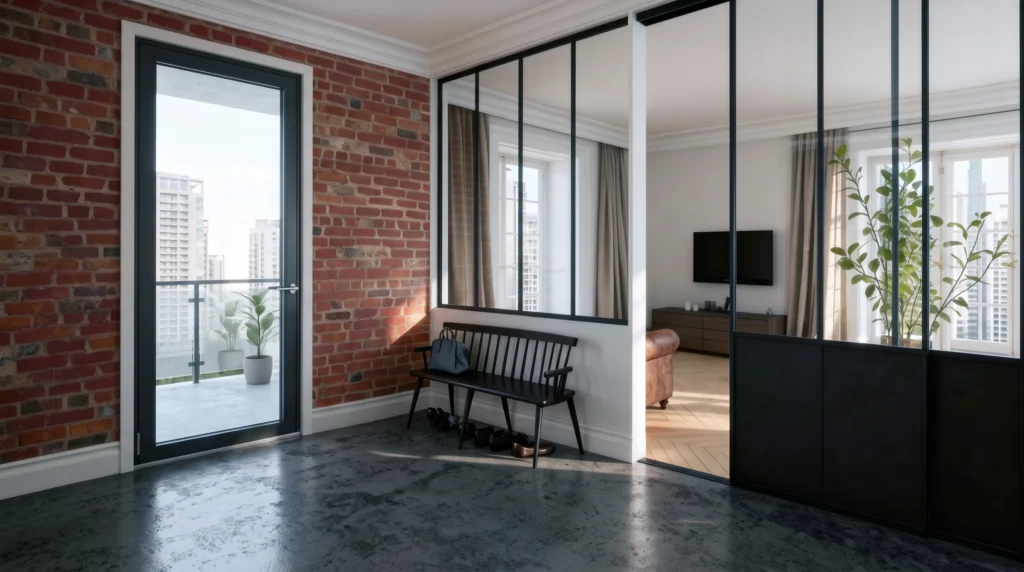
Parallel — Gridded Glass Entry Partition for a Condo Loft
Parallel defines a condo foyer with a gridded glass partition and doors — slim black aluminium framing clear glass into a windowpane screen that separates the…
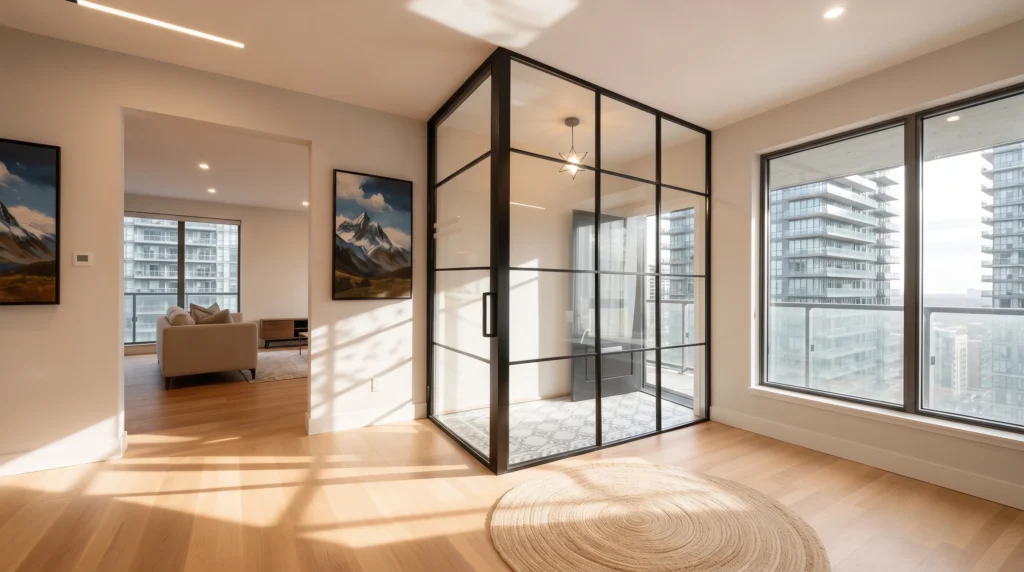
Shelterway — Gridded Glass Corner Vestibule for a Condo Entry
Shelterway wraps a condo entry in gridded glass: two black-framed windowpane walls meeting at a corner, with a glass door, enclosing the foyer as a light-filled…
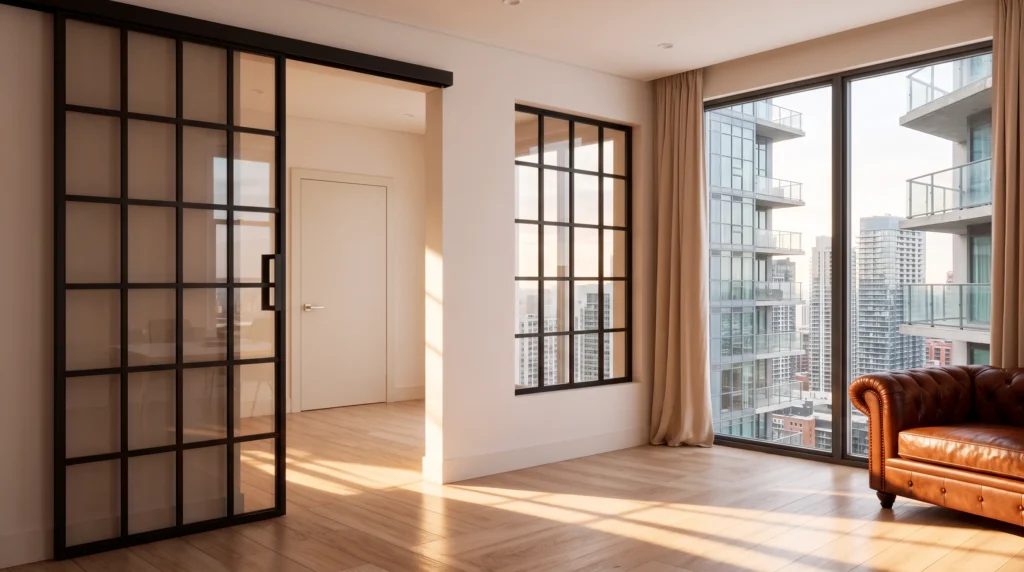
Sunray — Gridded Glass Sliding Doors for a Condo Entry
An entry that opens straight into the living space loses both privacy and warmth every time the door swings. Sunray defines the threshold with gridded glass…
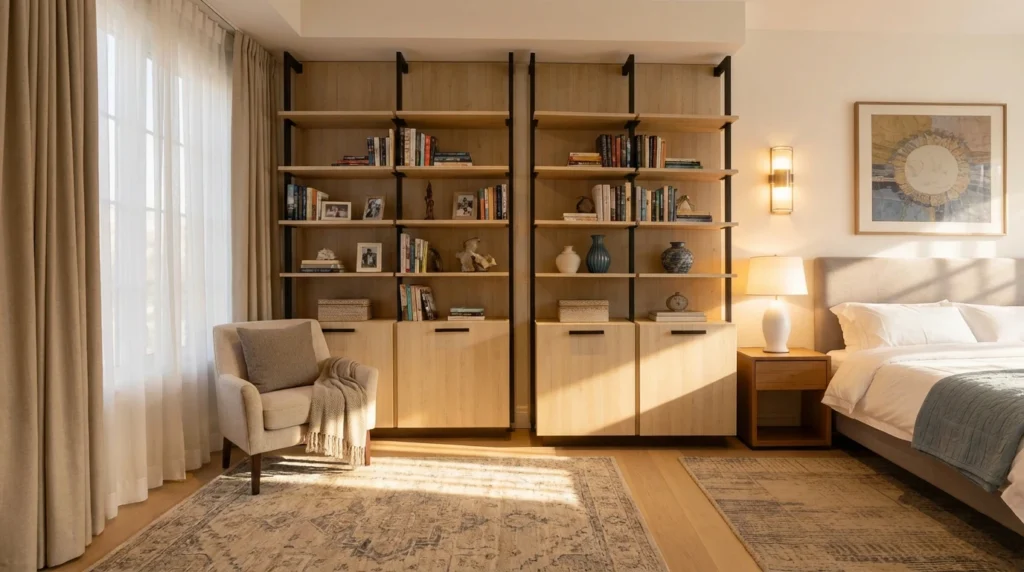
The Nordic Frame — Oak Open Shelving System with Base Cabinets
The Nordic Frame brings a light, Scandinavian calm to bedroom storage: warm oak shelving carried on slim black uprights, with cabinet doors at the base —…
Condo Foyer & Entry FAQs
How do I get more out of my condo entry closet?
Replace the single rod with a full interior system — double hanging, shoe shelving and upper storage typically double the closet’s capacity.
Do mirror doors work in a small foyer?
They’re the best tool for one: mirror sliding doors bounce light down the hall and visually double the space while hiding the closet.
Can you build a bench or mudroom wall in a condo entry?
Yes. Komandor builds compact bench-and-cabinet walls sized to condo foyers, with closed storage above and seating below.
Why sliding doors instead of swing doors in a foyer?
Zero swing clearance — top-hung sliding fronts never block the hallway or the front door, which is exactly what a tight condo entry needs. Mirror or frosted panels do the rest, in tempered or laminated safety glass.
Can the entry storage match the rest of the condo?
Yes — the same fitted systems and finishes run through our custom closets, so the foyer, bedroom and den storage share one design language.
How long does a condo entry project take?
Manufacture is typically about 14 days from your deposit — 21 at most — and installation by our own team is usually done in a day, within your building’s scheduled work hours.