
Home Living
Made in Canada for over 20 years
Your drafty entry can become a proper vestibule — and the first and last room of the day can finally work harder. Komandor builds mudroom lockers, hall closets, bench-and-storage drop zones, and glass entry partitions — a door-in-frame screen holds the winter draft at the door while daylight carries into the hall — made to measure in Mississauga to fit your entryway exactly.
Foyer & mudroom solutions
- Foyer & reach-in closets — organised coat and shoe storage.
- Built-in entry storage — benches, cubbies, and cabinetry fitted to the space.
- Sliding, mirror & barn doors — space-saving access that looks the part.
Where an entryway or mudroom works best
Three real installs — and the lockers, drop zones and glass screens that make an entry work. Tap any card for the full case study.
Mudroom & hall lockers
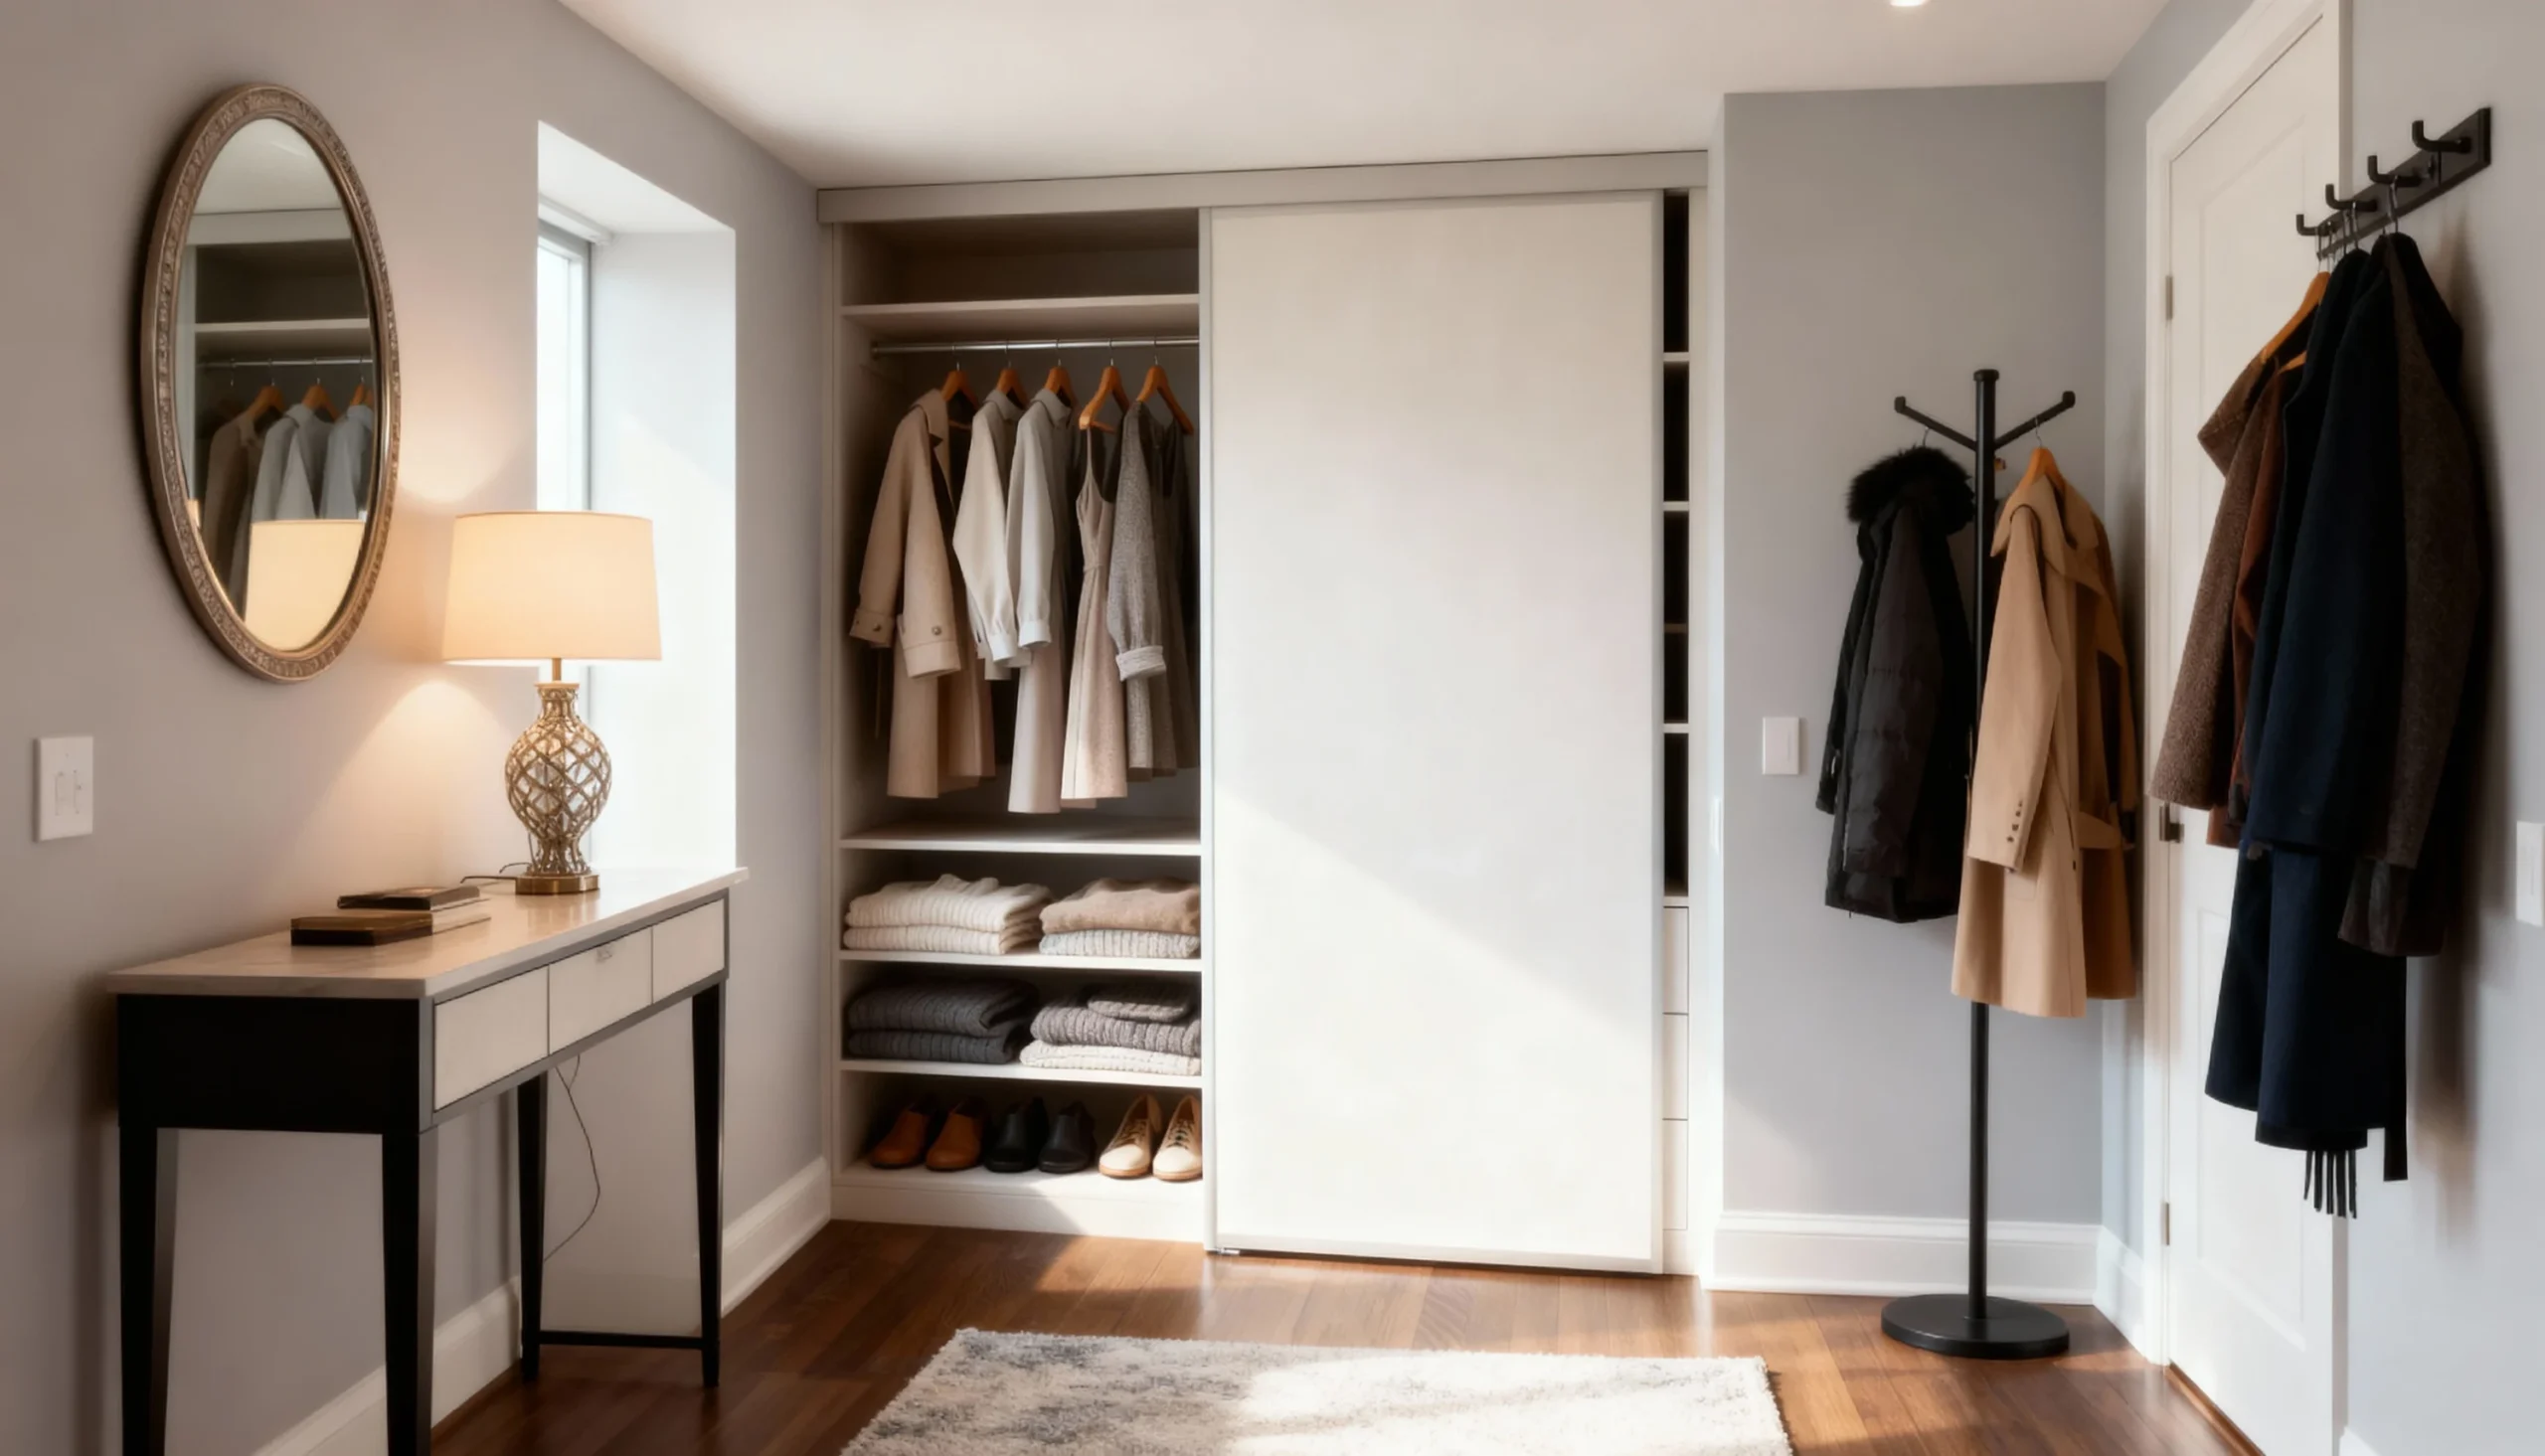
Fitted lockers and shoe storage keep coats, boots and bags off the floor.
Entry benches & drop zones
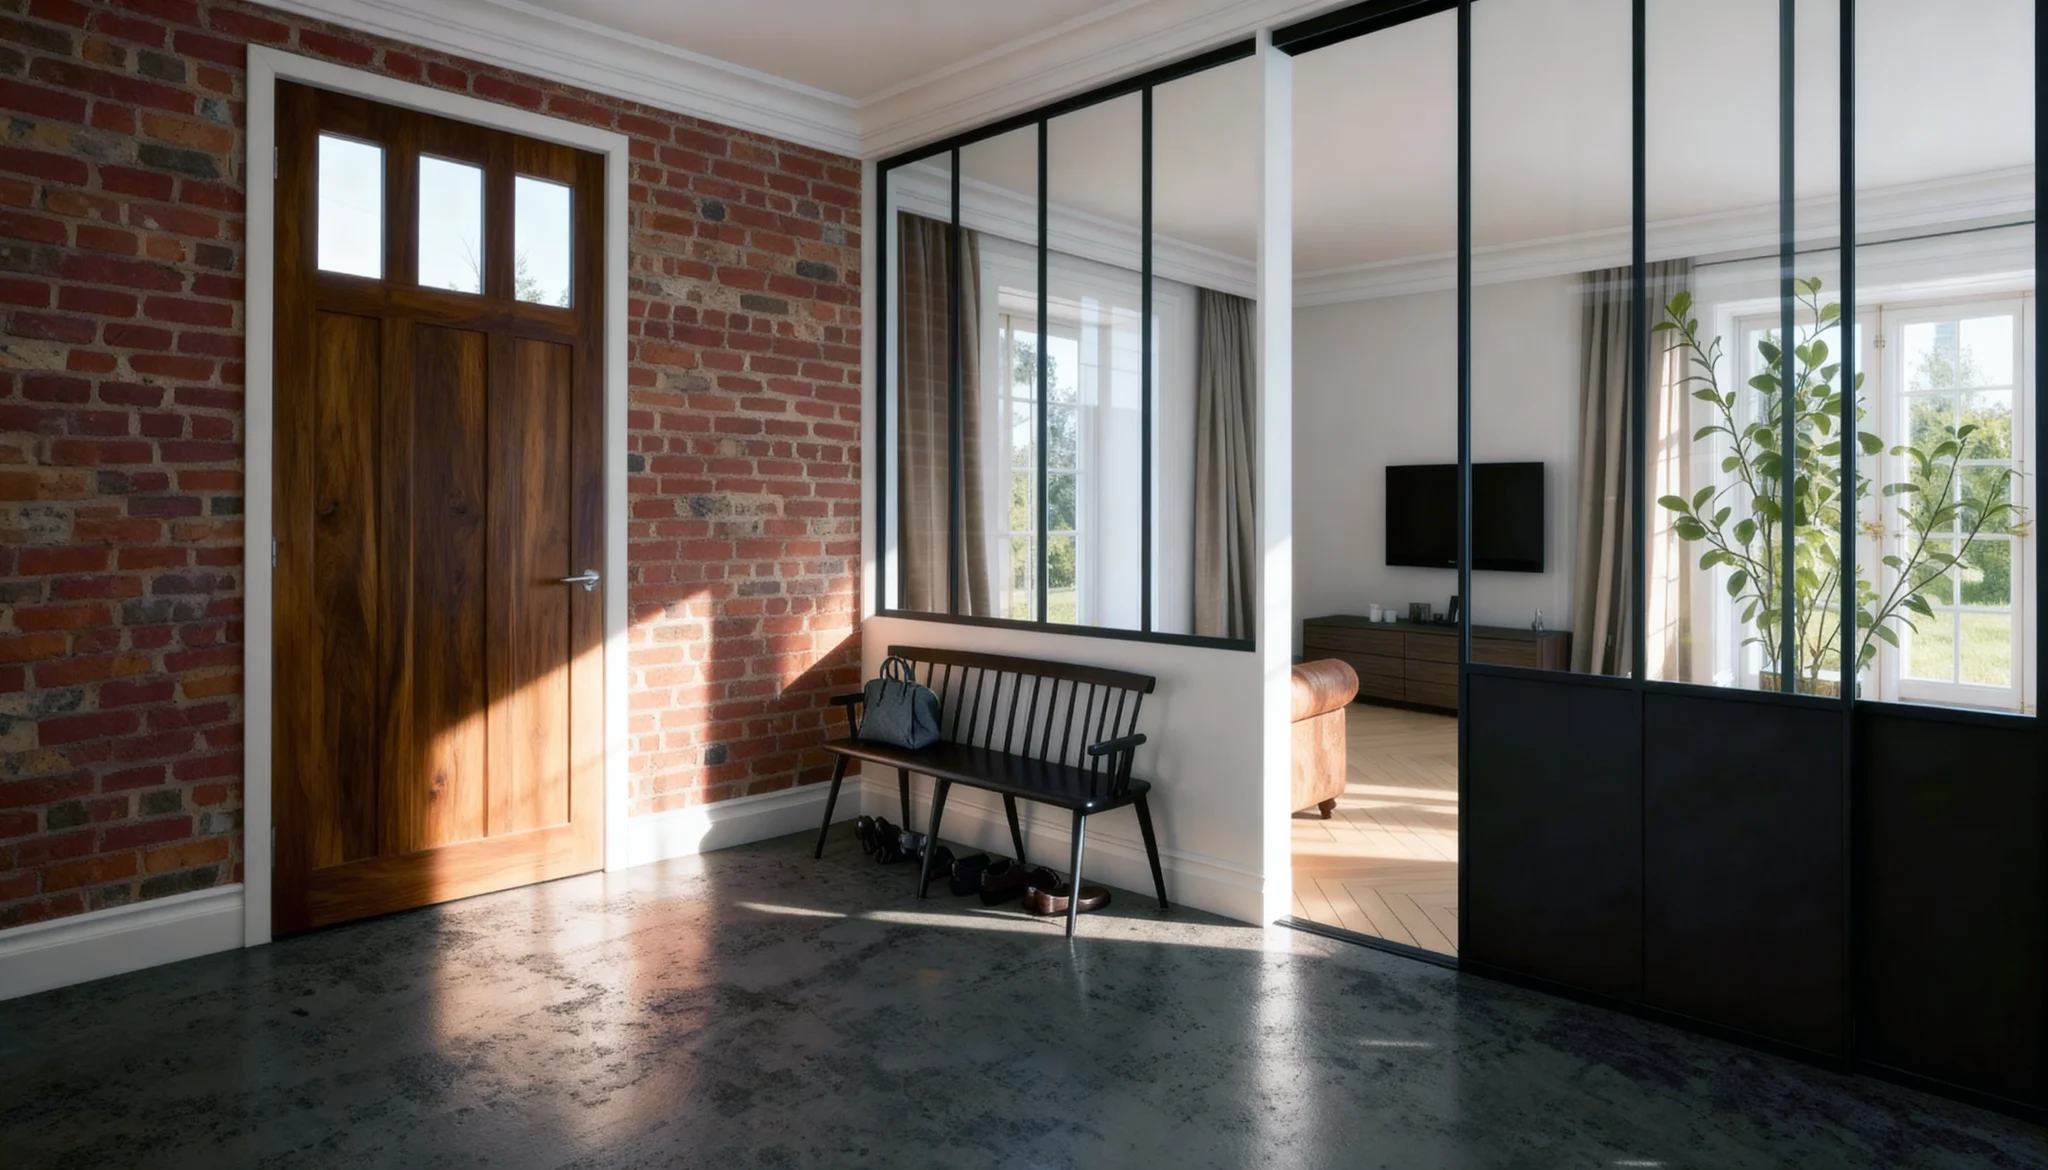
A built-in bench and hooks turn a bare entry into a real landing spot.
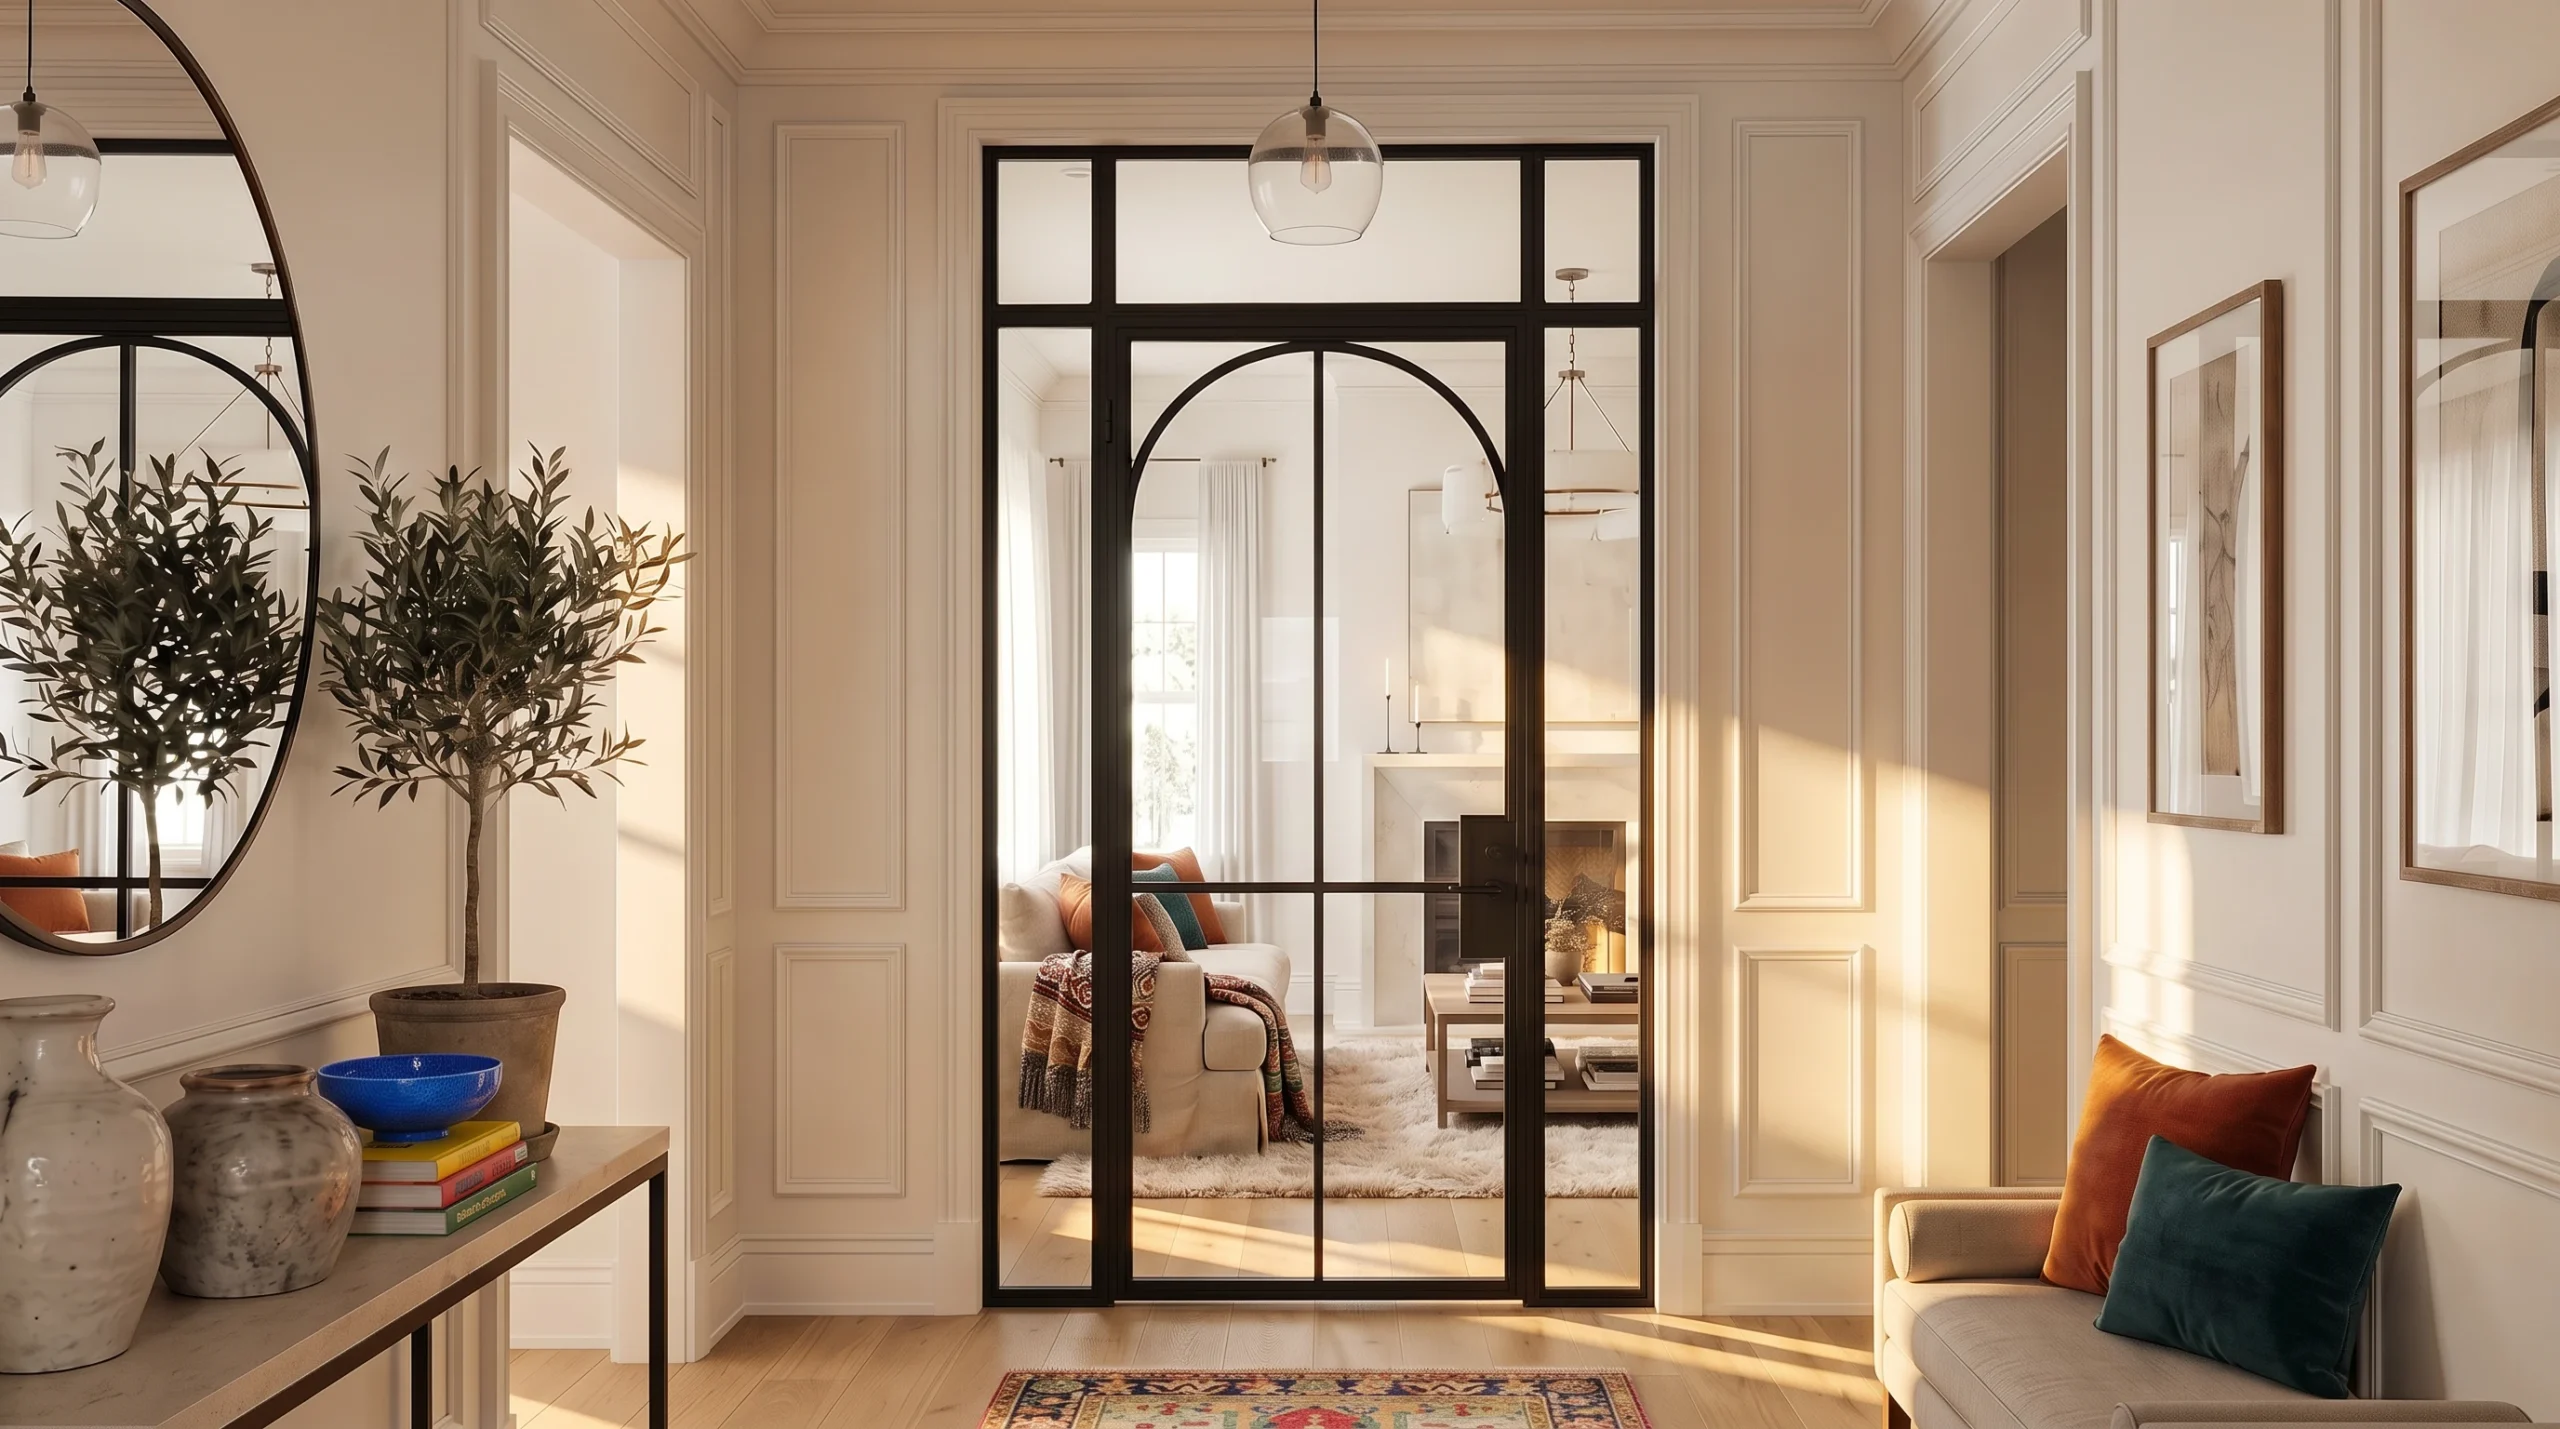
Glass entry partitions
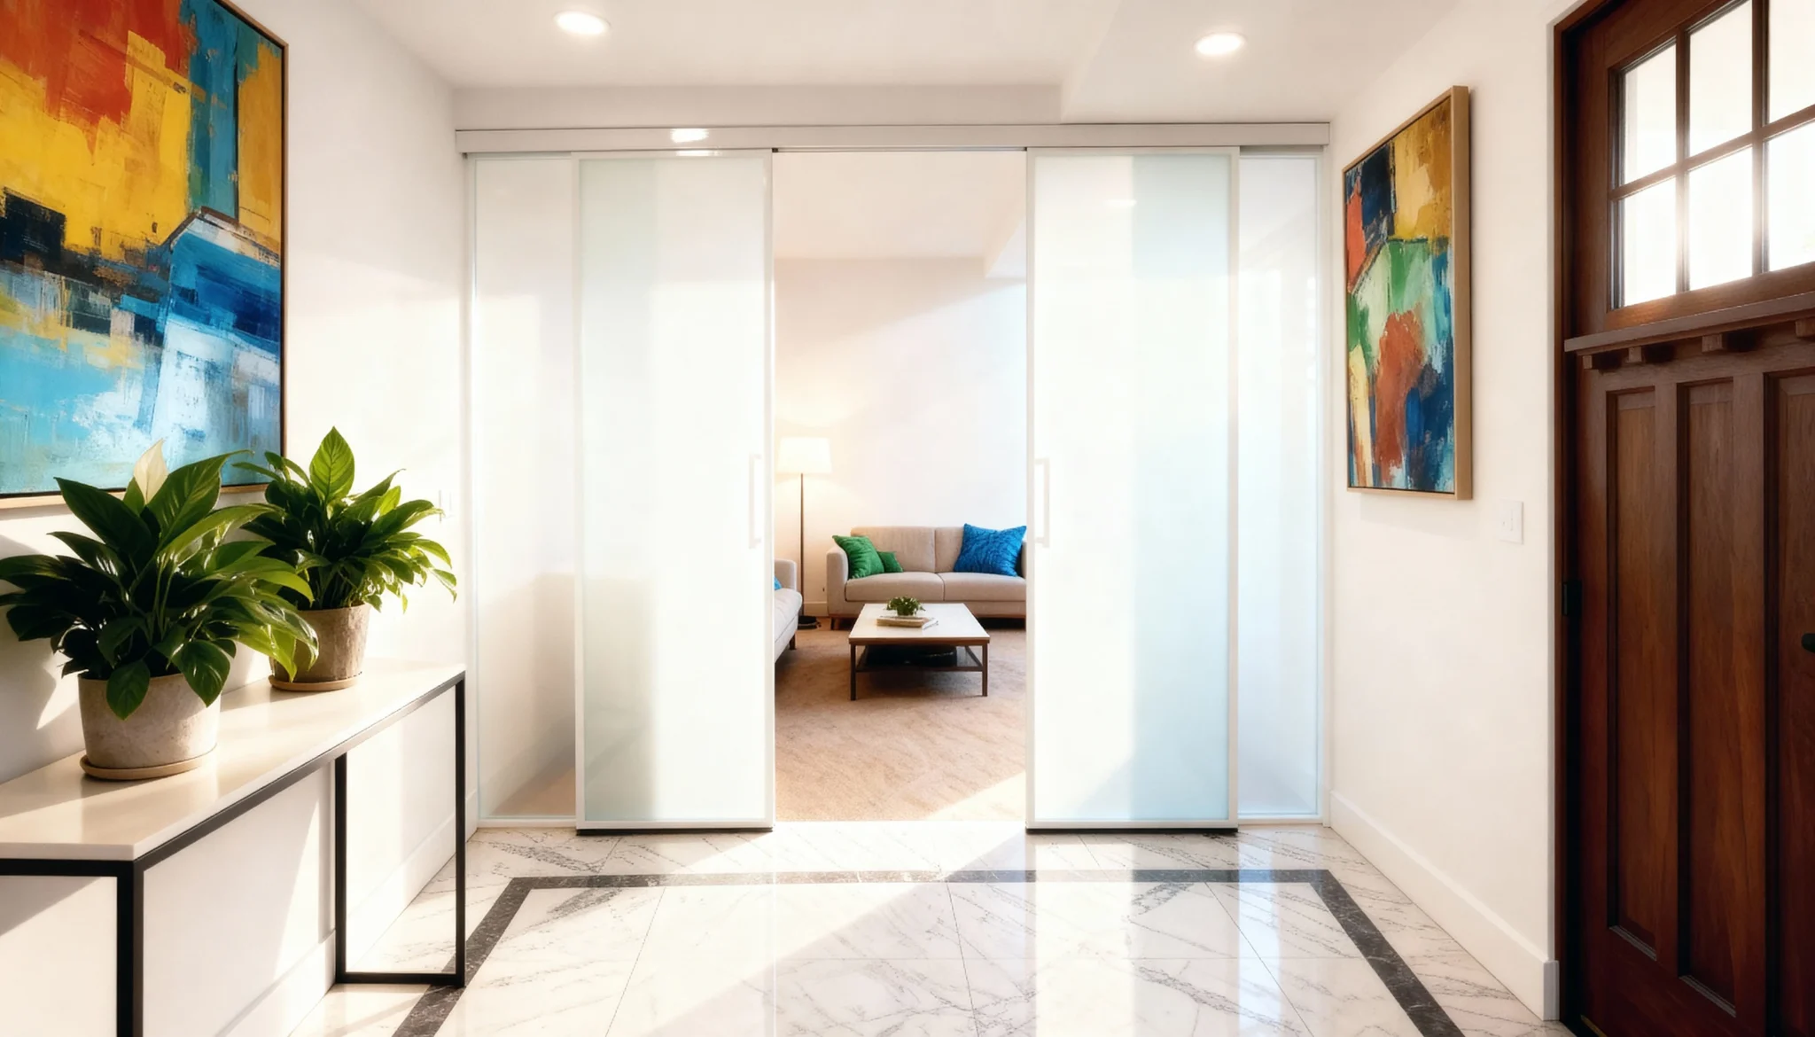
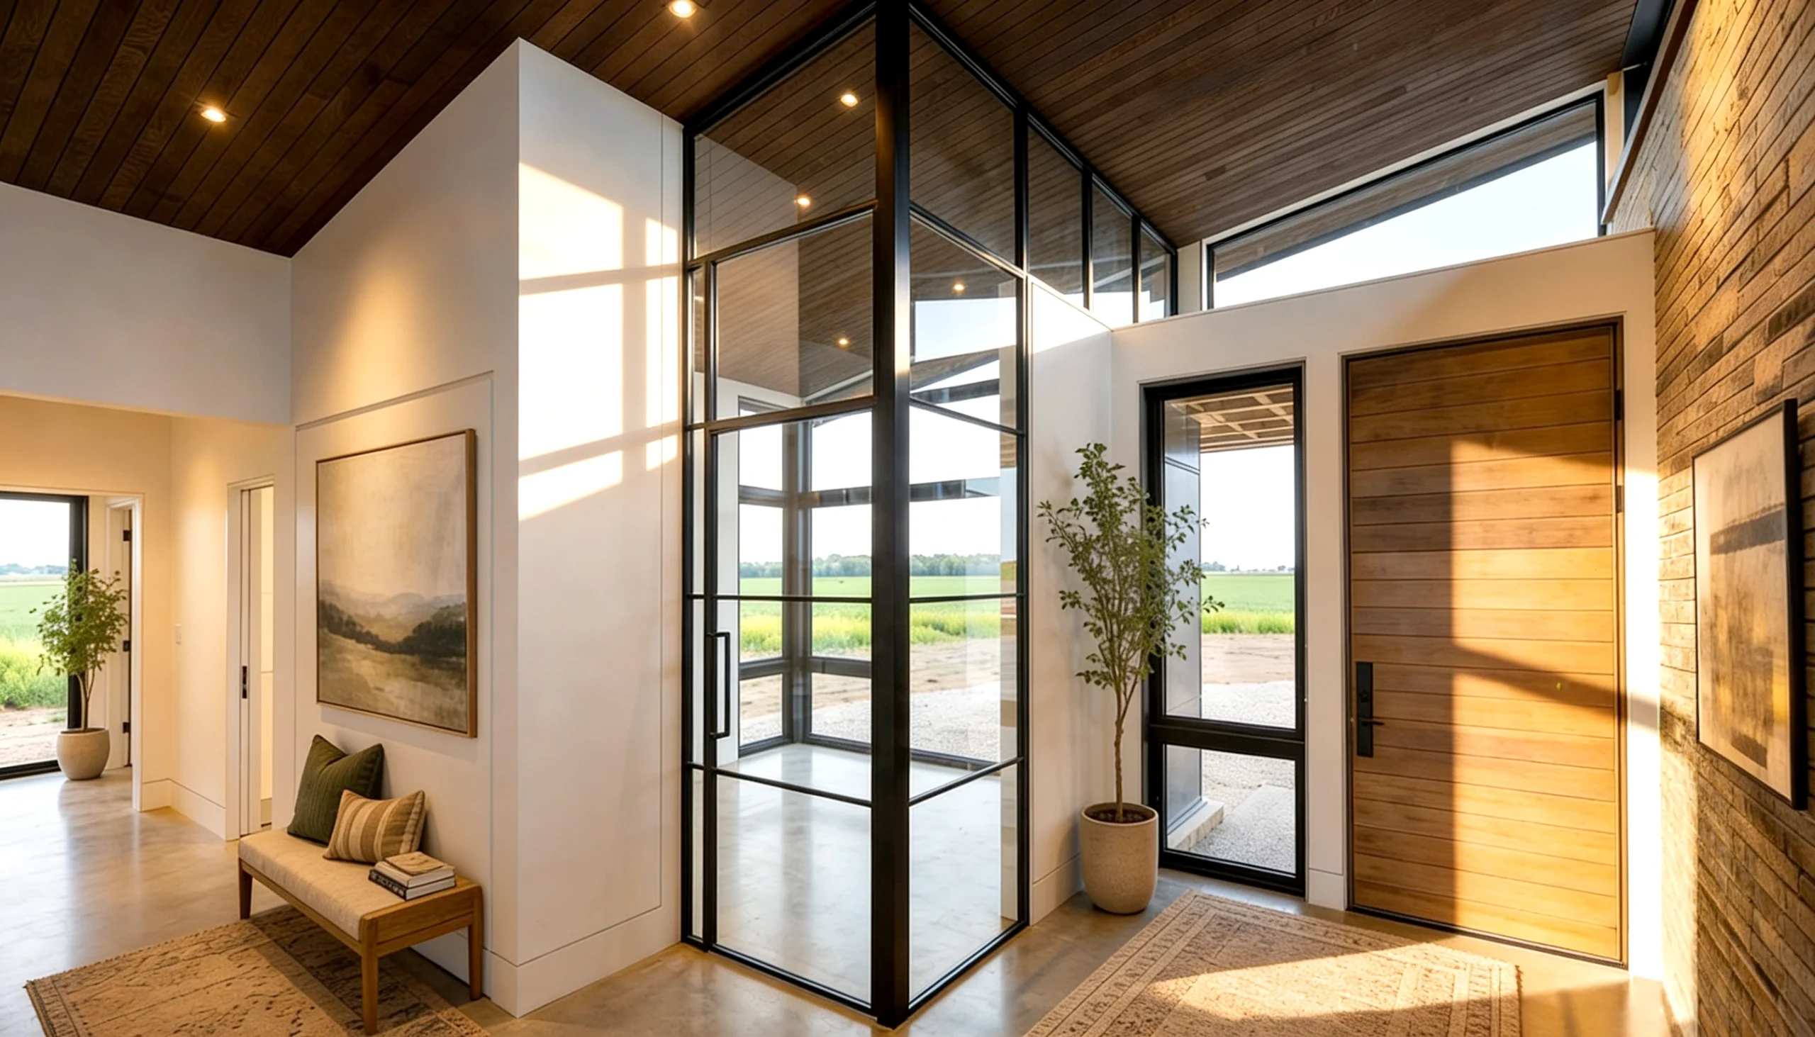
A framed glass screen or door-in-frame defines the foyer and holds the draft at the door — while the daylight carries through.
Install photos, digitally staged.
Working on the rooms beyond the hall? See living, dining & den or the laundry room.
Foyer & mudroom designs from real GTA installs
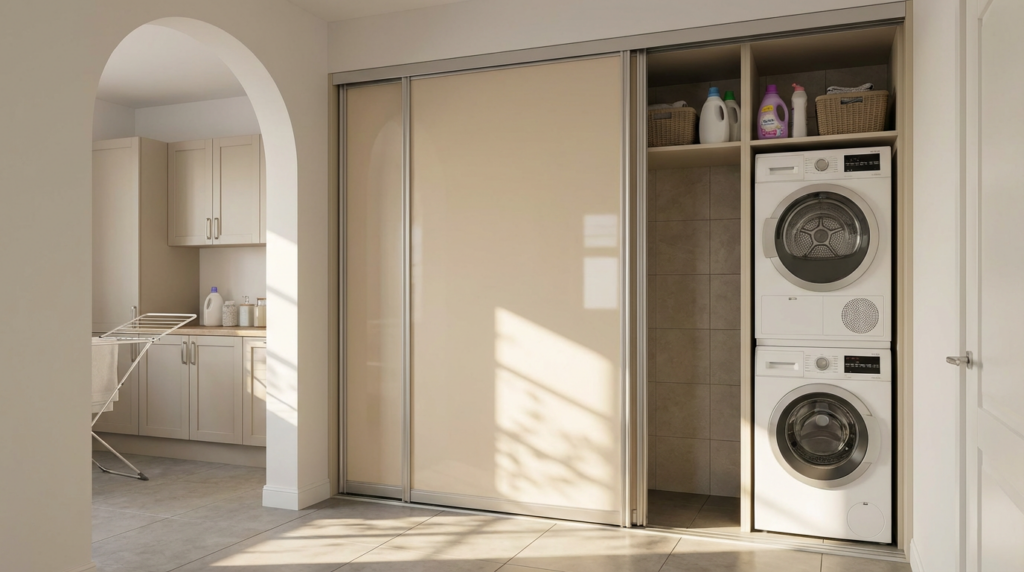
Crema — Cream Sliding Doors Concealing a Laundry
Crema tucks a stacked laundry behind warm cream sliding doors in slim frames, so a utility zone off the kitchen or hall reads as a smooth,…
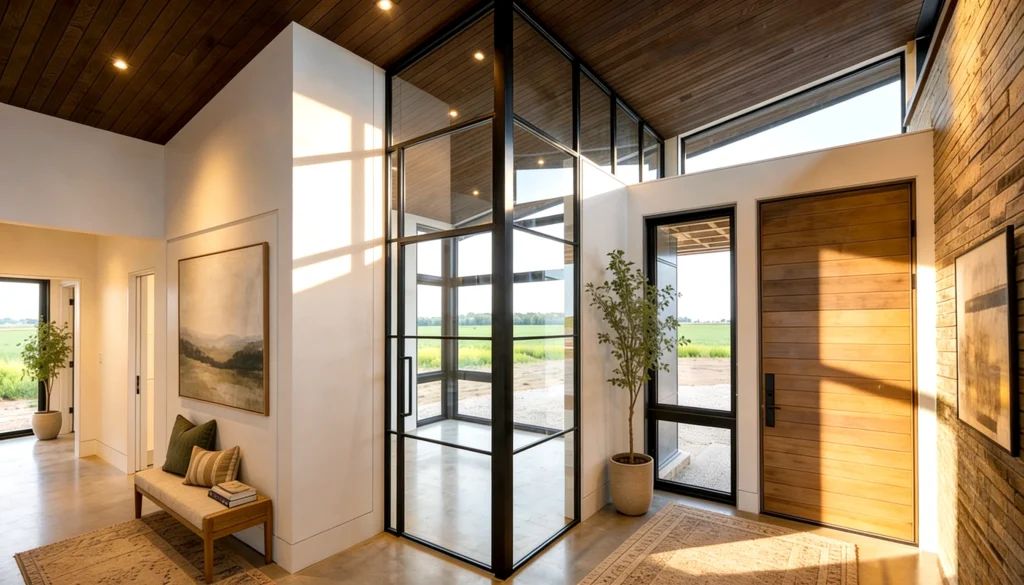
Field of Dreams — Black-Framed Glass Entry Vestibule with Swing Door
Open-concept entries pour cold air straight into the living space every time the front door opens — and in a home this open, a framed drywall…

Homefront — Reeded Glass Doors for a Mudroom Laundry
Homefront gives a mudroom laundry a handsome front: reeded-glass doors in slim black aluminium that screen a stacked washer and dryer beside a bench, so the…
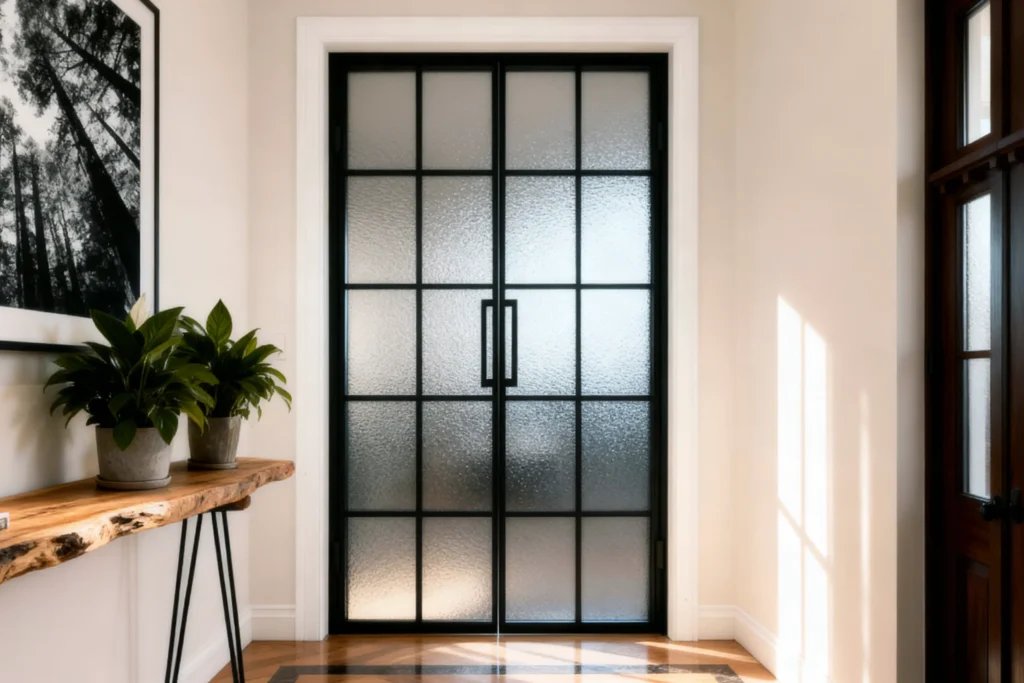
Montage — Gridded Glass Double Doors at an Entry
Montage marks an entry with gridded glass double doors: reeded glass set into a slim black windowpane grid, a classic steel-look threshold that screens the view…
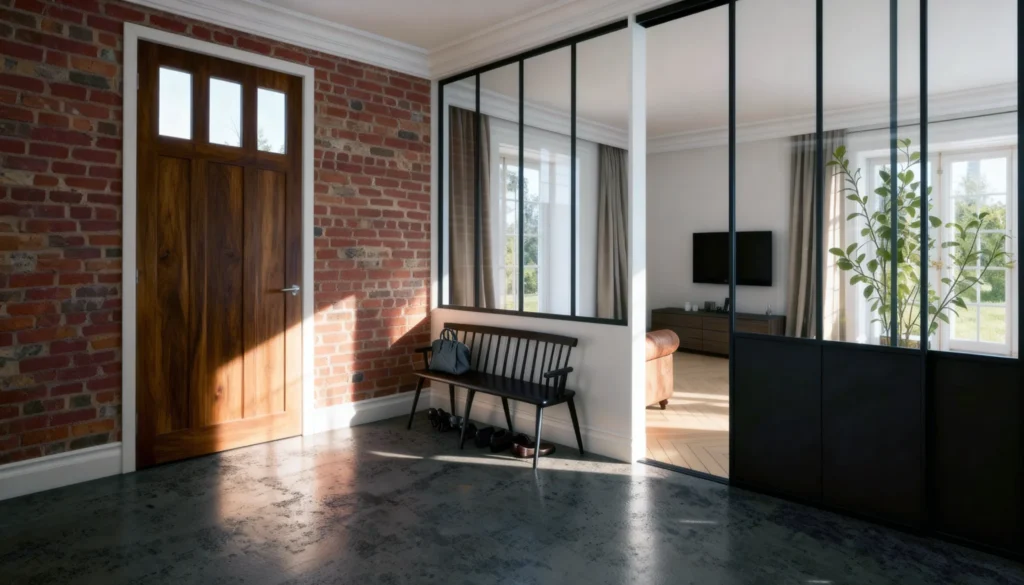
Parallel — Gridded Glass Entry Partition with Doors
Parallel defines a foyer with a gridded glass partition and doors — slim black aluminium framing clear glass into a windowpane screen that separates the entry…
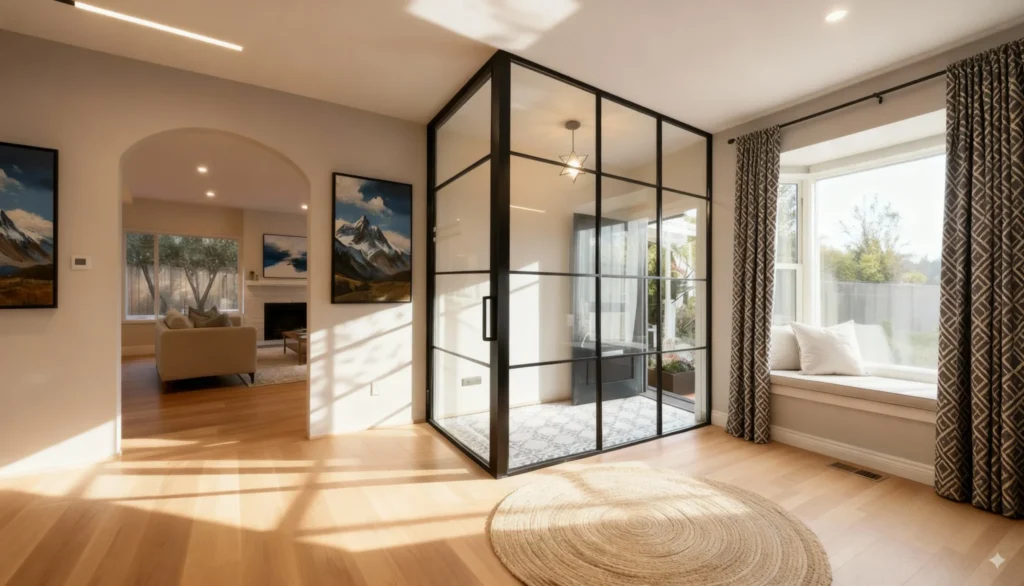
Shelterway — Gridded Glass Corner Entry Enclosure
Shelterway wraps an entry in gridded glass: two black-framed windowpane walls meeting at a corner, with a glass door, enclosing a foyer as a light-filled vestibule…
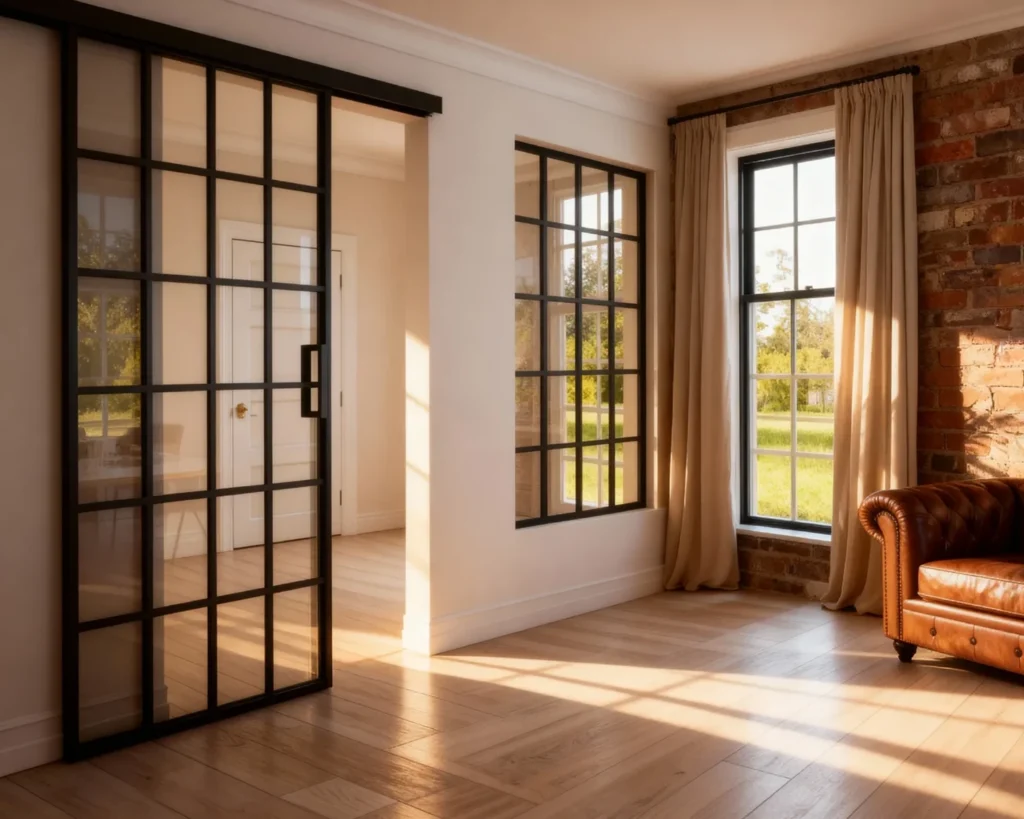
Sunray — Gridded Glass Sliding Doors for an Entry
An entry that opens straight into the living space loses both privacy and warmth every time the door swings. Sunray defines the threshold with gridded glass…
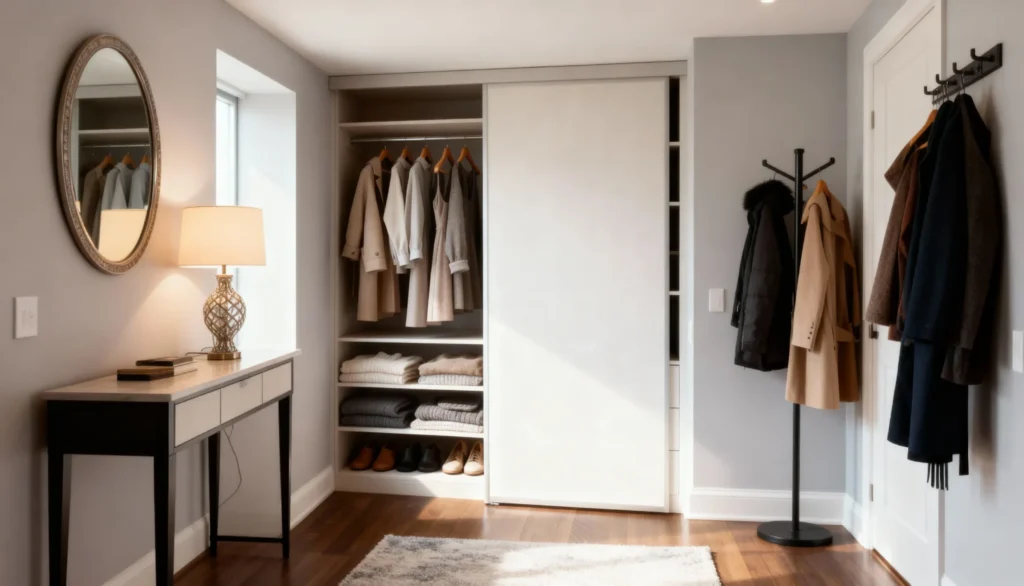
The Gateway — Sliding-Door Reach-In Closet for an Entry or Bedroom
By a doorway or in a bedroom, The Gateway turns a shallow recess into a working closet with a single wide sliding door in a slim…

Veil — Frosted Glass Sliding Doors for a Laundry
A stacked laundry doesn't need its own room — it needs the right doors. Veil closes a laundry alcove with frosted-glass sliding doors in slim black…
Foyer & Mudroom FAQs
What storage does Komandor build for entryways?
Custom foyer closets, mudroom storage, and fitted entry cabinetry — coat and shoe organisation, benches, and hall lockers built to your space.
What doors work best for a foyer closet?
Sliding, mirror, and barn-style doors need no swing clearance, which suits tight entryways. Our Studio barn door runs on a face-mounted top track that slides along the wall, with an optional bottom track.
Can a glass partition stop drafts from the front door?
It makes a real difference. A door-in-frame glass screen creates a vestibule that holds cold air at the entry instead of letting it sweep down the hall — draft control, not a hermetic seal — while daylight still reaches the hallway.
What makes an elegant walk-in entry?
Fixed glass screens with a swing door frame the foyer as its own room — coats and shoes disappear behind fitted doors while the sightline to the home stays open.
How long does an entryway project take?
Manufacture is typically about 14 days from your deposit — 21 at most — and installation by our own team is usually done in a day.
Can the entry storage match our closets?
Yes — the same fitted systems and finishes run through our custom closets, so the foyer closet, mudroom and bedroom storage share one design language.