
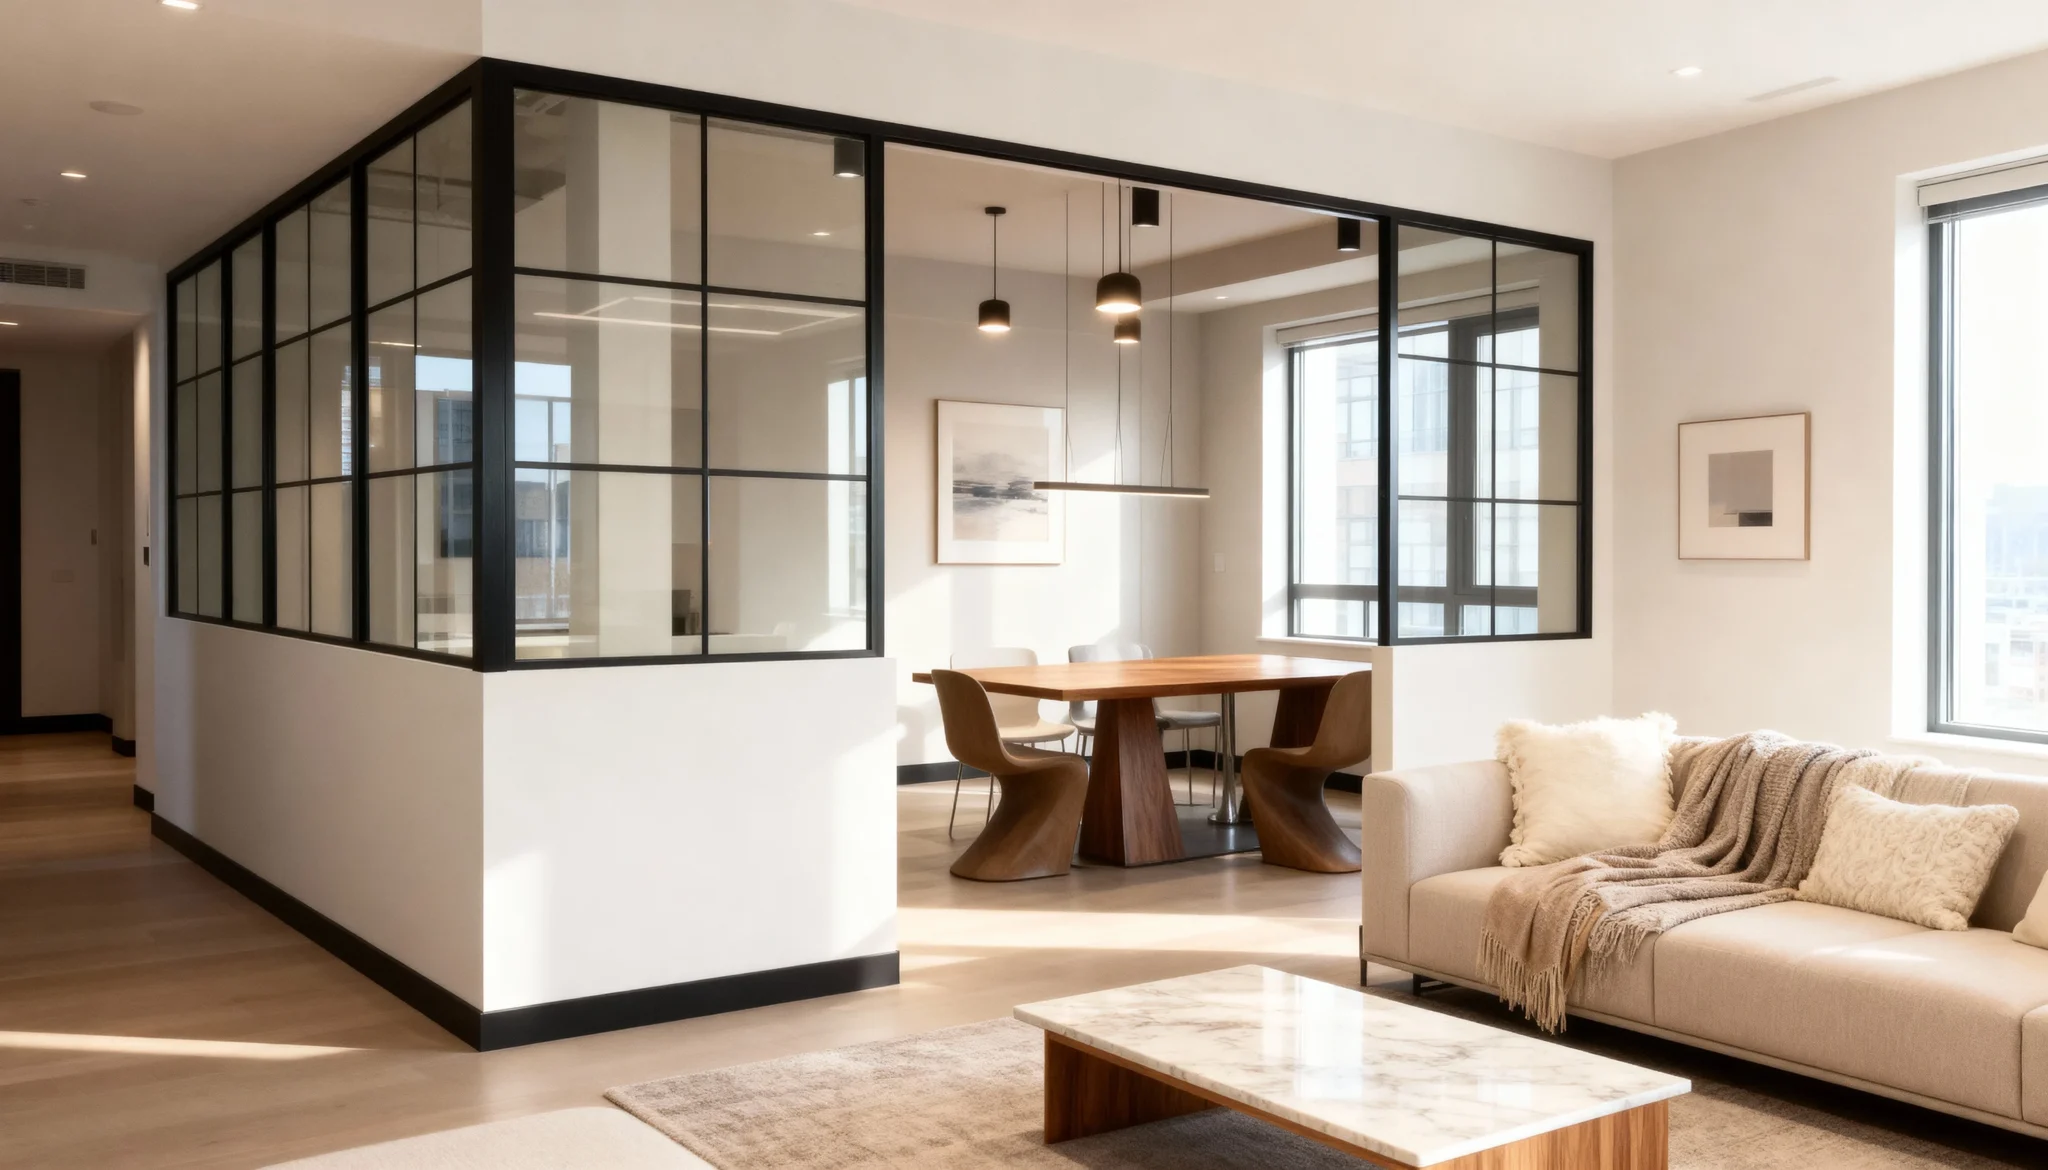
In a high-rise with walls of windows, a dining area can float without any anchor. Focal Point gives it one: a gridded glass enclosure set on a low white knee wall, its black aluminium windowpane framing wrapping the dining table on two sides so the space becomes a defined room without losing the city view.
Building the glass up from a knee wall keeps chairs and table from crowding the panels and gives the enclosure a solid base, while the clear gridded glass above holds the sightline to the windows and the skyline. The result is a dining room you can see into and out of — separated enough to feel like its own space, open enough to keep the whole floor plan bright. The black grid becomes the architectural focal point the open plan was missing.
Focal Point is built with Komandor’s LUMI system — clear tempered glass in made-to-measure aluminium framing, manufactured in Mississauga and installed by Komandor crews across Toronto and the GTA, with the knee-wall height and grid layout specified per project.
Install photo, digitally staged.
At a Glance
| Configuration | Two-sided gridded glass enclosure on a knee wall |
| System | LUMI aluminium-framed glass |
| Frame | Black aluminium, windowpane grid |
| Glass | Clear tempered (on knee wall) |
| Operation | Fixed enclosure (configurable with door) |
| Best for | Condo dining rooms, open-plan zoning |
| Project code | LP-008 |
| Pricing | glass partition price bands |
Frequently Asked Questions
Can I enclose a dining area without blocking my condo’s view?
Yes — a gridded glass enclosure defines the dining room while clear glass keeps the windows and skyline visible from the rest of the floor.
Why set the glass on a knee wall?
A low base protects the glass from chairs and furniture, gives the enclosure a finished foundation, and lets the glazing above stay slim and open.
Are glass partitions suitable for condos?
Yes — they’re non-structural, made to the opening, and installed by our own crews in Toronto’s condo towers.