

Home Living
Made in Canada for over 20 years
A Komandor kitchen is built to the room, not the catalogue. Custom cabinetry, waterfall islands, fitted pantry storage, and glass partitions that open the kitchen to the rest of the home — made to measure in Mississauga.
Kitchen solutions
- Fitted storage & pantry — floor-to-ceiling cabinetry built to the space.
- Glass partitions — separate an open kitchen from living areas while keeping the light.
- Sliding & glass doors — clean access to pantries and storage.

Where a custom kitchen works best
Three real installs — and the fronts, finishes and glass configurations that make a kitchen work. Tap any card for the full case study.
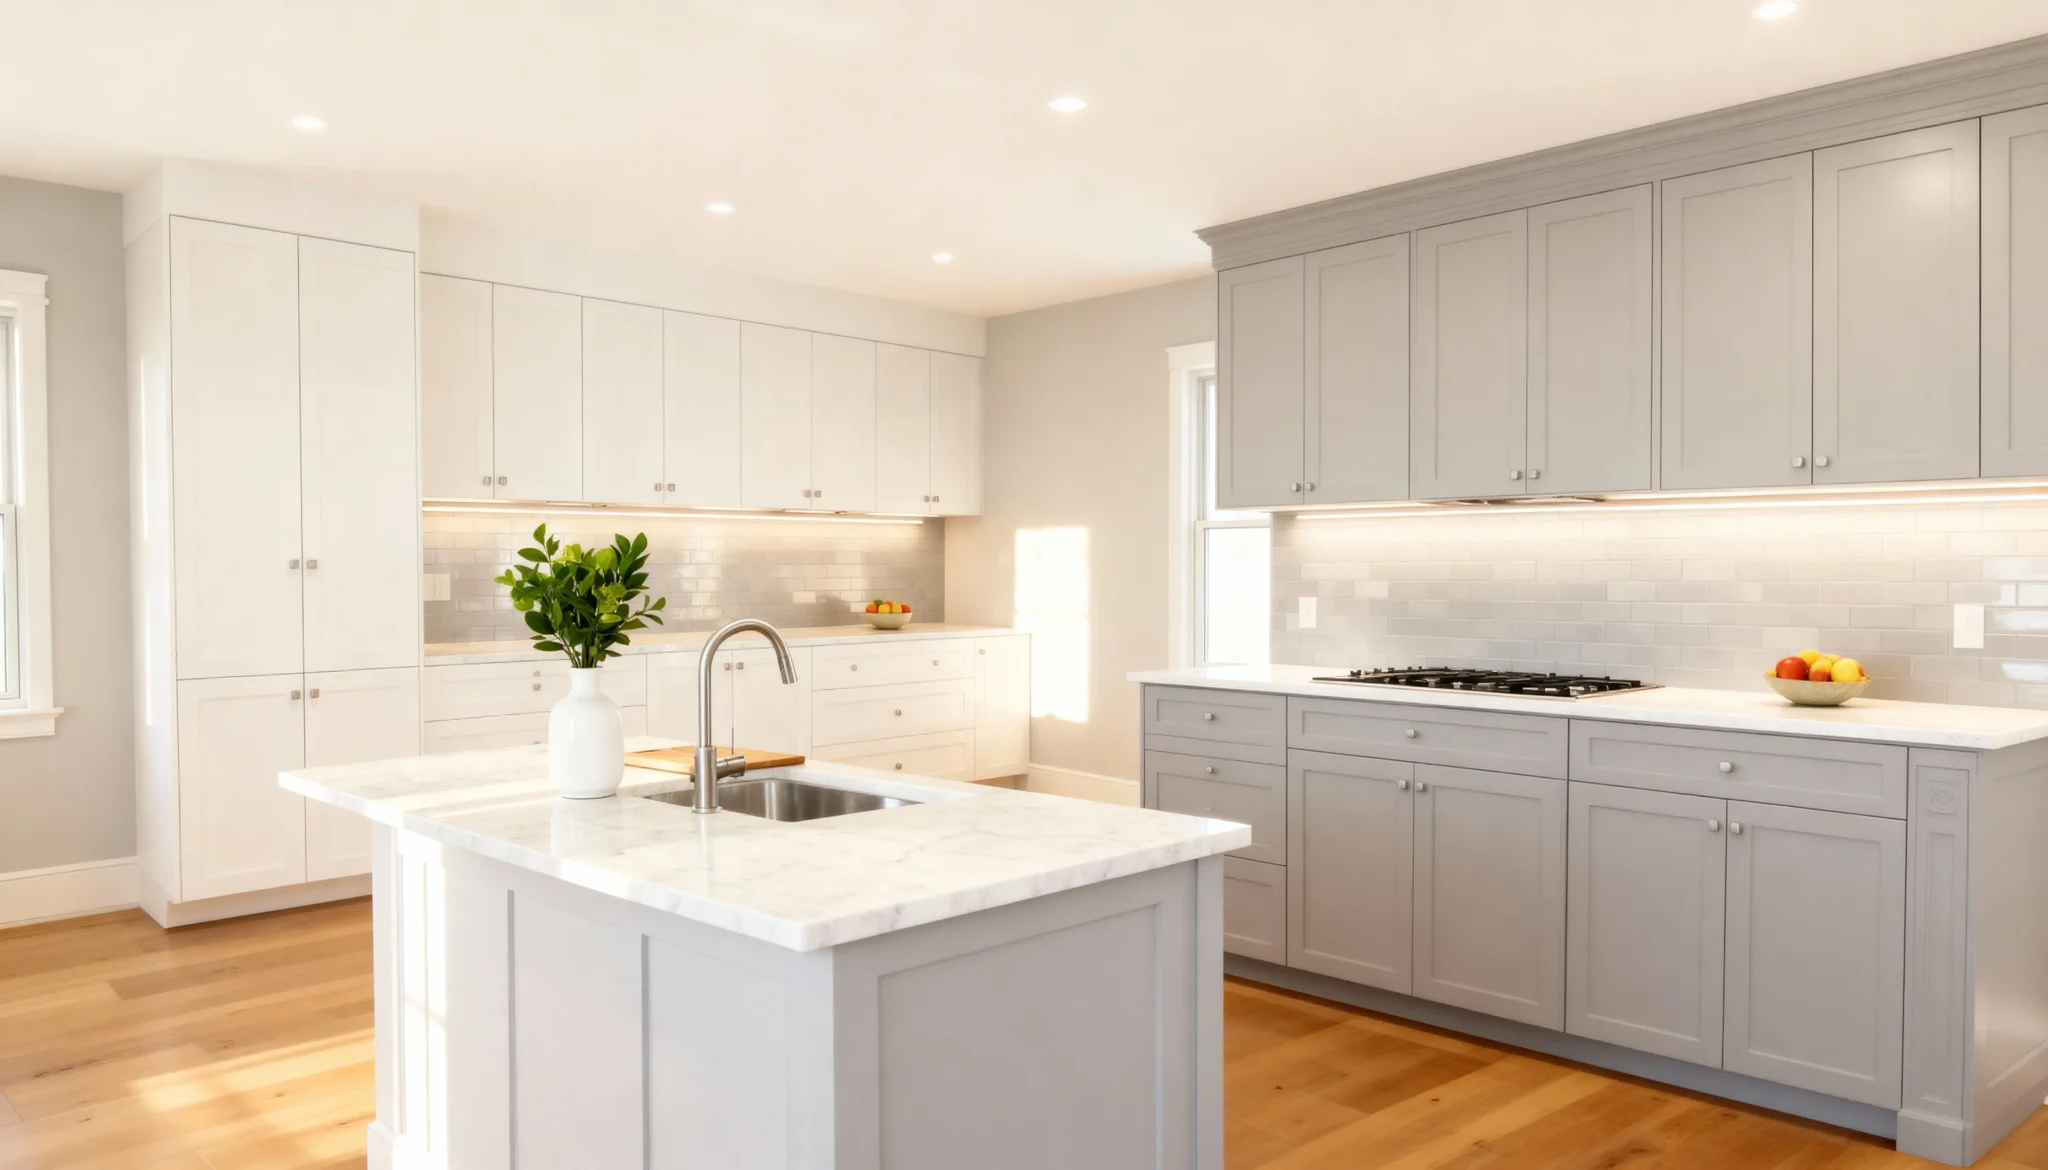
Two-tone & shaker kitchens
Classic shaker fronts in two finishes keep a family kitchen warm and timeless.
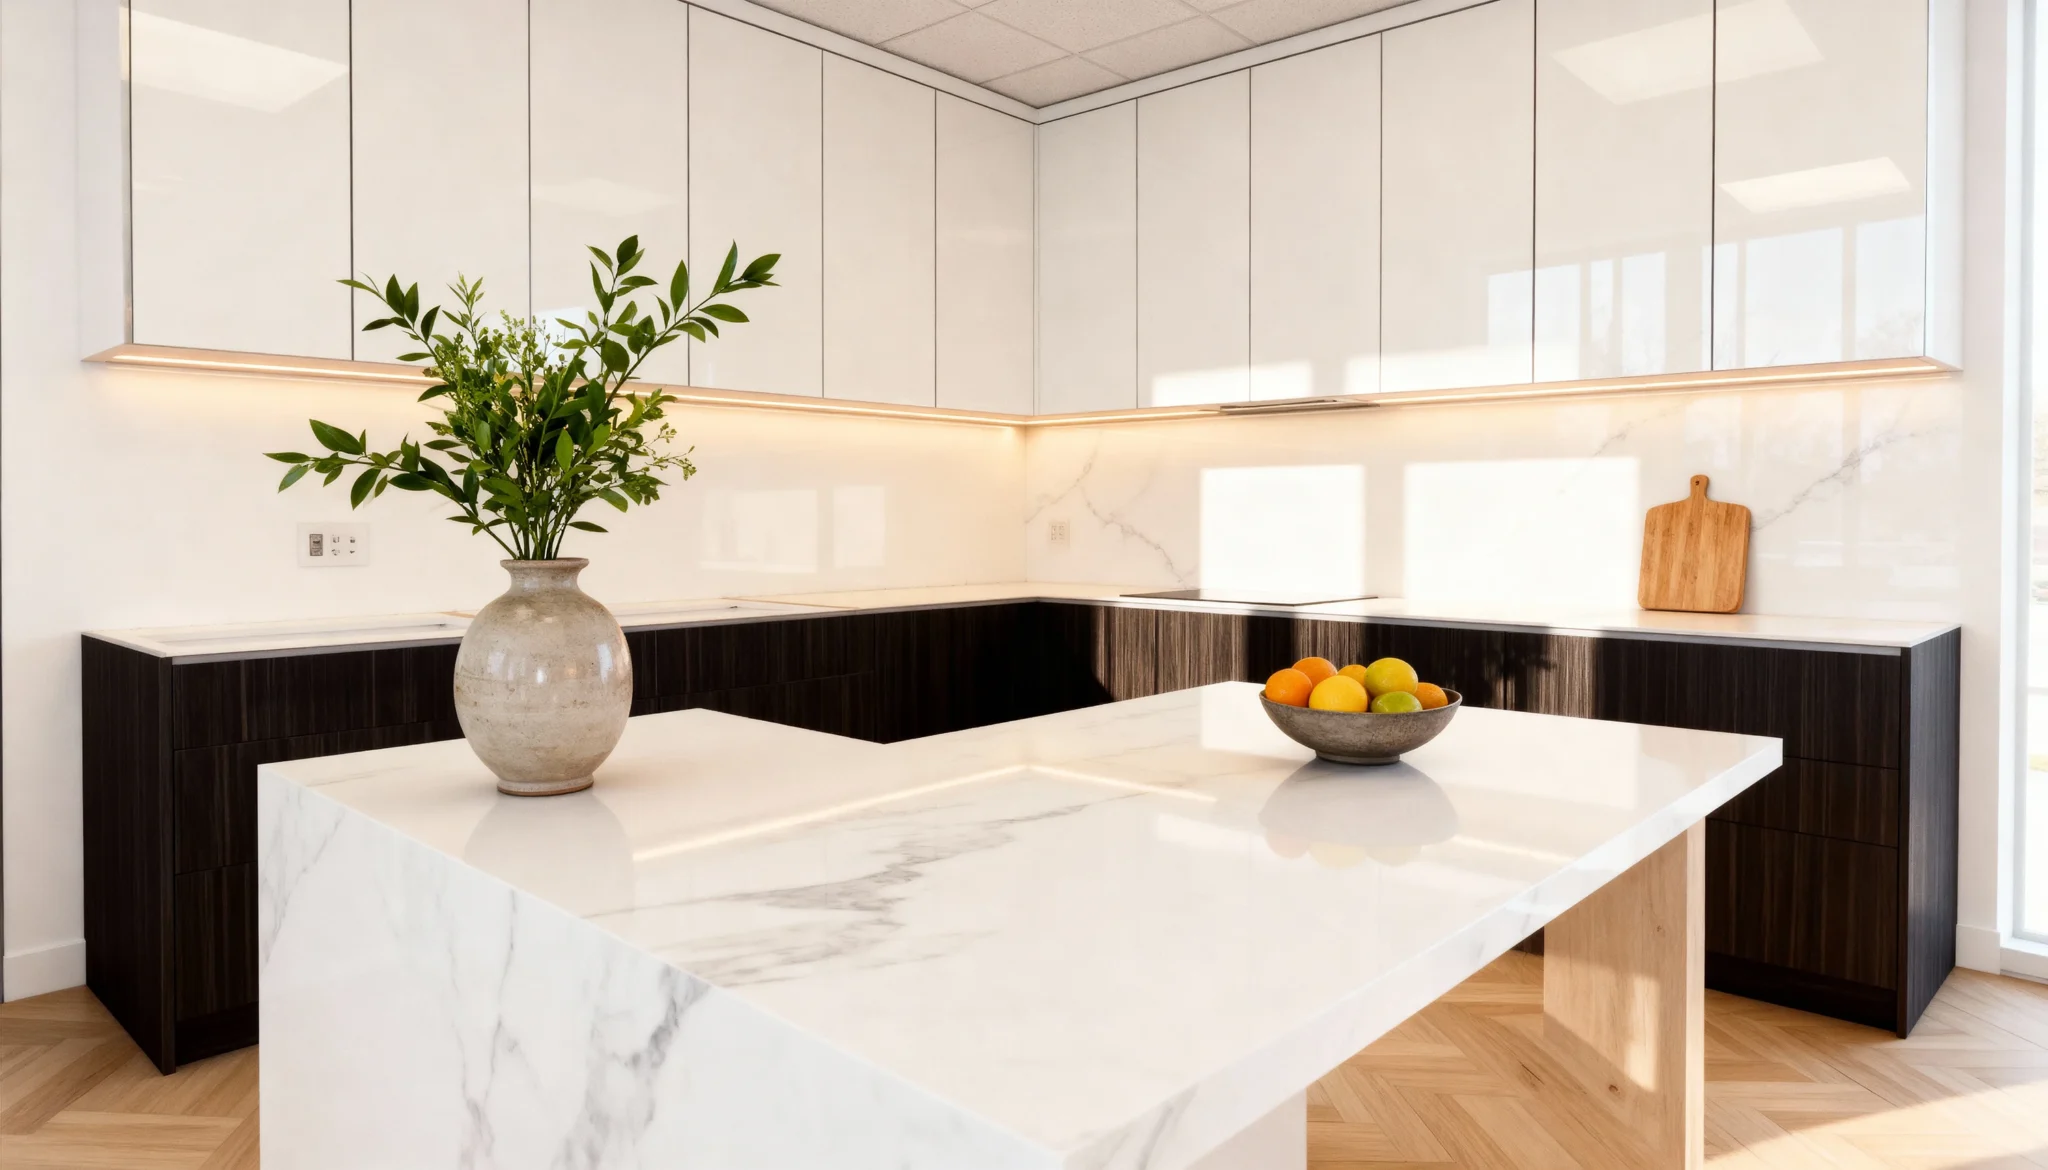
High-gloss modern kitchens
Handleless high-gloss fronts give an open-plan kitchen a clean, seamless line.
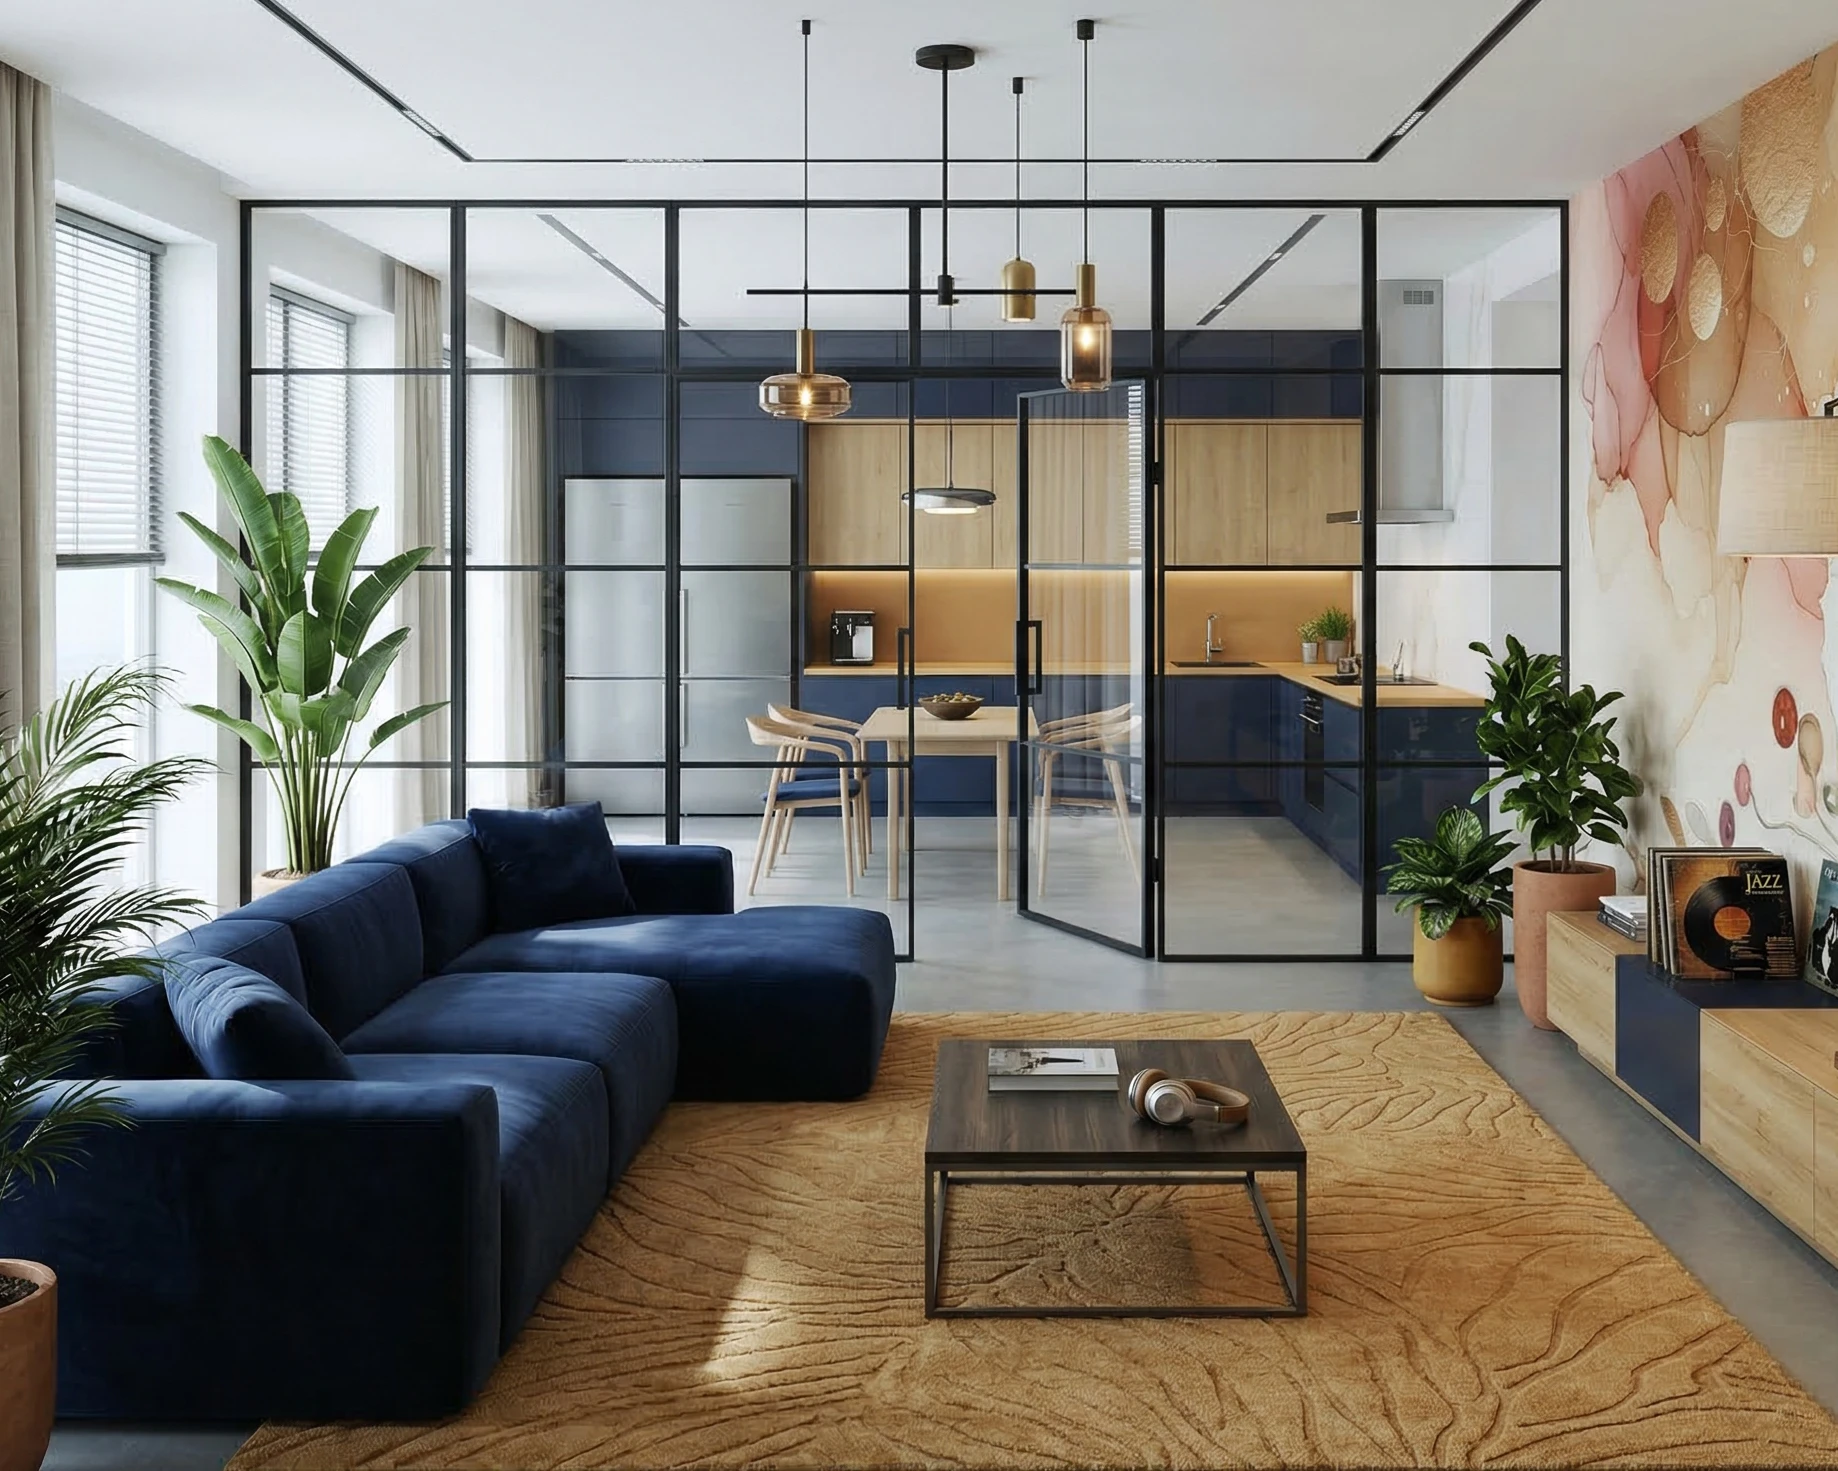
Open-plan glass partitions
A framed glass wall contains cooking smells and takes the edge off kitchen noise — without closing off the light.
Install photos, digitally staged.
Working on the rooms around it? See the pantry or the living, dining & den.
Kitchen designs from real GTA installs
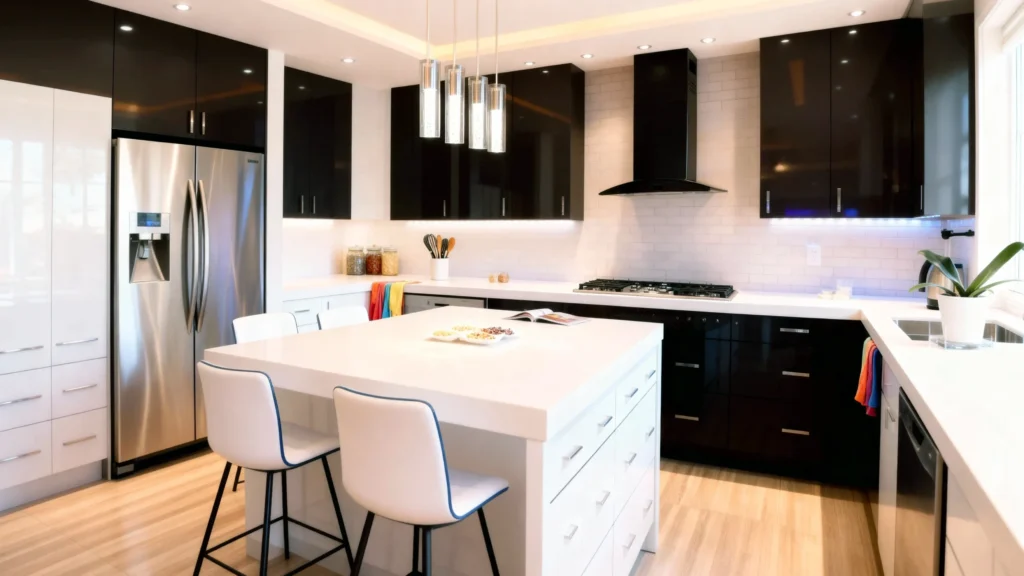
Alabaster Cove — Black-Gloss and White Kitchen
Alabaster Cove goes high-contrast and glamorous: glossy black upper and tall cabinetry against crisp white lowers and counters, with a subway-tile backsplash and a bright island…
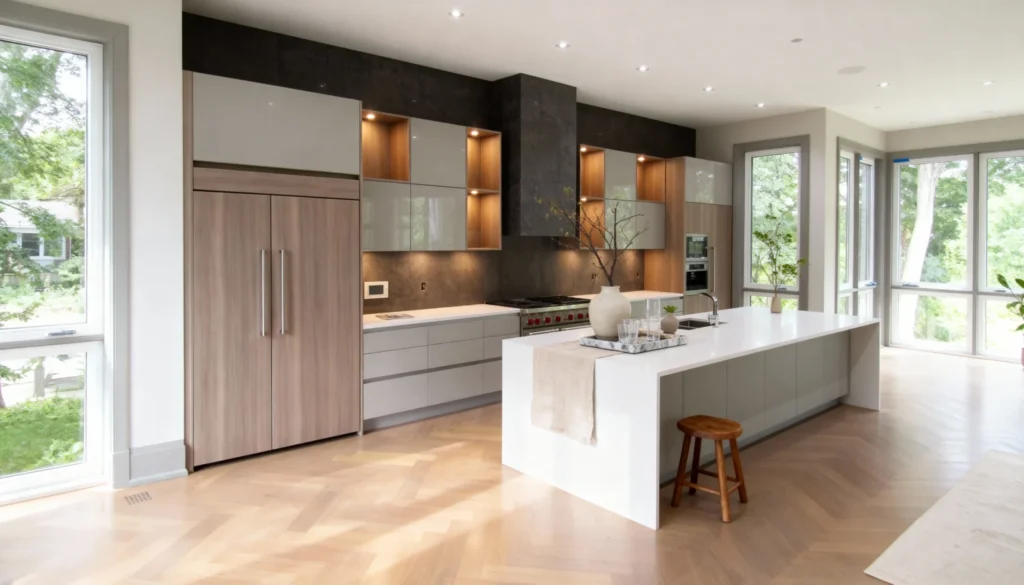
Culinary Cove — Woodgrain and Grey Kitchen with Waterfall Island
Culinary Cove balances warm woodgrain tall cabinetry with cool grey-gloss uppers and a white waterfall island — a light-filled kitchen wrapped in windows and finished for…
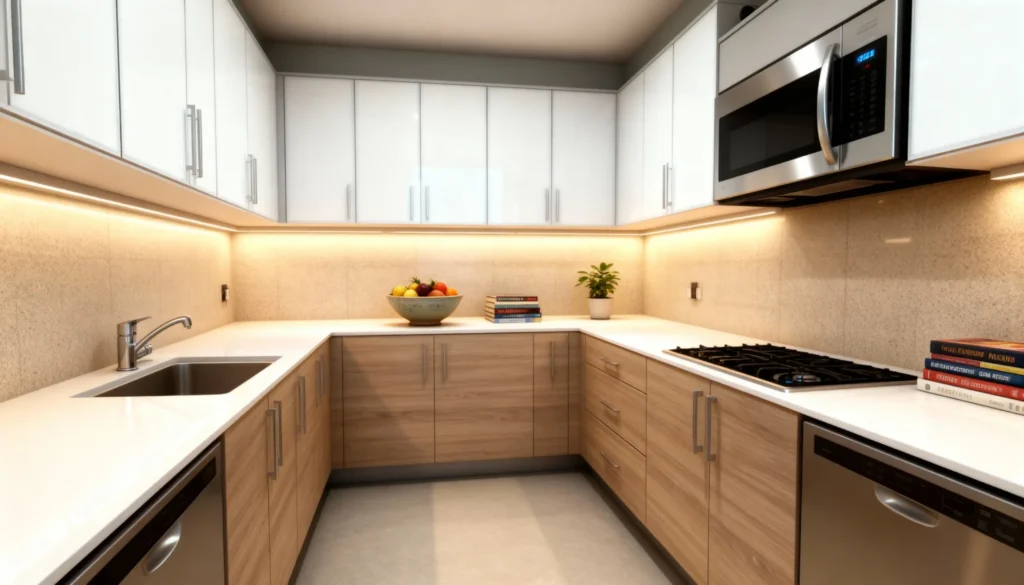
Flavor Profile — Two-Tone U-Shaped Kitchen
Flavor Profile makes the most of a compact footprint: a U-shaped kitchen with white gloss upper cabinets and warm woodgrain lowers, wrapping three walls in efficient,…
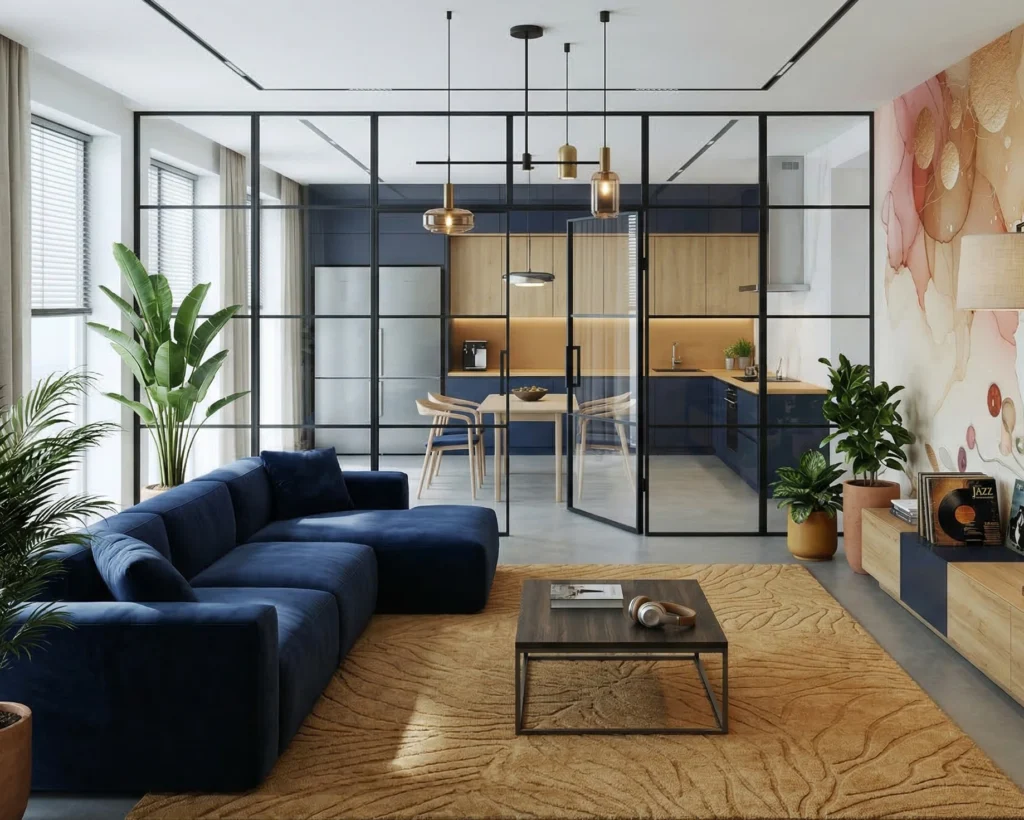
Gallery Wall — Full-Height Gridded Glass Wall with Door Between Living Room and Kitchen
When a kitchen sits right off the living room, an open plan can feel like one big noisy room. Gallery Wall sets a full-height gridded glass…
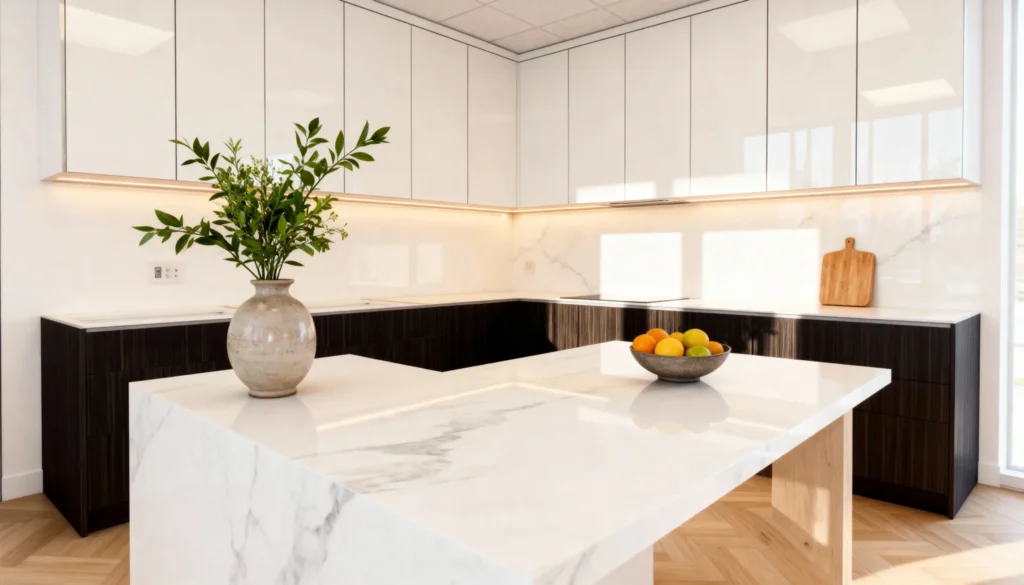
Gloss Vibrato — High-Gloss and Ebony Kitchen with Marble Island
Gloss Vibrato plays high contrast: mirror-gloss white upper cabinets over deep ebony woodgrain lowers, wrapped around a waterfall marble island — a kitchen that reads as…
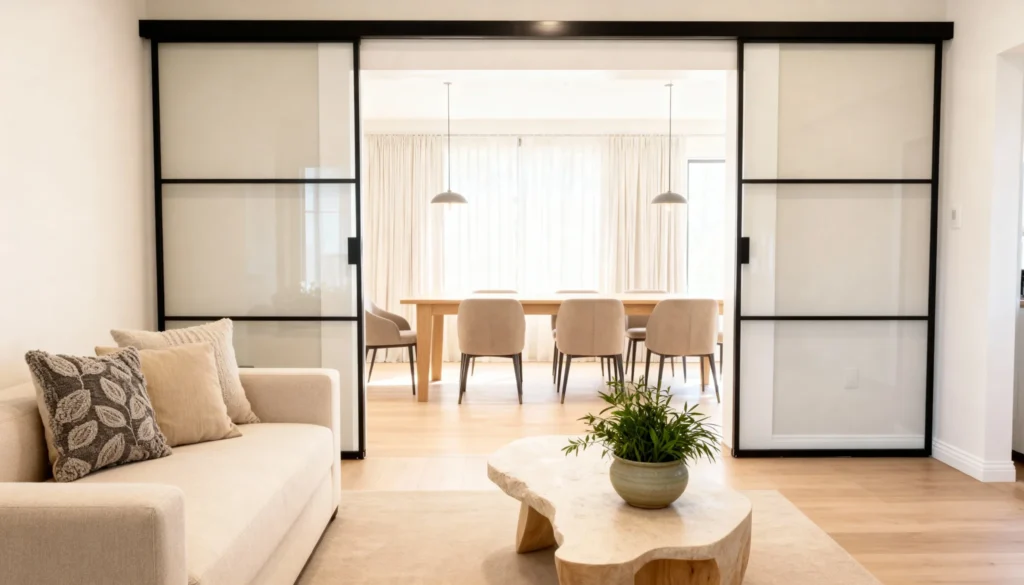
Light Flow — Frosted Sliding Glass Panels Between Living and Dining
In a home where the living and dining rooms share one long space, a solid wall would kill the light. Light Flow divides them with sliding…
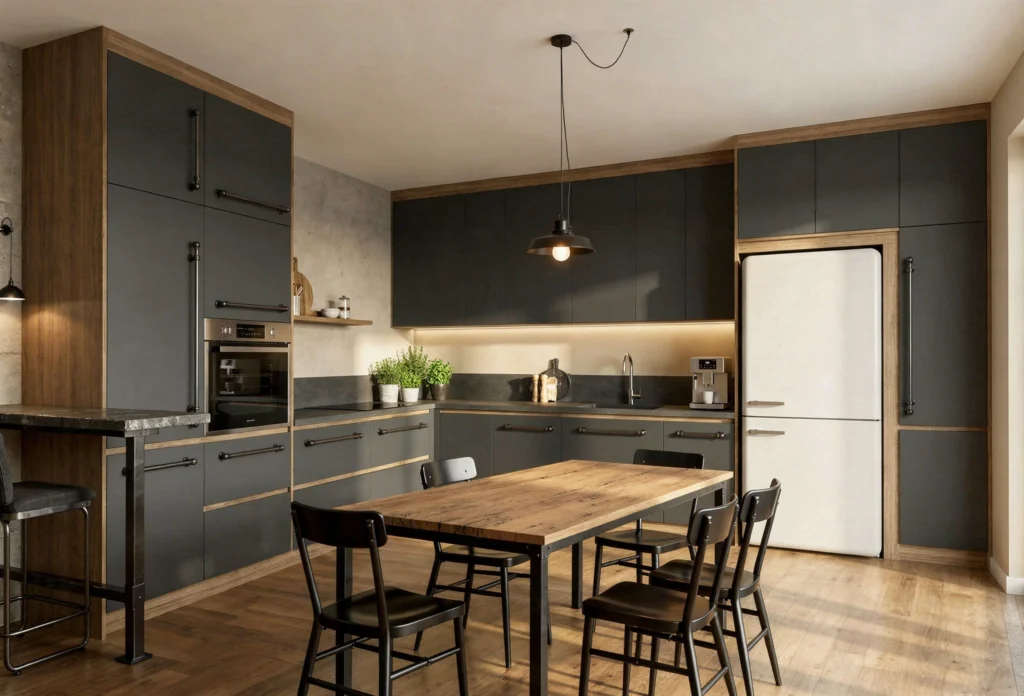
Saffron Slate — Slate-Grey Kitchen with Warm Wood Accents
Saffron Slate wraps a kitchen in deep slate-grey matte cabinetry edged with warm wood, paired with a reclaimed-wood table — an industrial-warm scheme built for a…
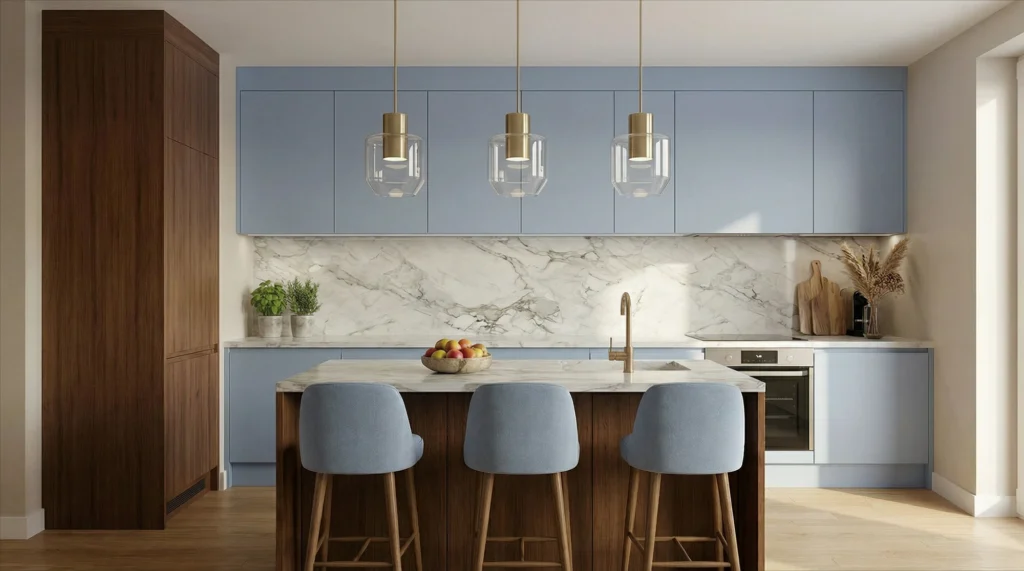
The Monolith — Matte Blue and Walnut Kitchen
The Monolith softens a modern kitchen with dusty-blue matte cabinetry set against warm walnut tall units and island — a calm, tonal palette lifted by brass…
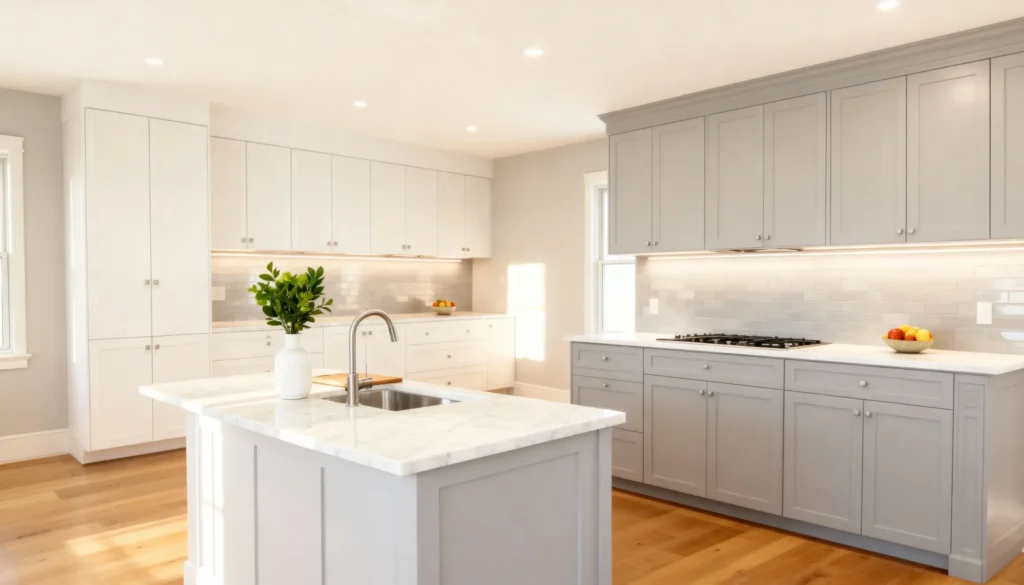
The Shaker — Two-Tone Shaker Kitchen with Marble Island
The Shaker brings timeless style to a bright kitchen: white and soft-grey Shaker-style cabinetry with a marble waterfall island and subway-tile backsplash — classic detailing in…
Kitchen FAQs
Does Komandor build pantry and kitchen storage?
Yes. We build fitted pantry and storage cabinetry designed to your kitchen and finished to match.
Can I separate an open kitchen from the living room?
Yes. A glass partition divides the spaces while keeping the kitchen open and bright.
Will a glass partition keep cooking smells and noise out of the living room?
It helps meaningfully. A framed glass wall with a closing door contains cooking smells and reduces noise — a reduction, not a seal — while the kitchen stays visually open to the rest of the home.
What does it cost to separate an open kitchen with glass?
Framed swing-door partitions start from $1,650. See our glass partition cost guide for the full 2026 price ranges.
Prices are product only; installation quoted separately.How long does a kitchen partition or fitted pantry take?
Glass partition and door manufacture typically runs about 14 days from your deposit — 21 at most — with installation usually done in a day. Full cabinetry projects are scheduled at the design consultation.