
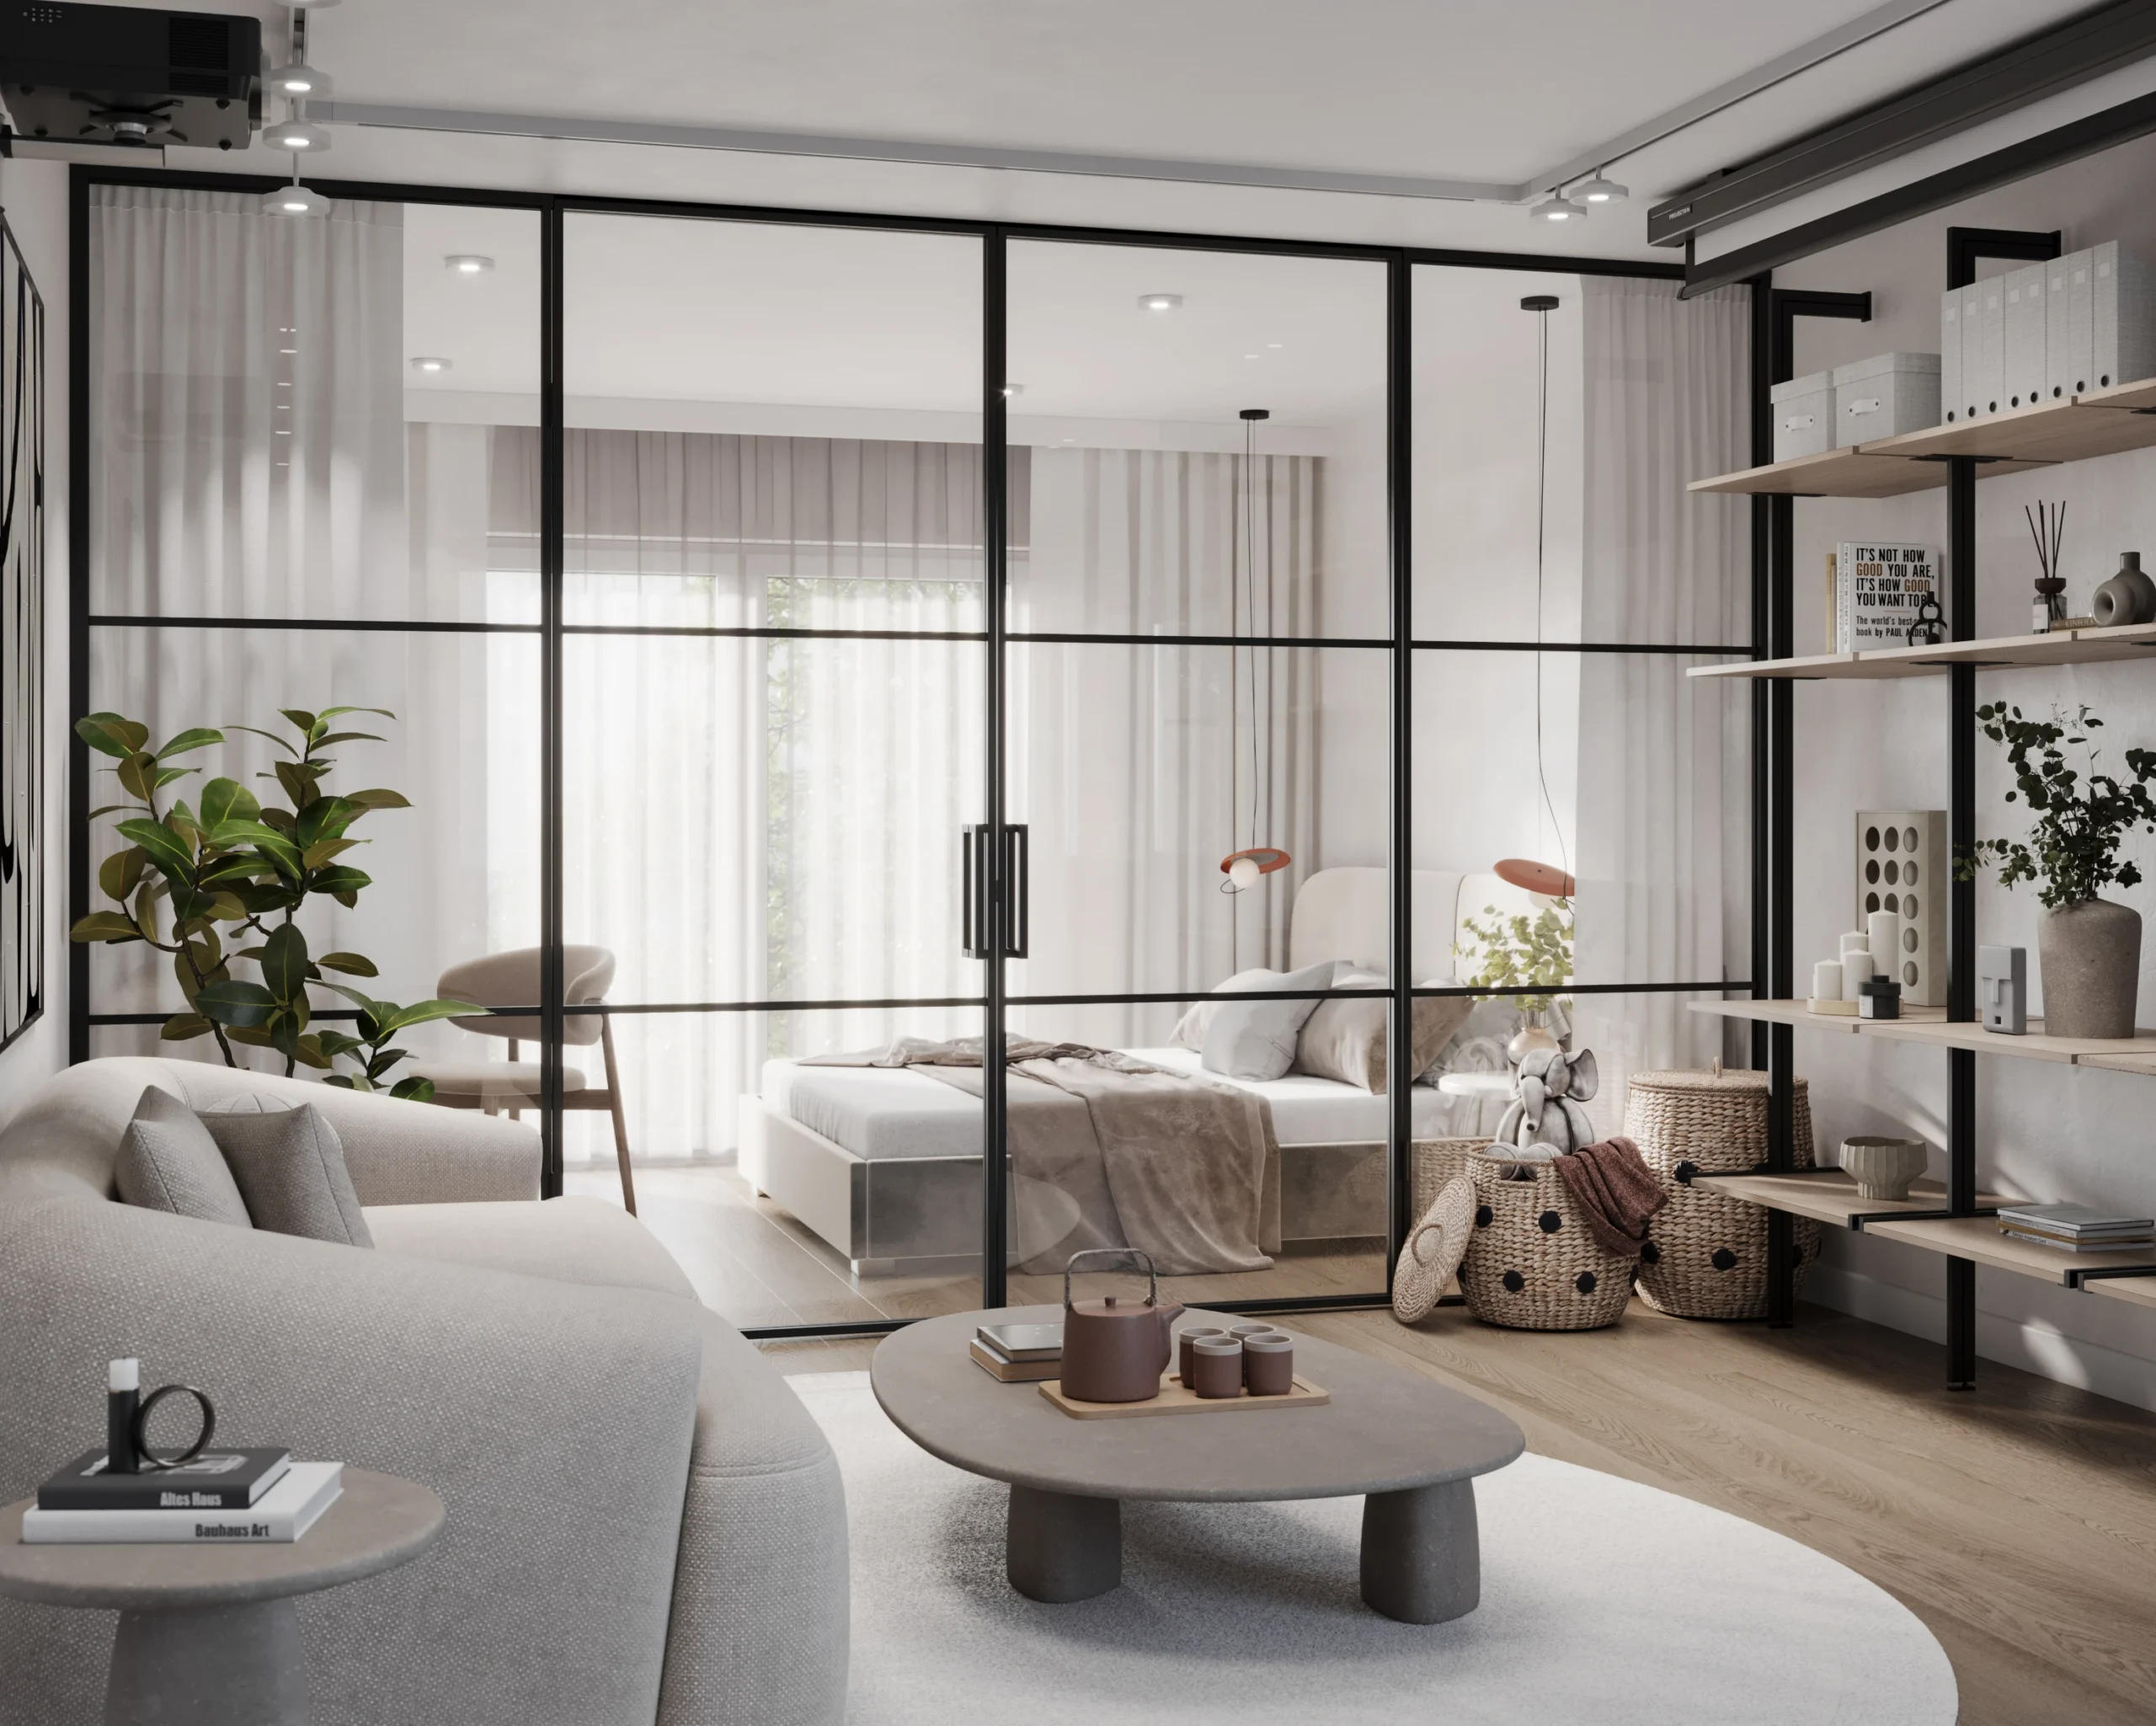
Open-plan and loft layouts look best when nothing blocks the light — but a bedroom still needs a wall. The Industrialist draws that line with a gridded glass partition: black aluminium framing divides clear tempered glass into an industrial windowpane grid, with a pair of sliding doors and a black bar pull carving the sleeping area out of the main room.
The grid is the design — it echoes steel-frame warehouse windows and turns a functional divider into the room’s architecture. Clear glass keeps the whole space bright, and a sheer curtain hung inside the partition draws across for privacy when the bed is in use, then pulls back to reopen the plan. In front, the living area keeps its full footprint: the shelving, sofa and low table sit uninterrupted while the bedroom stays visually part of the room.
Komandor builds the framing and tempered glass for The Industrialist in Mississauga and installs across Toronto and the GTA, matching grid spacing and frame finish to the proportions of your space.
Install photo, digitally staged.
At a Glance
| Configuration | Gridded glass wall + sliding doors enclosing a bedroom |
| System | LUMI aluminium-framed glass |
| Frame | Black aluminium, industrial windowpane grid |
| Glass | Clear tempered (interior sheer for privacy) |
| Operation | Sliding |
| Best for | Loft bedrooms, open-plan sleeping areas |
| Project code | LP-014 |
| Pricing | glass partition price bands |
Frequently Asked Questions
Can I separate a bedroom in an open-plan condo or loft?
Yes — a floor-to-ceiling glass partition with sliding doors gives the bedroom a real wall while keeping the layout open and bright.
How do you get privacy with clear glass?
A sheer or blackout curtain runs inside the partition, giving instant privacy at night and full daylight the rest of the time.
What makes the grid ‘industrial’?
Narrow aluminium bars divide the glass into a windowpane grid that references steel-frame warehouse glazing — a defining loft look.