
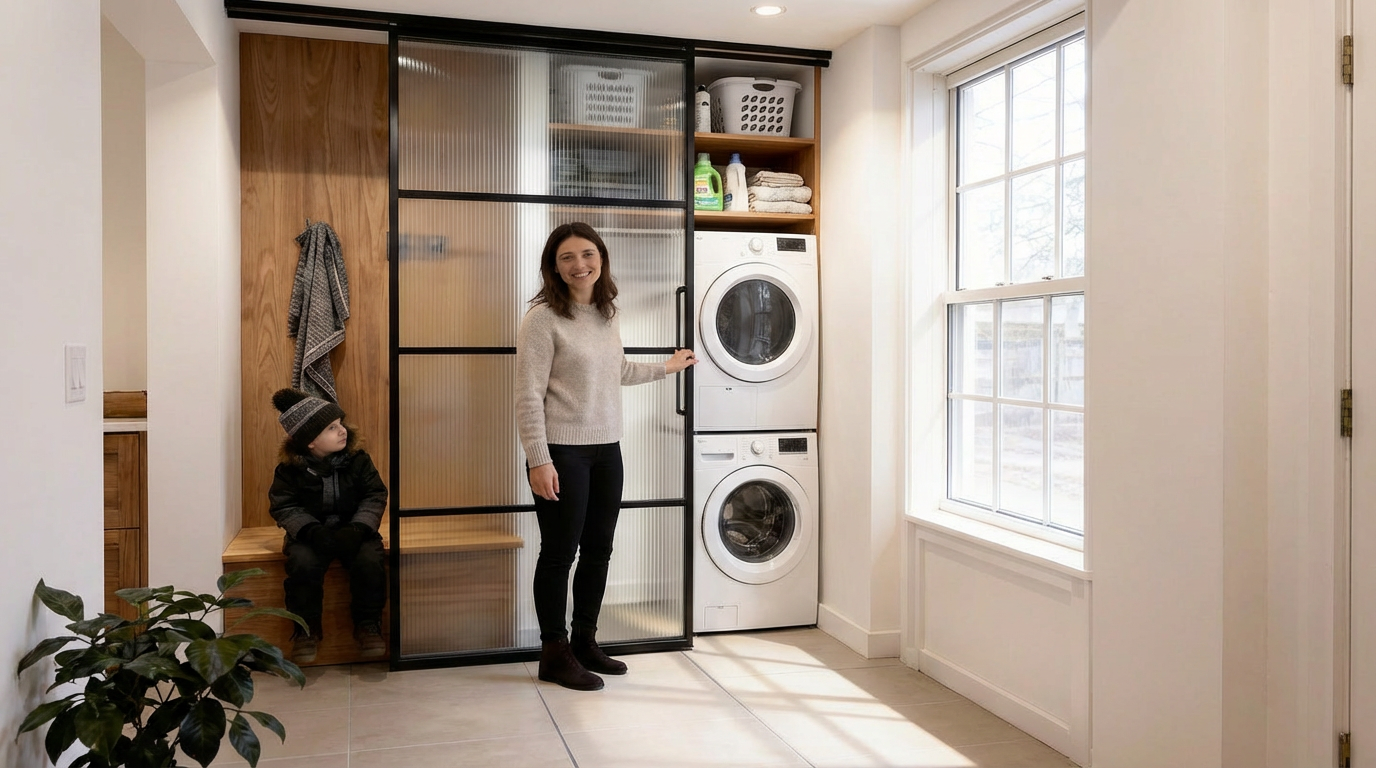
Studio by Komandor
Sliding Barn Doors
Komandor designs, manufactures and installs custom sliding barn doors across Toronto and the GTA. The flagship is Studio — our aluminium barn-door system with a face-mounted top rail that glides along the wall: a narrow, modern profile in single, double or corner configurations, with glass, panel or mixed inserts in one door. A bottom track is optional — most doors run clean without one.
The System
Made in Canada for over 20 years
No farmhouse cliché — a narrow aluminium profile, glass or panel inserts, single, double or corner runs, gliding on a face-mounted top rail with a bottom track only if you want one. Made to measure, hung clean, and quiet.
In This Guide
- Barn vs Other Doors — where a barn door beats swing and pocket.
- Finishes & Inserts — panels, woodgrains and glass inserts.
- System Details — track hardware and soft-close specifics.
- Questions, Answered — the questions GTA buyers ask most.
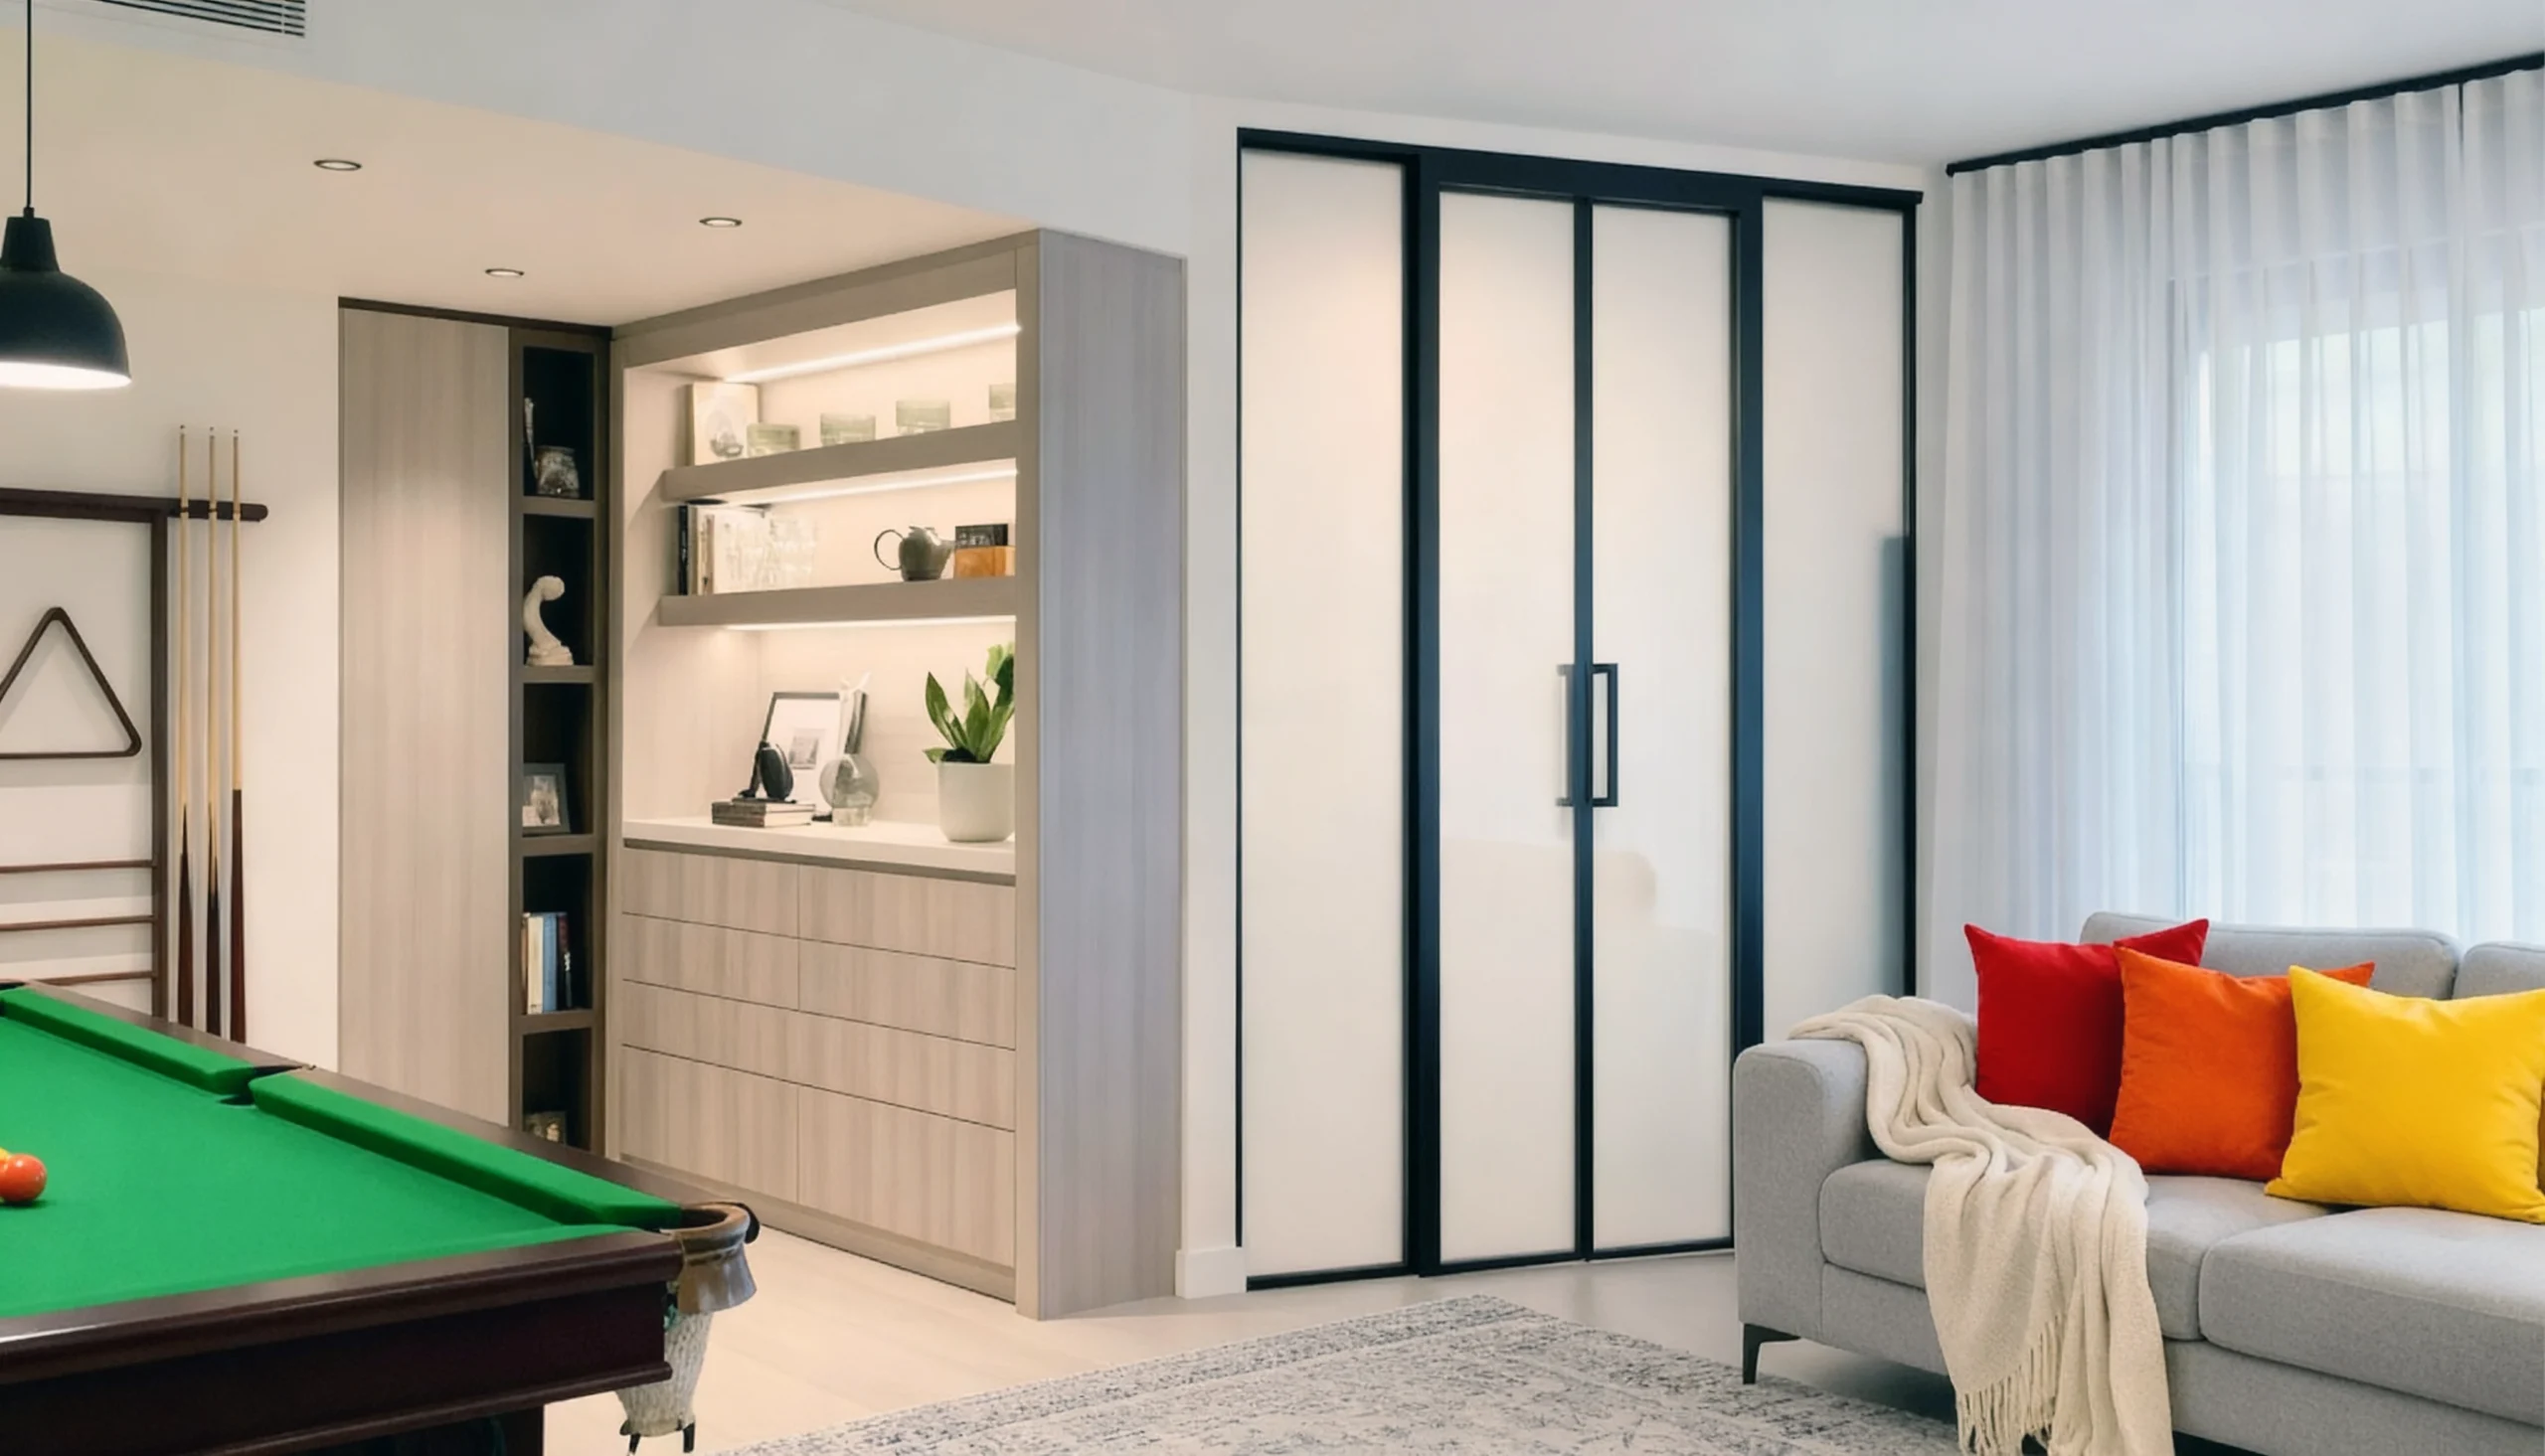

Where a barn door earns its place
A barn door adds character where a swing door steals space — bedrooms, pantries, dens, laundry rooms and offices. Every door is made to measure in our Mississauga factory and installed by our own crews. And when glass is the goal, our interior glass doors and glass partitions carry the same made-to-measure DNA.
Styles, finishes & system specs
Everything you need to choose a barn door — how it compares with other door types, every finish and insert we offer, and the full Studio system specifications.
Barn doors vs other door types
| Door type | Swing clearance | Mounting | Best for |
|---|---|---|---|
| Barn-style | None | Surface track on the wall | A design feature; wide openings |
| Sliding (bypass) | None | In-opening track | Closets, tight rooms |
| Bi-fold | Minimal | In-opening | Narrow closets |
| Hinged / swing | Full swing | Hinged jamb | Rooms with space |
Finishes and glass
- Panel — wood-look and solid finishes as a statement piece.
- Glass — clear, frosted, or fluted to keep light moving between rooms.
- Mirror — doubles as a full-length mirror.
Studio system details
| Feature | Detail | Why it matters |
|---|---|---|
| Face-mounted top rail; bottom track optional | Door glides on a clean overhead rail | Nothing to trip over or collect dirt; floors stay uninterrupted |
| Narrow aluminium profile | Slim modern frame in system colours, with optional decorative strips | A light, open feel — modern, industrial, loft or minimalist rooms |
| Configurations | Single, double, or corner arrangements | Fits real openings — including corners a swing door never could |
| Opening & handles | Open by the frame itself, or a horizontal joiner rail with integrated recessed handle | Clean lines, no bolt-on hardware |
| Inserts | Glazing (glass) and panels — Textured, High Gloss, SuperMatt, Specialty and Soft Touch finishes; mixable within one door | European low-VOC materials, matched to your room |
Every Studio door is measured, fabricated to the millimetre in our Mississauga factory, and installed by our own team, with servicing through the warranty period. Full drawings are in our product catalogues.
Where barn doors work
Great for bedrooms, ensuites, pantries, home offices, and any opening where a swinging door would waste space. Pair with our closet & sliding doors or interior glass doors.
Door designs from real GTA installs
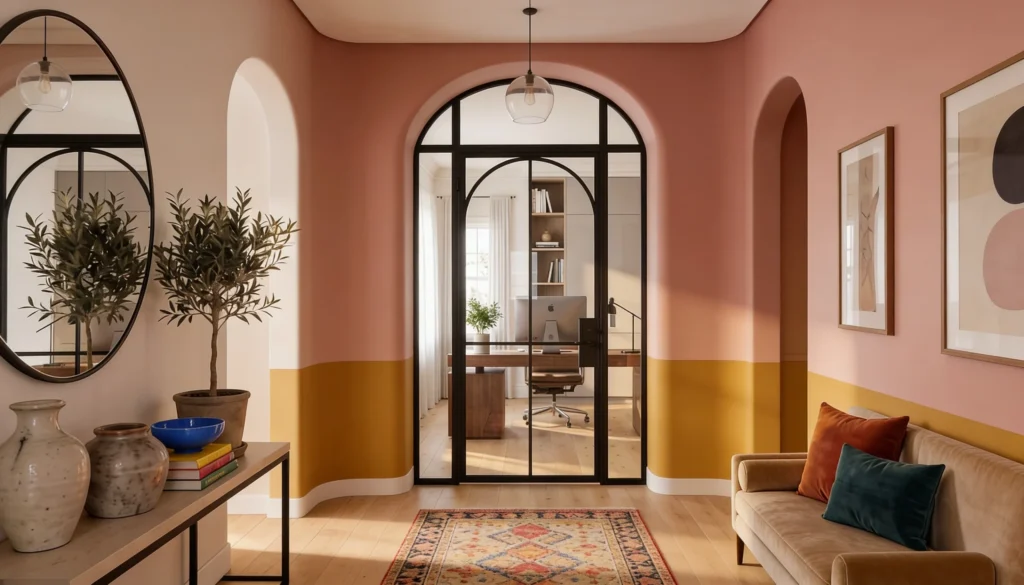
Arched Entry — Gridded Glass Doors to a Home Office
An office tucked behind a bold, colour-blocked wall deserves an entrance with some ceremony. Arched Entry frames it with a pair of gridded glass doors in…
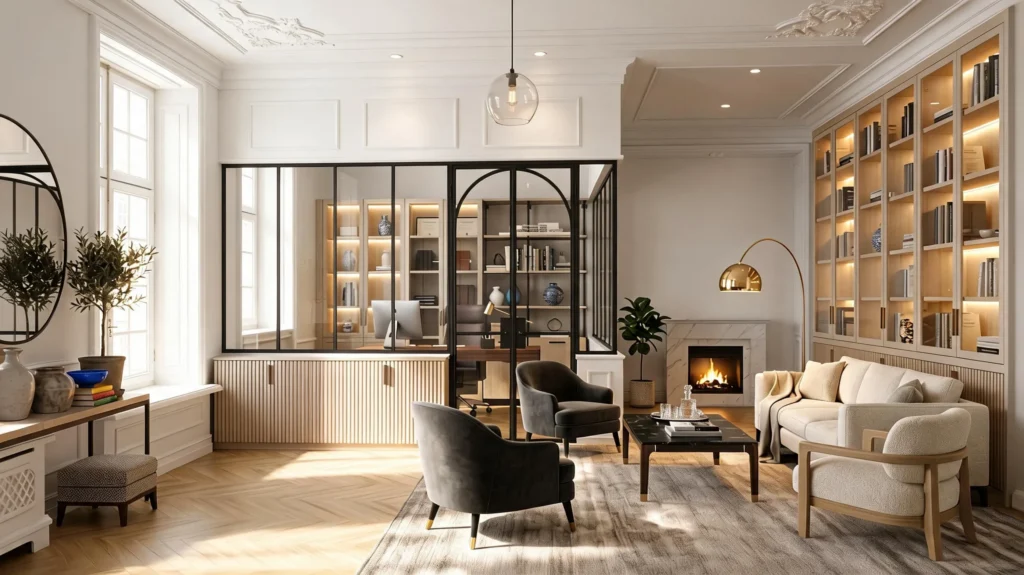
Archway — Glass Office Partition with an Arched Glass Door
A home office set inside a formal living room has to look like it belongs. Archway does it with a partition that pairs a fixed gridded…
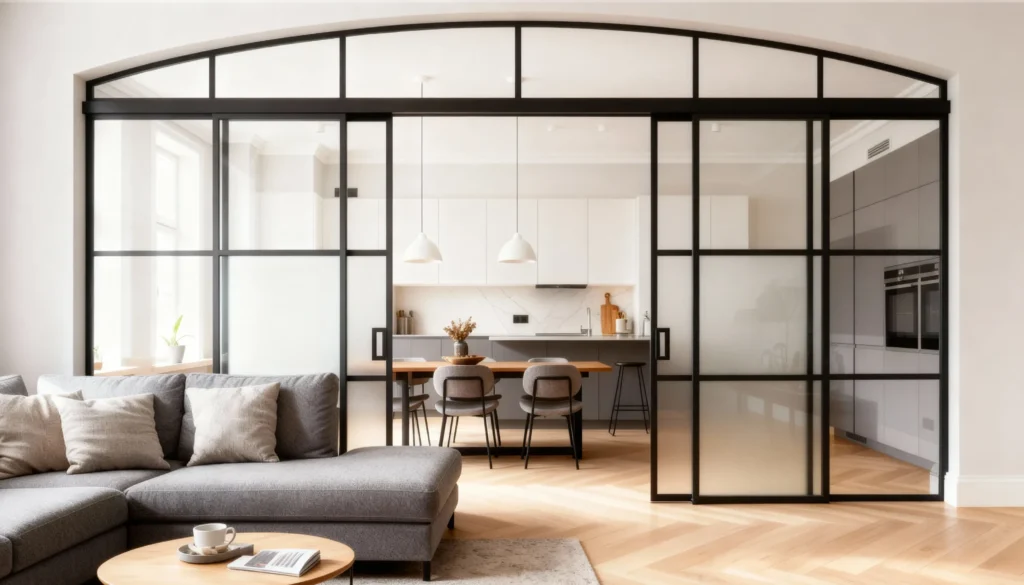
Arcus — Arched Gridded Glass Partition Between Living Room and Kitchen
An arched opening is one of the hardest transitions to divide without losing its shape. Arcus works with the curve instead of against it: a gridded…
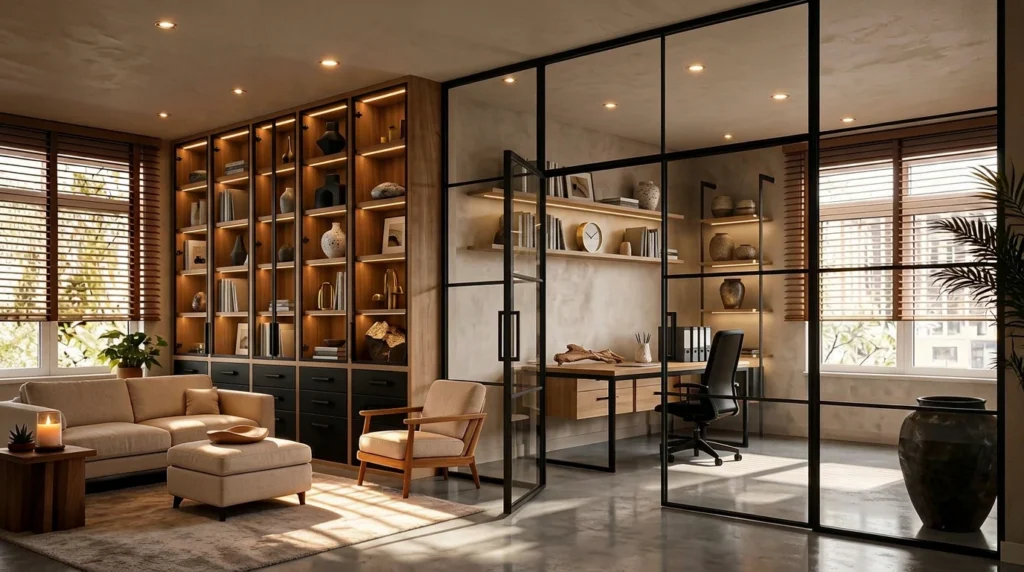
Atrium Wall — Full Windowpane Glass Wall Enclosing a Home Office
Atrium Wall gives a home office the feel of a glass-walled conservatory: a full-height windowpane wall in slim black aluminium and clear tempered glass, with a…
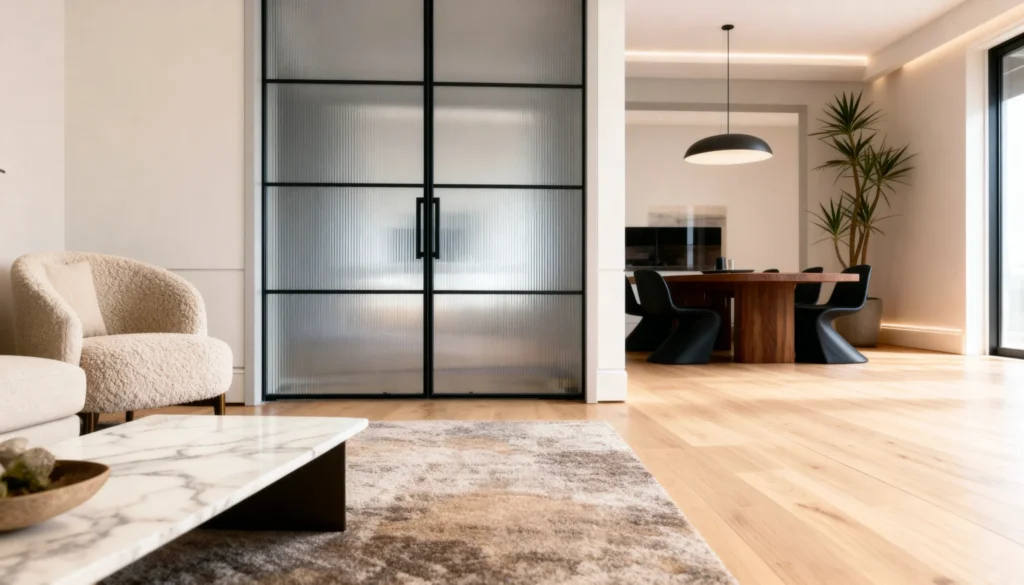
Beacon — Reeded Glass Double Doors for an Open Plan
Beacon brings a soft threshold to an open plan: reeded-glass double doors in slim black aluminium set between the living and dining areas, closing the rooms…
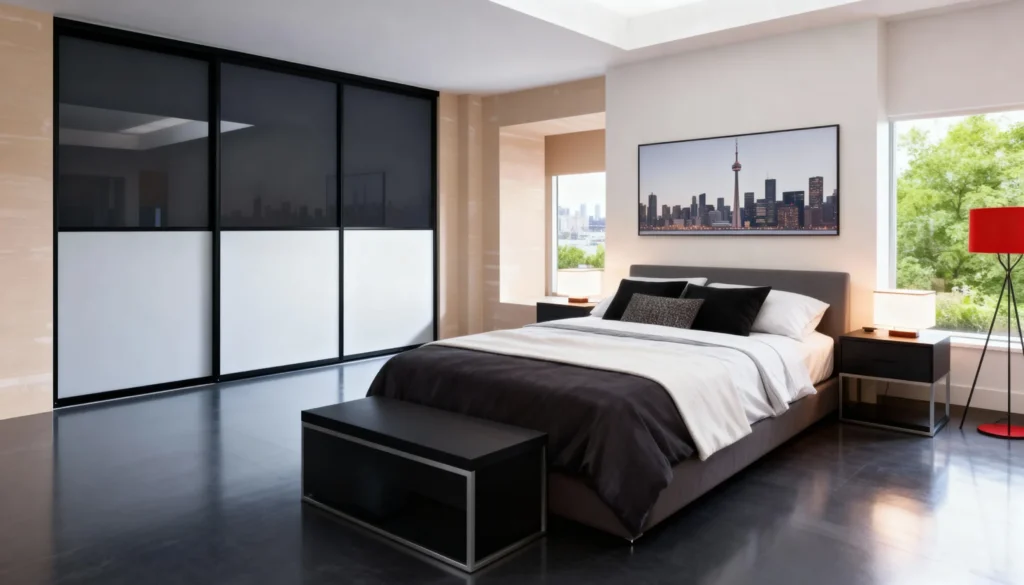
Cityscape — Two-Tone Sliding-Door Reach-In for a Condo Bedroom
In a condo bedroom, the closet has to earn its wall without dominating it. Cityscape does it with three-panel sliding doors that pair smoked glass on…
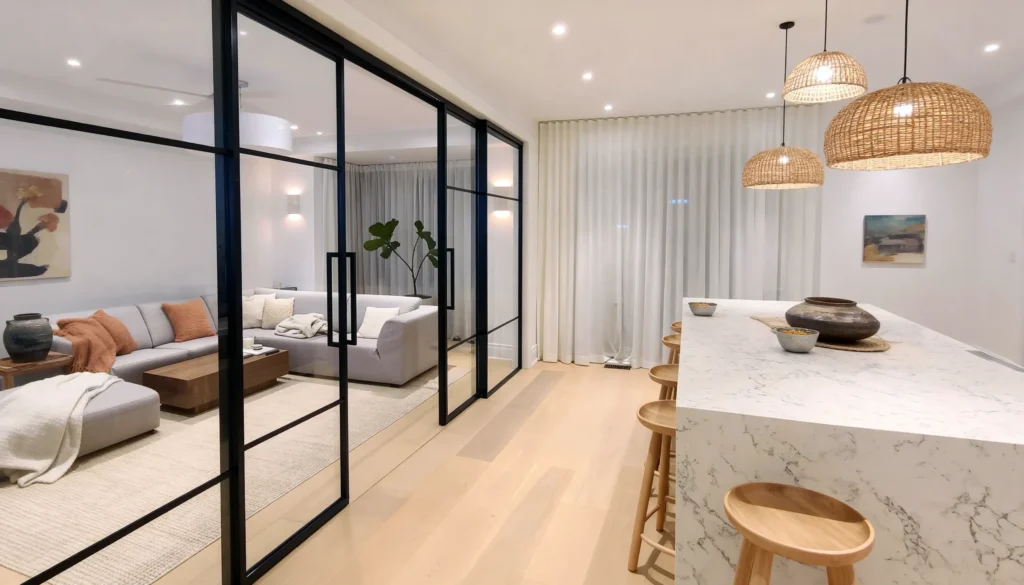
Clarion — Gridded Glass Sliding Partition Between Living and Kitchen
Clarion divides a living room from the kitchen with a gridded glass sliding partition — slim black aluminium framing clear glass into a windowpane wall that…
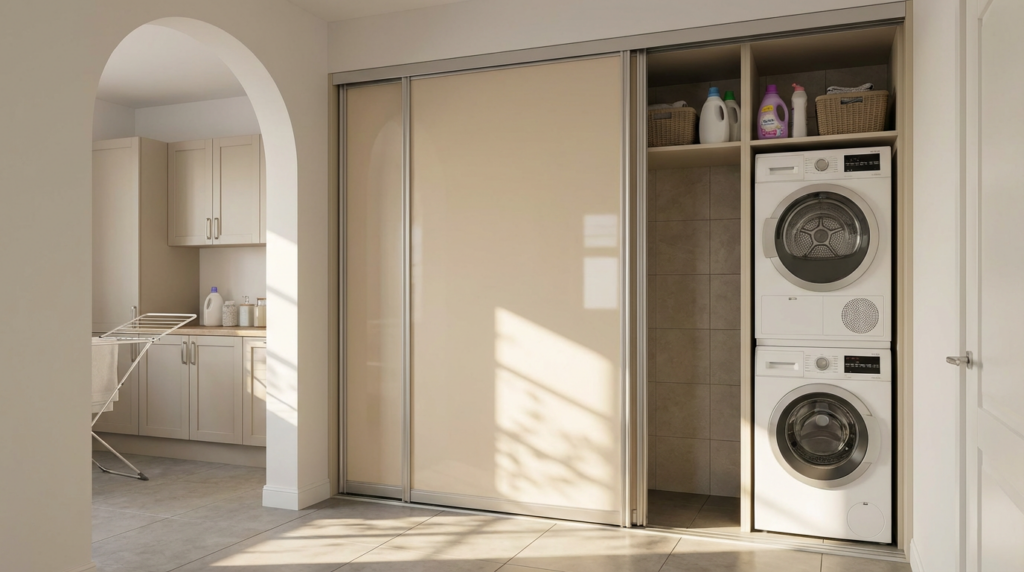
Crema — Cream Sliding Doors Concealing a Laundry
Crema tucks a stacked laundry behind warm cream sliding doors in slim frames, so a utility zone off the kitchen or hall reads as a smooth,…
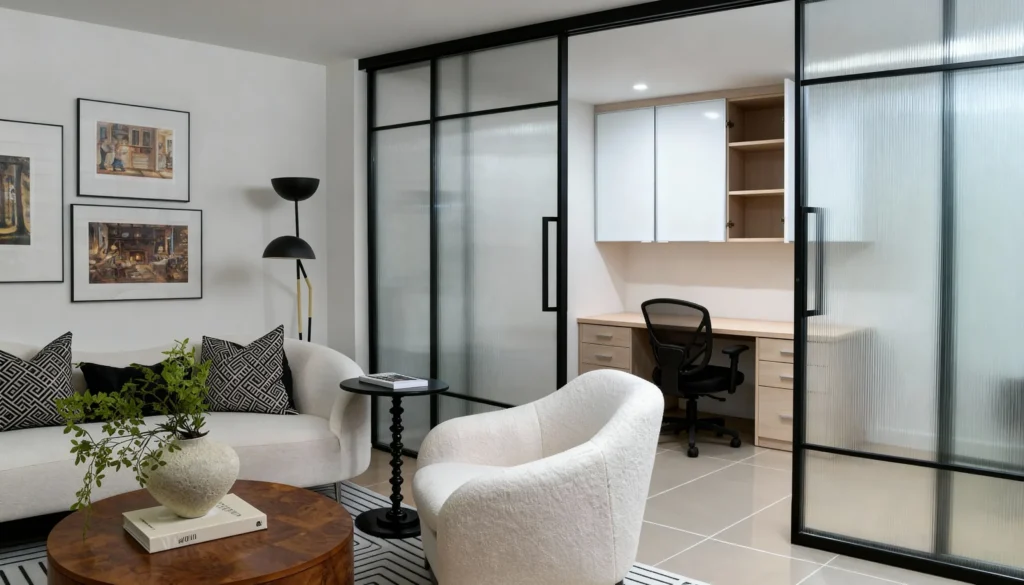
Divisa — LUMI Fluted Glass Partition Enclosing a Home-Office Nook
This main-floor sitting room had an alcove just deep enough for a desk — but an open workstation would have dominated the room. LUMI sliding panels…
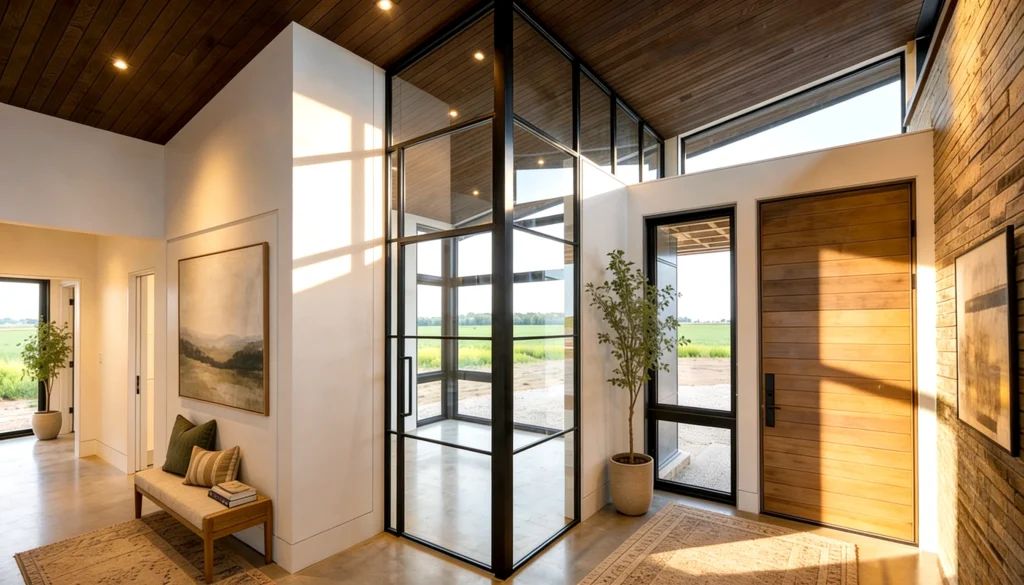
Field of Dreams — Black-Framed Glass Entry Vestibule with Swing Door
Open-concept entries pour cold air straight into the living space every time the front door opens — and in a home this open, a framed drywall…
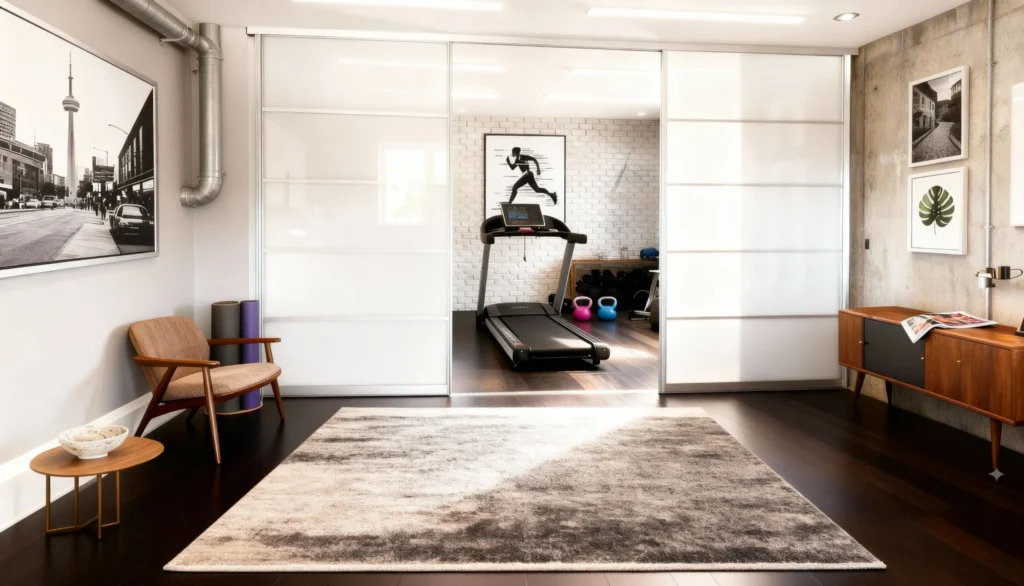
Flex — Sliding Glass Doors Screening a Home Gym
Flex screens a home gym behind sliding glass doors in slim framing — closing the workout zone off from the living space when needed while keeping…
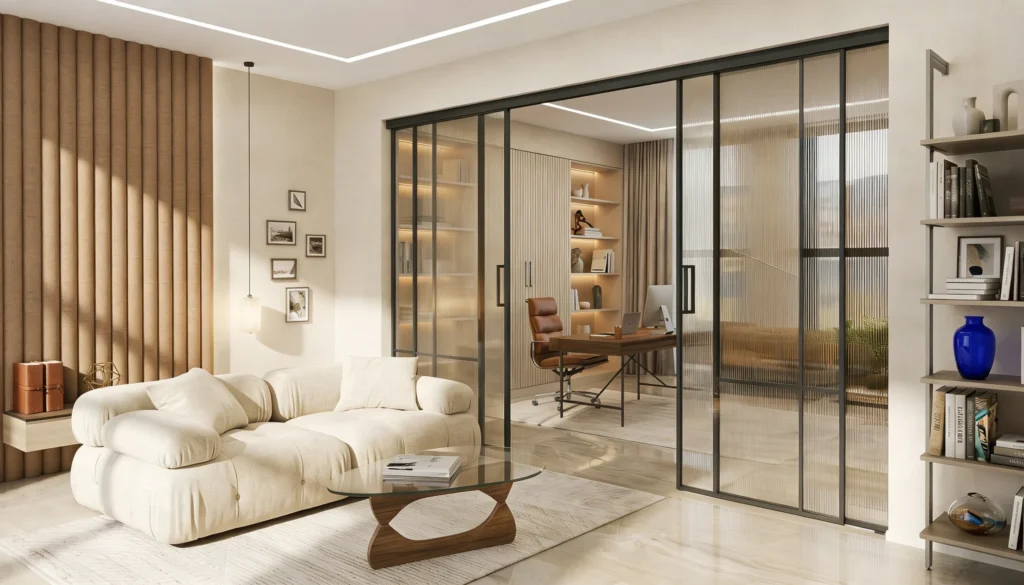
Fluted Elegance — Fluted Glass Sliding Partition Between Living Room and Home Office
This layout had one wide opening between the living room and the workspace behind it — too wide for doors, too valuable to wall in. The…
Sliding barn door FAQs
Do barn doors need clearance to open?
No. The Studio barn door runs on a face-mounted top track that slides along the wall, so it needs no floor swing clearance — just clear wall space beside the opening. A bottom track is optional and up to you.
Can barn doors be made with glass?
Yes. Barn doors are available in wood-look panel, glass (clear, frosted, or fluted) — including tempered and laminated safety glass — and mirror finishes.
Where do barn doors work best?
Bedrooms, ensuites, pantries, home offices, and wide openings where a swinging door would take up too much room.
What is the Studio barn door system?
Studio is Komandor’s aluminium barn-door system: a face-mounted top track that slides along the wall, a narrow modern profile, and single, double or corner configurations. A bottom track is optional — your choice. Doors open by the frame or by a horizontal joiner rail with an integrated recessed handle, and can combine glass and panel inserts — Textured, High Gloss, SuperMatt, Specialty or Soft Touch — within one door.
Why choose Komandor for barn doors in the GTA?
Komandor has manufactured custom interiors in the GTA for over 20 years. Studio barn doors are designed in our studio, fabricated to the millimetre in our Mississauga factory and installed by our own crews — one team from first sketch to final adjustment, with local service through the warranty period.
How much do barn doors cost in the GTA?
Studio barn doors run from about $1,200 to $2,400. The low end is a basic wood panel on a single track; the high end is a black aluminum frame with a glass insert. Width, finish and hardware move the price between those points. Published prices are for the product only; installation and delivery are quoted separately by size and complexity.