
Closets by Komandor
Custom Walk-In Closets
Komandor designs, manufactures and installs custom walk-in closets for homes across Toronto and the GTA. Turn a spare bedroom, an awkward alcove, or one wall of your primary suite into a boutique-style dressing room — built to your space, your wardrobe, and your budget, and installed by our own team from our Mississauga factory.
The Solutions
Made in Canada for over 20 years
Layouts, interiors, systems and finishes — how a walk-in comes together in a GTA home. Start here.
In This Guide
- Layouts — walk-in layouts for every room size.
- Systems & Finishes — interiors, doors and finishes.
- How It Works — from first sketch to install.
- FAQs — the questions GTA buyers ask most.
The Komandor walk-in closet
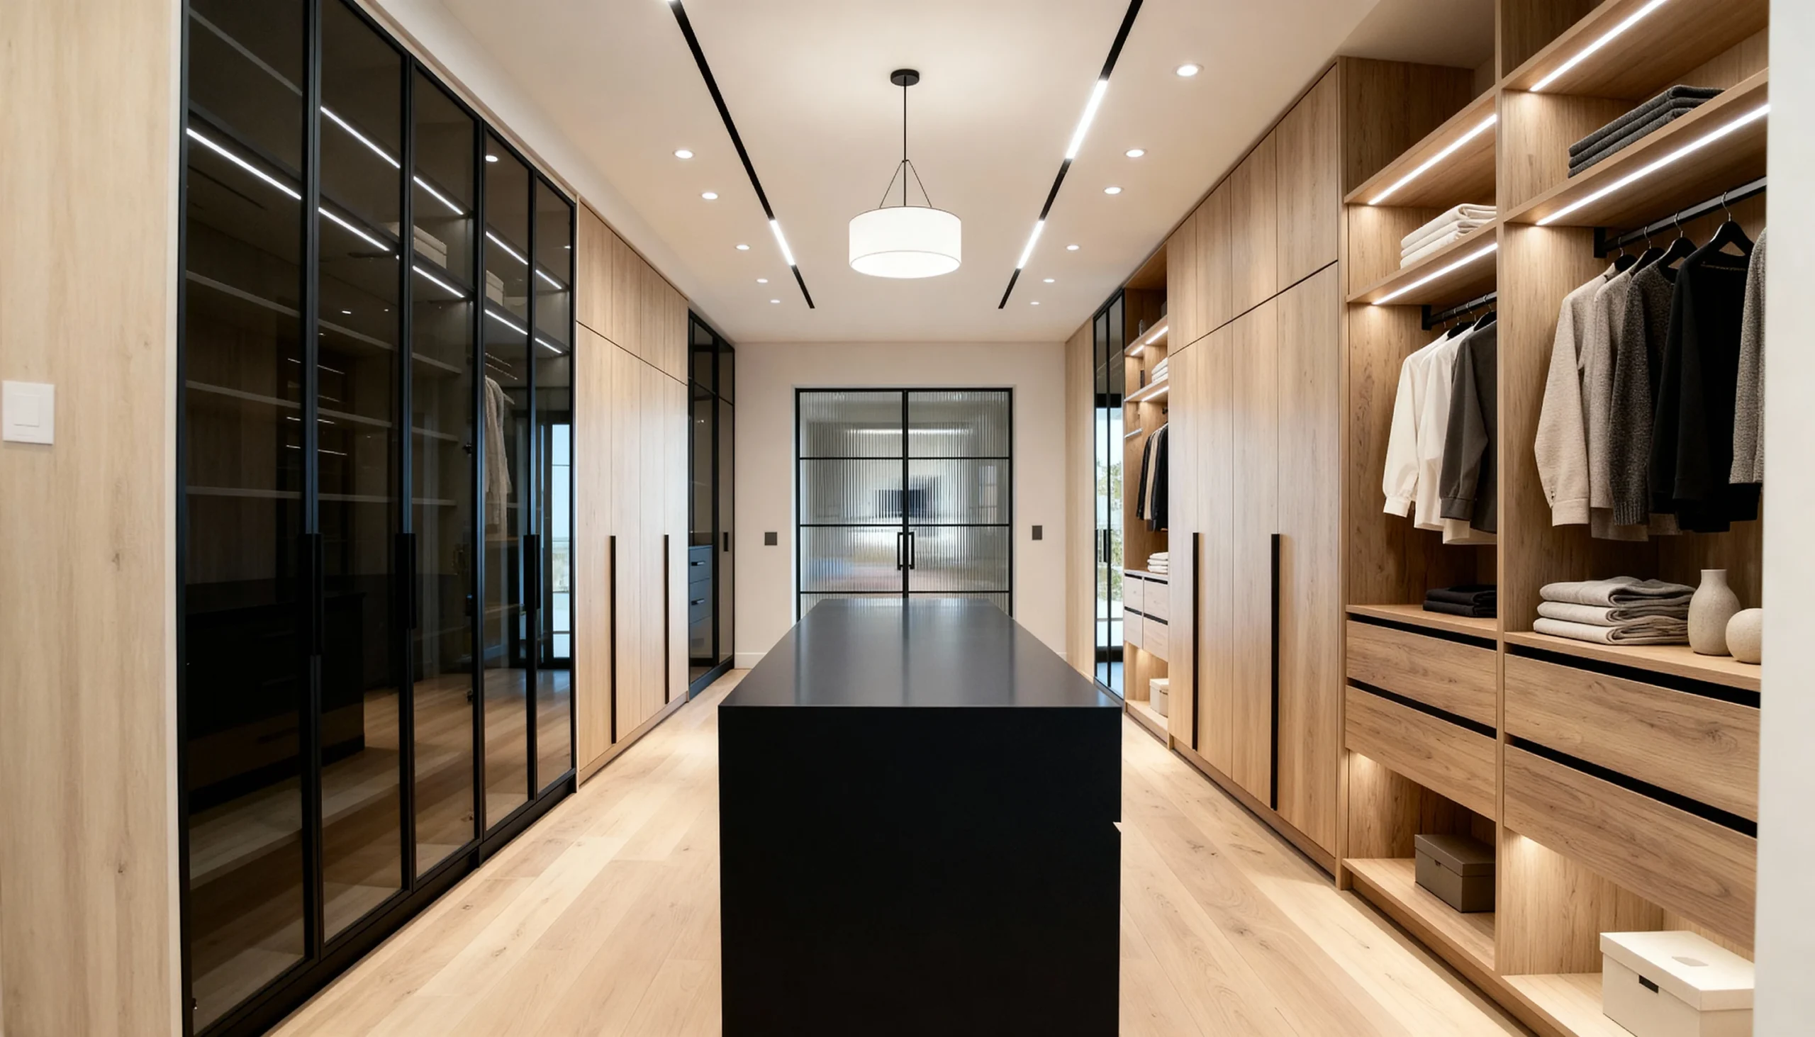
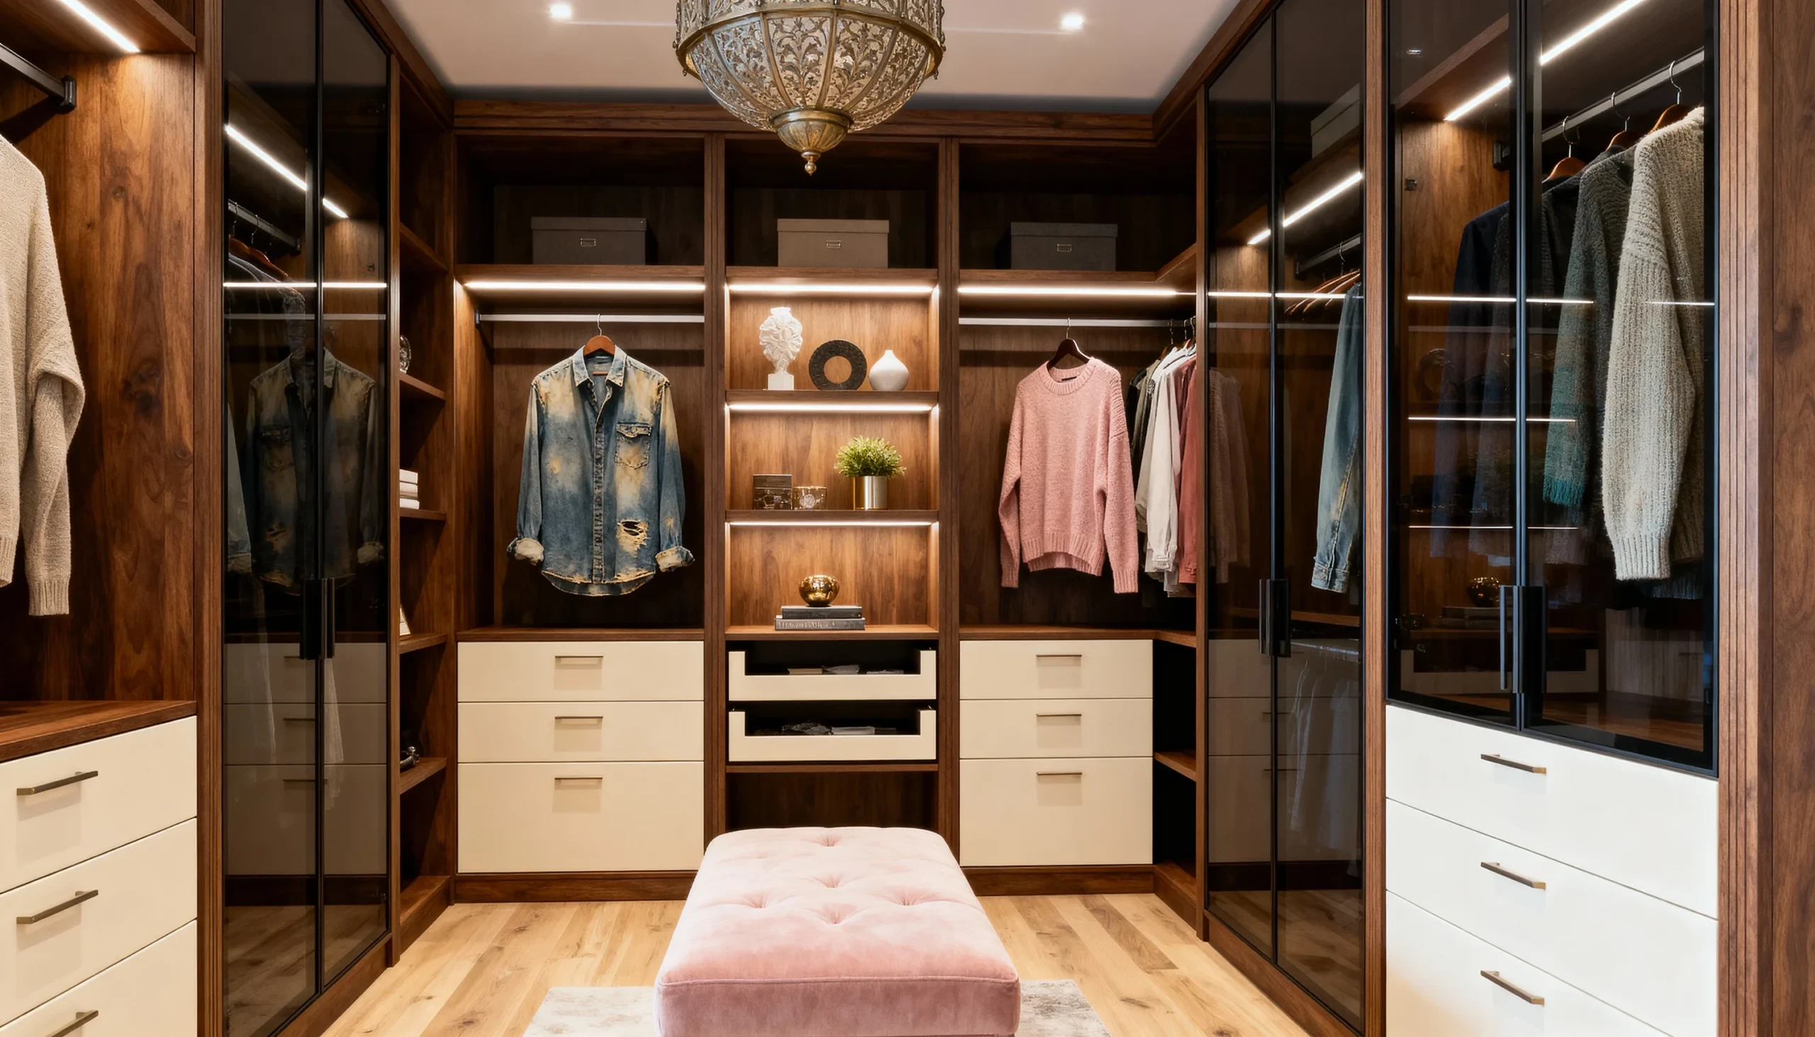
A Komandor walk-in is built as one piece of design, not a kit of parts: framed-glass wardrobe fronts, LED-lit hanging and shelving, and custom millwork drawn for your room. Every closet is precisely measured, manufactured in our Mississauga factory, and installed by the same team that designed it — with an itemized quote approved before anything is built.
The result is the retail effect in your own home: your wardrobe displayed, lit and ordered the way a boutique presents it — glass where you want it shown, millwork where you want it put away. It is also a finish buyers notice at resale. “The project has added at least double it’s cost in value to the house.” — HomeStars review, Feb 2013, walk-in closet and built-in.
Layouts, interiors & systems
Everything you need to plan a walk-in — the layouts that fit GTA rooms, what goes inside, the systems and finishes, and how it all comes together.
Walk-in closet layouts for every room
The right layout depends on the shape of your room and how you get dressed. Common configurations include:
- Single-wall — one run of storage in a narrow room or walk-through; efficient and budget-friendly.
- L-shaped — wraps two walls to double capacity in a corner room.
- U-shaped — storage on three walls for the most hanging, shelving, and drawers in one space.
- Galley — two facing runs with a walkway down the middle, ideal for longer rooms.
- Island or dresser — a central island adds drawers, folding space, and a boutique feel where the room allows.
What goes inside your walk-in
Every walk-in is planned around what you actually own. We balance the mix of:
- Double-hang and long-hang zones for shirts, jackets, dresses, and coats.
- Adjustable shelving for folded knits, bags, and everyday items.
- Drawers and pull-outs for smaller pieces, with optional felt-lined or jewellery inserts.
- Dedicated shoe storage, angled or flat, sized to your collection.
- Finishing touches — valet rods, hampers, mirrors, and integrated lighting.
Systems, finishes, and doors
Choose a floor-based system for a grounded, furniture-look build, or a wall-mounted system that keeps floors clear and easy to clean. Finishes range across melamine, wood-grain, and matte options to match your bedroom, and the room can be finished with glass, mirror, or panel doors where you want to close it off.
Planning your walk-in closet
A comfortable single-sided walk-in starts around four to five feet of width so you can stand and dress, while galley and U-shaped layouts need enough room for a clear walkway between runs. Don’t worry about getting the dimensions perfect yourself — we measure precisely on site and design the layout around your room, ceiling height, and door swings.
How it works
- Consultation — we review your space, wardrobe, and how you like to get ready.
- Measure and plan — precise on-site measurement and a closet layout built to your room.
- Manufacture — your closet is built in our Mississauga factory.
- Installation — our own team installs, aligns, and finishes the closet.
Explore other closet solutions
A walk-in not the right fit for the room? Compare with our reach-in closets and built-in wardrobes, or see the full home closets range.
Where walk-ins work best
Three real installs from our design studies — tap any card for the full case study.
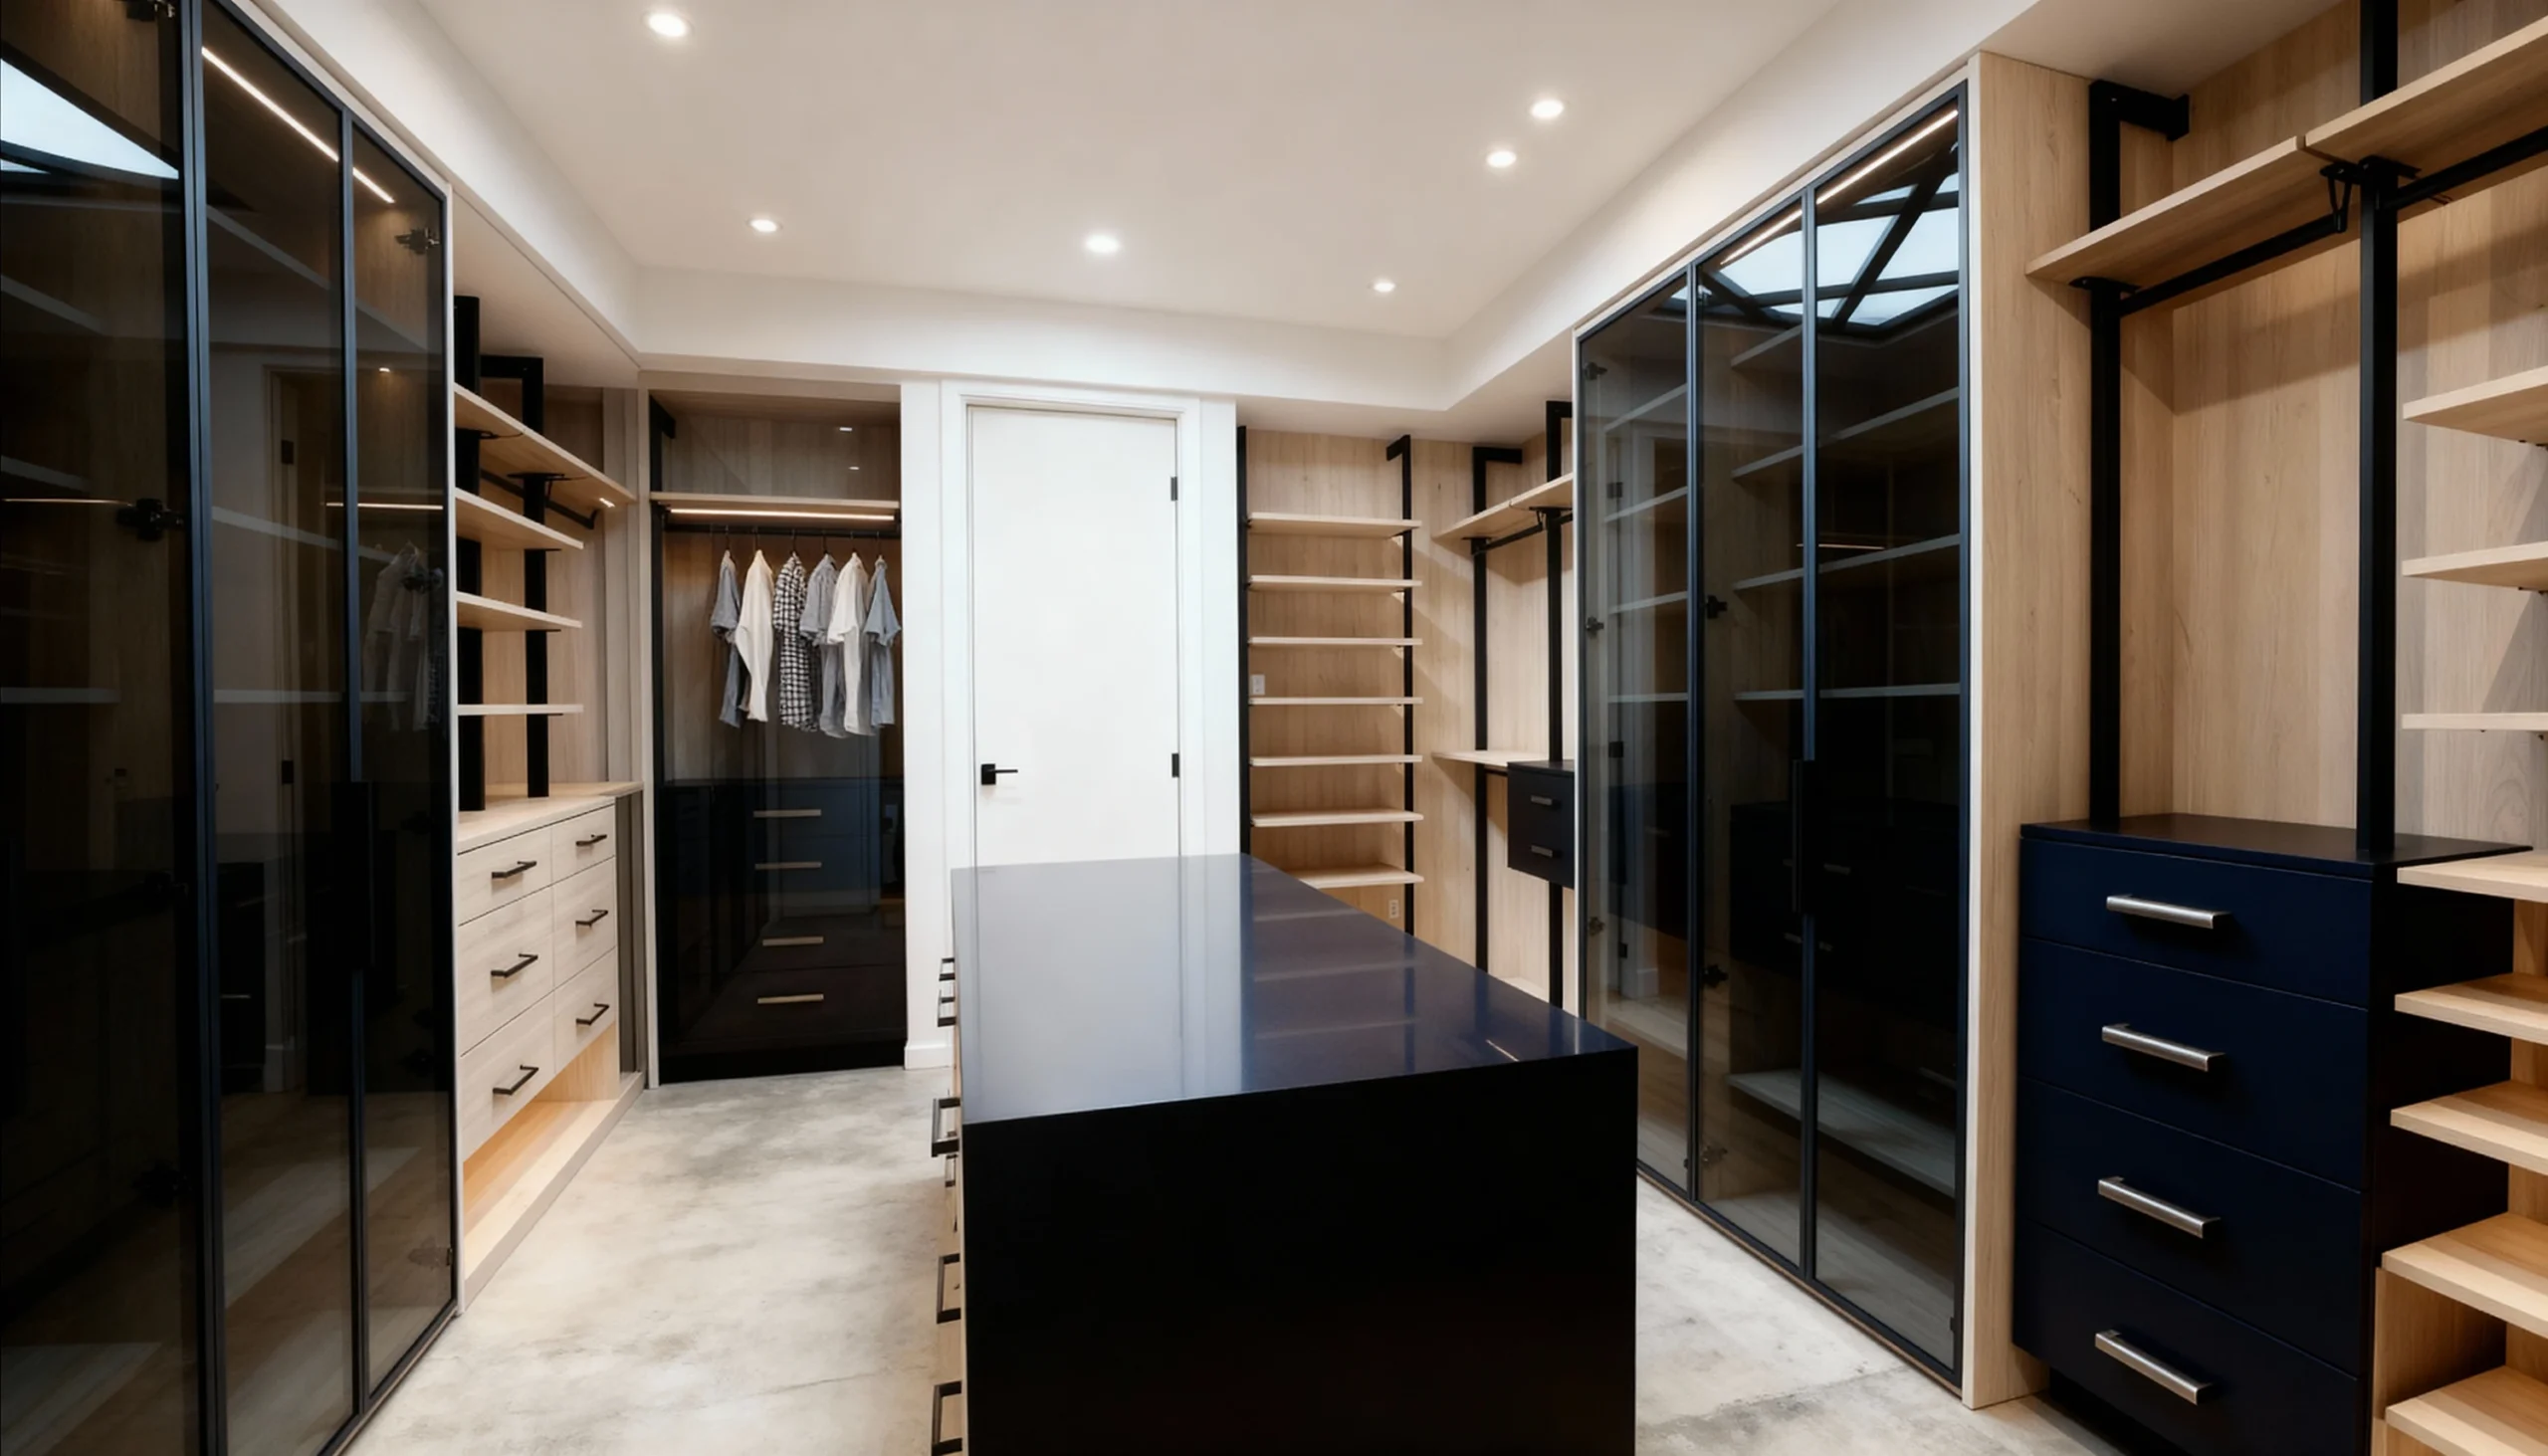
Primary-suite dressing rooms
Framed-glass wardrobe walls and a central dresser turn one end of the suite into a boutique.
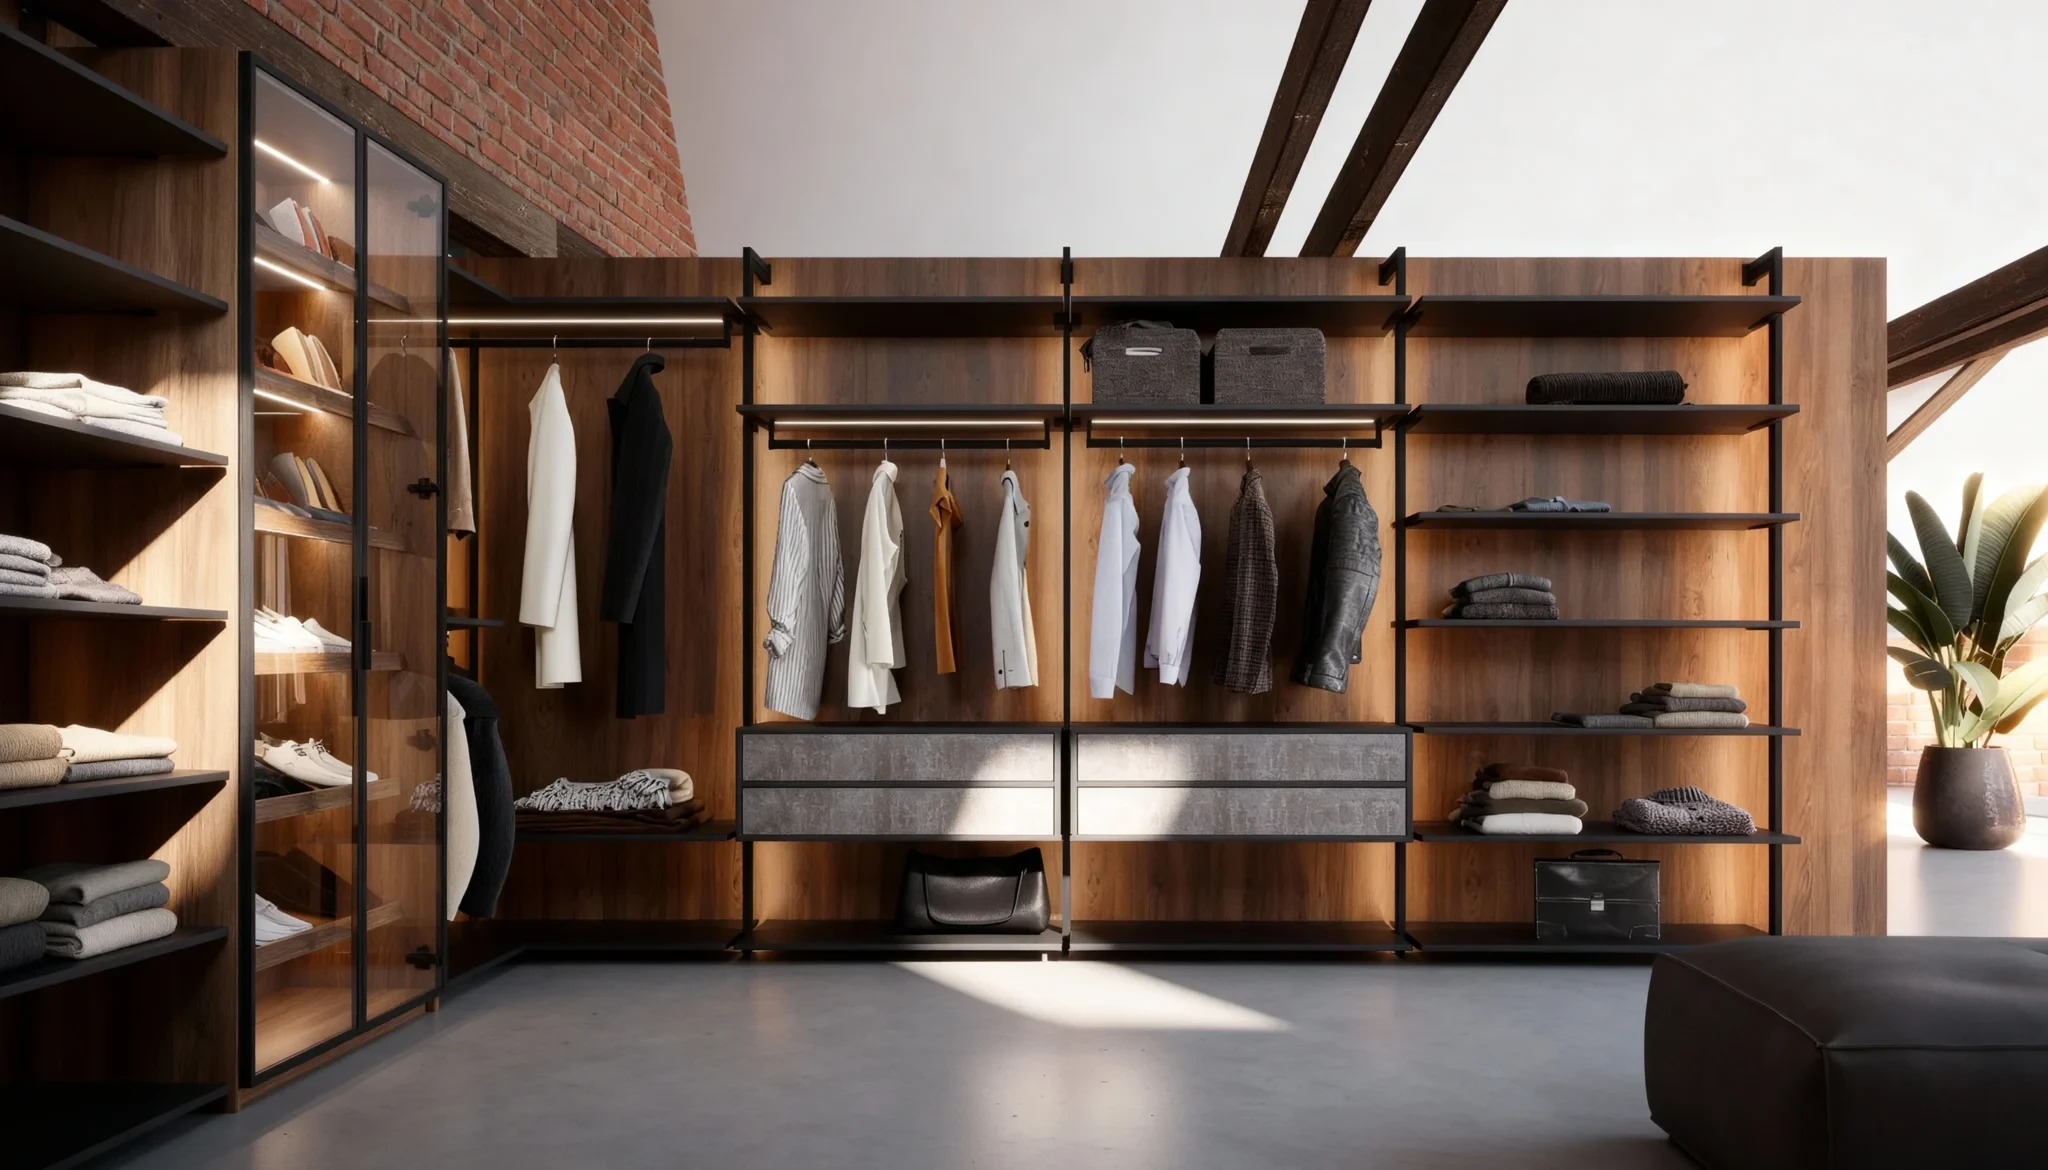
Spare-room & loft conversions
Open aluminium-post shelving makes sloped ceilings and awkward spare-room walls fully usable.
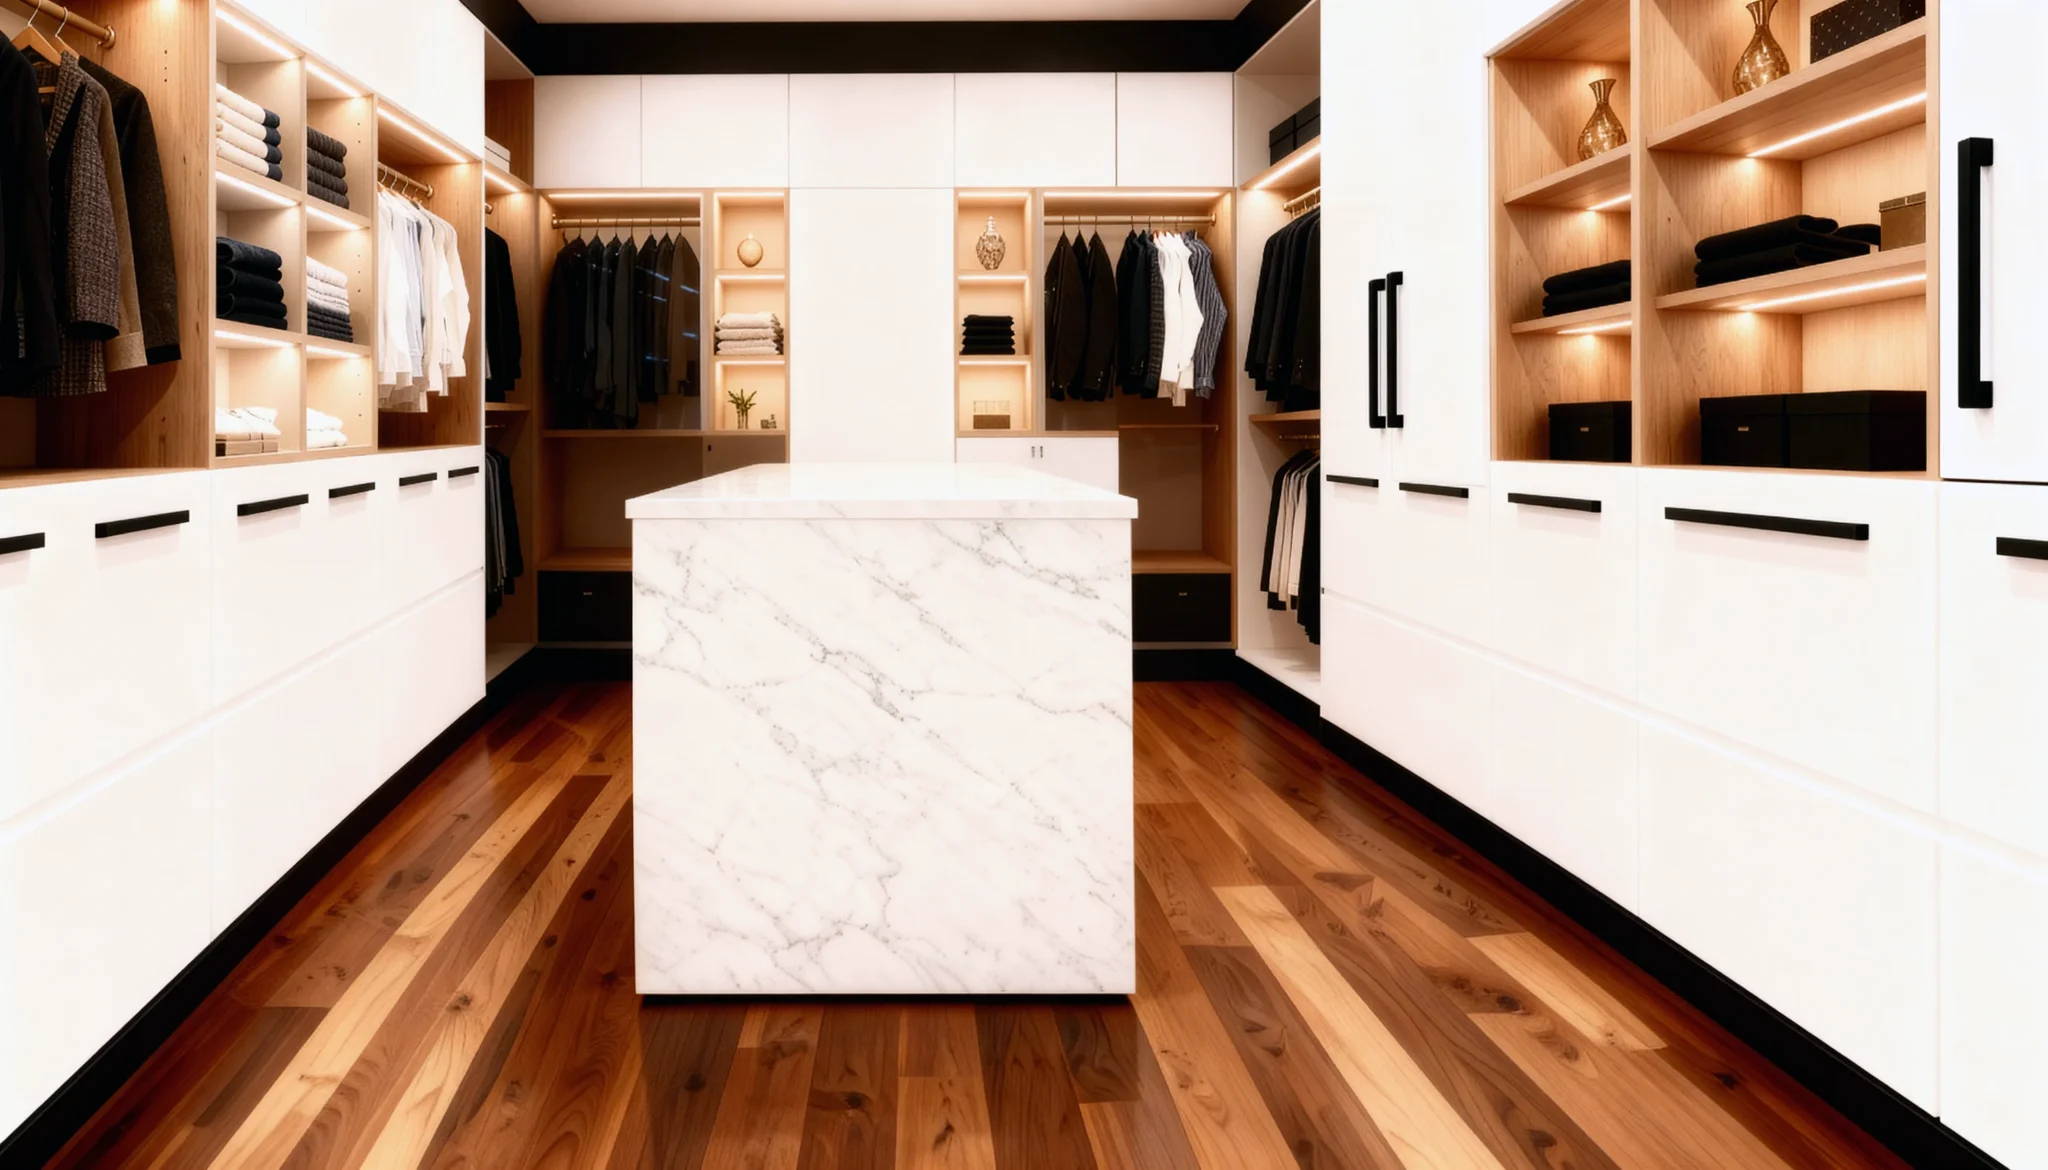
Island walk-ins
A marble-topped island adds drawers, folding space and jewellery storage at the centre of the room.
Walk-in designs from real GTA installs
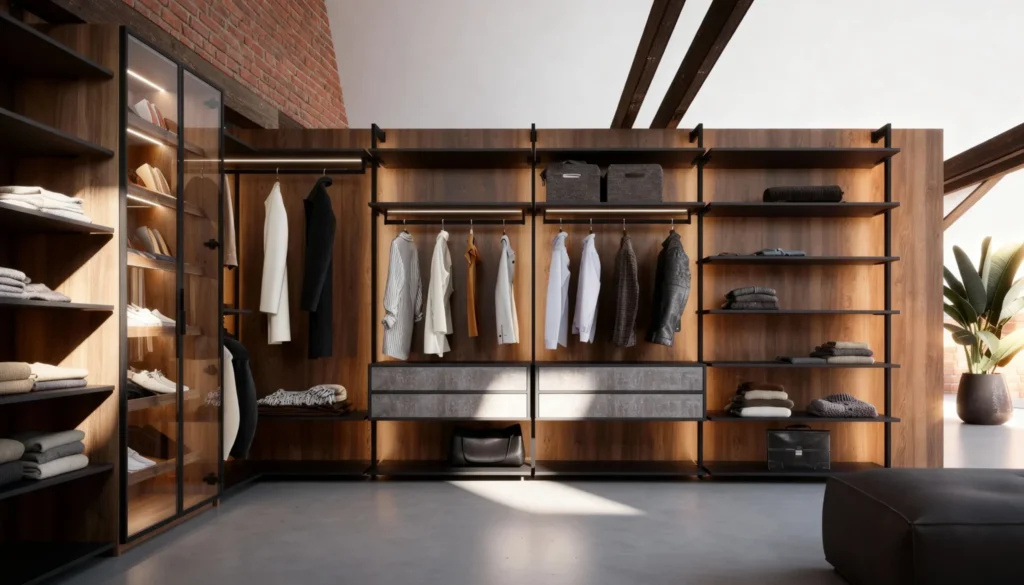
Apex — Open Walk-In Closet System for a Loft
Under a sloped loft ceiling, a boxed-in closet would waste the room's best feature. Apex uses an open wall-mounted system instead: warm wood back panels on…
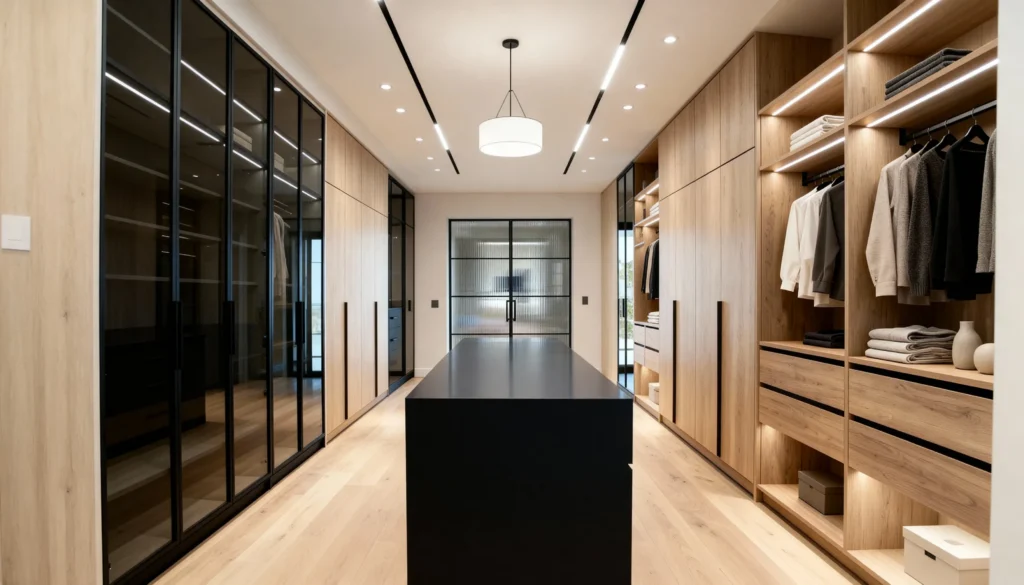
Haven — Oak Walk-In Closet with Glass Display Cabinets and Island
Haven balances warmth and order: oak-toned cabinetry runs the length of the room, black-framed glass display cabinets hold the pieces worth showing, and a long central…
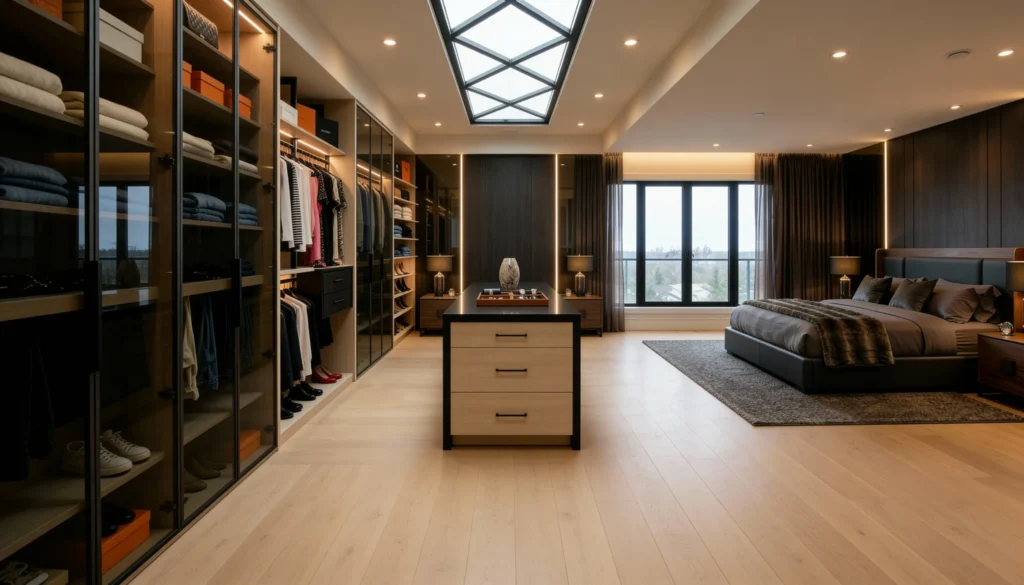
The Glasswood — Glass-and-Wood Walk-In Closet
The Glasswood is exactly what the name says: warm wood shelving paired with black-framed glass-front cabinets, combining the openness of timber with the protected display of…
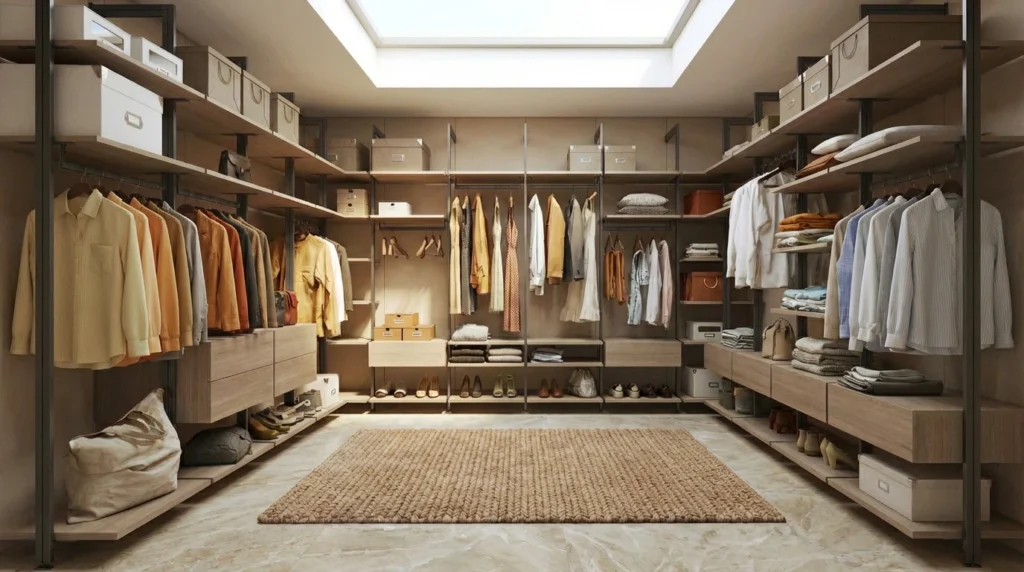
The Horizon — Wrap-Around Oak Open Walk-In System
The Horizon wraps a room in open oak storage. A wall-mounted system on slim black uprights carries continuous shelving, hanging and drawers around the space, with…
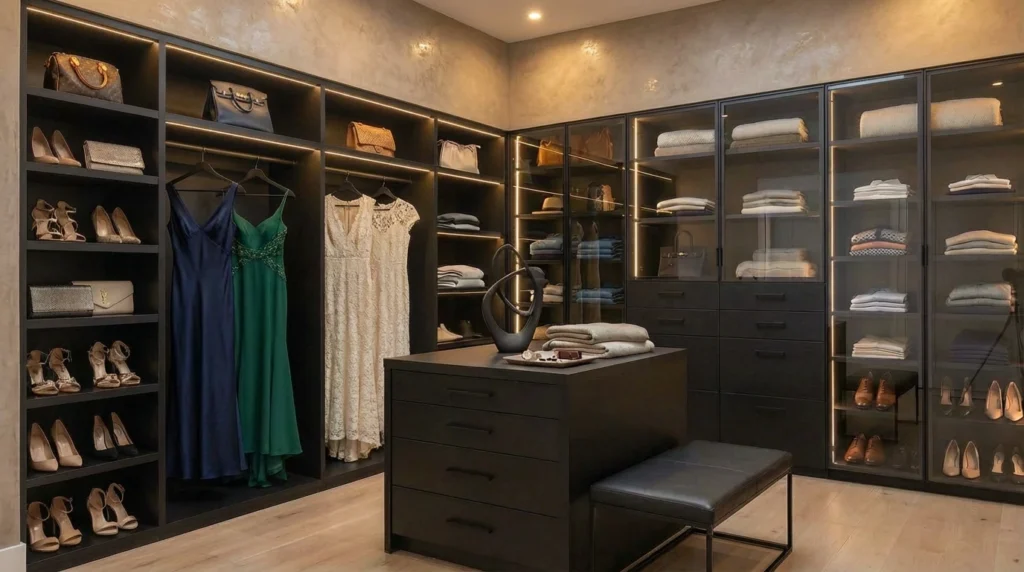
The Meridian — Dark Luxe Walk-In with Shoe Display and Island
The Meridian goes dramatic. Charcoal cabinetry and open shelving wrap the room, dedicated shoe walls step up one side, glass-front cabinets enclose the folded edit on…
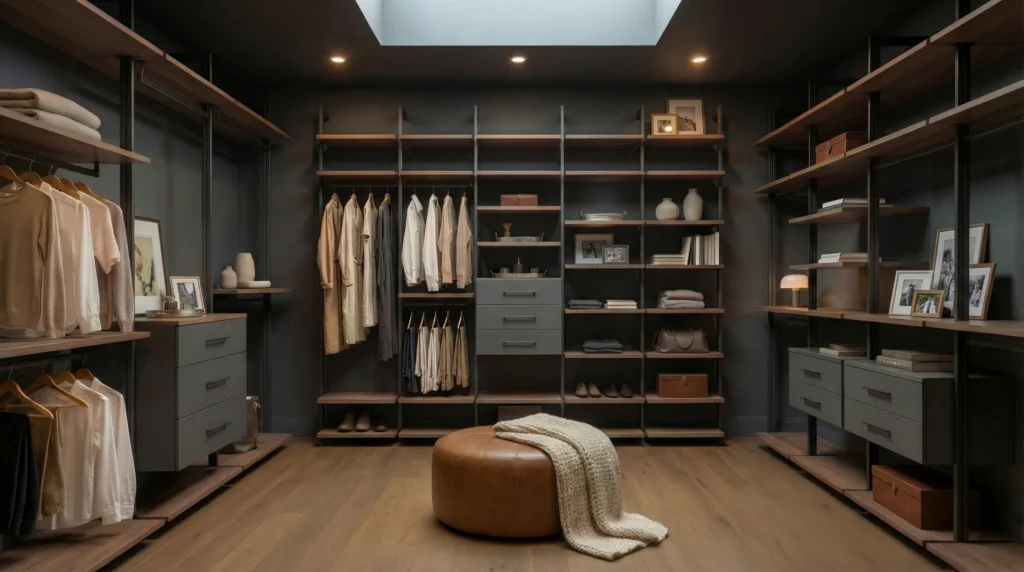
The Obsidian Suite — Charcoal Walk-In Closet System
The Obsidian Suite is a quieter take on the dark walk-in: charcoal and grey cabinetry with open shelving on black uprights, mixing closed drawer banks and…
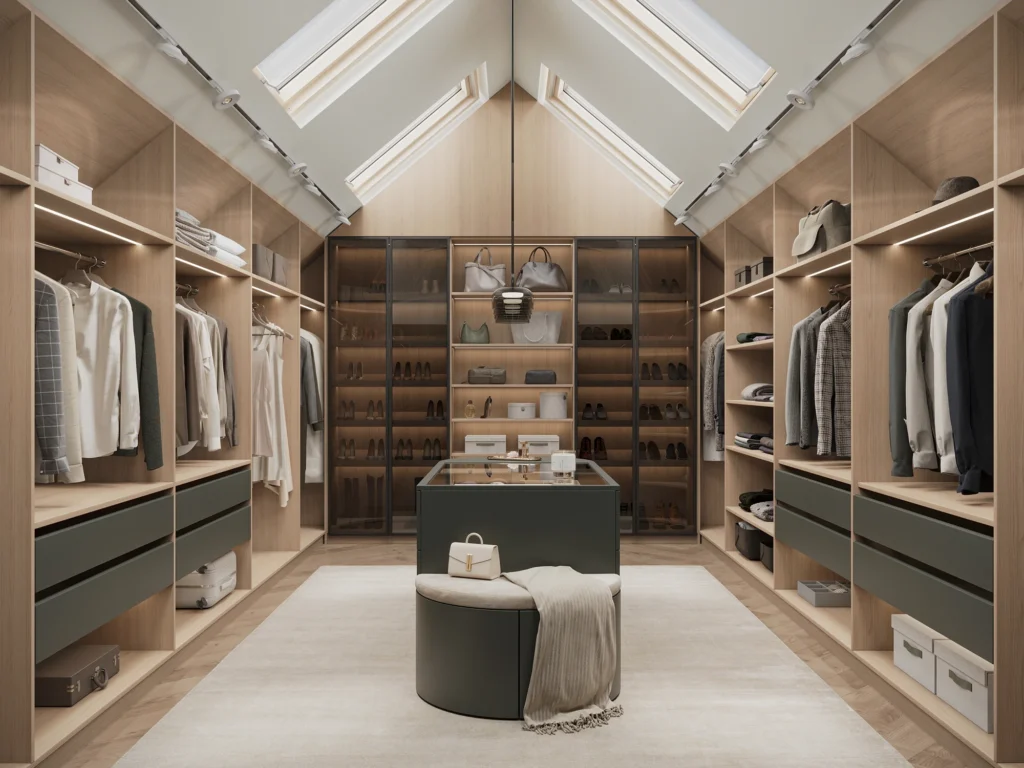
The Reflection — Skylit Gabled Walk-In with Glass Display Cabinets
Built into a gabled top floor, The Reflection turns awkward roof angles into an asset. Oak and grey cabinetry runs symmetrically down both sides beneath the…
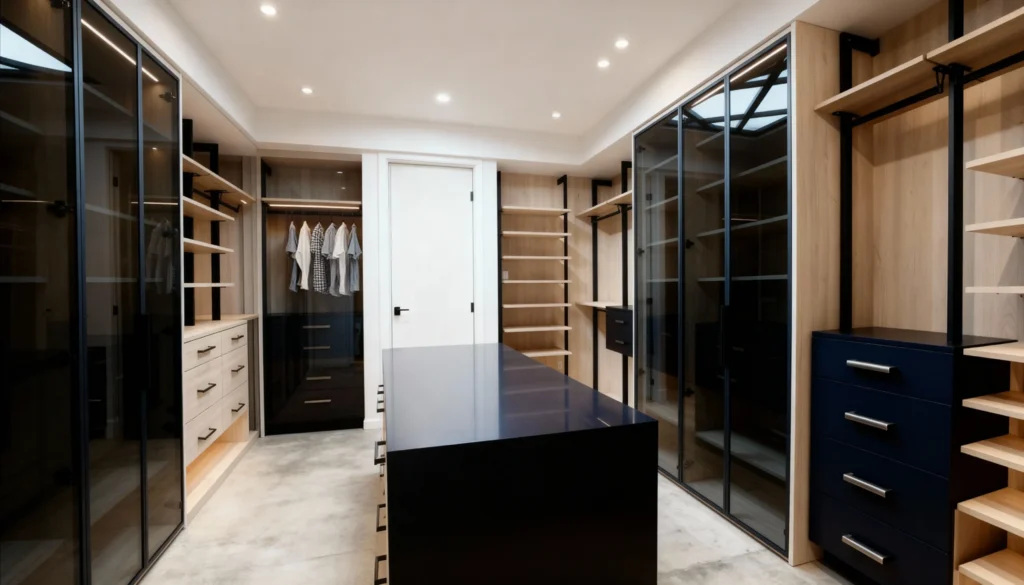
The Vault — Glass-Front Display Walk-In Closet
The Vault treats a wardrobe like a collection worth protecting and showing. Floor-to-ceiling cabinets with grey-tinted glass doors in slim black frames line the room, each…
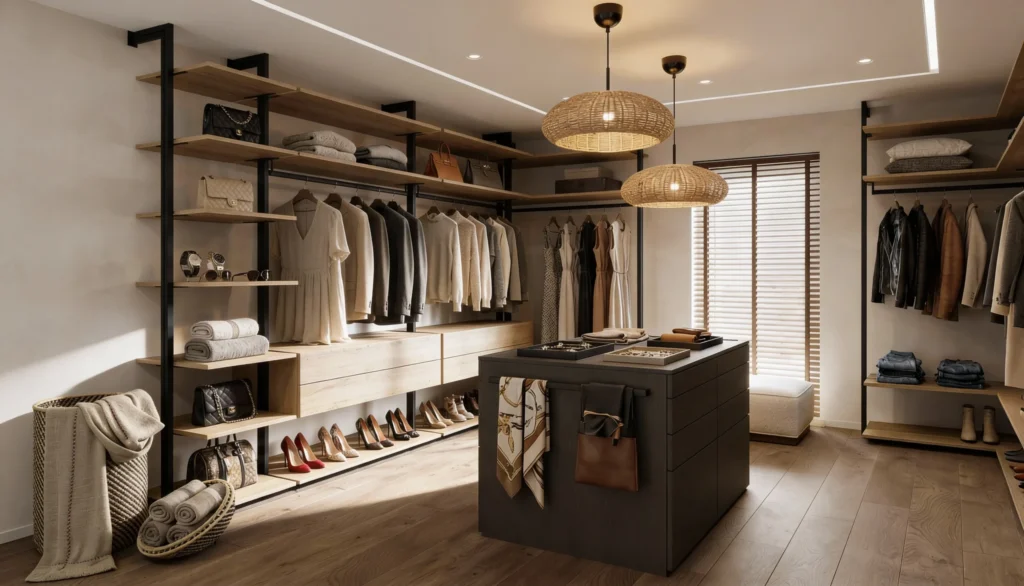
The Woven Oak — Light Oak Open Walk-In with Island
The Woven Oak keeps things light and tactile: warm oak shelving on slim black uprights lines the walls in an open, airy system, and a dark…
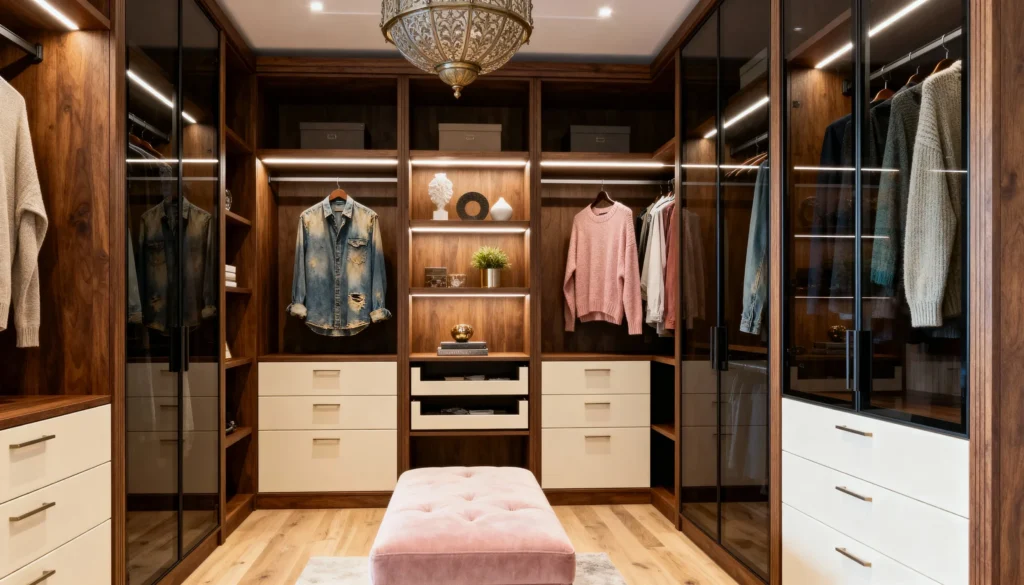
Walnut Crest — Walnut Walk-In Closet with Glass-Front Cabinets
A walk-in this size can either store clothes or display a wardrobe — Walnut Crest does the second. Warm walnut woodgrain lines the room floor to…
Walk-in closet FAQs
How much does a custom walk-in closet cost in the GTA?
Walk-in closets typically start around $6,000, and most multi-closet projects land between $8,000 and $15,000. Cost depends on the size of the room, the system you choose, and the components and finishes inside. Because every walk-in is built to your space, we confirm your exact price at consultation rather than quoting a fixed figure. Published prices are for the product only; installation and delivery are quoted separately by size and complexity. The quote is itemized, line by line, and we can also show you an AI-generated preview of the design in your own space — the full price ranges are published on the custom closets page.
How much space do I need for a walk-in closet?
A comfortable single-sided walk-in starts around 4 to 5 feet wide, while a walk-through or U-shaped layout with an island needs more. We design to whatever room you have, including small or awkwardly shaped spaces.
How long does a walk-in closet take to build and install?
Most residential walk-in closets install in a day once manufactured. Lead time from measurement to installation depends on the system and current production schedule, confirmed at consultation.
Can a walk-in closet be designed for a sloped ceiling or an odd-shaped room?
Yes. Because everything is built to your room, we design around sloped ceilings, angled walls, columns, dormers, and tight corners.
Does a walk-in closet add value to my home?
A well-organised, custom walk-in closet is a feature many GTA buyers look for in primary bedrooms, and it makes daily use of the space far more efficient while you live there.