
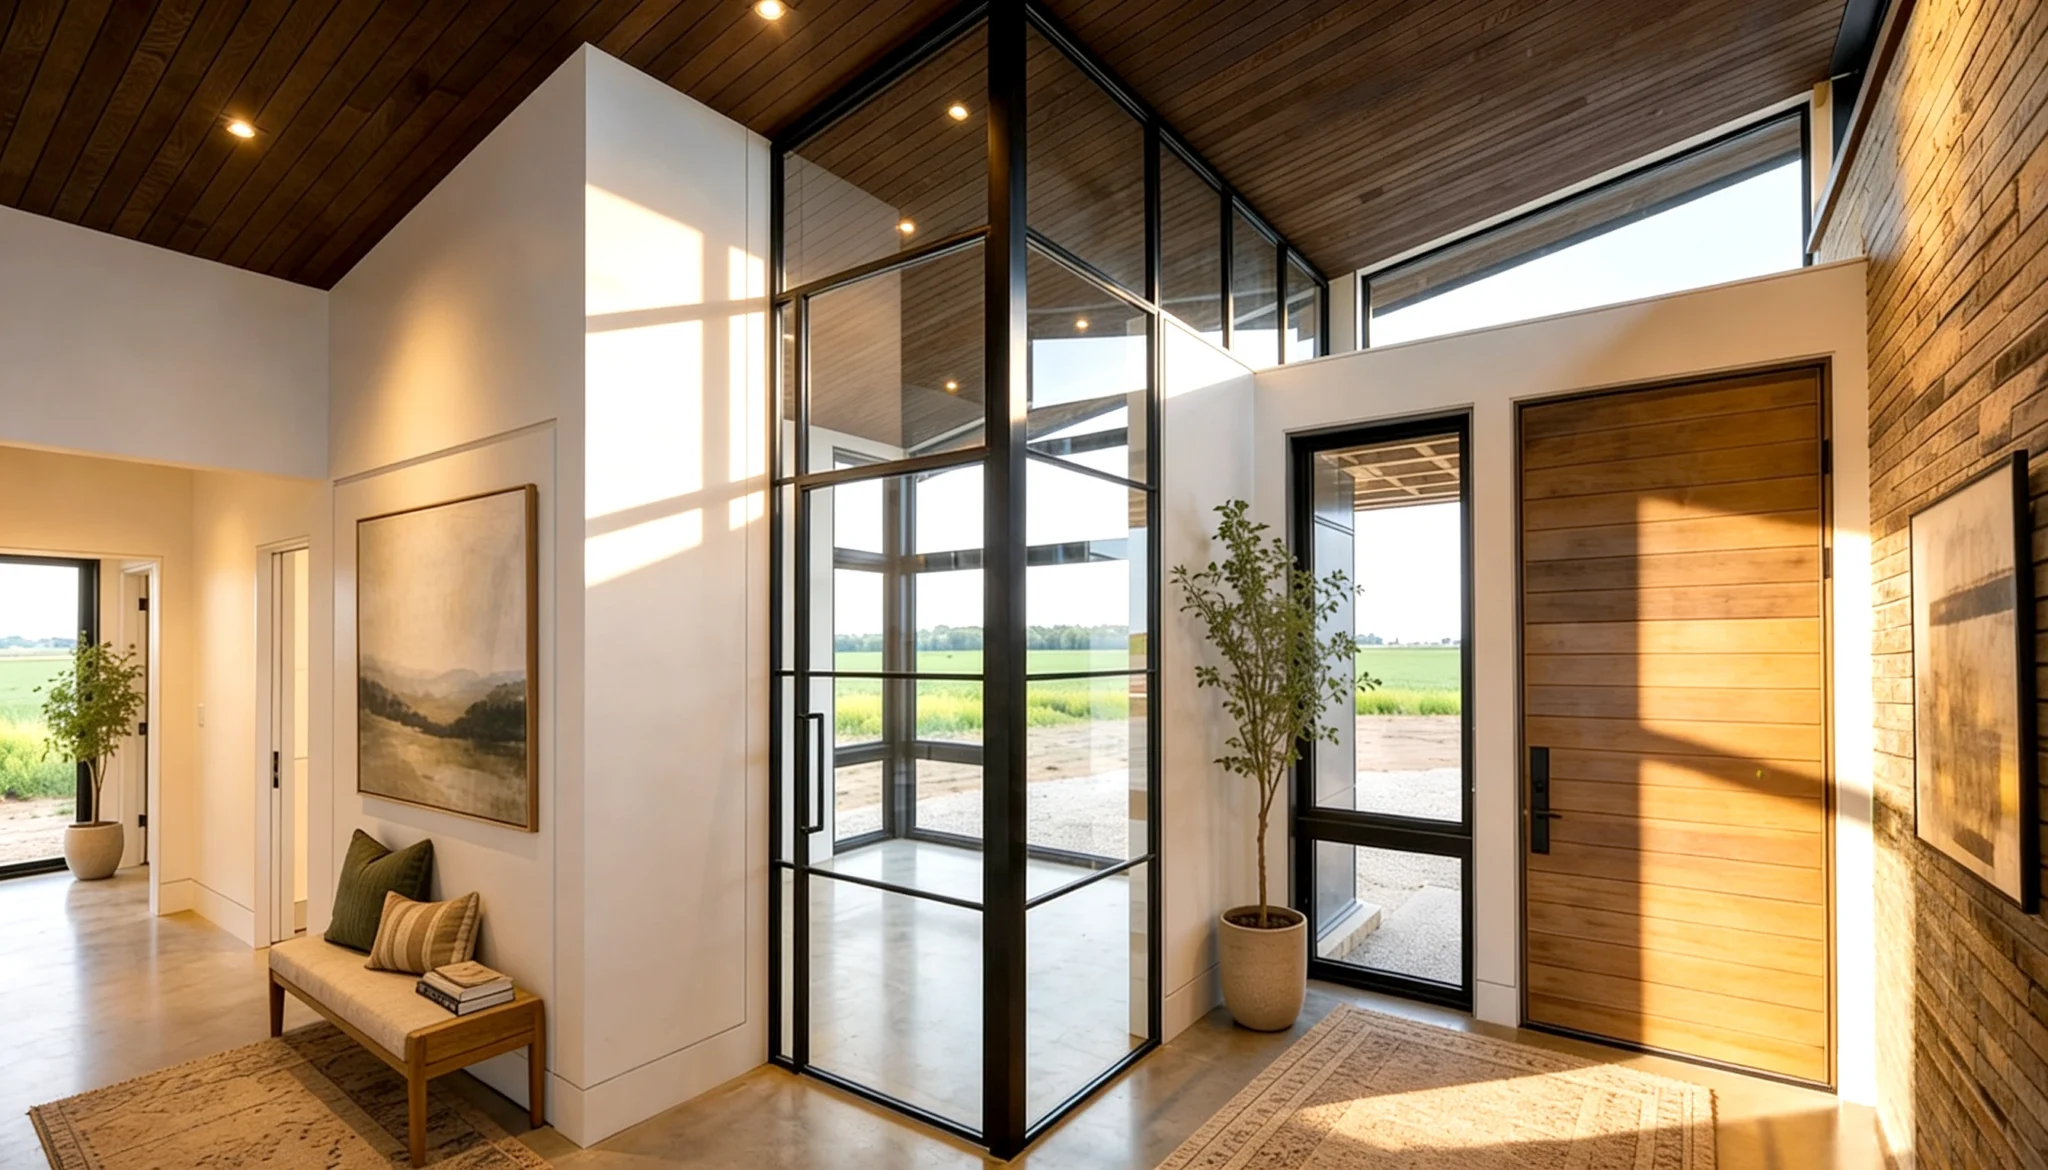
LUMI by Komandor
Custom Glass Partitions
LUMI is Komandor’s own architectural glass partition system — fixed screens, swing doors, sliding walls and door-in-frame configurations, made to measure in our Mississauga factory and installed by our own team. The steel-and-glass look, weeks not months, at a fraction of welded-steel prices — with matching swing and sliding glass doors built in the same frames.
The LUMI System
Made in Canada for over 20 years
Glass partitions are one of the fastest-growing requests we build in the GTA — open-plan condos and hybrid work have made “a room without losing the light” the change homeowners want most. Komandor got there early: for over 20 years we have designed in our own studio, fabricated to the millimetre in our Mississauga factory and installed with our own crews. One team, start to finish — factory, design and install DNA few can match.
In This Guide
- The Four Configurations — swing, sliding, fixed screens and door-in-frame, and where each works.
- The Steel-Look Question — how LUMI compares with traditional welded-steel fabrication.
- 2026 Pricing — Toronto price ranges for every partition configuration.
- Tech Specs — LUMI frames, glass options including tempered and laminated safety glass, and hardware in detail.
- Rooms & Ideas — the ten room problems LUMI solves most.
- Questions, Answered — the questions GTA buyers ask most.
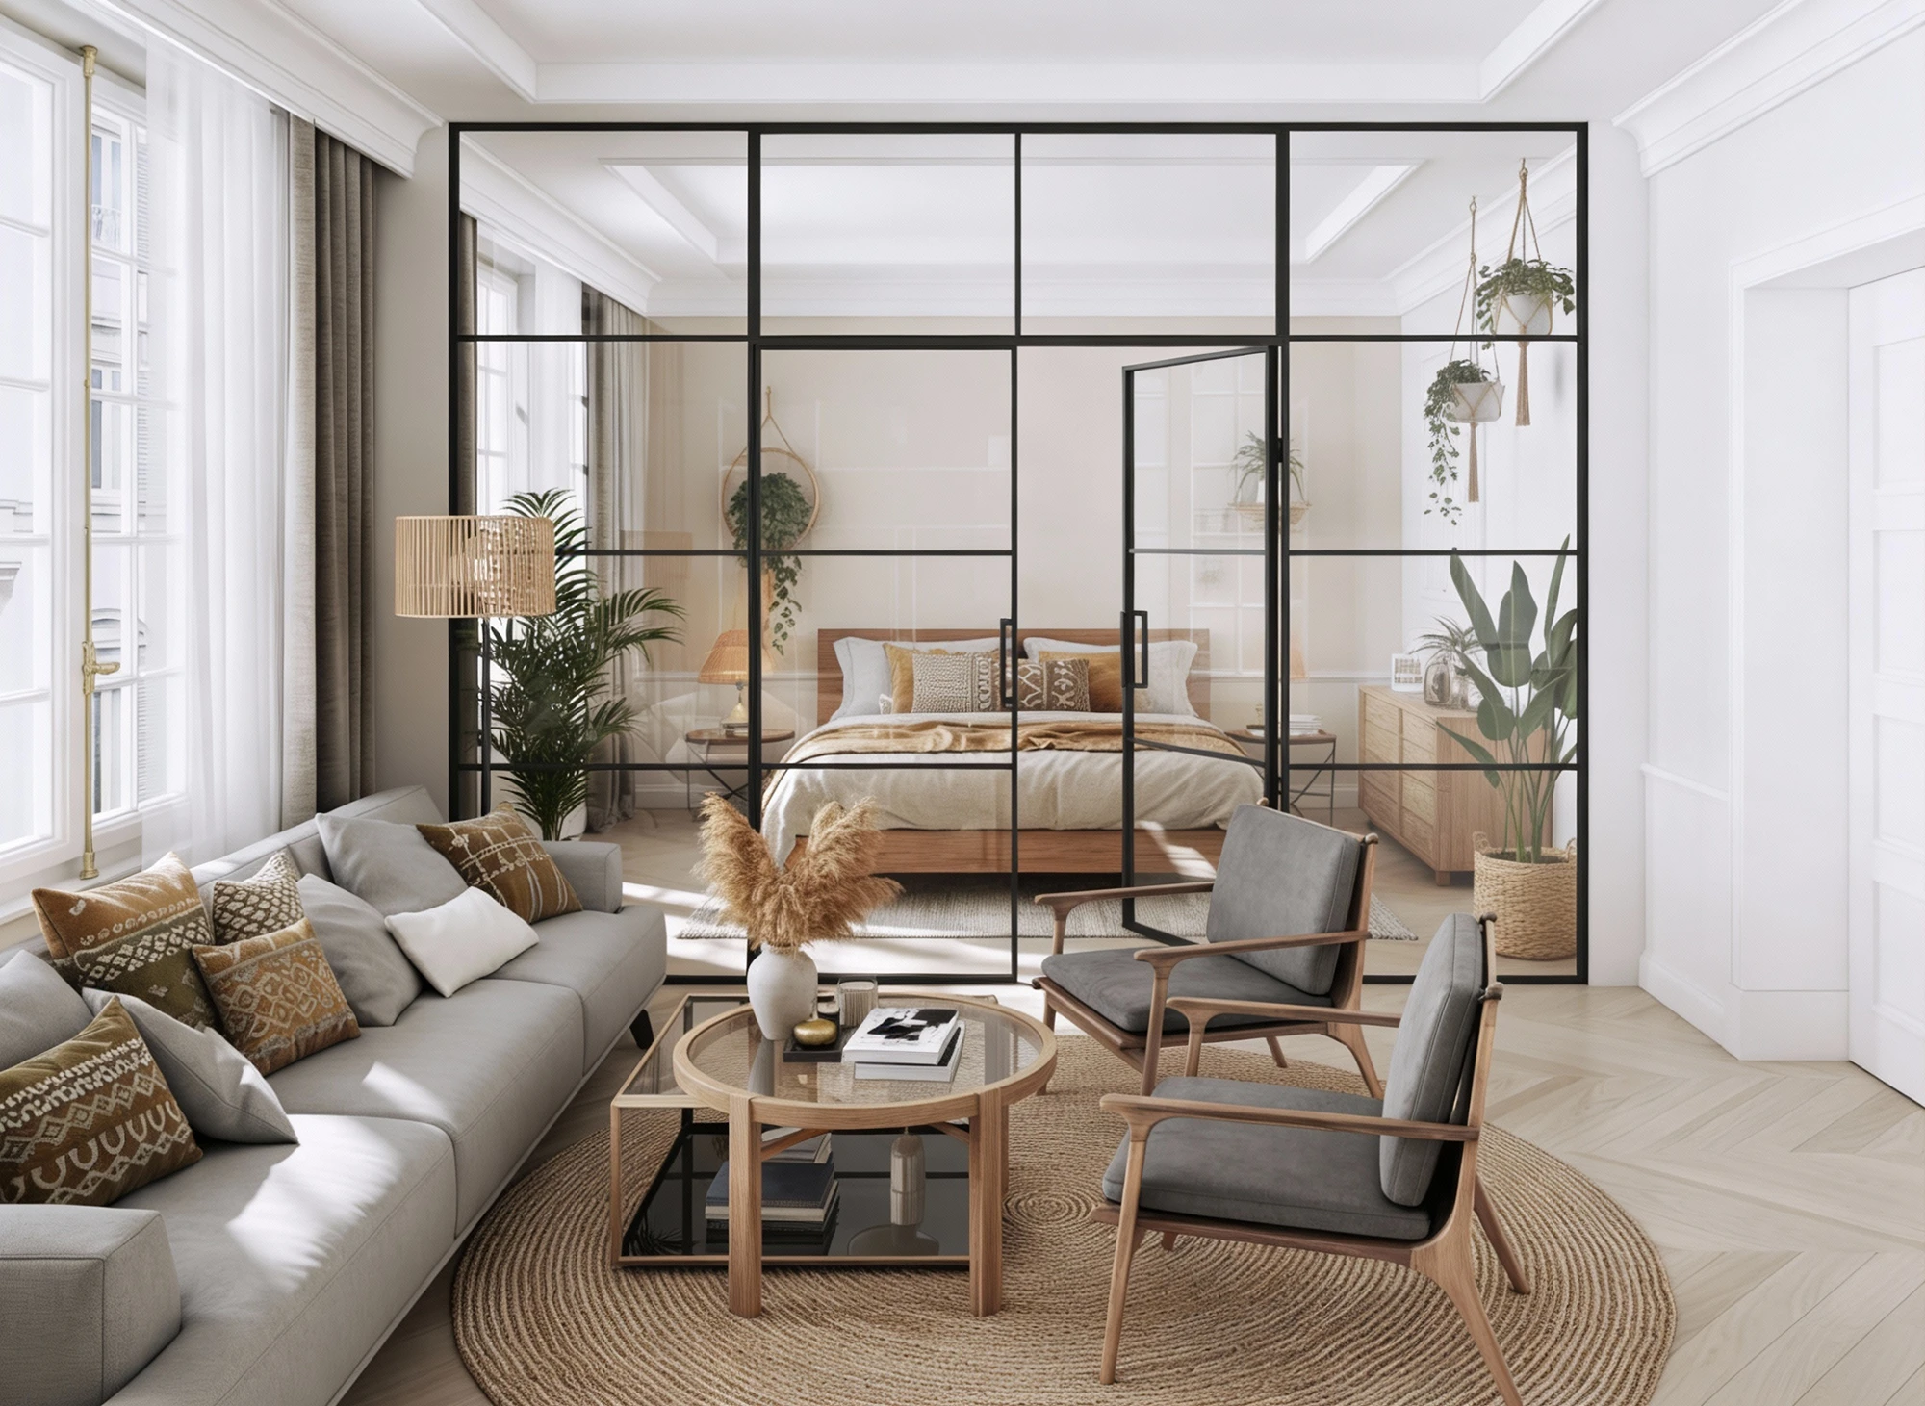
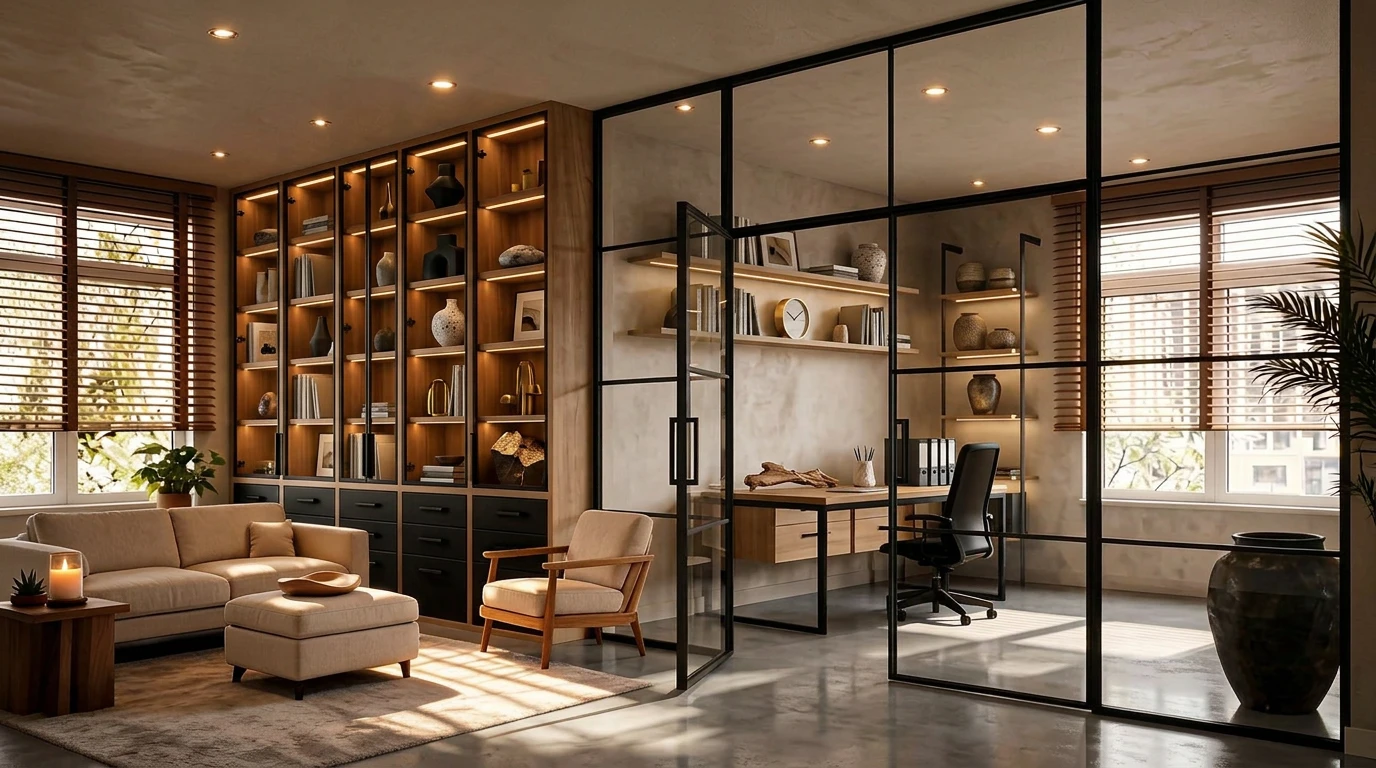
Born in Europe. Built in Mississauga.
Pricing, systems & specifications
Everything you need to scope a glass partition project — real 2026 price ranges, the LUMI system options, and full technical specs. Every wall is measured and quoted individually.
Which partition works in a condo? What does a glass wall really cost? Can it lock, soften sound, match a door? One system answers them all — designed, built and installed by Komandor in Mississauga.
The four LUMI configurations
Komandor partitions are built to the room, not ordered from a catalogue. Slim aluminium frames in matt black or anodized finishes, glass from clear to frosted, fluted and coloured — configured as fixed walls, screens and matching swing and sliding glass doors. The right configuration depends on how much sound privacy you need, whether you want a fixed wall or a moving one, and the look you are after.- Swing (hinged) partitions — LUMI Light single or double swing doors with fixed panels; step up to LUMI Heavy when a bedroom or bathroom needs true privacy — its larger door jamb with integrated doorstop closes the gaps (~24 dB sound reduction vs ~15 dB for Light). Where it works: dens, home offices, bedroom and bathroom entries.
- Sliding partitions — top-hung panels with zero swing radius, doors up to 1.5 m and 90 kg each, soft-close optional — the same proprietary sliding technology as our closet systems. Where it works: tight condos, wide openings, room-to-room dividers.
- Internal screens (fixed) — fixed glass screens and feature walls, floor-to-ceiling or partial height, with minimal aluminium framing around large glass panels. Where it works: zoning without doors, dining and stair enclosures.
- Door-in-frame — a framed glass door in its own surround, including a width-adjustable renovation frame for older or imperfect openings. Where it works: renovations and older Toronto homes.
Glass partition systems compared
| System | Build | Sound privacy | Best for |
|---|---|---|---|
| Single-glazed framed | One glass pane, aluminium frame | Low — softens noise | Home offices, dens, dividers |
| Frameless | Single pane, minimal framing | Low–moderate | Premium, open look |
| Sliding glass | Glass on a track | Low–moderate | Flexible room-to-room openings |
| Double-glazed acoustic | Two glass panes | High — best privacy | Meeting rooms, condos, offices |
Double-glazed acoustic build-ups deliver materially higher sound reduction than single glazing; exact performance is confirmed per specification.
Residential and commercial partitions
At home: carve a quiet home office, enclose a home gym, or divide an open condo without losing light. For business: glass-front offices, boardrooms, and reception walls that keep commercial spaces open and bright. Pair any partition with matching interior glass doors.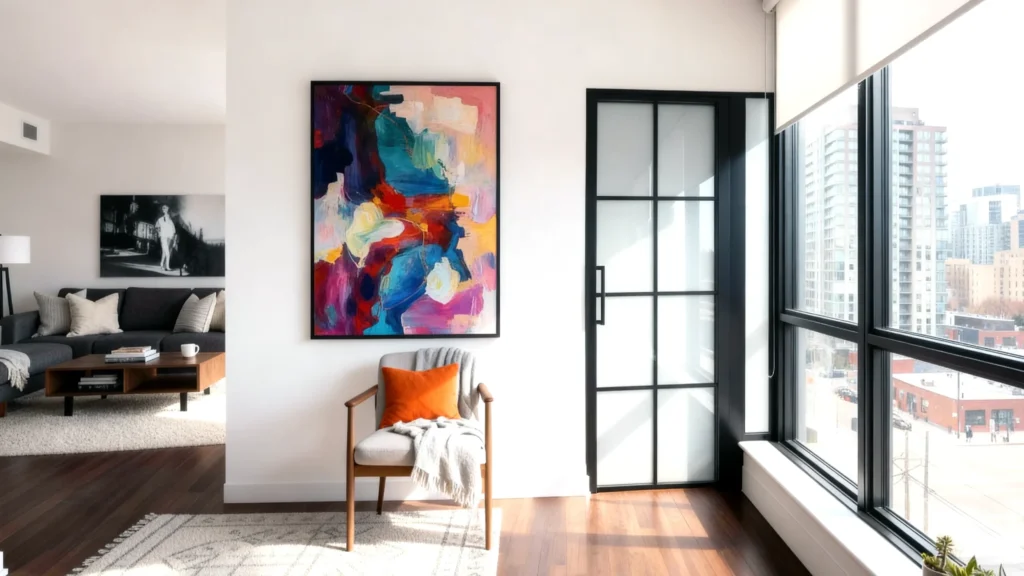
The steel look, without welded steel
The black-framed steel-and-glass wall Toronto fell for is usually quoted from traditional welded-steel fabrication — hand-welded frames, long shop queues and site finishing. LUMI delivers the same architectural look in slim aluminium, engineered in the European tradition, typically at a fraction of the cost: comparable welded-steel walls commonly quote at two to three times the price of a LUMI partition, and take months where LUMI manufactures in about 14 days from your deposit.
Already have drawings or a fabricator’s spec in hand? Bring them. We’ll price the wall as designed — a precise site measure and one team accountable from factory to installation. We can also show you an AI-generated preview of the design in your own space.
Glass partition price ranges in Toronto
2026 pricing based on our published LUMI price guide — real prices from our published guide, before tax; GTA delivery and installation is quoted per configuration, on a standard build. Every project is custom; your exact quote is confirmed after an on-site measurement. See the full 2026 glass partition cost guide for what moves the price.| System | Typical price range (2026, before tax) |
|---|---|
| Fixed glass screens & feature walls | From $1,650 |
| Swing-door partitions (LUMI Light) | From $1,650 |
| Privacy swing partitions (LUMI Heavy, locking) | From $2,200 |
| Sliding-door partitions | From $2,050 |
| Large multi-panel glass walls | To about $12,250 |
Ranges vary with glass thickness, framing, acoustic rating, and door hardware. Prices are for the product only — installation and delivery are quoted separately.
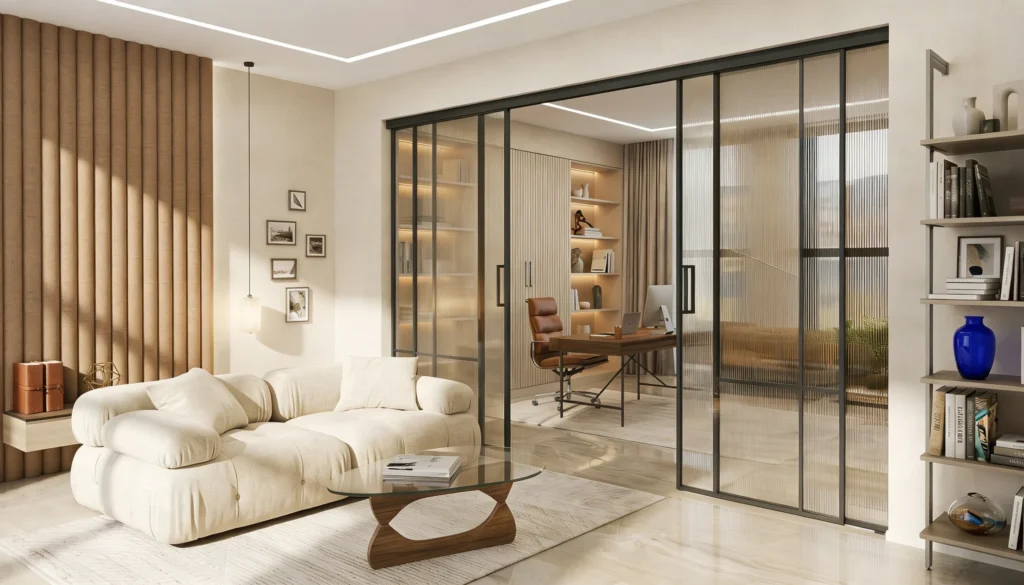
Glass and finish options
LUMI technical specifications
| System | Configurations | Size range | Best for |
|---|---|---|---|
| LUMI Light — swing | Single or double swing doors with fixed panels and transoms; doors swing left or right up to 170° | Doors to 39″ wide; systems to 98″ high, or 118″ with a transom | Open-plan partitions, entryways, walk-in closets |
| LUMI Heavy — privacy swing | Locking/latching single or double doors; integrated door stop, no perimeter gaps, self-closing hinge option | Doors to 40″ wide; systems to 98″ high, or 118″ with a transom | Offices, bedrooms, bathroom entrances |
| LUMI Sliding | Single or double sliding doors — beside a wall, in a niche, or combined with fixed panels; soft-close option | Openings from 30″ to 116″ wide; heights to 118″ | Wide openings, space-saving room dividers |
| LUMI Internal Screens | Open, closed, corner and cross screens, floor-to-ceiling or partial height | Heights to 118″; unlimited width in panels up to 39″ each | Zoning without doors, glass feature walls |
| LUMI Adjustable | Swing doors with adjustable casing that fits imperfect rough openings | Made to measure | Renovations, older homes |
- Frame: aluminium in black matte (standard), natural anodized, or custom powder coating in hundreds of colours and textures.
- Glass: clear laminated safety glass as standard, clear tempered where structurally required, frosted-effect laminated, or architectural glass — textured, tinted and ultra-clear styles.
- Hardware: pull handles in three sizes, lever handles, locking handles (LUMI Heavy), soft-close mechanisms for sliding doors, and self-closing hinges.
- Decorative trim: horizontal, vertical or custom-angle divisions within the glass.
- Made to measure: every system is measured, designed and fabricated to the millimetre in our Mississauga factory, with free servicing through the warranty period.
Full drawings and configuration details are in our product catalogues.
Doors that complete the system
Every LUMI partition pairs with matching LUMI doors — and when a different door suits the space, Komandor builds those too, from frameless slabs and bi-folds to barn doors and sliding closet doors for wardrobes.
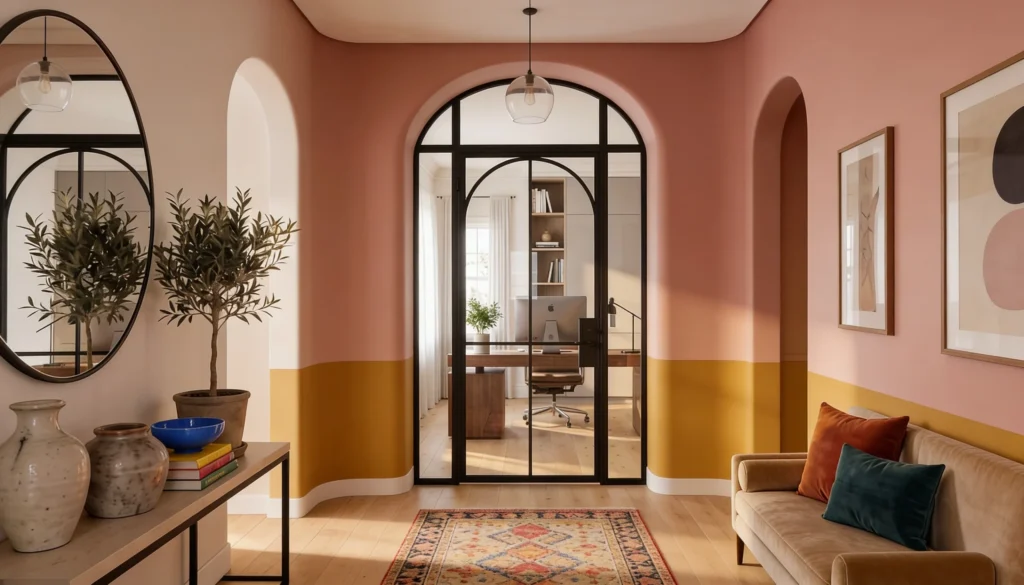
Interior Glass Doors
LUMI swing and sliding doors in the same frames and glass as your partition — plus frameless Aero slabs and Étude bi-folds, compared side by side.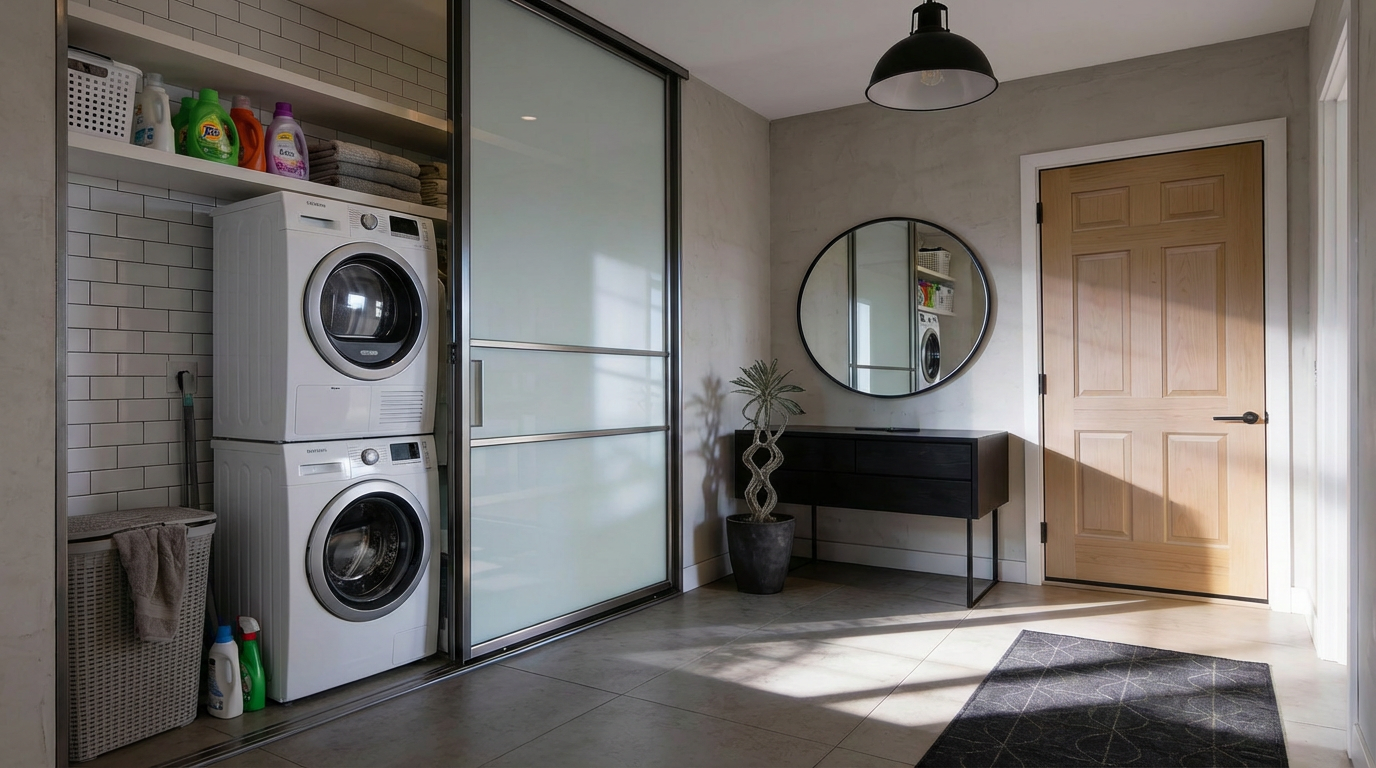
Closet Doors
Sliding closet doors turn a full wall of storage into a clean, quiet surface — mirrored, glass or panel finishes.
Sliding Barn Doors
Studio barn doors bring a warm, solid slide for bedrooms, pantries and dens where full glass isn’t the goal.Where LUMI works best
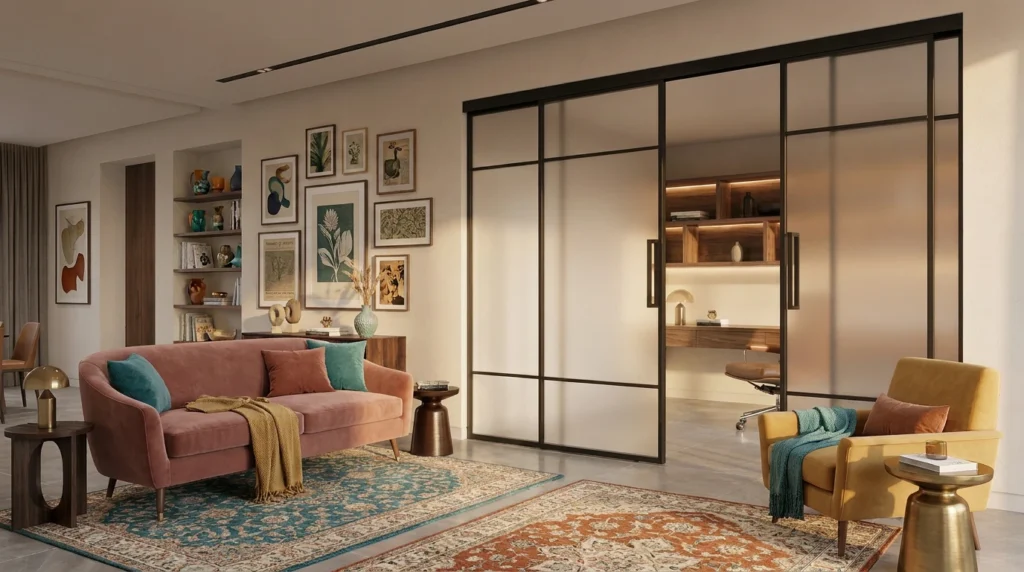
Home Office & Gym
Carve a quiet, light-filled workspace or frosted-screen gym from an open room — visible, but a world apart.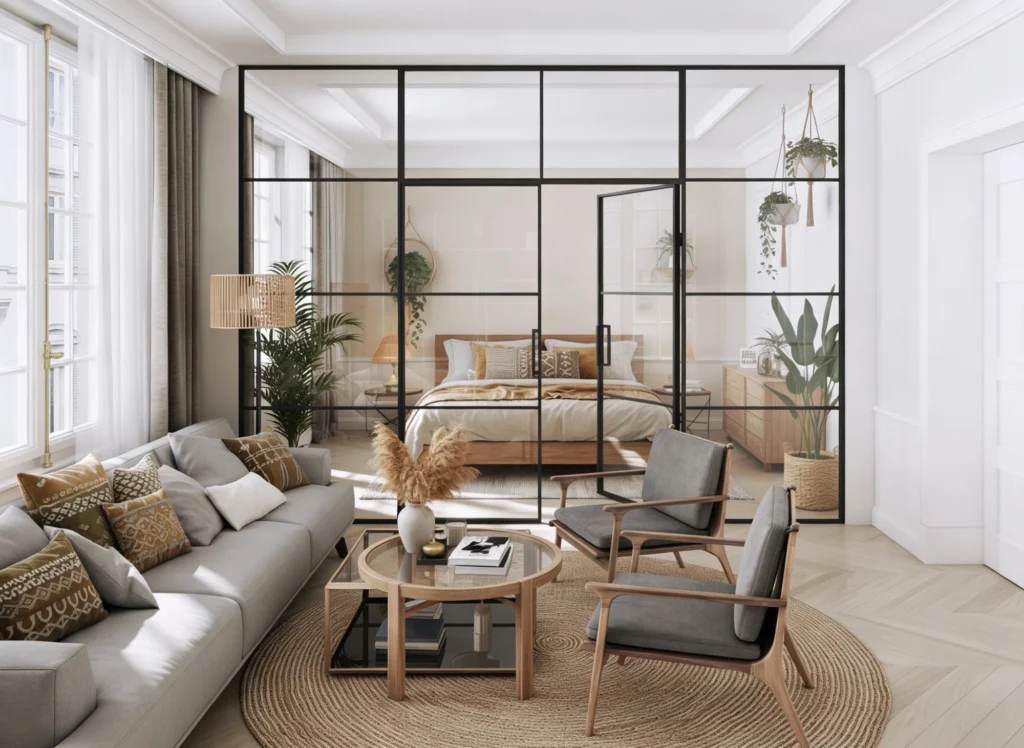
Condo & Den
Divide a studio or open plan without blocking daylight or the view.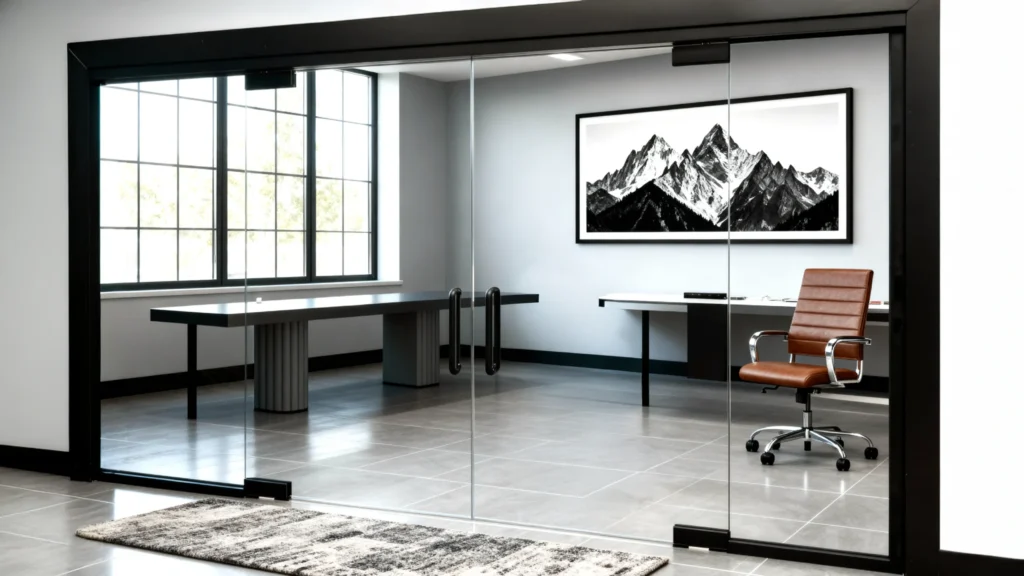
Commercial
Bright glass-front offices and meeting rooms your team actually wants to sit in.Install photos, digitally staged.
The ten room problems LUMI solves most: a dining room turned home office · closing an open concept into a real room · a condo den made a bedroom or office · tight condo spaces — top-hung sliders, zero swing · an elegant walk-in entry · entry vestibules that stop the draft · home gyms behind frosted screens · basement utility rooms behind frosted doors · wine-cellar fronts (fixed and swing only — not sealed for serious temperature or humidity control) · attic and angled-roof spaces.
Glass partition designs from real GTA installs

Arched Entry — Gridded Glass Doors to a Home Office
An office tucked behind a bold, colour-blocked wall deserves an entrance with some ceremony. Arched Entry frames it with a pair of gridded glass doors in…
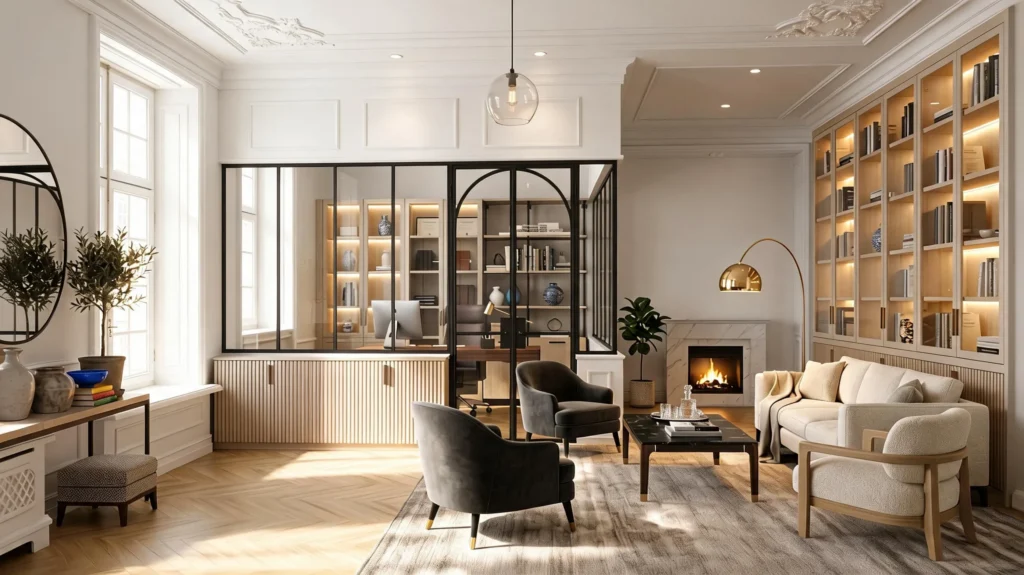
Archway — Glass Office Partition with an Arched Glass Door
A home office set inside a formal living room has to look like it belongs. Archway does it with a partition that pairs a fixed gridded…
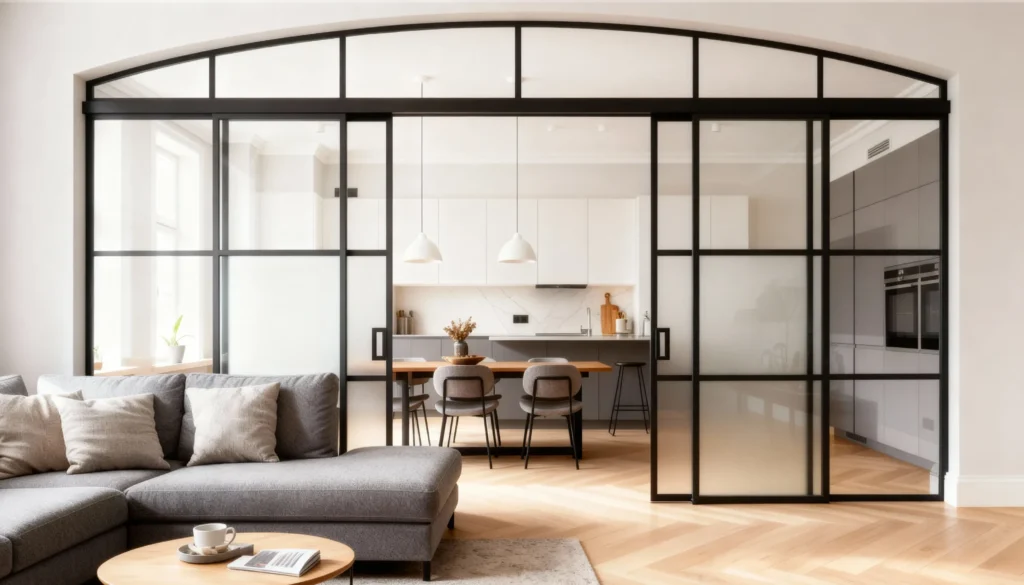
Arcus — Arched Gridded Glass Partition Between Living Room and Kitchen
An arched opening is one of the hardest transitions to divide without losing its shape. Arcus works with the curve instead of against it: a gridded…
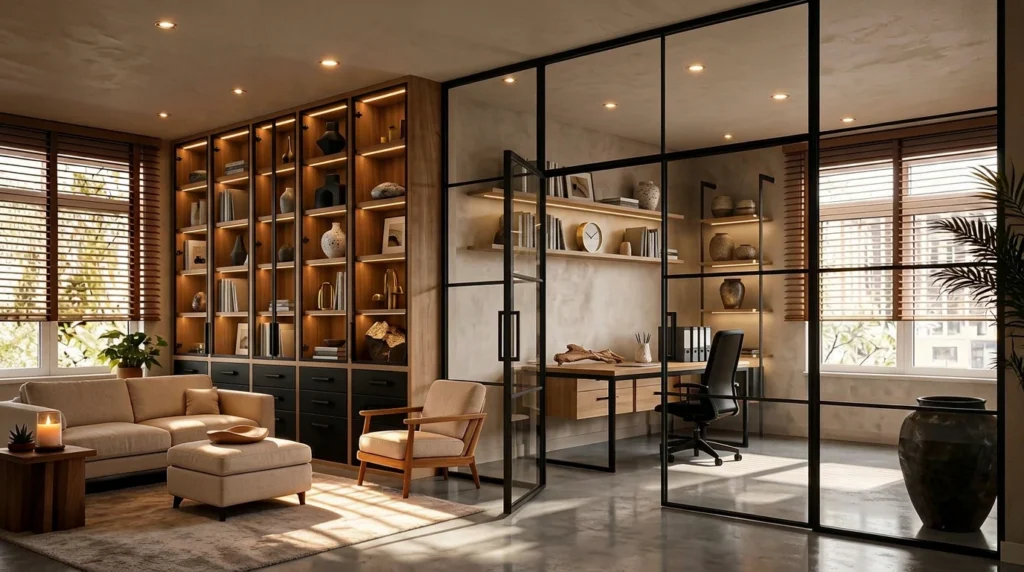
Atrium Wall — Full Windowpane Glass Wall Enclosing a Home Office
Atrium Wall gives a home office the feel of a glass-walled conservatory: a full-height windowpane wall in slim black aluminium and clear tempered glass, with a…
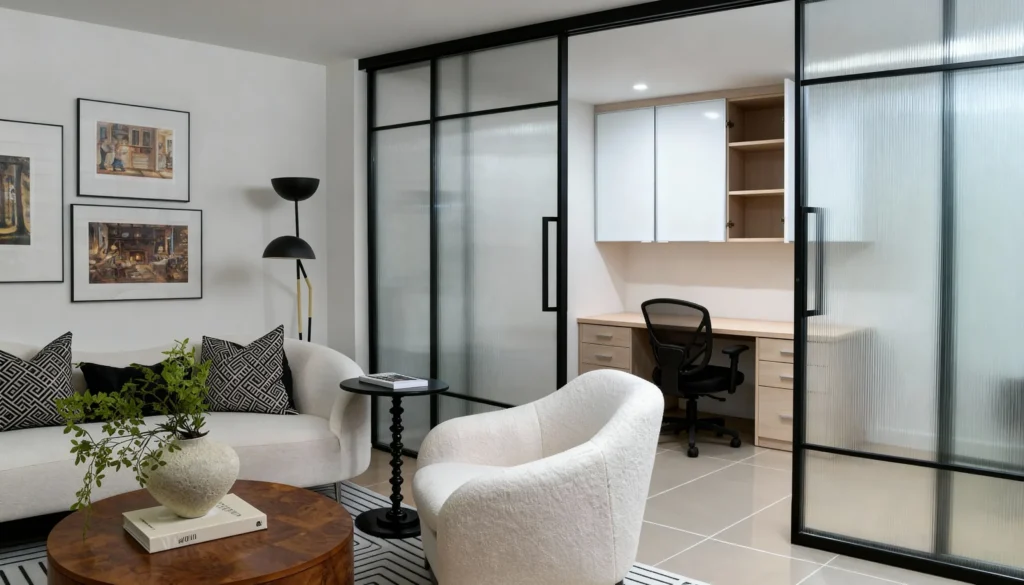
Divisa — LUMI Fluted Glass Partition Enclosing a Home-Office Nook
This main-floor sitting room had an alcove just deep enough for a desk — but an open workstation would have dominated the room. LUMI sliding panels…

Fluted Elegance — Fluted Glass Sliding Partition Between Living Room and Home Office
This layout had one wide opening between the living room and the workspace behind it — too wide for doors, too valuable to wall in. The…
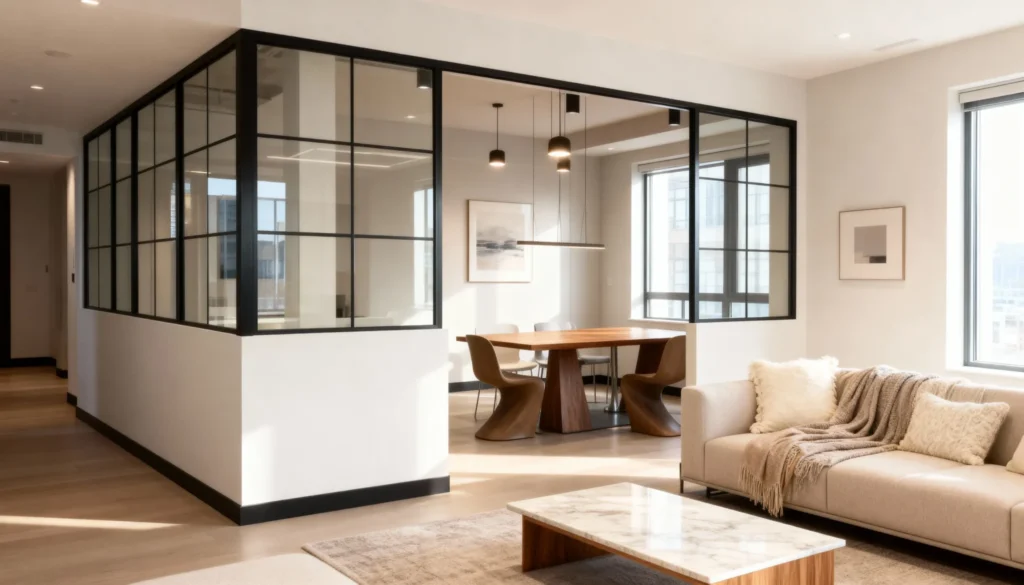
Focal Point — Gridded Glass Dining Enclosure on a Knee Wall
In a high-rise with walls of windows, a dining area can float without any anchor. Focal Point gives it one: a gridded glass enclosure set on…

Frosted Grid — Windowpane Sliding Partition in Frosted Glass
Frosted Grid takes the classic windowpane look and softens it: sliding panels of frosted glass laid into a slim black aluminium grid, screening a home study…
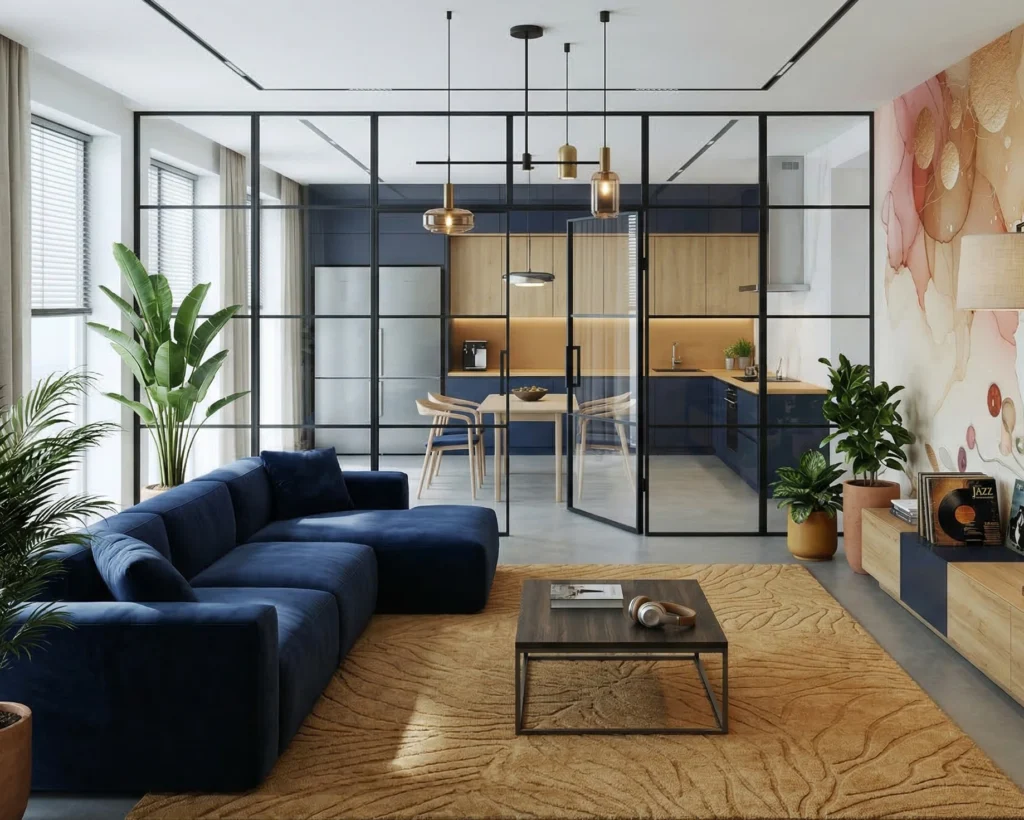
Gallery Wall — Full-Height Gridded Glass Wall with Door Between Living Room and Kitchen
When a kitchen sits right off the living room, an open plan can feel like one big noisy room. Gallery Wall sets a full-height gridded glass…
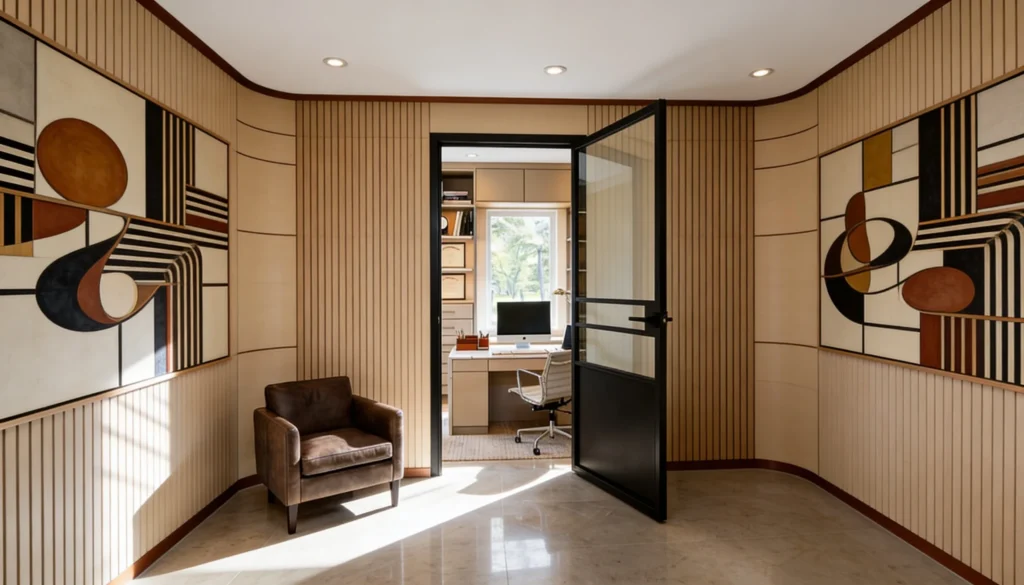
In the Swing — Black-Framed Glass Swing Door to a Home Office
When the office is already its own small room, all it needs is the right door. In the Swing fits a single black-framed glass swing door…

Inner Sanctum — Gridded Glass Door to a Private Room
Sometimes you don't need a wall — you need a door. Inner Sanctum sets a single gridded glass door into a condo's living space: black aluminium…
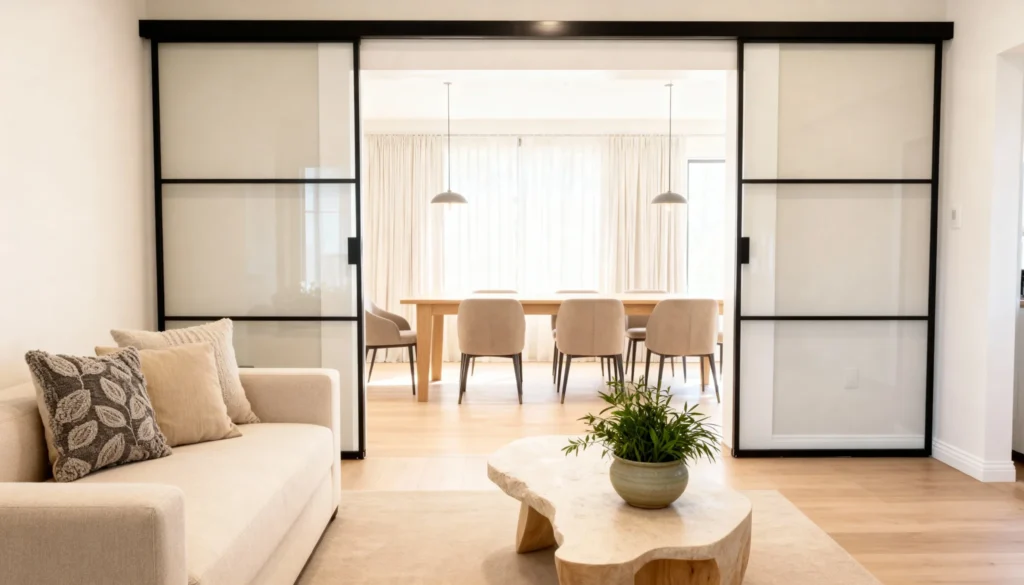
Light Flow — Frosted Sliding Glass Panels Between Living and Dining
In a home where the living and dining rooms share one long space, a solid wall would kill the light. Light Flow divides them with sliding…
Real reviews, real showroom, real warranty
Homeowners rate Komandor 4.8 stars across 89 Houzz reviews — and the installers earn the best lines: “smooth and quiet,” crews that go the extra mile and bring their own vacuum. The work carries a Best of Houzz 2025 (Design) award, and every project is backed by a 2–10 year warranty depending on project type — up to 10 years on custom residential work.
Want proof you can touch before you spend? Visit the factory showroom at 863 Rangeview Rd in Mississauga or the Improve Design Centre at 7250 Keele St, Unit 87, Vaughan, see LUMI full-size, and take glass and finish samples home with you.
How it works
- Get in touch — we contact you within 1–2 days to book your consultation.
- Free in-home consultation — we review your space, goals, and sound/privacy needs, and take precise measurements.
- Itemized quote — free of charge. We can also show you an AI-generated preview of the design in your own space.
- Manufacture — your partition is built in our Mississauga factory, typically about 14 days from your deposit.
- Installation — our own team installs, aligns, and finishes the wall; the balance is due after installation.