
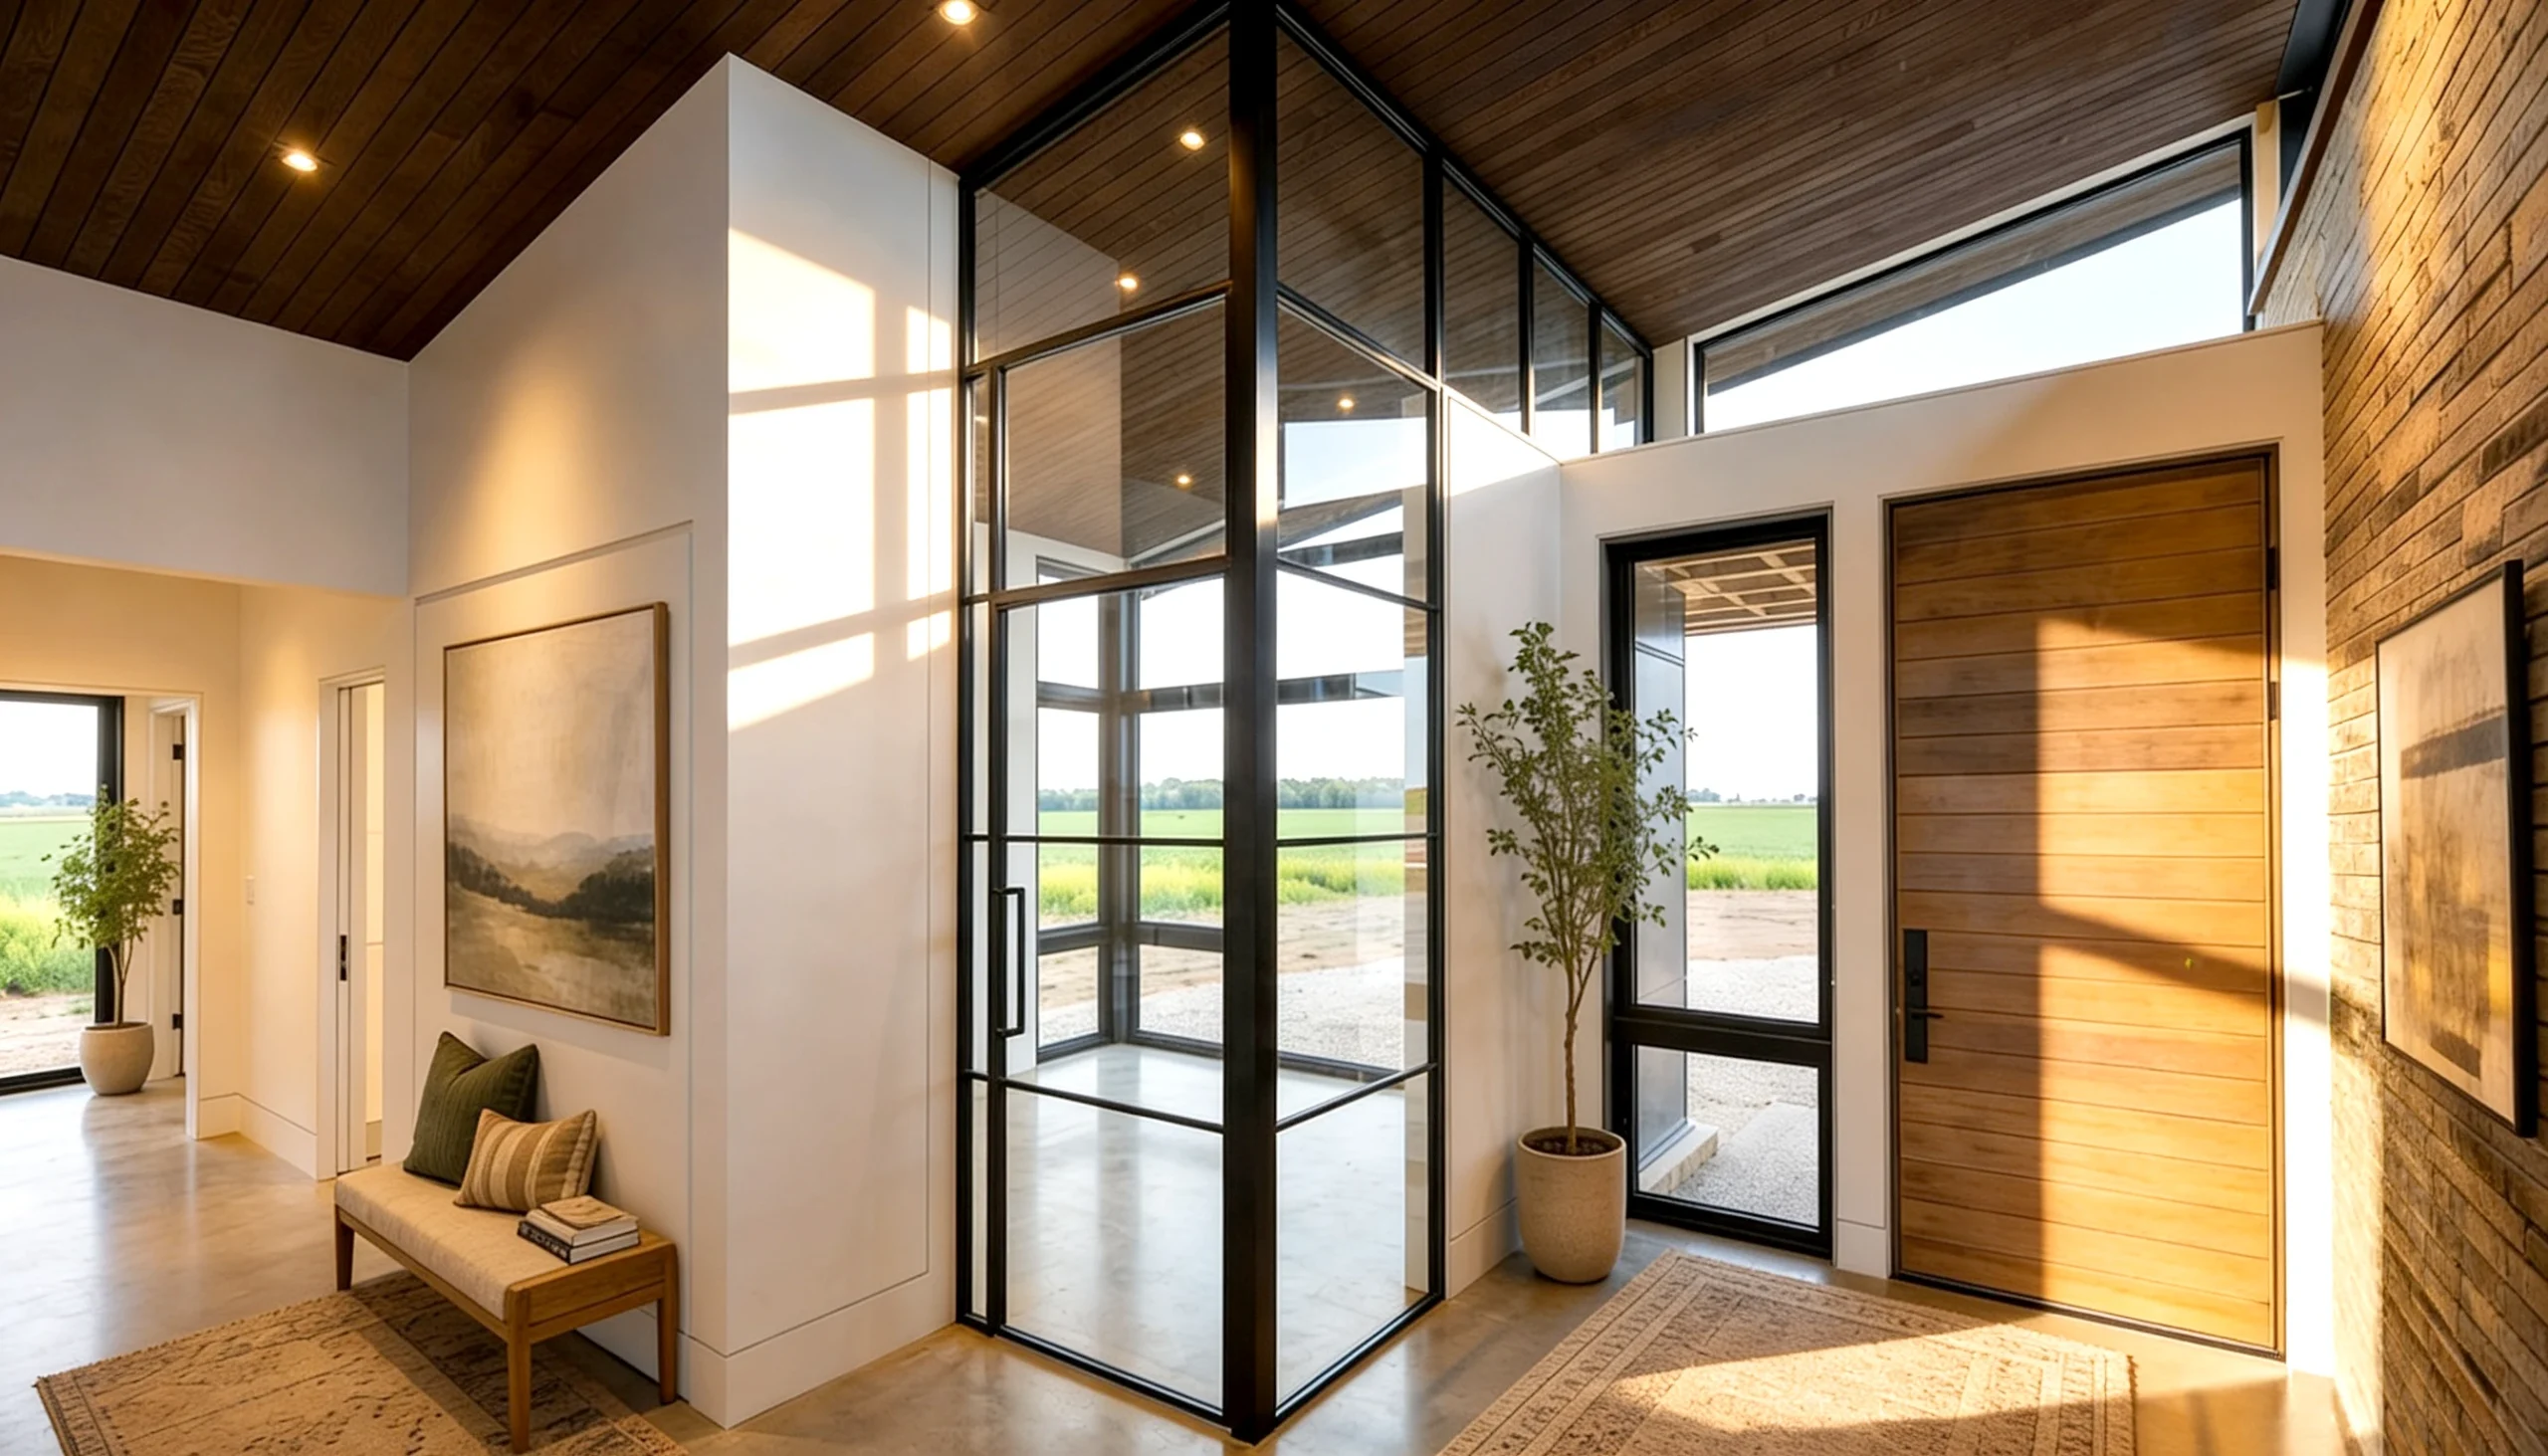
Open-concept entries pour cold air straight into the living space every time the front door opens — and in a home this open, a framed drywall vestibule would have blocked the sightline to the fields beyond. The answer here is a floor-to-ceiling glass vestibule: two clear tempered-glass walls meeting at a slim black aluminium corner post, with an integrated swing door on a matching black frame. Horizontal muntin lines echo the window grids elsewhere in the house, so the enclosure reads as architecture rather than an addition.
Because every pane is clear, daylight from the entry glazing and transom windows travels uninterrupted into the hall, and the wood ceiling and brick feature wall stay fully visible through the enclosure. Functionally, the vestibule works as an air lock and a mudroom boundary; visually, it disappears. The same corner configuration works equally well to enclose a home office off a foyer or landing.
Komandor manufactures the aluminium framing and tempered glass panels in Mississauga and installs across Toronto and the GTA, with frame finishes and grid patterns matched to your architecture.
Install photo, digitally staged.
At a Glance
| Configuration | Corner vestibule: 2 fixed glass walls + swing door |
| Frame | Black aluminium, gridded |
| Glass | Clear tempered |
| Operation | Hinged swing door |
| Best for | Entries, foyers, foyer offices |
| Project code | HO-014 |
| Pricing | See glass partition price bands |
Frequently Asked Questions
Can a glass vestibule really stop drafts?
Yes — a floor-to-ceiling glass enclosure with a swing door creates an air lock at the entry, cutting heat loss while keeping the sightline open.
Do glass entry enclosures need a permit in Toronto?
Interior partitions are non-structural and typically don’t require a permit; we confirm requirements during the site visit.
Can the grid pattern match my windows?
Yes — muntin spacing and frame finish are made to order in our Mississauga facility.