
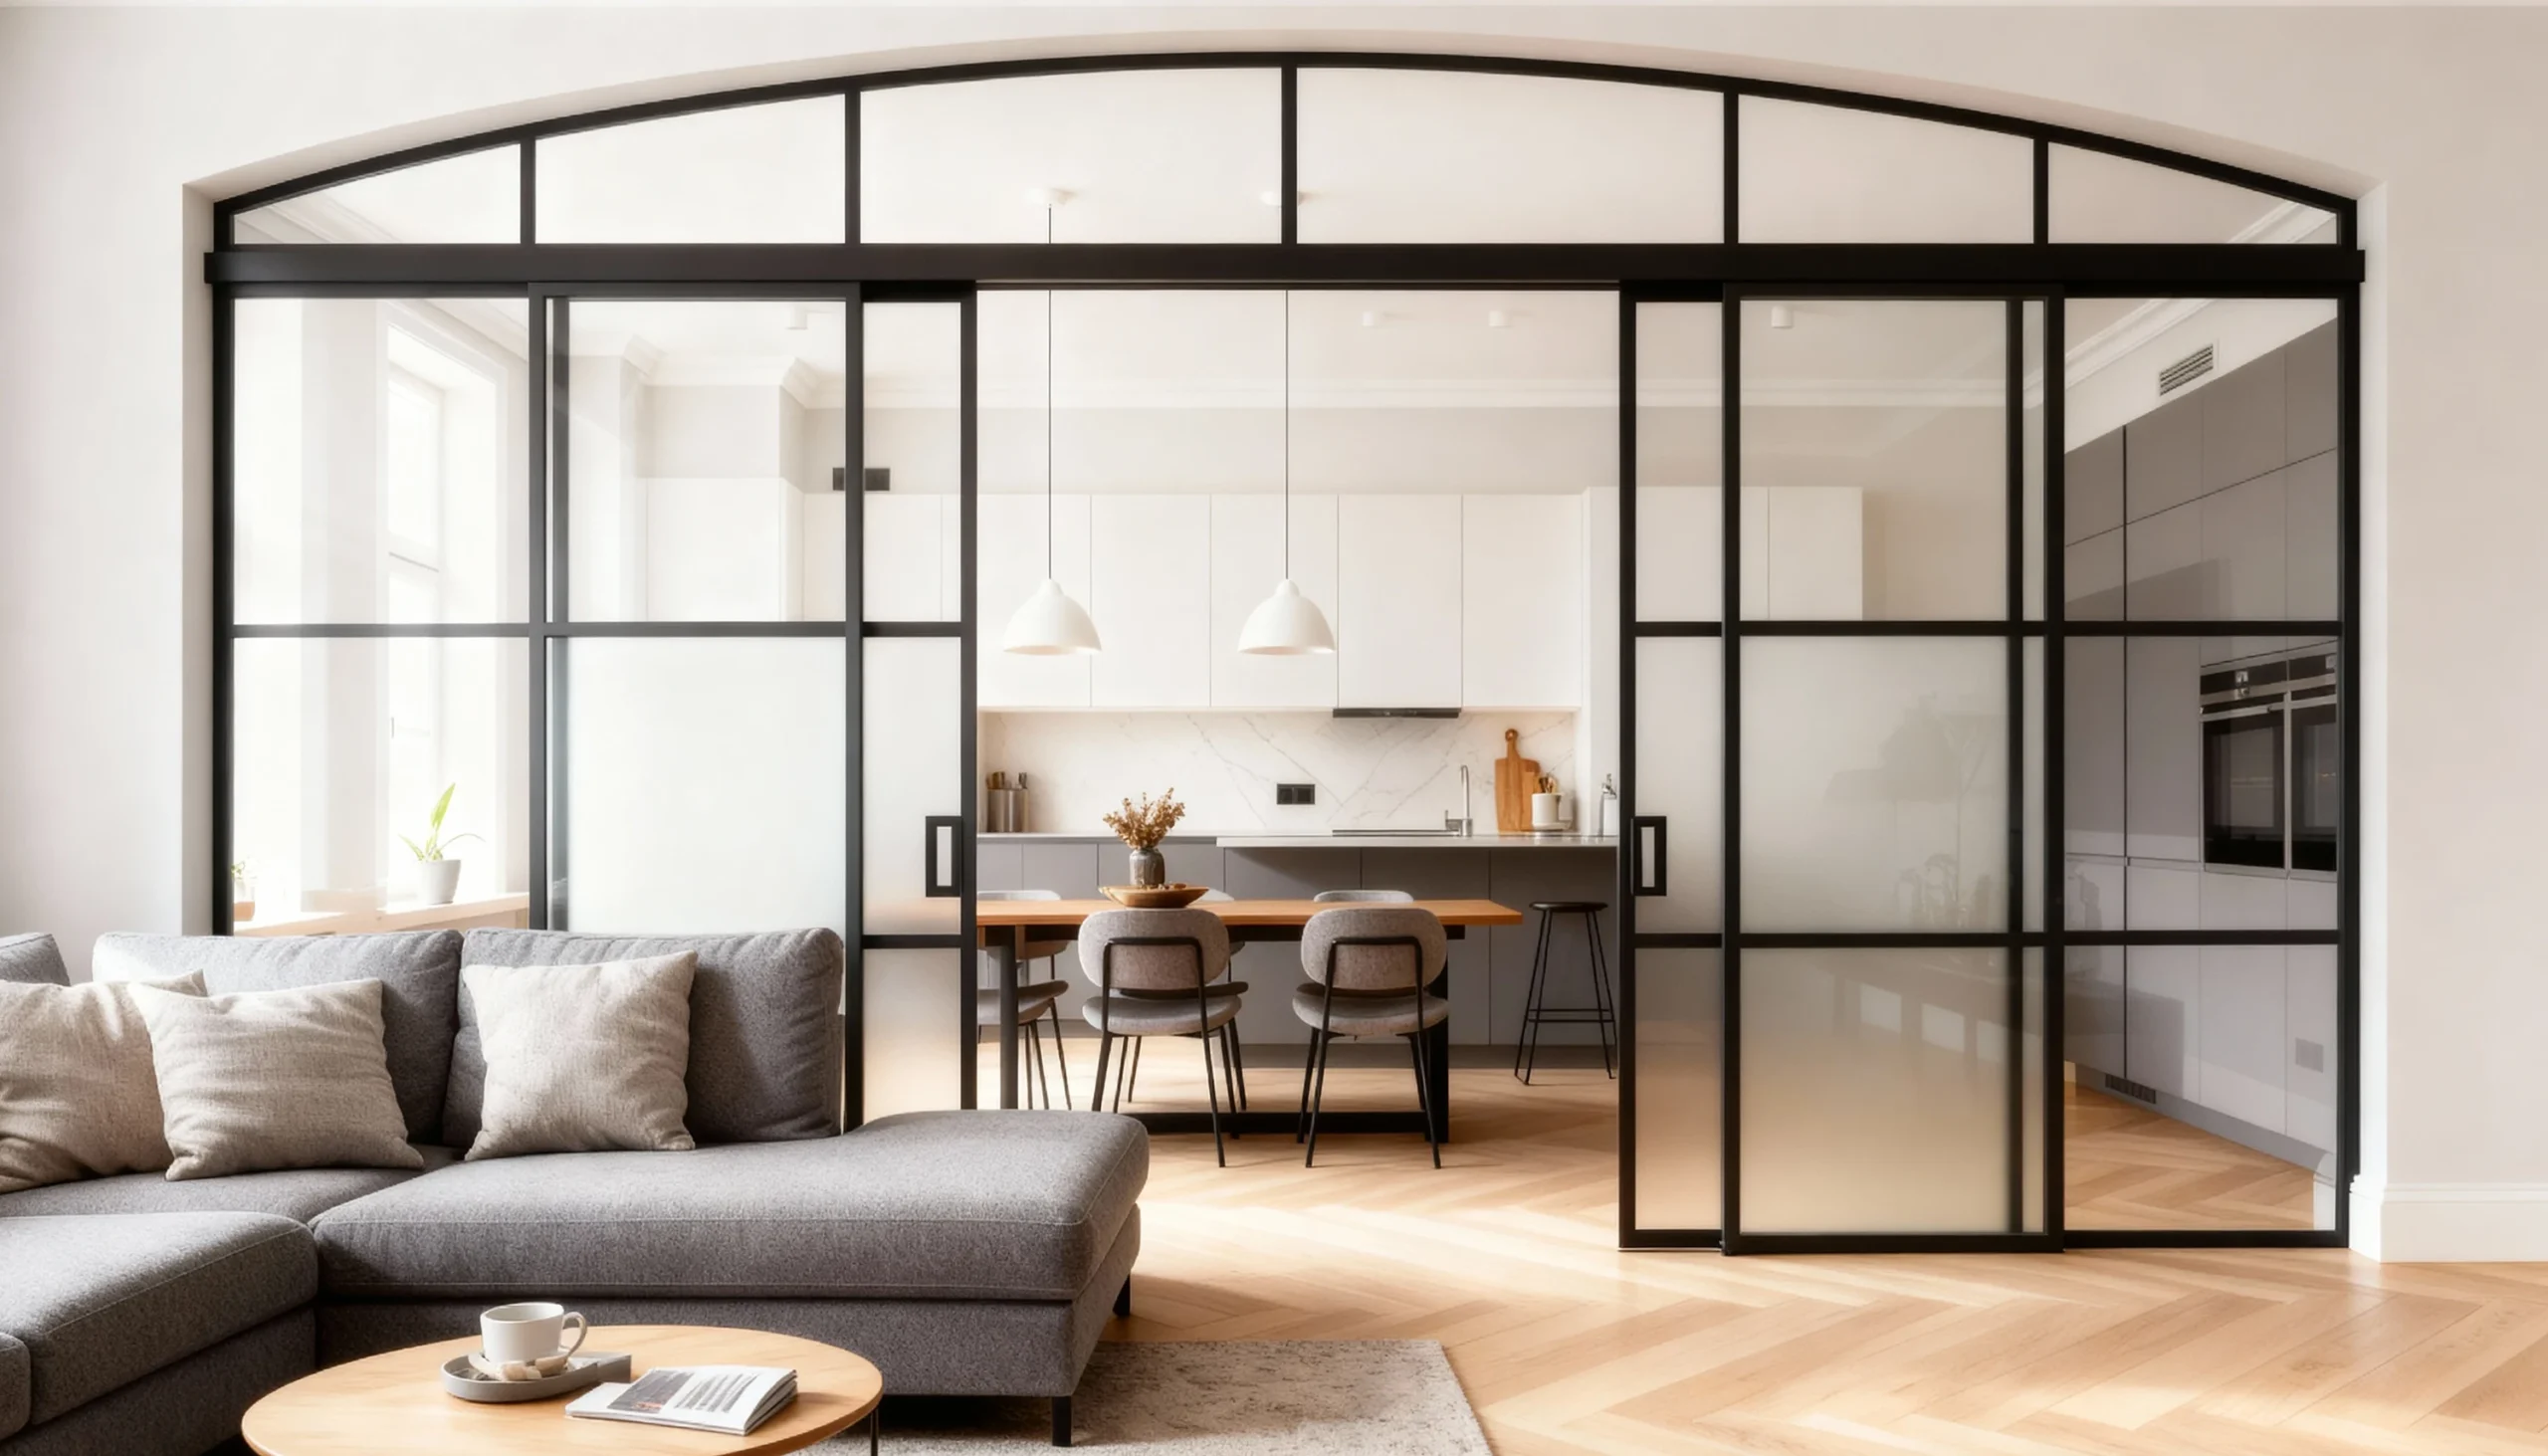
An arched opening is one of the hardest transitions to divide without losing its shape. Arcus works with the curve instead of against it: a gridded glass partition with slim black aluminium framing crowns the opening with a fixed arched transom, and sliding panels — clear where sightlines matter, frosted where the kitchen wants cover — glide across beneath it.
The windowpane grid keeps the partition light and architectural, so the living room still reads straight through to the kitchen and dining table beyond. Mixing clear and frosted panels lets the design show off the island while screening the working counters behind. On its top track the partition slides fully open to reunite the rooms for entertaining, then closes to keep cooking noise, heat and mess where they belong.
Arcus is manufactured in Komandor’s Mississauga facility as part of the LUMI system, with the arch profile, grid spacing and glass mix built to your opening and installed by Komandor crews across Toronto and the GTA.
Install photo, digitally staged.
At a Glance
| Configuration | Arched-head gridded partition, sliding panels |
| System | LUMI aluminium-framed glass |
| Frame | Black aluminium, windowpane grid, arched transom |
| Glass | Clear + frosted tempered |
| Operation | Sliding (top track) |
| Best for | Living-kitchen openings, arched thresholds |
| Project code | LP-003 |
| Pricing | glass partition price bands |
Frequently Asked Questions
Can a glass partition follow an arched opening?
Yes — the framing is made to the arch profile so the partition matches the shape of the opening exactly.
Can I mix clear and frosted glass in one partition?
Yes — panels are specified individually, so you can keep sightlines open where you want them and screen the areas you don’t.
Will a partition between the kitchen and living room block light?
No — gridded glass keeps daylight and views moving between the two rooms while containing kitchen noise and cooking.