
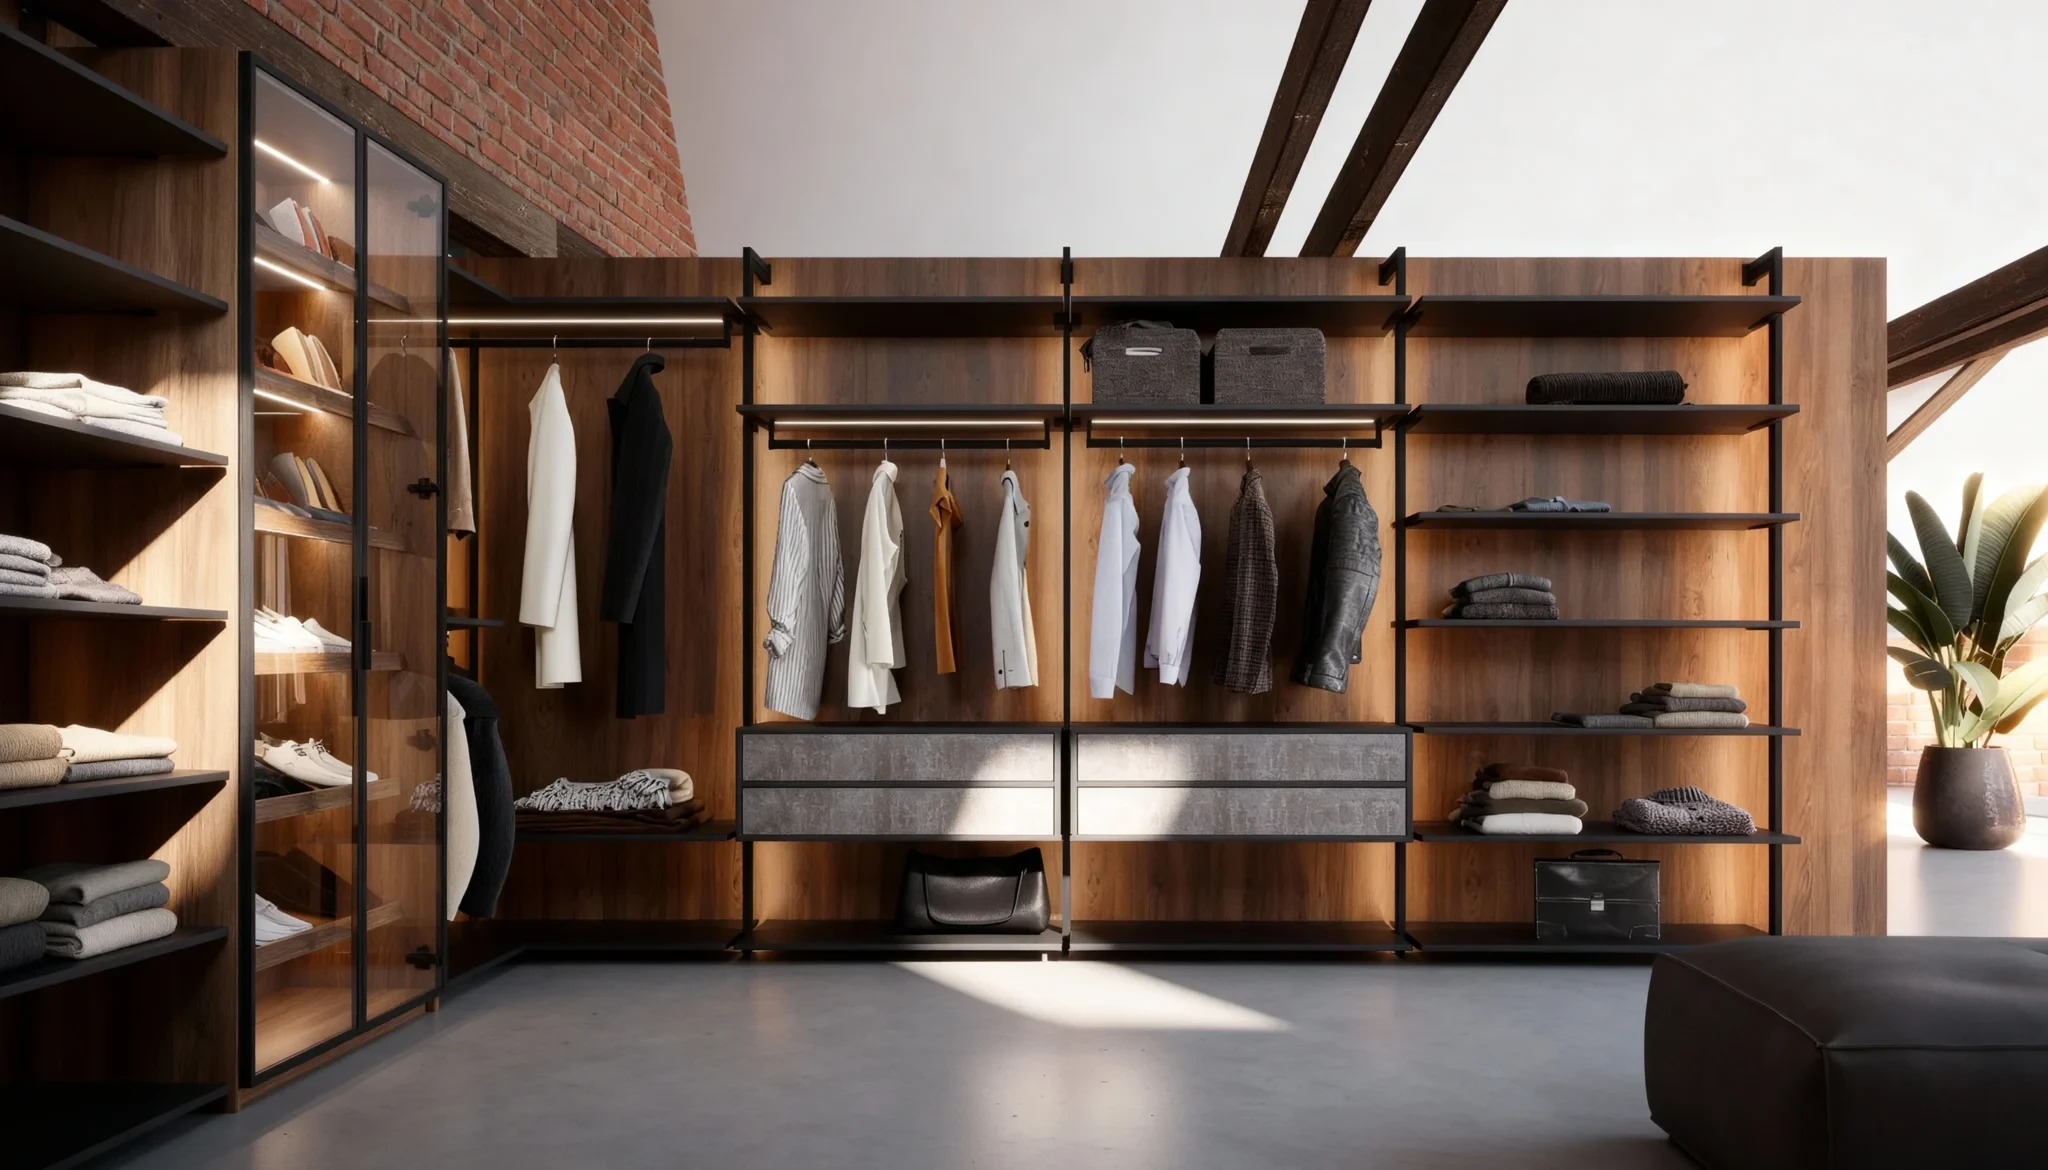
Under a sloped loft ceiling, a boxed-in closet would waste the room’s best feature. Apex uses an open wall-mounted system instead: warm wood back panels on slim black uprights carry hanging rails, open shelves and fabric-front drawers, following the angle of the roof without fighting it.
Because nothing is enclosed, the closet keeps the loft feeling open and industrial — the exposed brick and beams stay part of the scene — while every item has a dedicated place. The black metal frame reads as architecture against the wood, and the modular layout adapts to the sloped walls where a standard cabinet couldn’t. A glass-front cabinet at the end adds a spot for display.
Komandor designs and manufactures each closet in Mississauga to the exact room, in a wide range of finishes and hardware, and installs across Toronto and the GTA.
Install photo, digitally staged.
At a Glance
| Configuration | Wall-mounted open closet system, sloped ceiling |
| Finish | Wood back panels + black metal frame |
| Cabinetry | Open shelving, hanging rails, fabric-front drawers |
| Lighting | Integrated LED |
| Best for | Lofts, attic rooms, angled ceilings |
| Project code | DR-002 |
| Pricing | walk-in closet options & pricing |
Frequently Asked Questions
Can a closet fit under a sloped or attic ceiling?
Yes — an open, wall-mounted system is built to the room’s angles, using space a boxed cabinet can’t.
Is an open closet system sturdy?
Yes — components mount to a wall-fixed frame rated for full hanging and shelf loads.
Can I add drawers and doors later?
Yes — modular systems accept added drawers, shelves or cabinet fronts over time.