
Komandor Guides
Walk-in or reach-in closet: which fits your room
A reach-in is the shallow closet you open from the room; a walk-in is a closet you step into, so it needs floor space the room must spare and it holds the most. In 2026, a Komandor reach-in with sliding doors starts from $2,500 and a full walk-in from $6,000, both made in Mississauga and installed across Toronto and the GTA.
Updated October 2026
The Comparison
In This Guide
- The comparison table — reach-in, walk-in and built-in wardrobe side by side.
- How much room each one needs — the closet you have, or floor space of its own.
- What each one holds — hanging, shelving, drawers, islands and lighting.
- Doors — sliding, bi-fold and hinged on a reach-in; usually none on a walk-in.
- 2026 prices, side by side — the starting prices on record.
- Which one for which room — matched to the room you have.
- How long each takes — production in Mississauga and installation.
- FAQs — the questions GTA homeowners ask most.
The comparison table
The two closets trade floor space against storage; the built-in wardrobe is the third option for a room with no closet.
| Closet type | Space it needs | What it holds | Doors | Best for | 2026 starting price |
|---|---|---|---|---|---|
| Reach-in | The standard shallow closet, about 24 inches deep, at any width | Hanging, shelving and drawers layered into the opening; high for its footprint | Sliding, bi-fold or hinged | Bedrooms, hallways, entries, condos | From $2,500 with sliding doors; open organizers about $850–$1,400 |
| Walk-in | A room or deep alcove you step into; single-sided from about 4 to 5 feet wide | Storage on one, two or three walls, with drawers, shoe storage, an island and LED lighting where the room allows; the most of the three | Usually none, or a glass swing door to close off the room | Primary suites, dressing rooms, spare rooms and lofts | From $6,000 for a full build; one wall from about $850 |
| Built-in wardrobe | Any open wall in a room with no closet | Full-height cabinetry built to the wall; medium to high | Sliding fronts in panel, mirror or glass, built with the wardrobe | Rooms with no closet, condos | From $3,500 |
Prices are for the product only — installation and delivery are quoted separately.
How much room each one needs
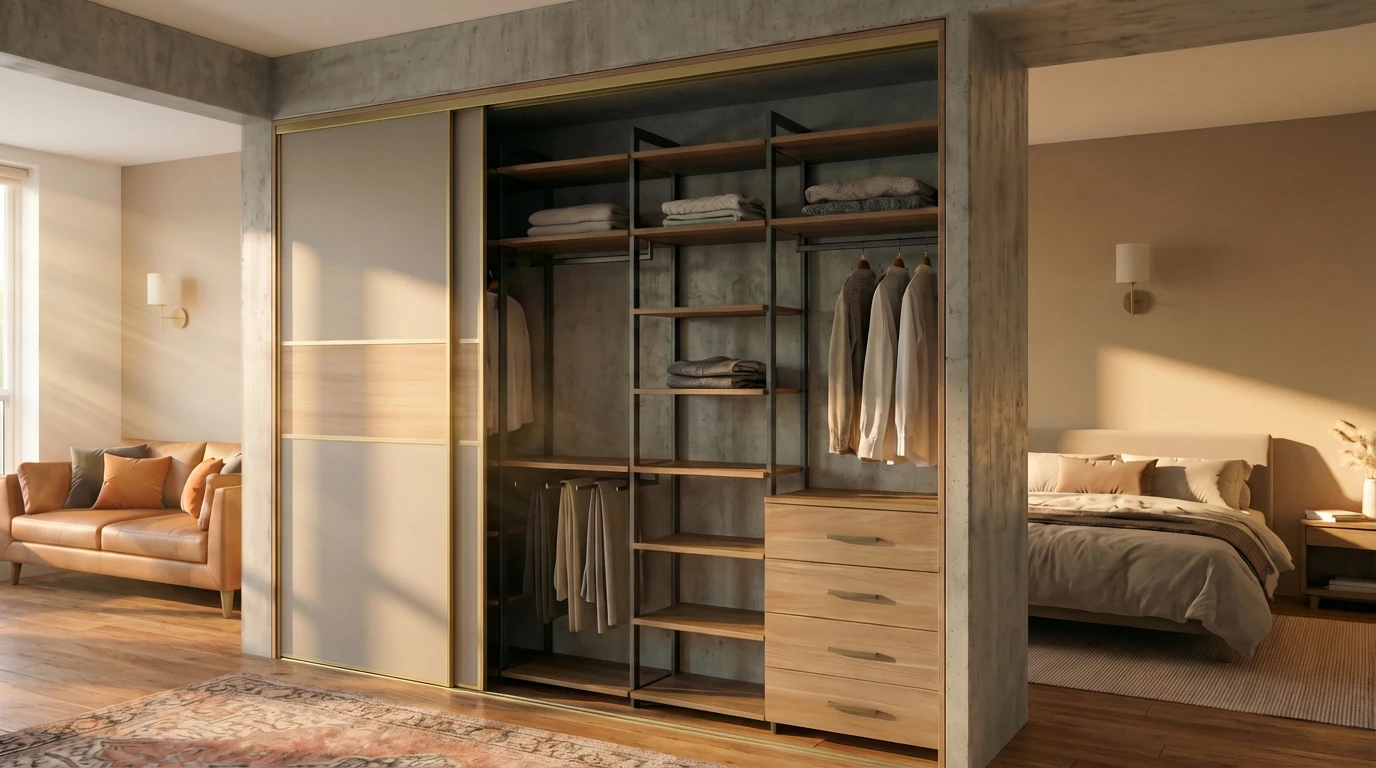
A reach-in uses the closet the house already has. The standard bedroom or hallway closet is about 24 inches deep, and a custom interior fits that depth at whatever width the opening is, so nothing in the room changes except what the closet holds.
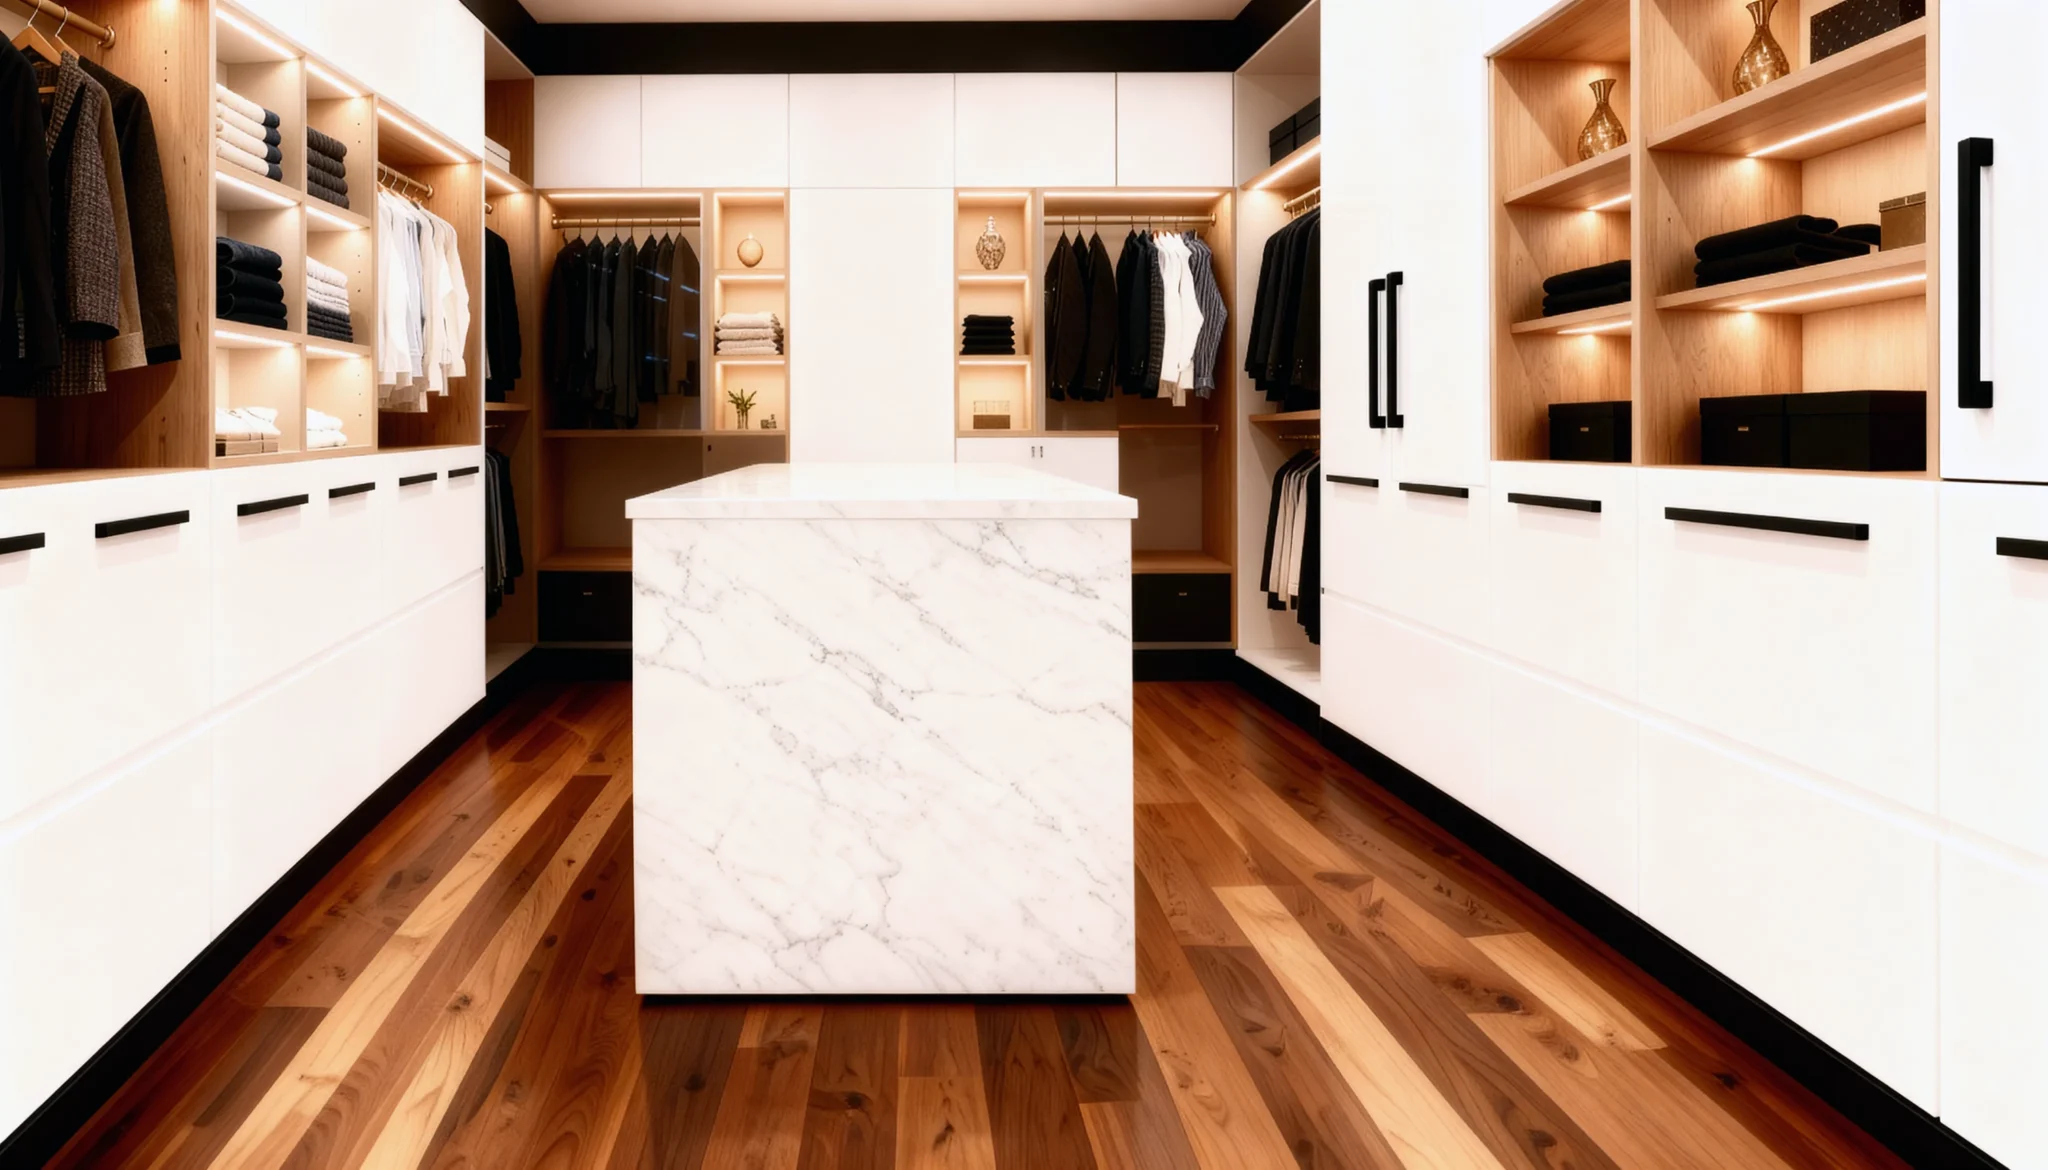
A walk-in needs floor space of its own: a small room, a deep alcove or one end of a primary suite. A comfortable single-sided walk-in starts around four to five feet of width so you can stand and dress, and galley and U-shaped layouts need a clear walkway between the runs. The room gives up that floor area in exchange for storage on two or three walls. The layouts are on the walk-in closets page.
Where a room has no closet at all, a built-in wardrobe stands on any open wall and closes with sliding fronts; see built-in wardrobes.
What each one holds
A custom reach-in holds far more than the single rod and shelf most closets come with. Double-hang and long-hang zones layer more hanging into the same width, adjustable shelving takes folded items and bags, drawers and pull-outs mean a dresser is not needed in the room, and shoe and accessory storage is sized to what you own. For its footprint it holds a great deal; it does not hold as much as a walk-in. See reach-in closets for what goes inside.
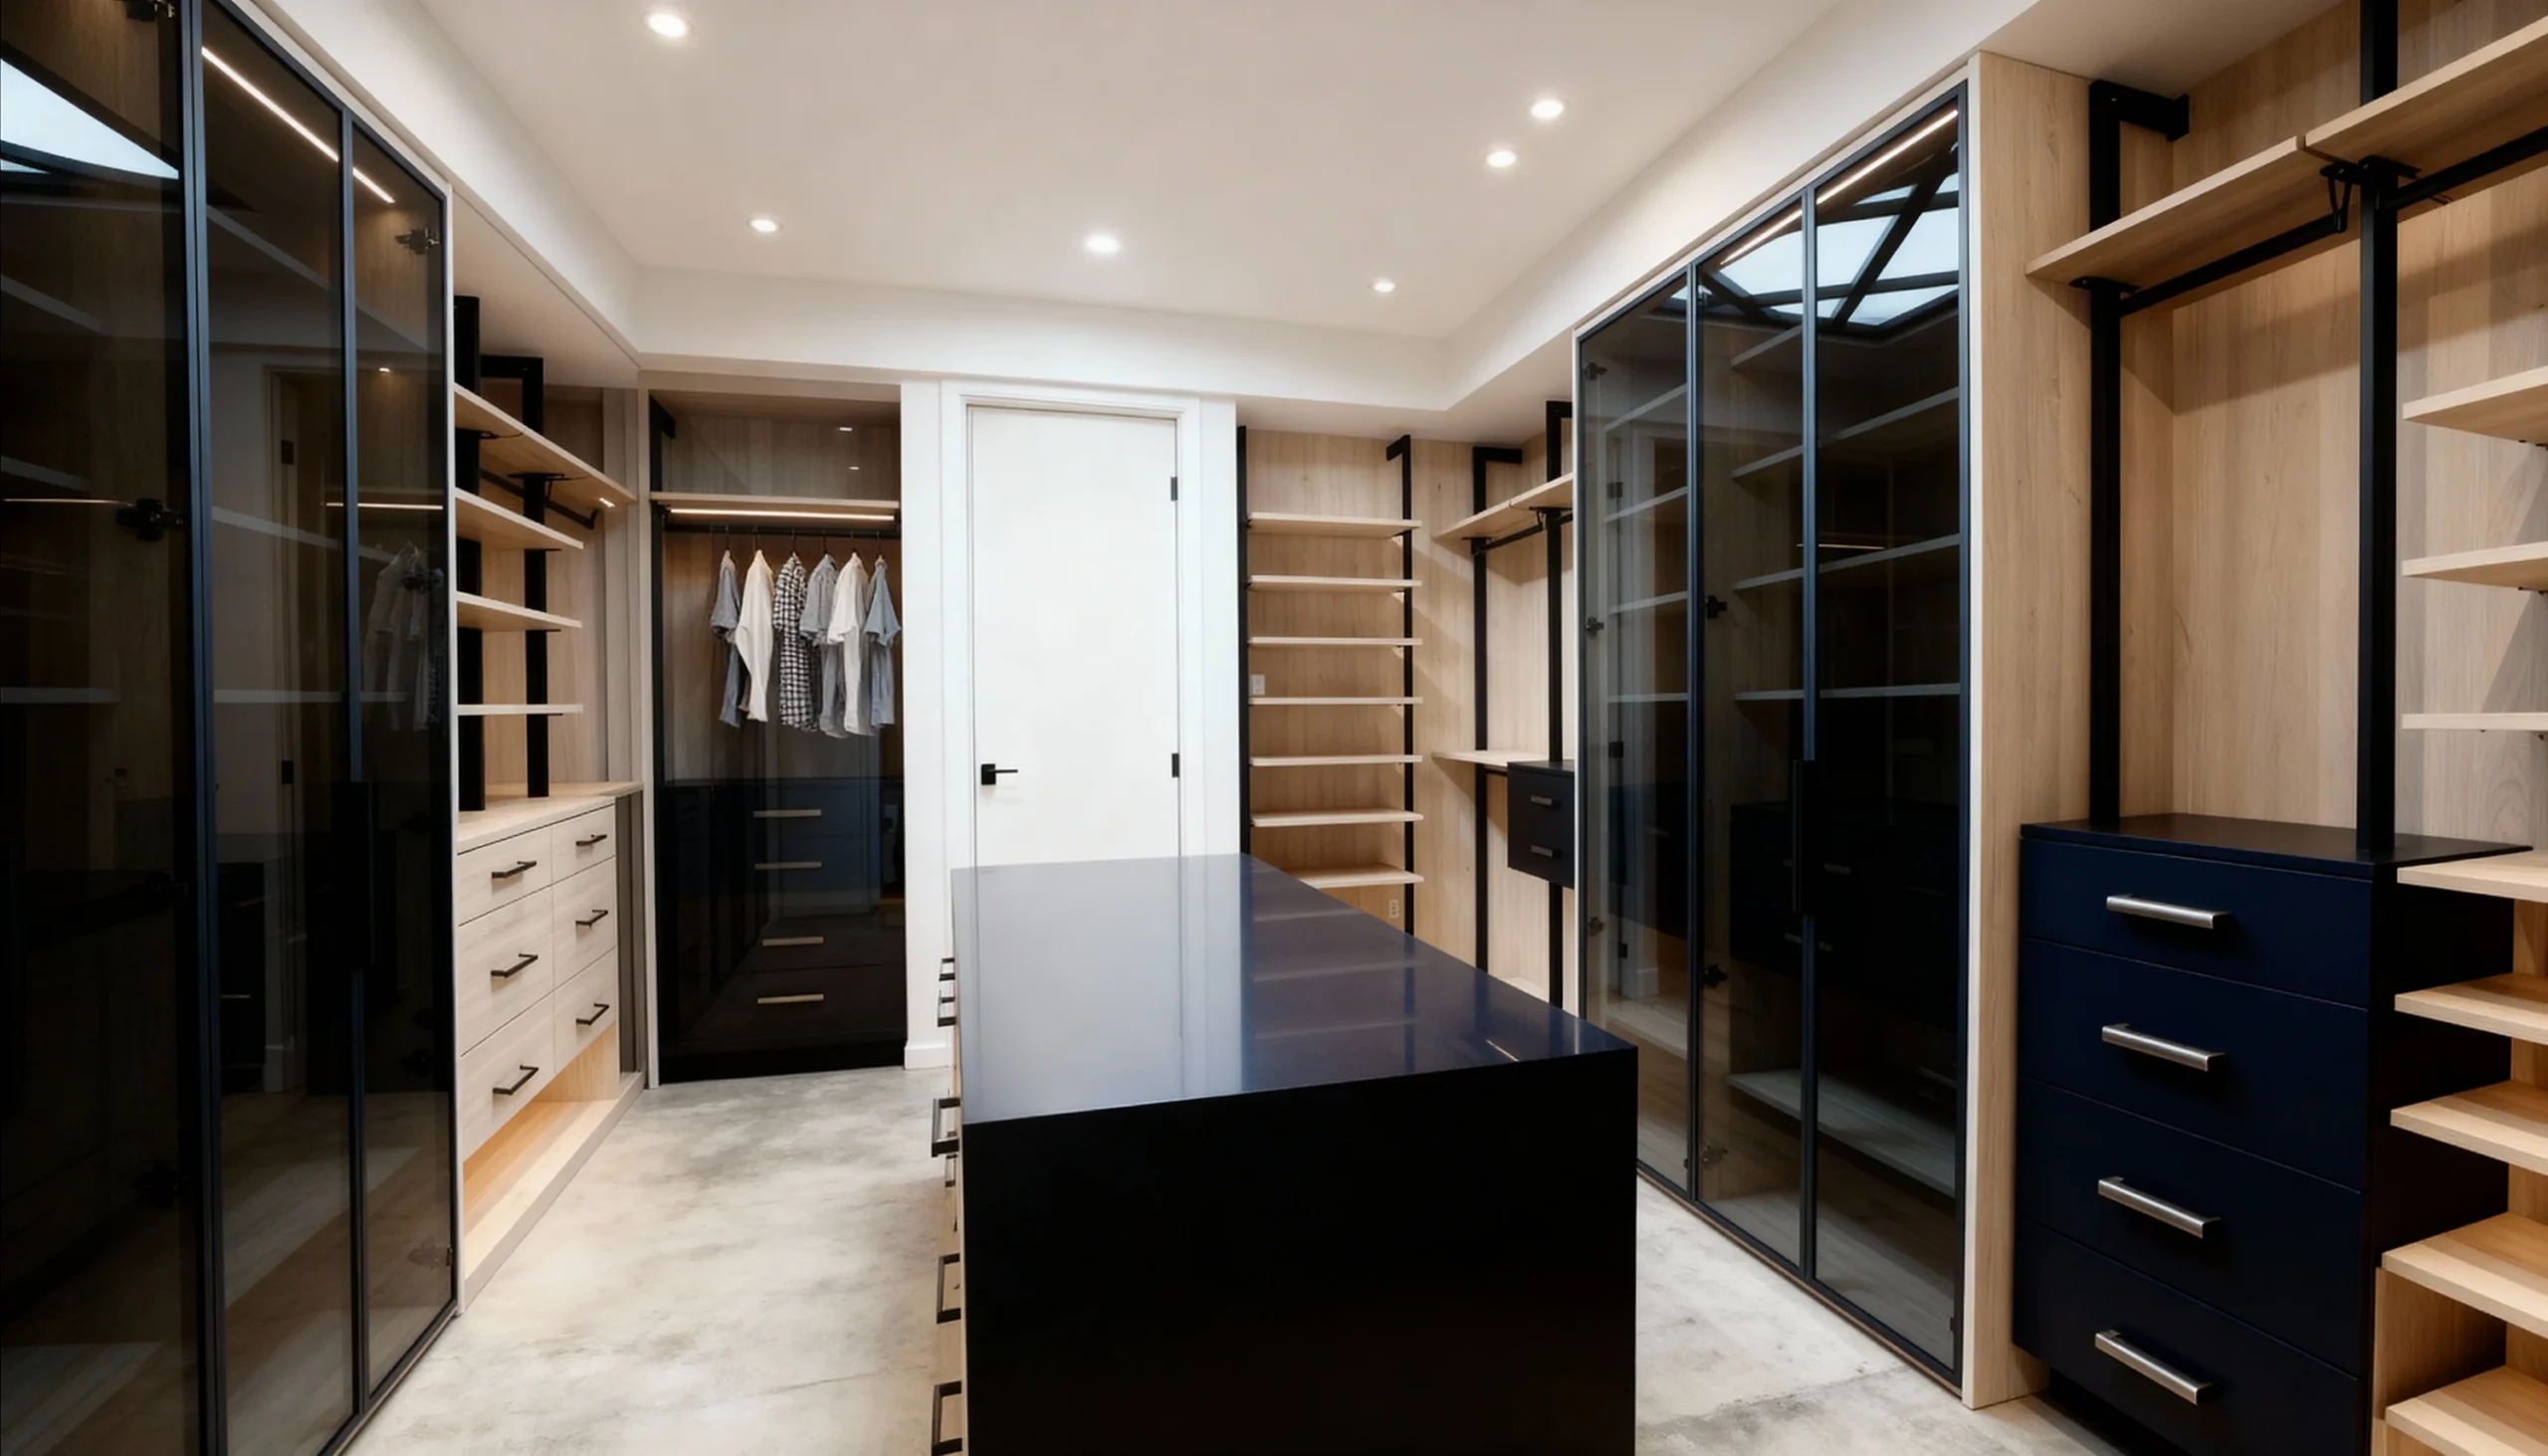
A walk-in holds the most because it has the most wall. Layouts run from a single wall in a narrow room to L-shaped, U-shaped and galley plans with storage on two or three walls, and a central island adds drawers and a folding surface where the room allows a clear walkway around it. Integrated LED lighting in the hanging and shelving shows the wardrobe the way a boutique does, and framed-glass wardrobe fronts keep the display free of dust.
Doors
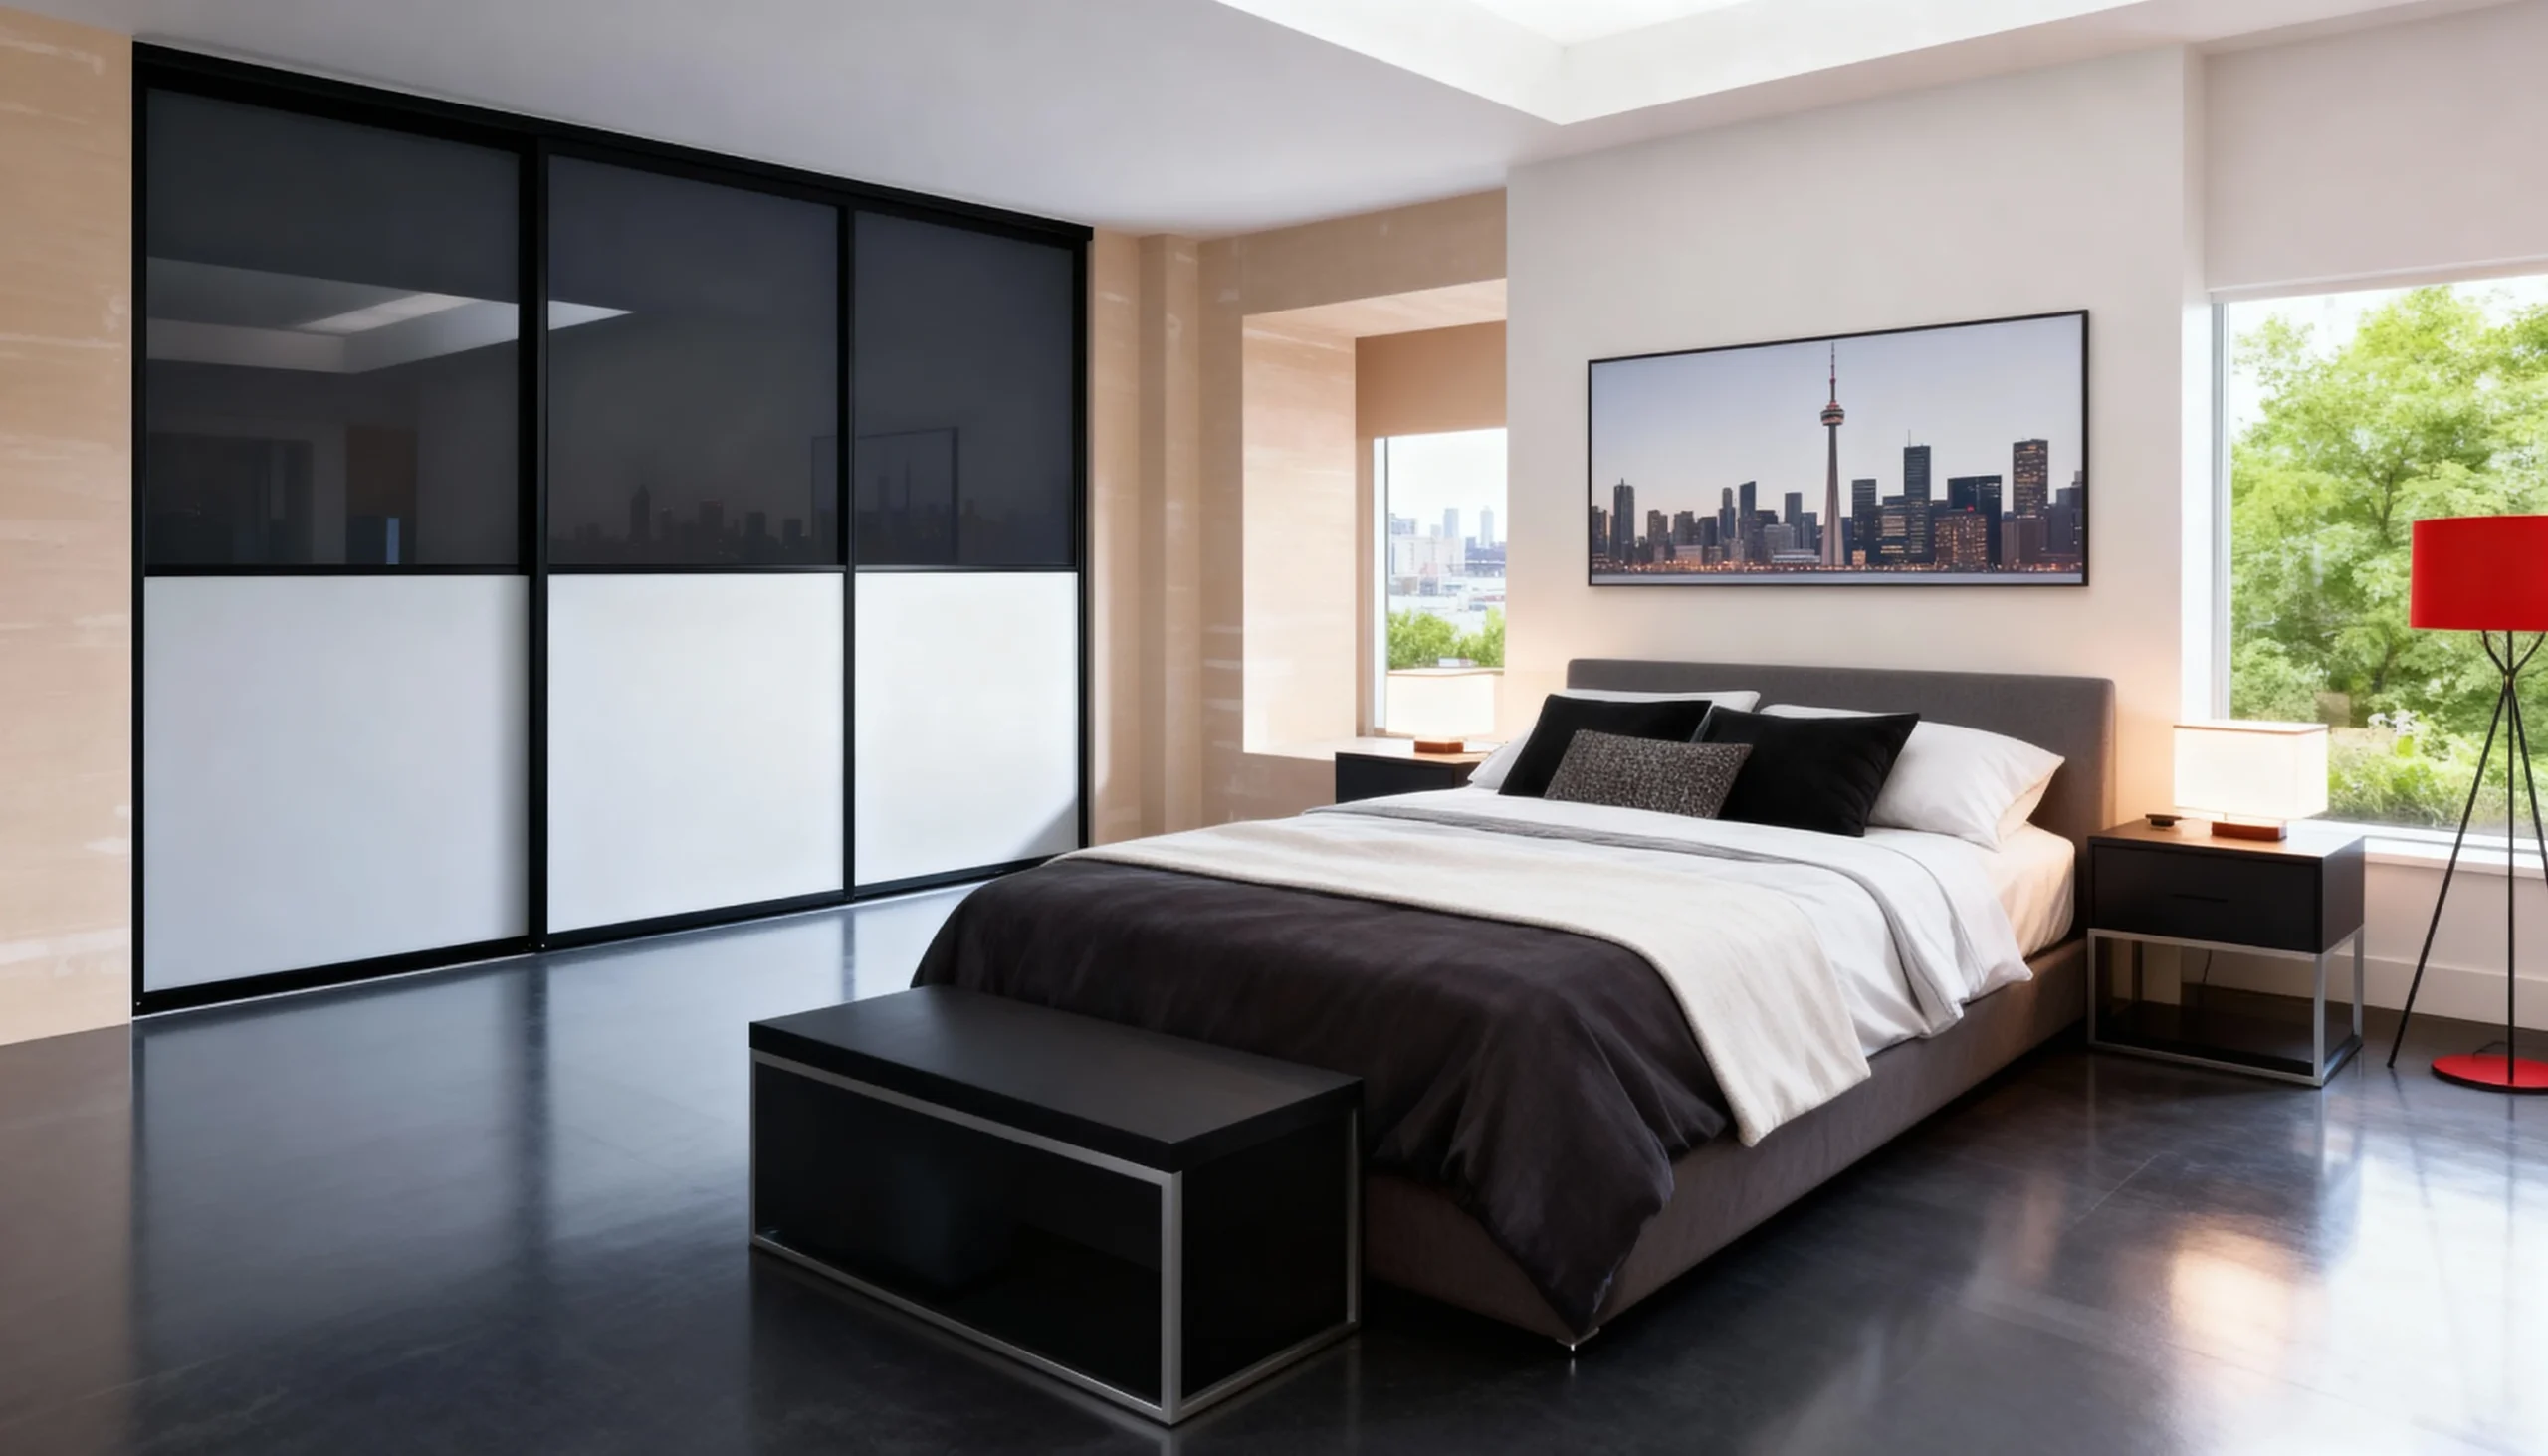
A reach-in is defined by its doors. Sliding doors need no swing room and suit a tight bedroom or a wide opening, with about half the opening clear at a time; bi-fold doors fold flat and clear the whole opening at once; hinged doors give the whole opening but need the full swing clear on the floor. Panel, mirror and glass fronts go on any of them.
A walk-in usually has no door at the closet itself — you walk into the room — or a glass swing door where the room needs closing off. Inside, wardrobe sections can take framed-glass sliding fronts. The door types are set side by side in closet doors compared, and the range is on the custom closet doors page.
2026 prices, side by side
In 2026, a Komandor reach-in with sliding doors starts from $2,500, and an open reach-in organizer without doors runs about $850–$1,400. A full walk-in — two or three walls of cabinetry, drawers and LED lighting — starts from $6,000; a single wall of walk-in storage starts from about $850 as a wall-hung system or about $1,500 as a floor-based built-in. A home with several closets designed together typically runs $8,000–$15,000, before tax.
Prices are for the product only — installation and delivery are quoted separately.
Each closet is priced from its design on an itemized, rendered quote after a free in-home design consultation, never by the foot. The full ranges by closet type are in the custom closet cost guide.
Which one for which room
- Primary bedroom with a spare alcove or small room — a walk-in, with storage on two or three walls and an island where the floor allows.
- Condo bedroom — a reach-in with sliding doors; nothing swings into the room.
- Bedroom where the bed sits close to the closet — a reach-in with sliding doors, for the same reason.
- Hallway or entry — a reach-in fitted for coats, shoes and everyday storage.
- Spare room or loft — a walk-in conversion; open shelving on aluminium posts makes sloped ceilings and awkward walls usable.
- Room with no closet — a built-in wardrobe on an open wall.
During the free in-home consultation we measure the room and recommend the closet that suits it, and we can also show you an AI-generated preview of the design in your own space.
How long each takes
Both are made in our Mississauga plant. Production takes about 14 days from your deposit when the materials are stocked in Canada; European special-order decors are made to order and can add 11–13 weeks. Once made, most reach-ins and walk-ins install in a day, and your date is confirmed on your quote.
Walk-ins and reach-ins from real GTA installs
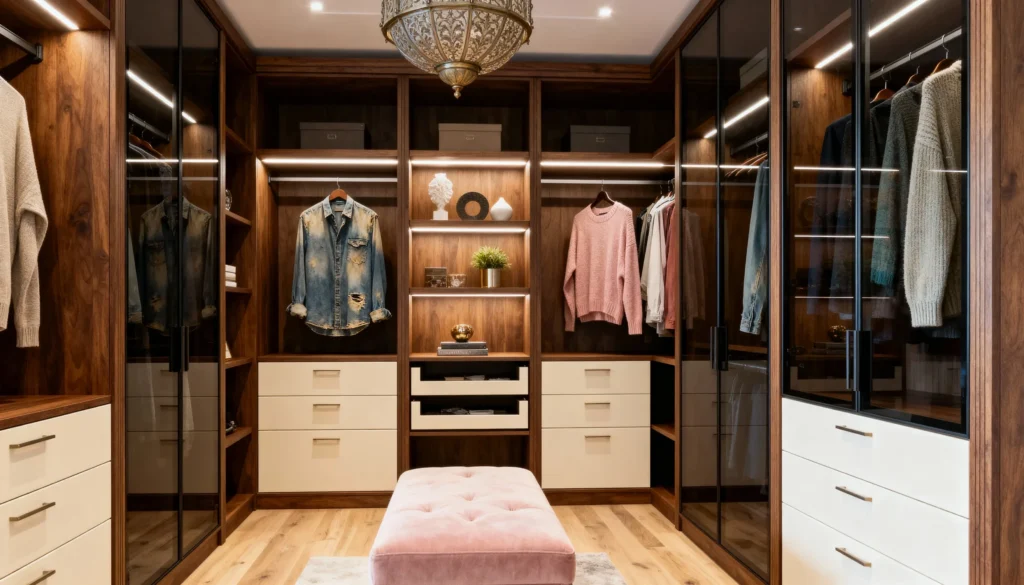
Walnut Crest — Walnut Walk-In Closet with Glass-Front Cabinets
A walk-in this size can either store clothes or display a wardrobe — Walnut Crest does the second. Warm walnut woodgrain lines the room floor to…
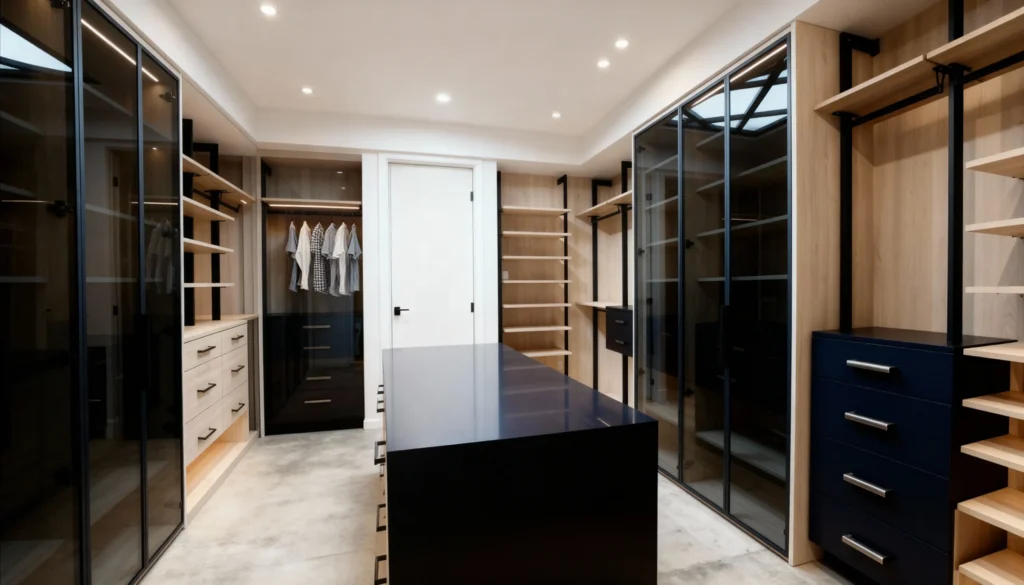
The Vault — Glass-Front Display Walk-In Closet
The Vault treats a wardrobe like a collection worth protecting and showing. Floor-to-ceiling cabinets with grey-tinted glass doors in slim black frames line the room, each…
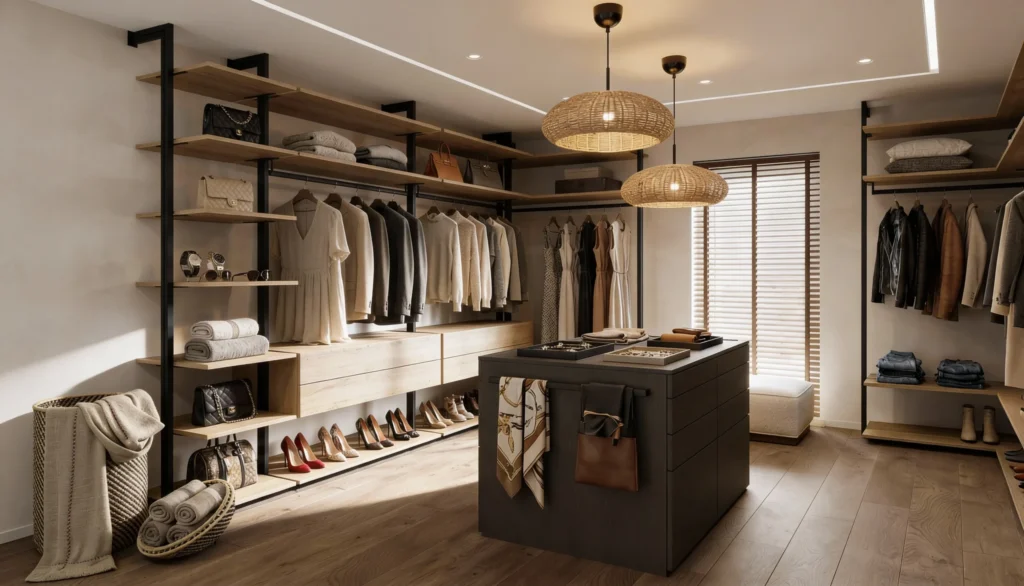
The Woven Oak — Light Oak Open Walk-In with Island
The Woven Oak keeps things light and tactile: warm oak shelving on slim black uprights lines the walls in an open, airy system, and a dark…
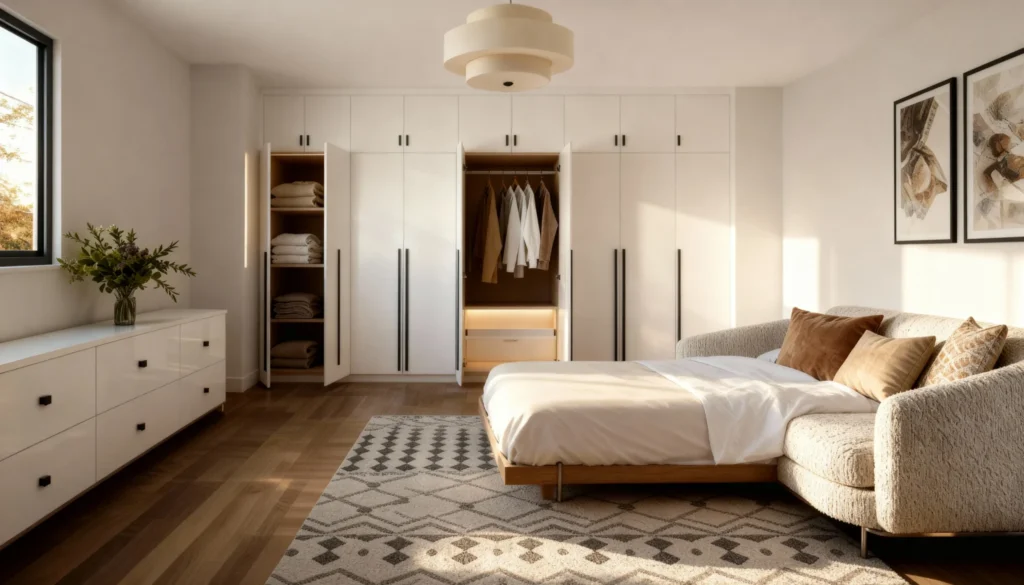
The Unity — Floor-to-Ceiling White Hinged Wardrobe
The Unity keeps a bedroom calm and cohesive: floor-to-ceiling white hinged cabinet doors close off a full wardrobe wall so it reads as one clean, uninterrupted…
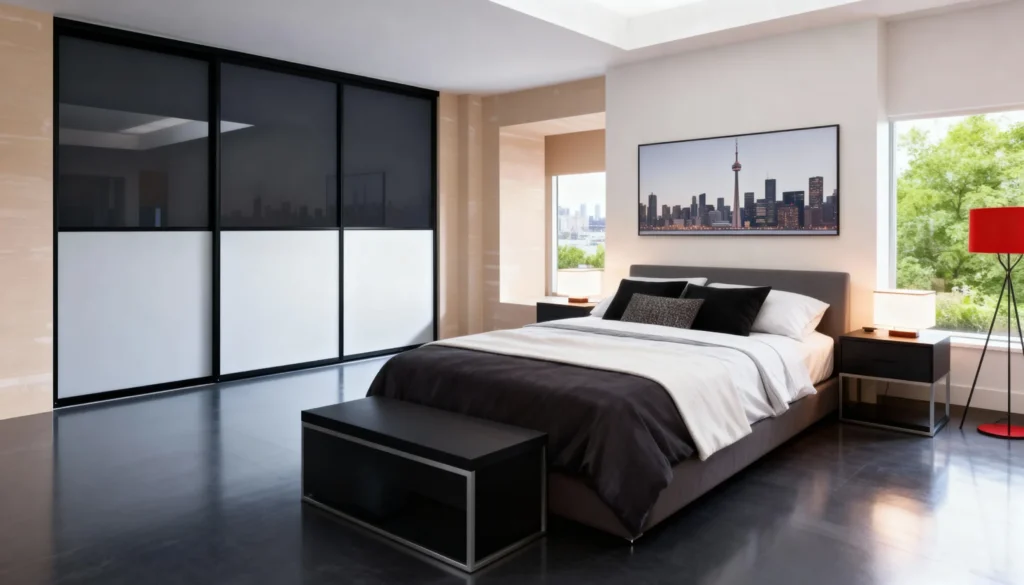
Cityscape — Two-Tone Sliding-Door Reach-In for a Condo Bedroom
In a condo bedroom, the closet has to earn its wall without dominating it. Cityscape does it with three-panel sliding doors that pair smoked glass on…
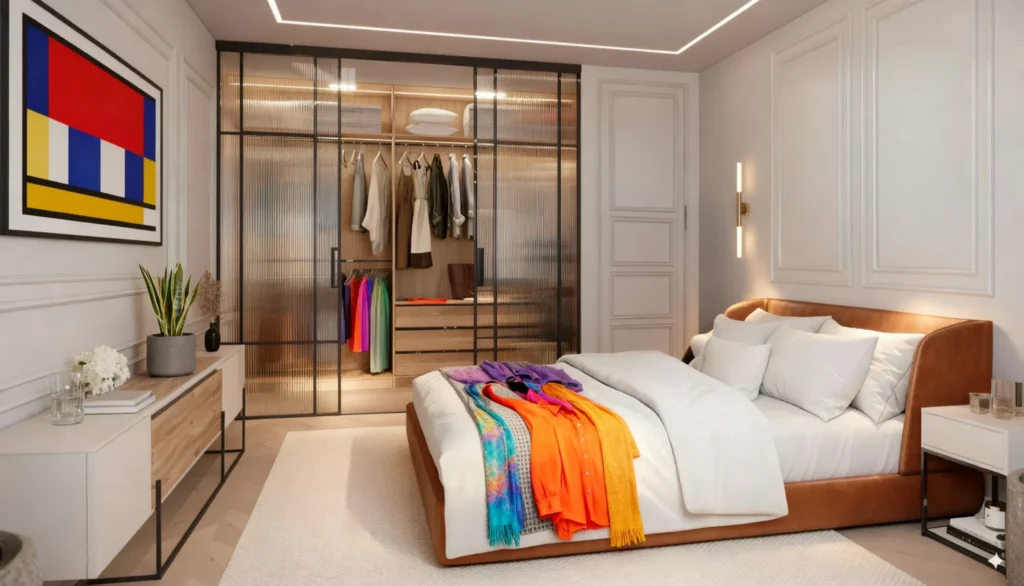
Aperture — Gridded-Glass Sliding-Door Reach-In with LED Interior
Aperture brings the windowpane look to a wardrobe: black-framed sliding doors set reeded glass into a slim grid, fronting an LED-lit oak reach-in so the closet…
Made in Mississauga, installed by our own team
Every Komandor reach-in and walk-in is designed, made to measure in our Mississauga factory and installed by our own team across Toronto and the GTA, as it has been for over 20 years. Each closet is backed by a 2–10 year warranty depending on project type — up to 10 years on custom residential work.
See closet interiors, doors and finishes full-size at the factory showroom, 863 Rangeview Rd, Mississauga, or call 416.677.4977. To start a quote, plan your project.