
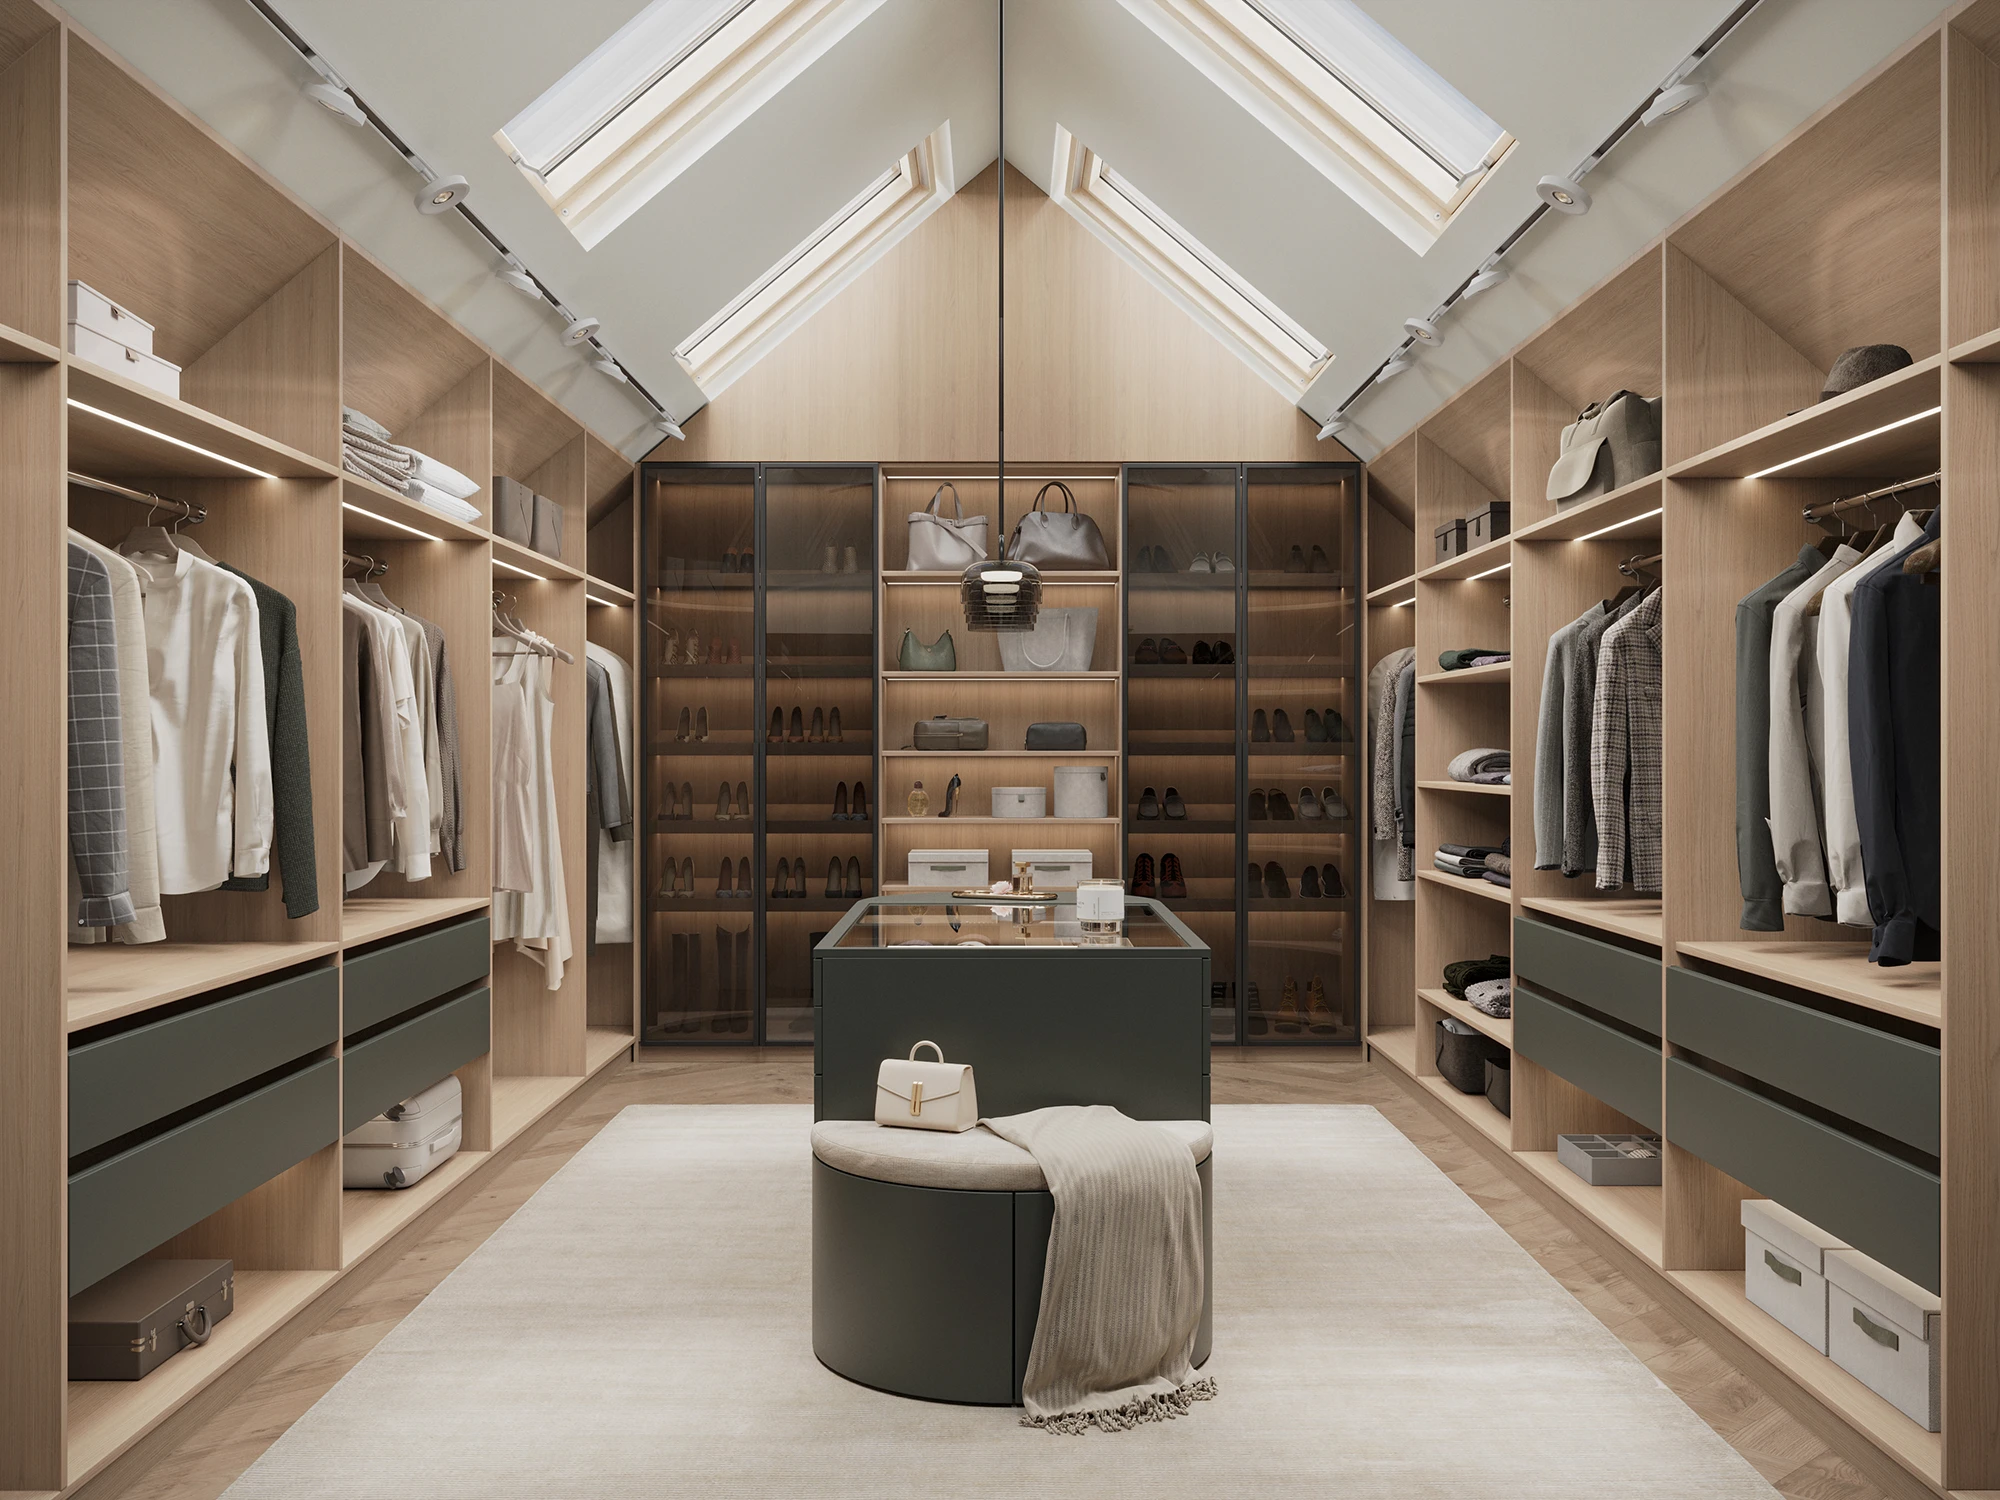
Built into a gabled top floor, The Reflection turns awkward roof angles into an asset. Oak and grey cabinetry runs symmetrically down both sides beneath the skylights, tall glass-front display cabinets anchor the far wall, and a glass-topped island centres the room — a bright, balanced dressing room under the eaves.
Daylight from the skylights and LED-lit shelving keep the space luminous, so the oak glows and the glass cabinets read as a lit display. Long-hang, double-hang, drawers and shoe shelves are arranged in mirror-image runs for order and symmetry, while the island’s glass top shows jewellery and watches. The pitched ceiling becomes the room’s signature rather than its constraint.
Komandor designs and manufactures each closet in Mississauga to the exact room, in a wide range of finishes and hardware, and installs across Toronto and the GTA.
Install photo, digitally staged.
At a Glance
| Configuration | Symmetrical gabled walk-in with island |
| Finish | Oak + grey |
| Cabinetry | Glass display cabinets, hanging, drawers, glass-top island |
| Lighting | Skylights + integrated LED |
| Best for | Top-floor and attic walk-ins |
| Project code | WC-011 |
| Pricing | walk-in closet options & pricing |
Frequently Asked Questions
Can a walk-in work under a sloped roof?
Yes — cabinetry is built to the pitch, using the full height where the ceiling allows and low runs under the eaves.
What goes in a glass-top island?
Typically jewellery, watches and accessories, displayed and stored under a fixed or lift glass top.
Can layouts be symmetrical?
Yes — mirrored runs are planned where the room’s shape allows.