
Closets by Komandor
Custom Reach-In Closets
Komandor designs, manufactures and installs custom reach-in closets for homes across Toronto and the GTA. Turn a shallow bedroom or hallway wall into a fully fitted closet with sliding or hinged doors — built to your space and installed by our own team from our Mississauga factory.
The Solutions
Made in Canada for over 20 years
A reach-in is the standard shallow closet found in bedrooms, hallways, and entryways — and a custom-fitted one holds far more than a single rod and shelf. Built to your exact opening in our Mississauga factory and installed by our own team.
In This Guide
- Compare — reach-in options, interiors and doors.
- What’s Inside — what goes into a custom reach-in.
- How It Works — from first sketch to install.
- FAQs — the questions GTA buyers ask most.
Doors for reach-in closets
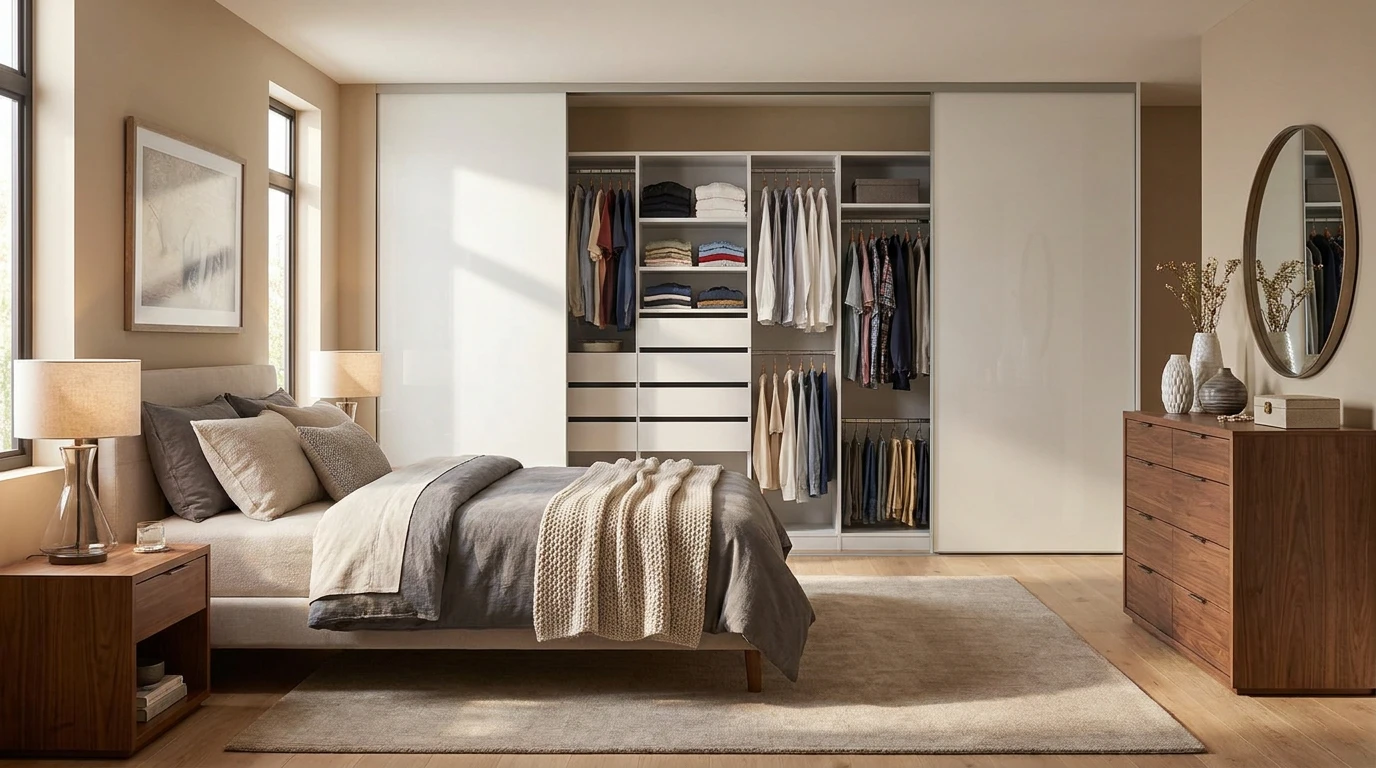
Finish the closet with sliding, bi-fold, or hinged doors in glass, mirror, or panel — sliding and bi-fold need no swing clearance, which suits tight bedrooms and hallways.
Compare, interiors & doors
Doors, interiors and how a reach-in compares to a walk-in or wardrobe. Start here.
Reach-in vs walk-in vs wardrobe
| Solution | Space needed | Best for | Relative capacity |
|---|---|---|---|
| Reach-in closet | Existing shallow closet (~24″ deep) | Bedrooms, hallways, entryways | High for its footprint |
| Walk-in closet | A dedicated room or large alcove | Primary suites, dressing rooms | Highest |
| Built-in wardrobe | Any open wall | Rooms with no closet | Medium–high |
What goes inside a custom reach-in
- Double-hang and long-hang zones to layer more hanging into the same width.
- Adjustable shelving for folded items, bags, and bins.
- Drawers and pull-outs so a dresser isn’t needed in the room.
- Shoe and accessory storage sized to your collection.
How it works
- Consultation — we review your closet and what you need to store.
- Measure and plan — precise measurement and a fitted layout.
- Manufacture — built in our Mississauga factory.
- Installation — installed and finished by our own team.
Compare closet solutions
Where reach-ins work best
Three real installs from our design studios — tap any card for the full case study.
Bedroom reach-ins
Sliding doors close off a fully fitted bedroom closet where there is no room for a door swing.
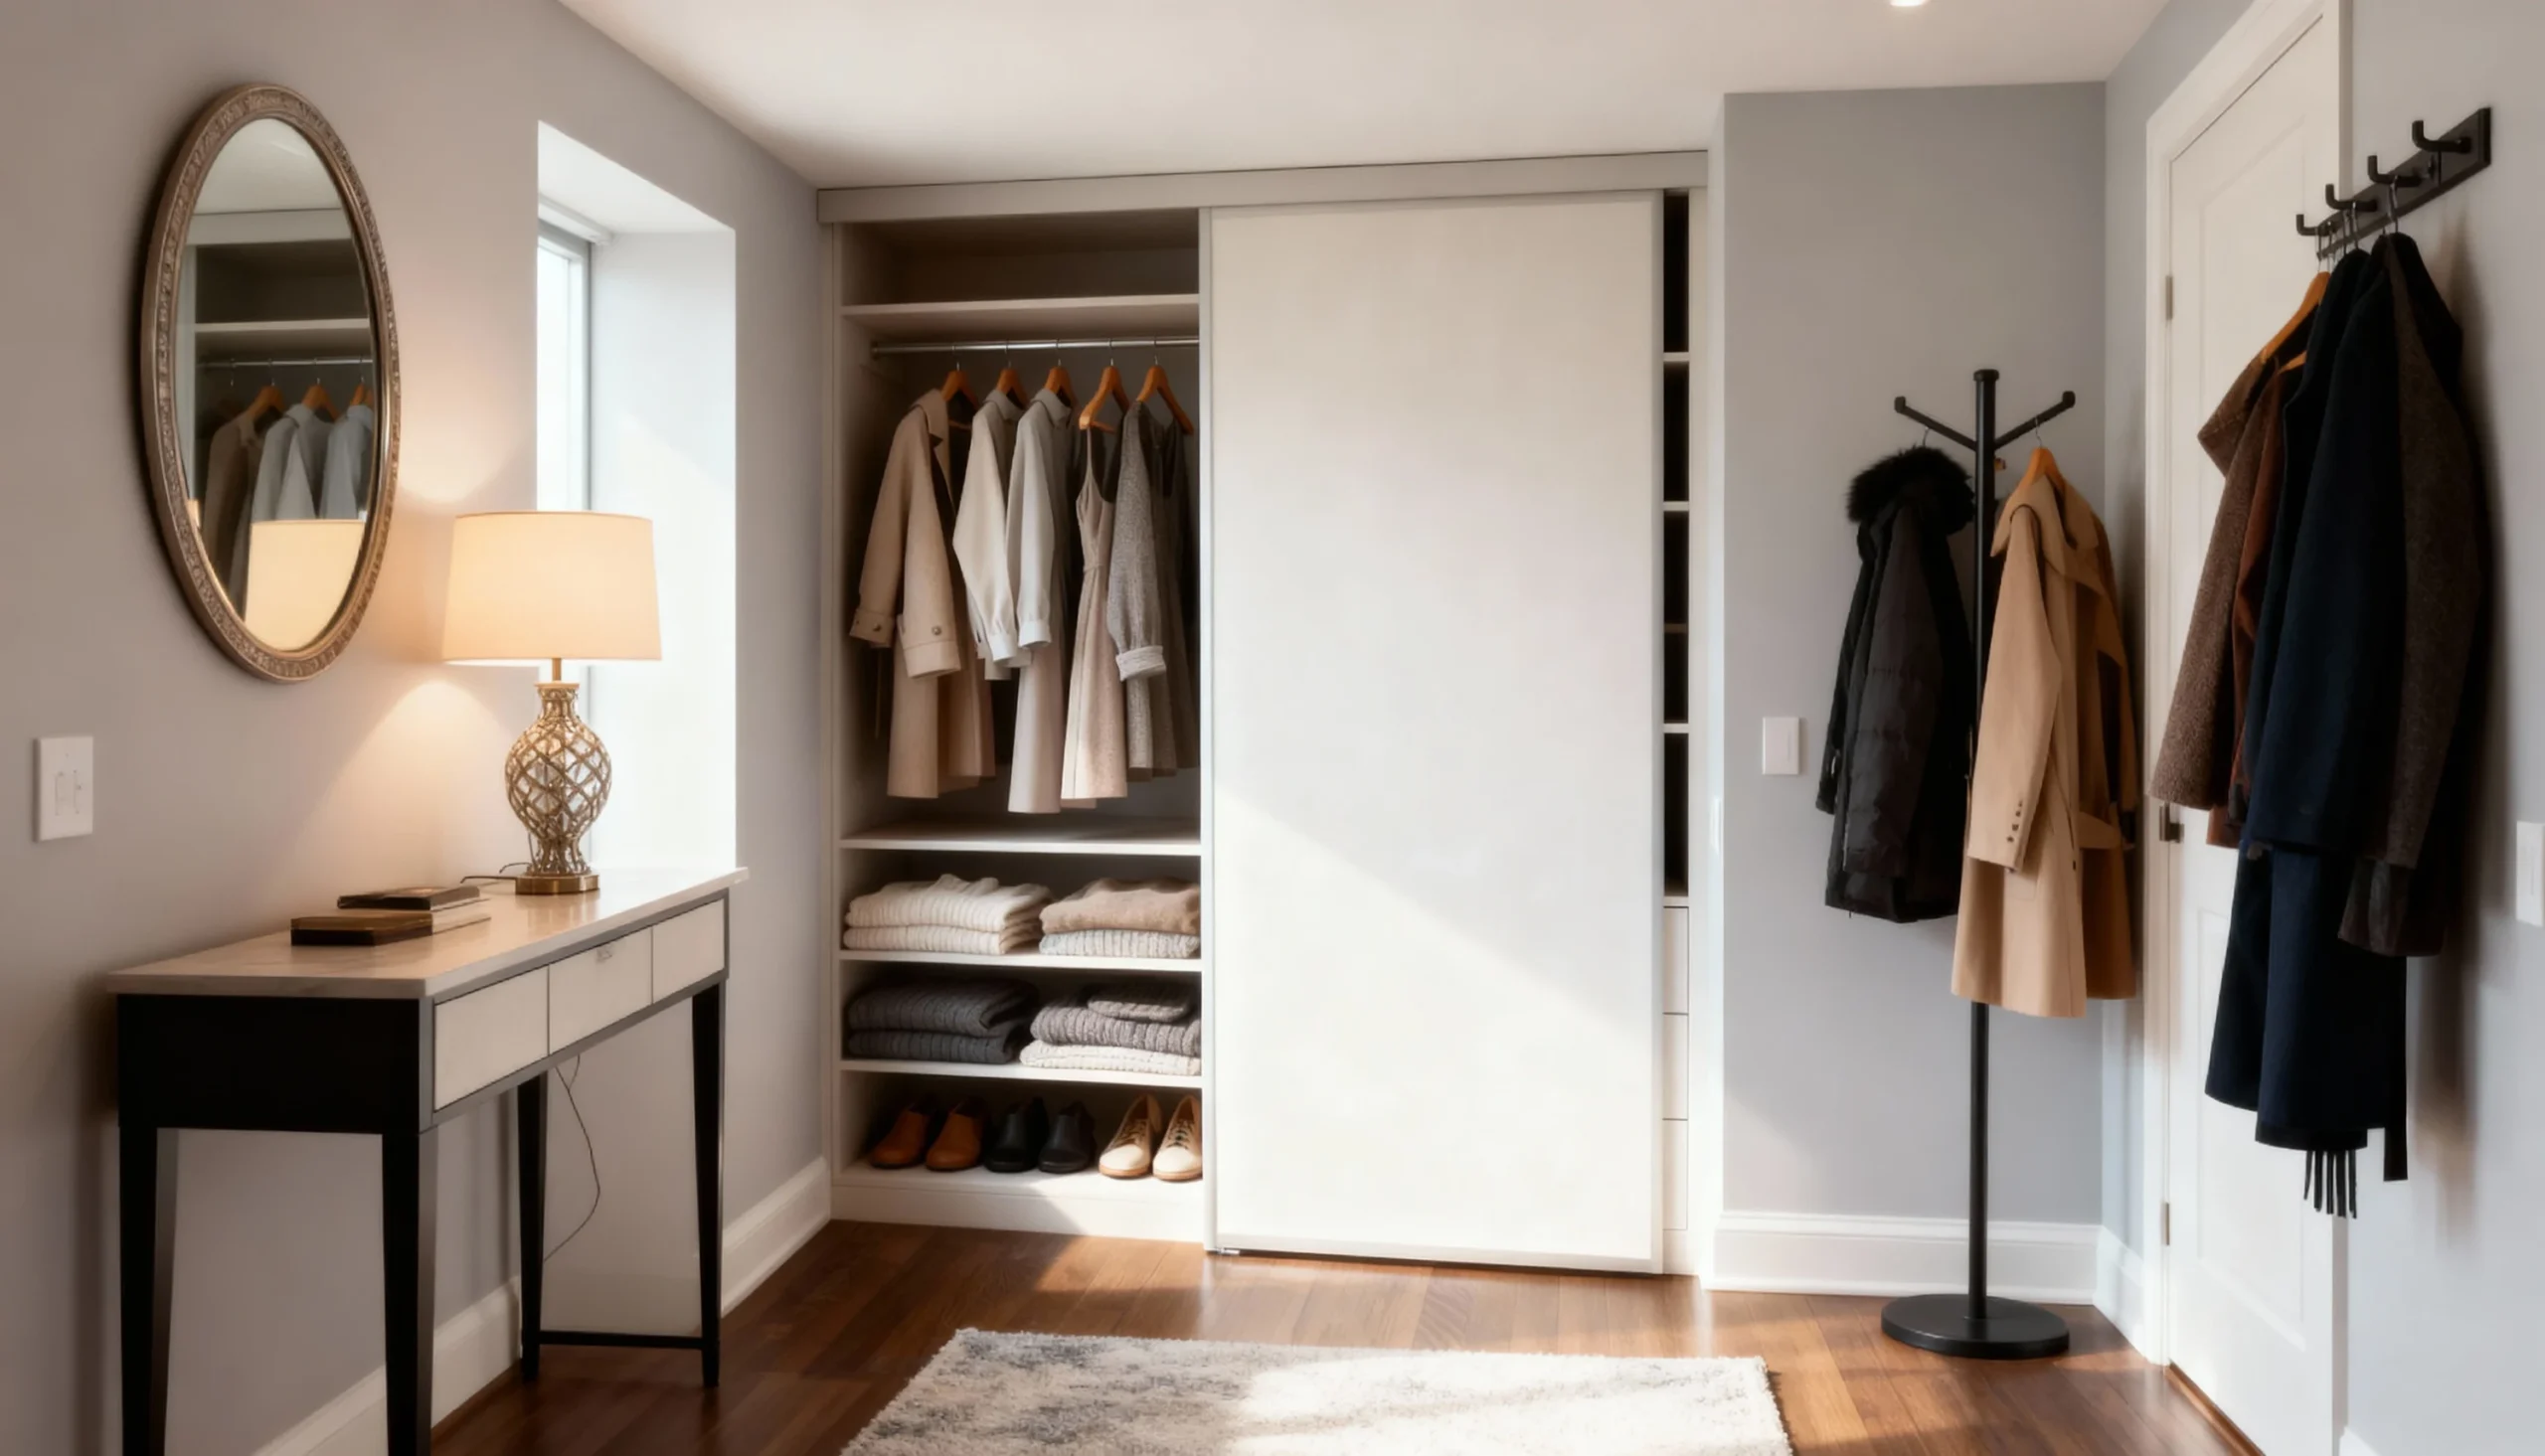
Entry & hall closets
A shallow entry or hallway wall becomes an organised coat, shoe and everyday-storage closet.
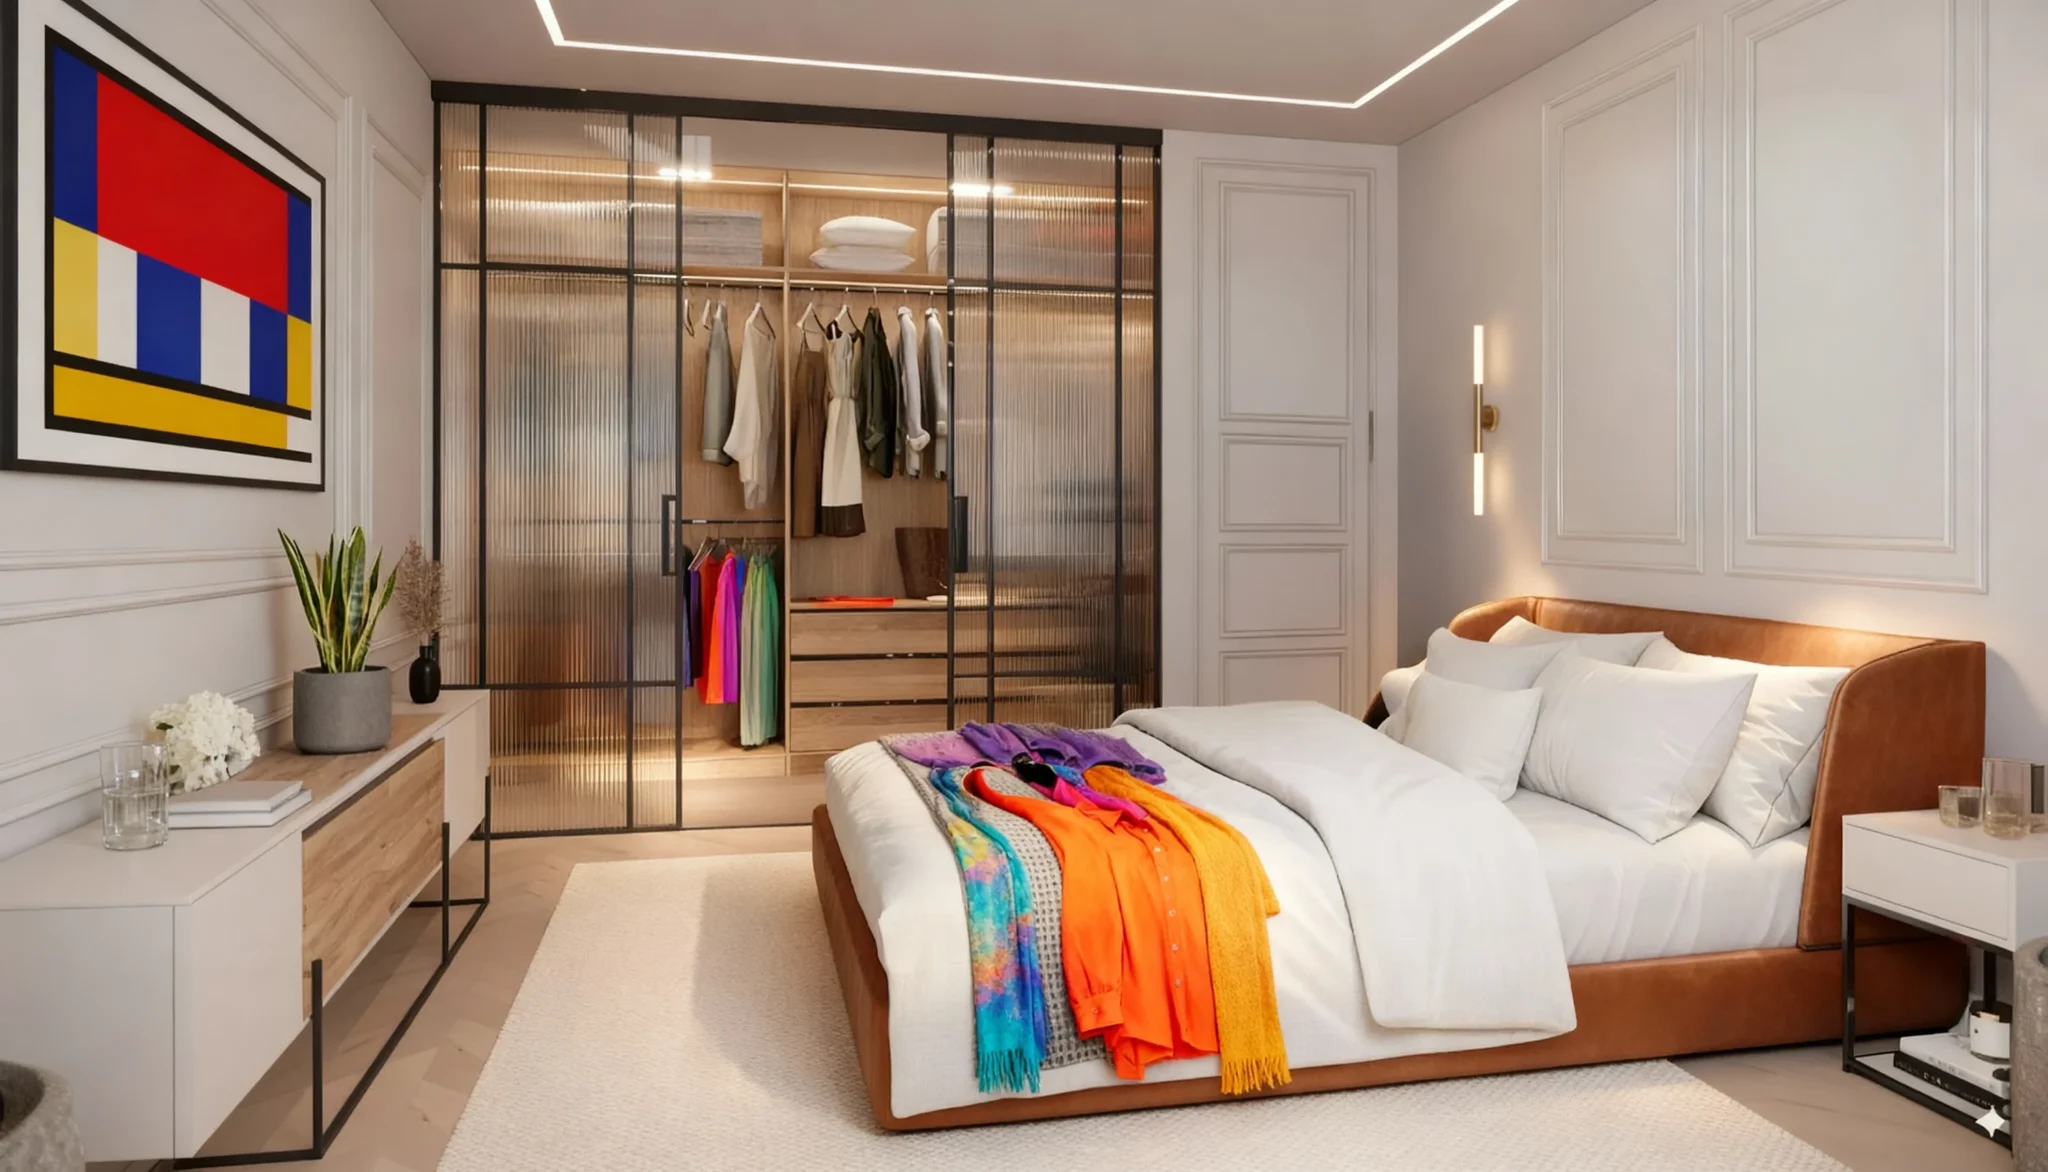
Glass & mirror fronts
Gridded-glass or mirrored sliders add light and a designer finish to a reach-in.
Reach-in designs from real GTA installs
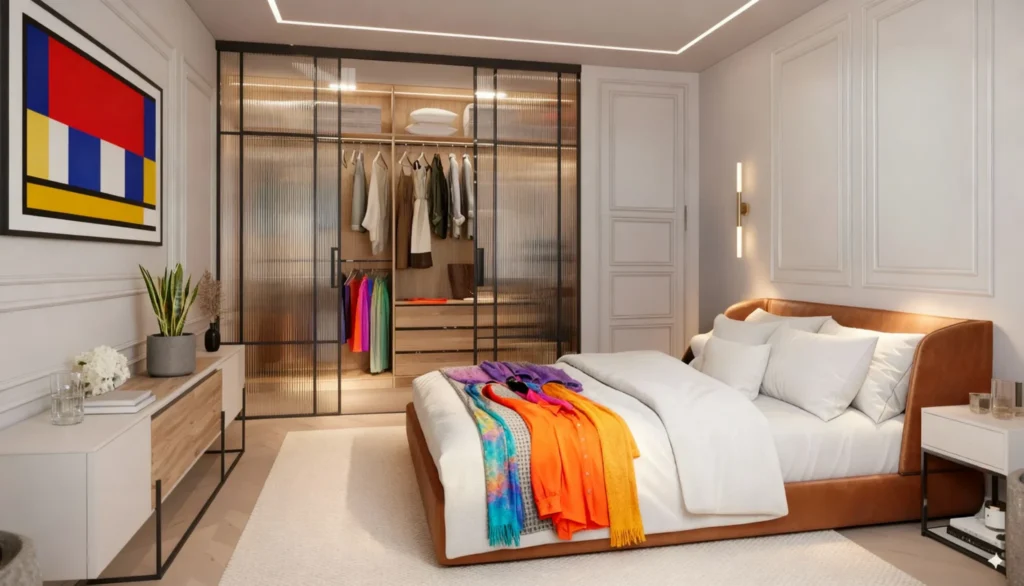
Aperture — Gridded-Glass Sliding-Door Reach-In with LED Interior
Aperture brings the windowpane look to a wardrobe: black-framed sliding doors set reeded glass into a slim grid, fronting an LED-lit oak reach-in so the closet…
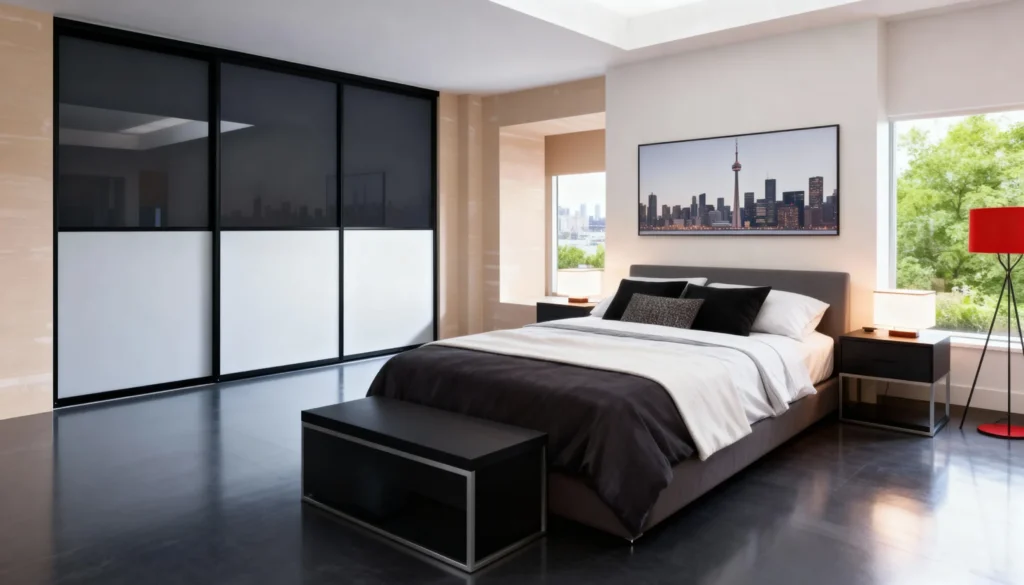
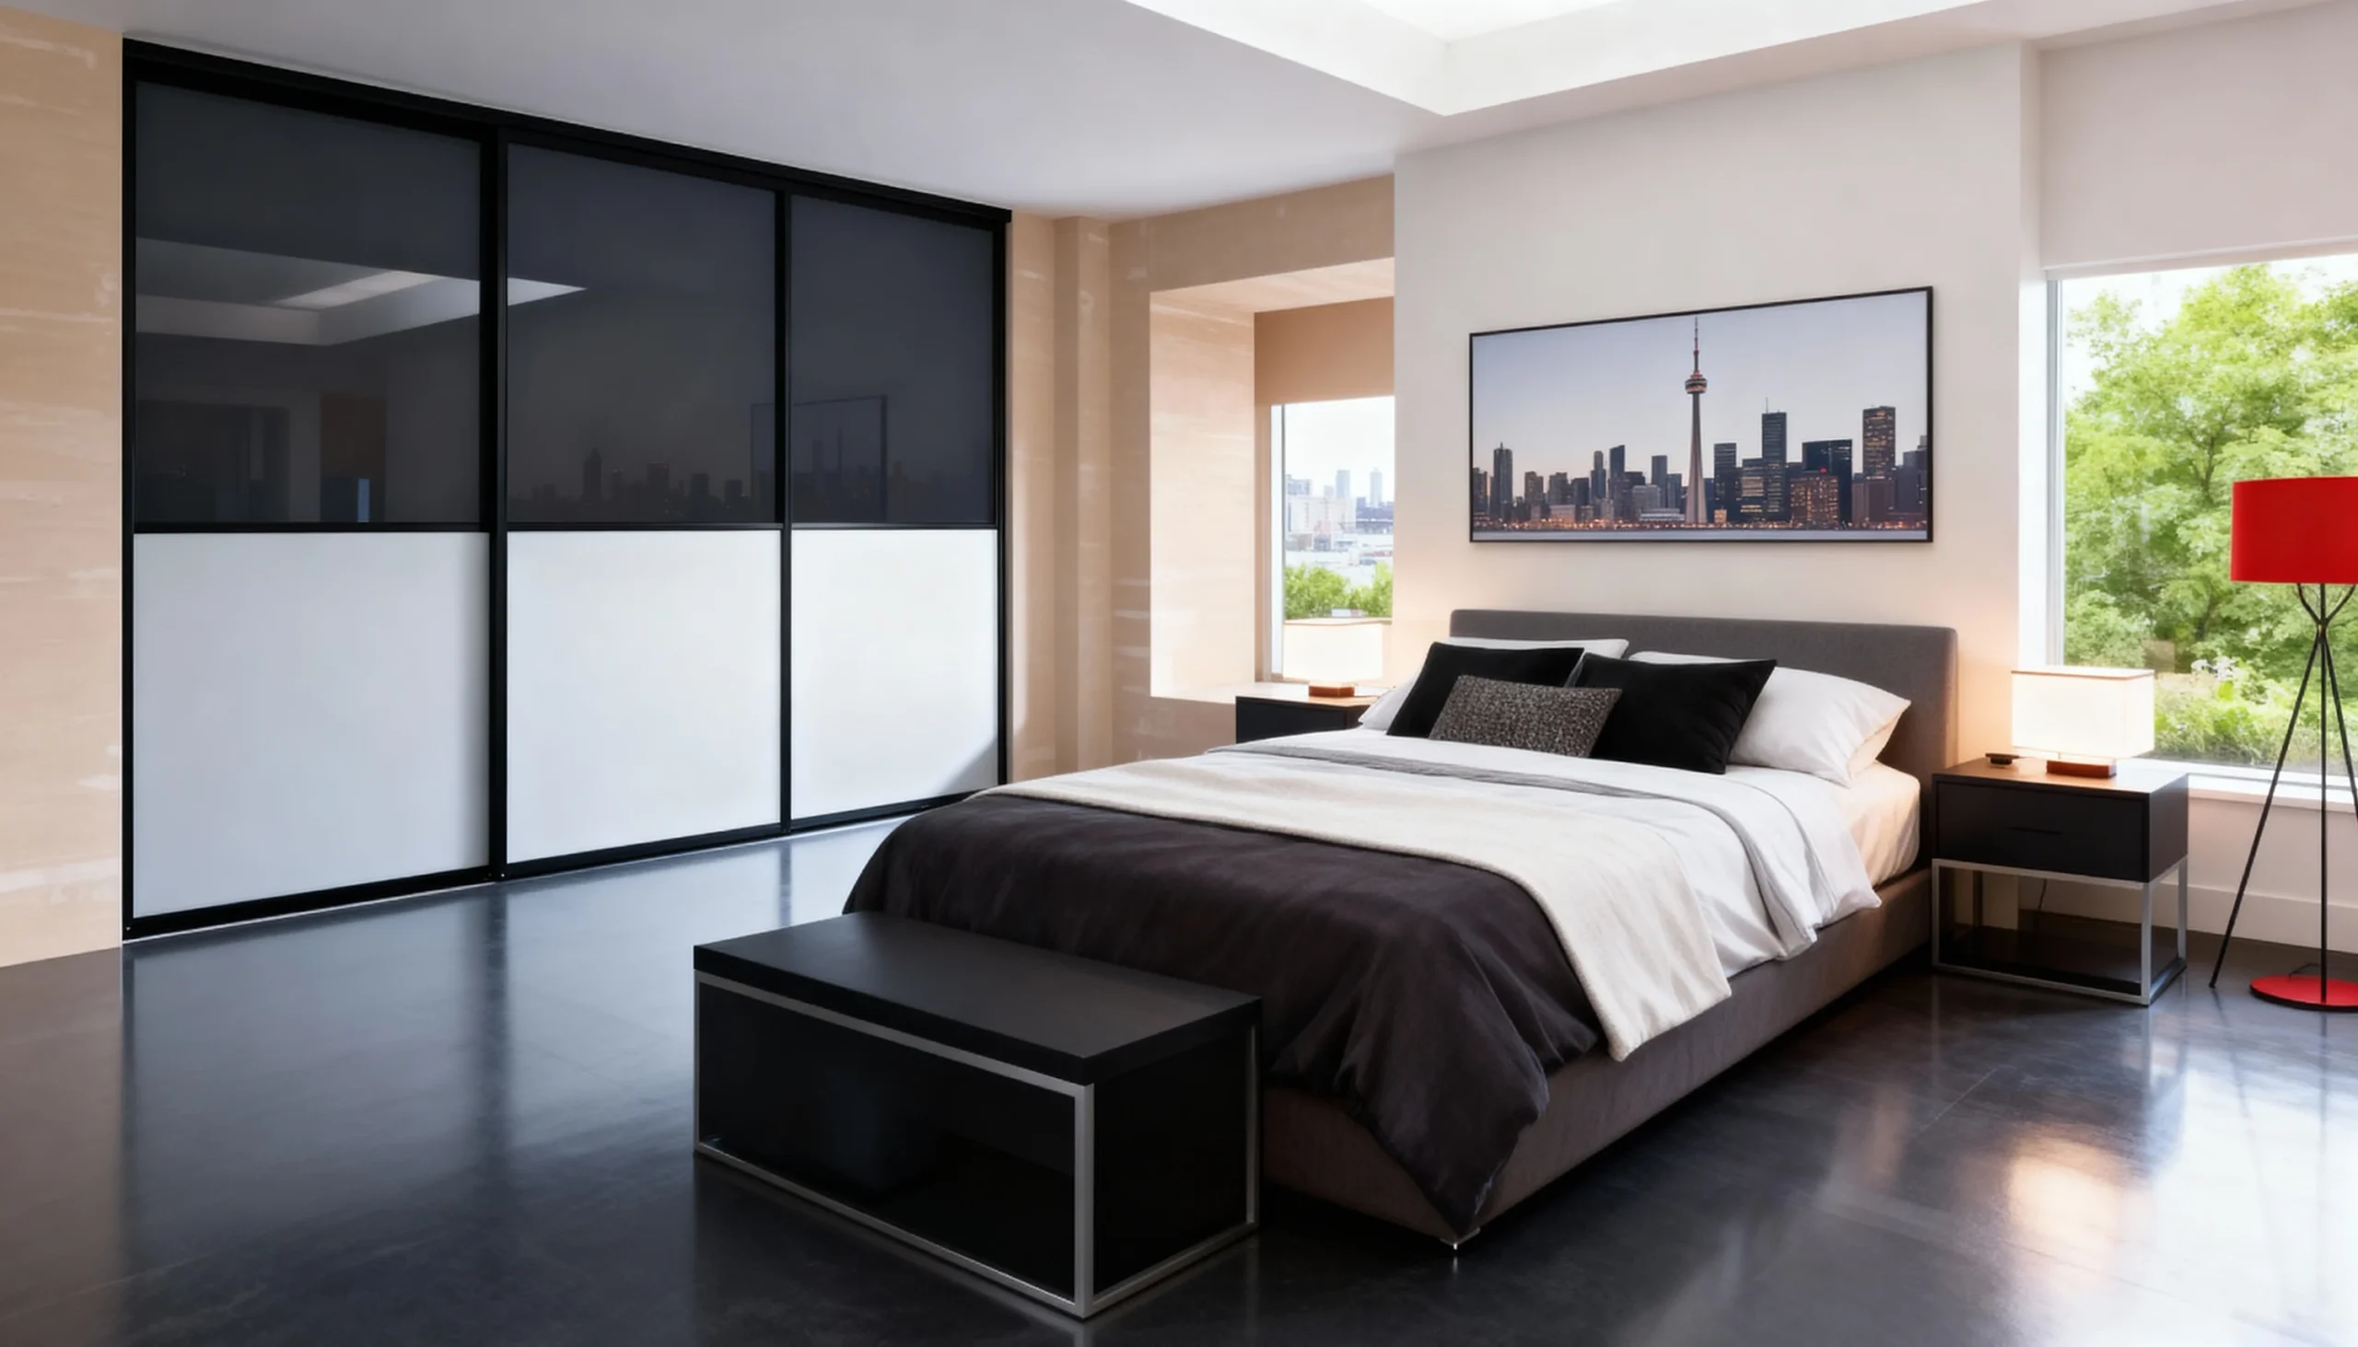
Cityscape — Two-Tone Sliding-Door Reach-In for a Condo Bedroom
In a condo bedroom, the closet has to earn its wall without dominating it. Cityscape does it with three-panel sliding doors that pair smoked glass on…
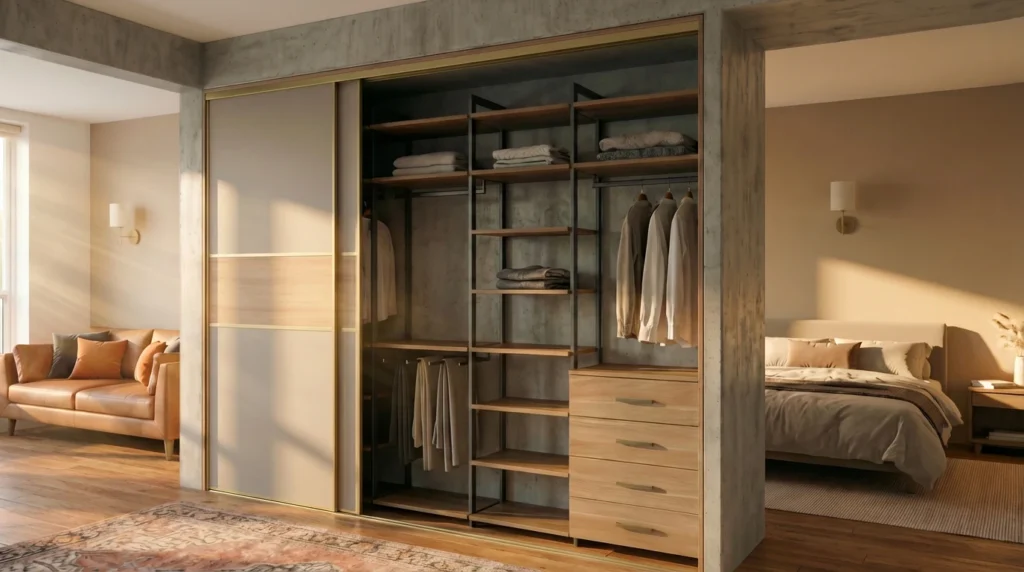
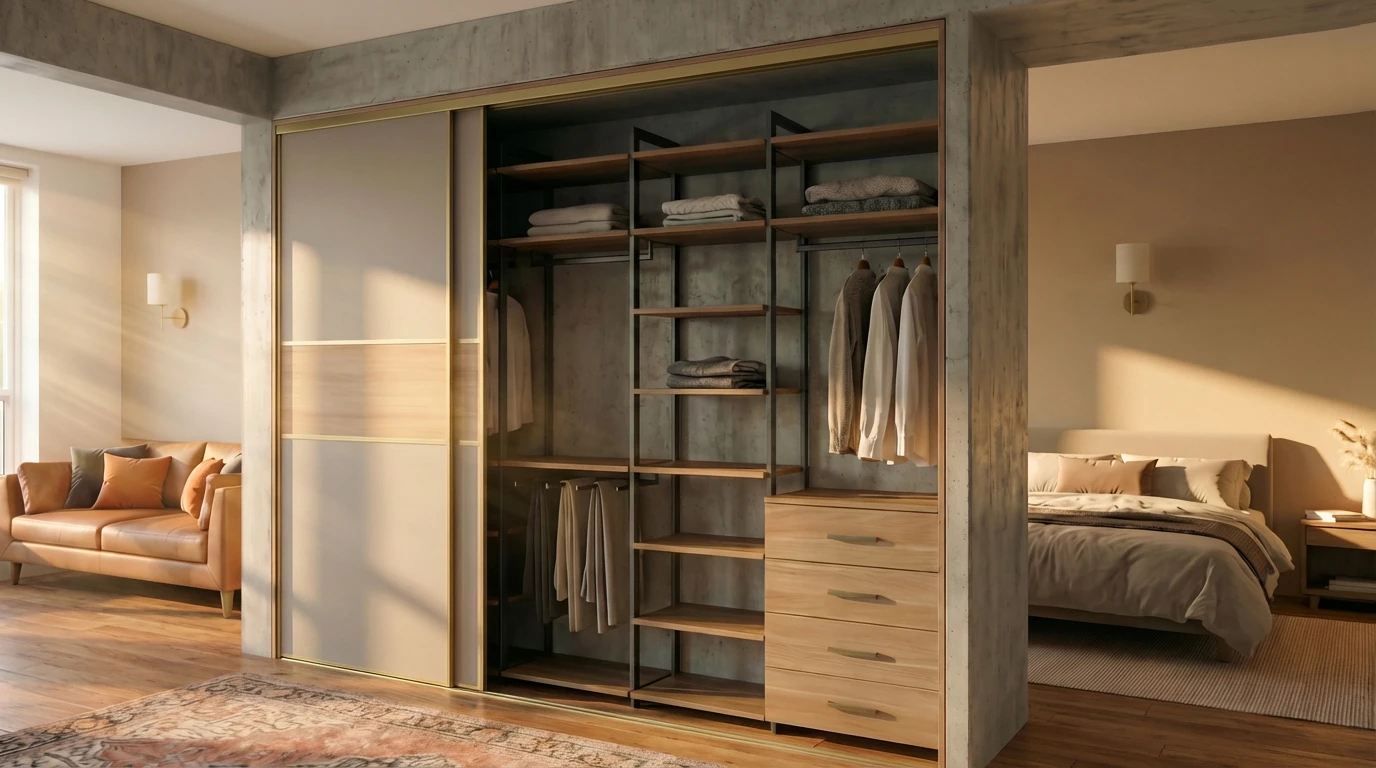
Intrinsic — Tinted Sliding-Door Reach-In with Oak Interior
Intrinsic pairs a soft champagne-tinted sliding door with a warm oak interior, set into a concrete-surround niche — slide it open and the closet reveals a…
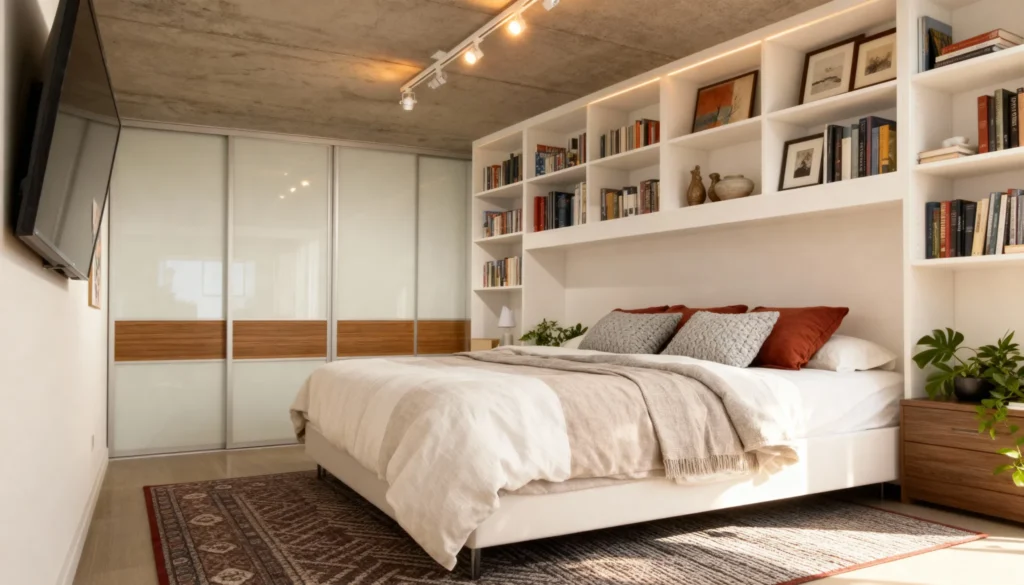
Niche — Frosted Sliding-Door Reach-In Closet
A bedroom wall is prime storage if you close it off cleanly. Niche fits the alcove with frosted-glass sliding doors banded in warm walnut and set…
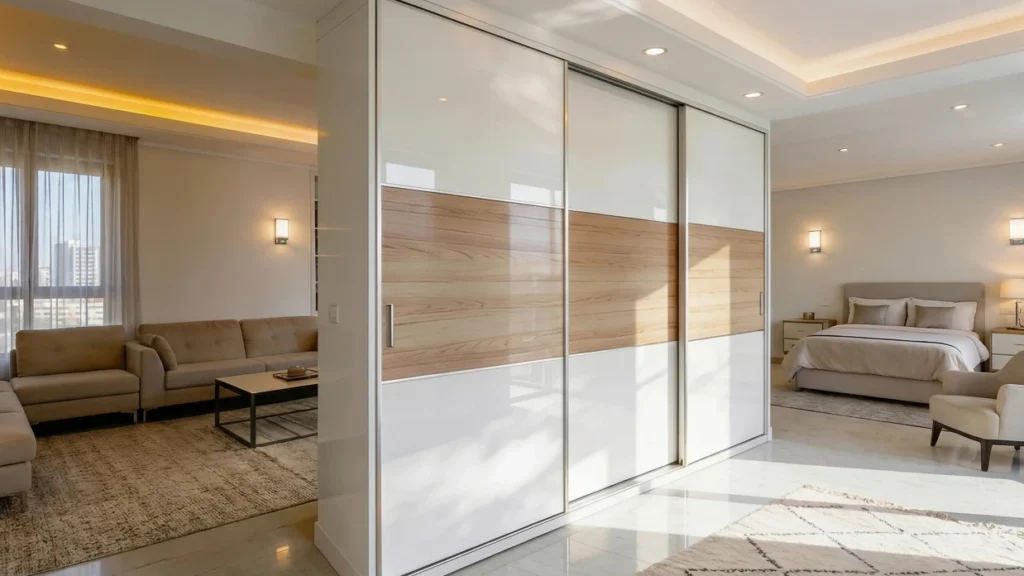
Onyx — Two-Tone Woodgrain and White Sliding-Door Reach-In
Onyx gives a bedroom wall a warm, graphic front: three-panel sliding doors combining a natural wood top band with white backpainted-glass lower panels in slim matte-silver…
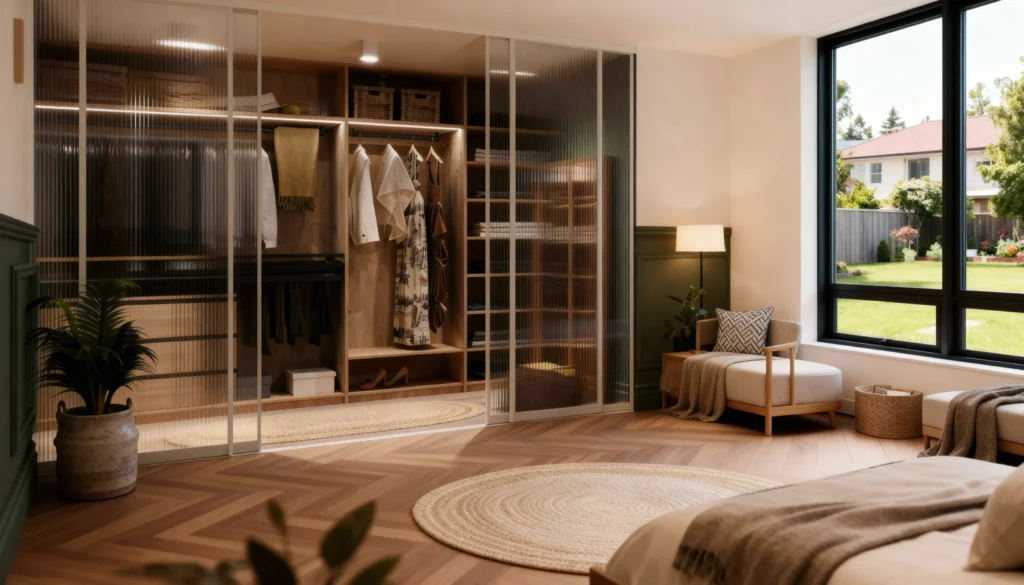
Serene — Fluted-Glass Sliding-Door Reach-In Closet
Serene fronts a full wall of storage with fluted-glass sliding doors in slim frames — the reeded glass blurs the oak interior into soft vertical texture,…
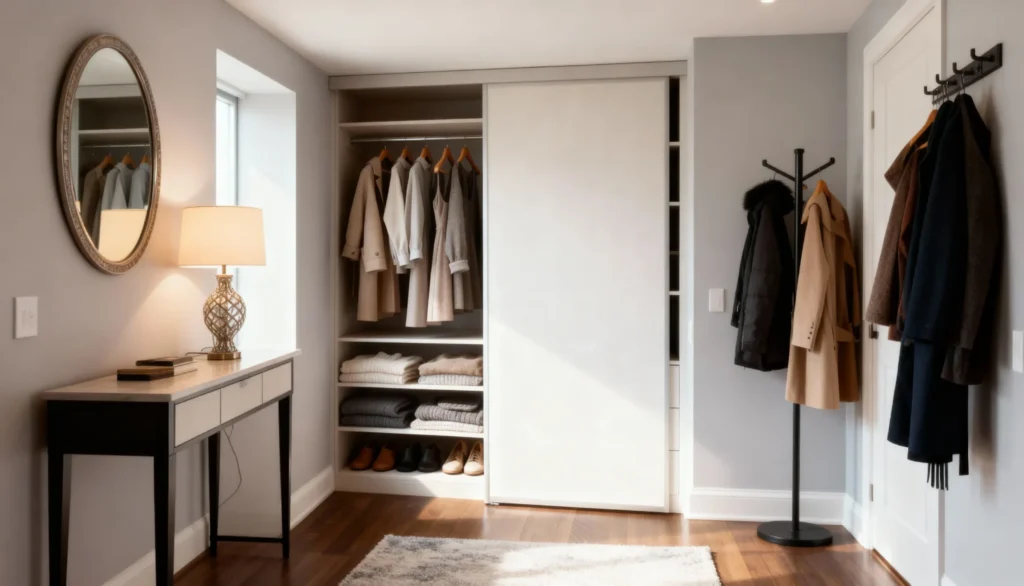
The Gateway — Sliding-Door Reach-In Closet for an Entry or Bedroom
By a doorway or in a bedroom, The Gateway turns a shallow recess into a working closet with a single wide sliding door in a slim…
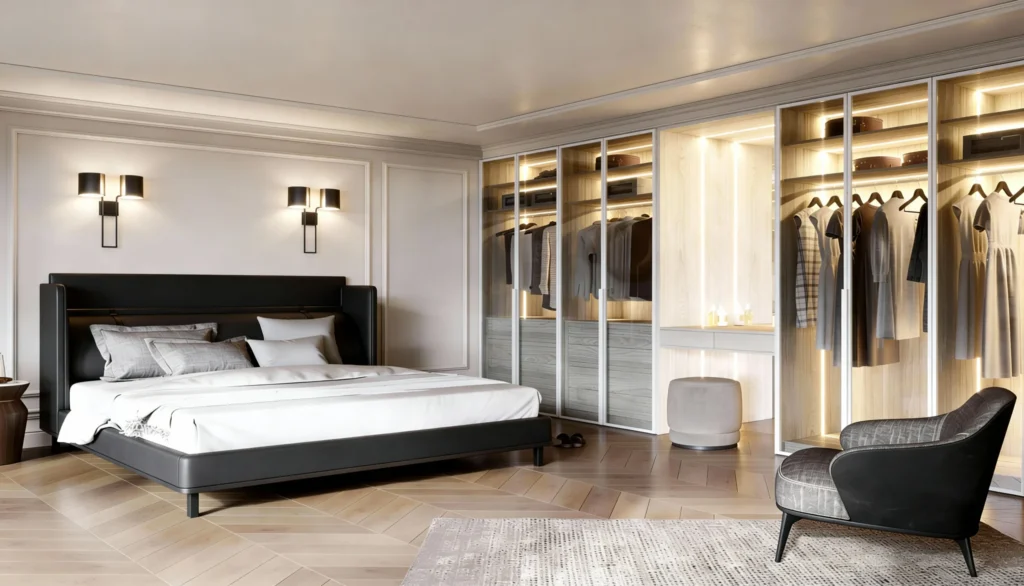
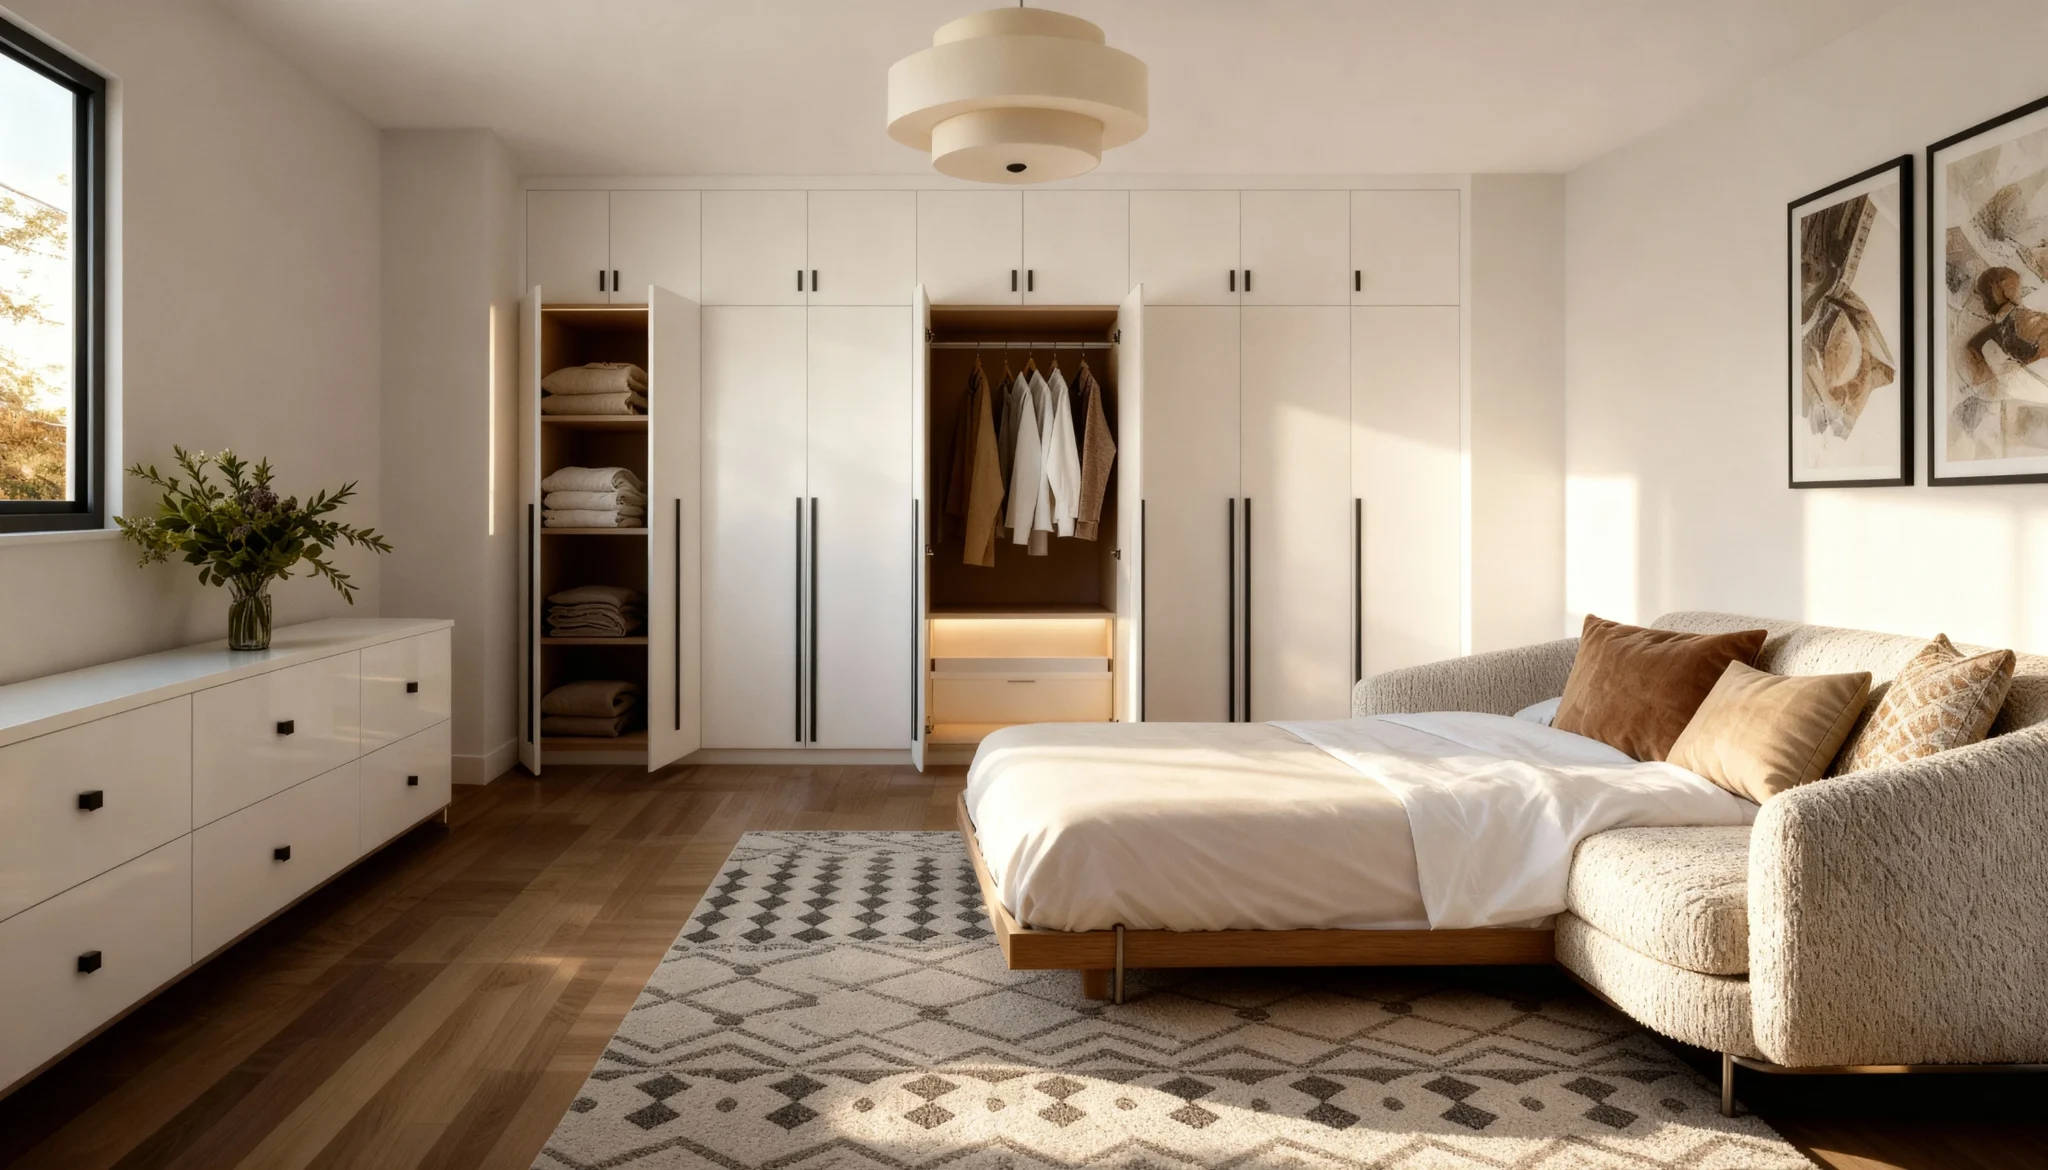
The Radiant — White-Framed Glass Cabinet Doors with LED Interior
The Radiant makes a wardrobe glow. Tall white-framed glass cabinet doors front a wardrobe wall whose oak interior is lit throughout with LED, so the closet…
Reach-in closet FAQs
How much does a custom reach-in closet cost in the GTA?
Reach-in closets typically start around $2,500, which is the floor for a reach-in with sliding doors. Cost depends on the width of the opening and the components and doors you choose. Because every closet is custom, we confirm your exact price at consultation. Published prices are for the product only; installation and delivery are quoted separately by size and complexity. The full price ranges are published on the custom closets page.
Can a reach-in closet really hold as much as a walk-in?
Not as much as a walk-in, but a custom reach-in dramatically outperforms a builder’s single rod and shelf by layering hanging, shelving, and drawers into the same space.
What doors work best for a reach-in closet?
Sliding and bi-fold doors are most popular because they need no swing clearance; hinged and glass options are also available, in tempered and laminated safety glass.
How long does installation take?
Most reach-in closets install in a day once manufactured, with lead time confirmed at consultation.