
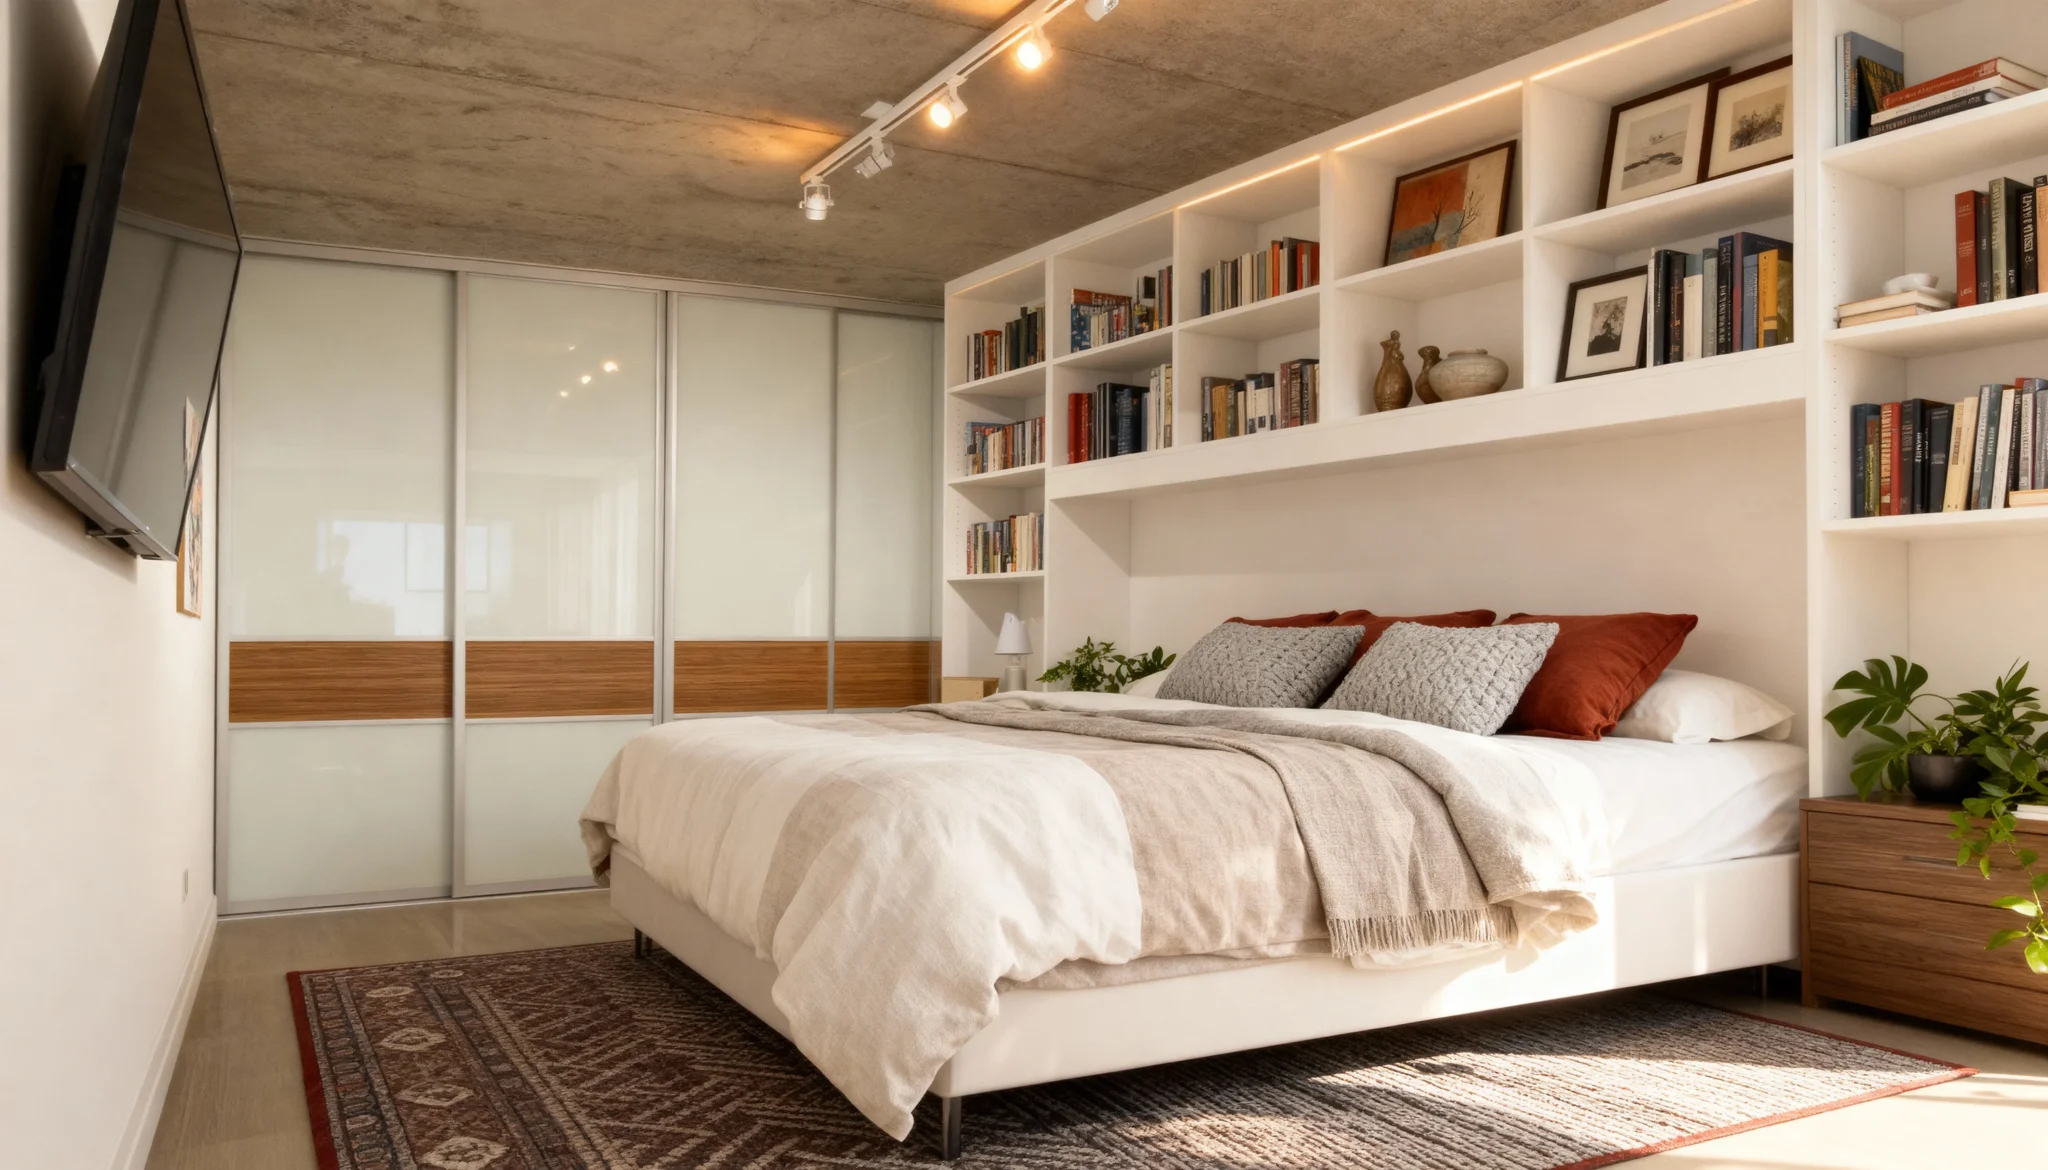
A bedroom wall is prime storage if you close it off cleanly. Niche fits the alcove with frosted-glass sliding doors banded in warm walnut and set in slim aluminium frames, turning an open recess into a tidy, light-catching reach-in closet.
The frosted panels hide the closet’s contents behind a soft, luminous surface while the walnut inlay warms the all-white bedroom, and because the doors slide there’s no swing to clear in a tight sleeping area. Behind them, the interior is fitted to the wall — hanging, adjustable shelves and folded storage planned for the space available. It’s the simplest way to give a bedroom real closet space without building out a walk-in.
Komandor designs and manufactures each reach-in closet in Mississauga to the exact opening, in a wide range of door finishes and interior fittings, and installs across Toronto and the GTA.
Install photo, digitally staged.
At a Glance
| Configuration | Reach-in closet, sliding doors |
| Doors | Frosted glass with walnut band, aluminium frame |
| Interior | Hanging, adjustable shelving, folded storage |
| Best for | Bedrooms, tight footprints |
| Project code | BS-005 |
| Pricing | reach-in closet options & pricing |
Frequently Asked Questions
What is a reach-in closet?
A shallow closet built into a wall or alcove and accessed from the front — ideal where there isn’t room for a walk-in.
Why choose sliding doors for a reach-in?
Sliding doors need no swing clearance, so they suit bedrooms and tight spaces where a hinged door would be in the way.
Can the doors be frosted for a cleaner look?
Yes — frosted glass hides the contents behind a soft, uniform surface while keeping the wall bright.