
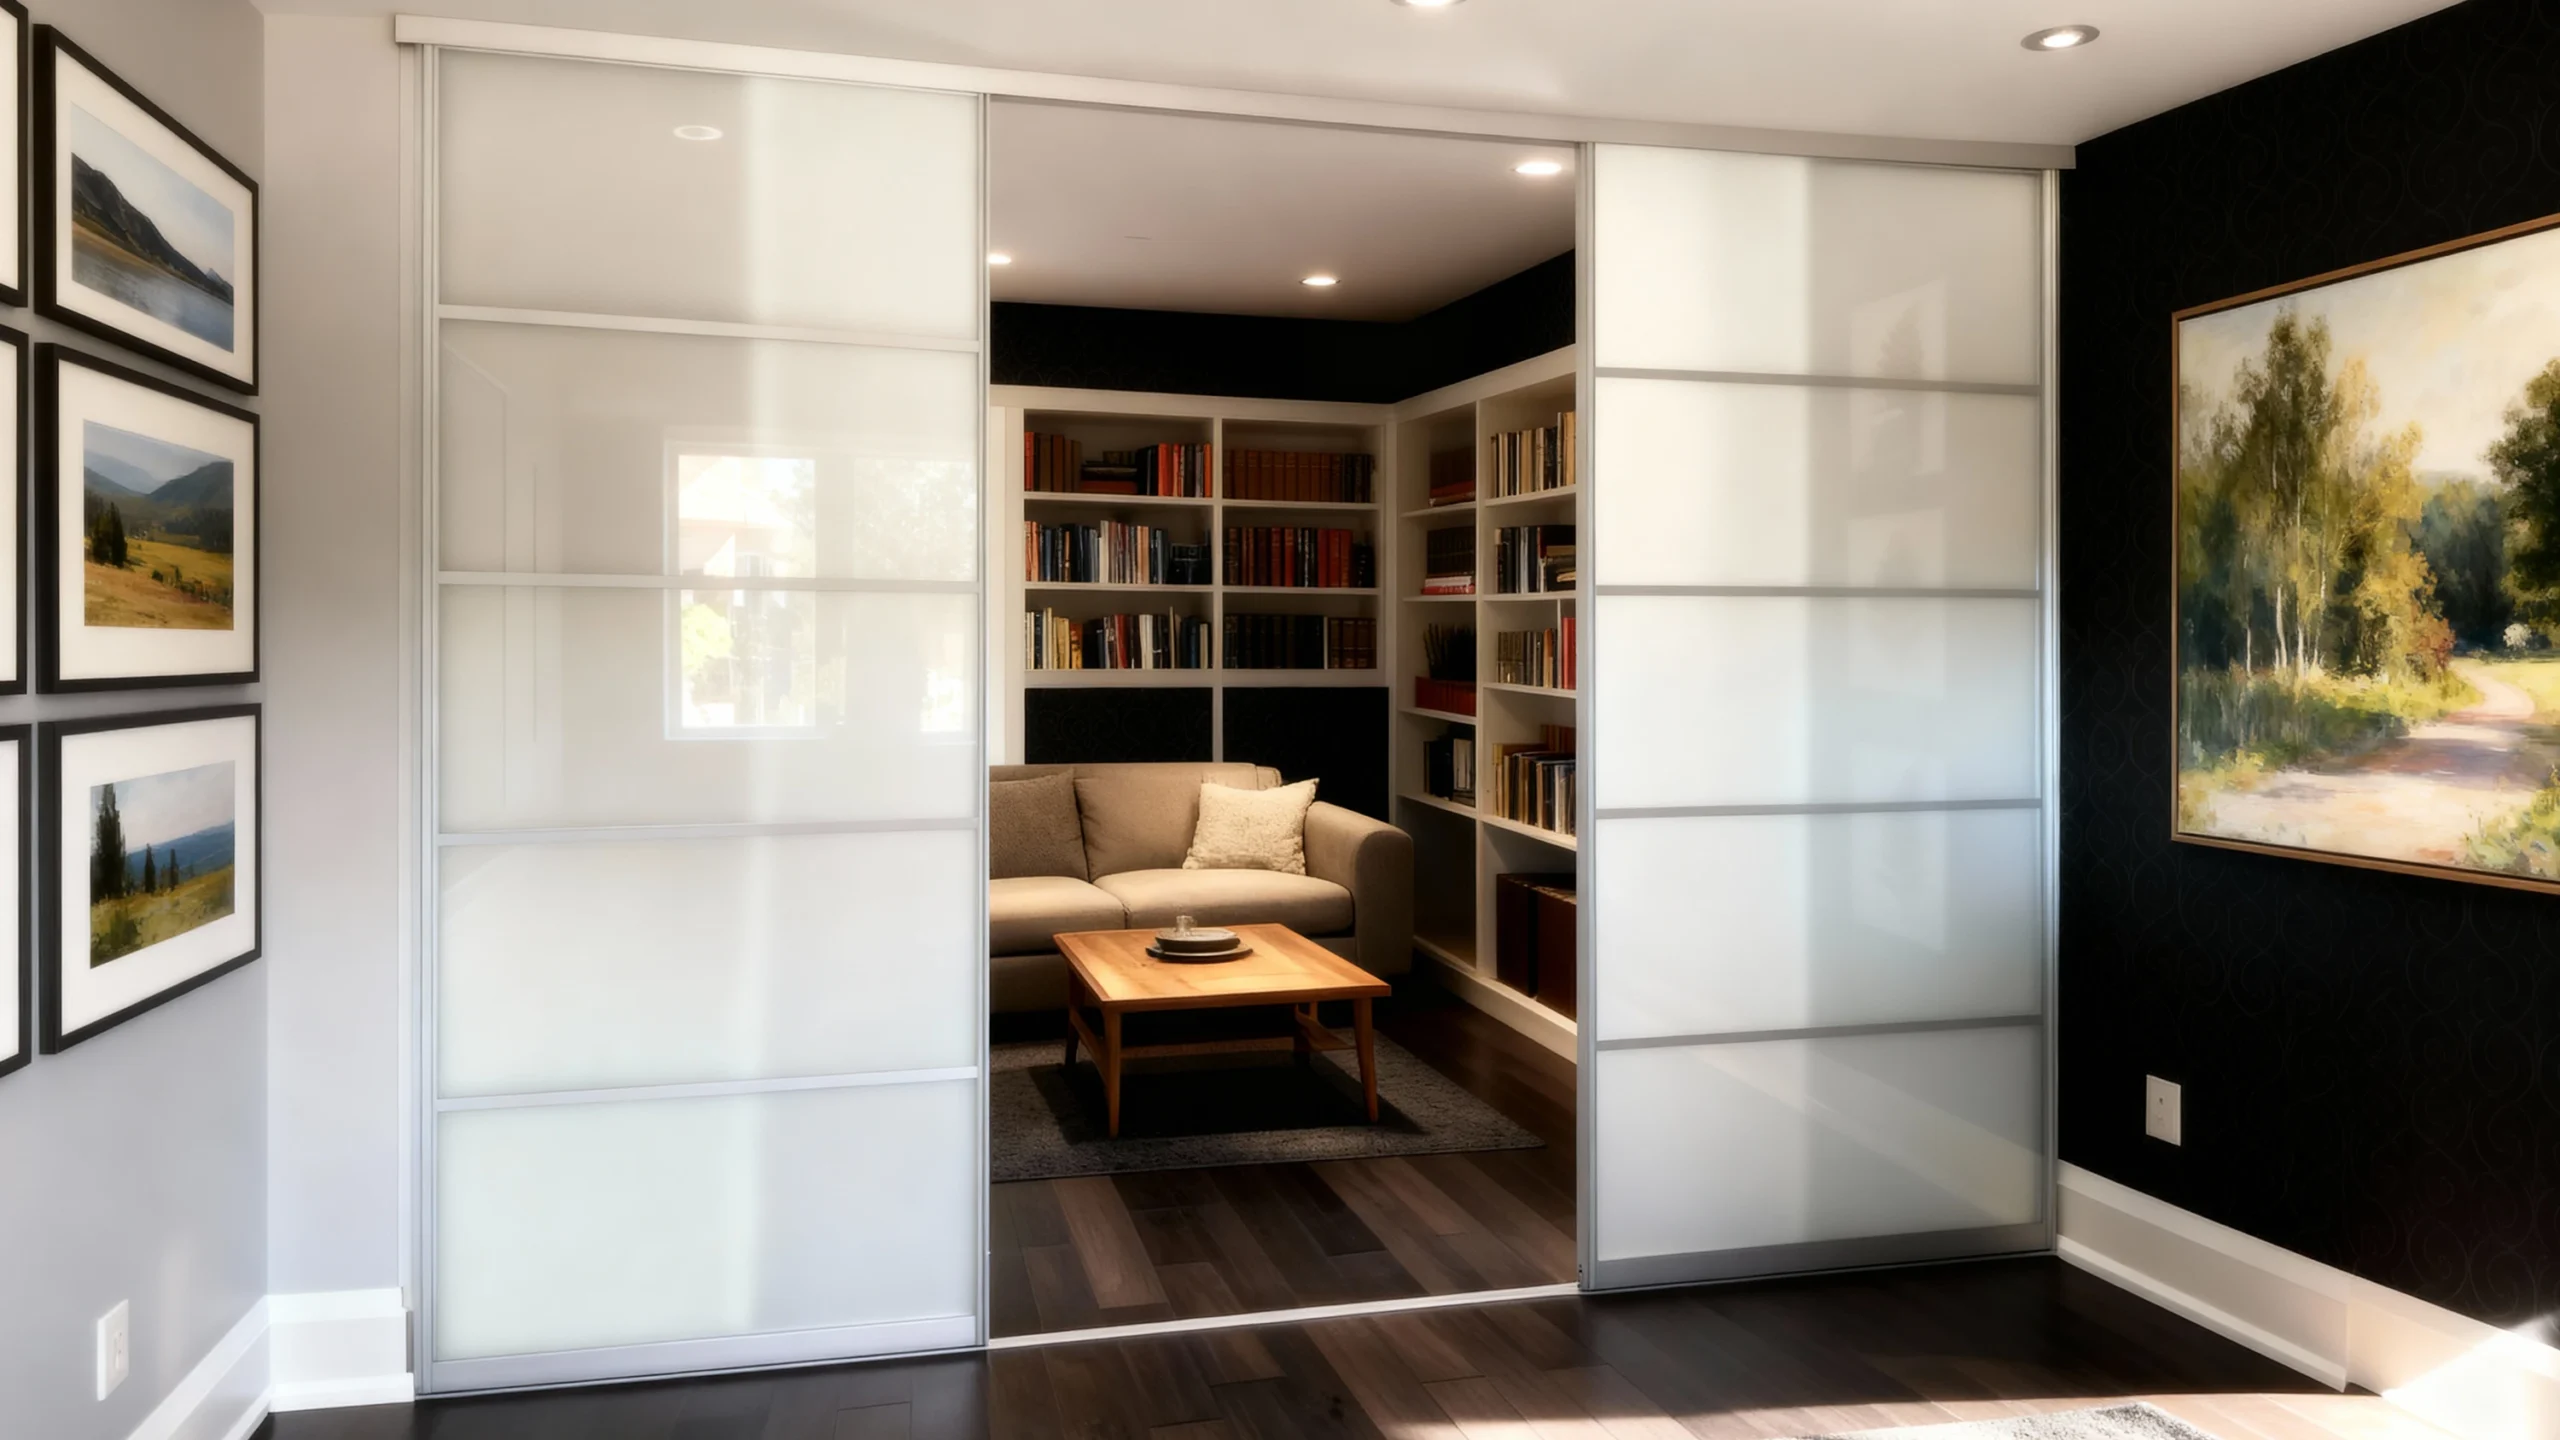
Condo dens rarely come with doors — and hinged doors would eat the little floor space they have. Here the den, lined wall-to-wall with built-in bookshelves, is closed off by two wide sliding panels of frosted white glass in slim silver aluminium frames, divided into four horizontal sections that give the panels a shoji-like calm.
Closed, the frosted panes glow with the den’s light and hide the room completely — the reading nook becomes a private study or a guest space, and the visual noise of full bookshelves vanishes behind a clean white plane. Open, the panels slide clear of the opening and the den rejoins the main room. Nothing swings, so furniture can sit right up to the opening on both sides — the difference between a den that works and one that doesn’t in a high-rise floor plan.
The silver frame finish is one of several aluminium options; frames, glass and panel proportions are made to measure in Komandor’s Mississauga facility and installed throughout Toronto’s condo towers, elevator-friendly and strata-conscious.
Install photo, digitally staged.
At a Glance
| Configuration | 2 wide sliding panels across den opening |
| Frame | Silver aluminium, 4-section horizontal divisions |
| Glass | Frosted white |
| Operation | Sliding (zero swing clearance) |
| Best for | Condo dens, guest rooms, studies |
| Project code | CO-001 |
| Pricing | glass partition price bands |
Frequently Asked Questions
Can I add doors to a condo den?
Yes — sliding glass panels need no swing clearance and are the standard way to turn an open den into a private room.
Do I need condo-board approval?
Interior partitions are usually fine, but we recommend checking your strata’s alteration rules; we provide specs for the application.
Frosted vs clear glass for a den?
Frosted gives full privacy and hides clutter; clear keeps the space feeling larger. Many clients mix both.