
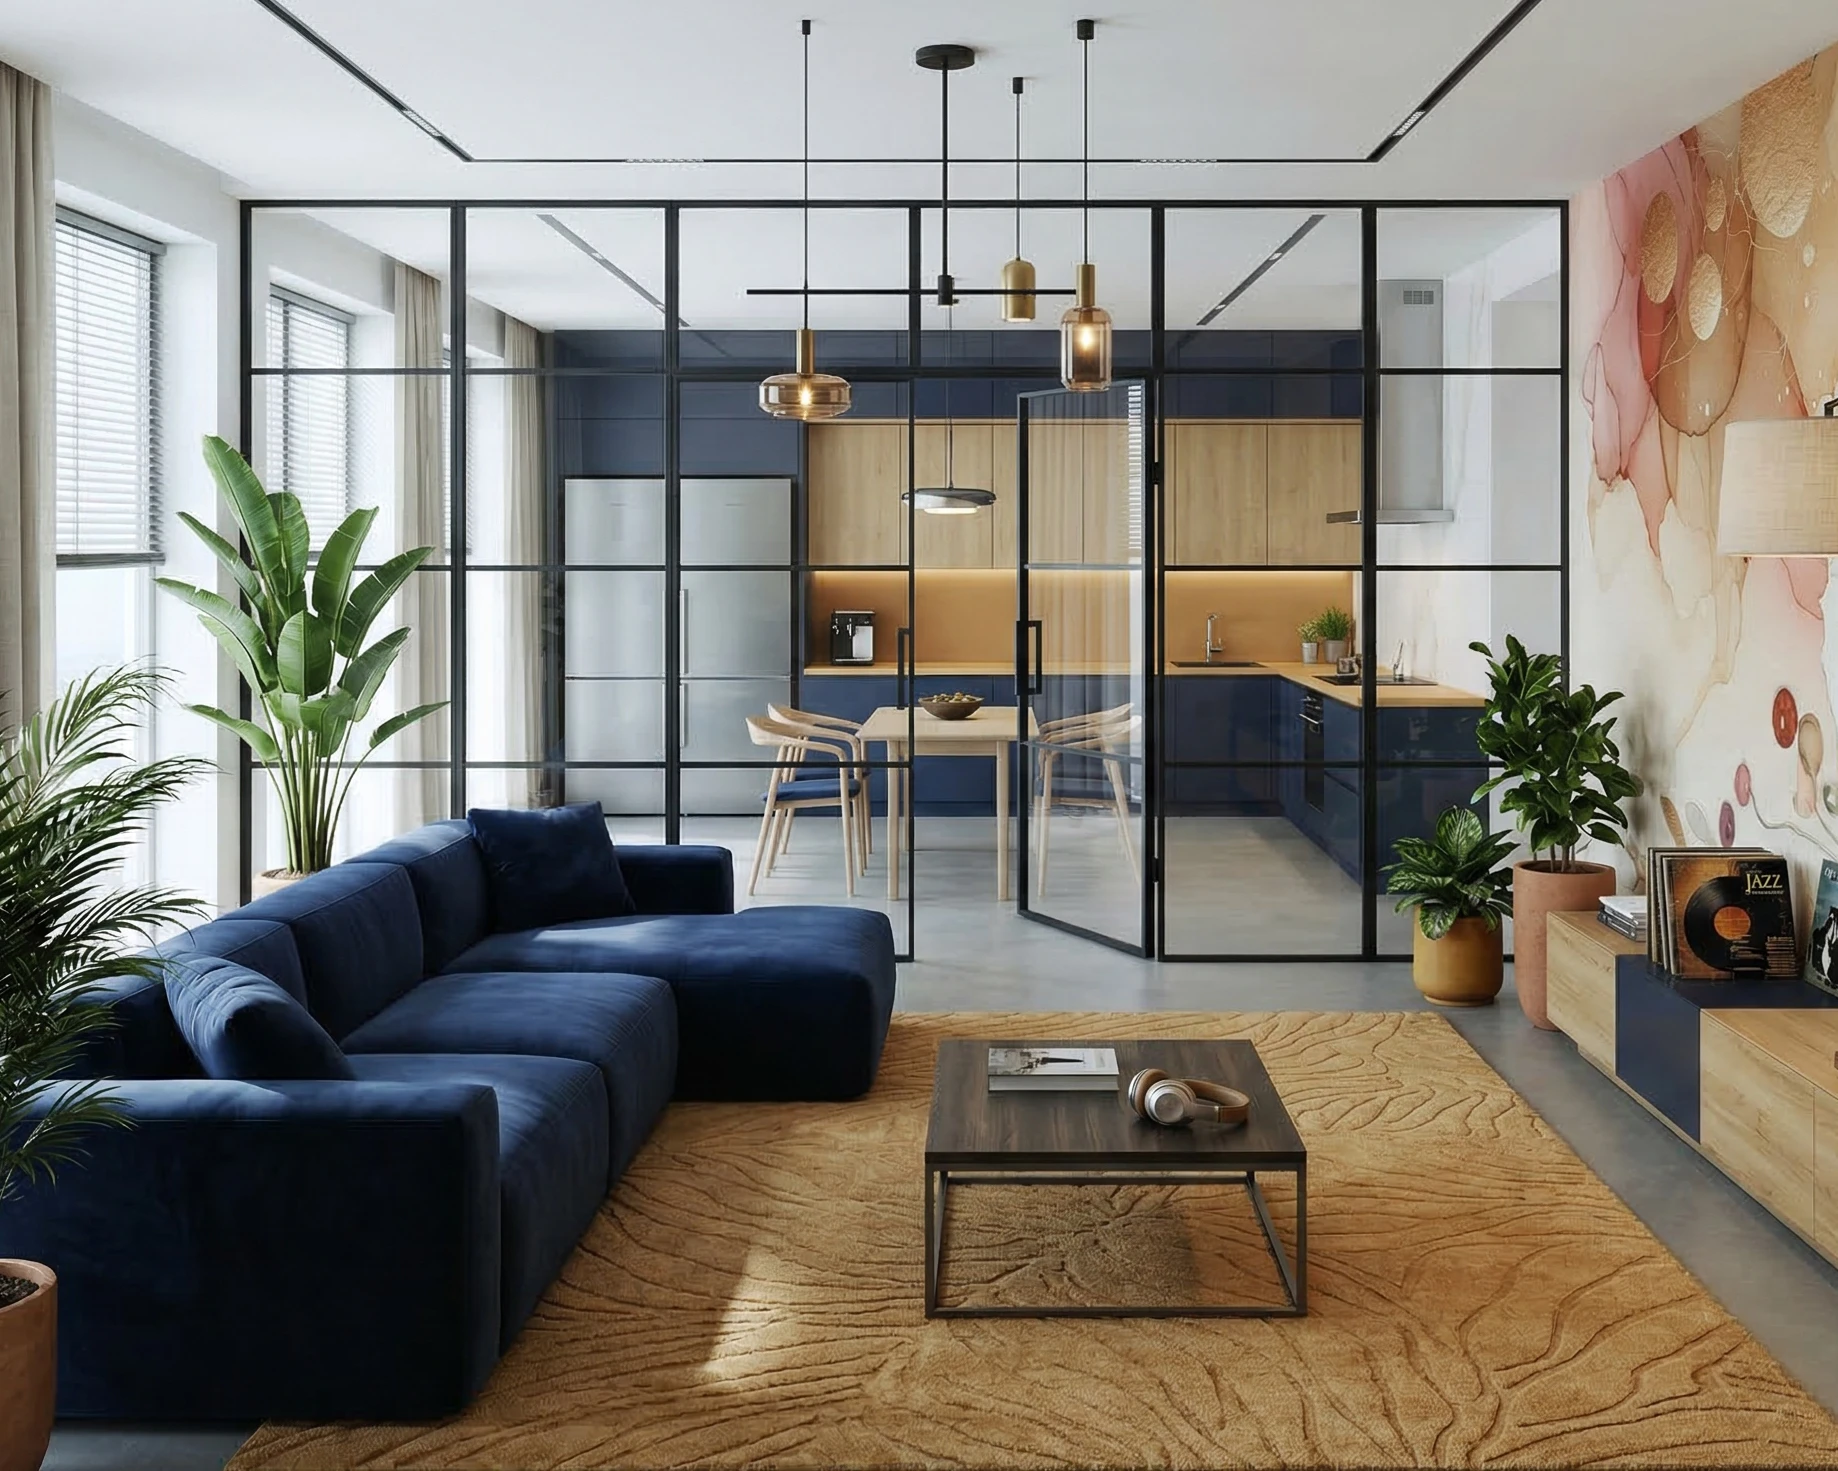
When a kitchen sits right off the living room, an open plan can feel like one big noisy room. Gallery Wall sets a full-height gridded glass wall between them — black aluminium framing dividing clear glass into a windowpane grid — with a matching glass door that keeps the two rooms connected but distinct.
The grid turns the divider into a feature wall in its own right, framing the kitchen beyond like a picture while clear glass keeps every sightline and all the daylight. The hinged glass door gives a real threshold — open for flow, closed to hold cooking heat, steam and noise in the kitchen — without darkening either space. Against the home’s navy cabinetry and warm wood, the black grid keeps the palette sharp and intentional.
Gallery Wall is manufactured in Komandor’s Mississauga facility as part of the LUMI system, with grid spacing, door placement and frame finish built to your opening and installed by Komandor crews across Toronto and the GTA.
Install photo, digitally staged.
At a Glance
| Configuration | Full-height gridded glass wall + hinged glass door |
| System | LUMI aluminium-framed glass |
| Frame | Black aluminium, windowpane grid |
| Glass | Clear tempered |
| Operation | Hinged swing door, fixed side panels |
| Best for | Kitchen-living separation, open-plan homes |
| Project code | LP-013 |
| Pricing | glass partition price bands |
Frequently Asked Questions
Can a glass wall separate the kitchen from the living room?
Yes — a full-height glass wall with a door contains cooking noise, heat and smells while keeping the rooms visually open.
Does the door have to swing, or can it slide?
Both are available — this project uses a hinged glass door, but sliding doors suit tighter openings.
Is clear glass hard to keep clean in a kitchen divider?
No — tempered glass wipes down easily, and a partition set back from the cooktop stays cleaner than a backsplash.