
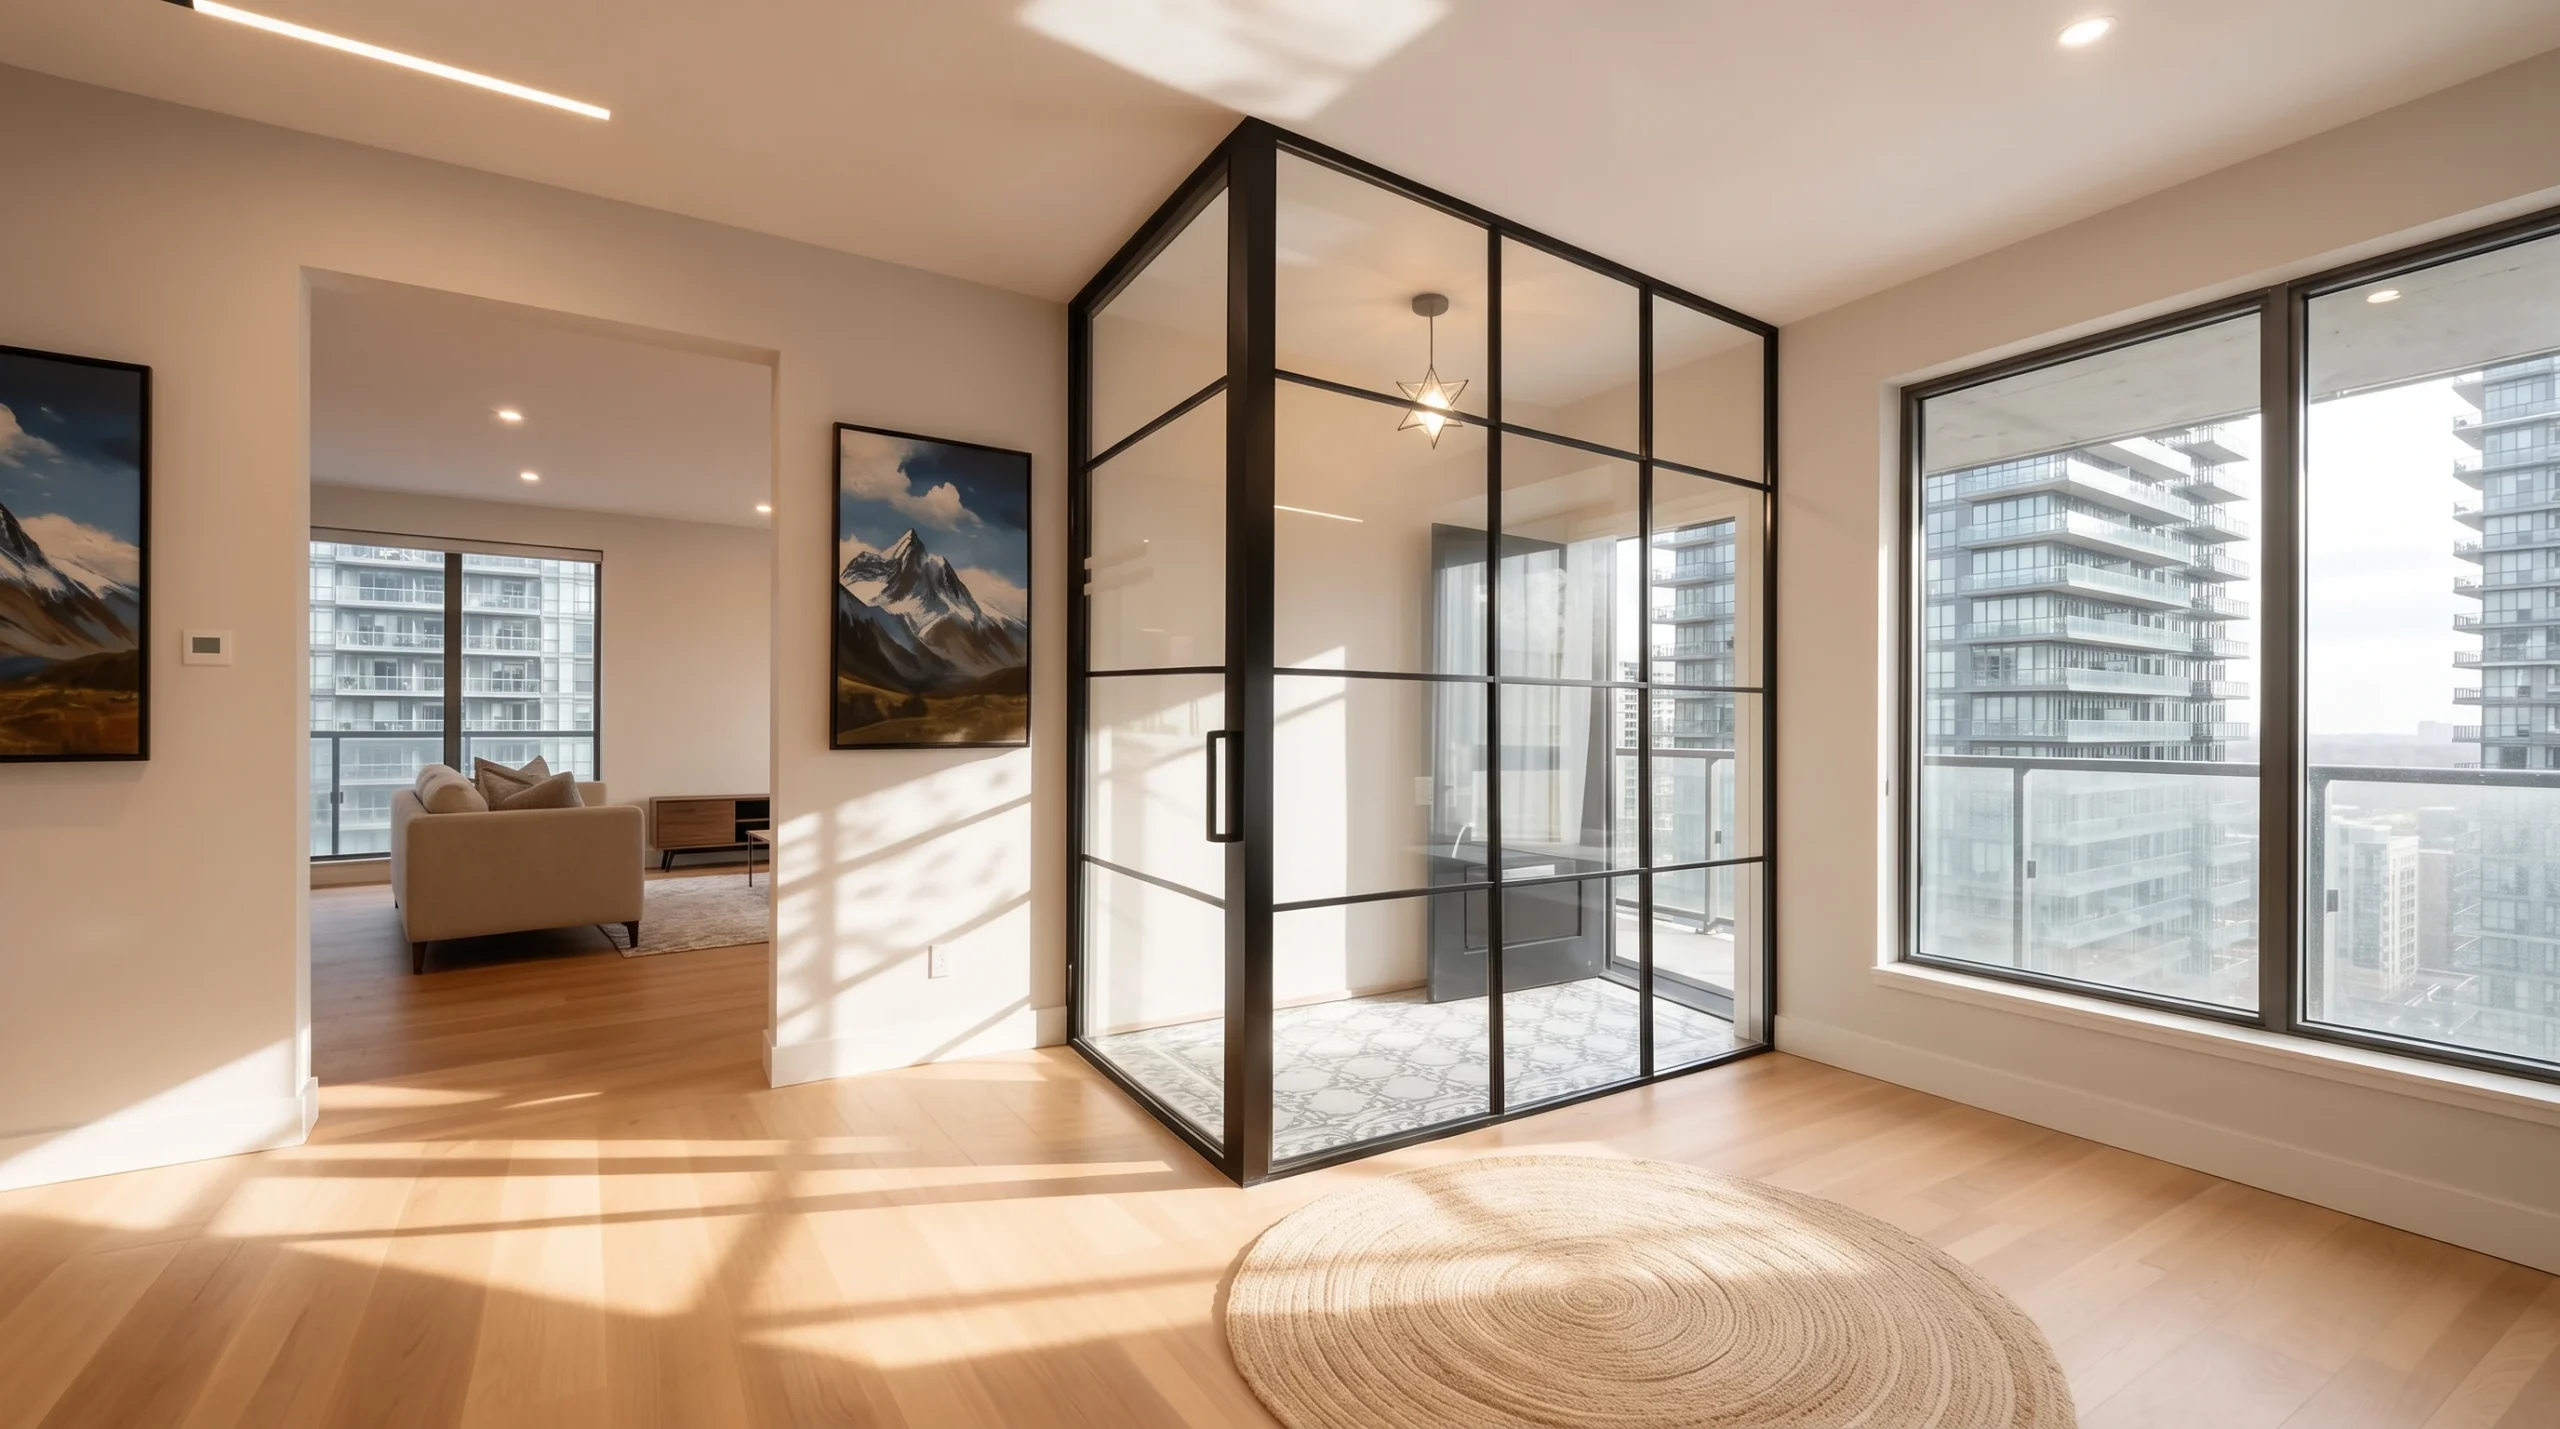
Shelterway wraps a condo entry in gridded glass: two black-framed windowpane walls meeting at a corner, with a glass door, enclosing the foyer as a light-filled vestibule that gives the suite door a real threshold and keeps the sightline open.
Clear gridded glass makes the enclosure disappear visually while giving the entry its own defined arrival point, and the black windowpane frames read as architecture against the suite’s clean walls and city glazing. It’s a vestibule that defines the entry without darkening the room.
Shelterway is built with Komandor’s LUMI system — tempered glass in slim aluminium framing, manufactured in Mississauga and installed by Komandor crews across Toronto’s condo towers and the GTA.
Install photo, digitally staged.
At a Glance
| Configuration | Two-wall gridded glass entry enclosure + door |
| Frame | Black aluminium, windowpane grid |
| Glass | Clear tempered |
| Operation | Swing door |
| Best for | Condo entries, vestibules |
| Project code | FE-002 |
| Pricing | interior glass door options |
Frequently Asked Questions
Can a glass vestibule work in a condo entry?
Yes — the enclosure gives the suite door a defined air-lock and threshold while keeping the sightline open.
Does it need a permit?
Interior partitions are typically non-structural; requirements are confirmed at the site visit.
Can the grid match my windows?
Yes — grid and finish are made to order.