
Condo Glass Partition Walls and Doors
Maximize your condo footprint with architectural glass wall systems and condo sliding glass dividers. Our European-engineered solutions allow you to create distinct living zones, dens, or home offices without losing a drop of natural light or compromising your open-concept aesthetic.
Free Quote
Submit your details to connect with a Komandor expert who will answer all questions and provide a free, no-obligation quote.
Recent Condo Partition Projects
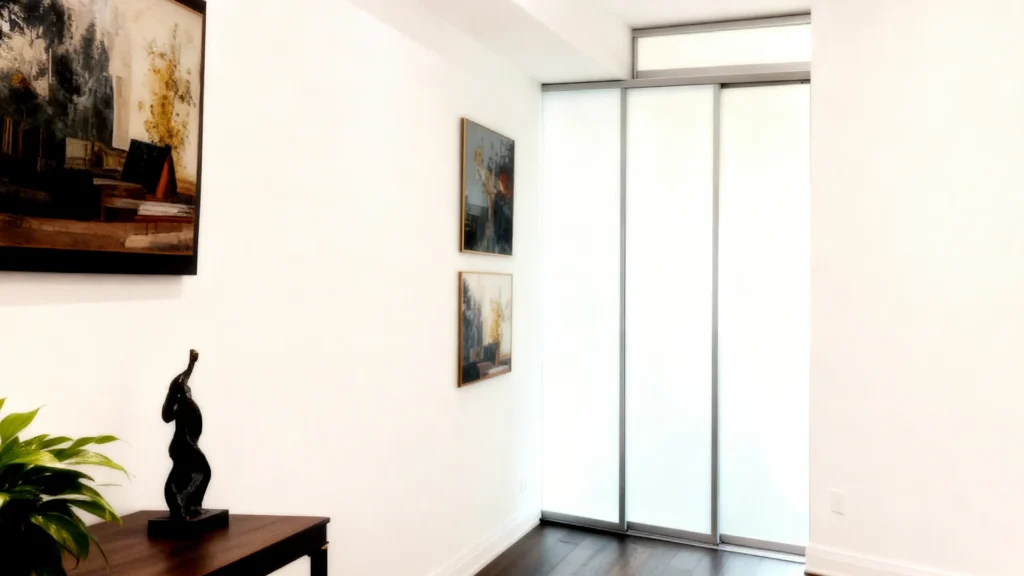
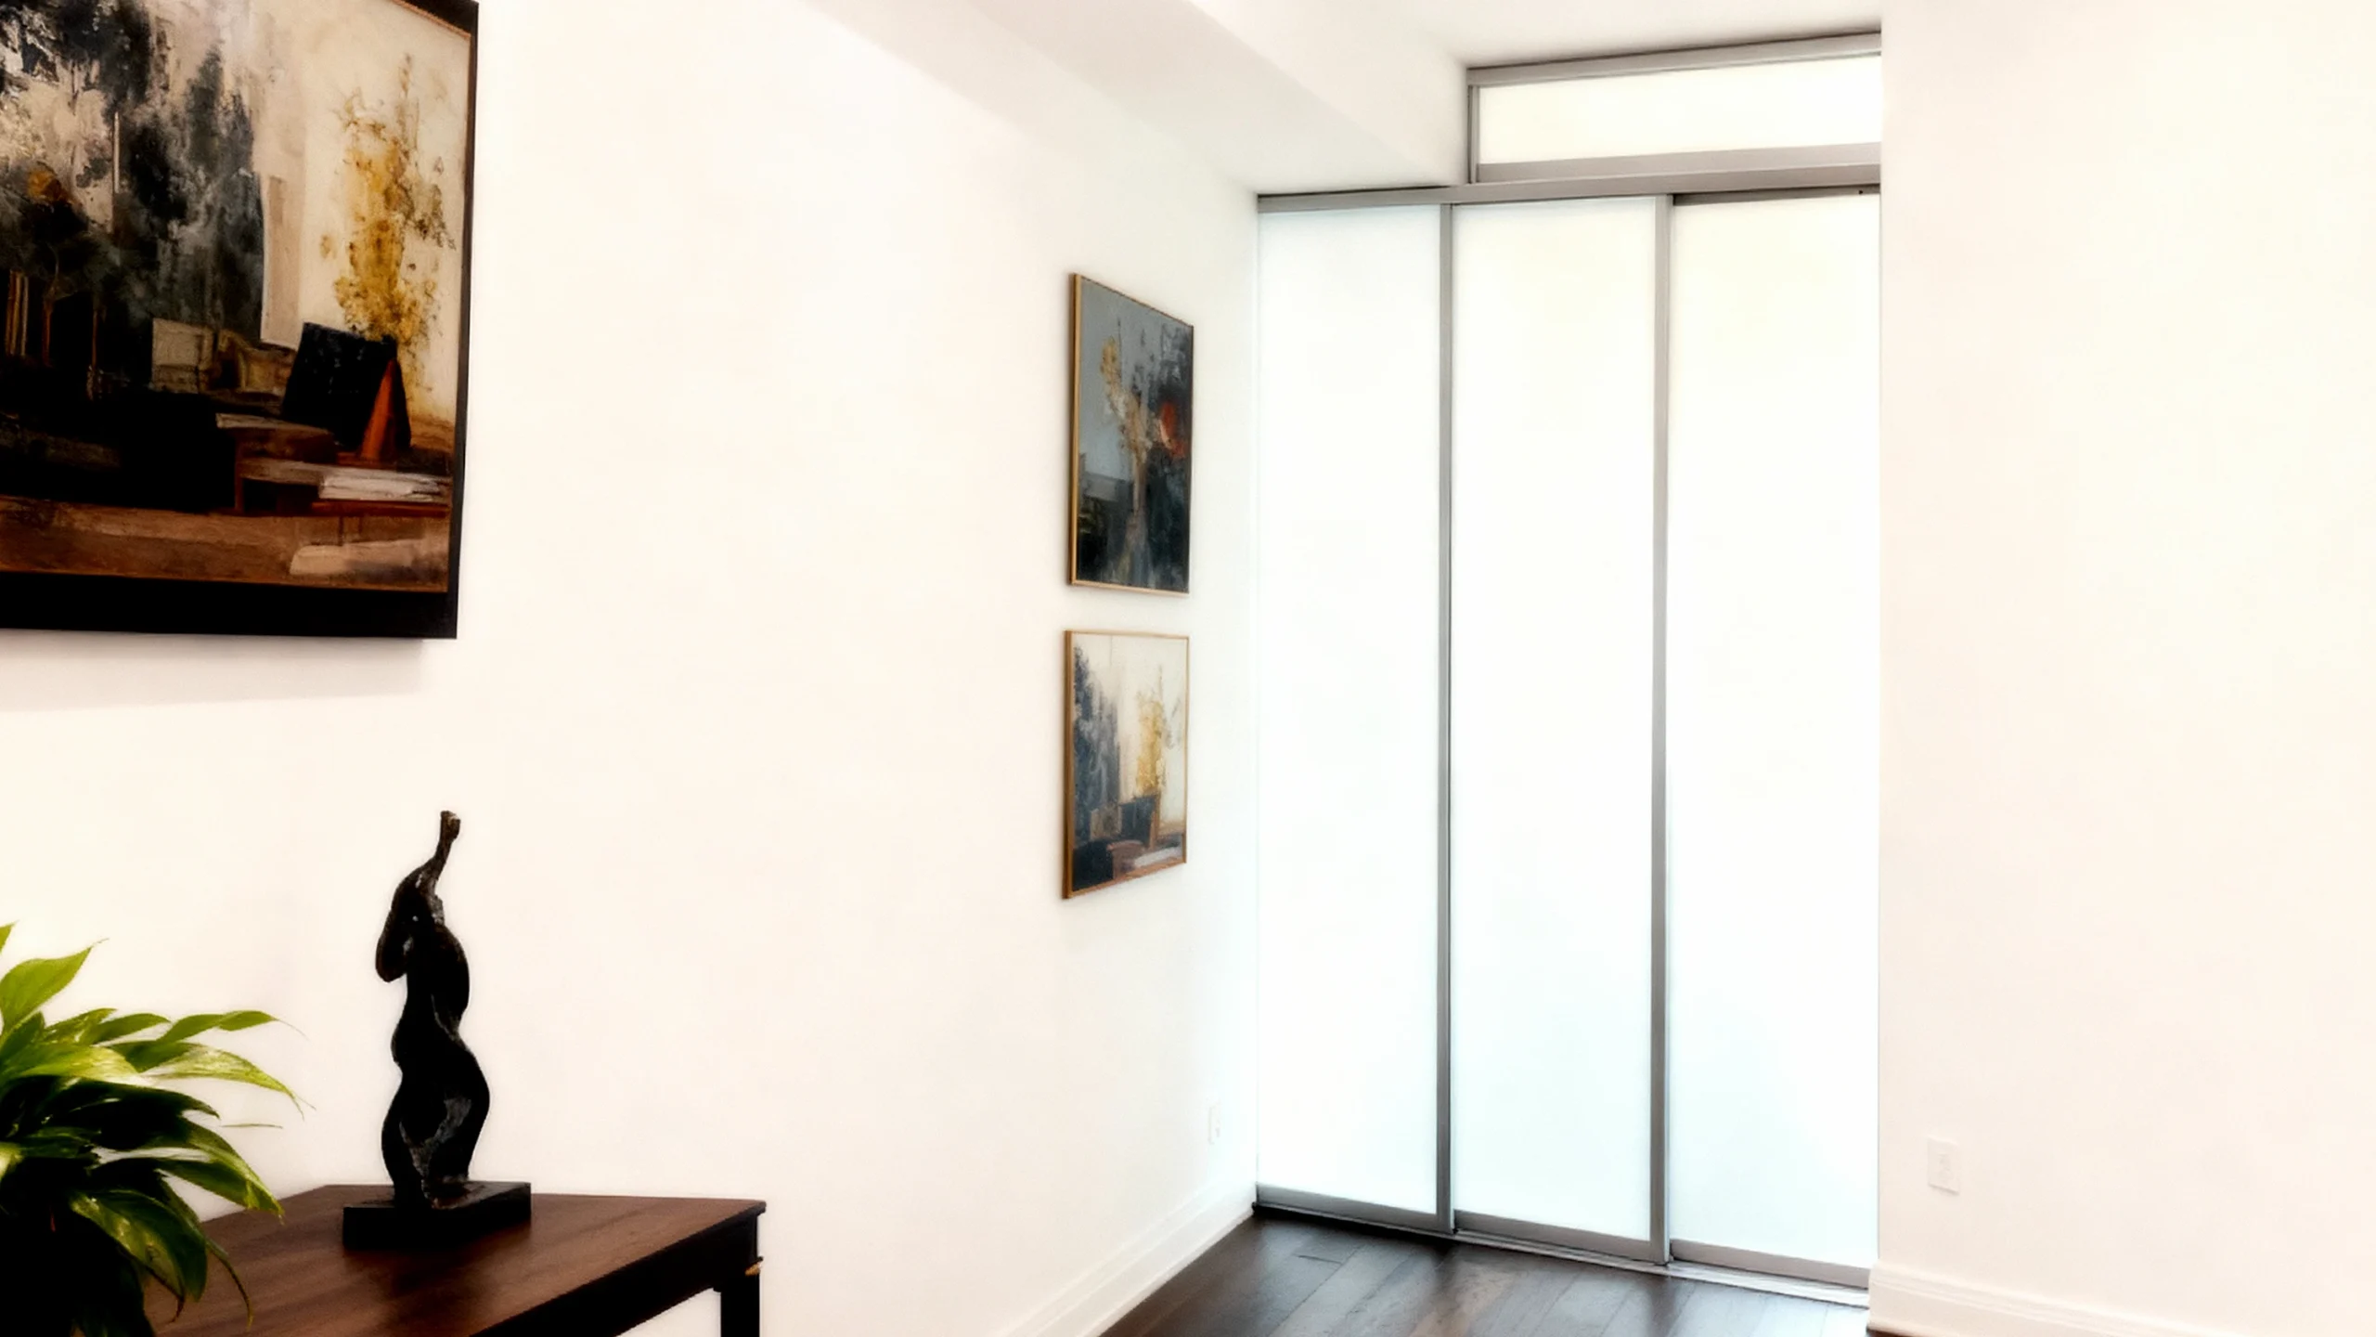
Alcove Retreat
Slim-framed corner closures that eliminate swing clearance to save floor space for an improved urban circulation.
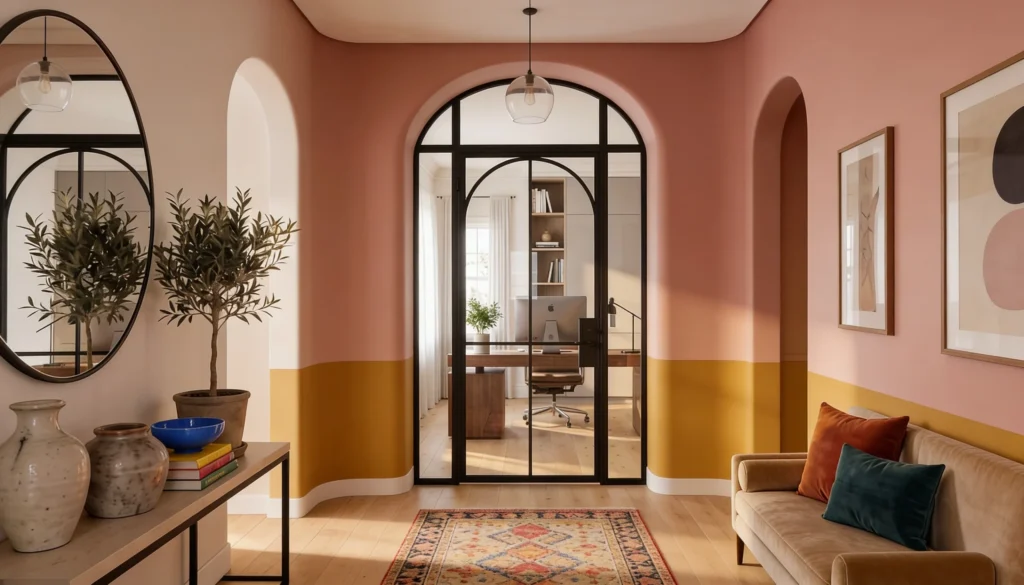
Arched Entry
An elegant glass doorway featuring a single swing door and clear panes with a classic arched frame, perfectly framing the transition into a bright, modern home…
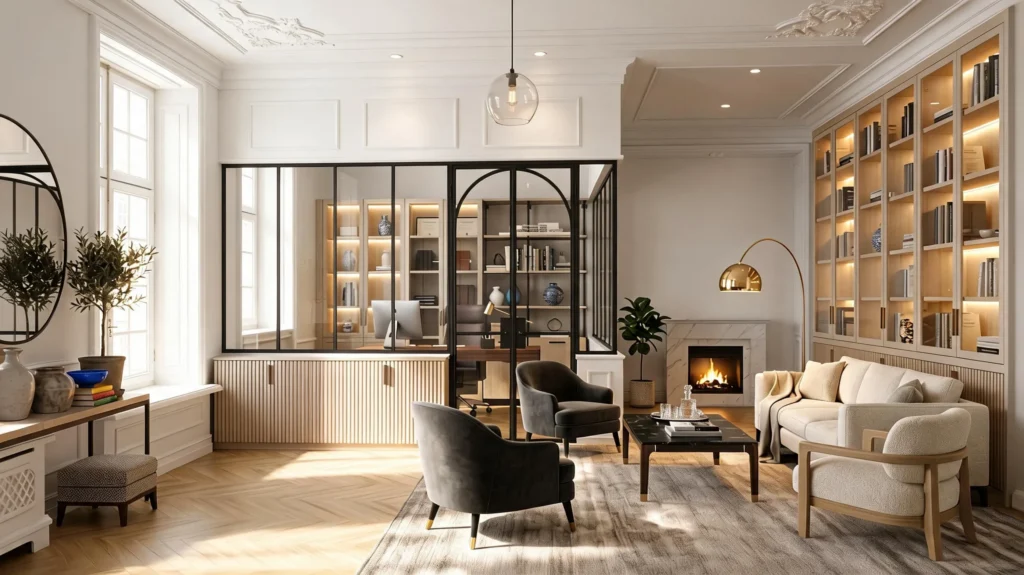
Archway
An elegant glass partition and integrated arched swing door. This striking architectural design creates the perfect home office to stay connected yet private within your living…
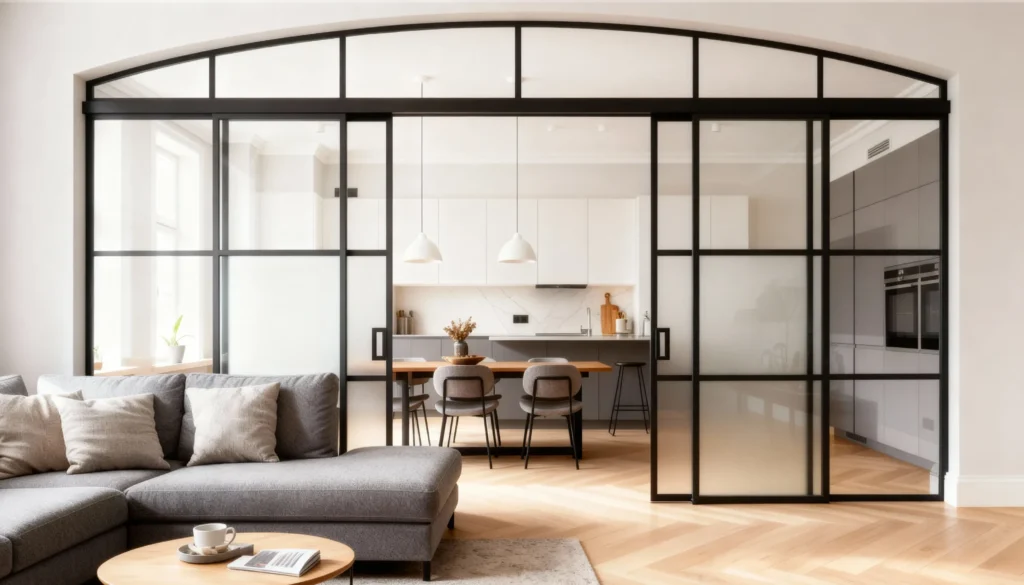
Arcus
Classical grandeur meeting modern utility with a sweeping arched top and mixed clear and frosted glass panels.
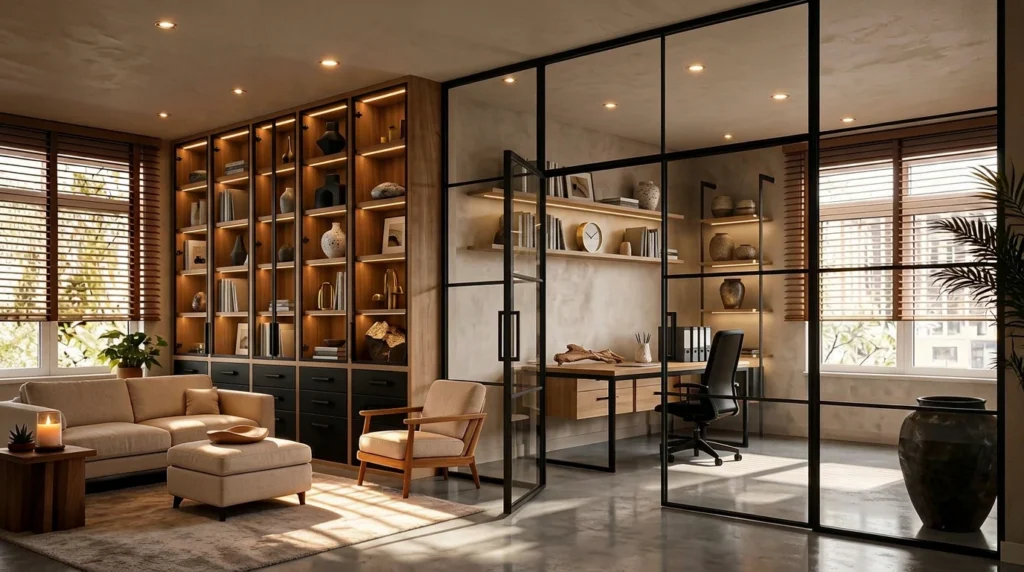
Atrium Wall
A striking floor-to-ceiling clear glass partition featuring an integrated swing door and industrial black grid, seamlessly defining the office without closing it off.
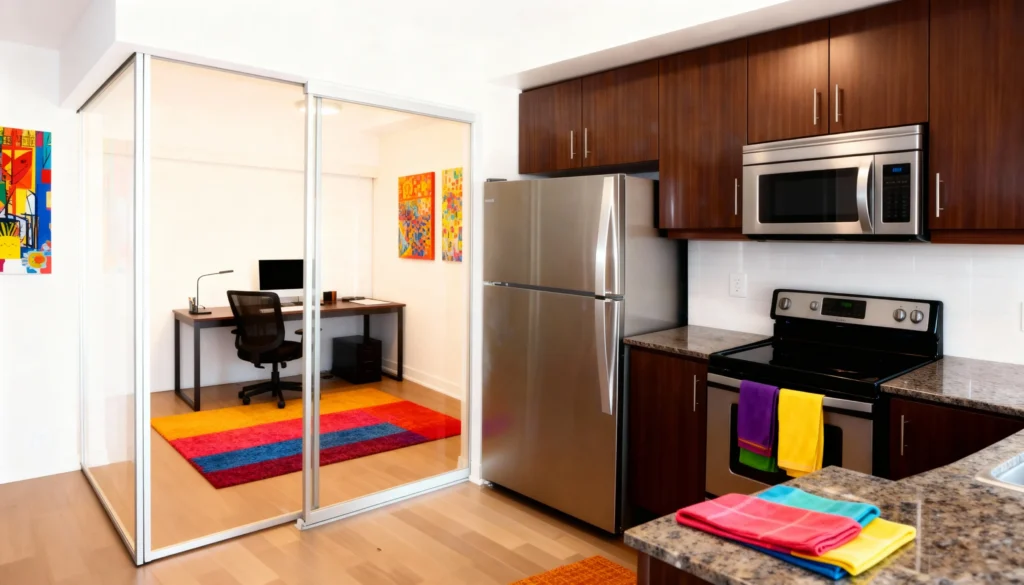
Crystal Clear
Silver-framed sliding glass systems designed to maximize the utility and light transfer of narrow condo footprints.