Work Flow
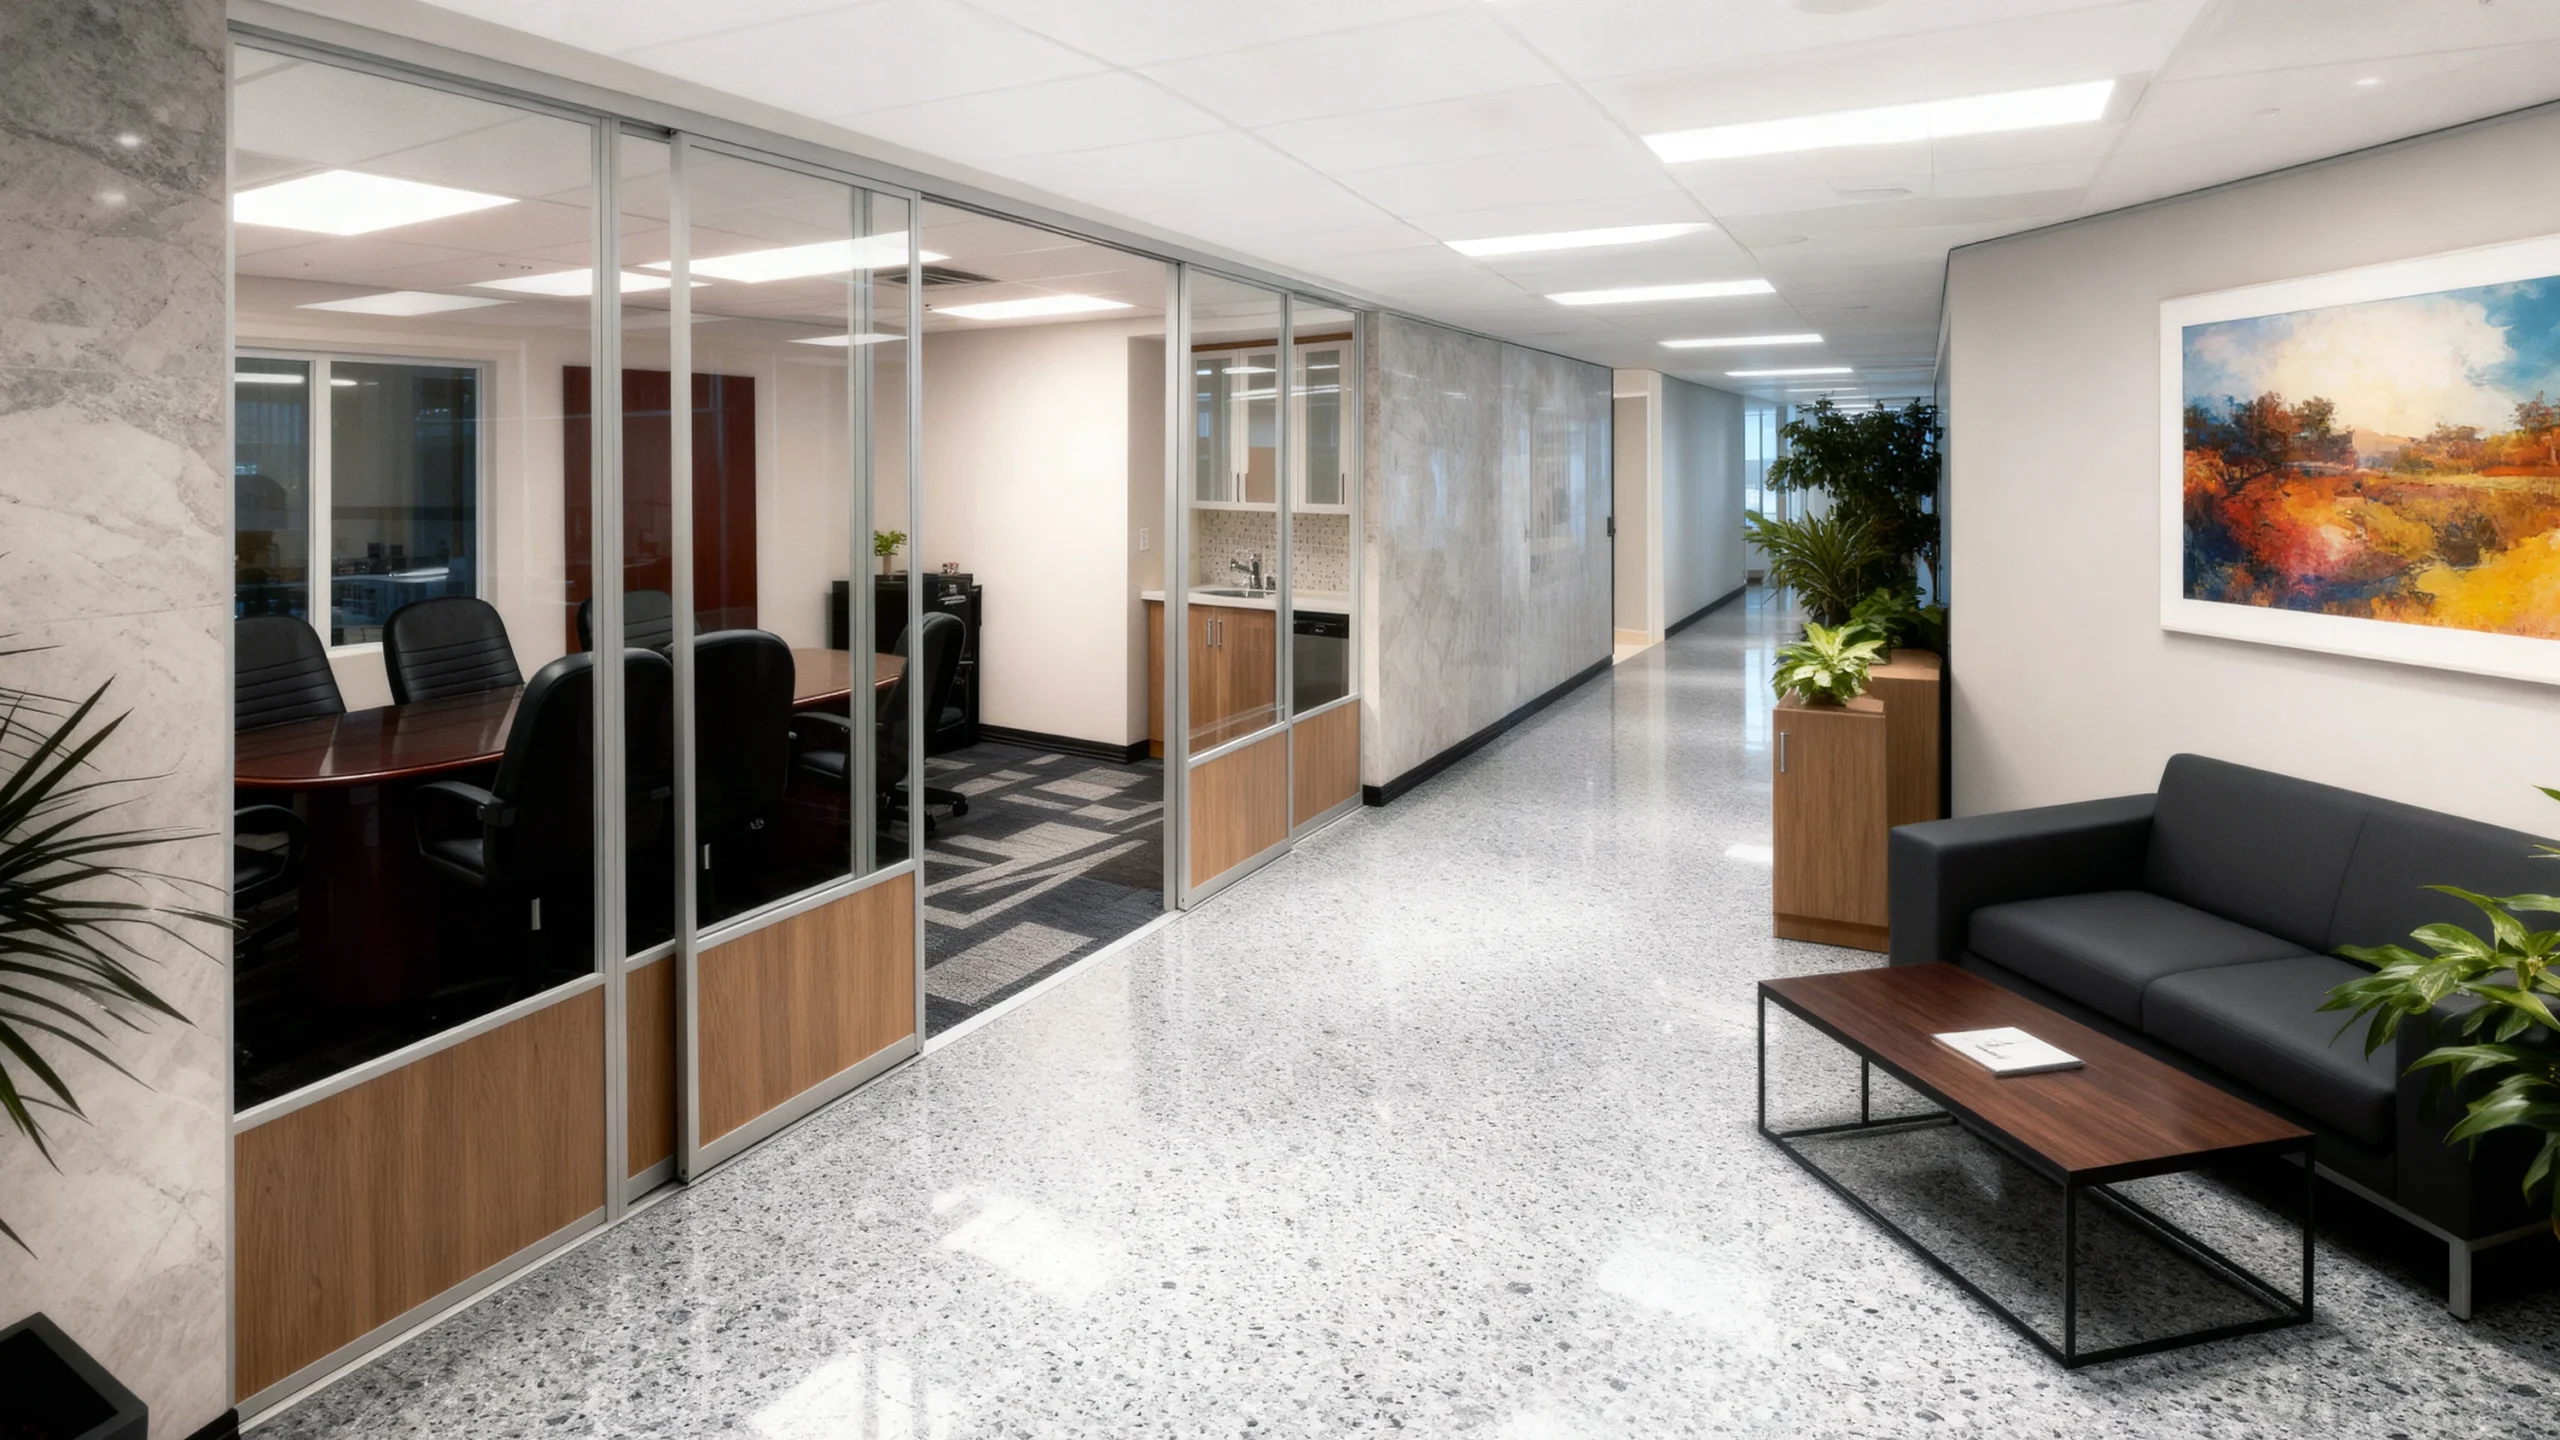
CP-107 Work Flow A hybrid of glass and wood-grain bases designed to enhance collaborative visibility while providing the durability needed for high-traffic offices.
CP-106 Vista Connect Minimal-frame single glazing engineered to link spaces, providing acoustic privacy while maintaining a continuous visual connection.
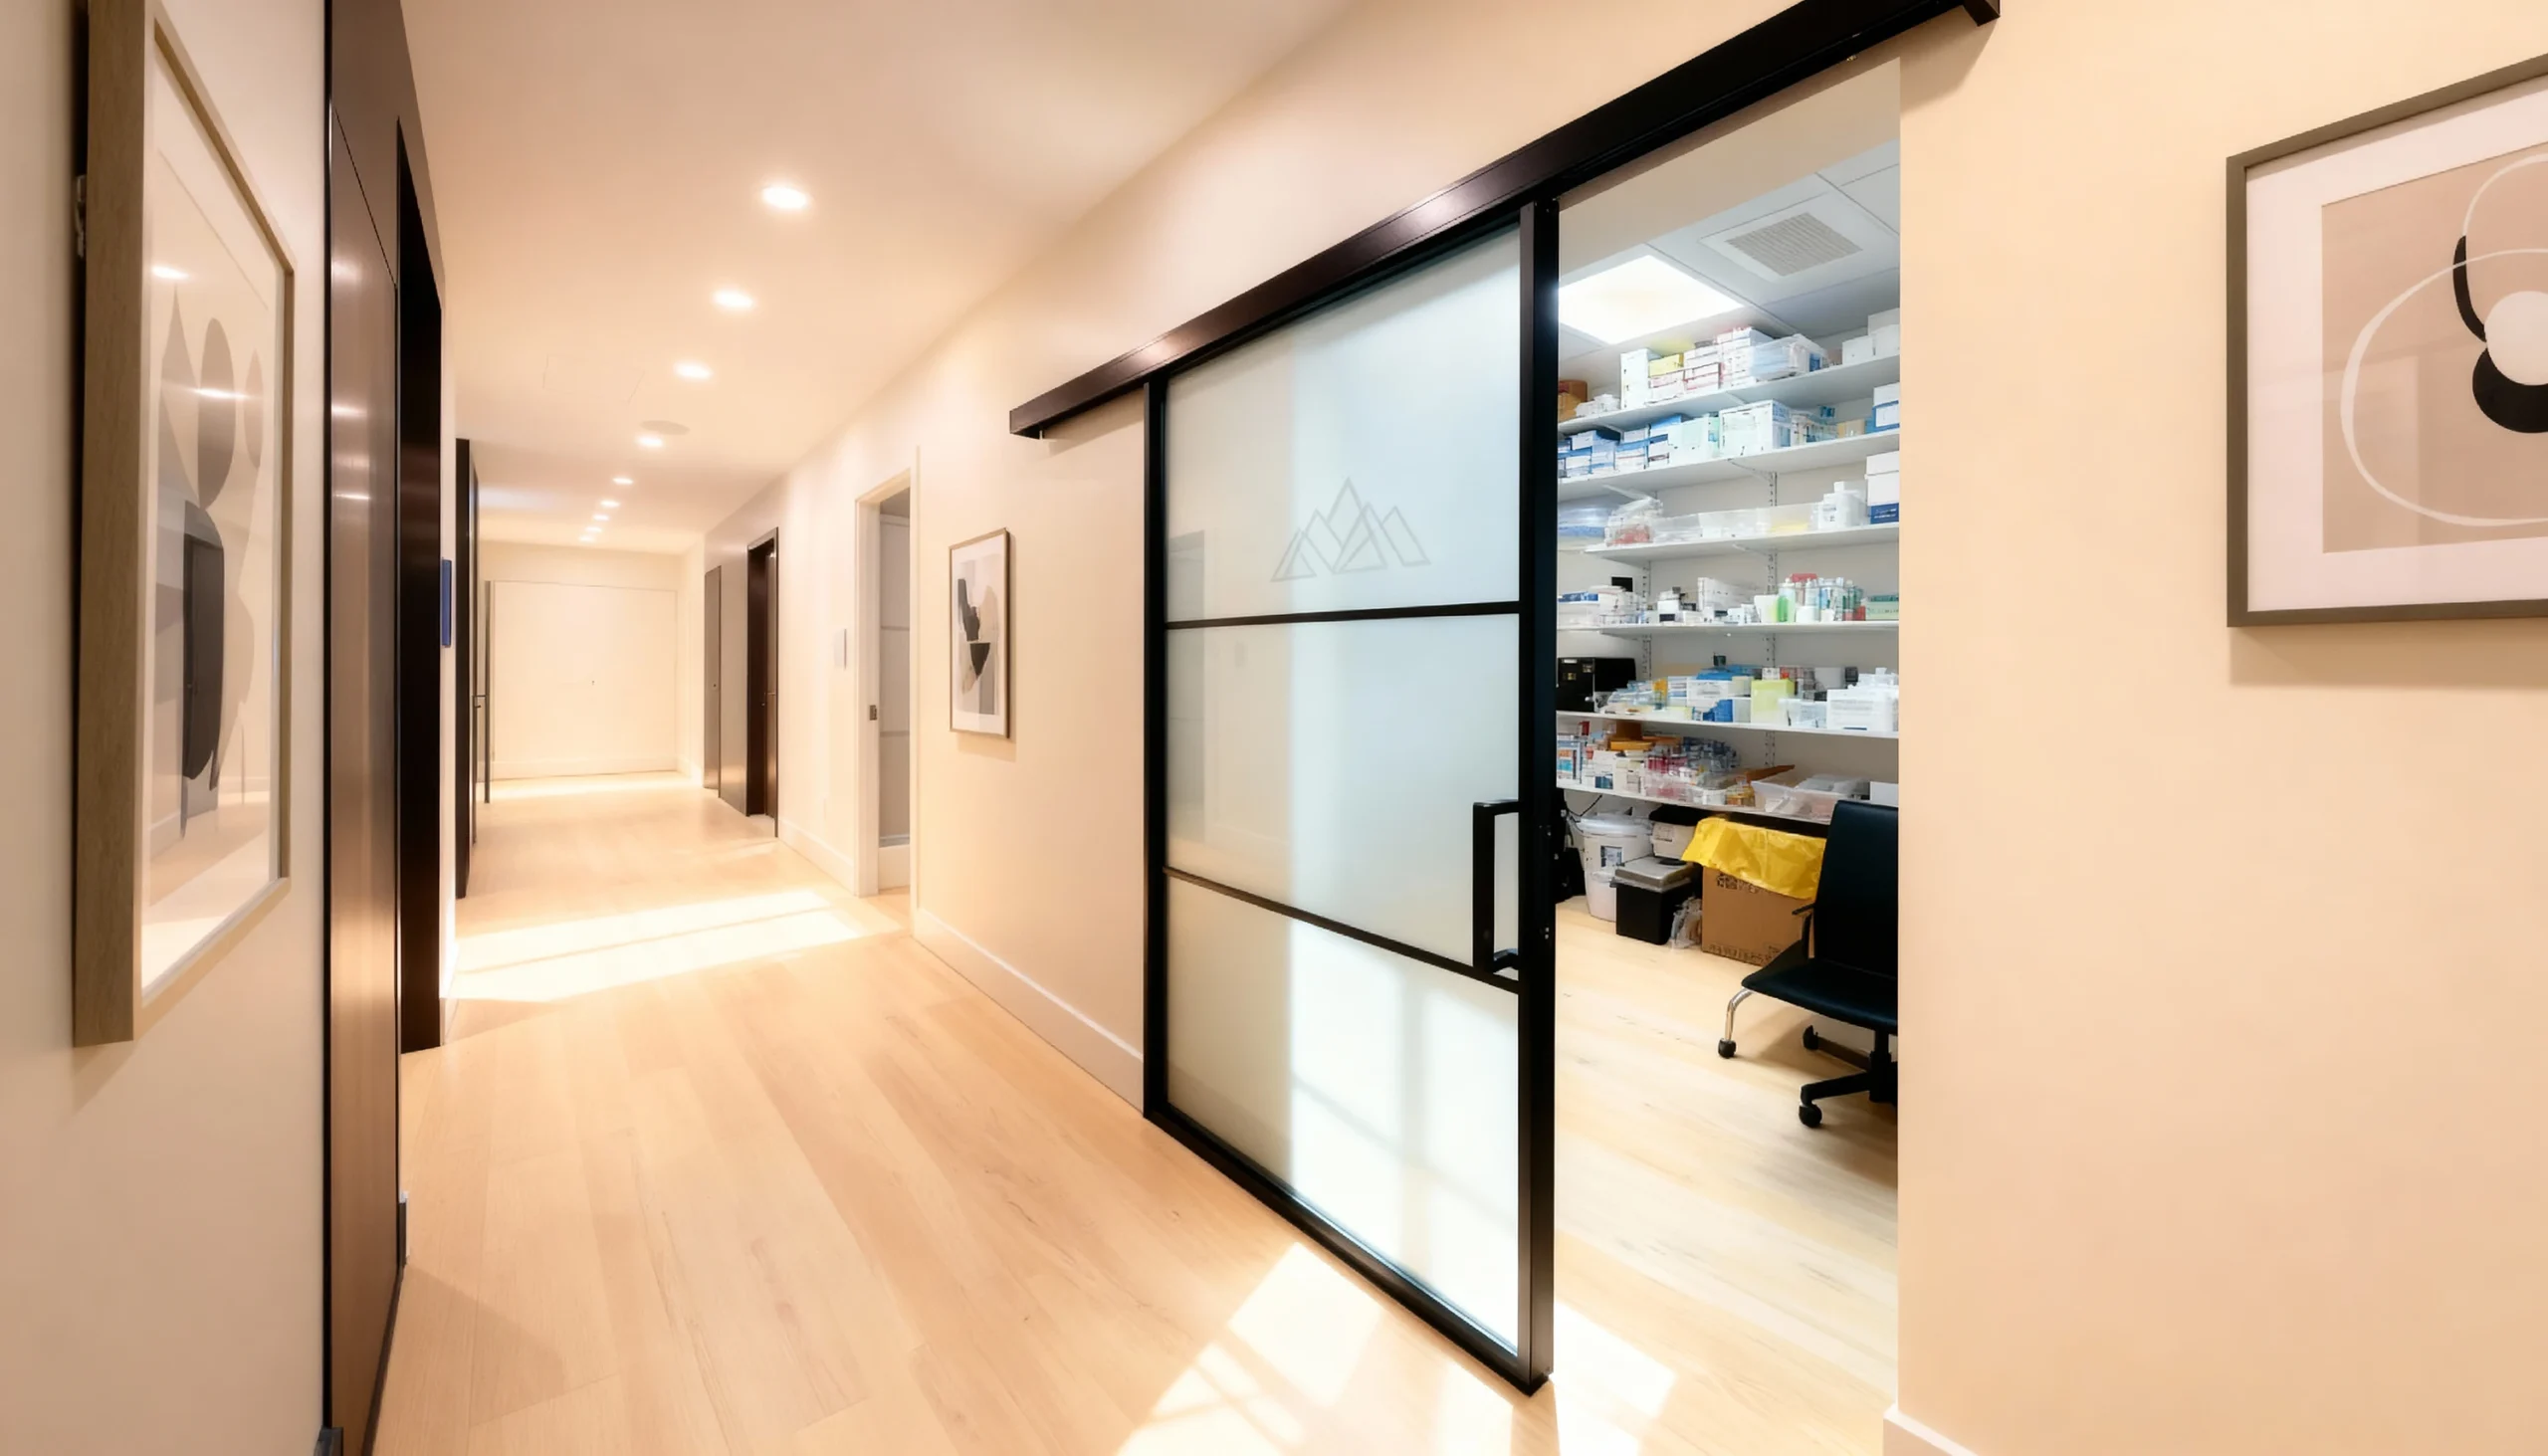
CP-105 Stock Access Engineered supply management utilizing smooth barn-style mechanisms and frosted panels to discreetly conceal professional inventory.

CP-104 Diffusion Frosted architectural glass panels scatter light throughout clinical environments, ensuring patient privacy and a bright atmosphere.
CP-102 Perfect Harmony Strategic horizontal banding and light aluminum frames provide a flawless balance between total privacy and light transparency.
CP-101 Sight Line Preserving the continuity of vision across the entire floor plan while providing effective acoustic separation for private meeting zones.
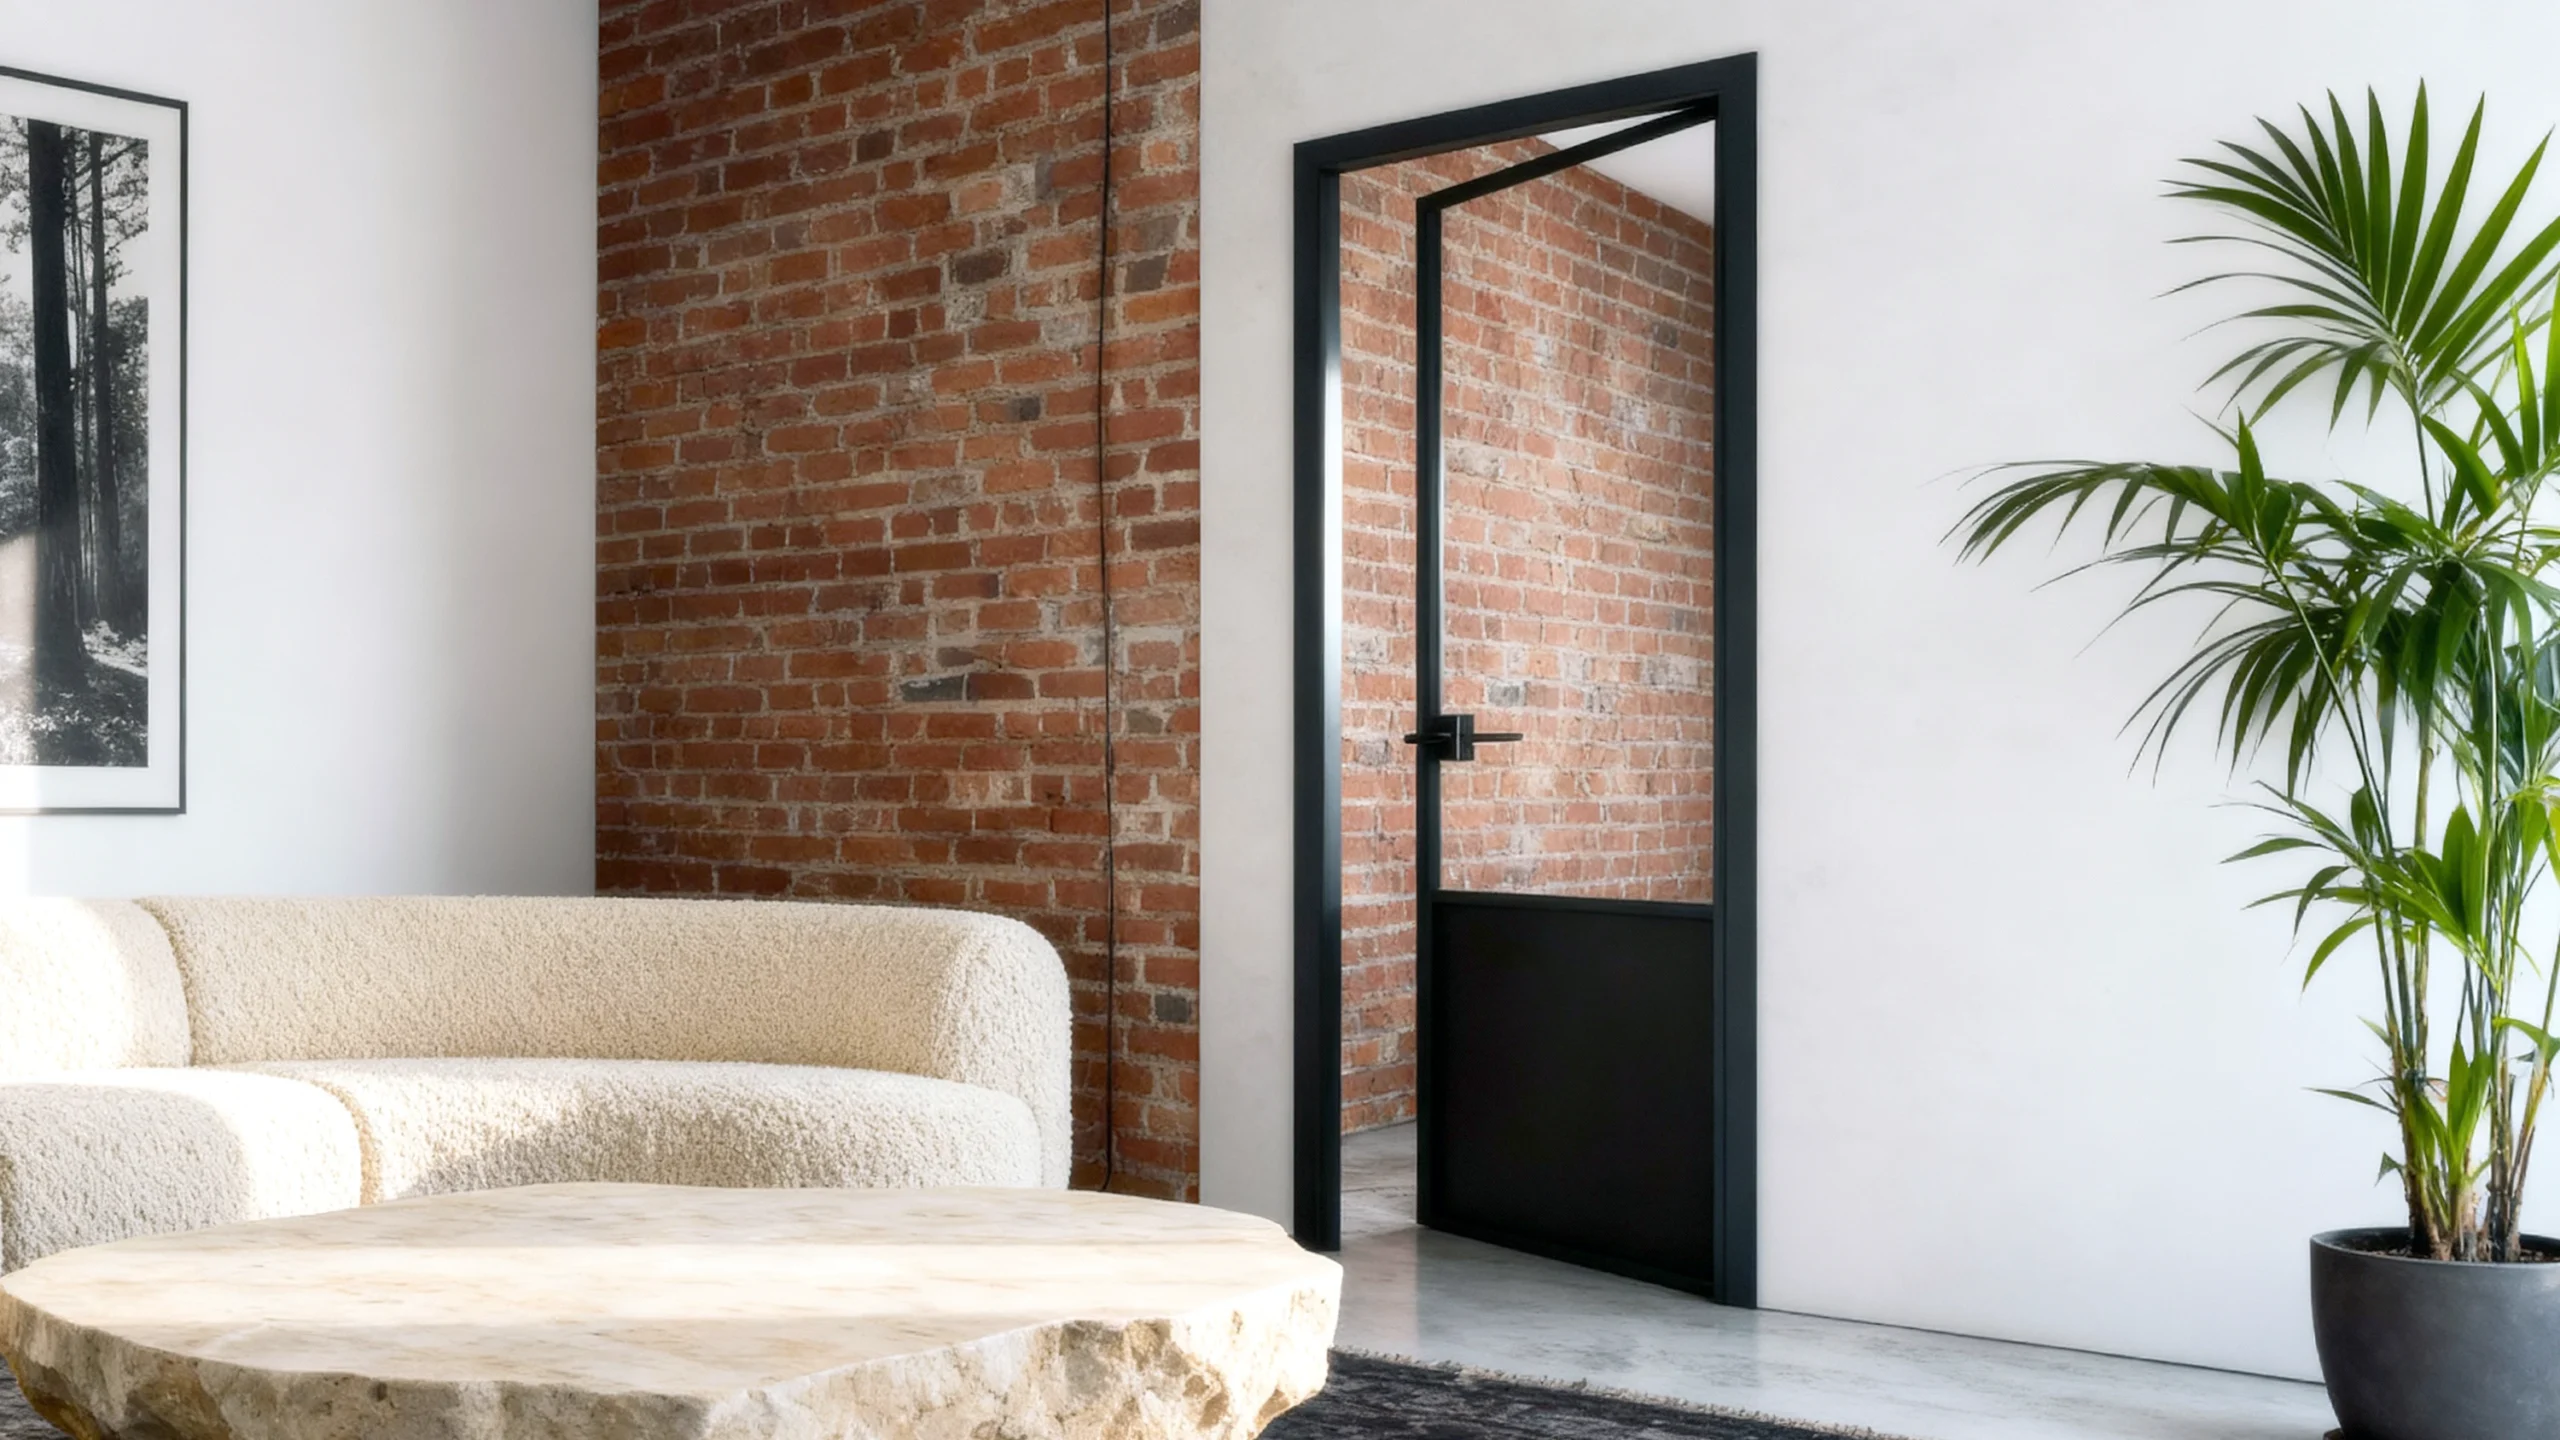
DR-001 Momentum Swing A graceful combination of clear glass and high-contrast lower panels set in a slim frame for a sophisticated threshold.
Book a free design consultation with our GTA team.