Studio
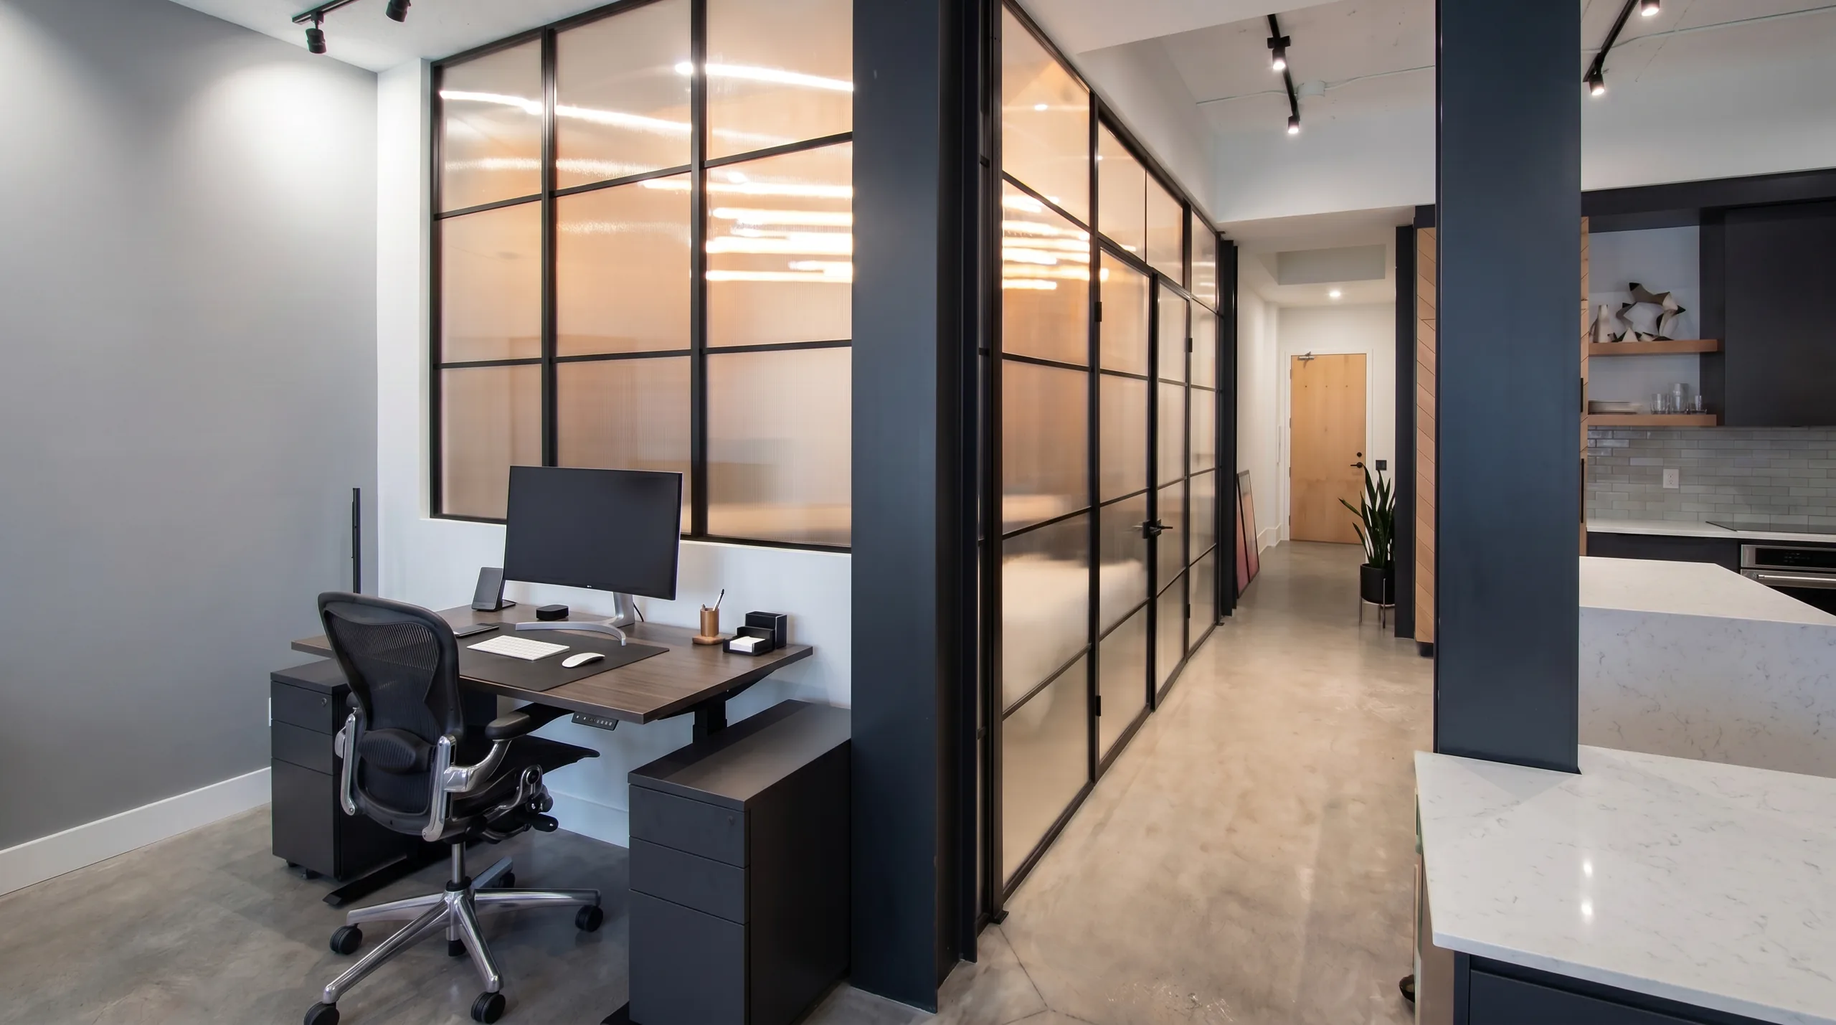
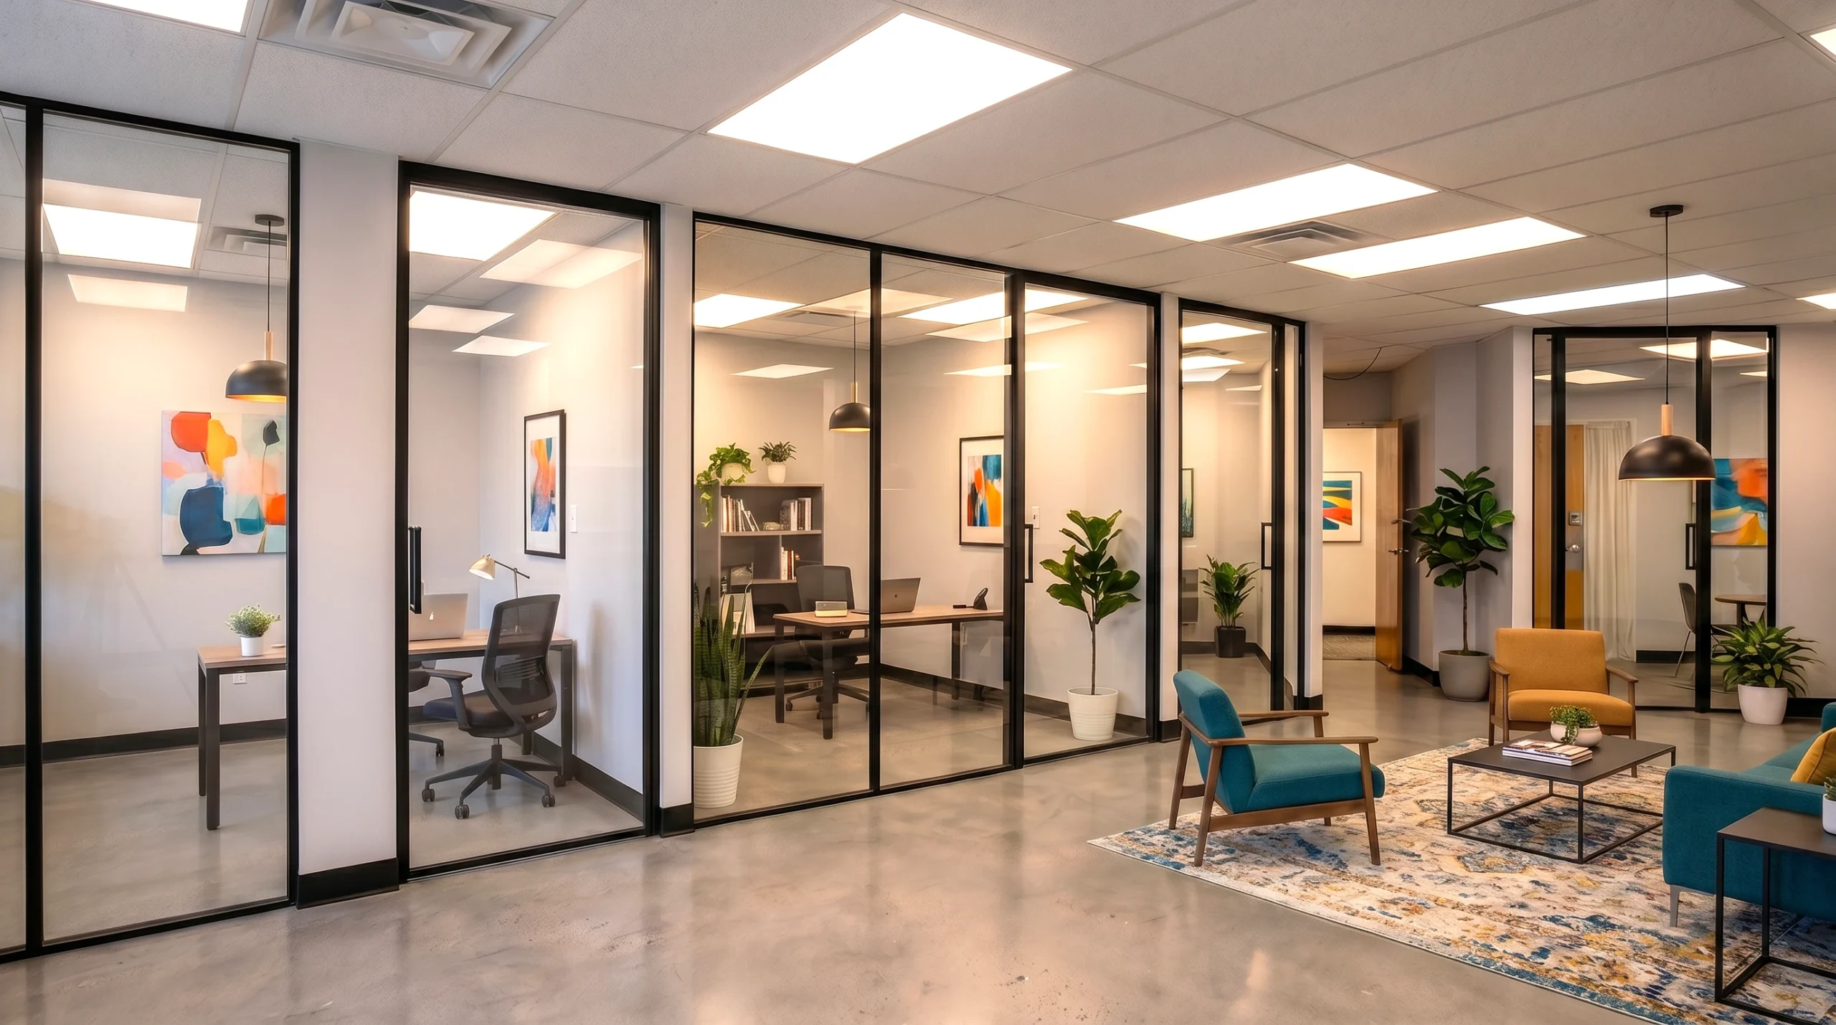
CP-117 Studio Floor-to-ceiling black aluminum grid framing with clear glazing encloses a private office within the open loft, holding focus in while daylight carries across the floor.
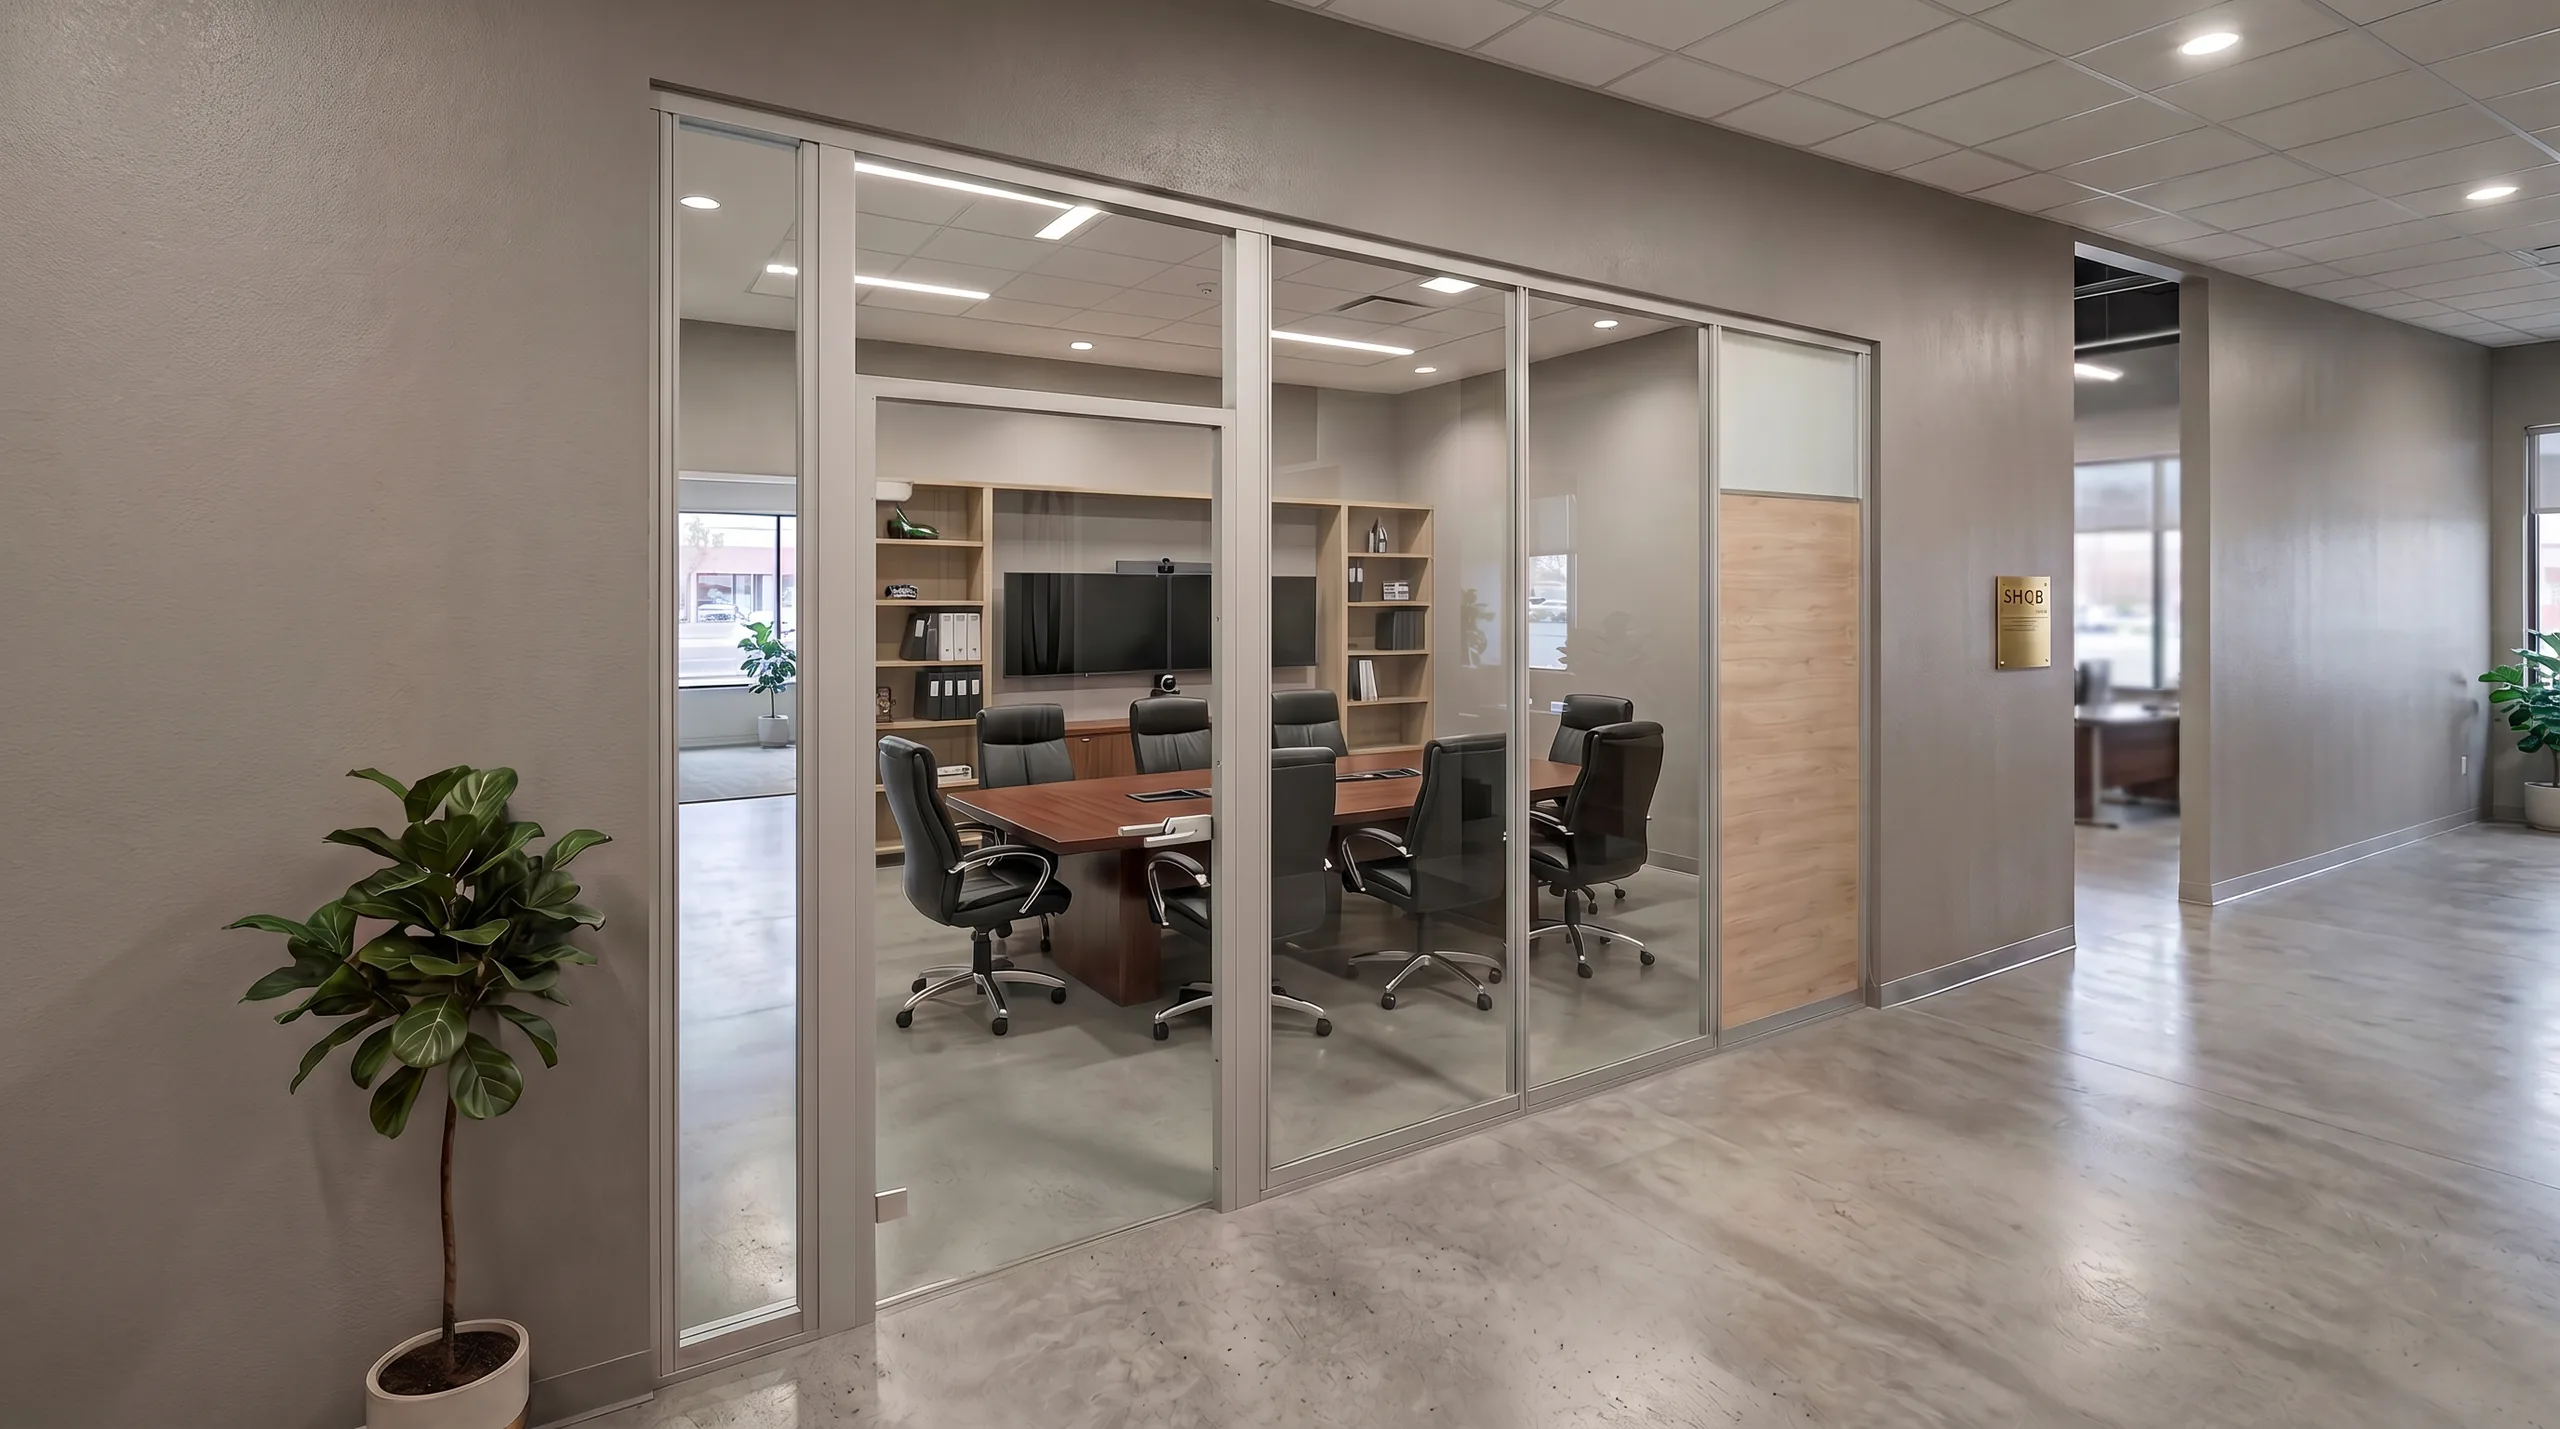
CP-116 Clarity Solid lower infill panels and clear upper glazing in clean white aluminum frames give the meeting room privacy at the table and an open, light-filled feel above.
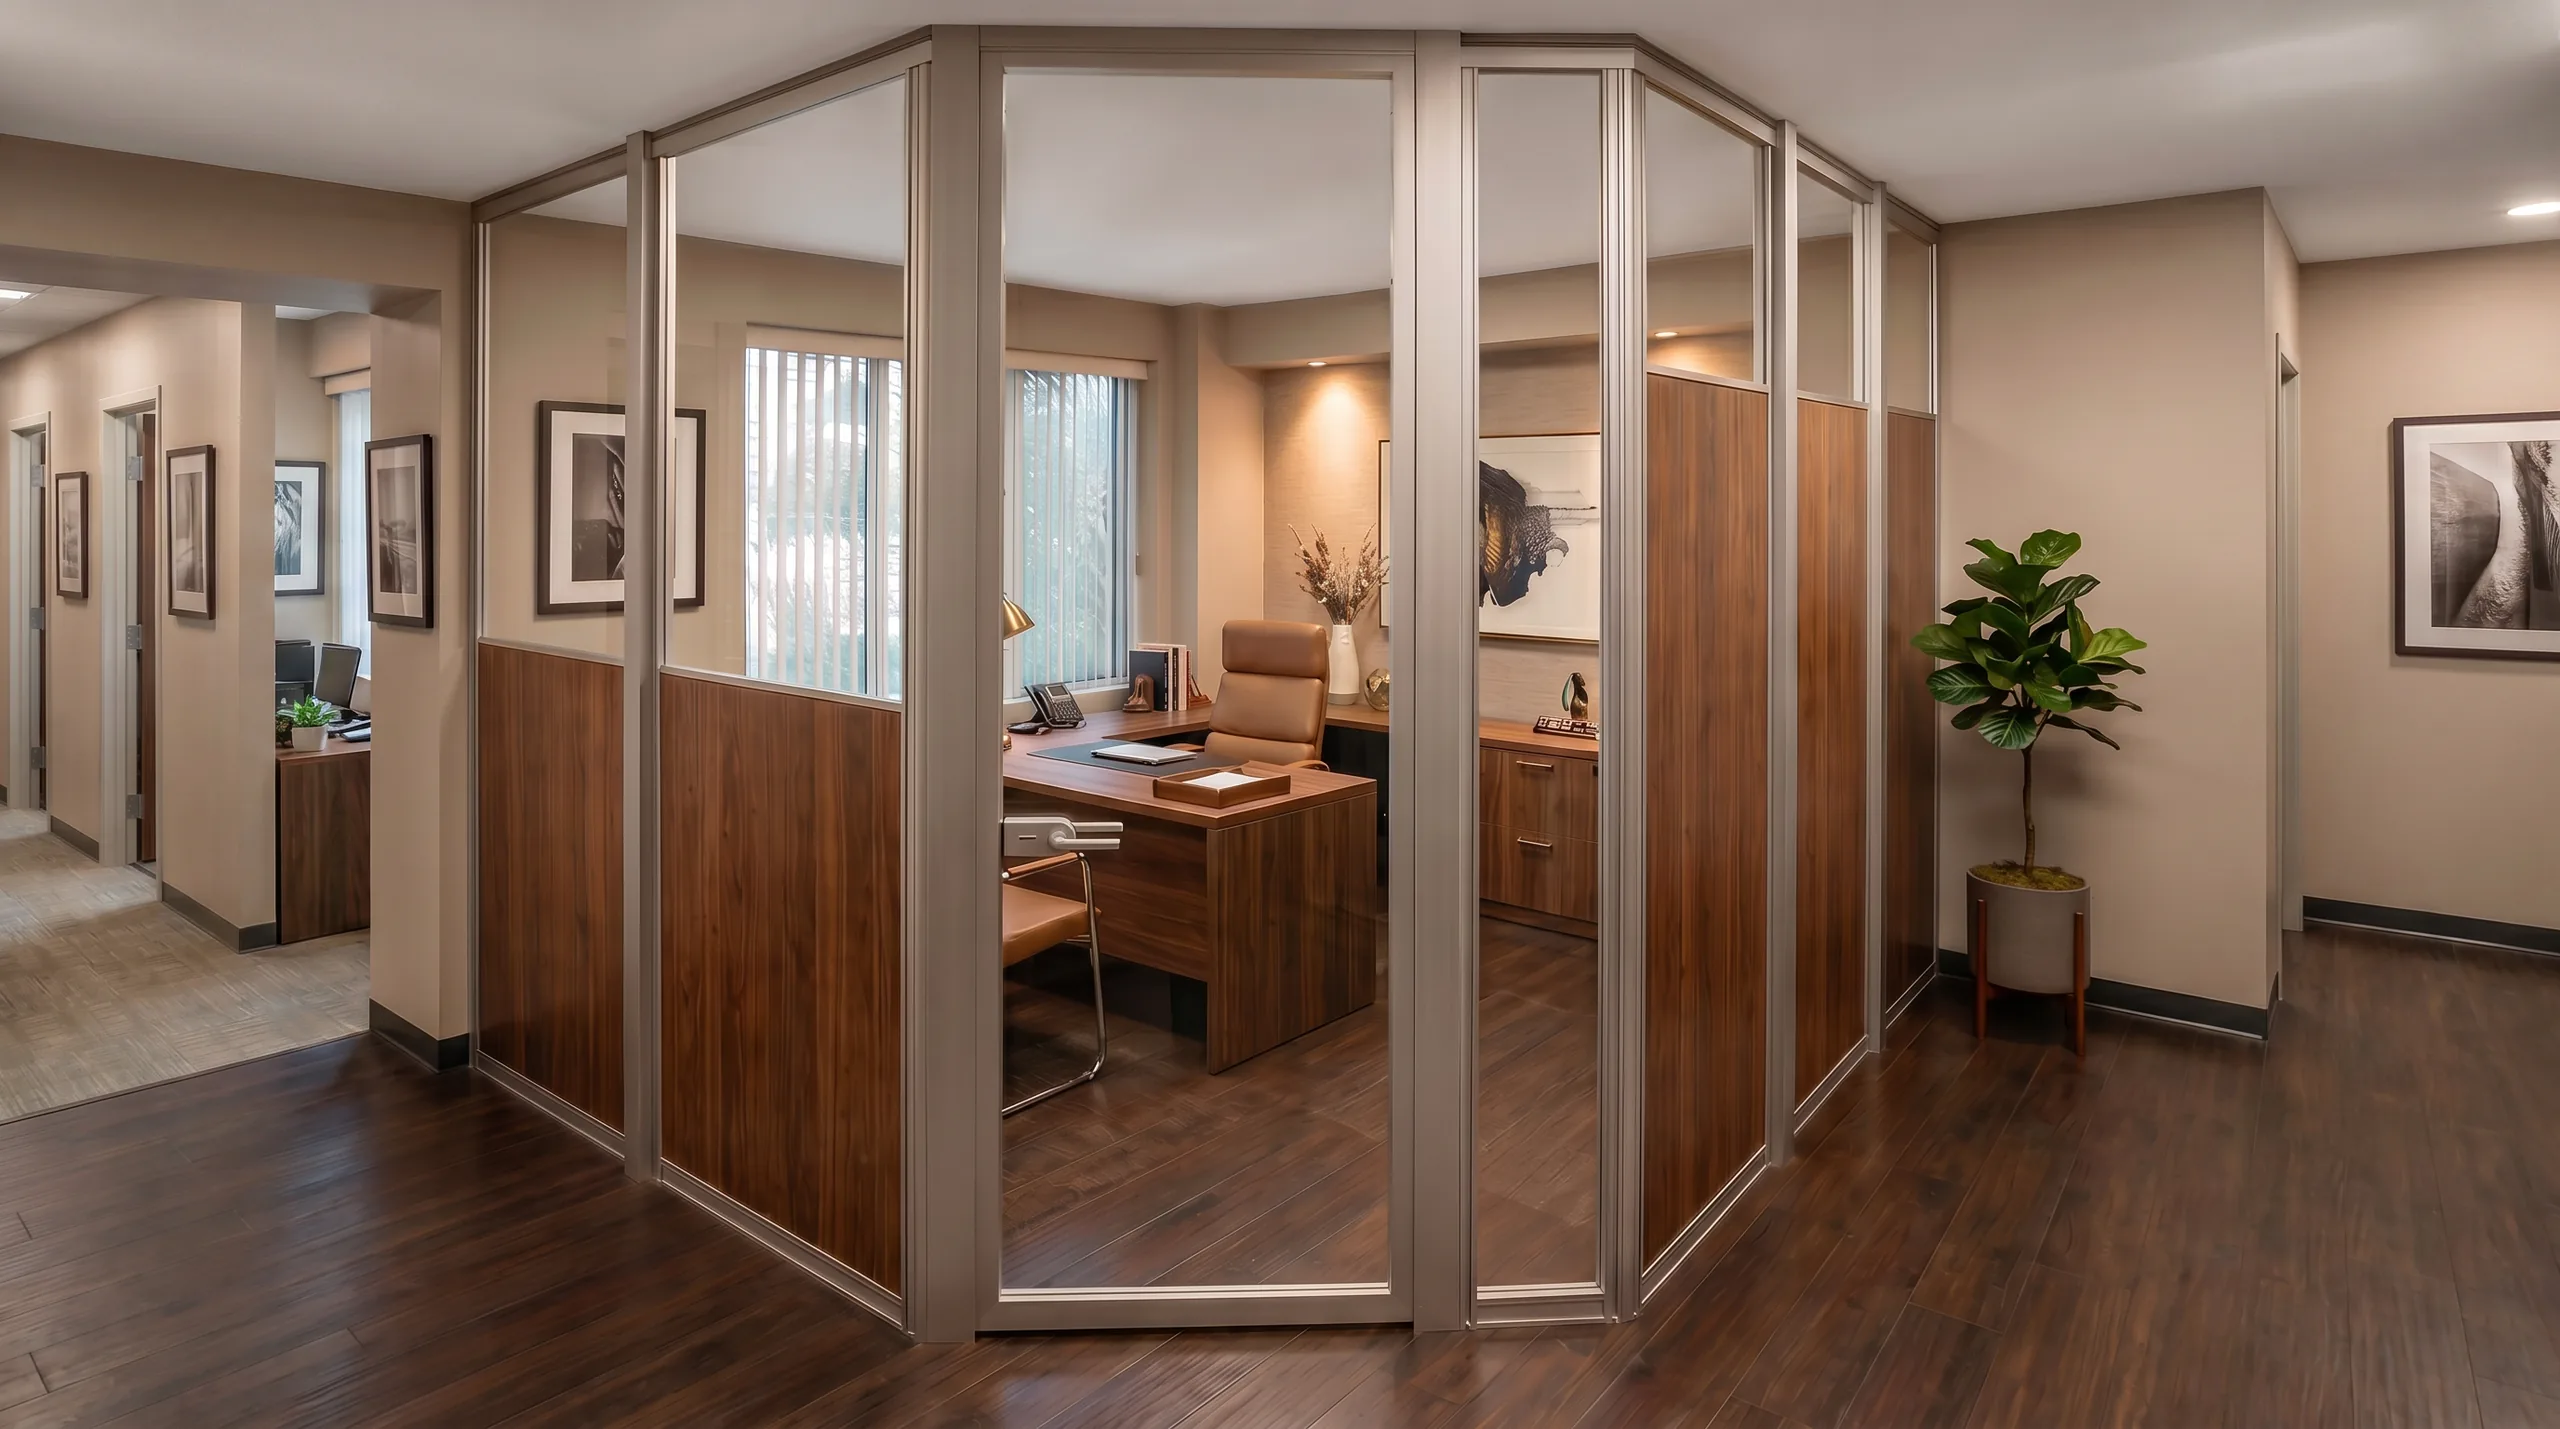
CP-115 Cornerstone Walnut laminate bases and clear upper glazing turn the corner on an aluminum corner post, wrapping a private office in warmth while keeping an open sightline to the team.
CP-114 Convene Clear glazing and a warm laminate panel in slim aluminum frames enclose the boardroom in light, with a sliding door for easy, acoustically separated access.
CP-113 Sanctuary A solid laminate door framed in champagne aluminum, paired with frosted glass side panels, creates a calm, fully private office entry that still borrows daylight.
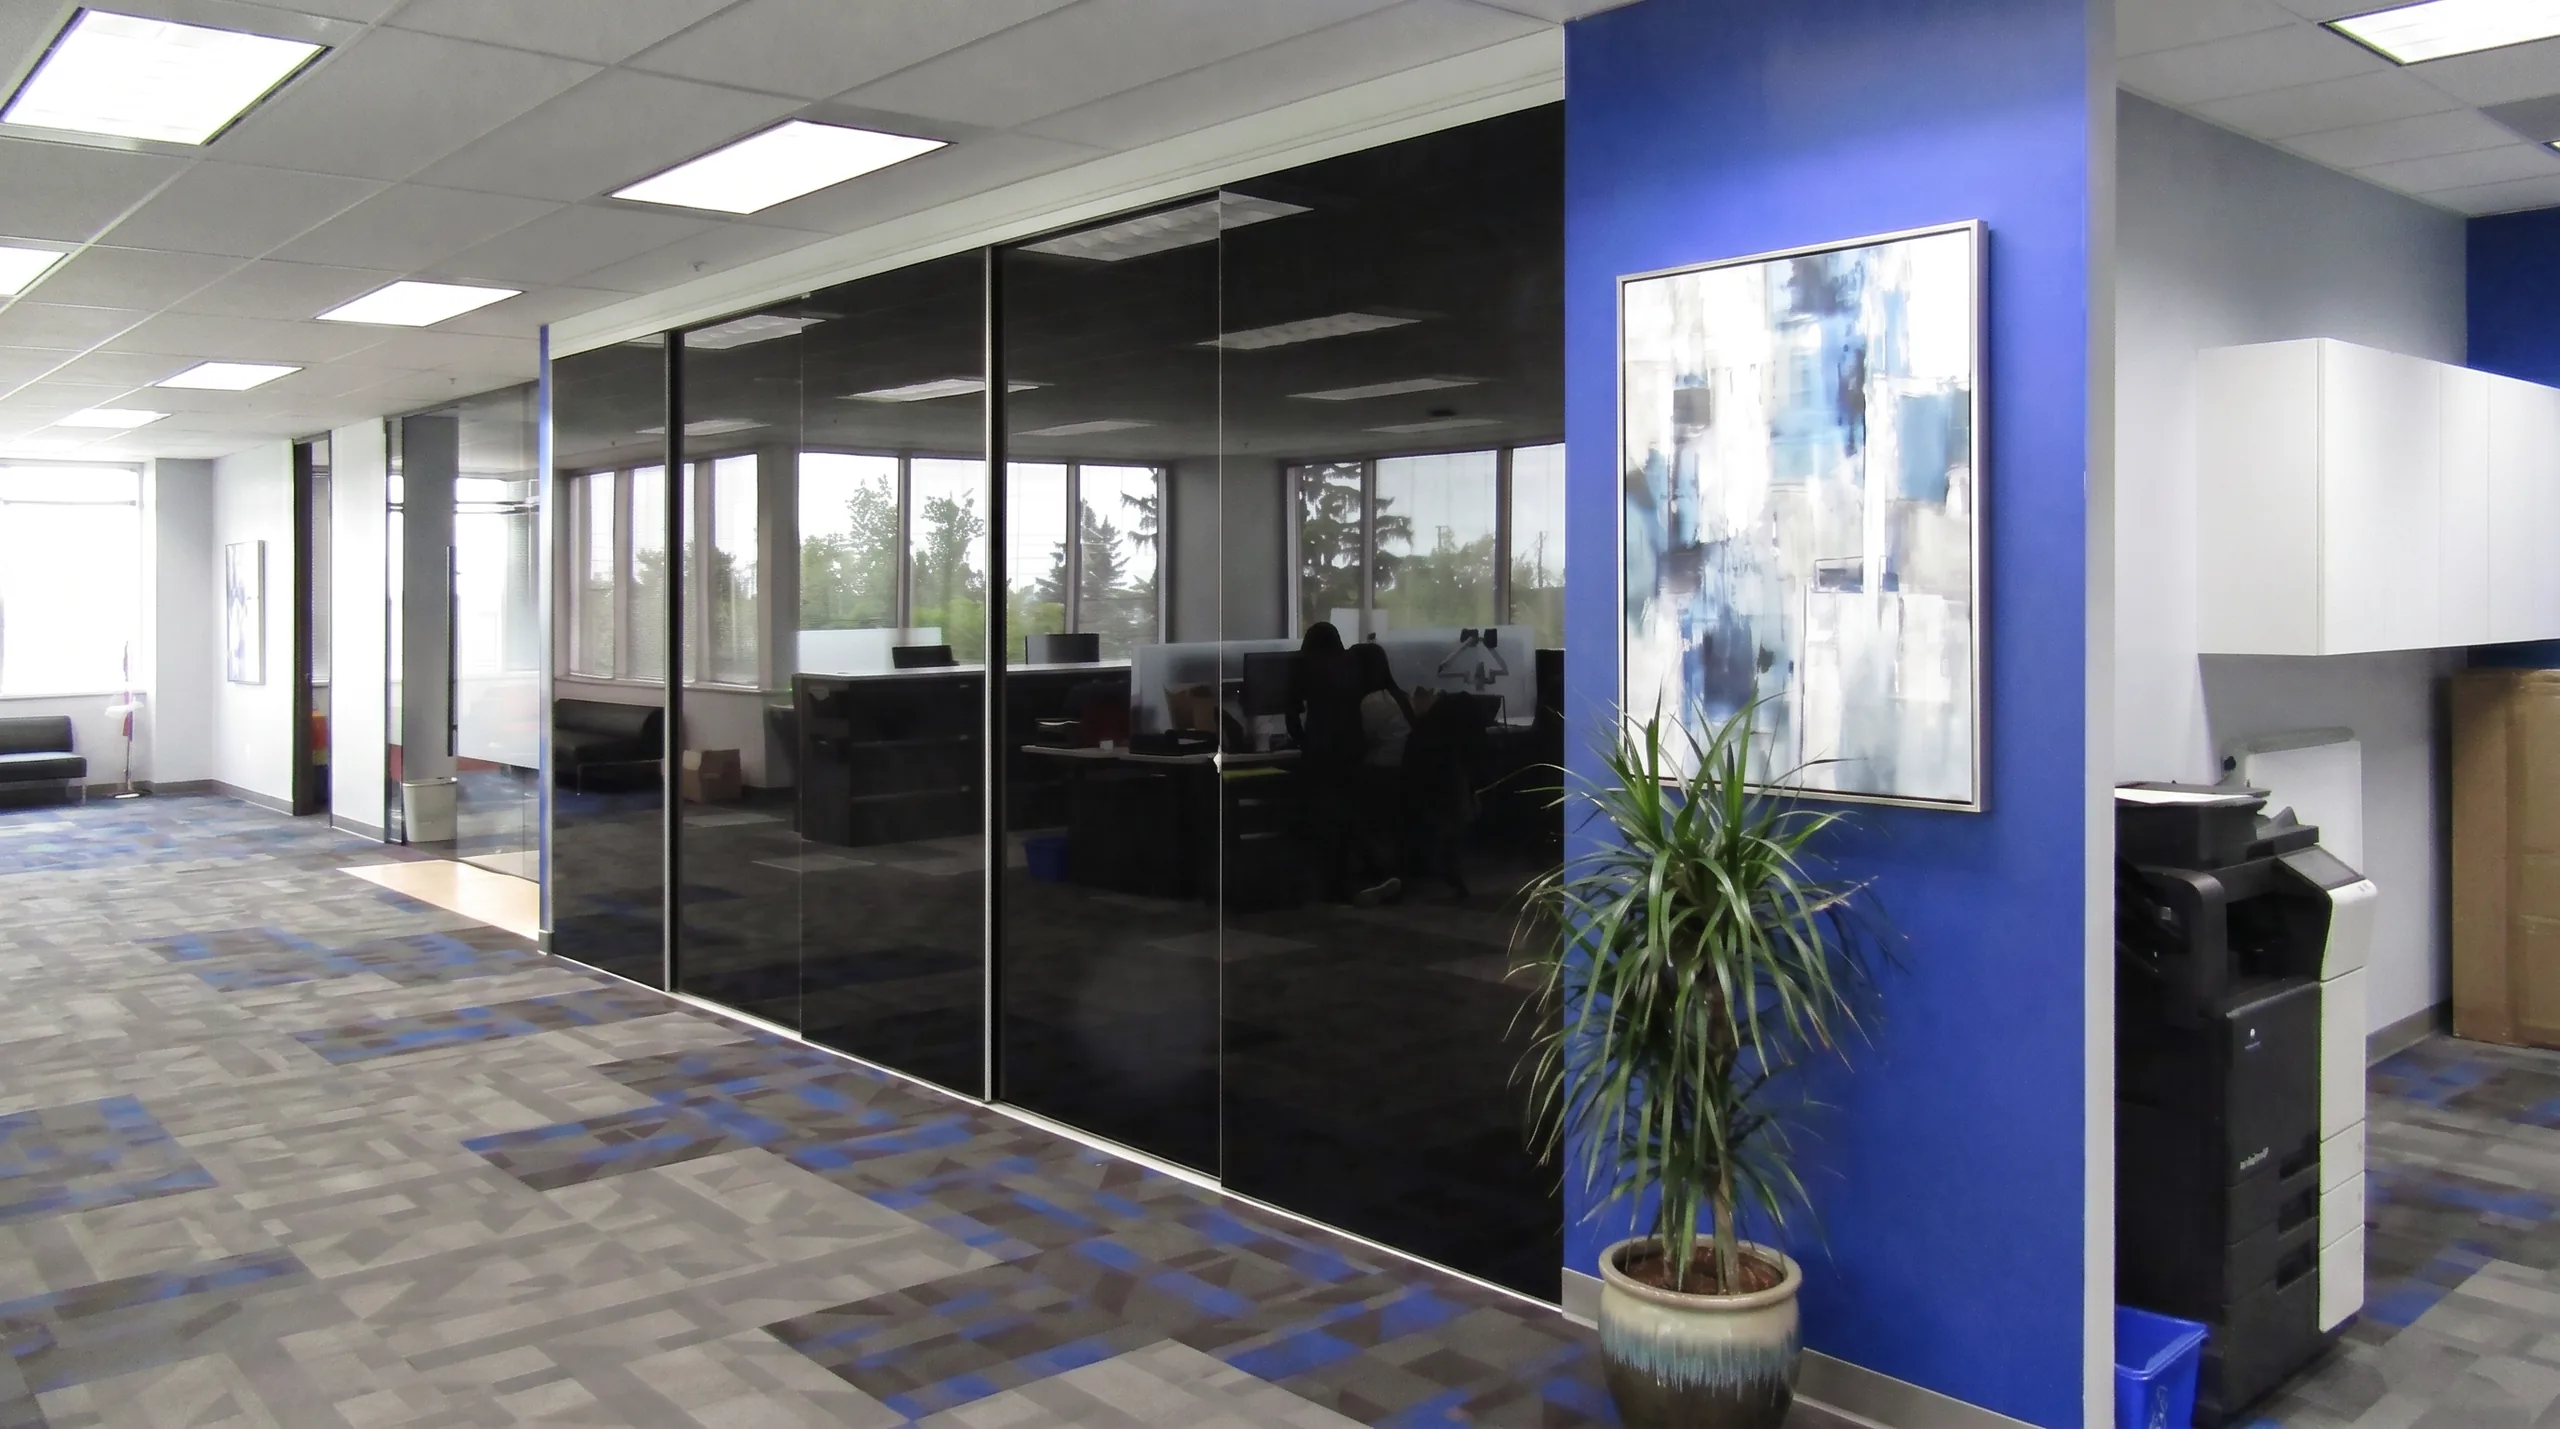
CP-112 Eclipse Tinted glass panels glide on a concealed track to close off the open plan on demand, delivering instant privacy and a sleek, reflective backdrop.
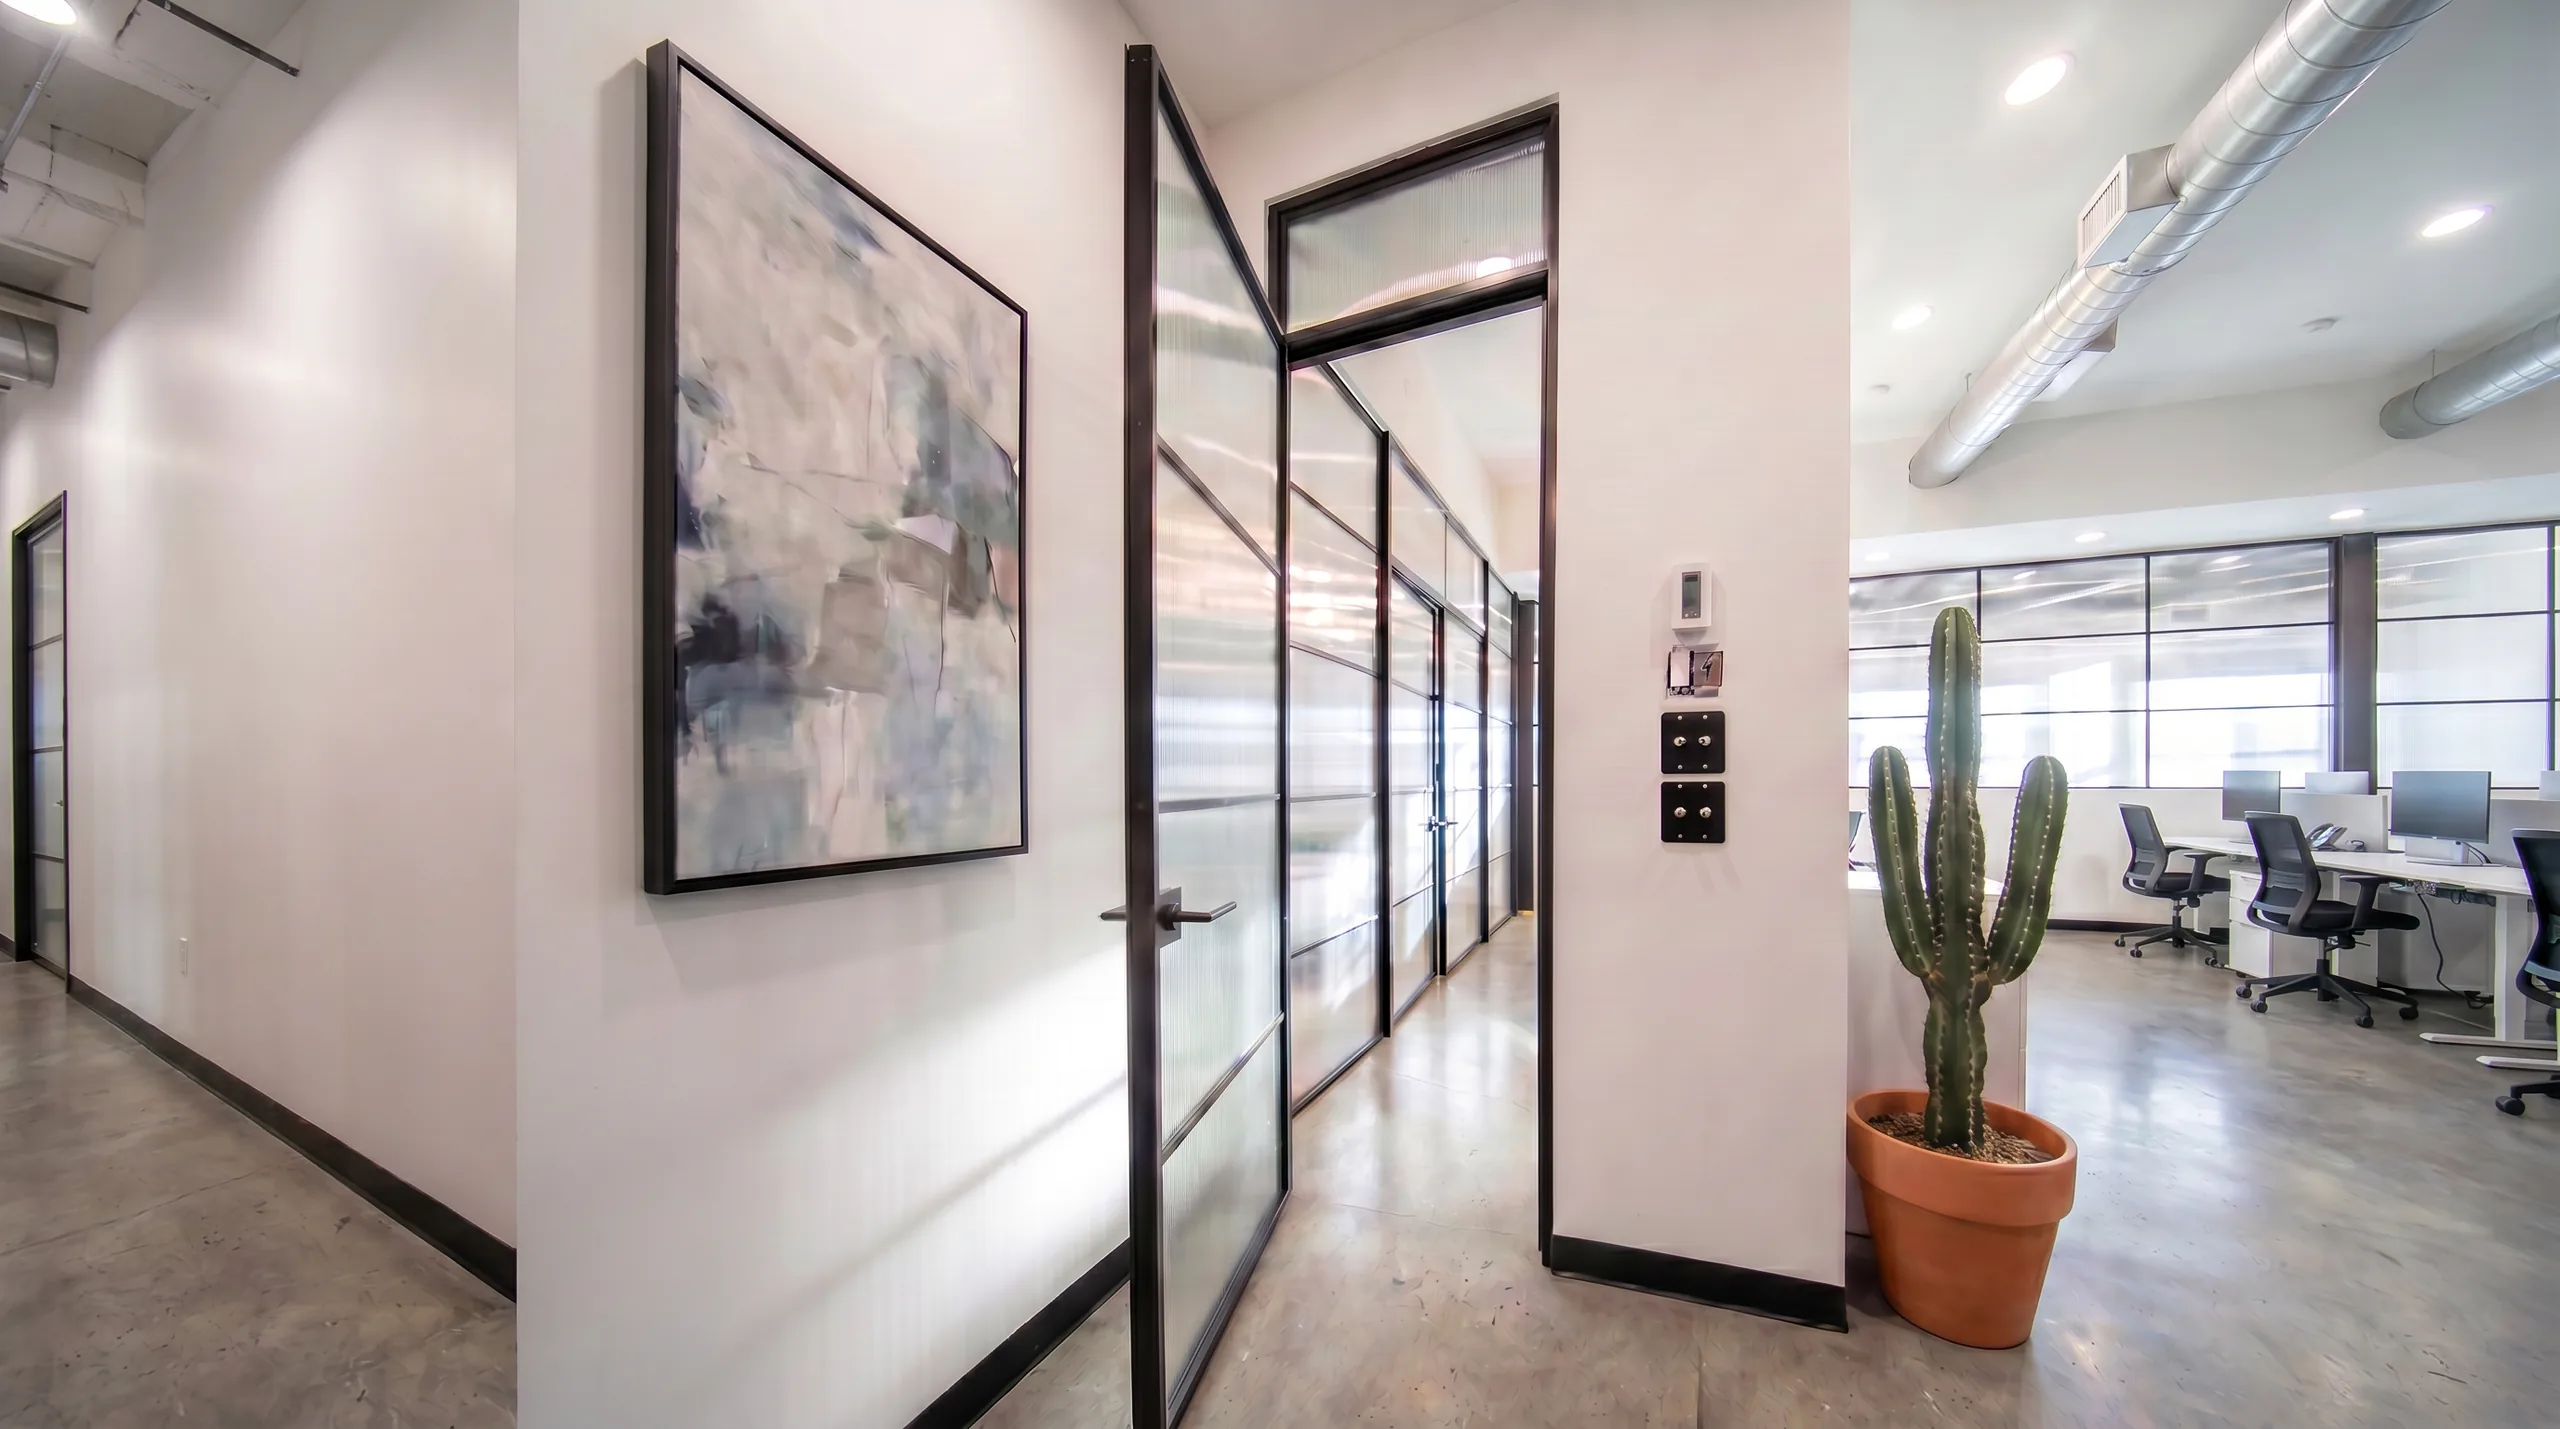
CP-111 Cascade Fluted architectural glass in slim black aluminum frames softens sightlines along the corridor, screening workstations while letting daylight carry through the floor plate.
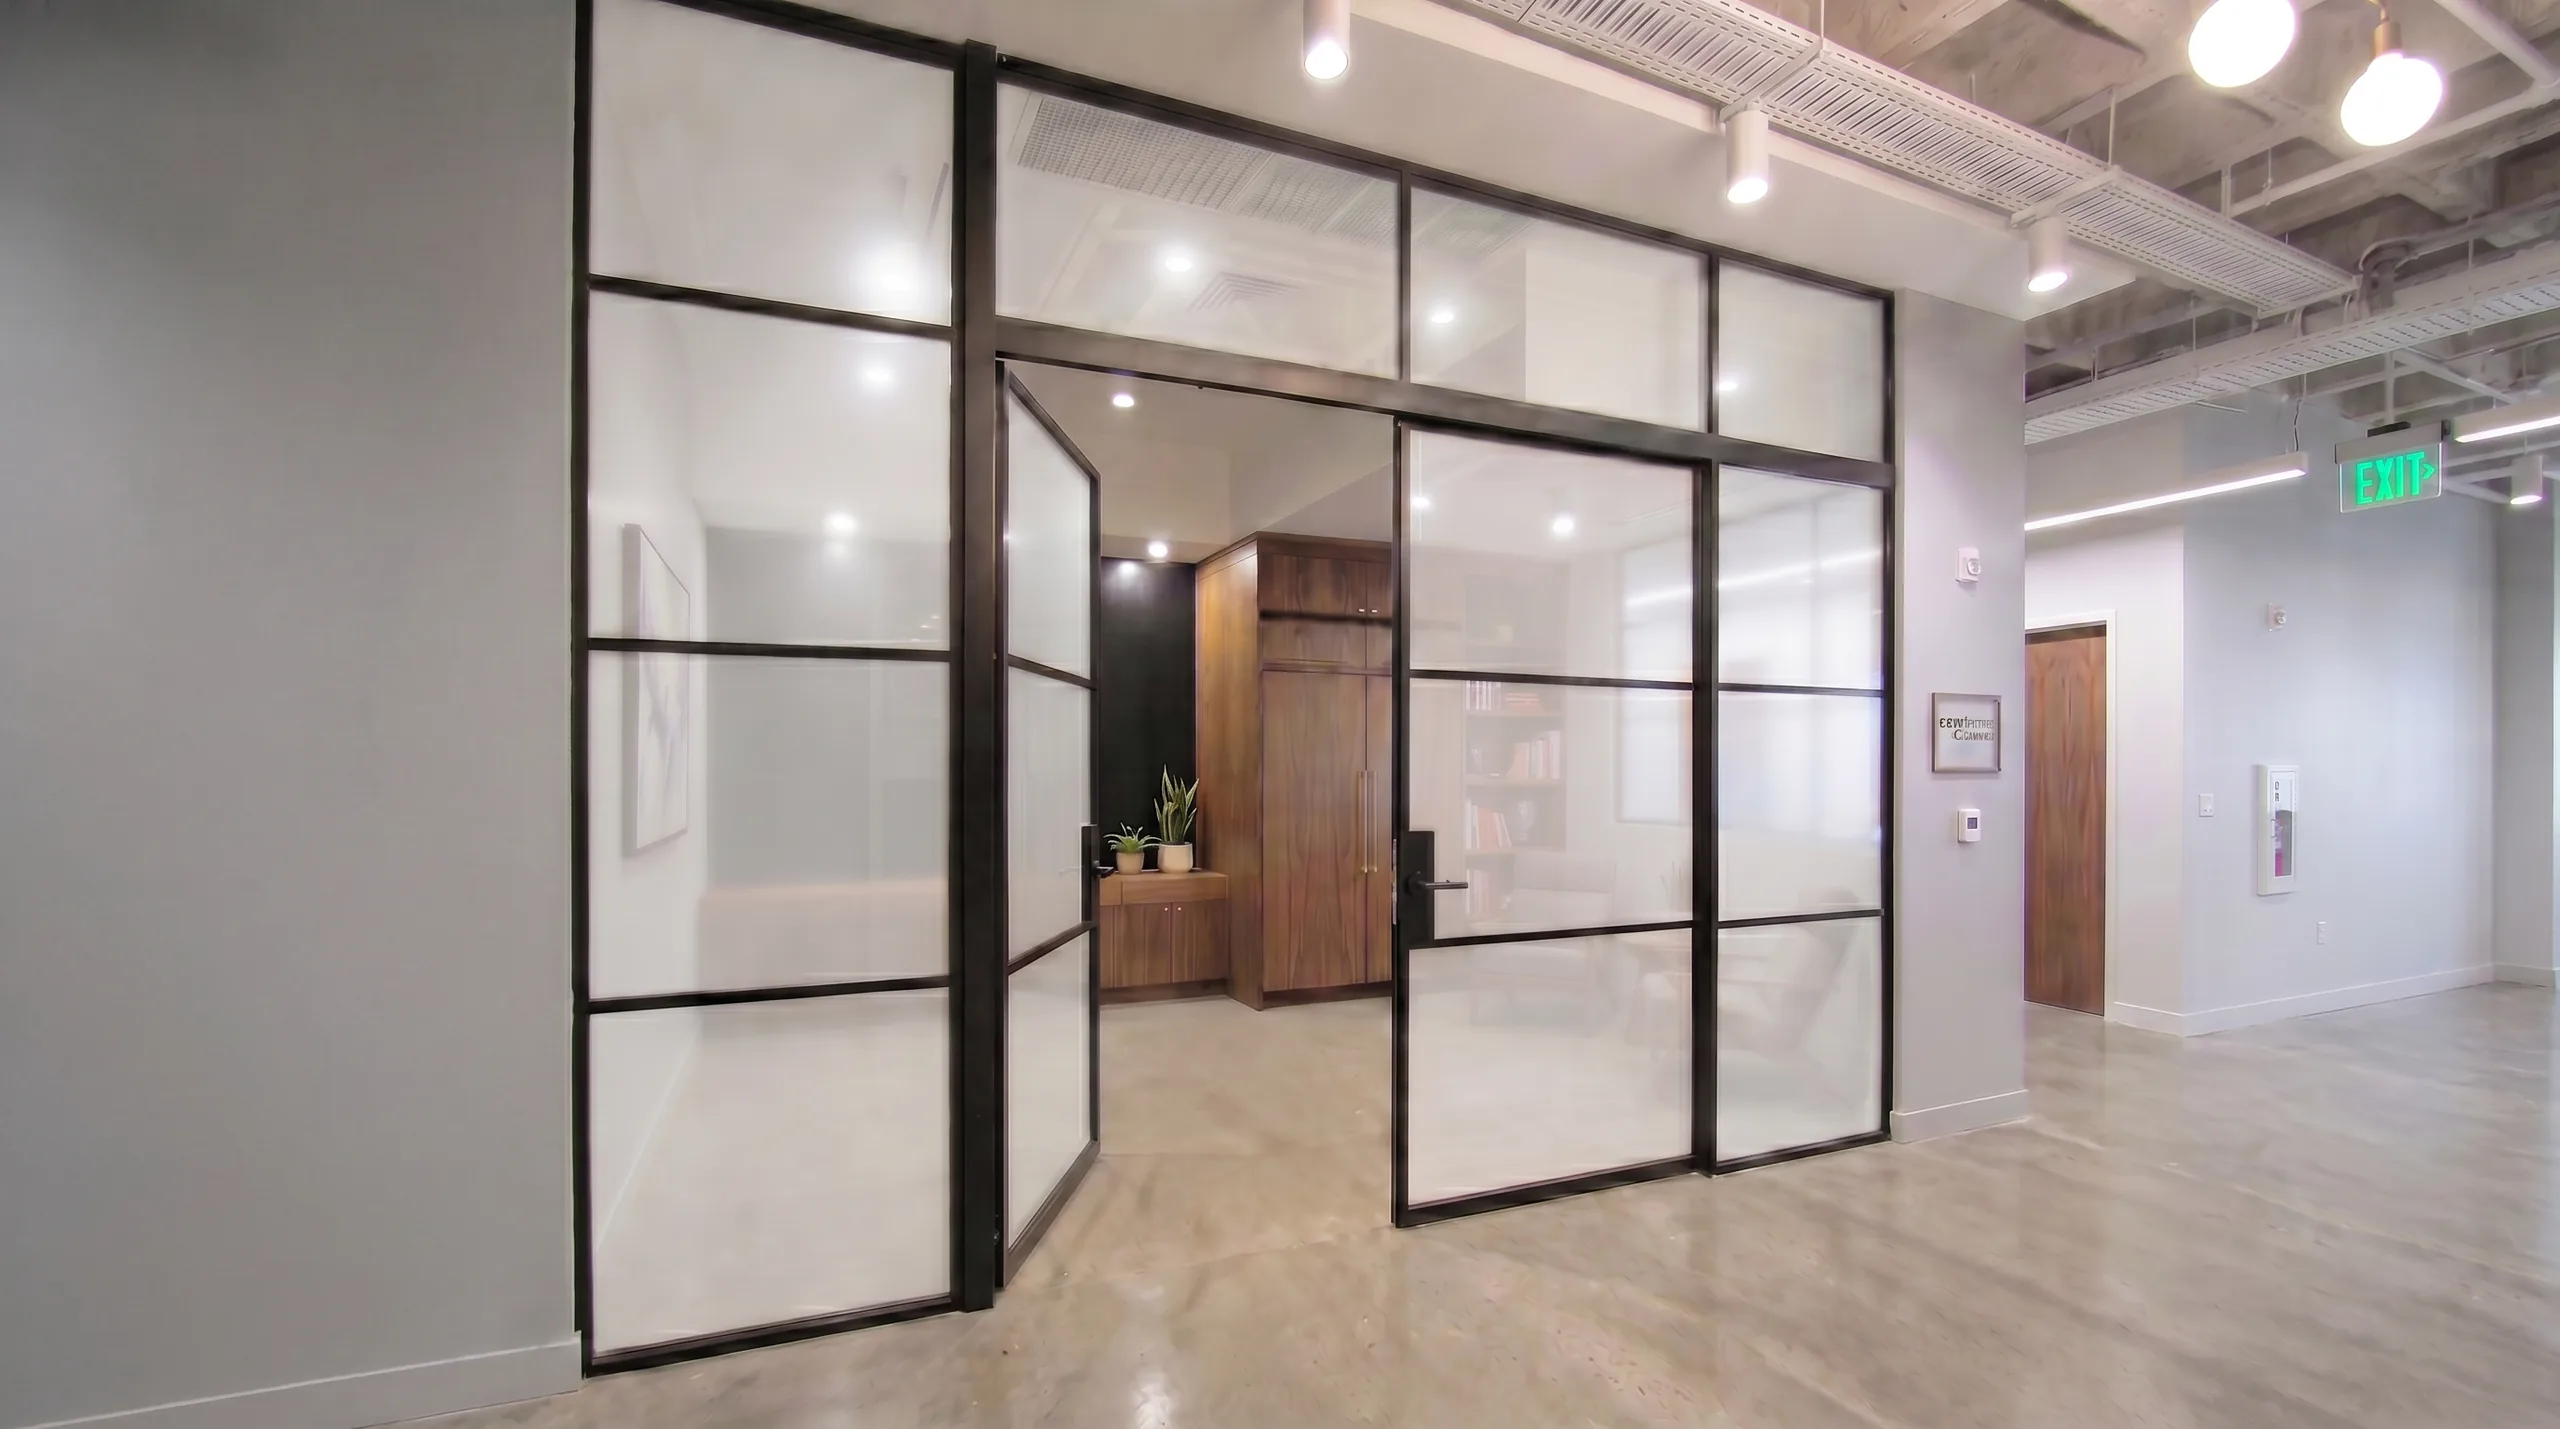
CP-110 Foundry Black-finish aluminum framing with clear and frosted glass panels carves an open loft into defined zones, while a matching swing door keeps executive spaces private without losing the light.
CP-109 Strata Modular glass partition system engineered for structural elegance and defined collaborative environments.
CP-108 Seclusion Ultimate privacy for individual workstations, featuring opaque panels set in minimal frames to ensure focused, quiet work environments.
Book a free design consultation with our GTA team.