
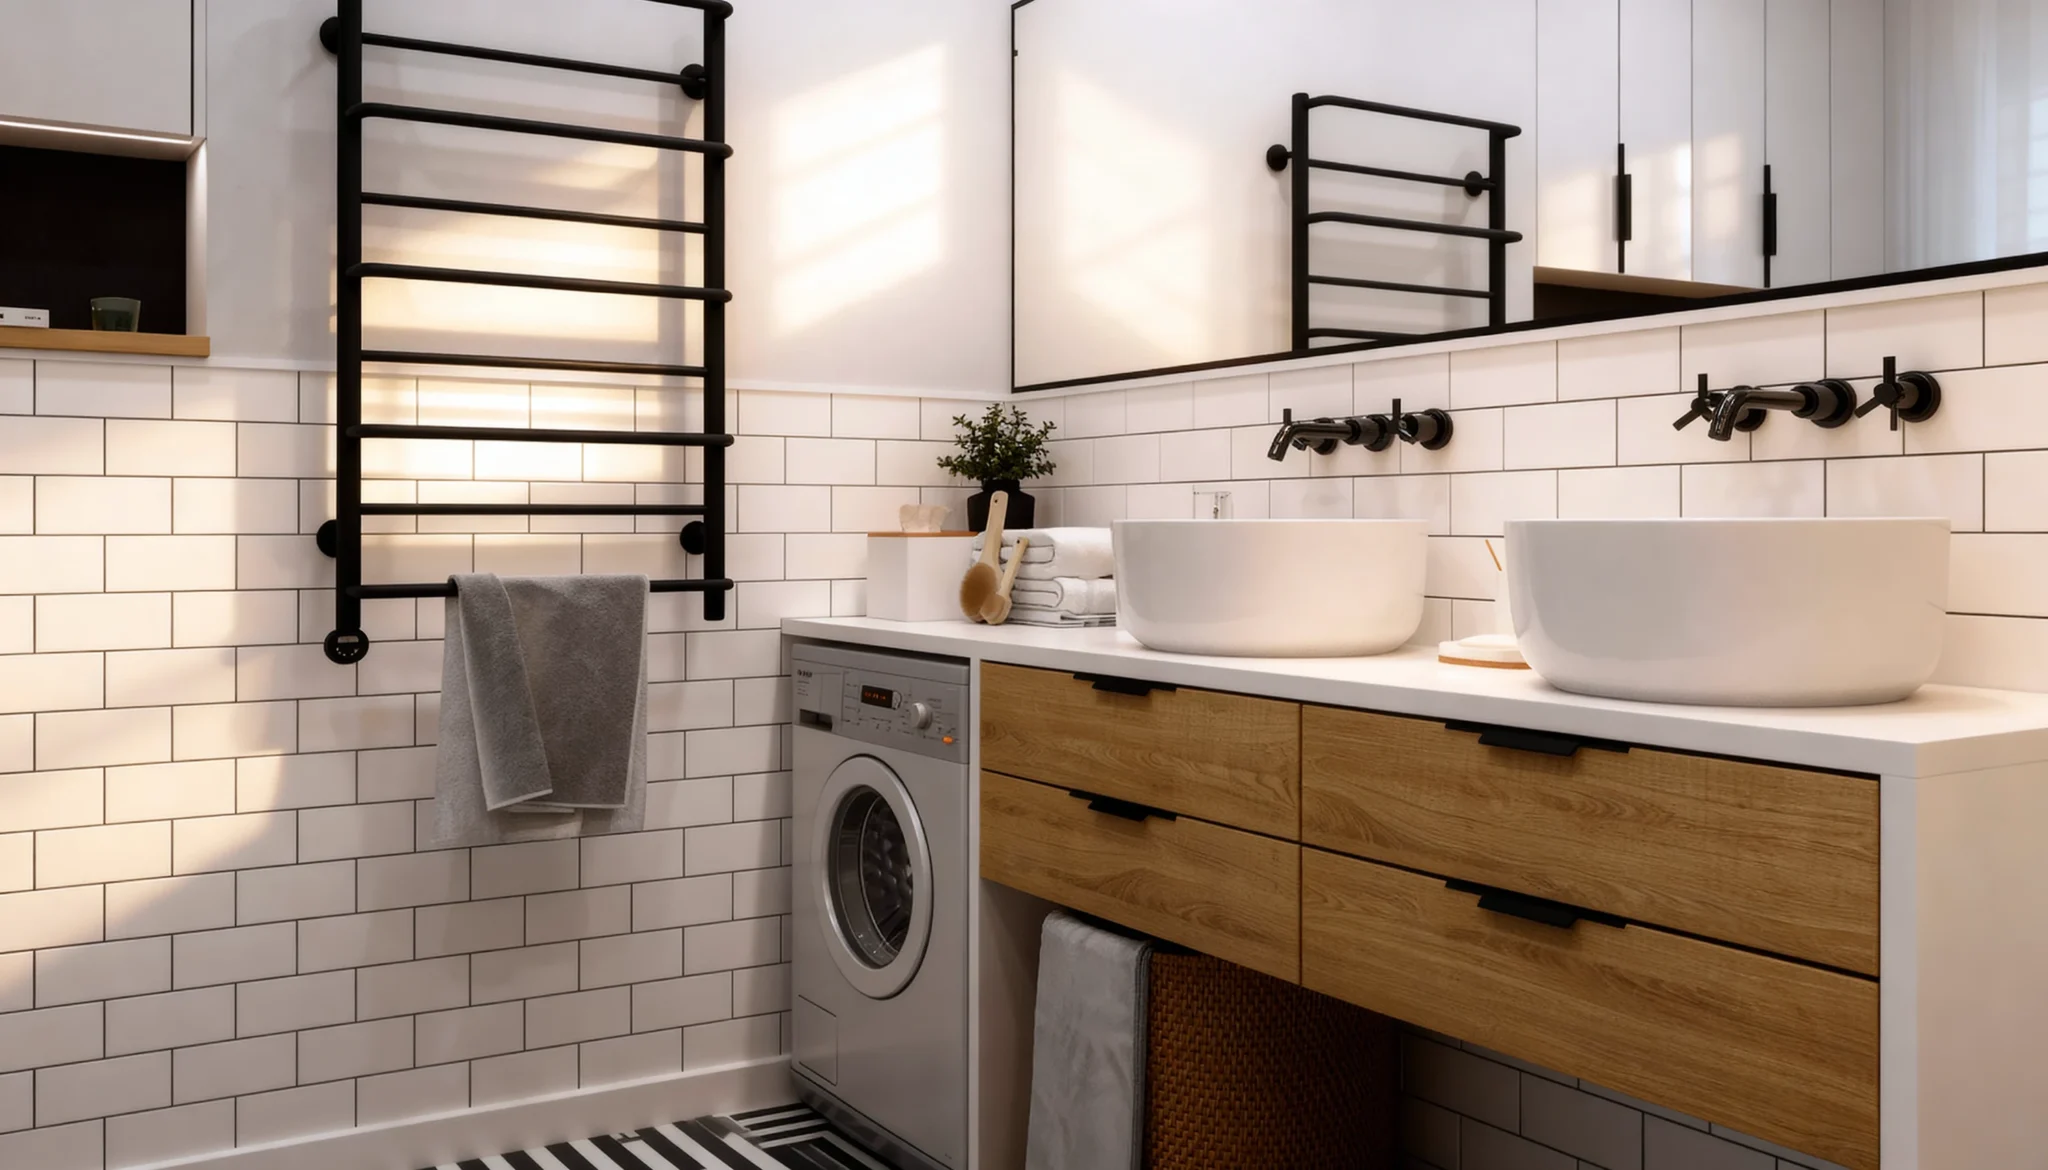
Synergy fits a washer, a vessel-sink vanity and towel storage into one wall of a compact bathroom — light-oak drawers beside an under-counter laundry bay, framed by white subway tile and black rails.
The counter runs continuously over both the drawers and the washing machine, so the laundry bay disappears into the vanity line instead of breaking it.
Matte-black hardware, ladder rail and fixtures tie the working wall together. Every dimension is cut to the room, including the exact appliance opening.
Install photo, digitally staged.
At a Glance
| Configuration | Vanity + integrated laundry bay |
| Cabinetry | Light oak, matte-black pulls |
| Details | Continuous counter over washer, vessel sink |
| Best for | Condos & small homes without a laundry room |
Questions about this design
Can a vanity really house a washing machine?
Yes — the cabinet is built around the appliance’s dimensions with proper clearances and a continuous counter above. Plumbing stays accessible.
What holds up around laundry humidity?
Moisture-resistant panel construction with sealed edges — the same spec we use for bathroom cabinetry generally.
Does a combo room need special planning?
It needs exact measurement more than anything: appliance, trap and vent locations drive the cabinet layout, which is why every unit is made to measure.