
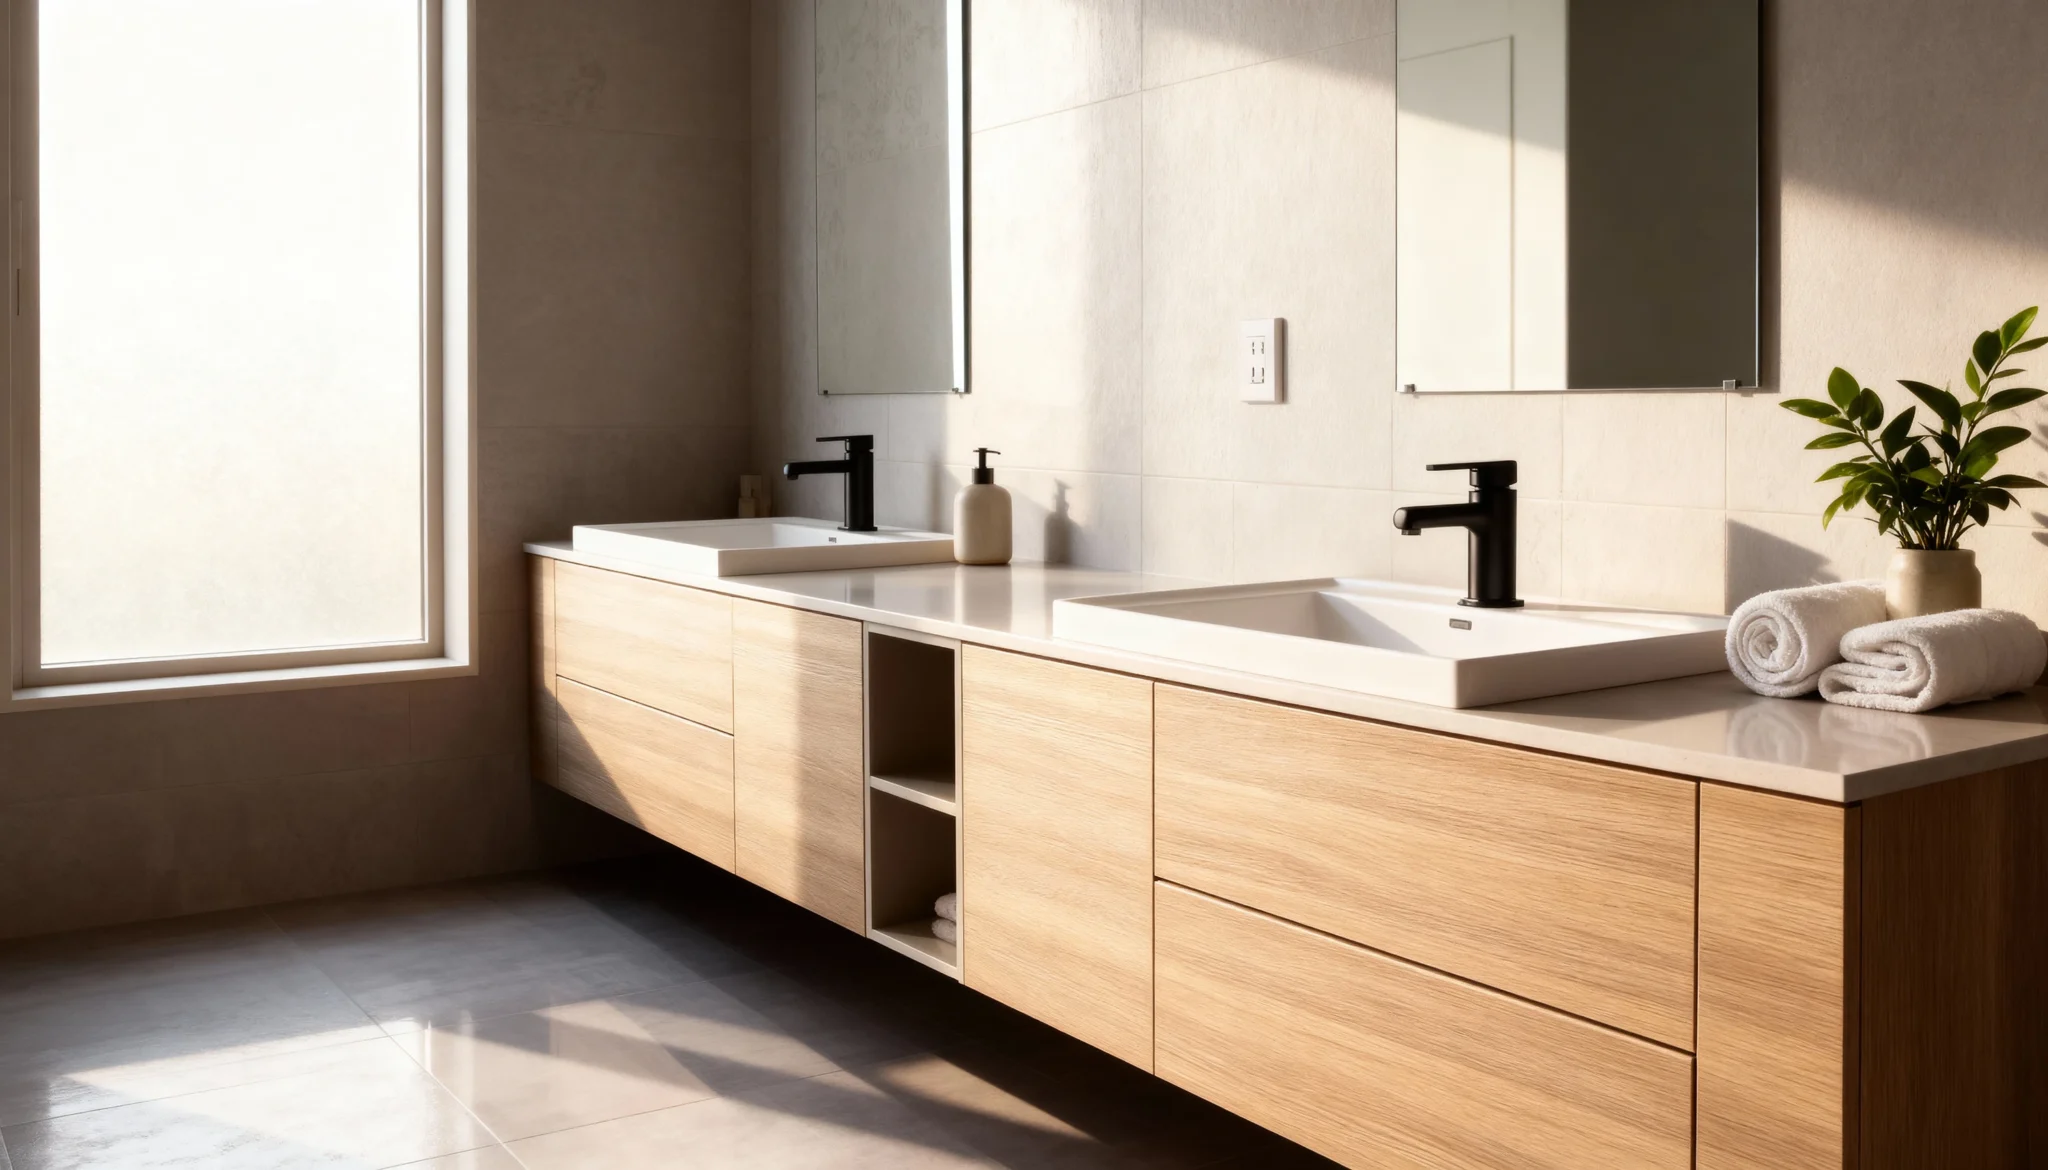
Spa Horizon runs a floating light-oak double vanity along the window wall — two sinks with black faucets, and an open towel niche set between the drawer banks.
The open niche breaks the cabinetry run and keeps rolled towels in reach — the detail that gives the room its spa character.
Black fixtures against pale oak and a stone-look counter keep the palette calm; wall-mounting keeps the floor line continuous.
Install photo, digitally staged.
At a Glance
| Configuration | Floating double vanity with open niche |
| Cabinetry | Light oak, black fixtures |
| Details | Open towel shelf between sink banks |
| Best for | Spa-style primary bathrooms |
Questions about this design
What goes in the open niche?
Towels, baskets or display pieces — it’s a finished interior bay, sized during design to whatever you plan to keep there.
Are black faucets hard to maintain?
Matte-black fixtures show water spots less than chrome; they wipe clean without polishing.
Can the vanity sit under a window?
Yes — floating vanities need only wall fixing points either side; the counter height is set below the sill during measurement.