
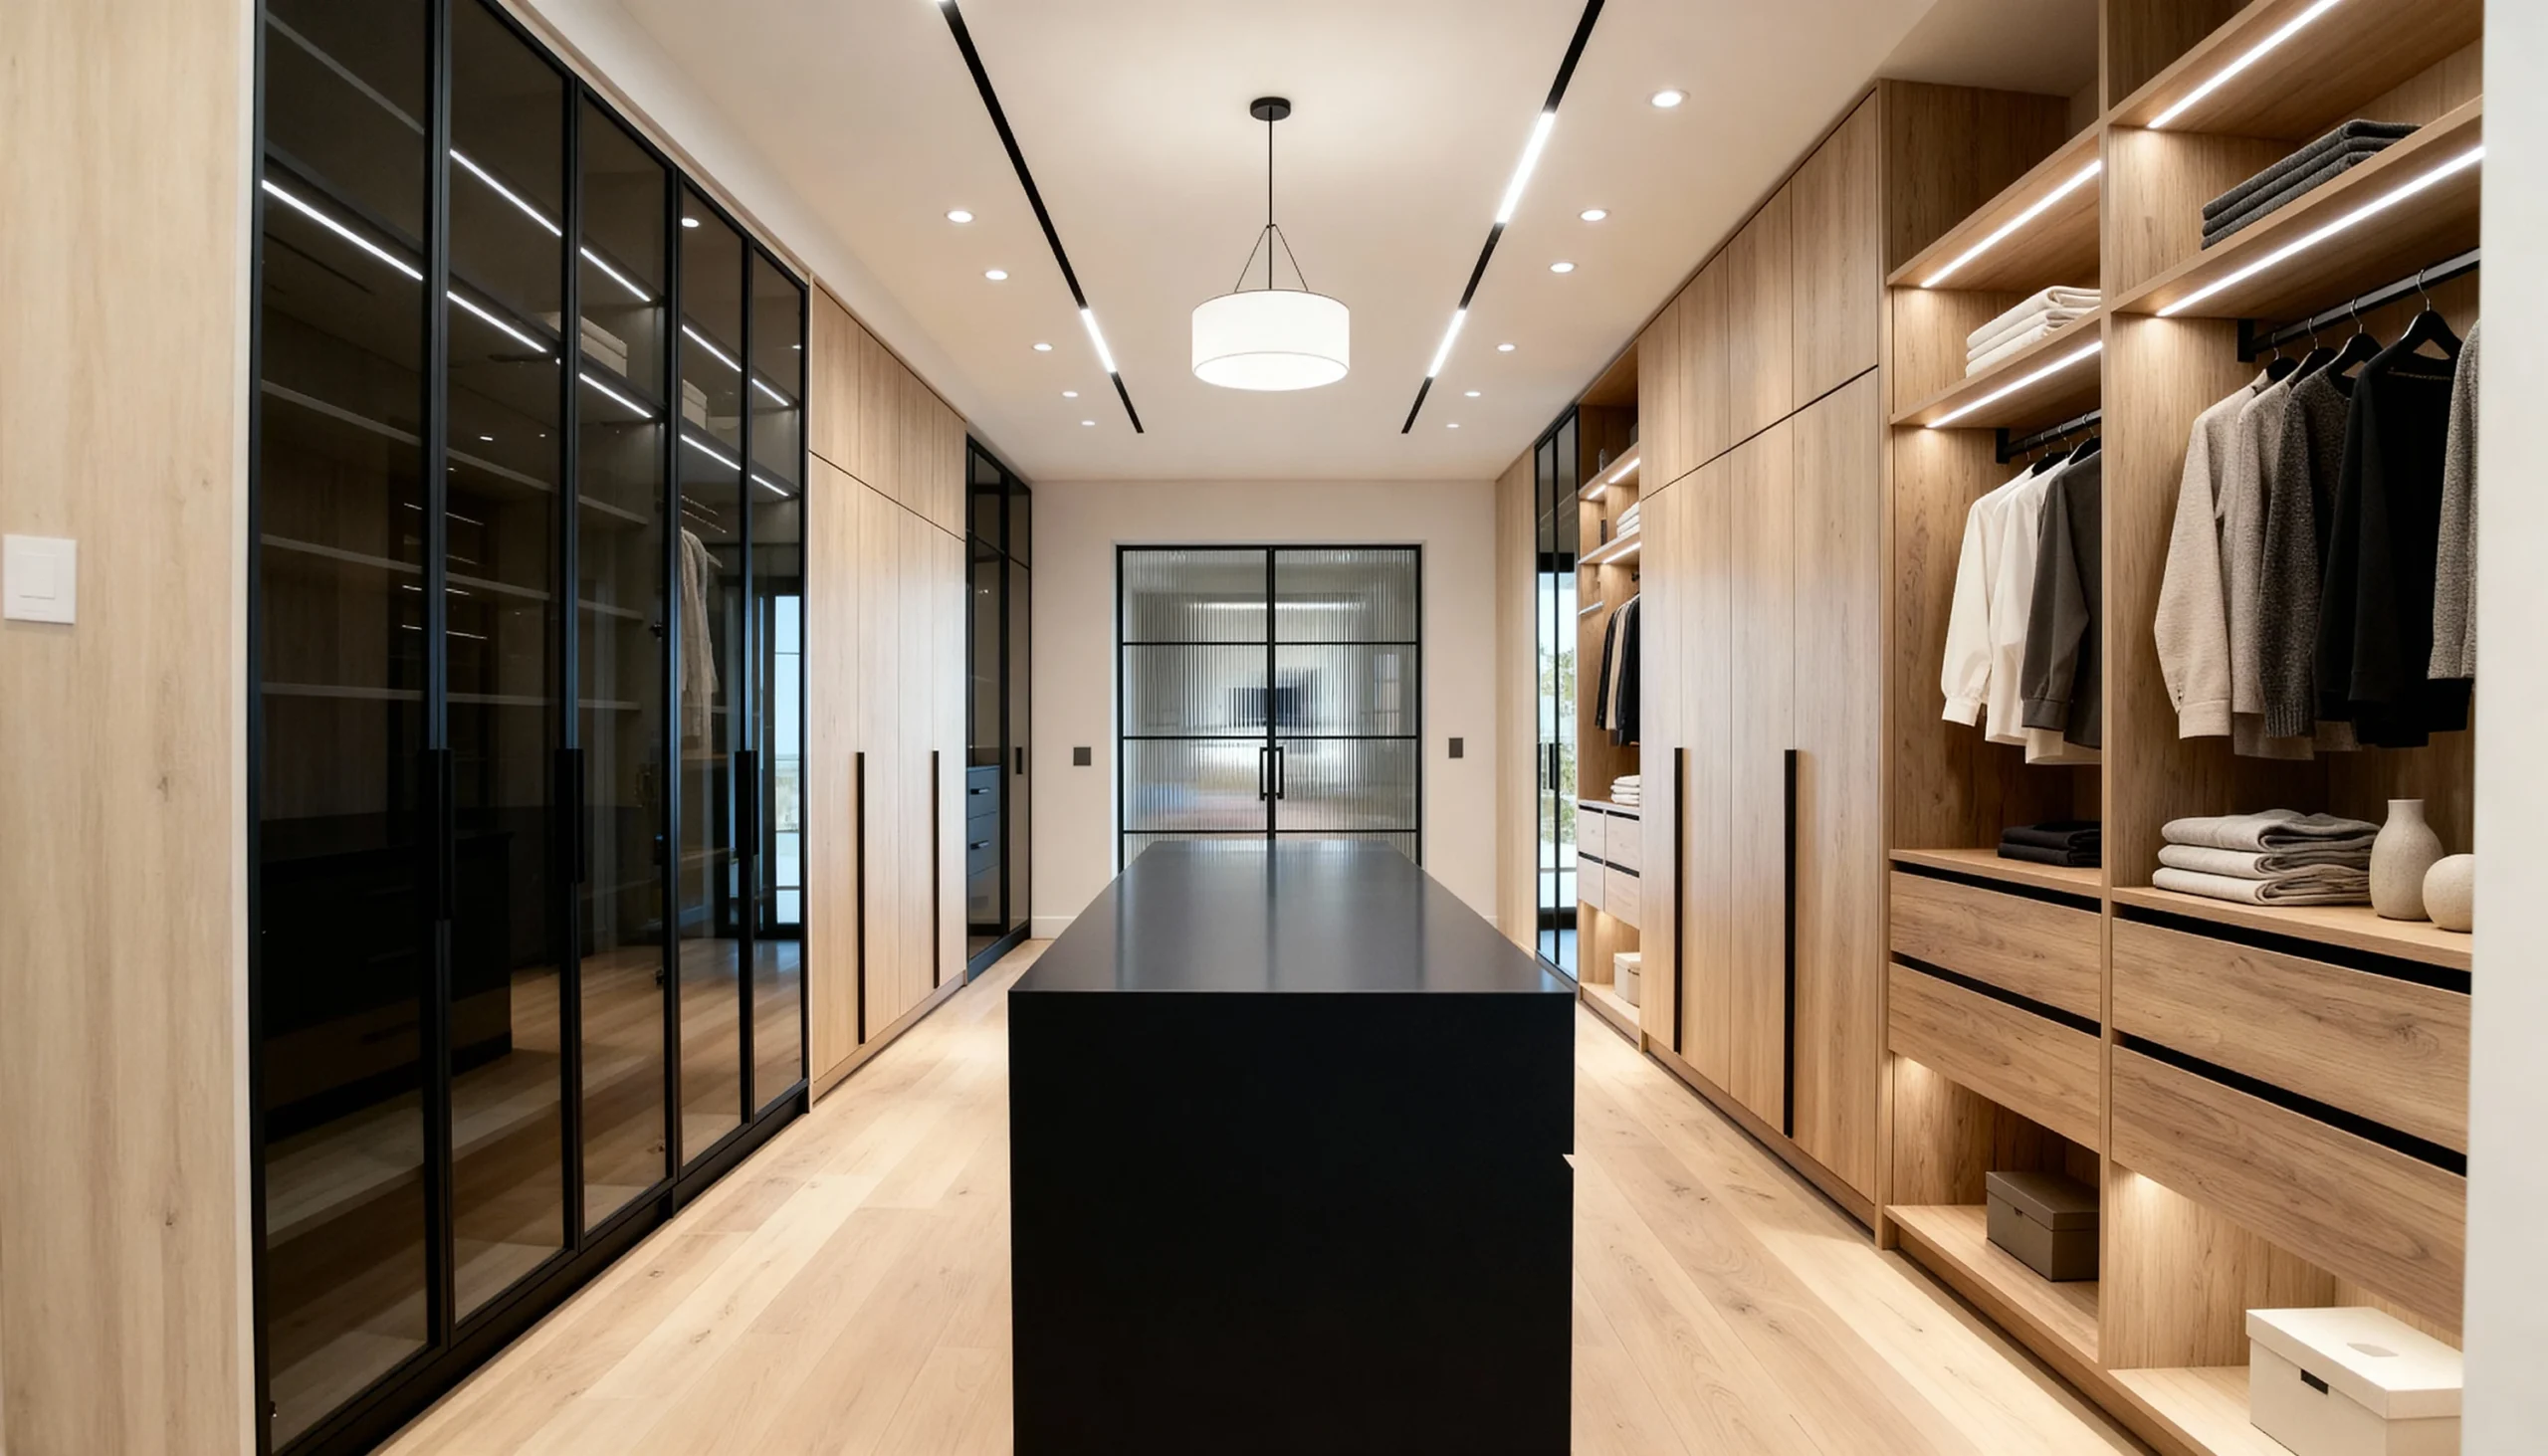
Haven balances warmth and order: oak-toned cabinetry runs the length of the room, black-framed glass display cabinets hold the pieces worth showing, and a long central island doubles the storage while giving the closet a generous work surface down its middle.
The mix is what makes it — open shelving and hanging for everyday access, glass-front cabinets for bags and folded knits, and drawers below for everything else. Black frames outline the glass and tie the warm wood to the room’s darker accents, while integrated lighting keeps the whole run bright. The island turns a corridor closet into a true dressing room you can move around.
Komandor designs and manufactures each closet in Mississauga to the exact room, in a wide range of finishes and hardware, and installs across Toronto and the GTA.
Install photo, digitally staged.
At a Glance
| Configuration | Galley walk-in with long central island |
| Finish | Oak woodgrain + black frames |
| Cabinetry | Glass display cabinets, open hanging, island drawers |
| Lighting | Integrated LED |
| Best for | Larger primary walk-ins |
| Project code | WC-009 |
| Pricing | walk-in closet options & pricing |
Frequently Asked Questions
Does a walk-in need an island?
Not always — an island suits longer or wider rooms, adding storage and a dressing surface where there’s floor to spare.
Can glass and open shelving be combined?
Yes — mixing glass-front cabinets with open shelves balances display, access and dust protection.
How is the closet lit?
Integrated LED lighting runs along shelves and rails, specified during design.