
Solutions Gallery
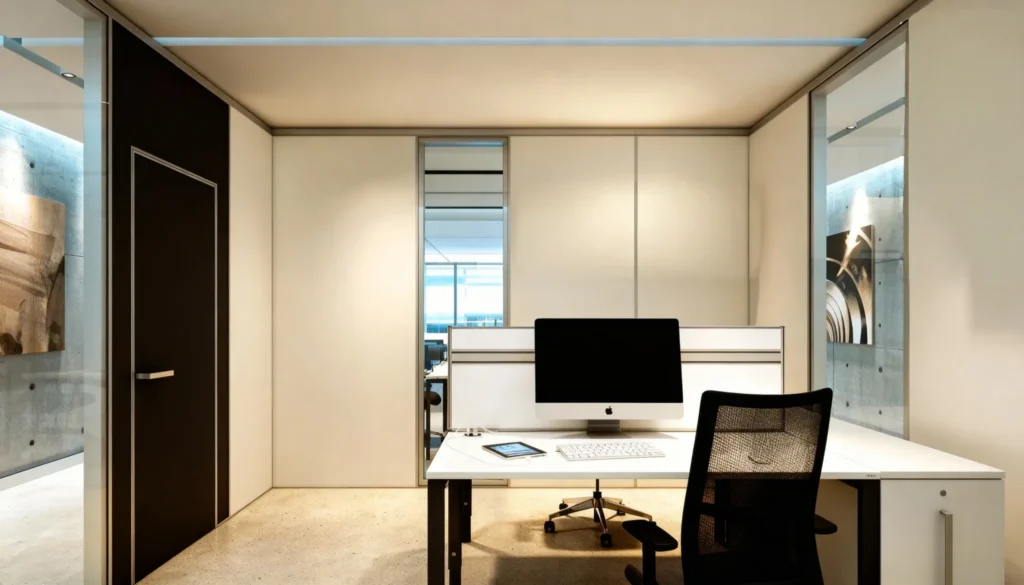
Acoustic Vault
Solid core executive office walls built for absolute privacy and high-contrast architectural styling.
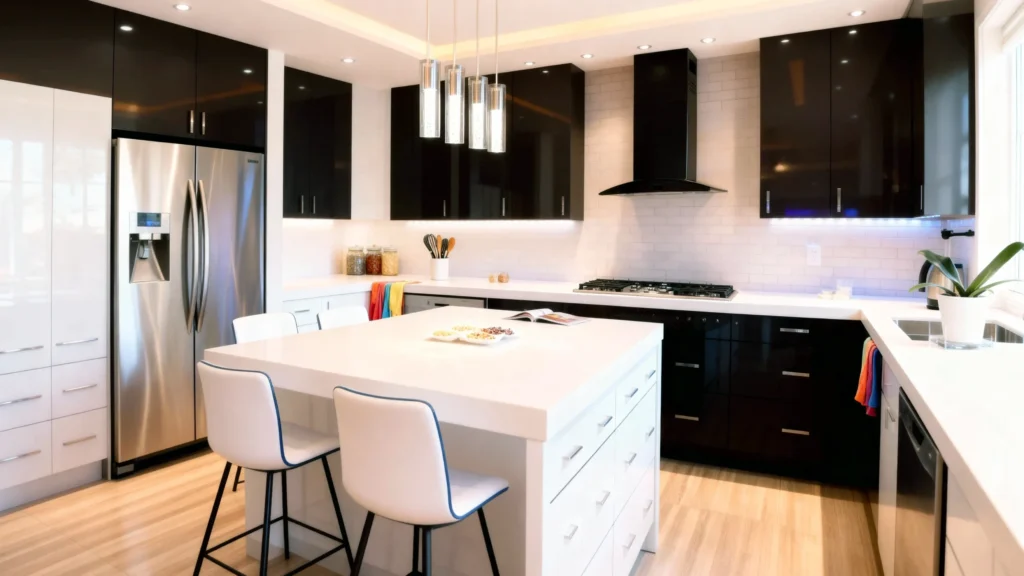
Alabaster Cove
Two-tone custom cabinetry: glossy black uppers contrast a matte white island with ceiling-height storage and integrated workflow.
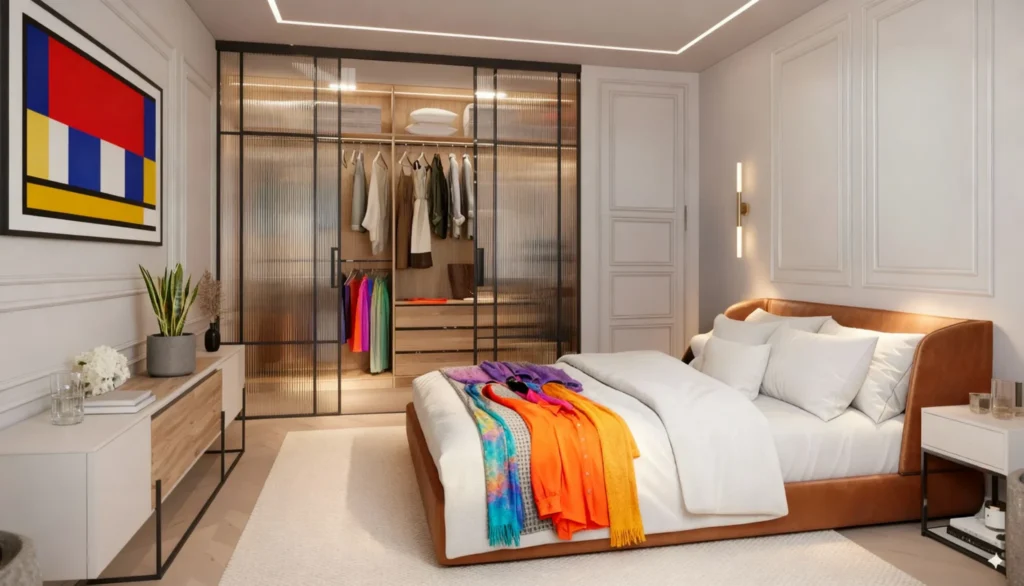
Aperture
Sleek black framing and textured glass doors create a refined opening that reveal a perfectly arranged interior.
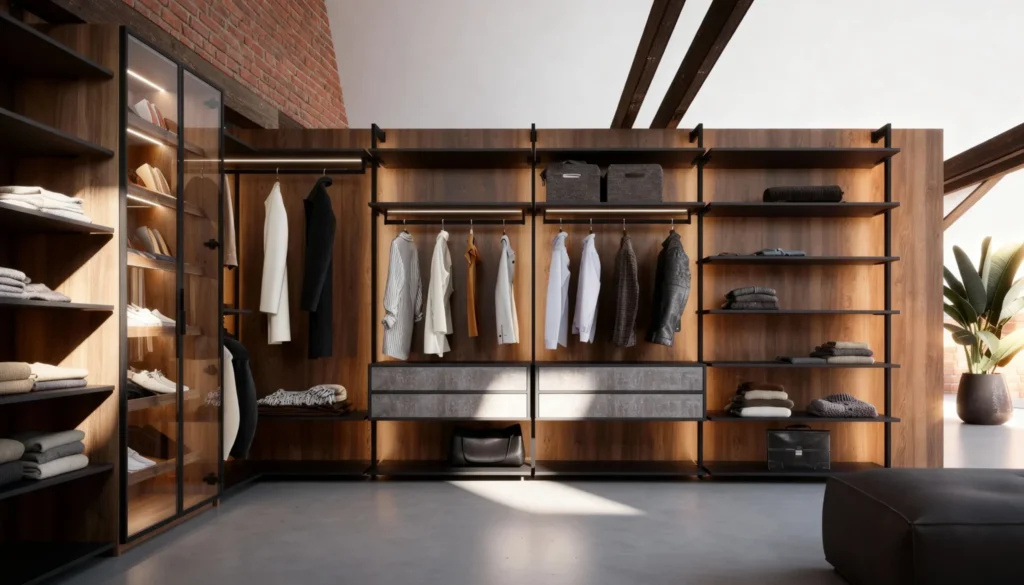
Apex
This open-plan closet utilizes a floor-to-ceiling black metal framework against natural wood backing, illuminated hanging space, and a refined glass-door display unit.
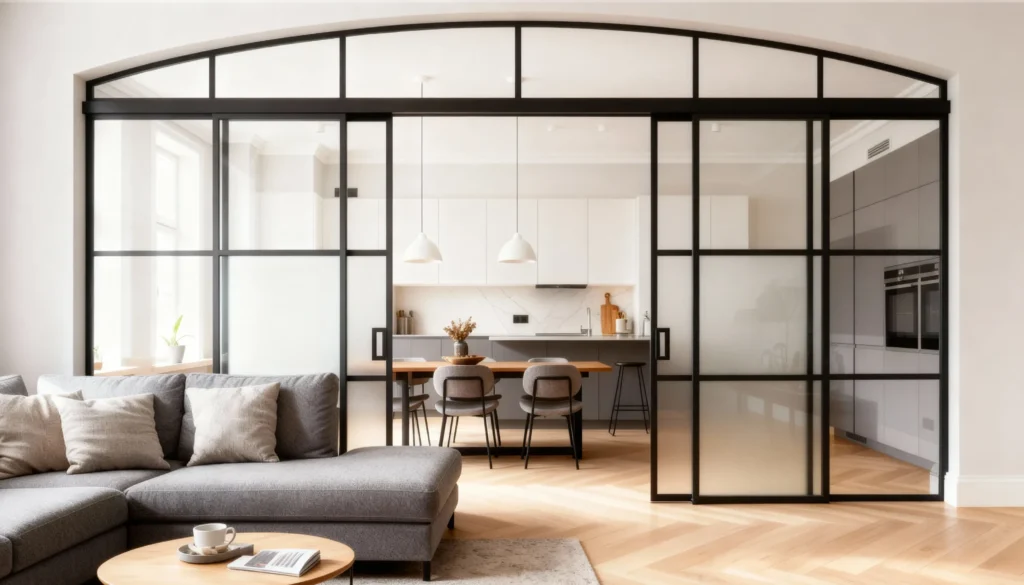
Arcus
Classical grandeur meeting modern utility with a sweeping arched top and mixed clear and frosted glass panels.
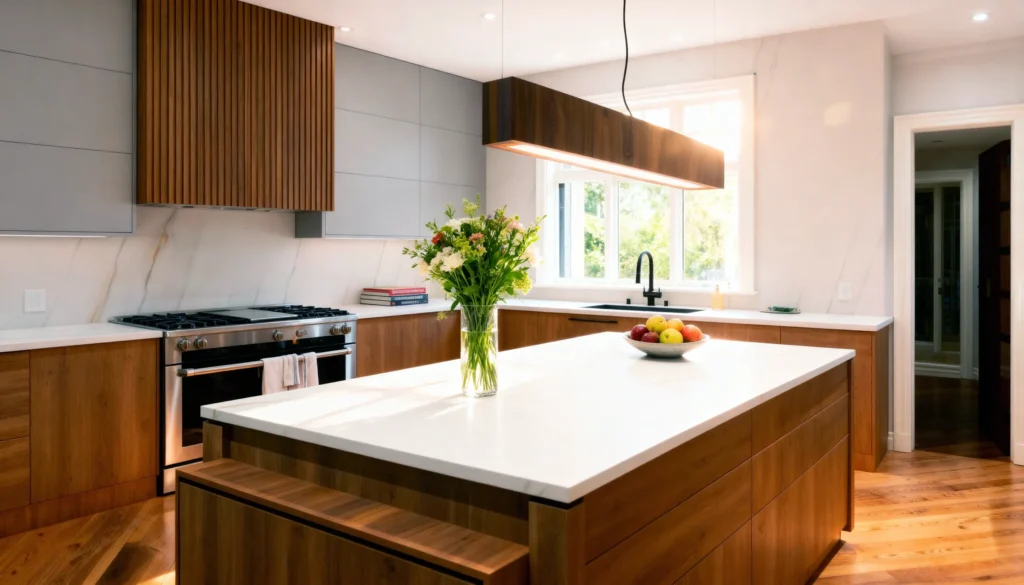
Canyon
A bright, sun-filled aesthetic balancing warm wood cabinetry with a massive, handle-free white workstation.
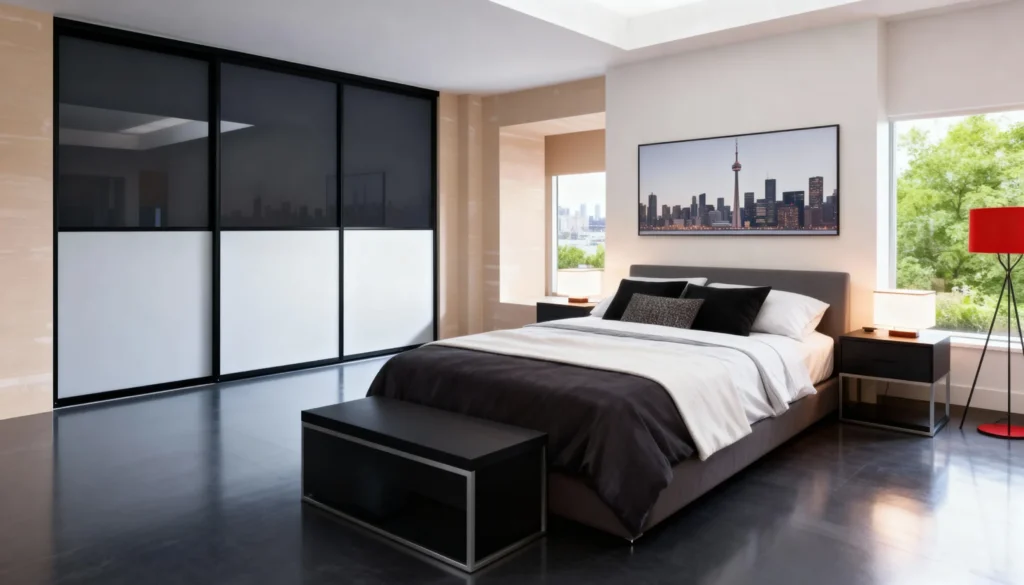
Cityscape
Ultra-modern sliding system using segmented backpainted glass panels for a bold urban aesthetic.
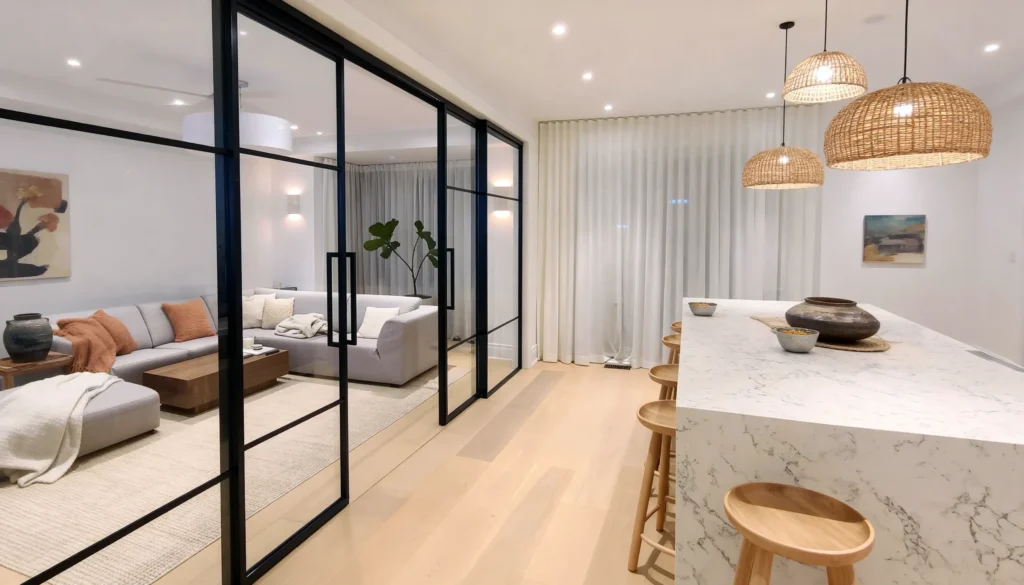
Clarion
Minimalist grid structure and clear glass designed to define zones while maximizing visual flow.
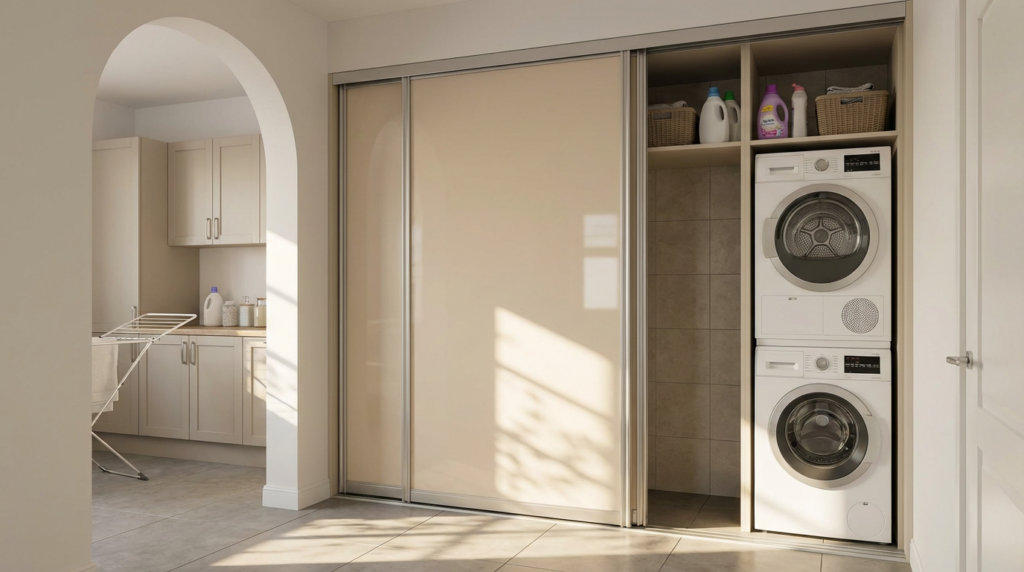
Crema
Floor-to-ceiling gloss panels in soft crema glide aside to reveal stacked laundry and open storage, then disappear seamlessly into the architecture.
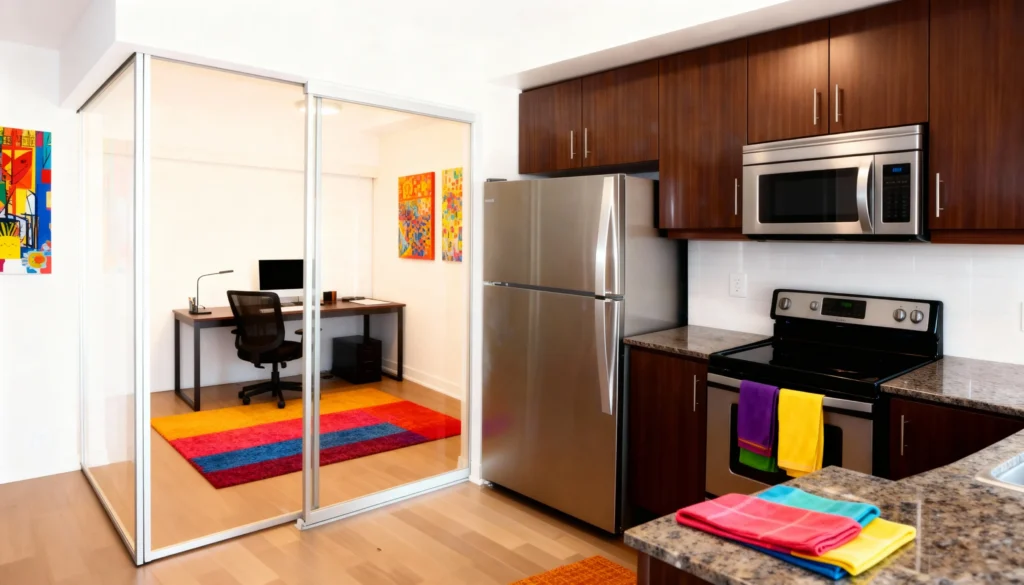
Crystal Clear
Silver-framed sliding glass systems designed to maximize the utility and light transfer of narrow condo footprints.
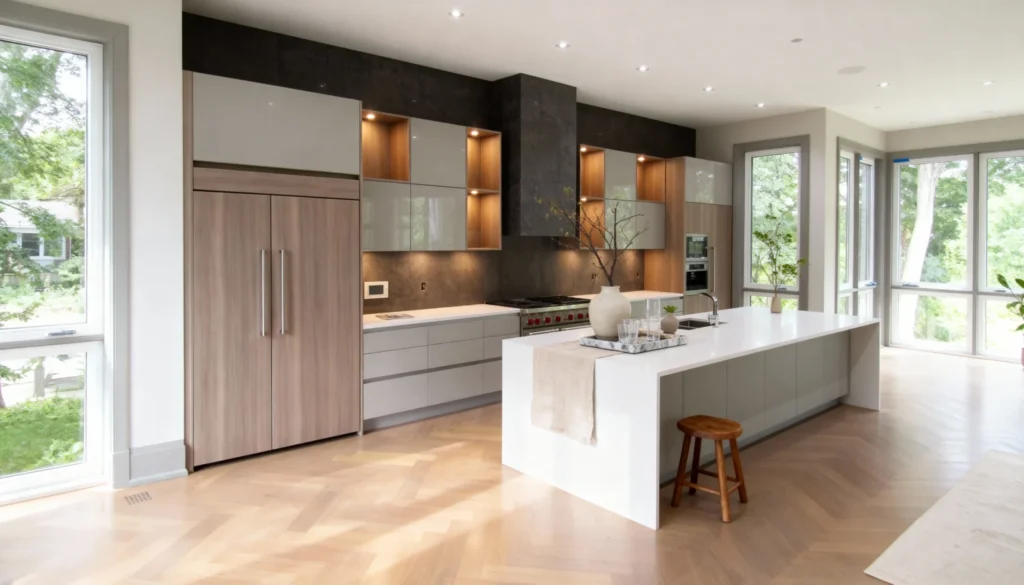
Culinary Cove
A sophisticated blend of light wood, matte gray, and high-gloss accents integrating appliances around a centralized hub.
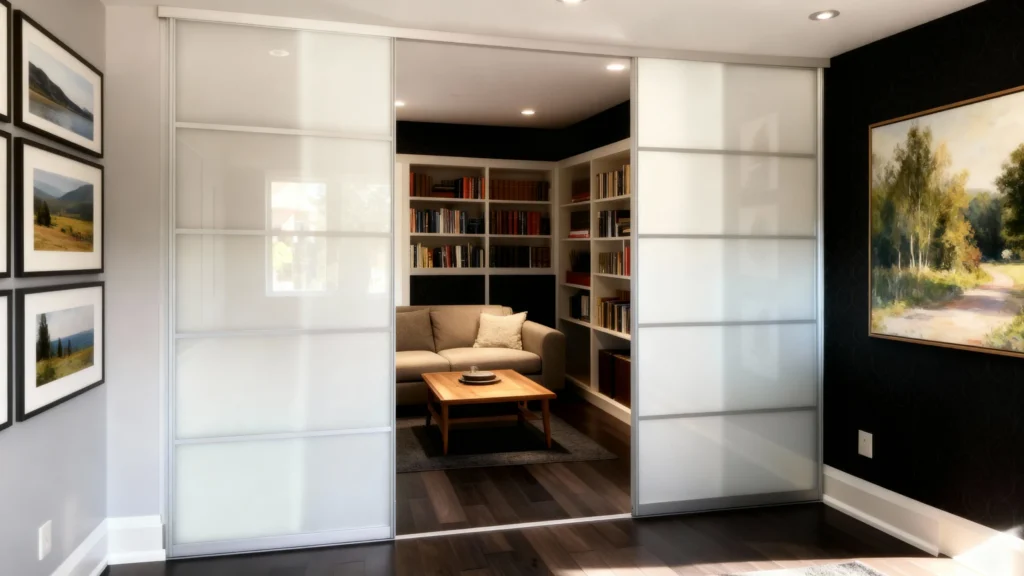
Den Zen
Frosted sliding partitions that diffuse daylight and preserve privacy, enabling flexible zoning in high-rise floor plans.
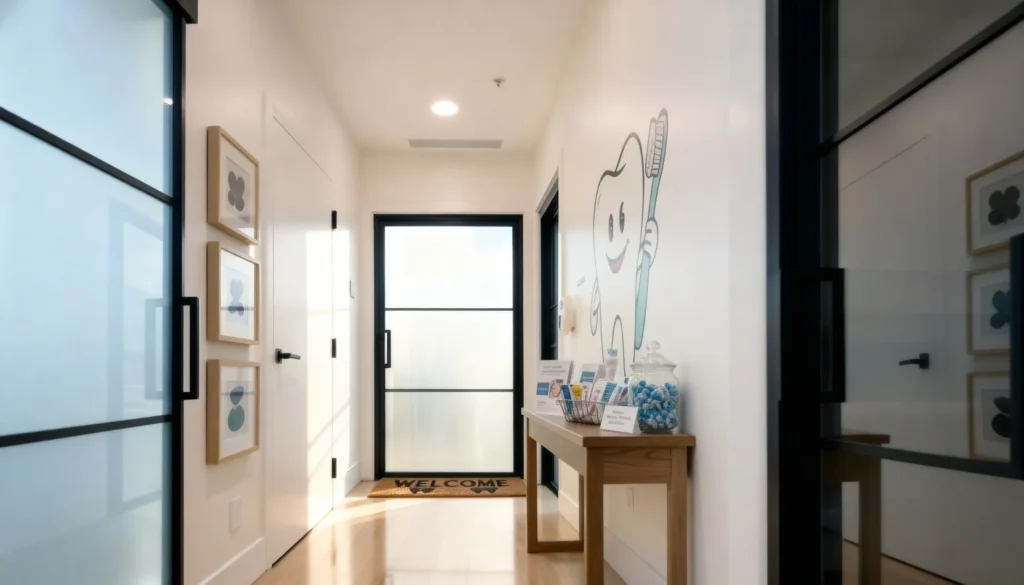
Diffusion
Frosted architectural glass panels scatter light throughout clinical environments, ensuring patient privacy and a bright atmosphere.
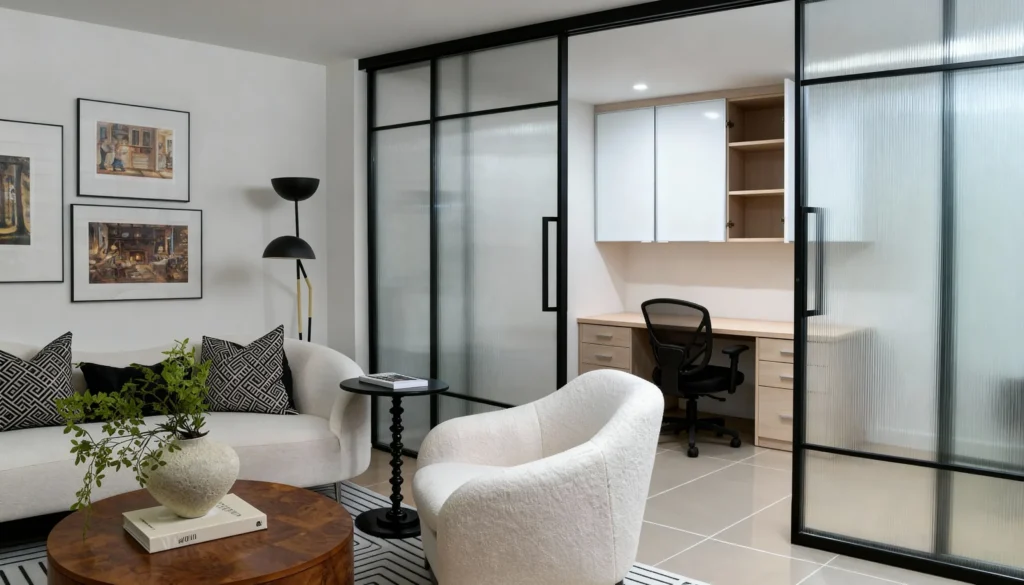
Divisa
Sophisticated fluted glass panels providing visual privacy for work while transmitting ambient light.
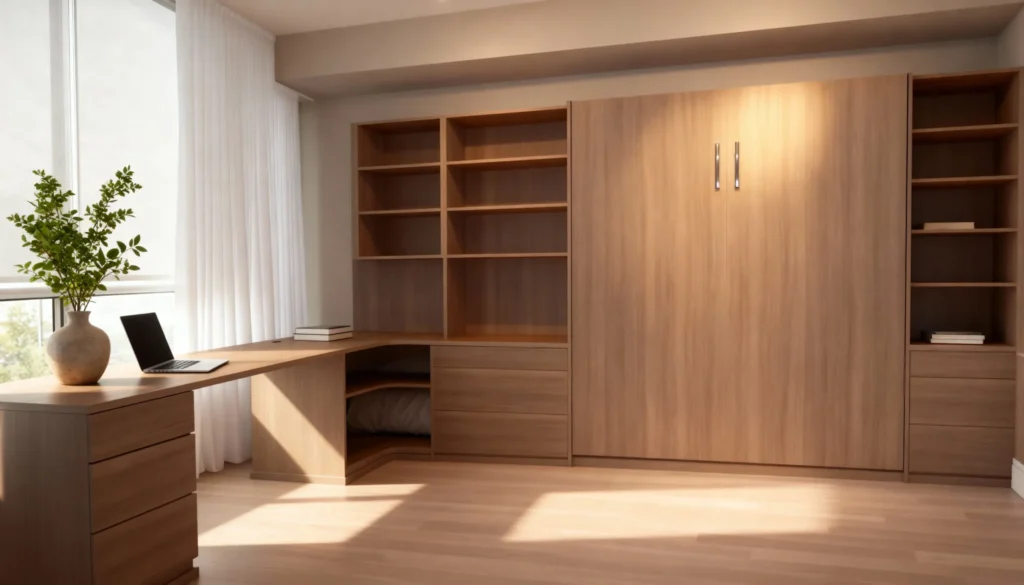
Dual
Expertly combining a fully-equipped home office with a comfortable pull-down bed for ultimate room versatility.
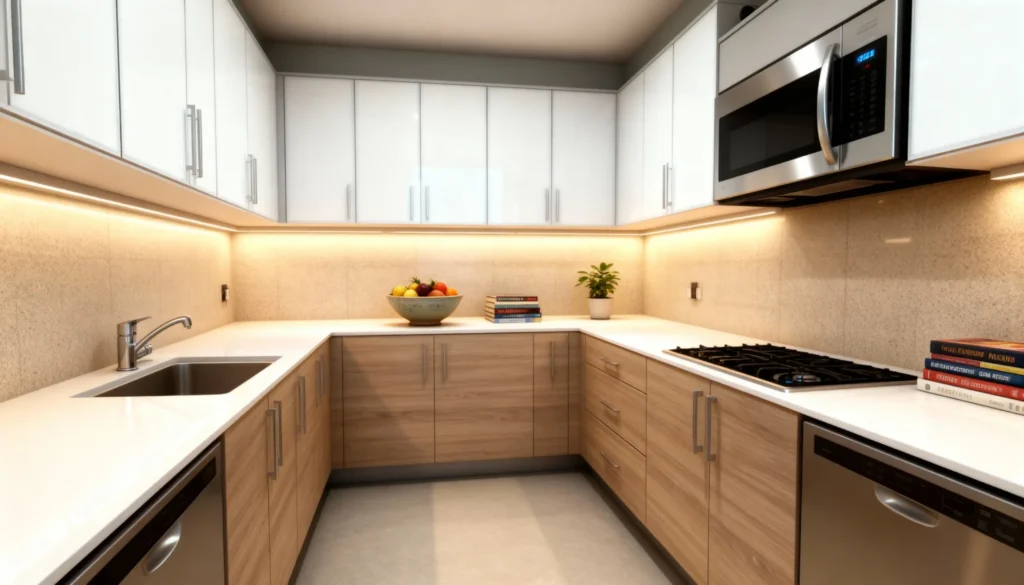
Flavor Profile
A compact U-shaped system designed with architectural precision to optimize every step of your culinary routine.

Focal Harmony
Wide sliding partitions with opaque panels that dampen sound while maintaining workspace visibility.
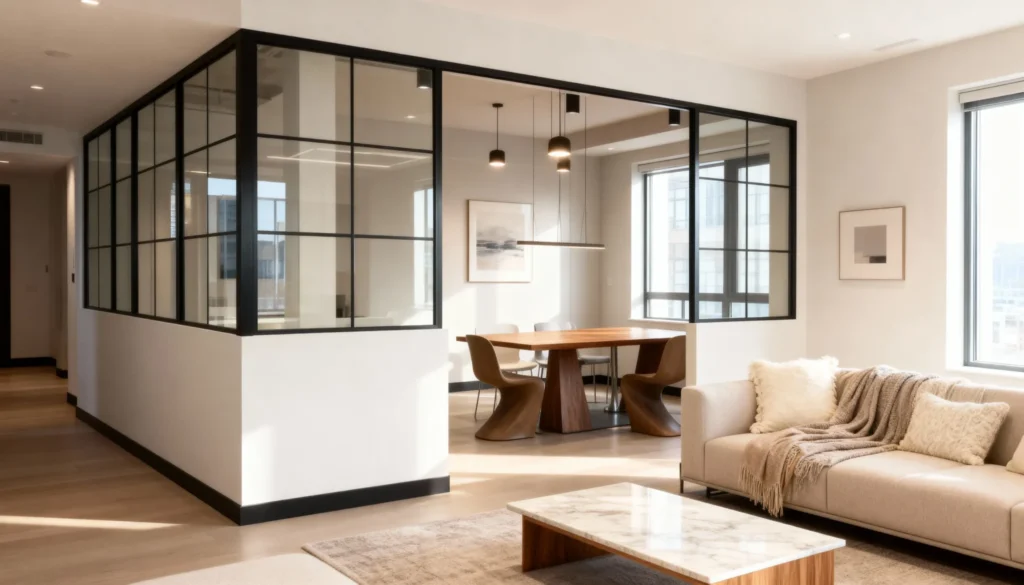
Focal Point
Three-sided partition system serving as the structural center of an open floor plan for acoustic separation.
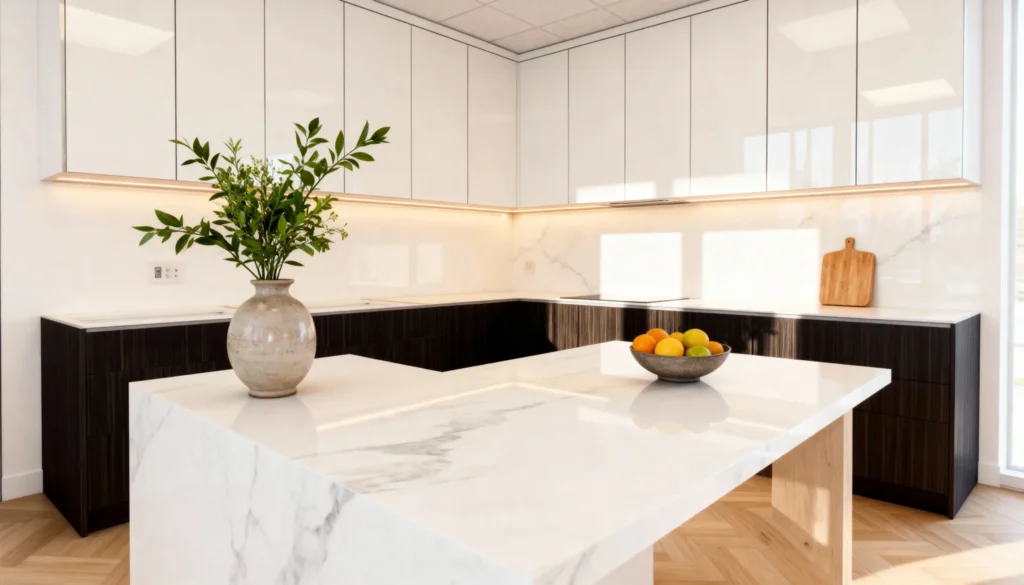
Gloss Vibrato
Dynamic visual rhythm created through high-gloss white upper cabinets and deep, shimmering matte base millwork.
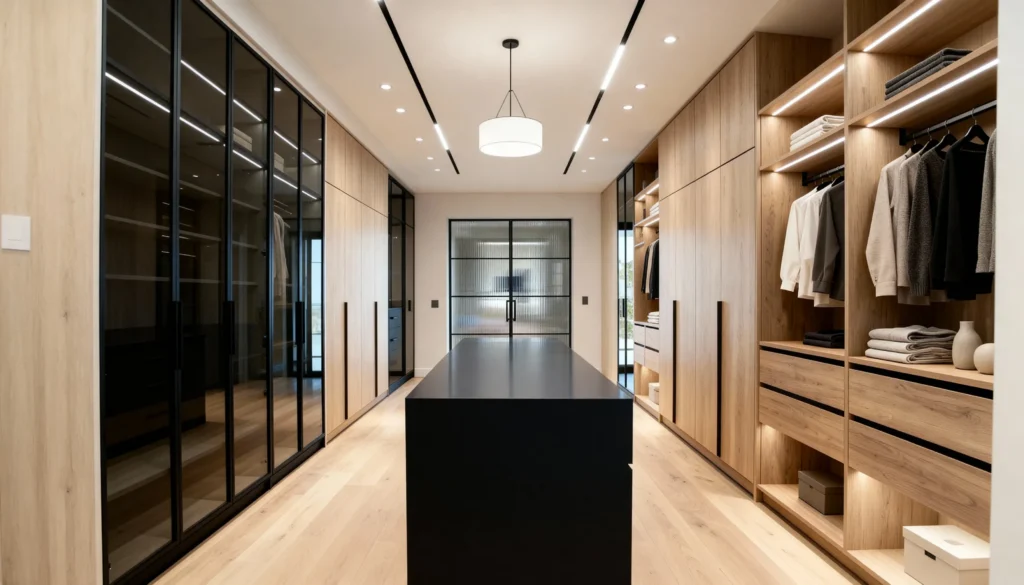
Haven
Symmetrical layout featuring open display shelving and storage behind stunning framed glass.
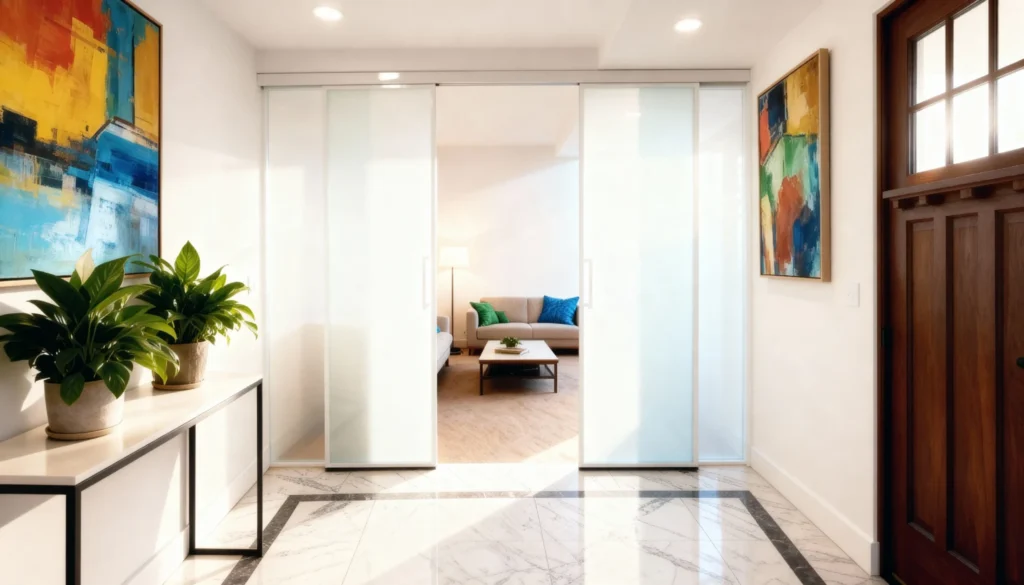
Hearthlight
Slim frosted sliding panels that obscure noise and clutter while admitting soft light to the interior entryway.
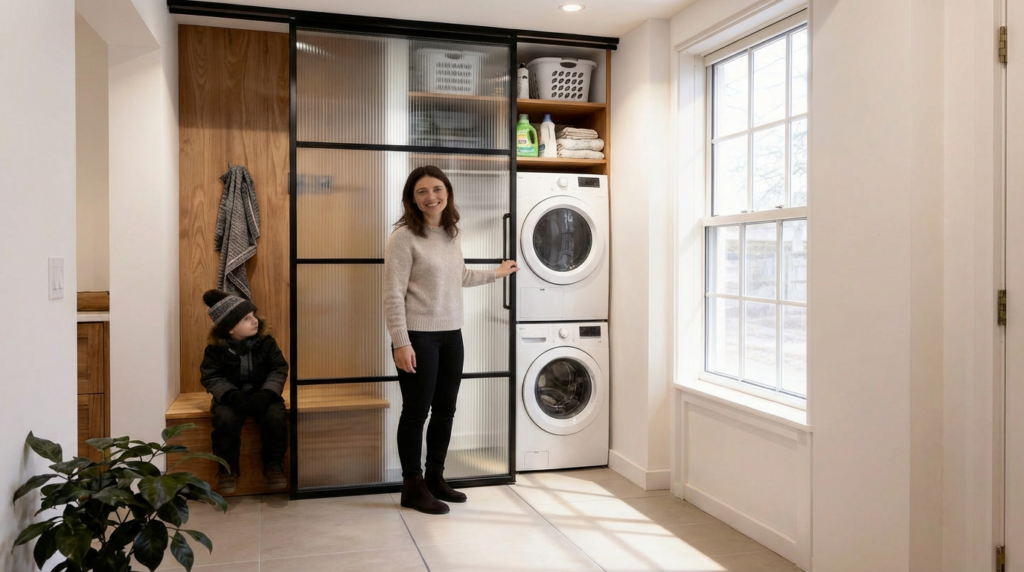
Homefront
A reeded glass sliding system that unites mudroom seating and a concealed laundry station in one warm, family-ready hub.
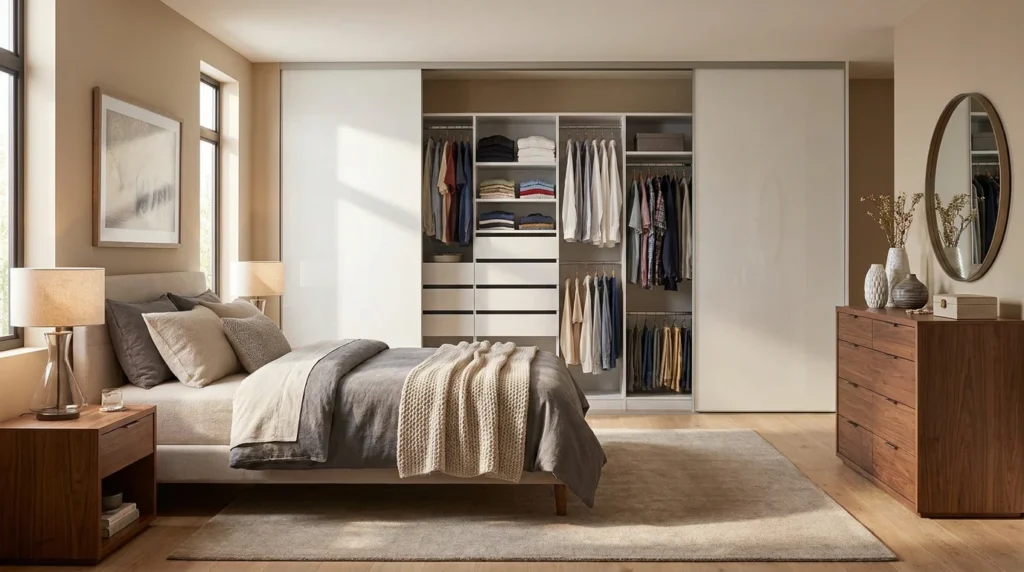
Horizon
Minimalist design featuring wide, uninterrupted planes of high-gloss back-painted glass panels.

Inner Foundation
Structural core workspace using bespoke heavy aluminum framework and clear glass for high-concept architectural environments.
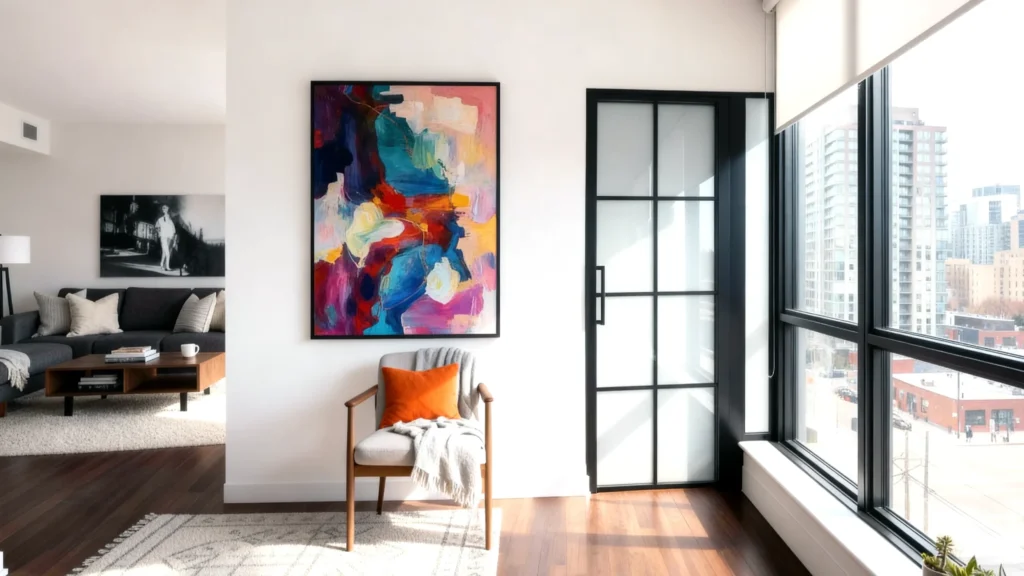
Inner Sanctum
Hinged door systems featuring opaque grid glass to provide complete visual seclusion while maintaining light flow.
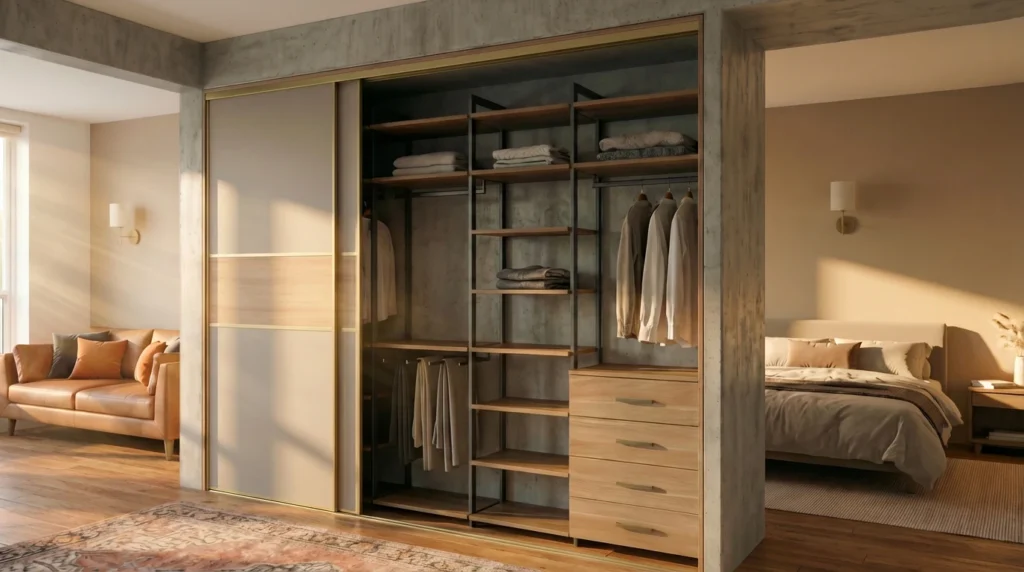
Intrinsic
Simple, light-toned sliding panels that maximize floor space and maintain visual harmony in the bedroom.
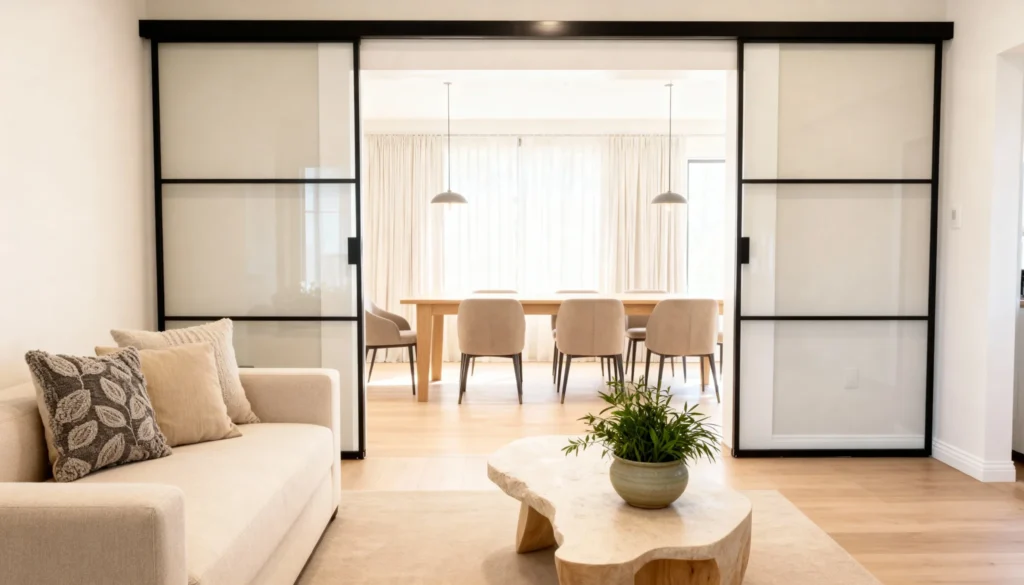
Light Flow
Top-track engineering for unobstructed movement, ensuring continuous visual connection between living areas.
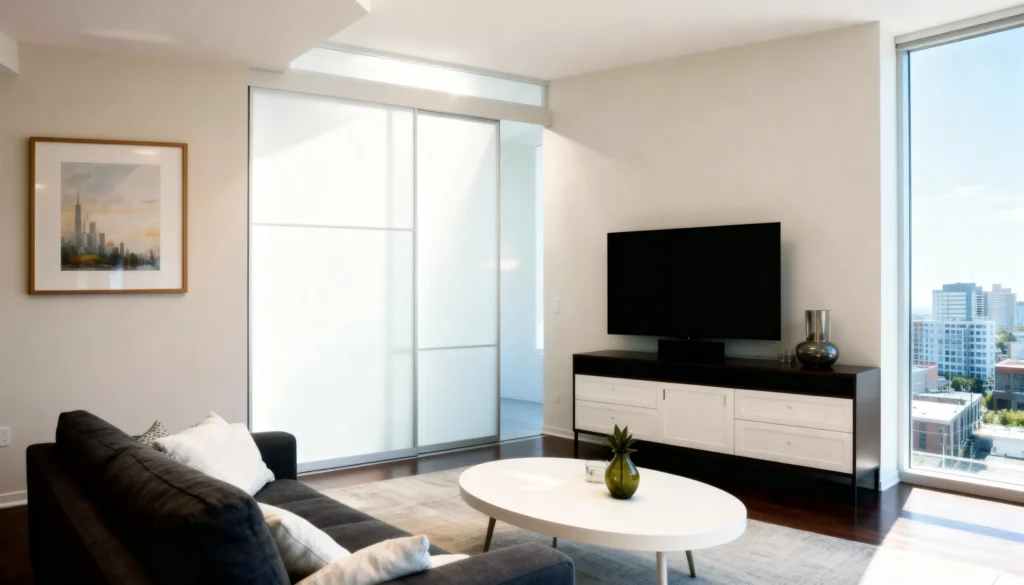
Lumiere
Multi-pane frosted glass providing bold, effective separation that delineated the work zone from the living area.
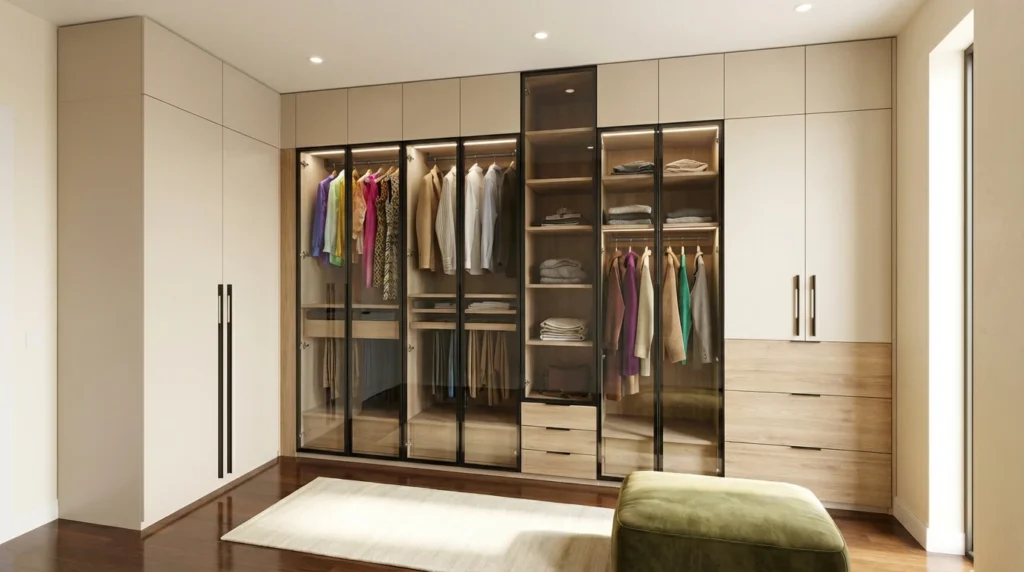
Lumina
Integrated internal lighting meets premium European hardware, creating a boutique dressing room ambiance within your private sanctuary.
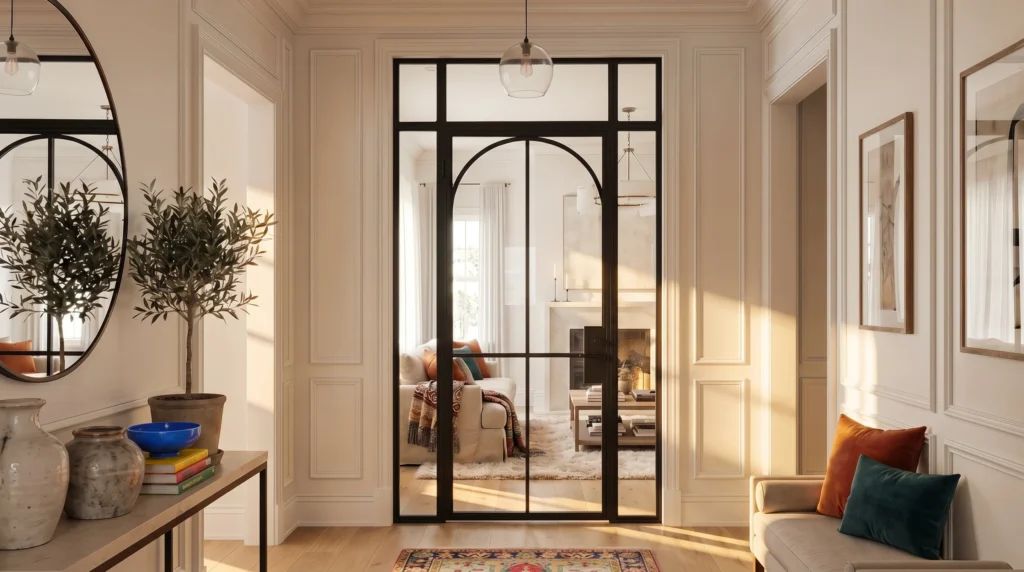
Meridian
Industrial-inspired partition providing acoustic separation while ensuring continuous light transmission across rooms.
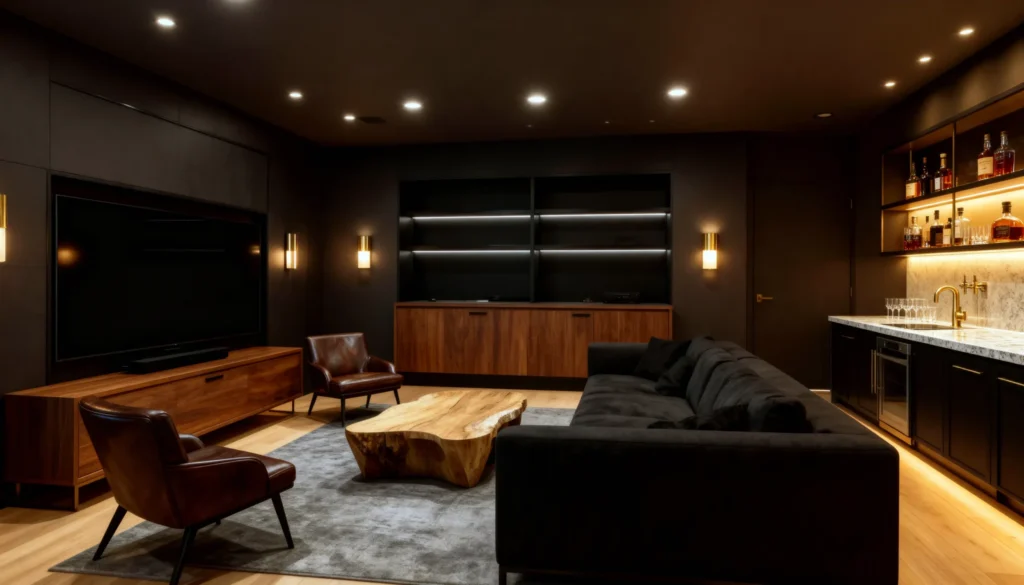
Midnight Lounge
A cozy media sanctuary featuring dark-toned cabinetry and cinema-like atmosphere for premium home entertainment.
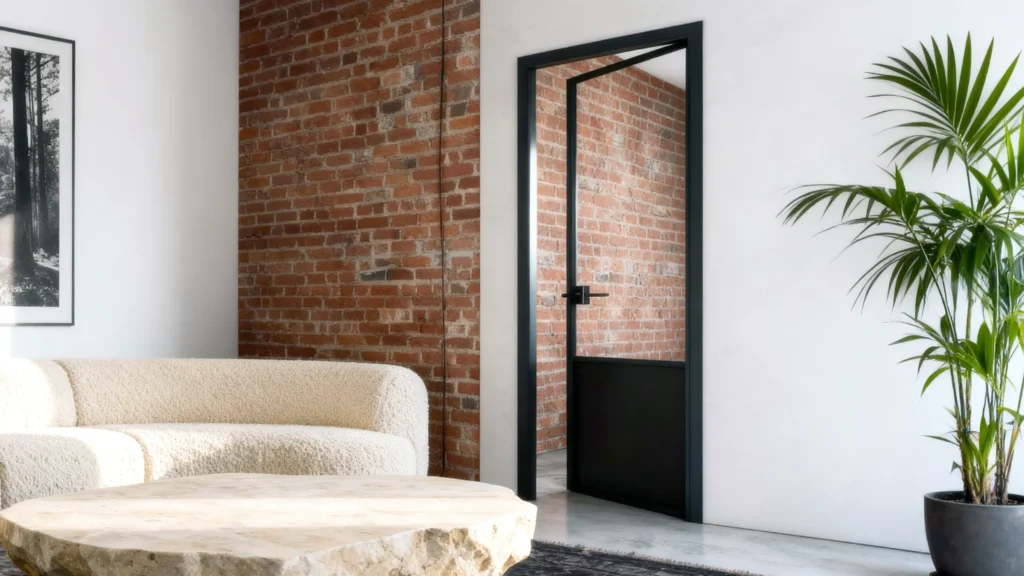
Momentum Swing
A graceful combination of clear glass and high-contrast lower panels set in a slim frame for a sophisticated threshold.
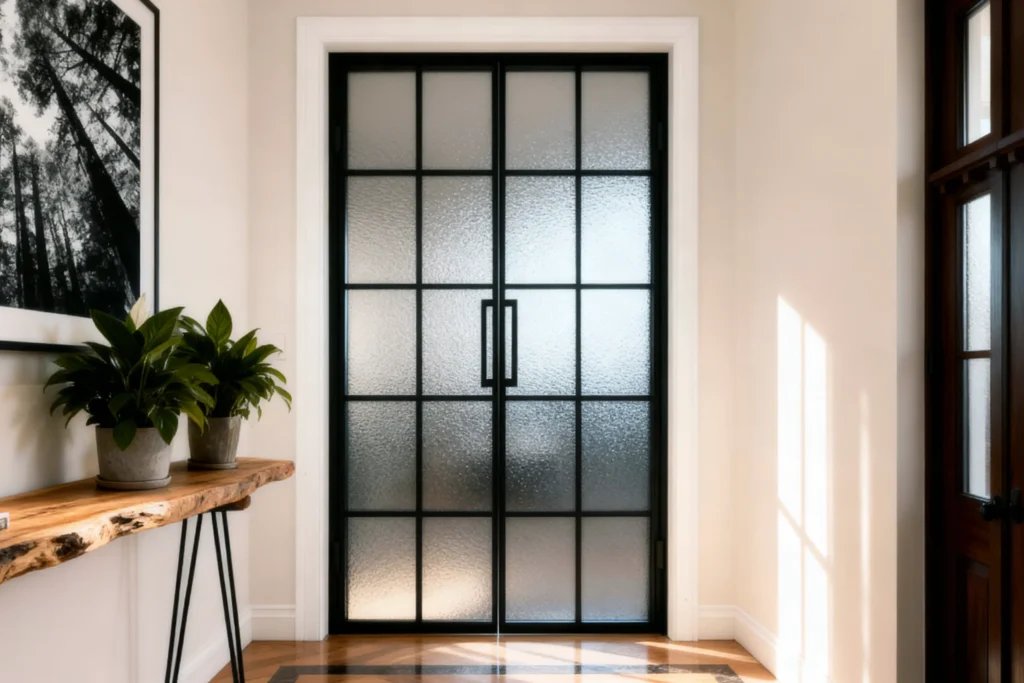
Montage
Timeless matte black aluminum frames paired with hammered privacy glass for beautiful light diffusion.
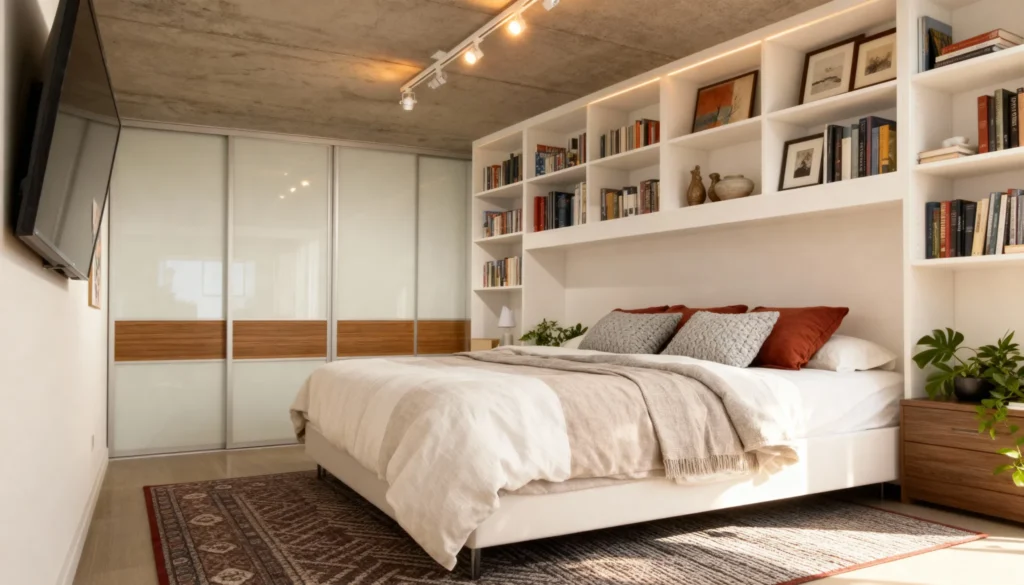
Niche
Illuminated horizontal shelving frames the bed area, creating a serene and contained architectural rest zone.
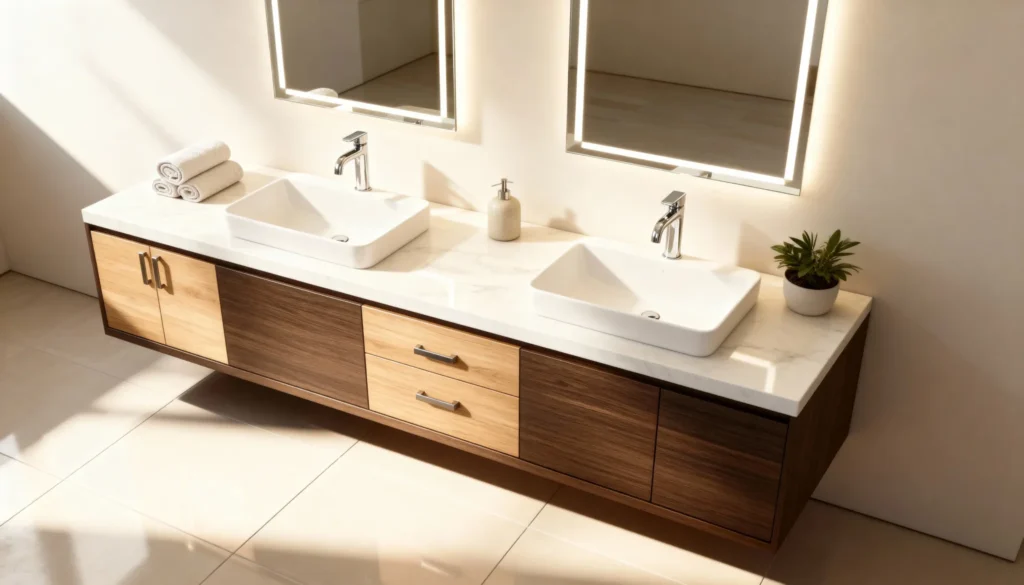
Oasis
A wall-hung floating vanity featuring natural wood tones, marble countertops, and dual vessel sinks for a serene preparación zone.
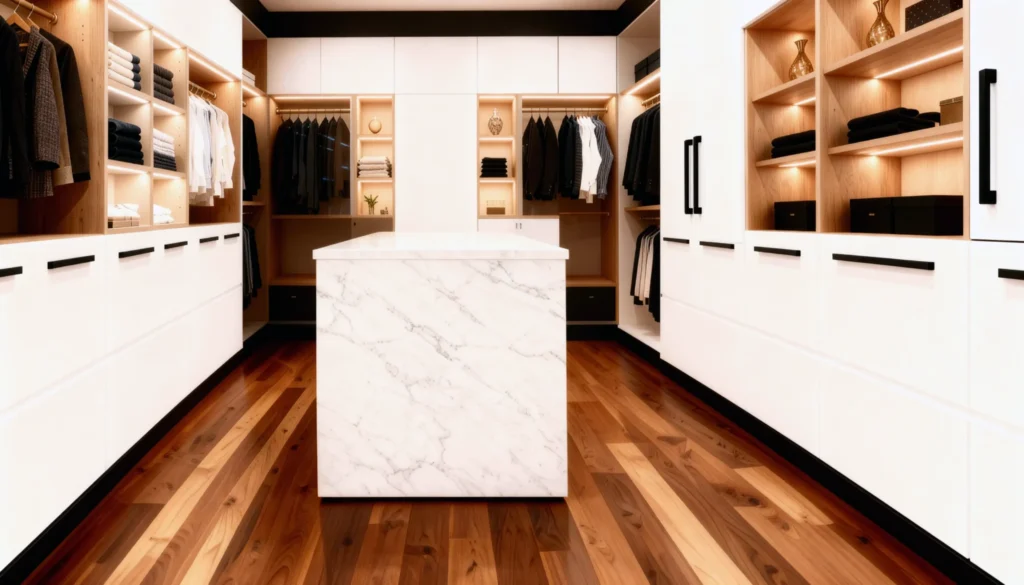
Opus
High-gloss cabinetry juxtaposed with warm wood niches and anchored by a striking waterfall island.
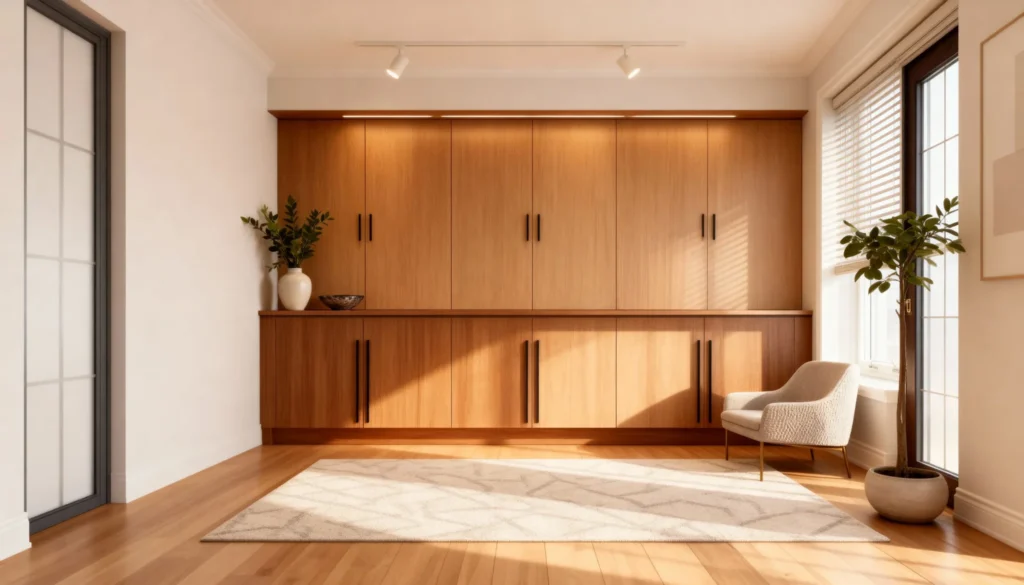
Paragon
Rich wood tones and minimalist handles create a seamless facade for high-end concealed storage.
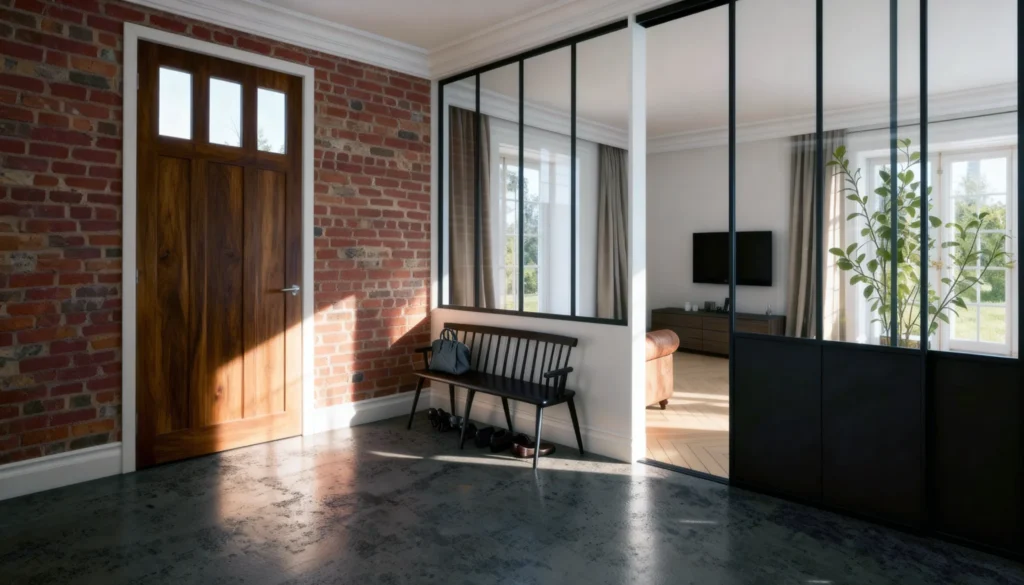
Parallel
A versatile sliding system that maximizes natural light flow deep into the interior while effectively separating foyer zones.
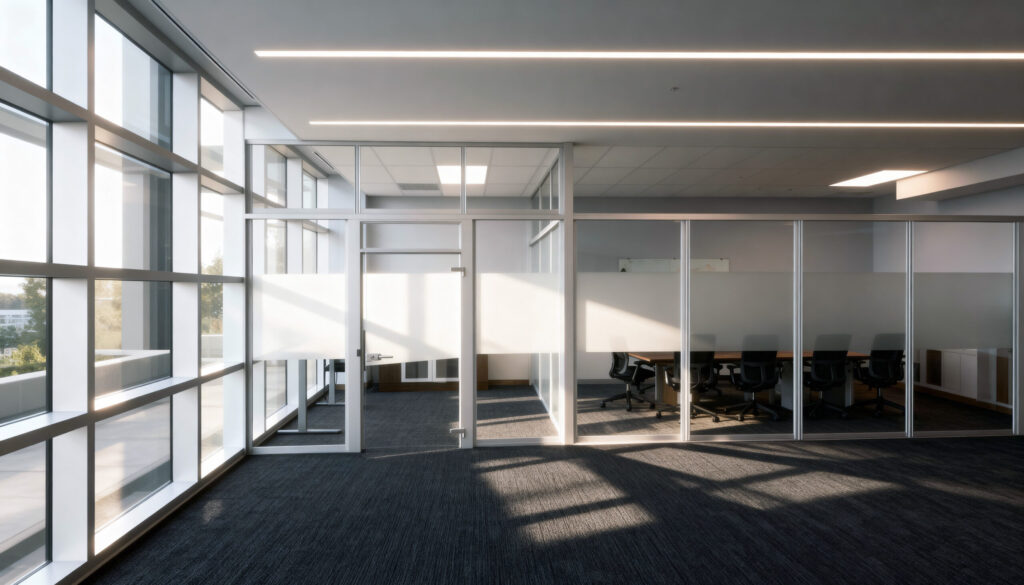
Perfect Harmony
Strategic horizontal banding and light aluminum frames provide a flawless balance between total privacy and light transparency.
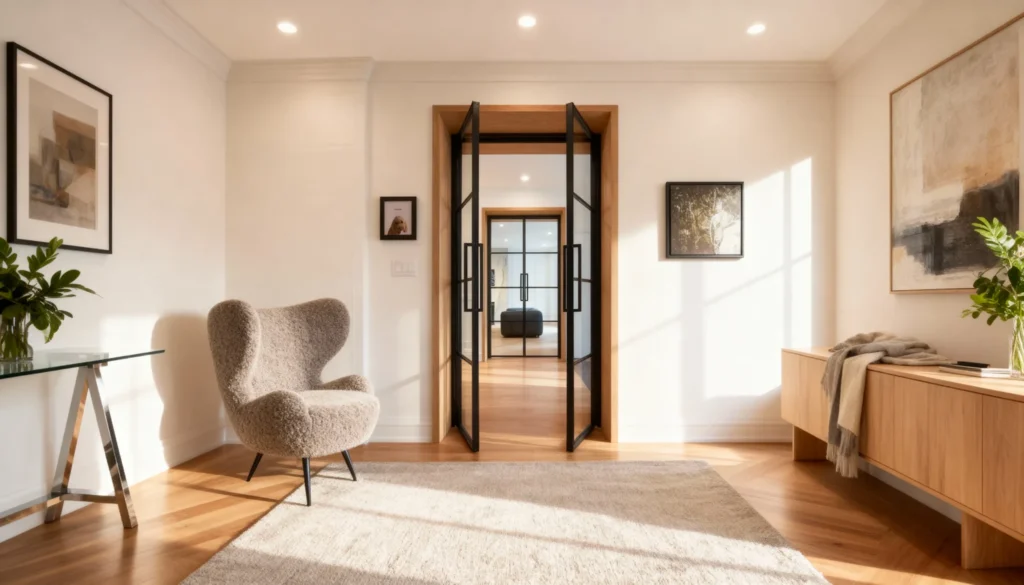
Portal
Architectural sleek black-framed glass set within a wood jamb with a smooth pivot mechanism.
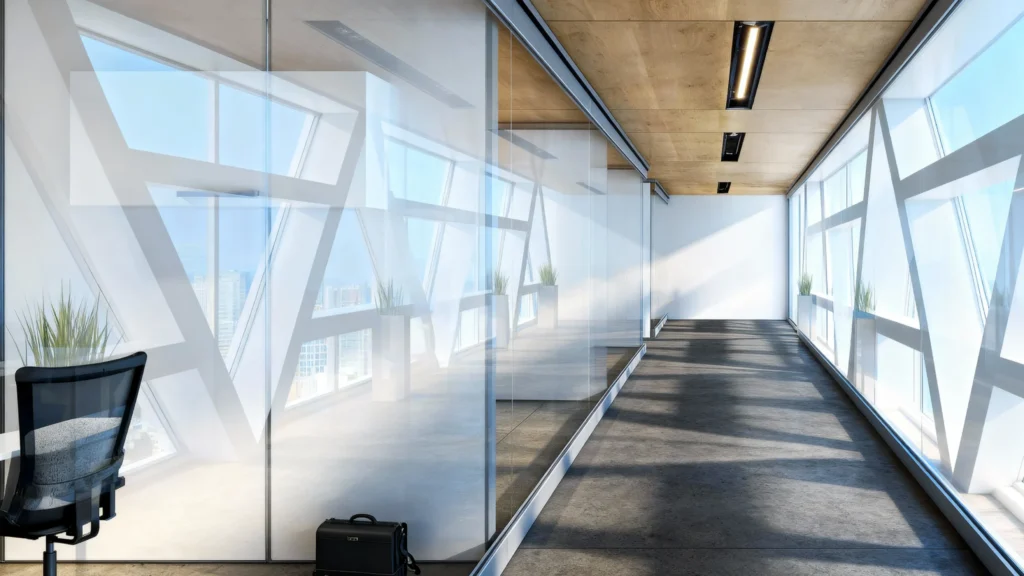
Prism
Double-glazed acoustic partitions that define enclosures while maximizing illumination and architectural views.
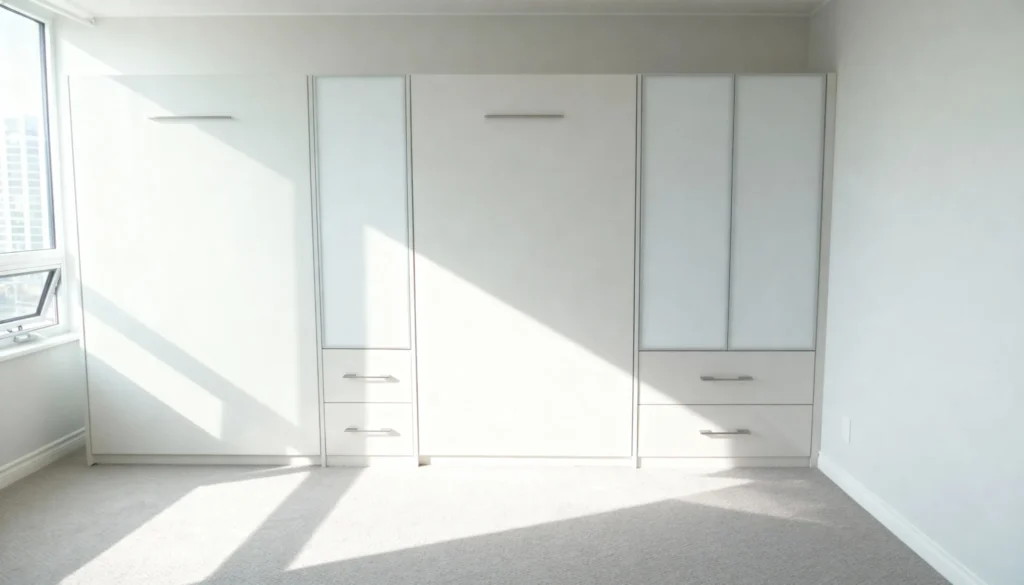
Pristine
Featuring dual vertical wall beds with individual wardrobes for a sense of perfect order and maximum space efficiency.
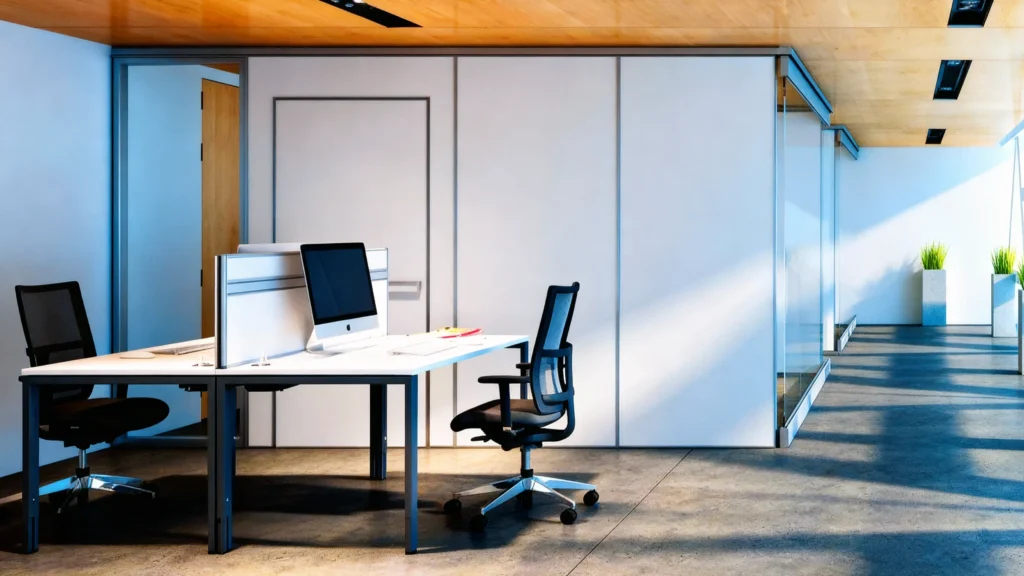
Quiet Harbor
Seamless, sound-dampening panels that create sheltered environments for high-focus professional tasks.
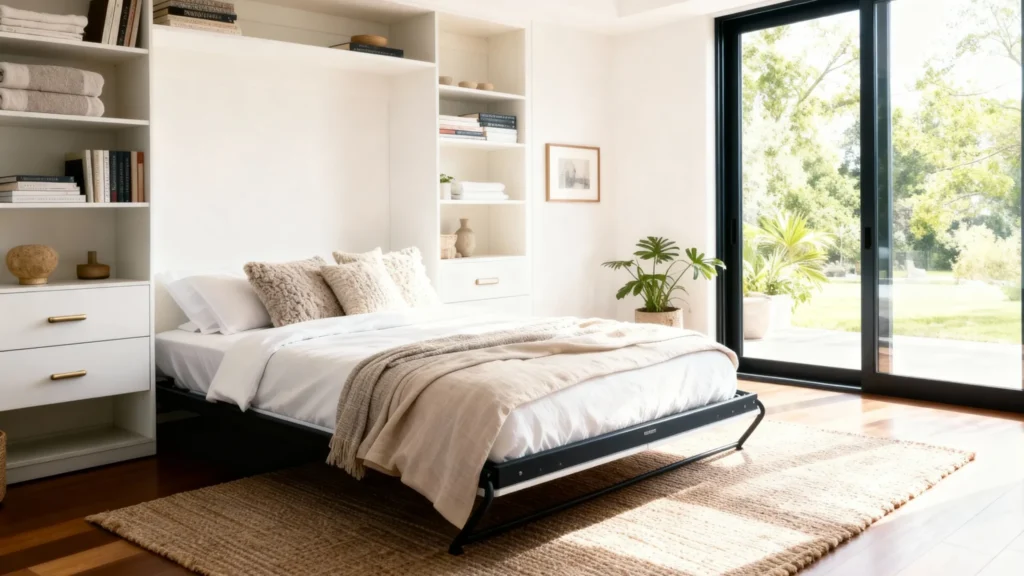
Recess
Fully integrated wall bed and storage system, appearing cleanly set back into the wall for maximum space efficiency.
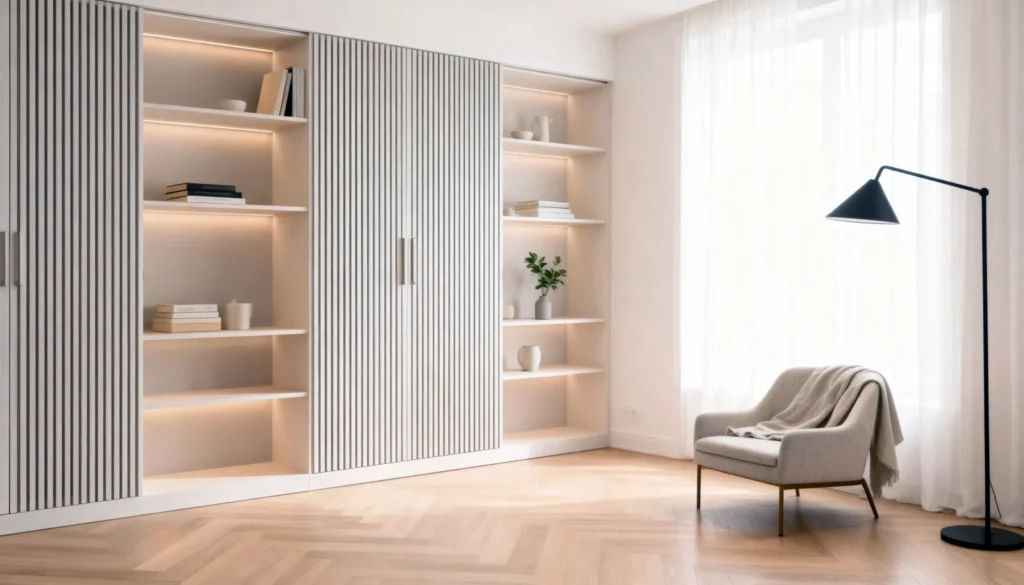
Rhythm
Vertical slatted texture and warmly illuminated open shelving achieved through a sophisticated blend of display and concealment.
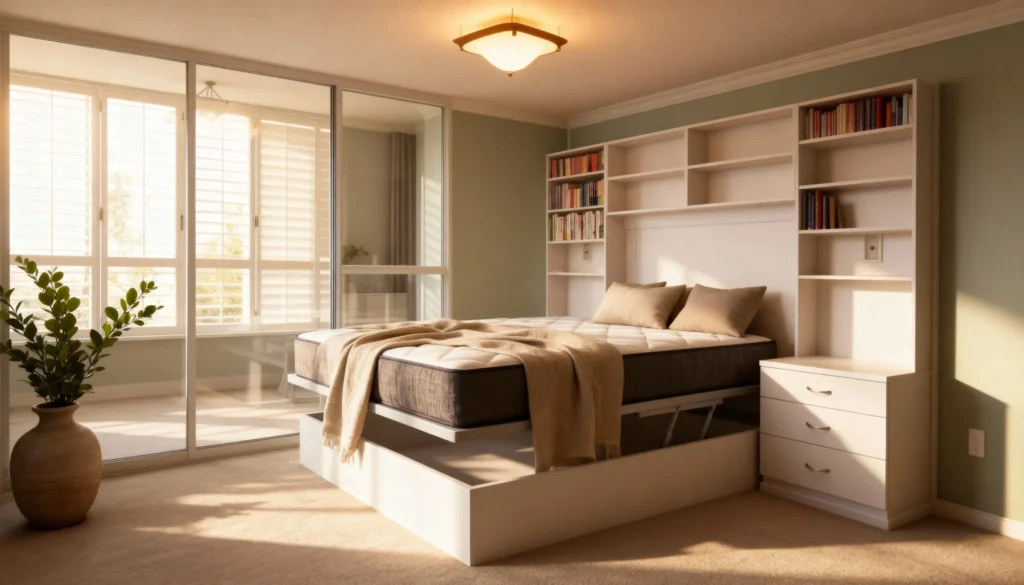
Scholar
Full-height bookcases and drawers flank a central bed that tilts to reveal hidden storage below.
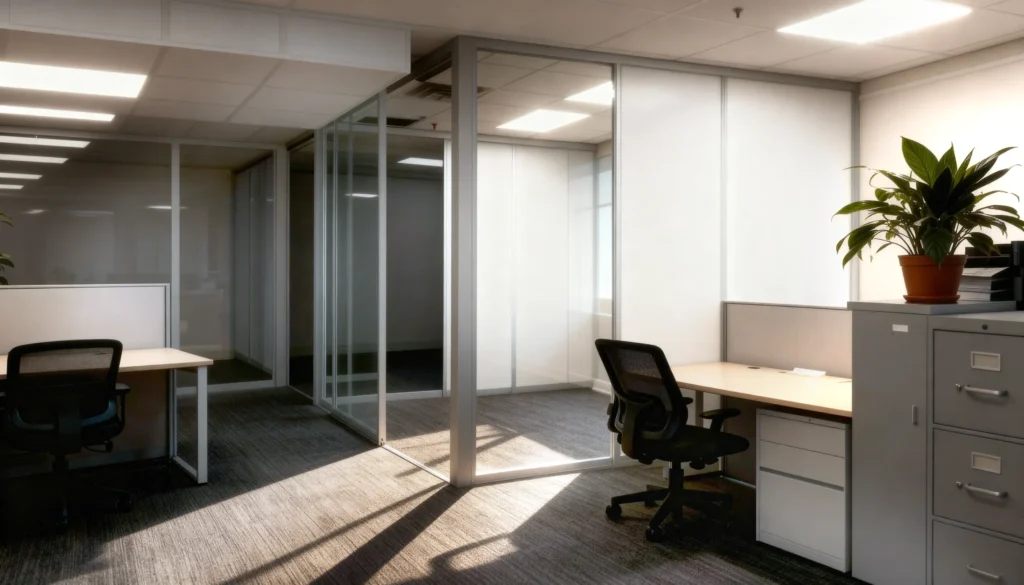
Seclusion
Ultimate privacy for individual workstations, featuring opaque panels set in minimal frames to ensure focused, quiet work environments.

Sentinel
Commanding transitional vanity with perfectly symmetrical tall storage towers and dual-tone millwork for maximum capacity.
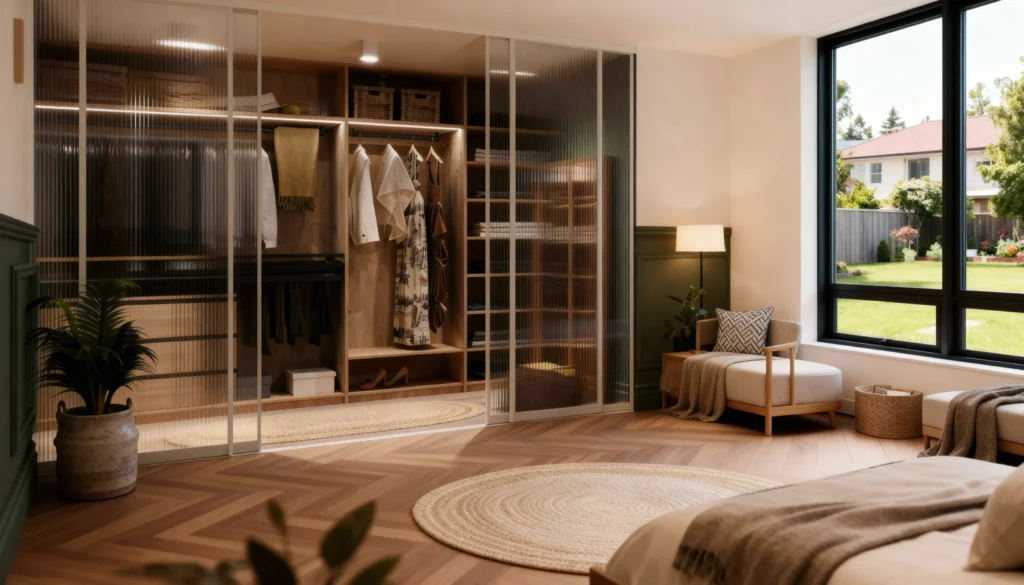
Serene
Warm wood interiors and integrated lighting work with fluted glass to subtly diffuse light for a peaceful space.
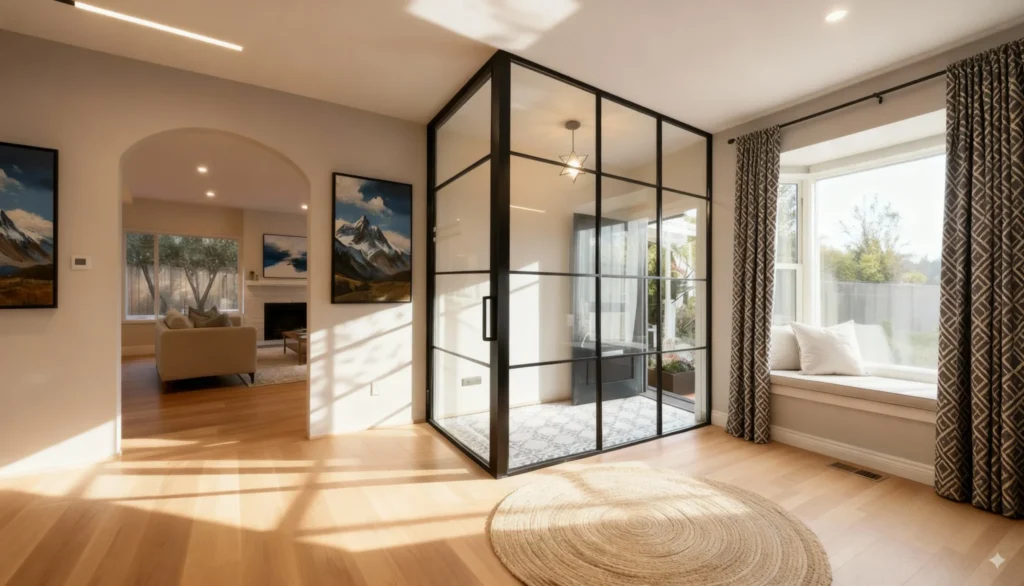
Shelterway
A hallway vestibule designed to shield from drafts while clearing circulation with a modern, organized glass retreat.
Sight Line
Preserving the continuity of vision across the entire floor plan while providing effective acoustic separation for private meeting zones.
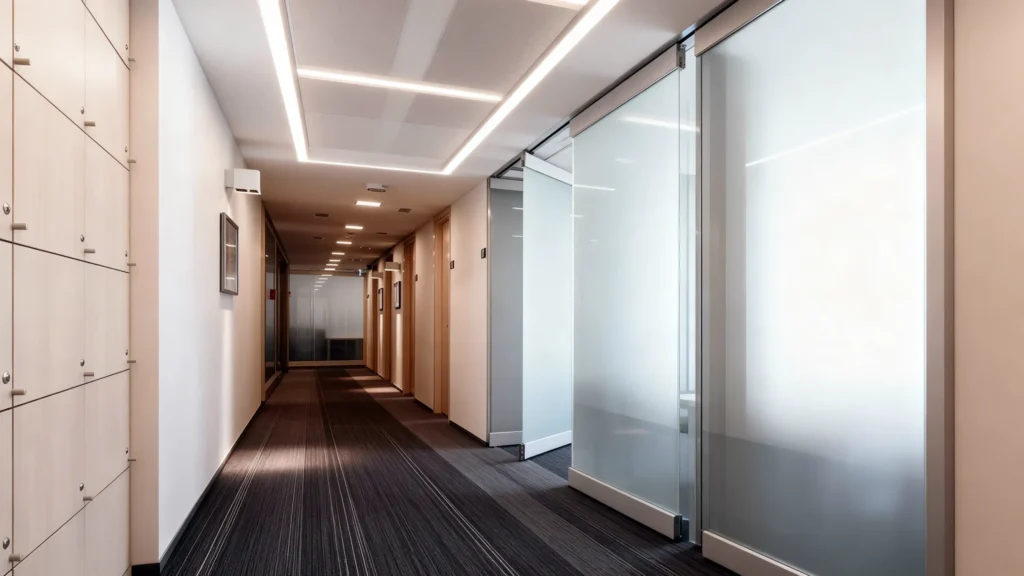
Silent Divide
Modular system utilizing frosted glass and sound-dampening construction for quiet efficiency along busy corridors.

Slide Stack
Efficient frosted glass partitions designed for small-space concealment, perfect for laundry and utility zones.
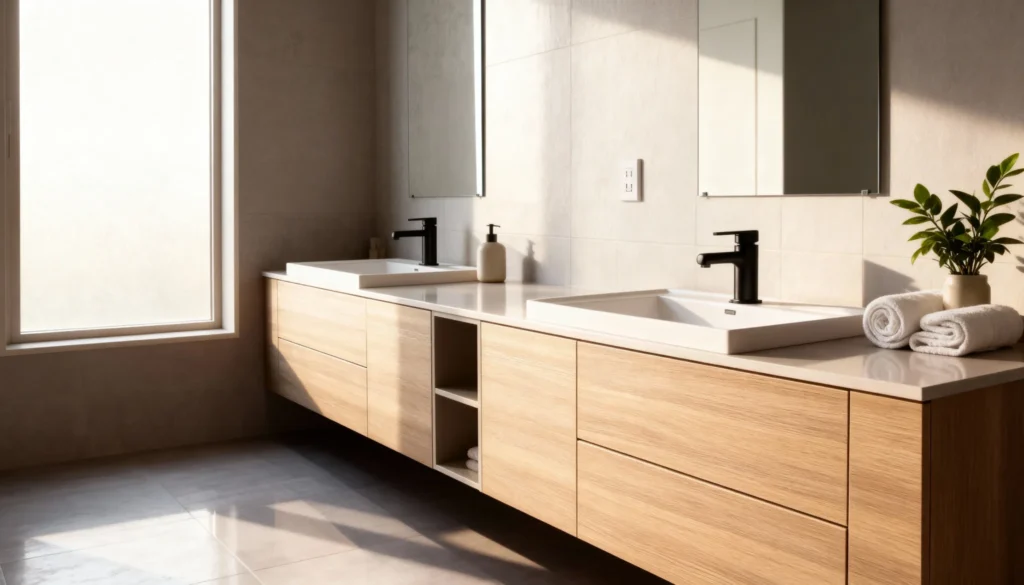
Spa Horizon
An elongated floating vanity with dual sinks and a central open shelf, establishing a luxurious and organized retreat.
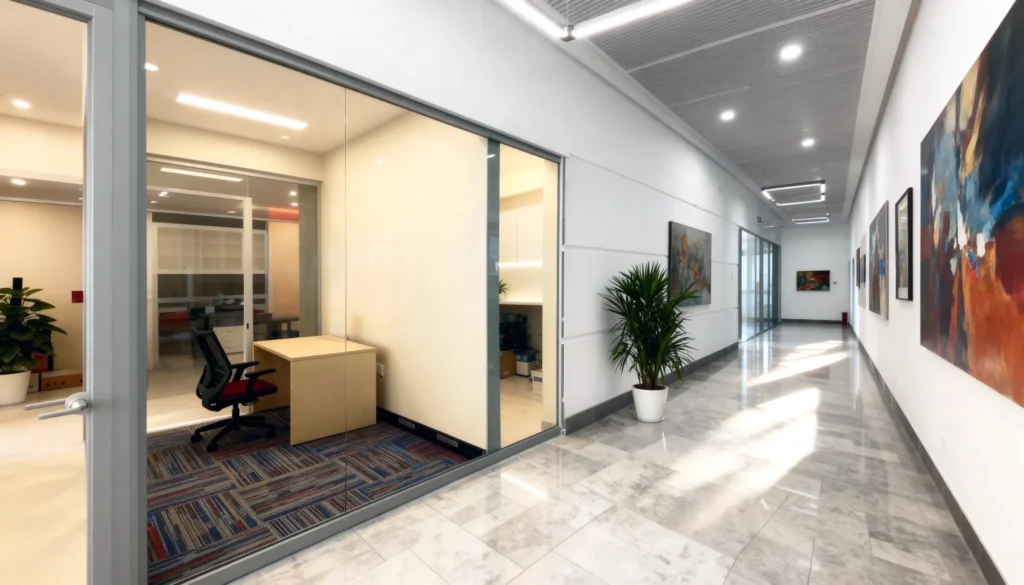
Spatial Rhythm
Seamless glass and minimal framing define individual offices, ensuring acoustic separation and light flow.
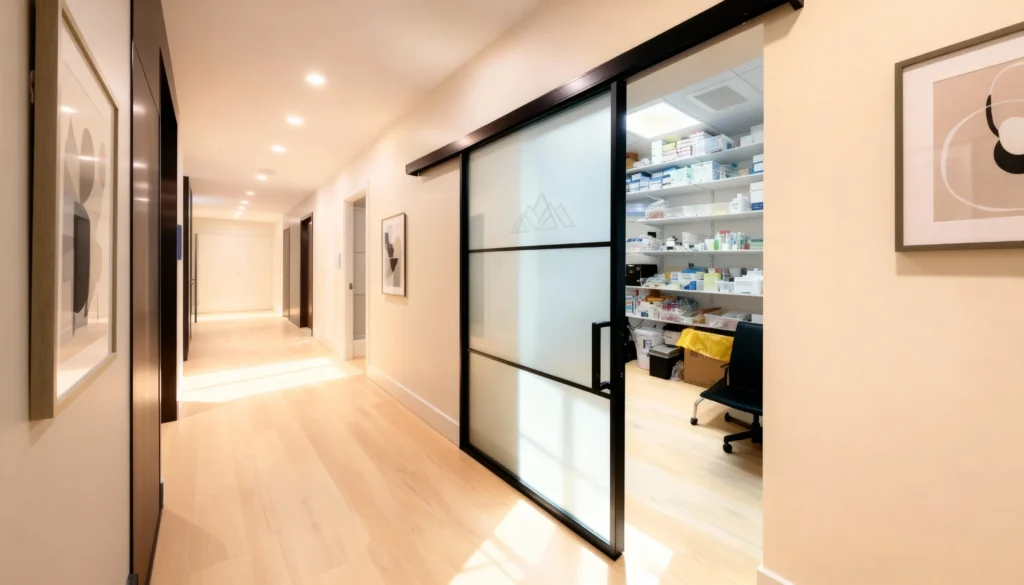
Stock Access
Engineered supply management utilizing smooth barn-style mechanisms and frosted panels to discreetly conceal professional inventory.
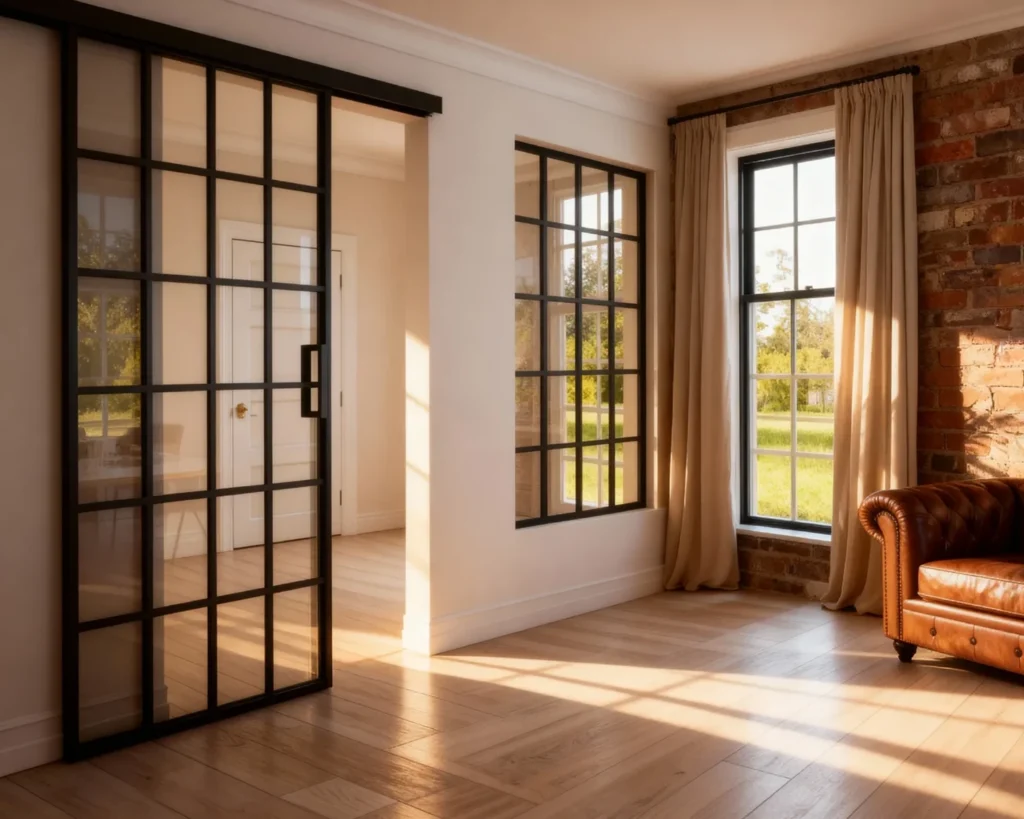
Sunray
Slim black aluminum-and-glass partitions forming a refined corner boundary that preserves daylight and enables flexible zoning.

Synergy
Flawlessly merging laundry and daily prep with a continuous counter and integrated appliances in a high-contrast workspace.
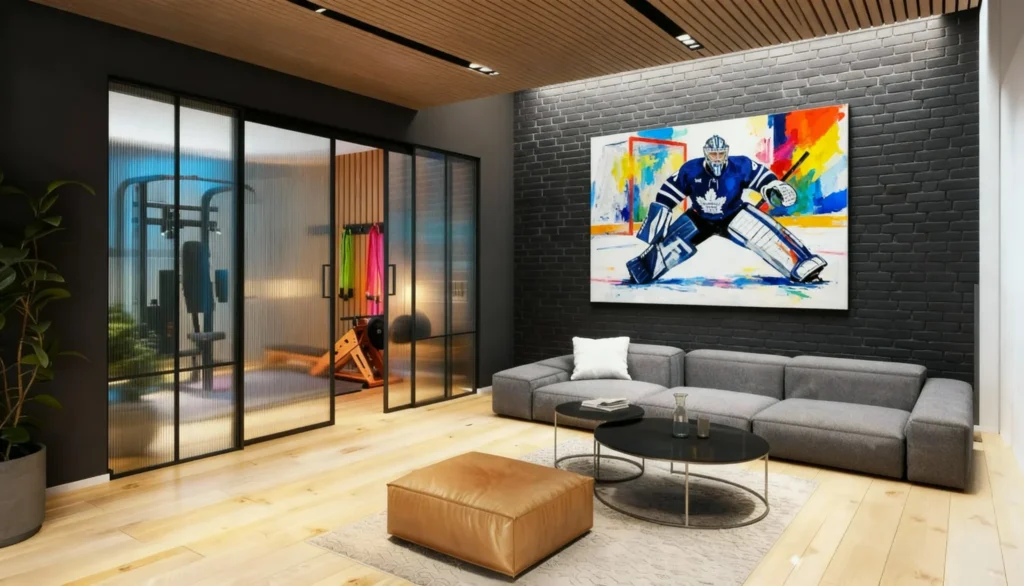
Tempo
High-contrast fluted glass set in bold black frames, creating a private zone for fitness and activity.

The Accential
Custom designs featuring premium integrated hardware and unique lighting to elevate entryway functionality.
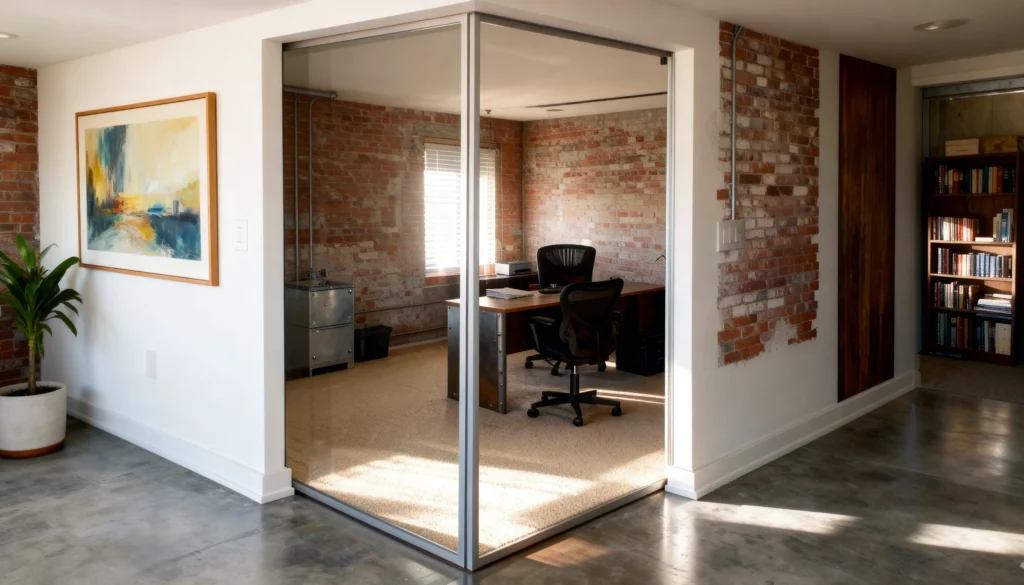
The Axon
A minimalist corner partition solution for defining private dens in open floor plans without losing ambient light.
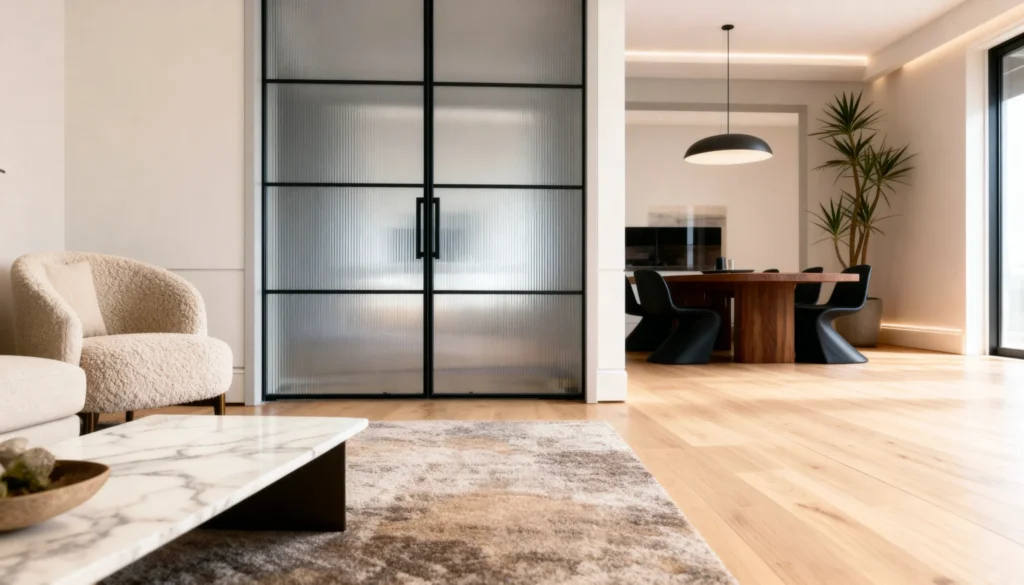
The Beacon
Striking fluted glass framed by bold grids, serving as a core focal point while softening light across rooms.
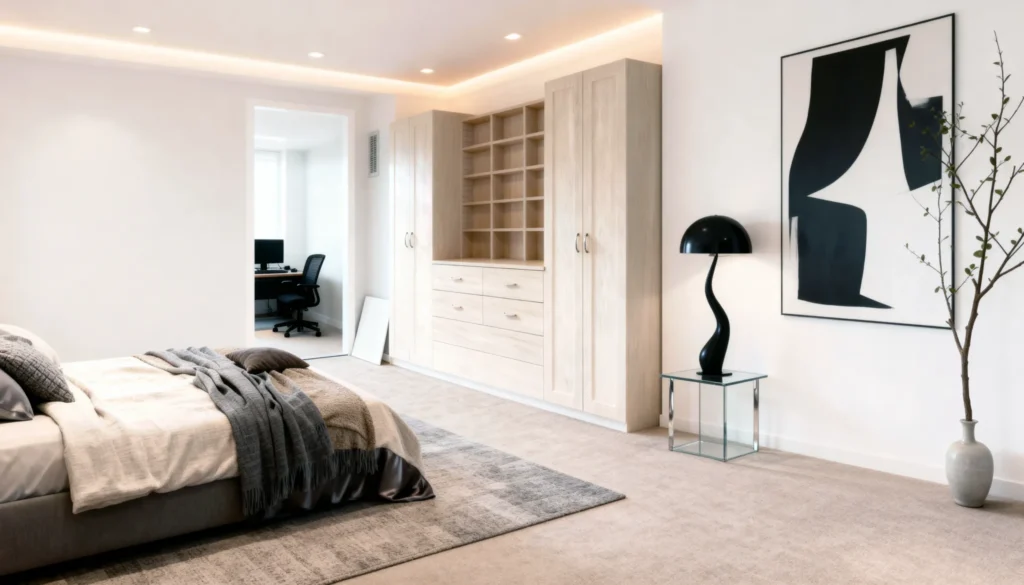
The Bellevue
Combines shaker-style hinged doors, drawers, and open cubbies with soft integrated lighting.
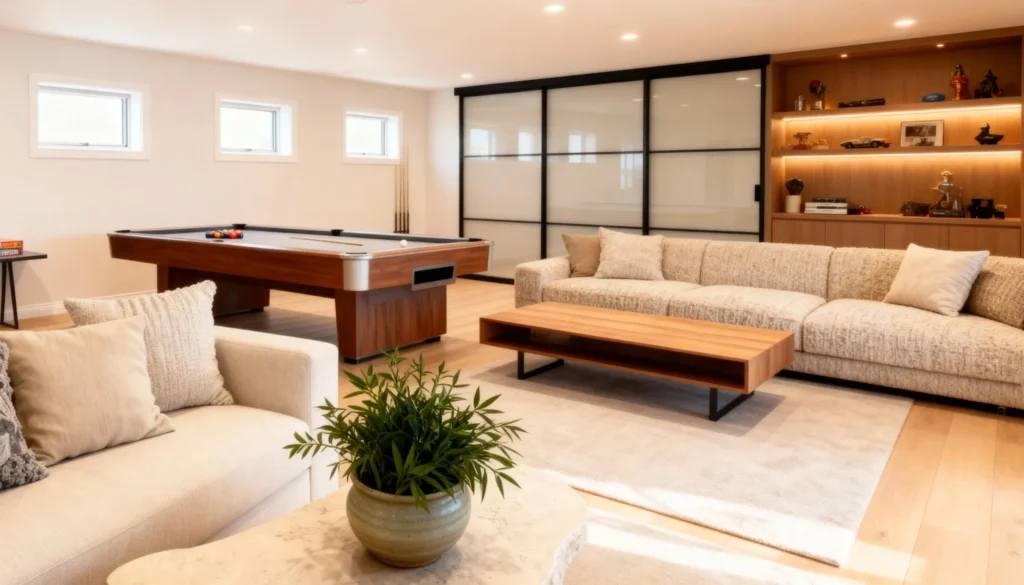
The Big Game
Wall-to-wall cabinetry paired with black-framed sliding glass to define basement zones without sacrificing flow.
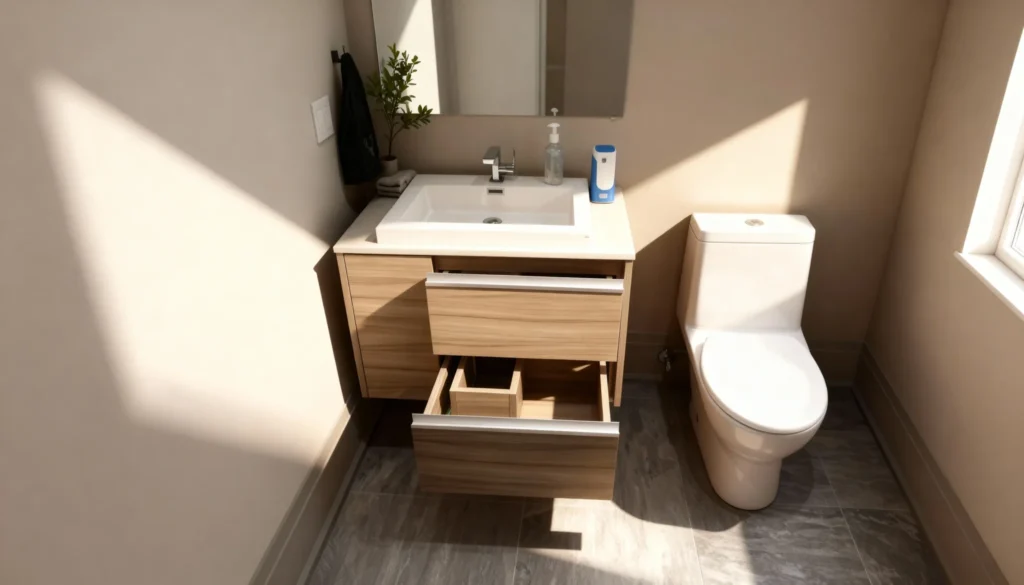
The Capsule
The essential core for small spaces, utilizing deep drawers with intelligent organization to visually enhance smaller baths.
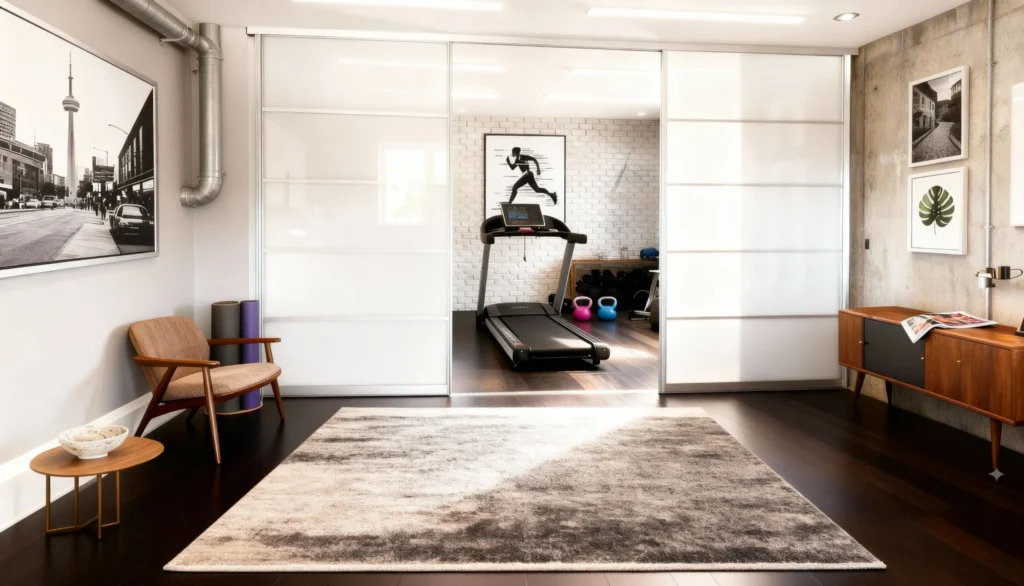
The Flex
Adaptable multi-panel system with light-transmitting panels to conceal gym equipment or open the space for usage.
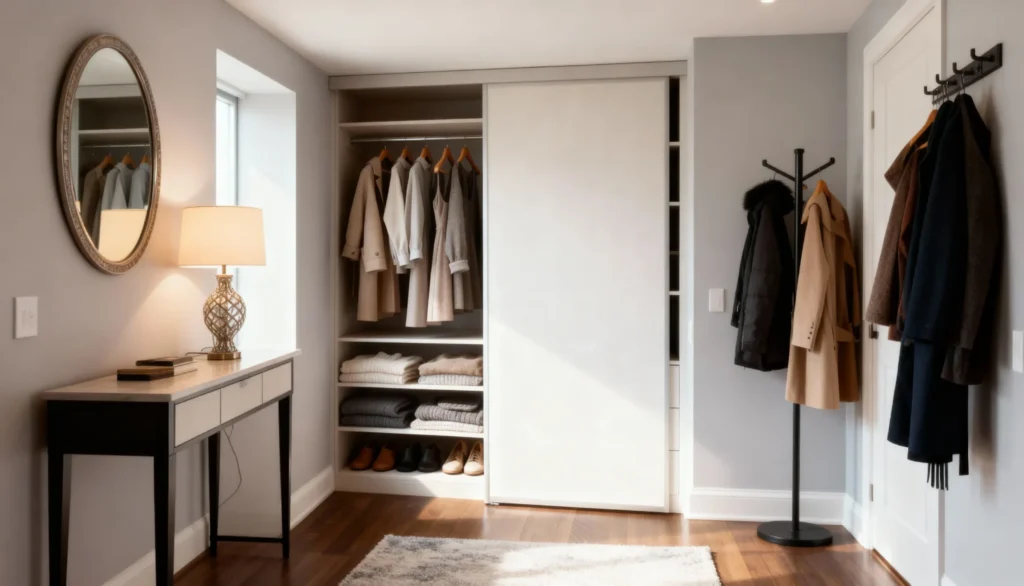
The Gateway
An efficient sliding system designed as the perfect transition point between foyer and home interior.
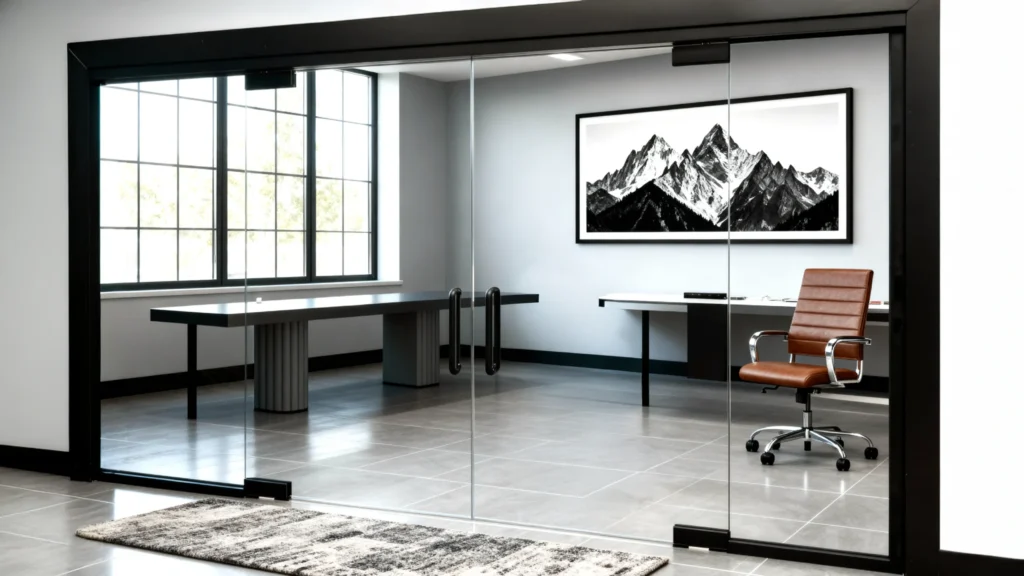
The Grand
Custom double-door system utilizing frameless glass panels for ultimate transparency and striking acoustics.
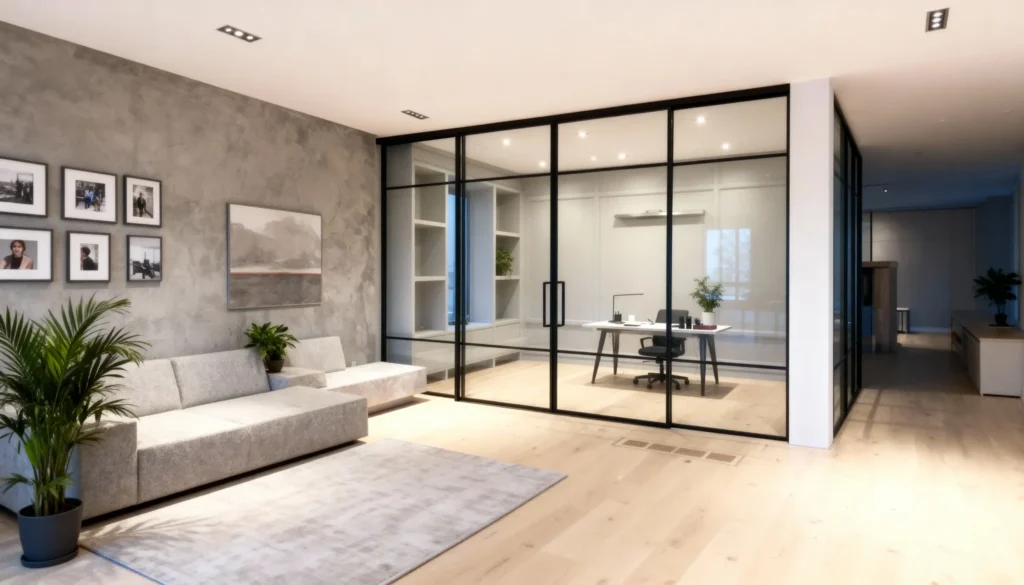
The Lumen
Optimal functional efficiency and light transmission within a strong grid structure for dedicated office spaces.
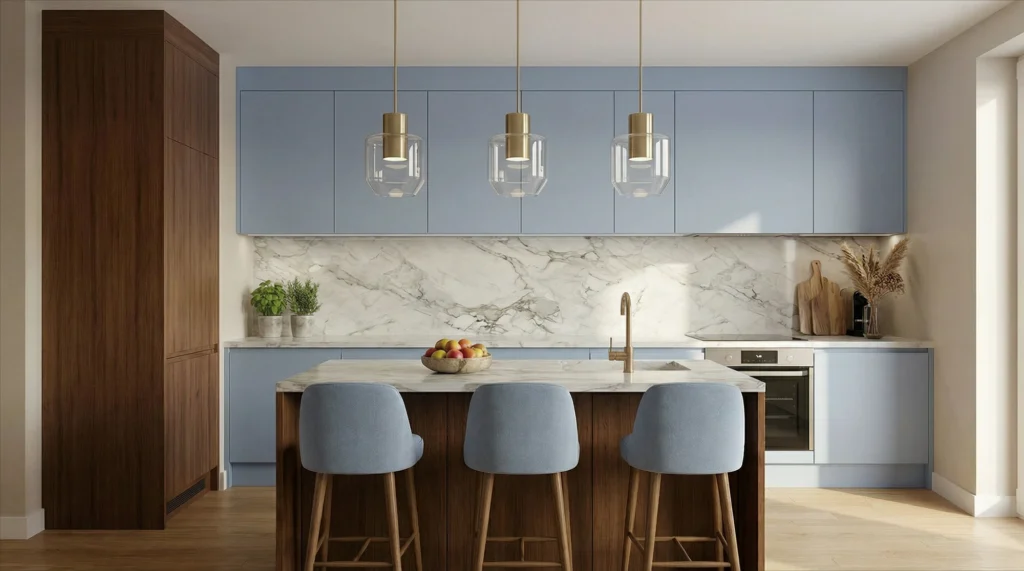
The Monolith
Architectural precision featuring floor-to-ceiling dark oak cabinetry and a seamless minimalist workstation.
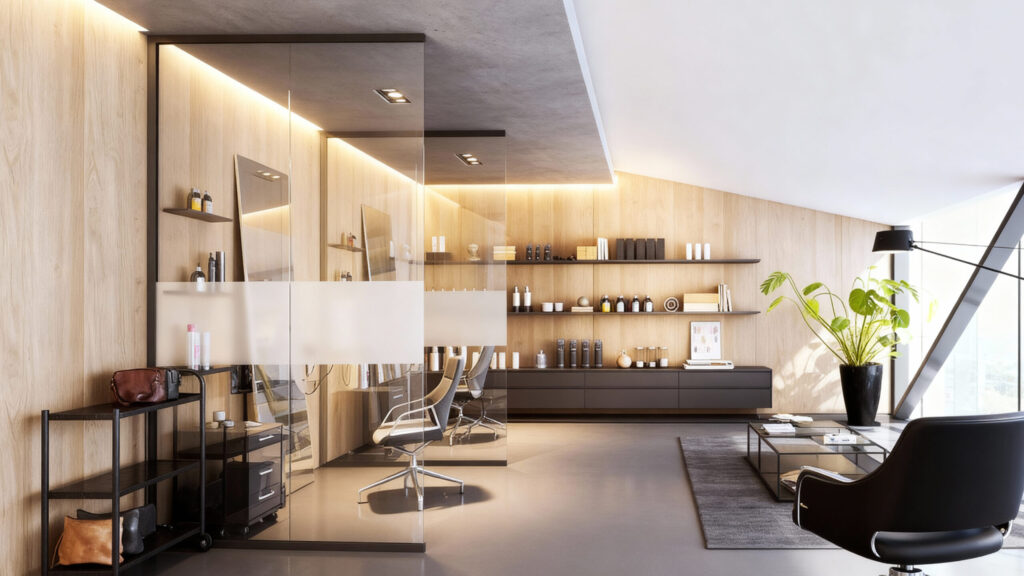
The Segment
Strategically defined working zones utilizing minimal framing and a strategic mid-level privacy band.
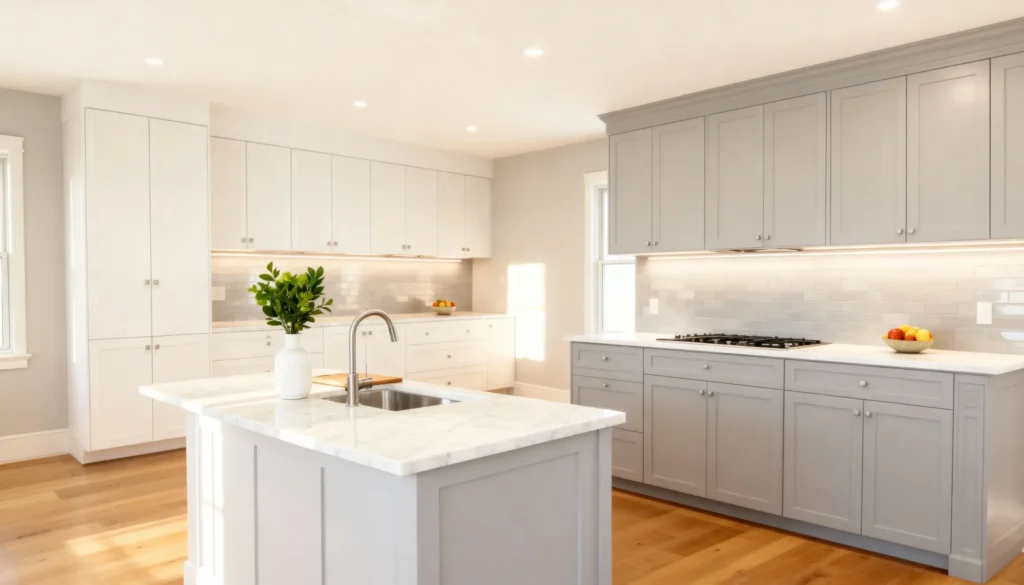
The Shaker
Classic simplicity meet modern harmony with dual-tone grey and white panels and a generous marble-look island.
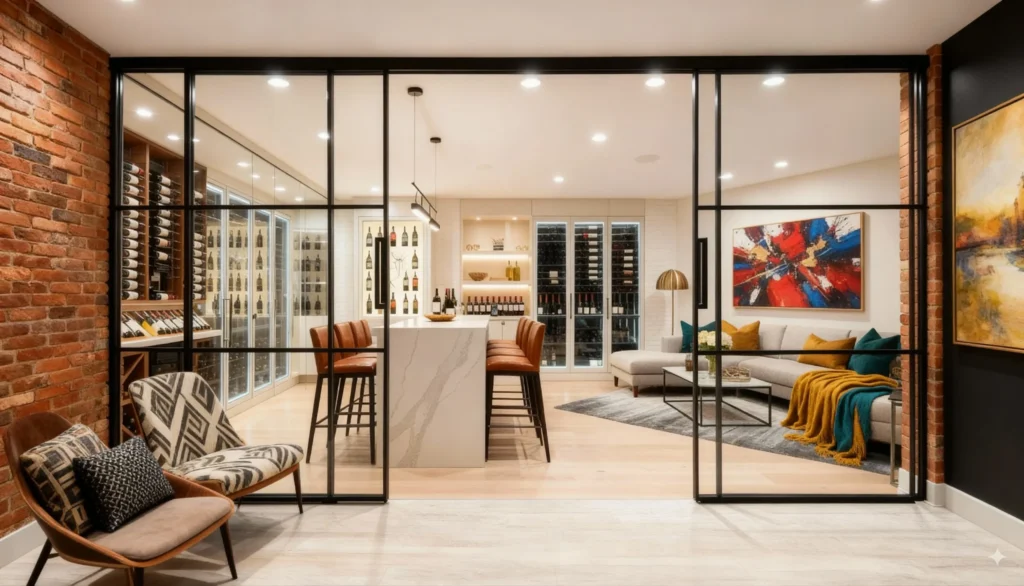
The Somm
A seamless flow between bar and lounge, utilizing glass partitions to keep hosts connected to their guests.
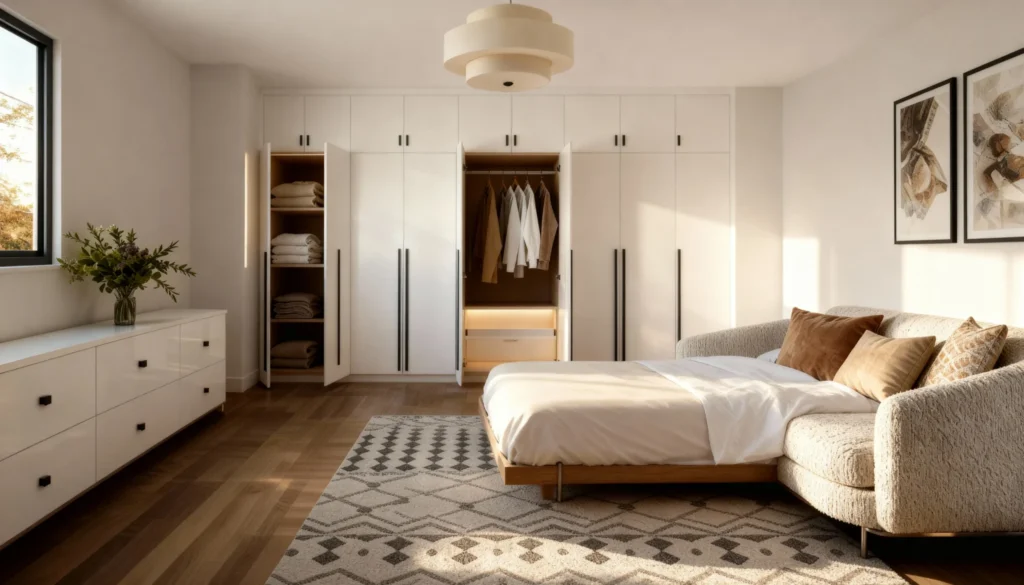
The Unity
Floor-to-ceiling hinged systems designed for maximum visual cohesion and architectural impact.
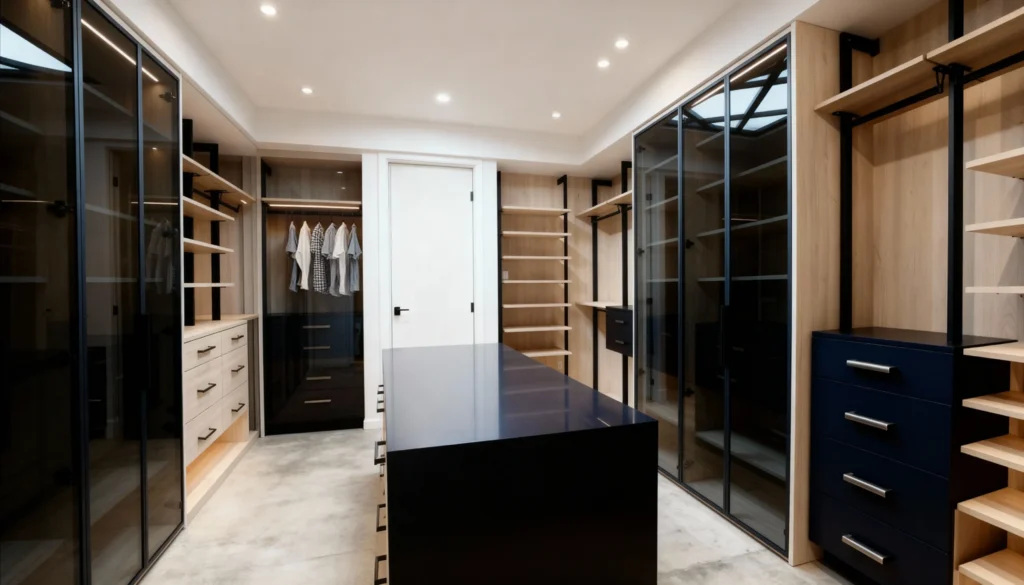
The Vault
Highly versatile design maximizing accessibility with an open-concept structure and dark glass.
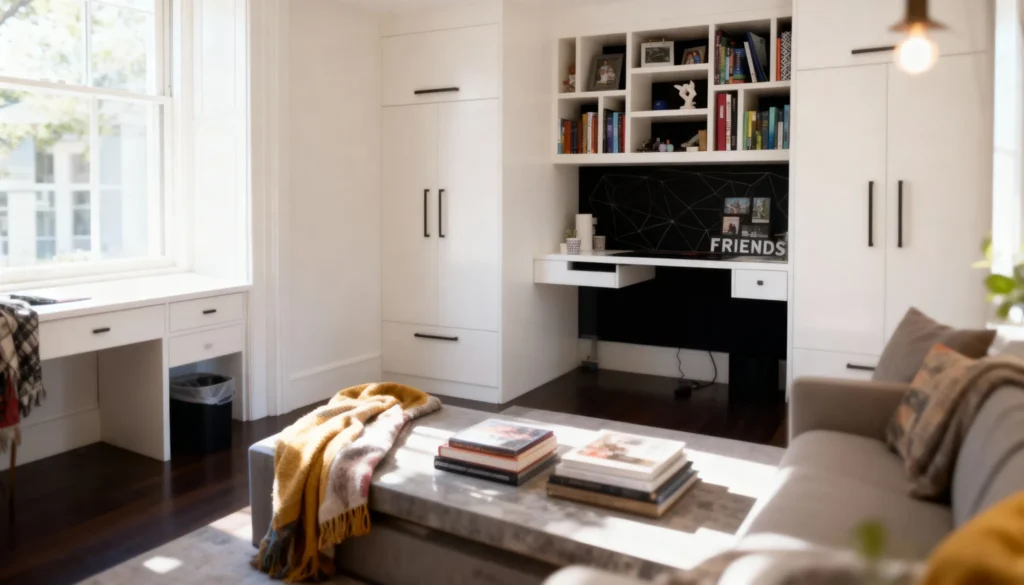
The Work Nook
Turning compact corners into bright hubs with integrated white cabinetry and space-saving built-in workstations.
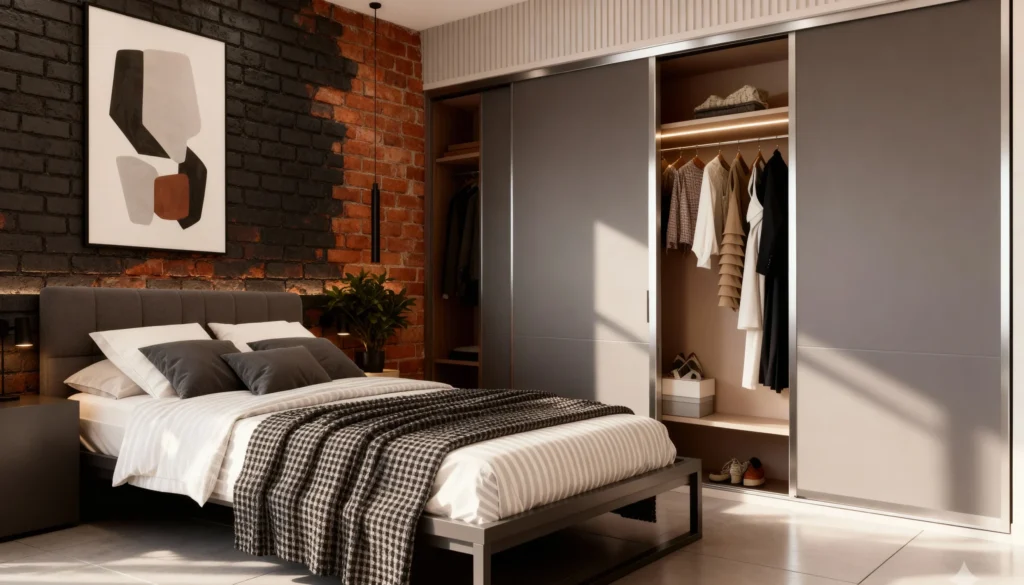
Transit Harbour
Sophisticated bi-pass sliding doors with integrated LED lighting and millimeter-precise architectural finishes.
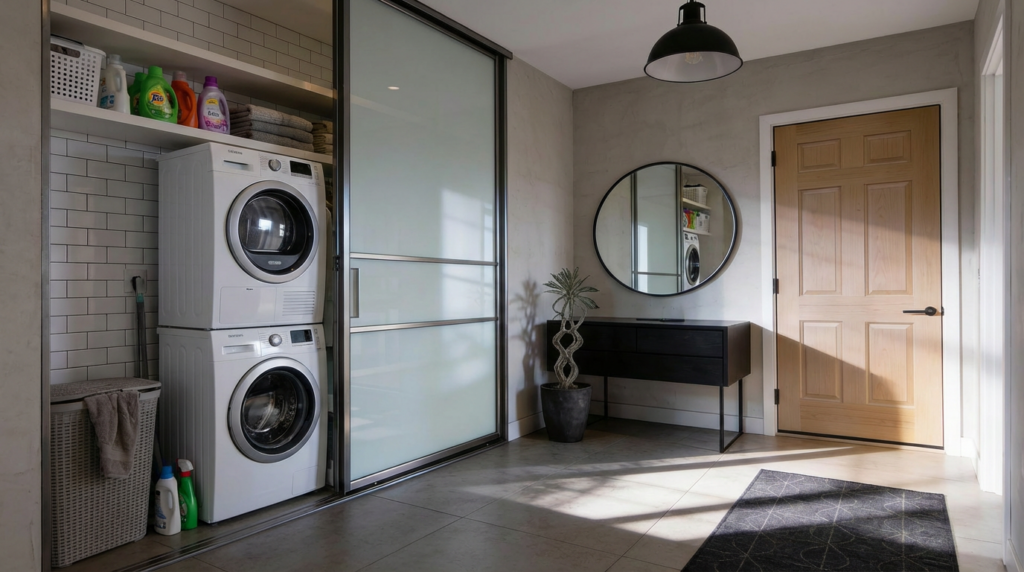
Veil
Frosted glass panels in slim steel frames screen the laundry zone while letting daylight wash through to the entry.
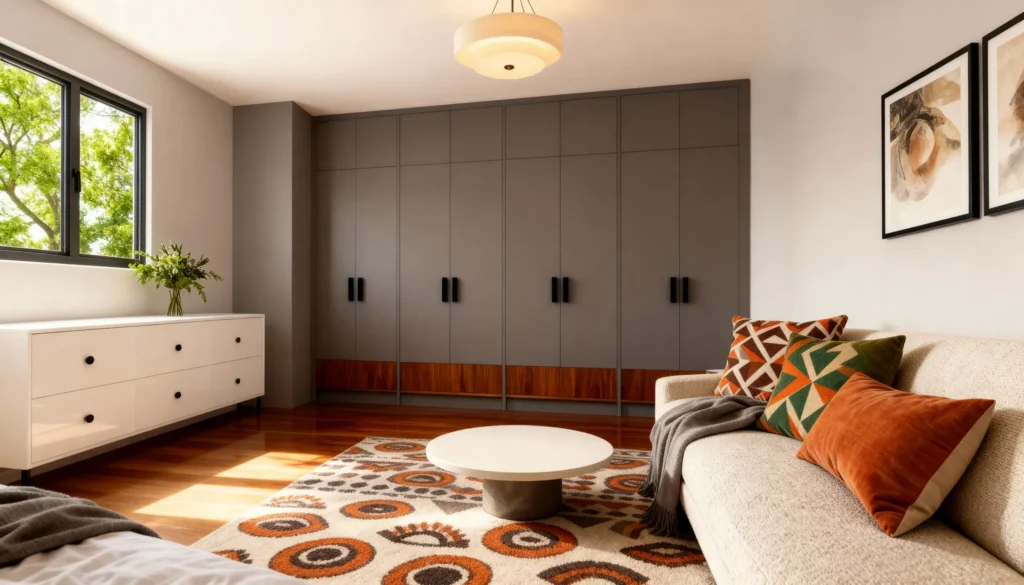
Vesta
A powerful color-block design featuring matte taupe expanses complemented by base accents of rich, warm wood.
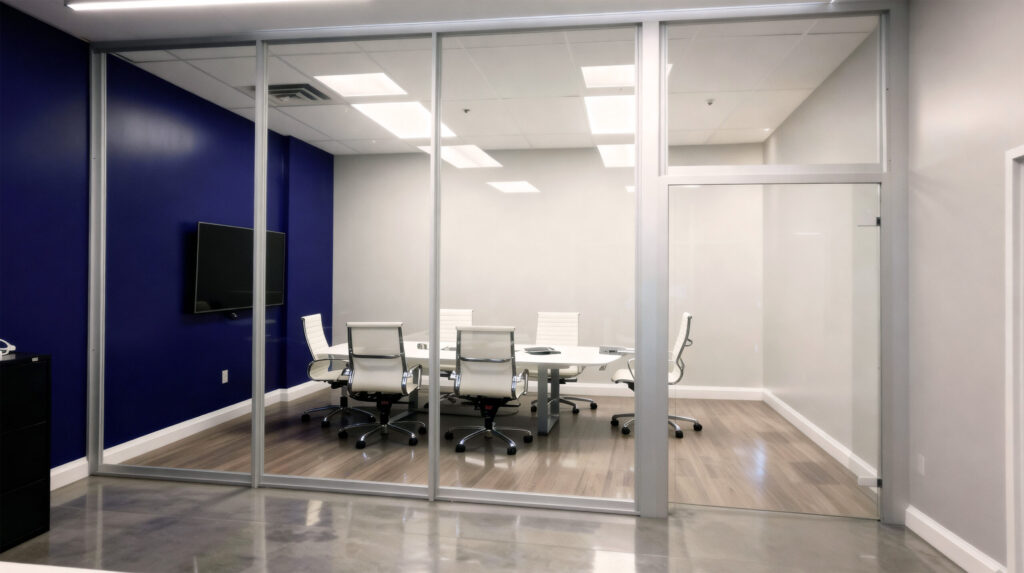
Vista Connect
Minimal-frame single glazing engineered to link spaces, providing acoustic privacy while maintaining a continuous visual connection.
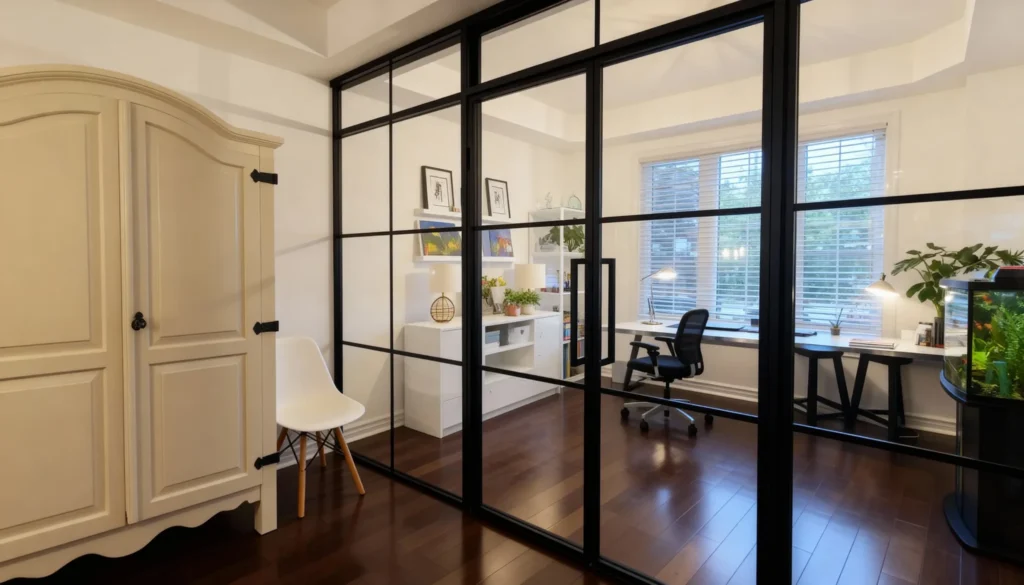
Vue
A high-contrast grid system providing essential separation with an open, unobstructed sightline.
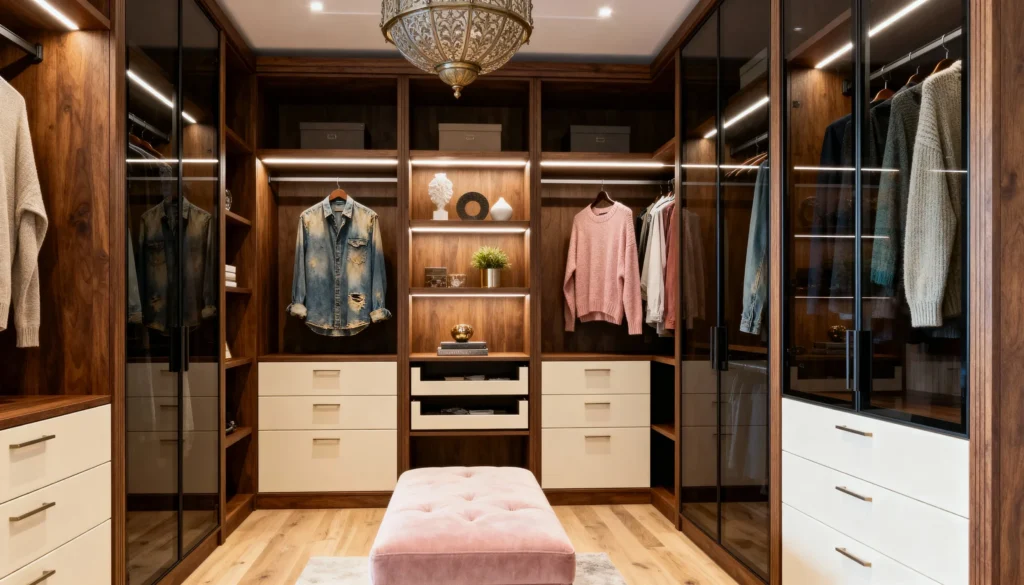
Walnut Crest
Rich walnut millwork complemented by striking cream-toned drawers and integrated LED lighting.
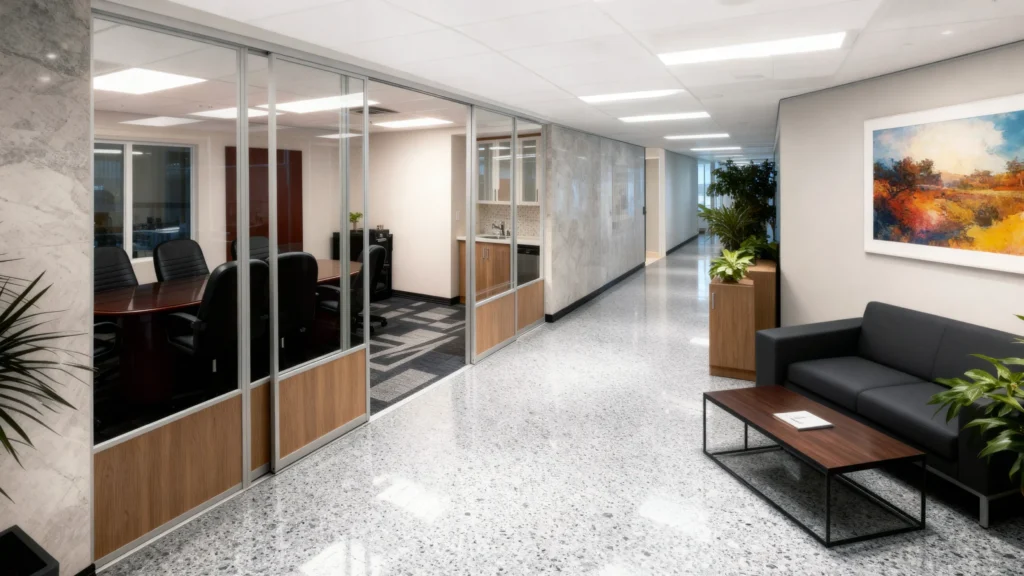
Work Flow
A hybrid of glass and wood-grain bases designed to enhance collaborative visibility while providing the durability needed for high-traffic offices.