
Condo Living & Dining Solutions
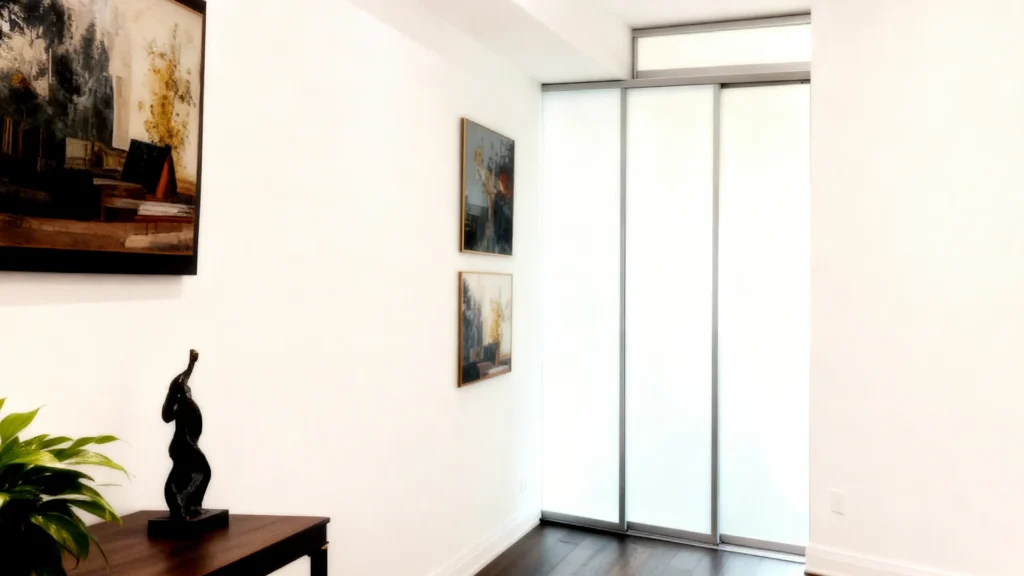
Alcove Retreat
Slim-framed corner closures that eliminate swing clearance to save floor space for an improved urban circulation.
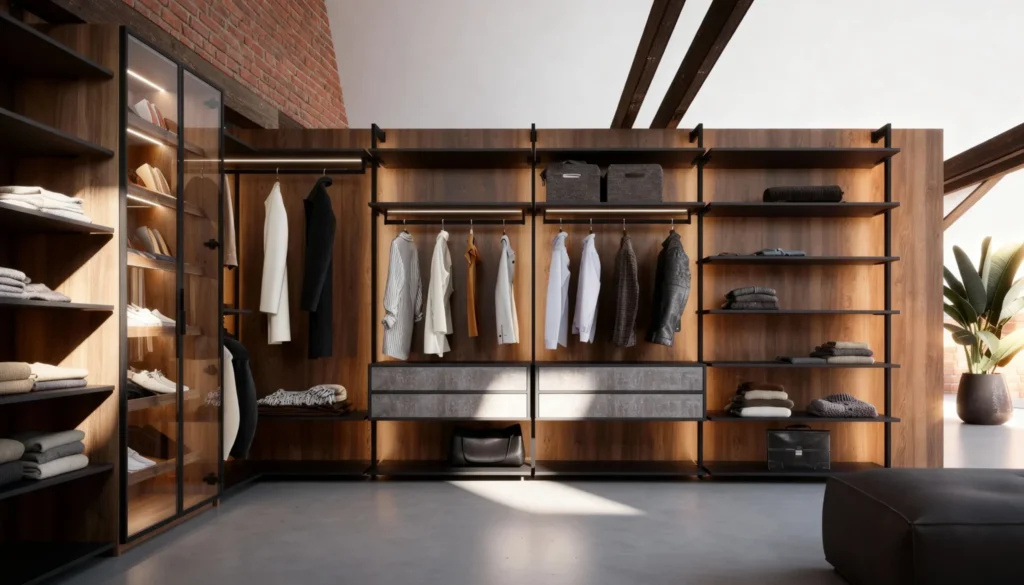
Apex
This open-plan closet utilizes a floor-to-ceiling black metal framework against natural wood backing, illuminated hanging space, and a refined glass-door display unit.
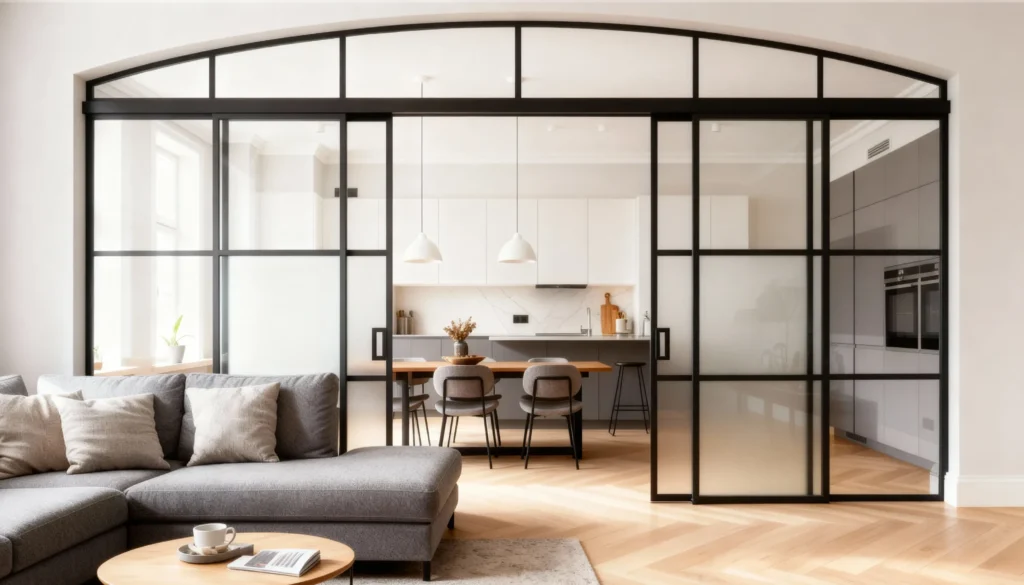
Arcus
Classical grandeur meeting modern utility with a sweeping arched top and mixed clear and frosted glass panels.
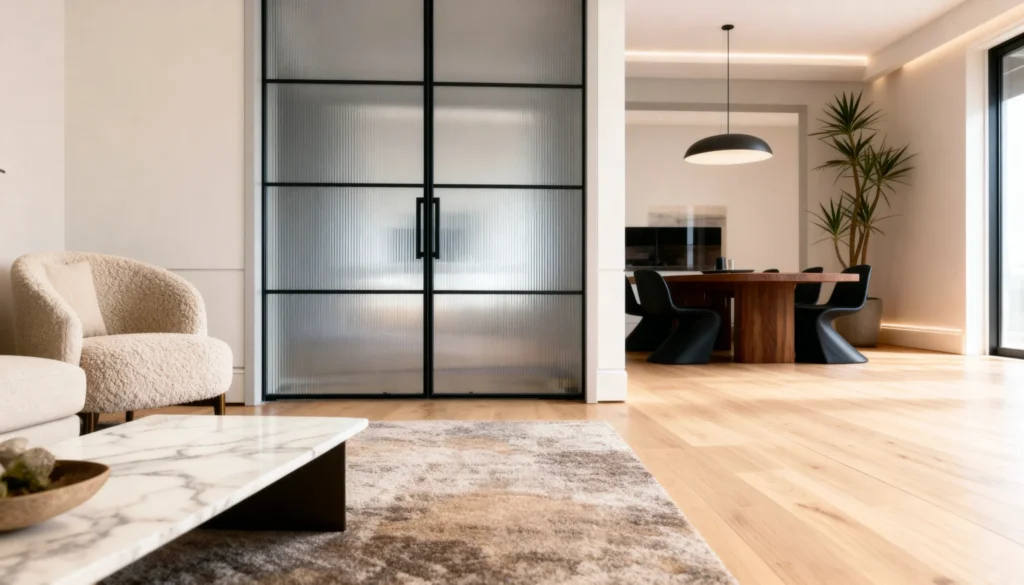
Beacon
Striking aluminum partition featuring fluted glass that softens light while providing privacy.
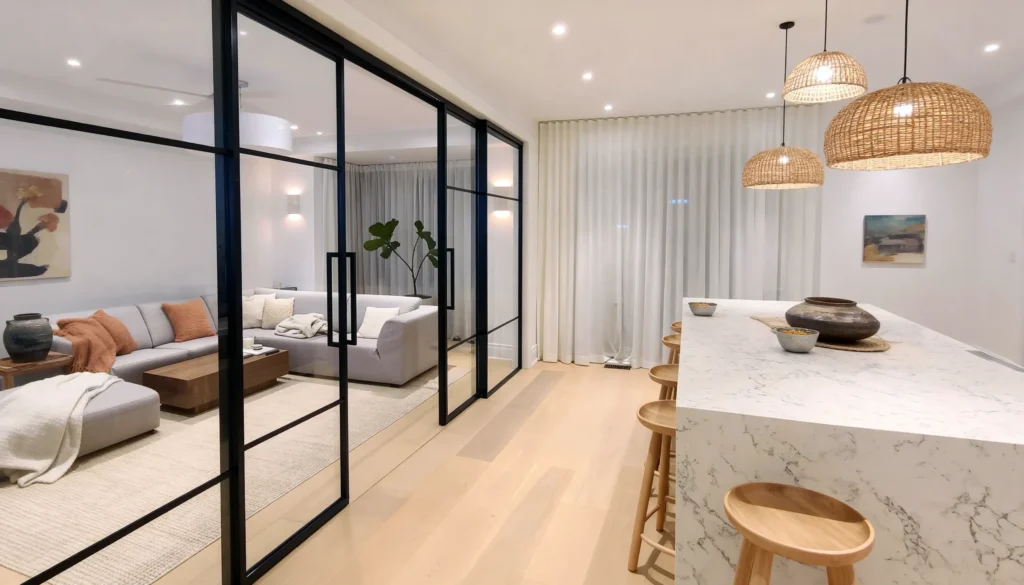
Clarion
Minimalist grid structure and clear glass designed to define zones while maximizing visual flow.
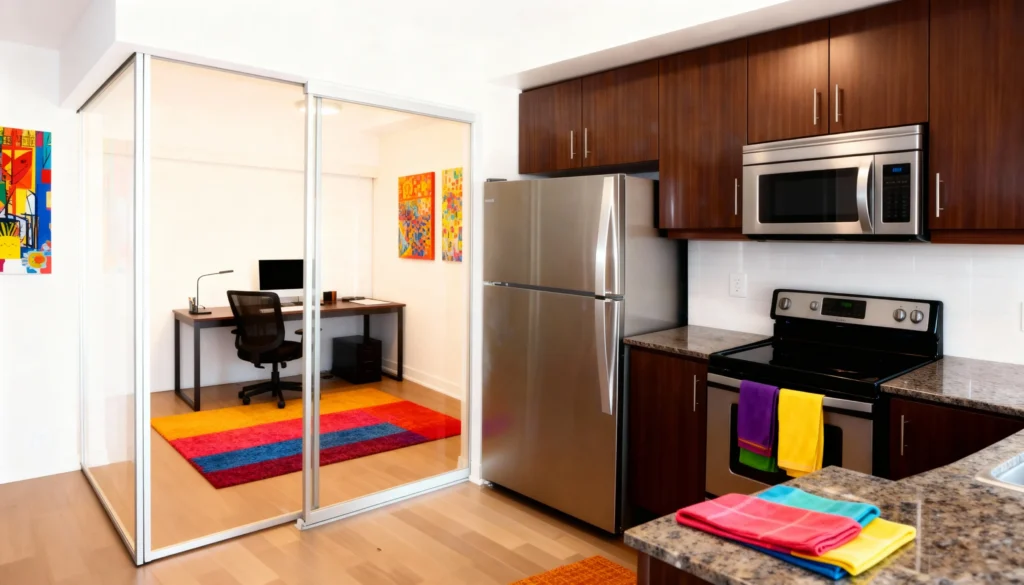
Crystal Clear
Silver-framed sliding glass systems designed to maximize the utility and light transfer of narrow condo footprints.
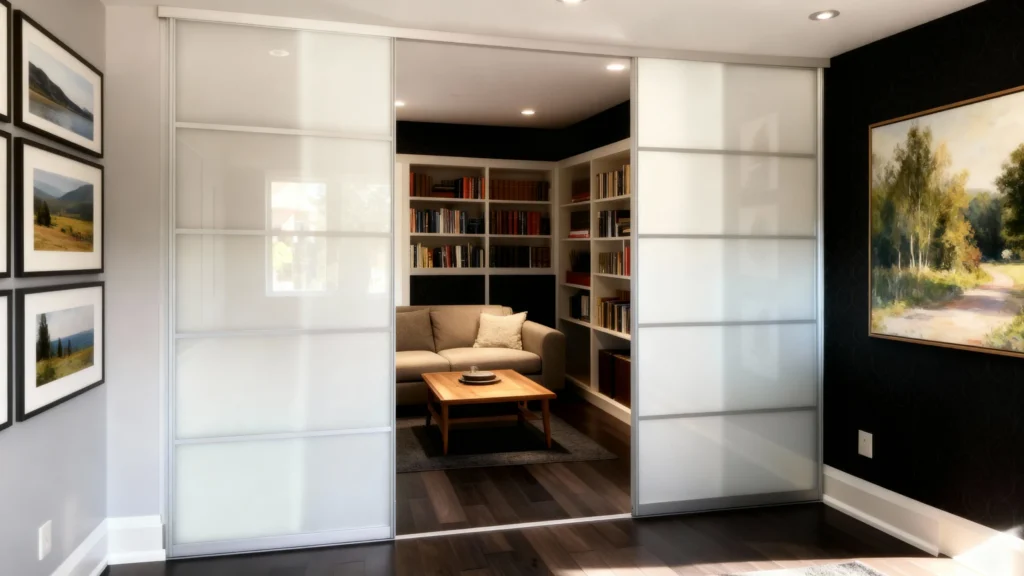
Den Zen
Frosted sliding partitions that diffuse daylight and preserve privacy, enabling flexible zoning in high-rise floor plans.
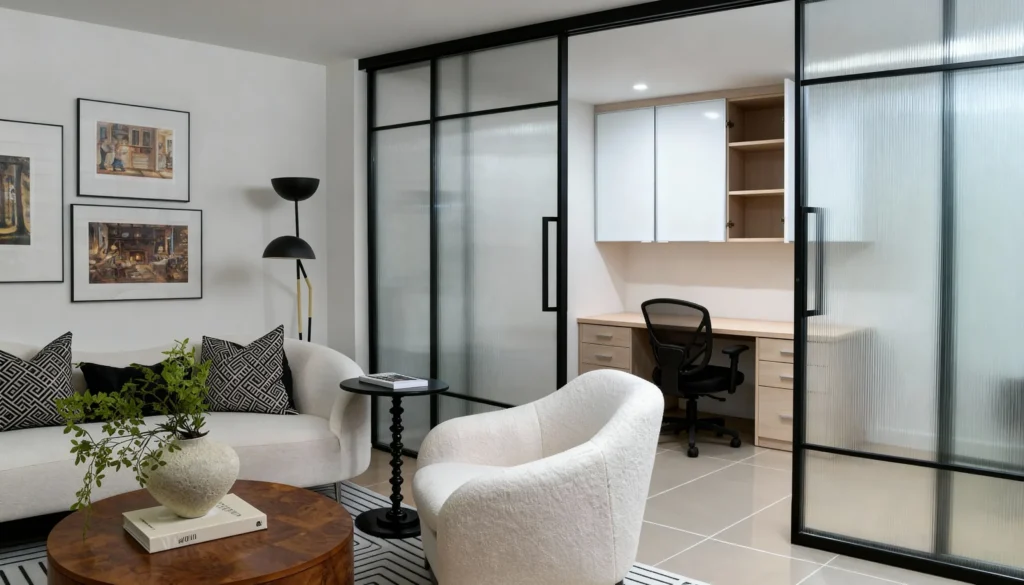
Divisa
Sophisticated fluted glass panels providing visual privacy for work while transmitting ambient light.
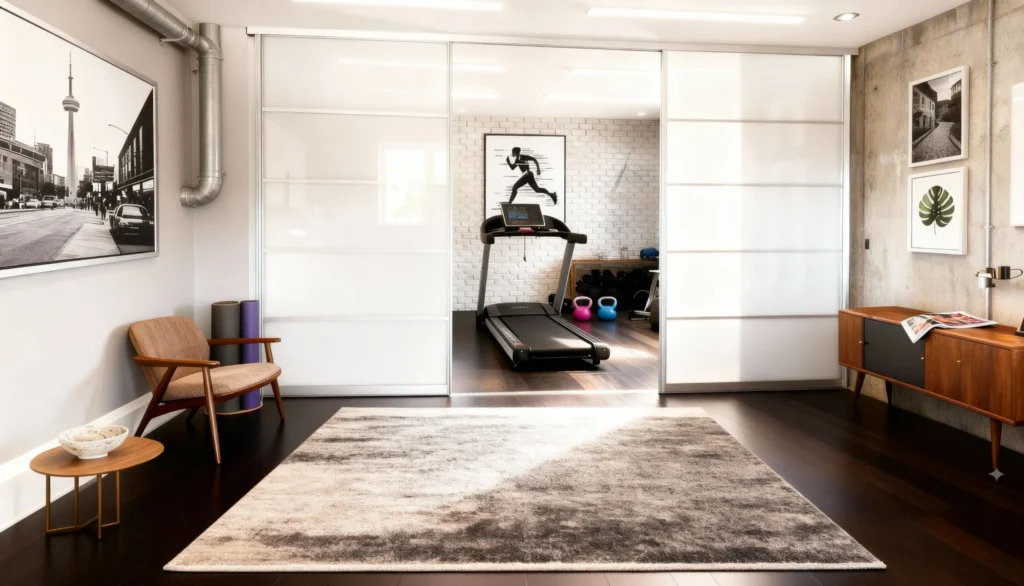
Flex
Adaptable semi-transparent sliding panels designed to separate activity zones or conceal equipment.
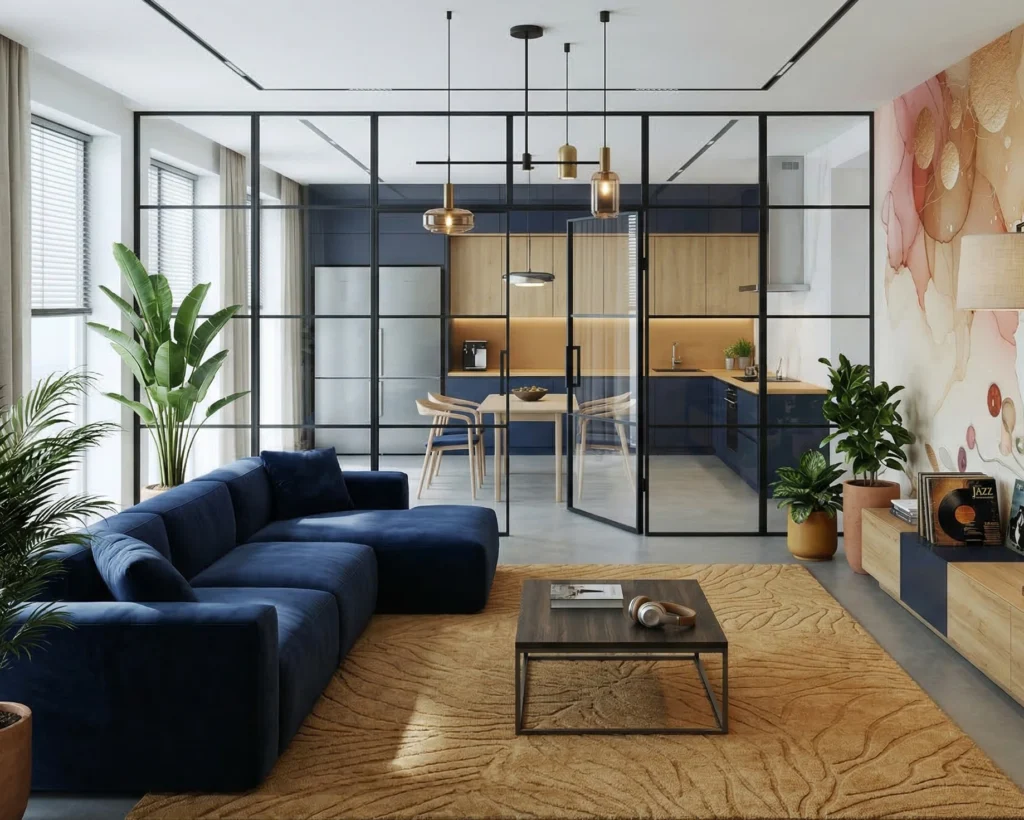
Gallery Wall
Architectural glazing used to define a transition zone, reflecting light and emphasizing ceiling height.
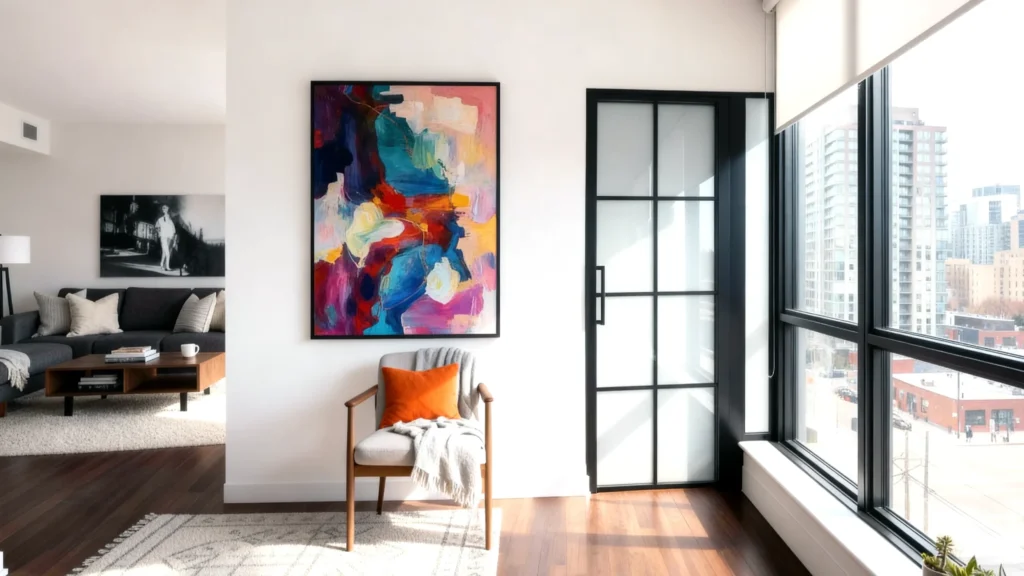
Inner Sanctum
Hinged door systems featuring opaque grid glass to provide complete visual seclusion while maintaining light flow.
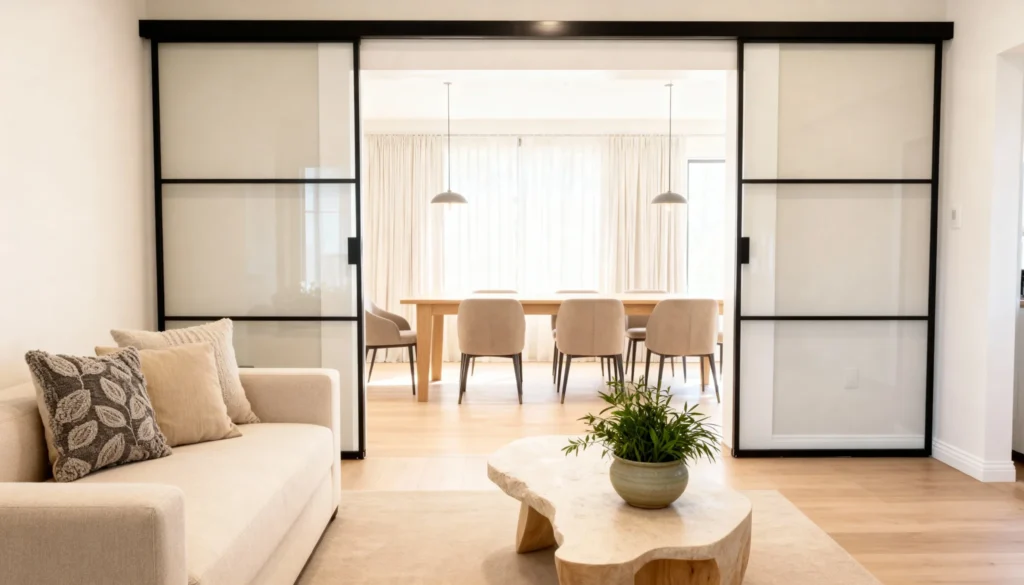
Light Flow
Top-track engineering for unobstructed movement, ensuring continuous visual connection between living areas.
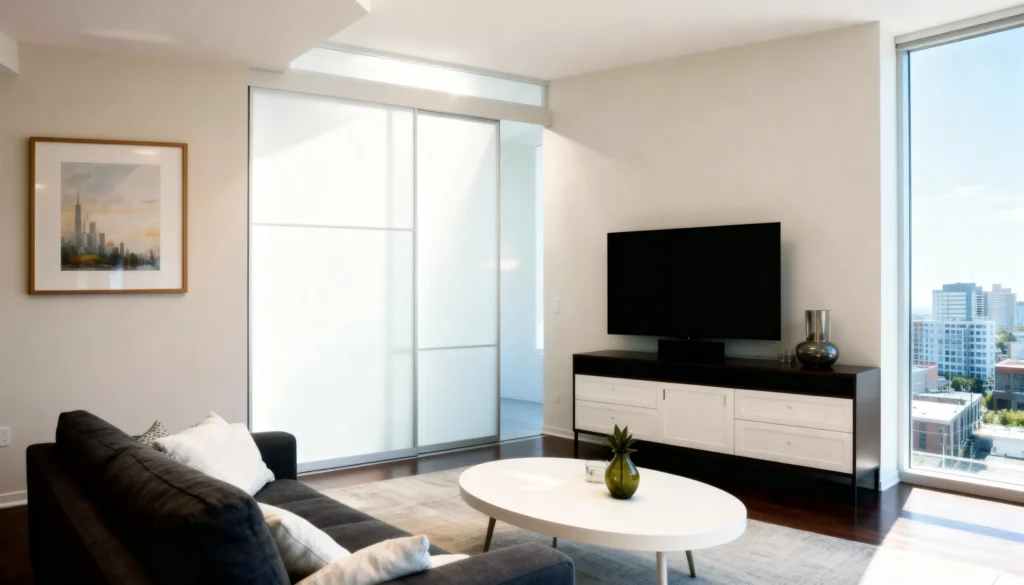
Lumiere
Multi-pane frosted glass providing bold, effective separation that delineated the work zone from the living area.
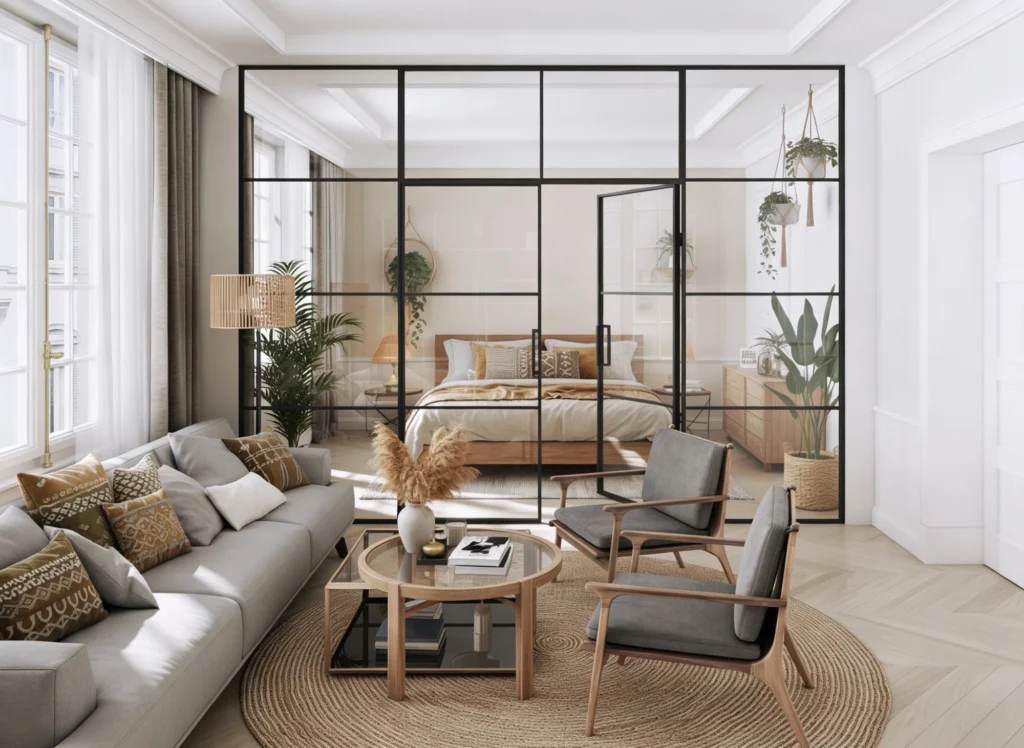
Minimalist Divide
Sleek matte-black frames and clear tempered glass create a sophisticated boundary for modern living spaces.
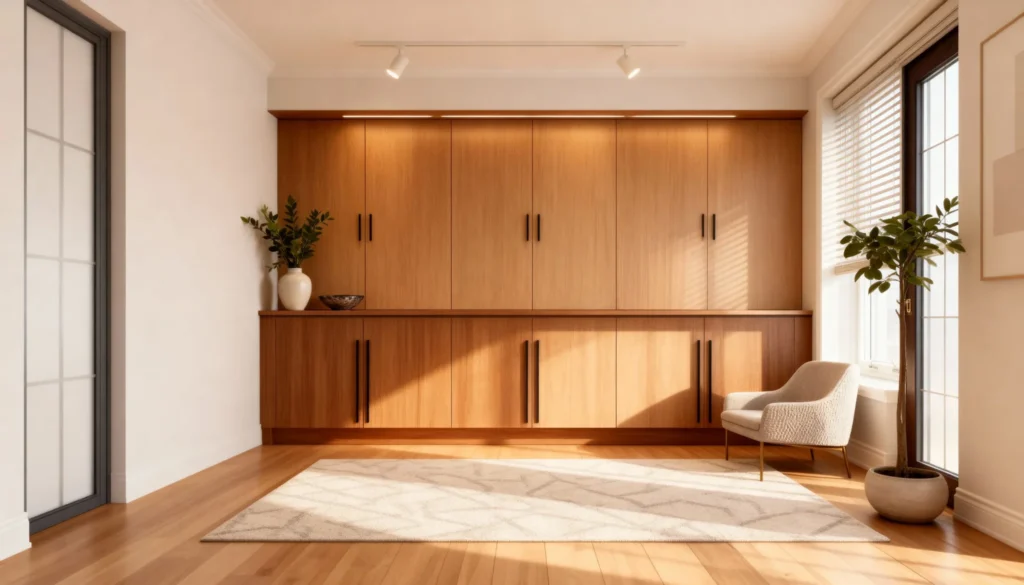
Paragon
Rich wood tones and minimalist handles create a seamless facade for high-end concealed storage.
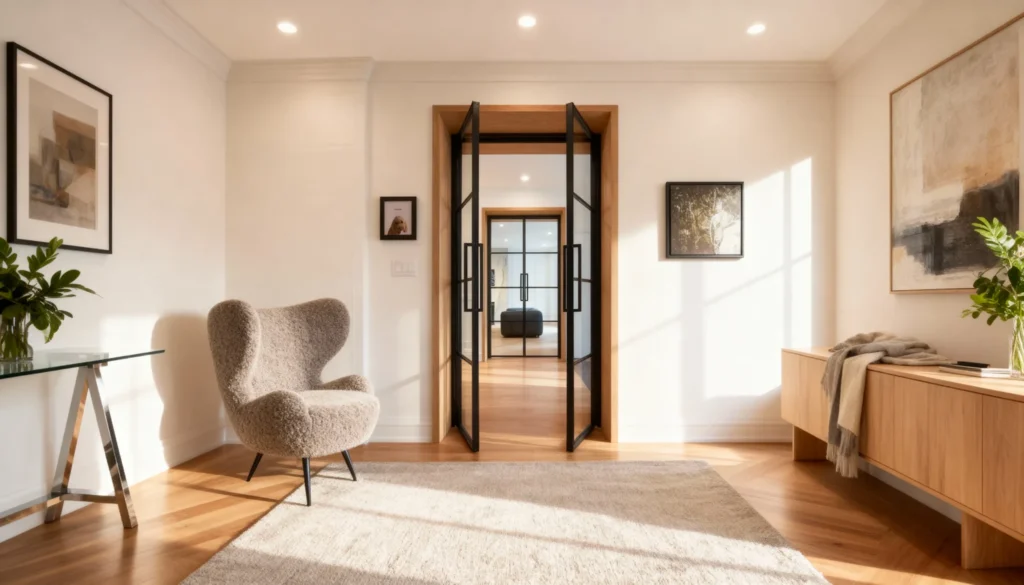
Portal
Architectural sleek black-framed glass set within a wood jamb with a smooth pivot mechanism.
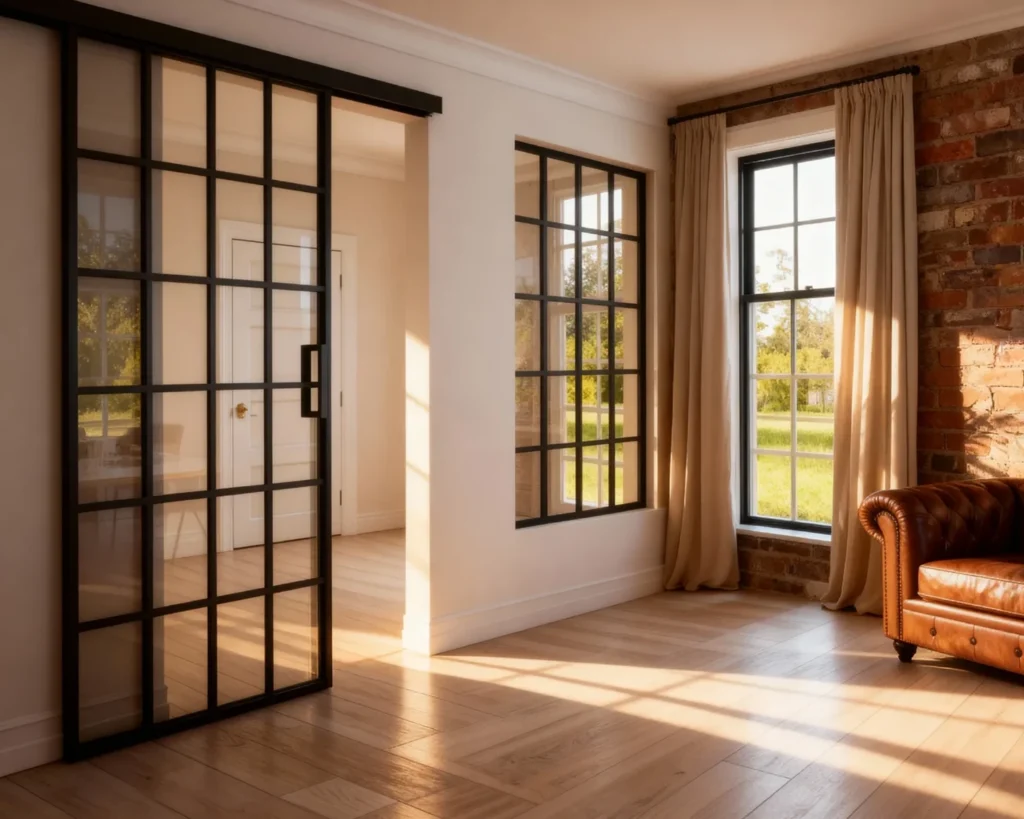
Sunray
Slim black aluminum-and-glass partitions forming a refined corner boundary that preserves daylight and enables flexible zoning.
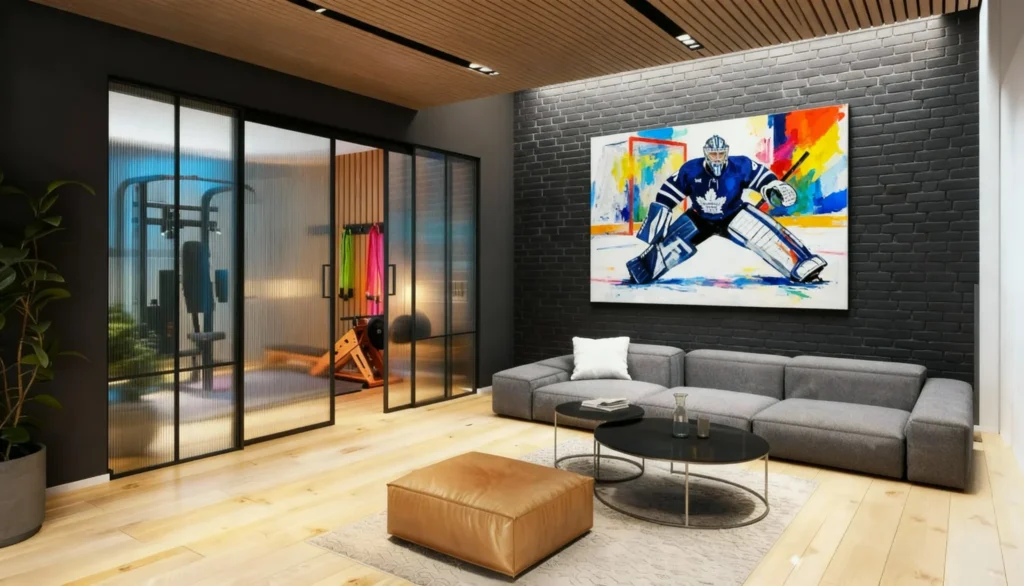
Tempo
High-contrast fluted glass set in bold black frames, creating a private zone for fitness and activity.
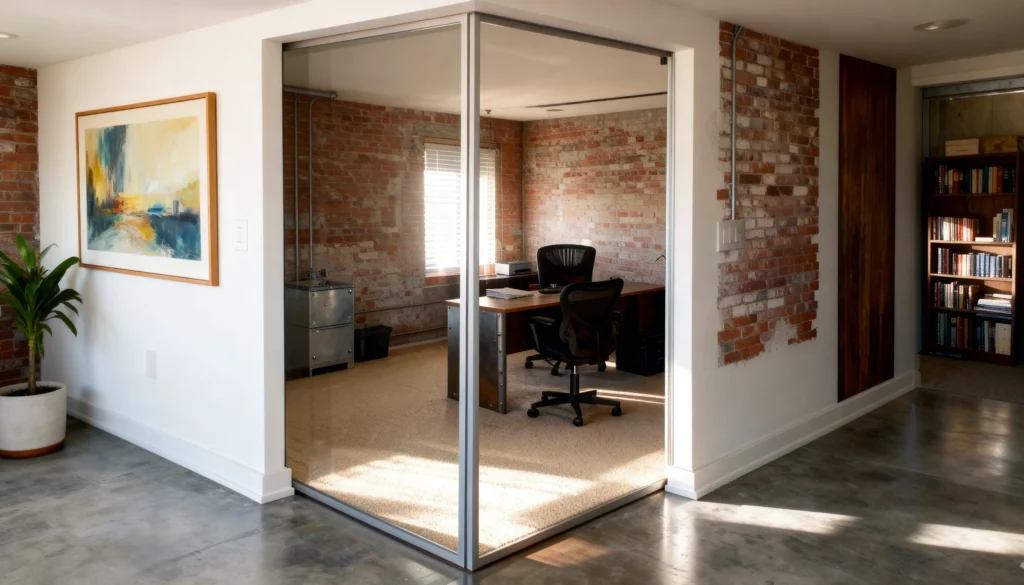
The Axon
A minimalist corner partition solution for defining private dens in open floor plans without losing ambient light.
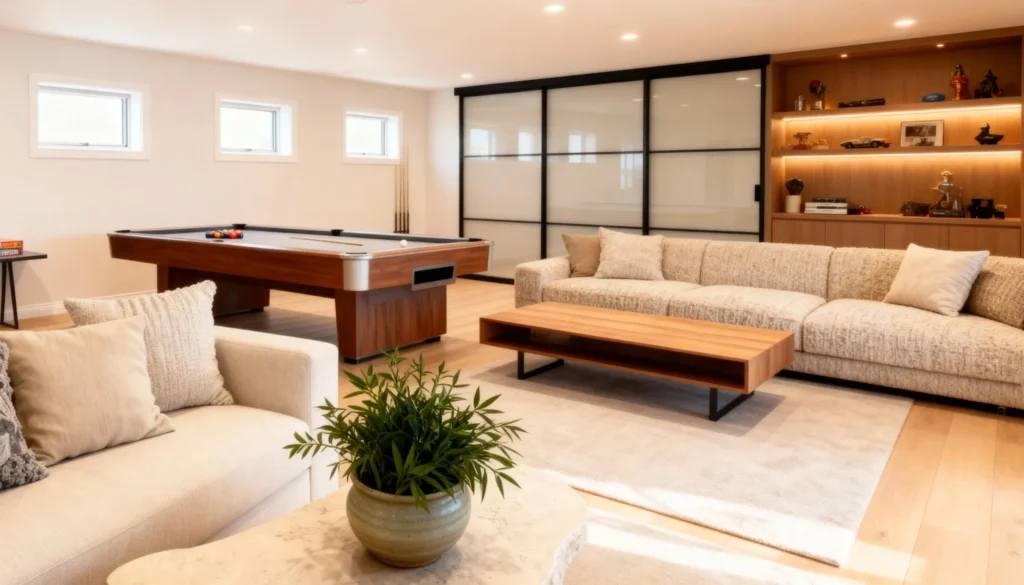
The Big Game
Wall-to-wall cabinetry paired with black-framed sliding glass to define basement zones without sacrificing flow.
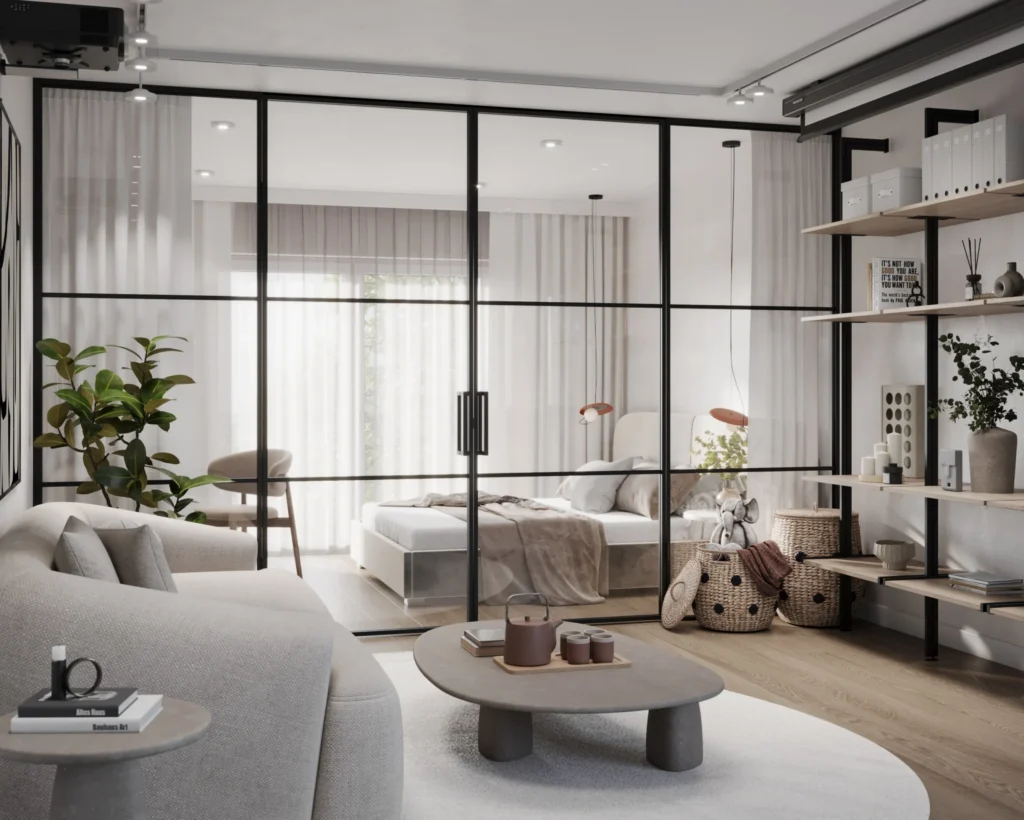
The Industrialist
Precision-engineered aluminum framework featuring a bold grid aesthetic and expansive glass for modern open-concept living.
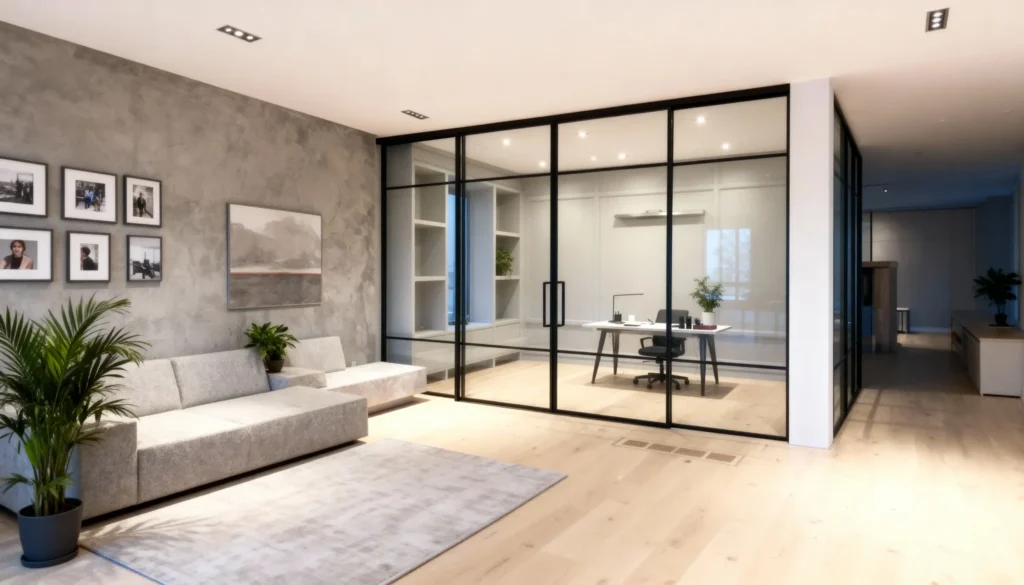
The Lumen
Optimal functional efficiency and light transmission within a strong grid structure for dedicated office spaces.
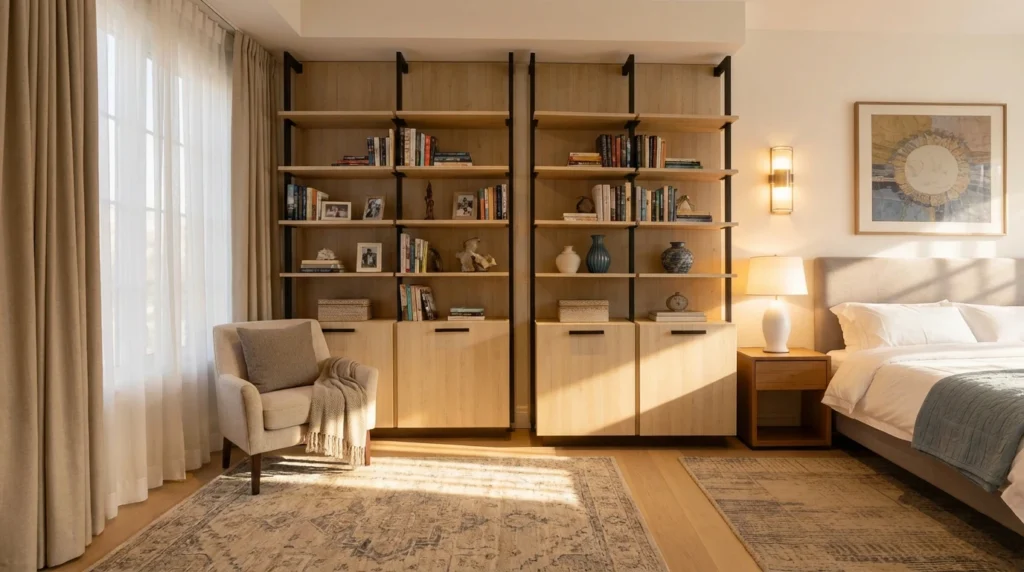
The Nordic Frame
A study in contrast featuring black aluminum framework and natural light timber shelving for an industrial-organic aesthetic.
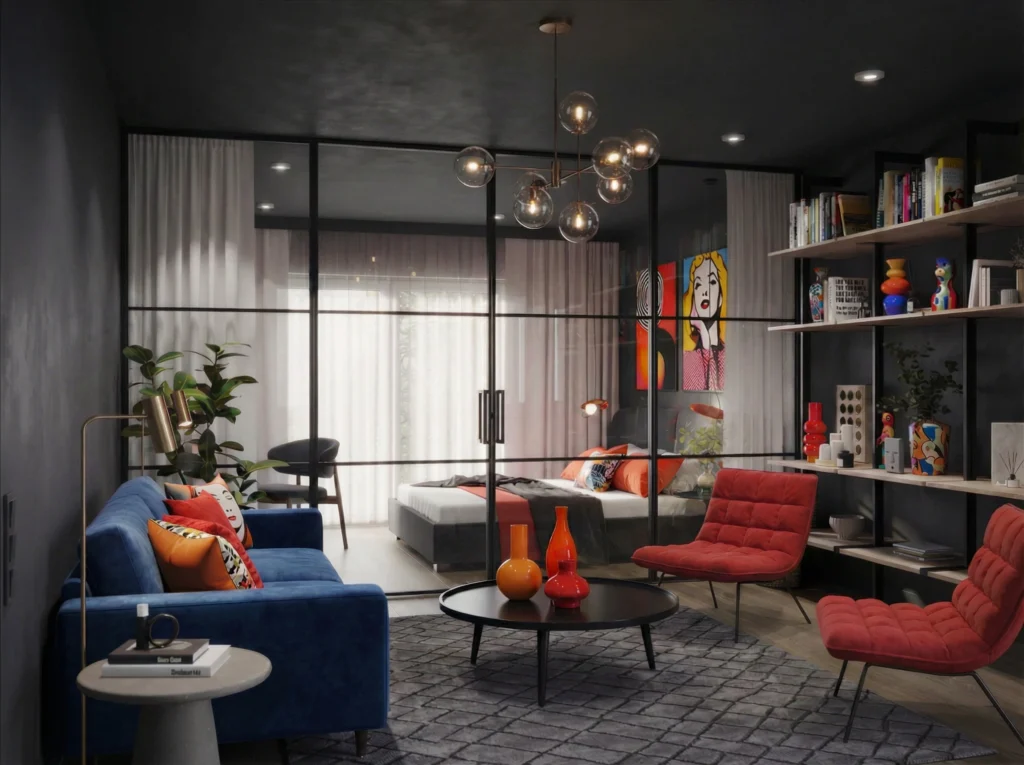
The Panorama
An expansive wall-to-wall glass enclosure that provides acoustic privacy while maintaining a completely open aesthetic.
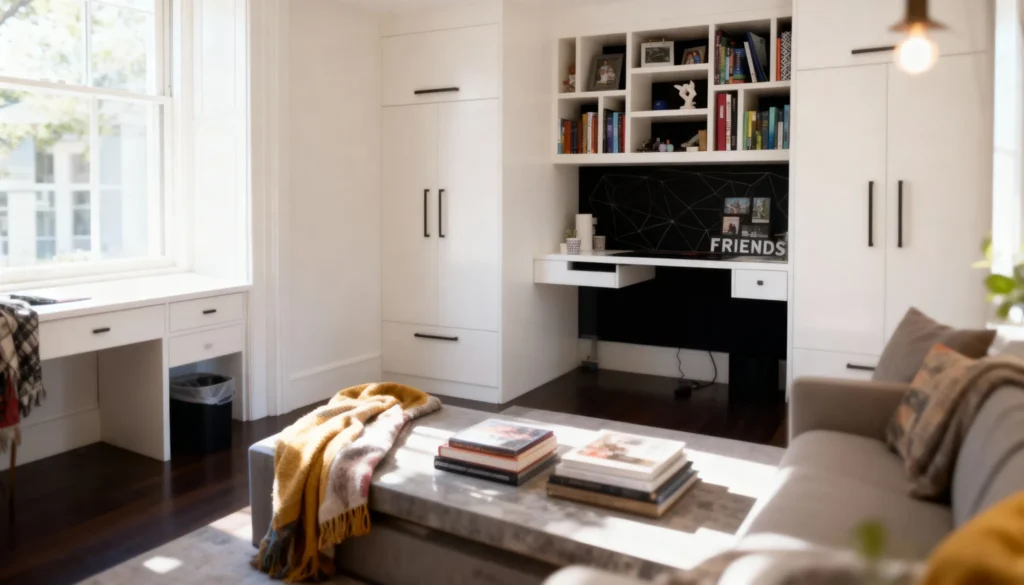
The Work Nook
Turning compact corners into bright hubs with integrated white cabinetry and space-saving built-in workstations.
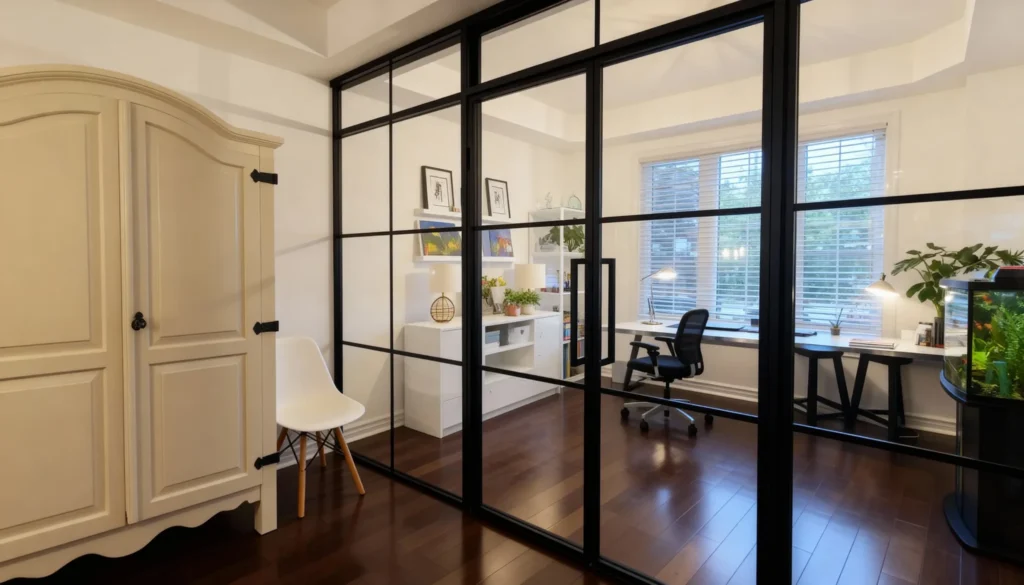
Vue
A high-contrast grid system providing essential separation with an open, unobstructed sightline.

Zenith
A ceiling-height swing door system that provides a grand transition between architectural spaces.