
Gallery Wall
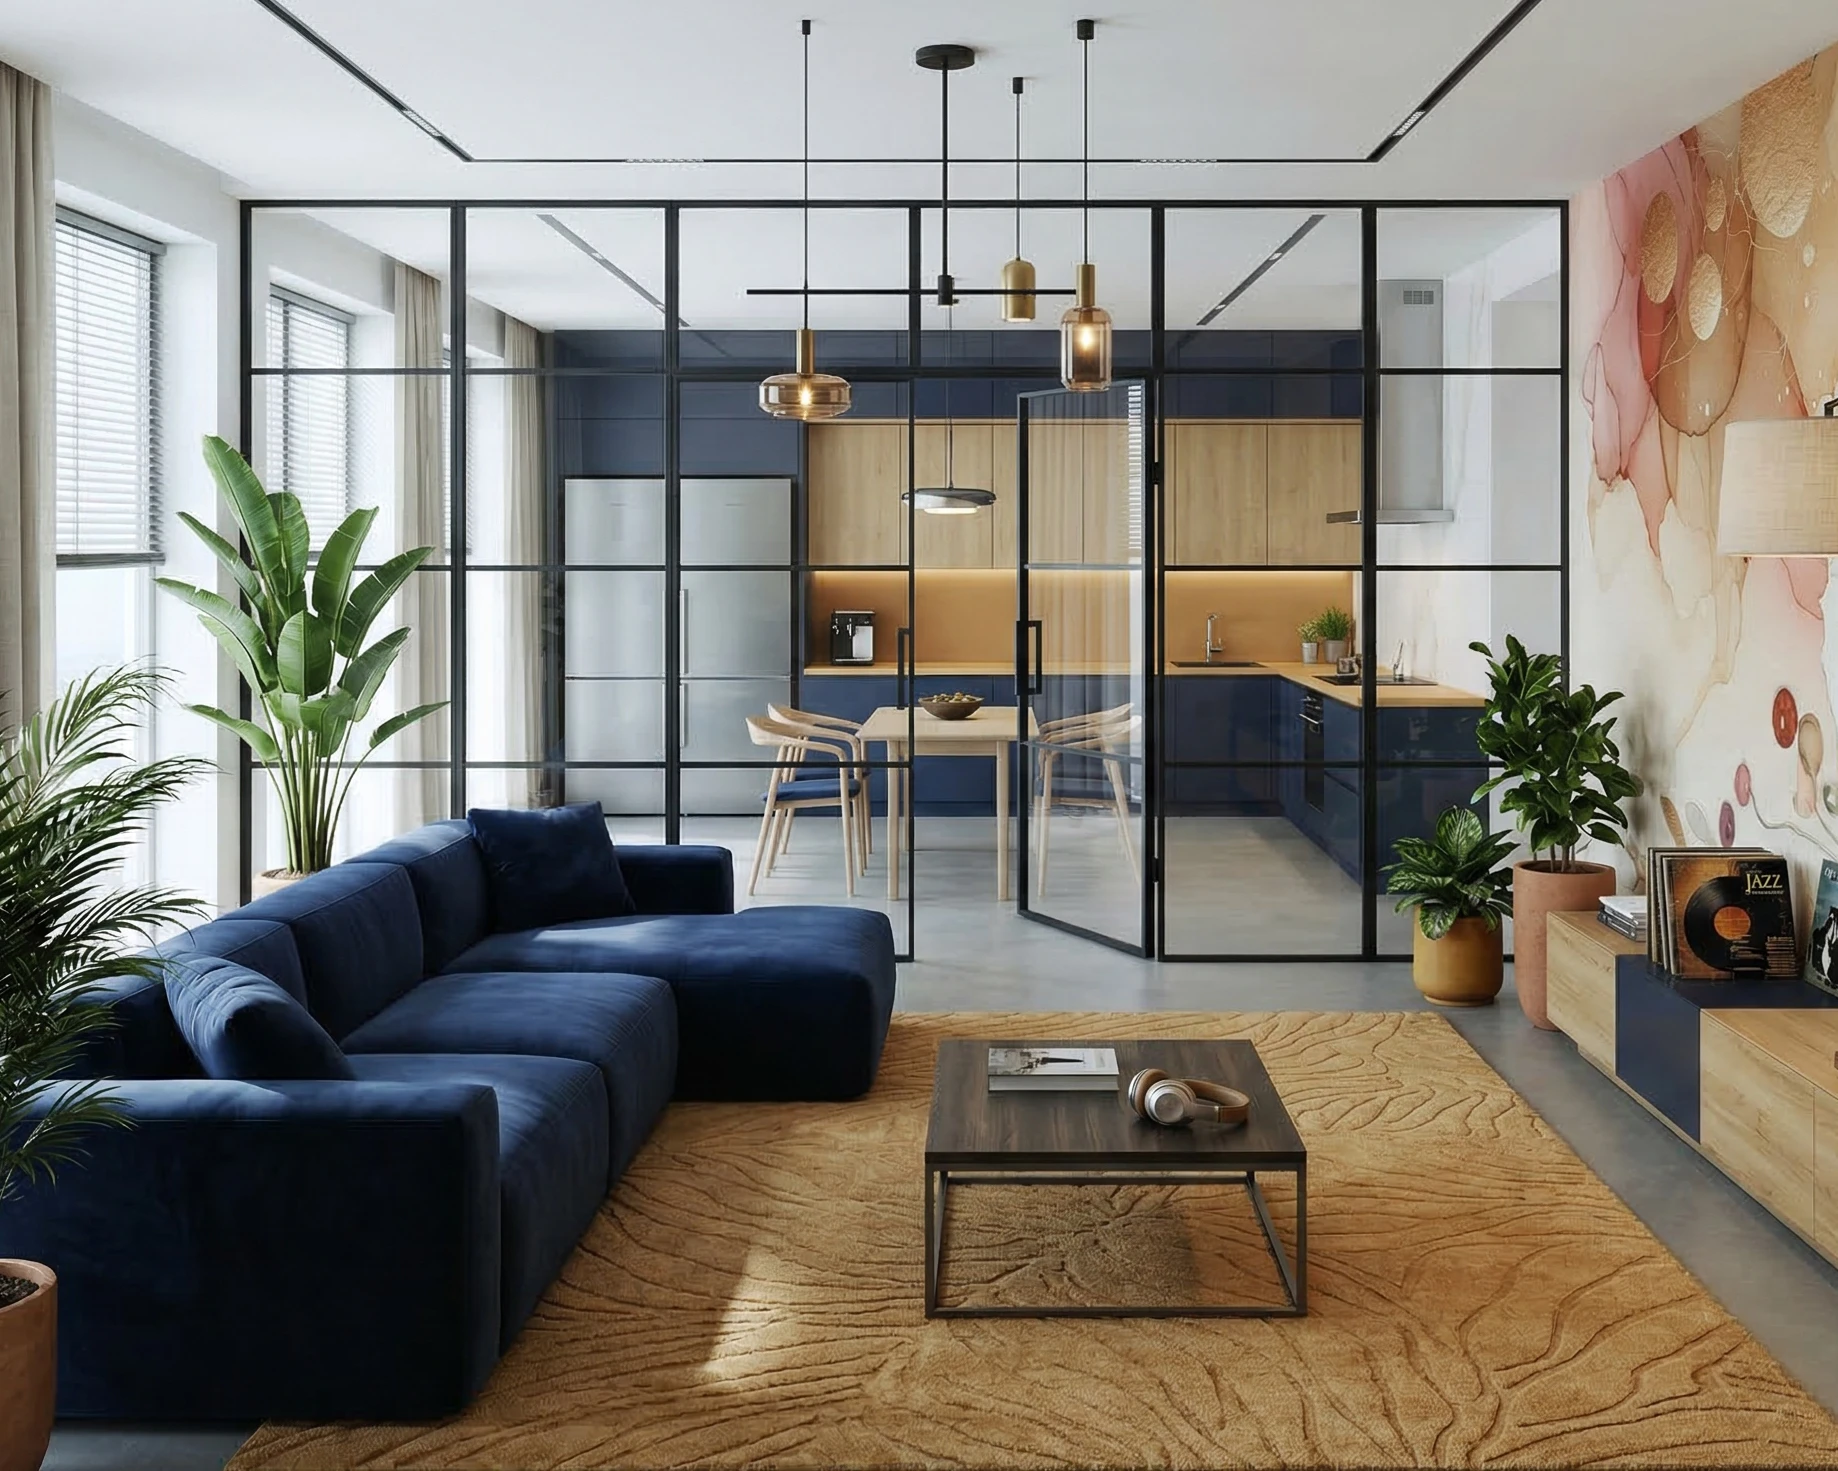
LP-013 Gallery Wall Architectural glazing used to define a transition zone, reflecting light and emphasizing ceiling height.
LP-013 Gallery Wall Architectural glazing used to define a transition zone, reflecting light and emphasizing ceiling height.
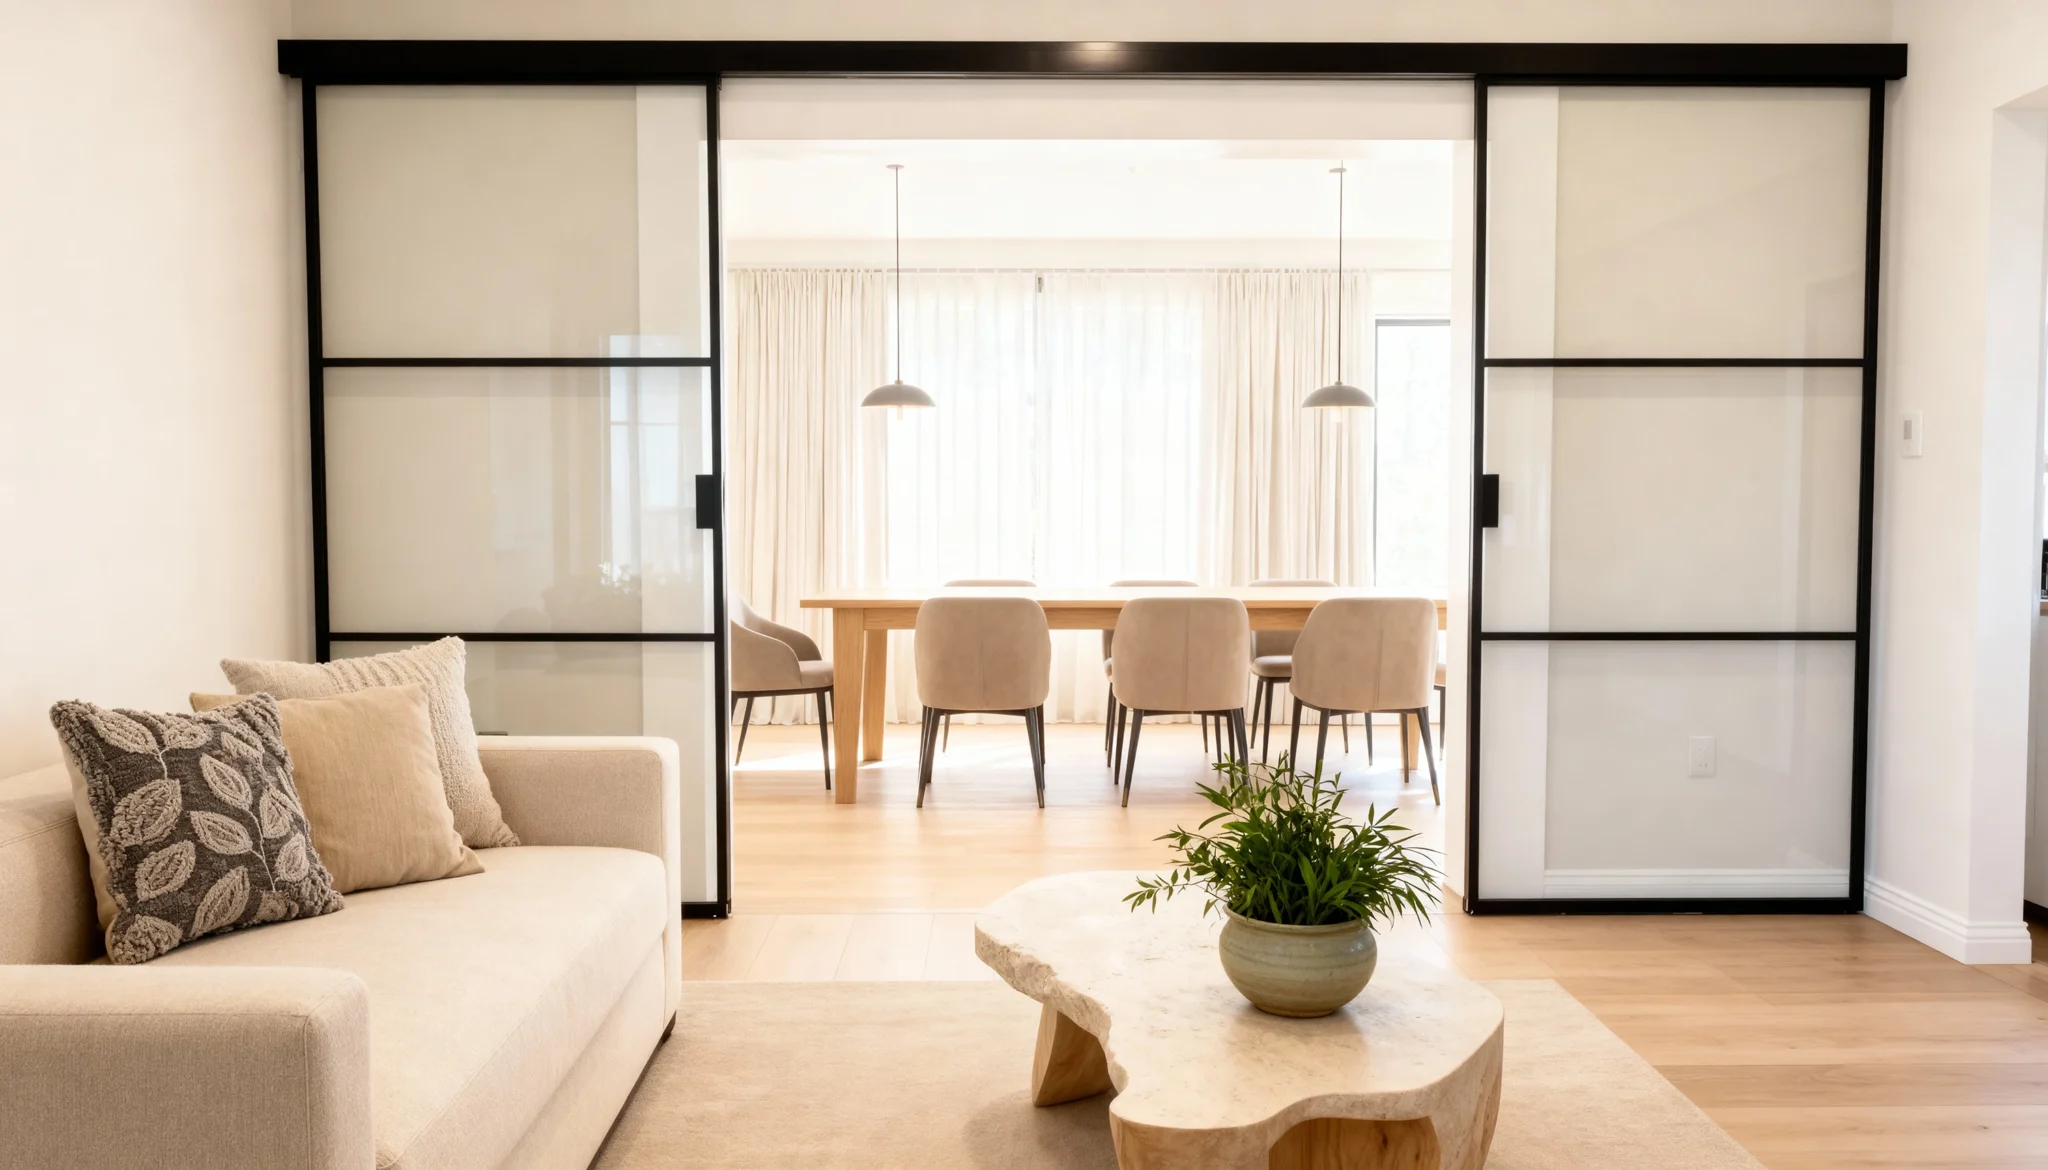
LP-005 Light Flow Top-track engineering for unobstructed movement, ensuring continuous visual connection between living areas.
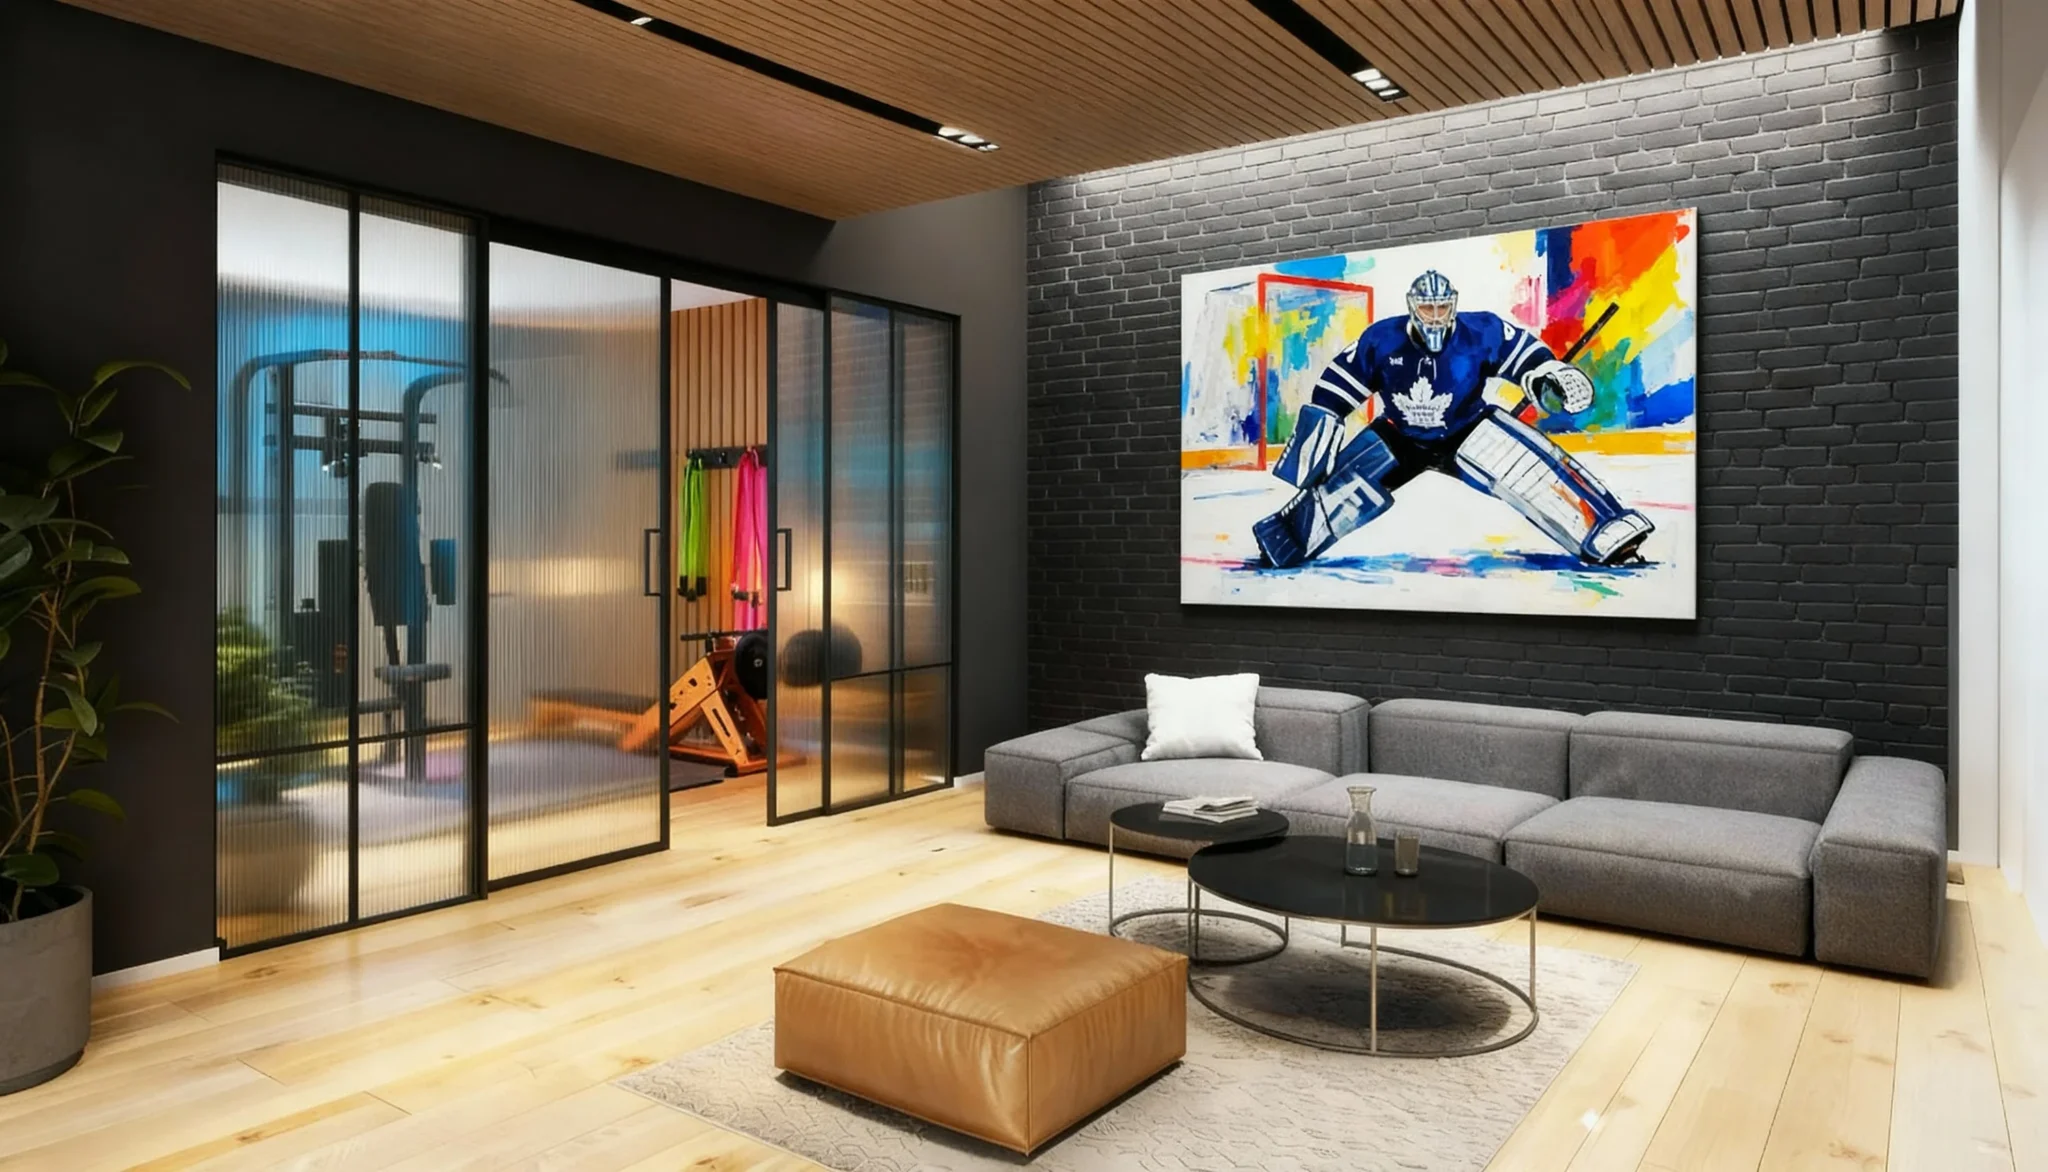
LP-004 Tempo High-contrast fluted glass set in bold black frames, creating a private zone for fitness and activity.
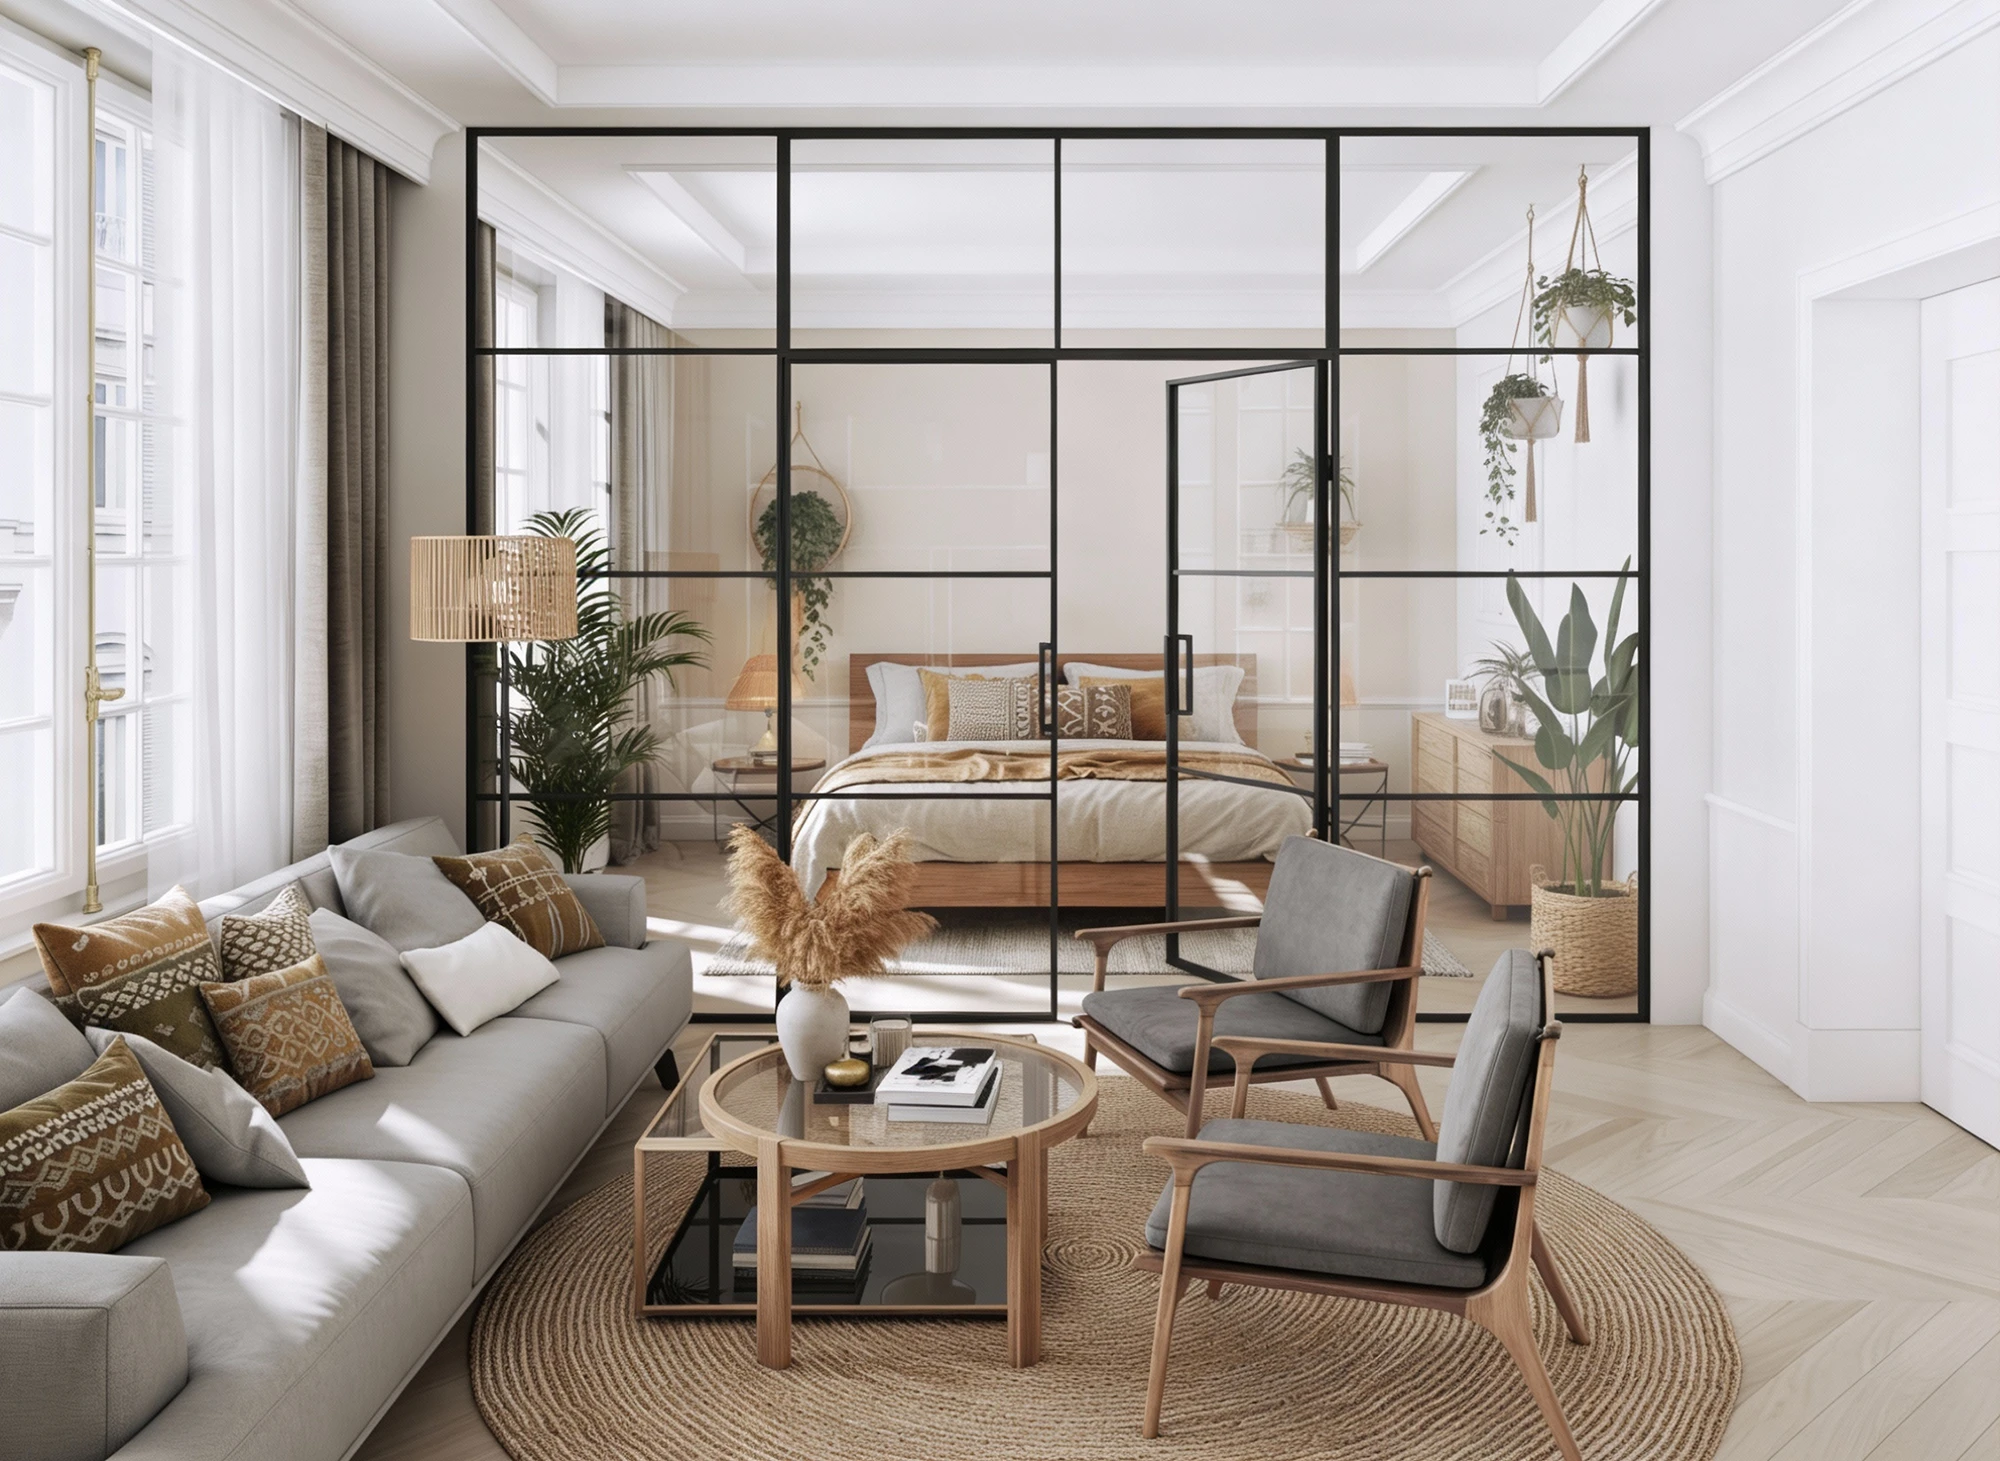
LP-012 Minimalist Divide Sleek matte-black frames and clear tempered glass create a sophisticated boundary for modern living spaces.
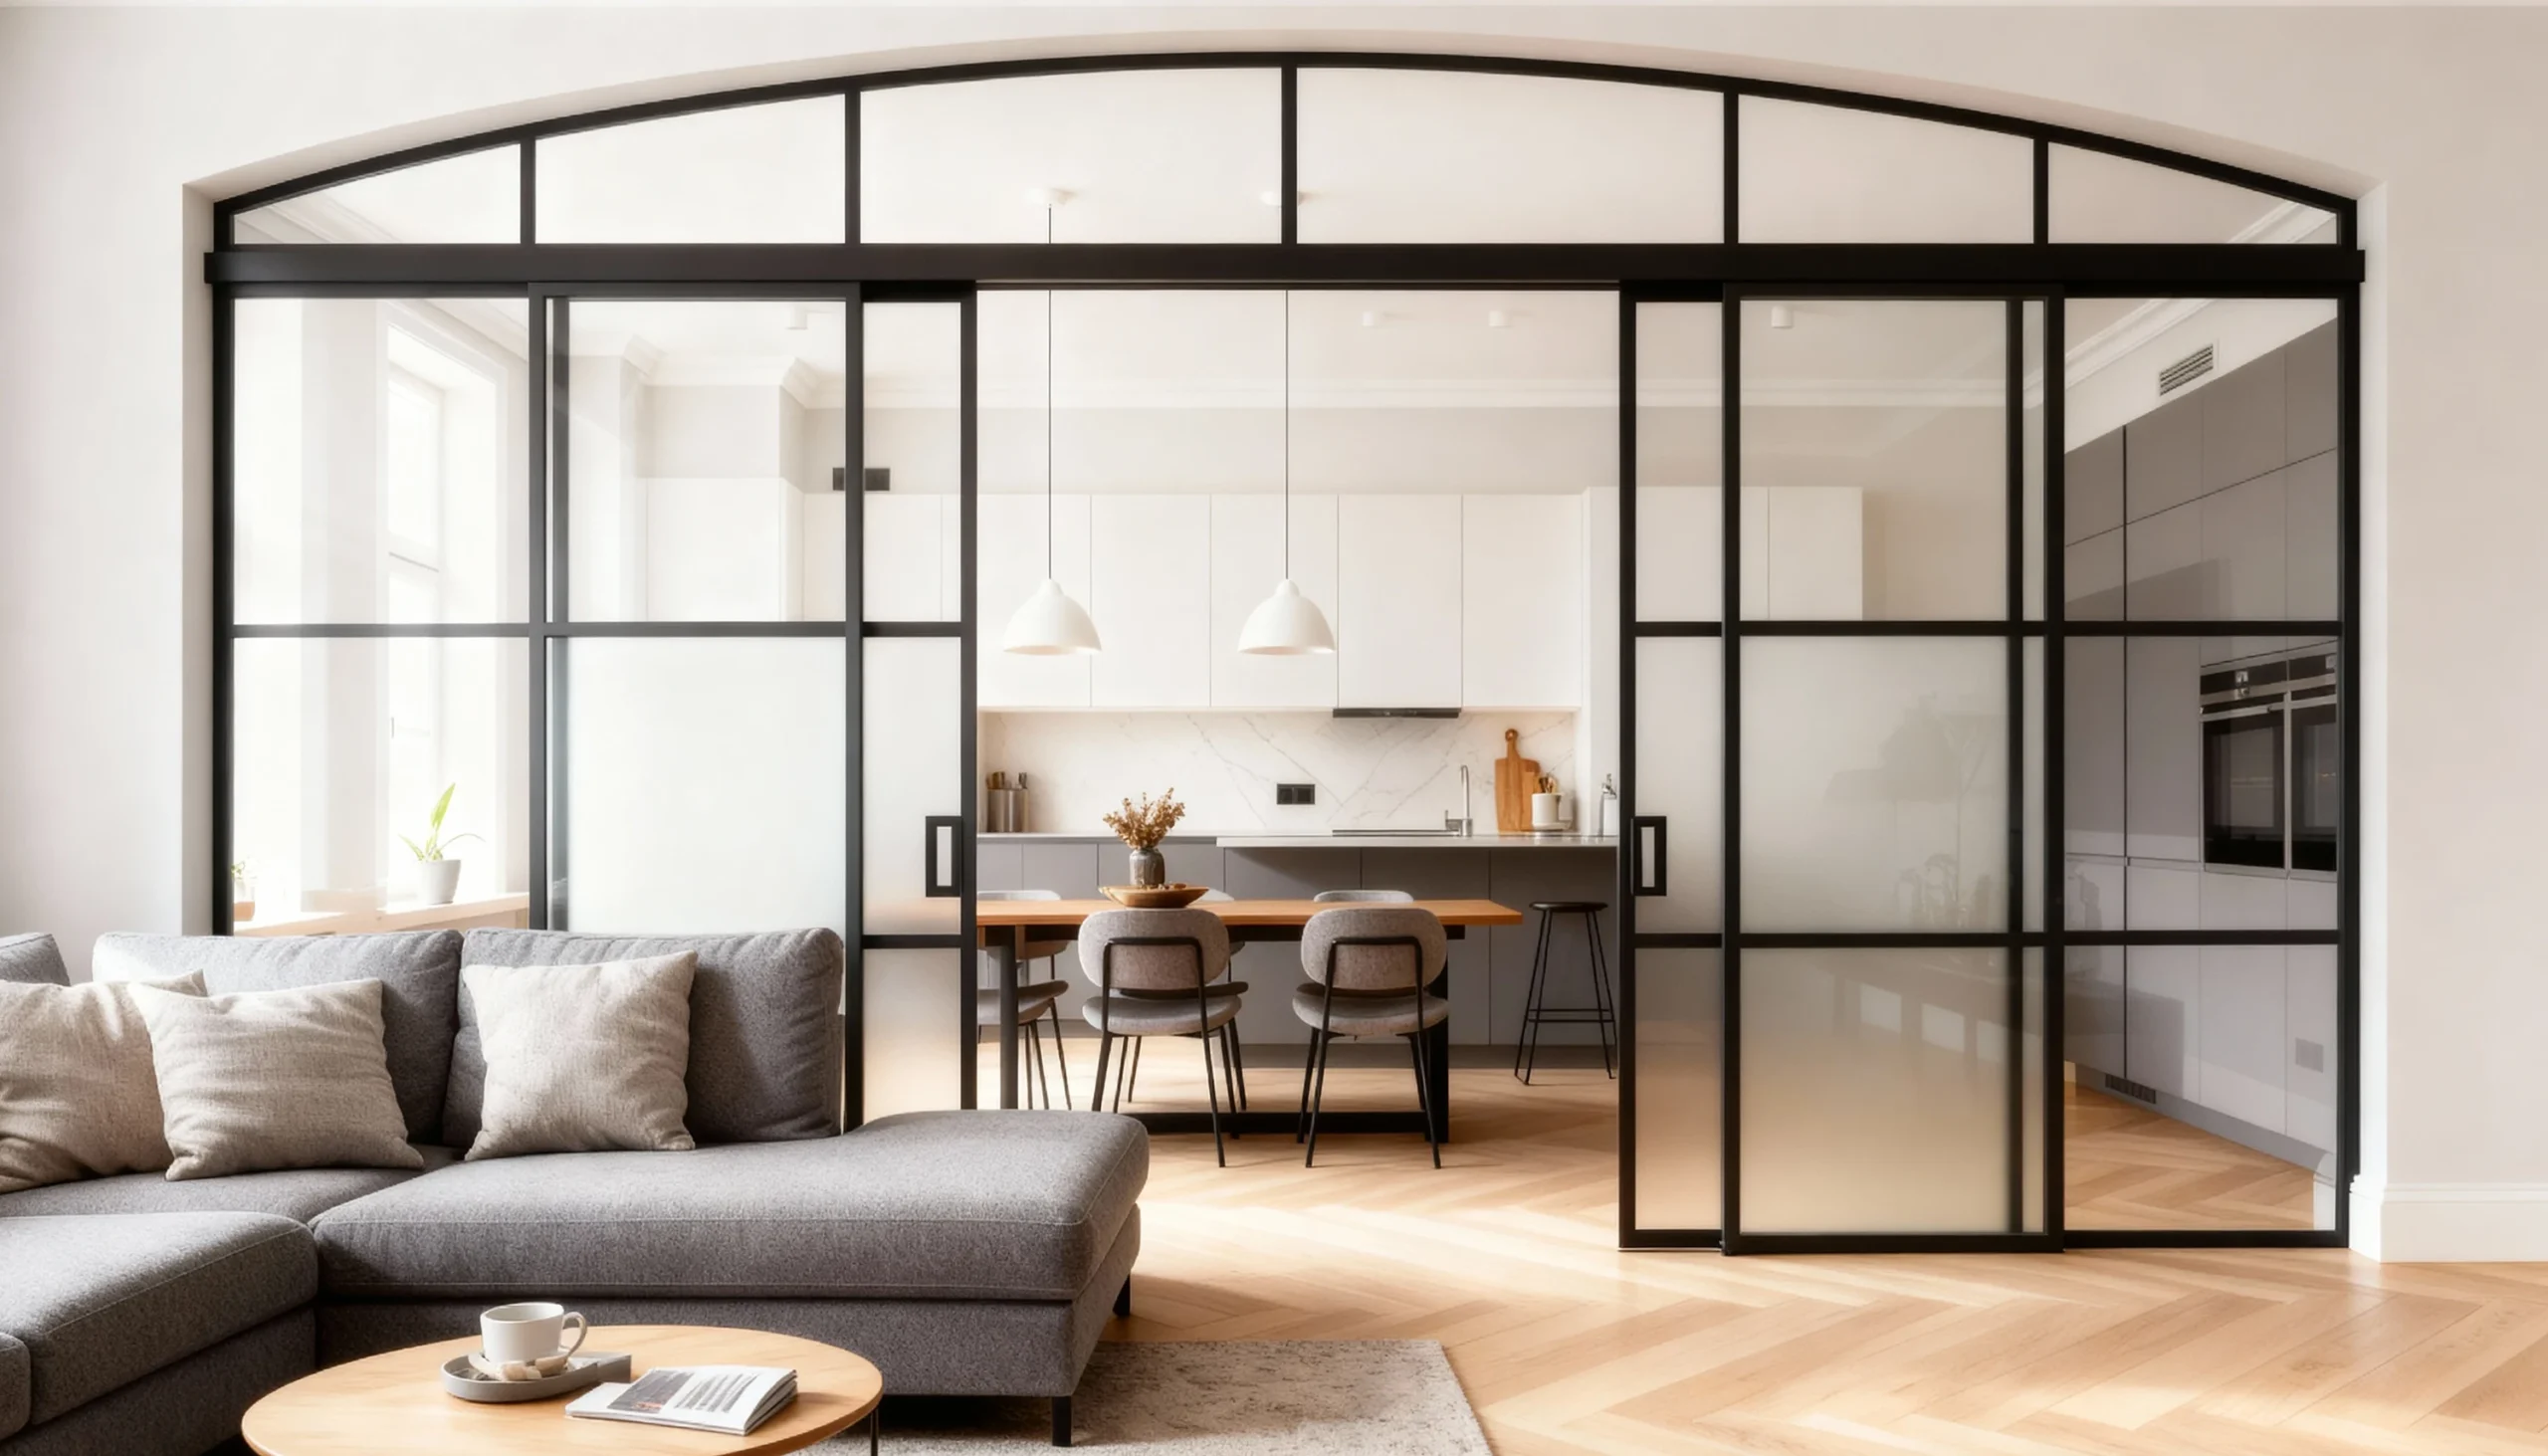
LP-003 Arcus Classical grandeur meeting modern utility with a sweeping arched top and mixed clear and frosted glass panels.
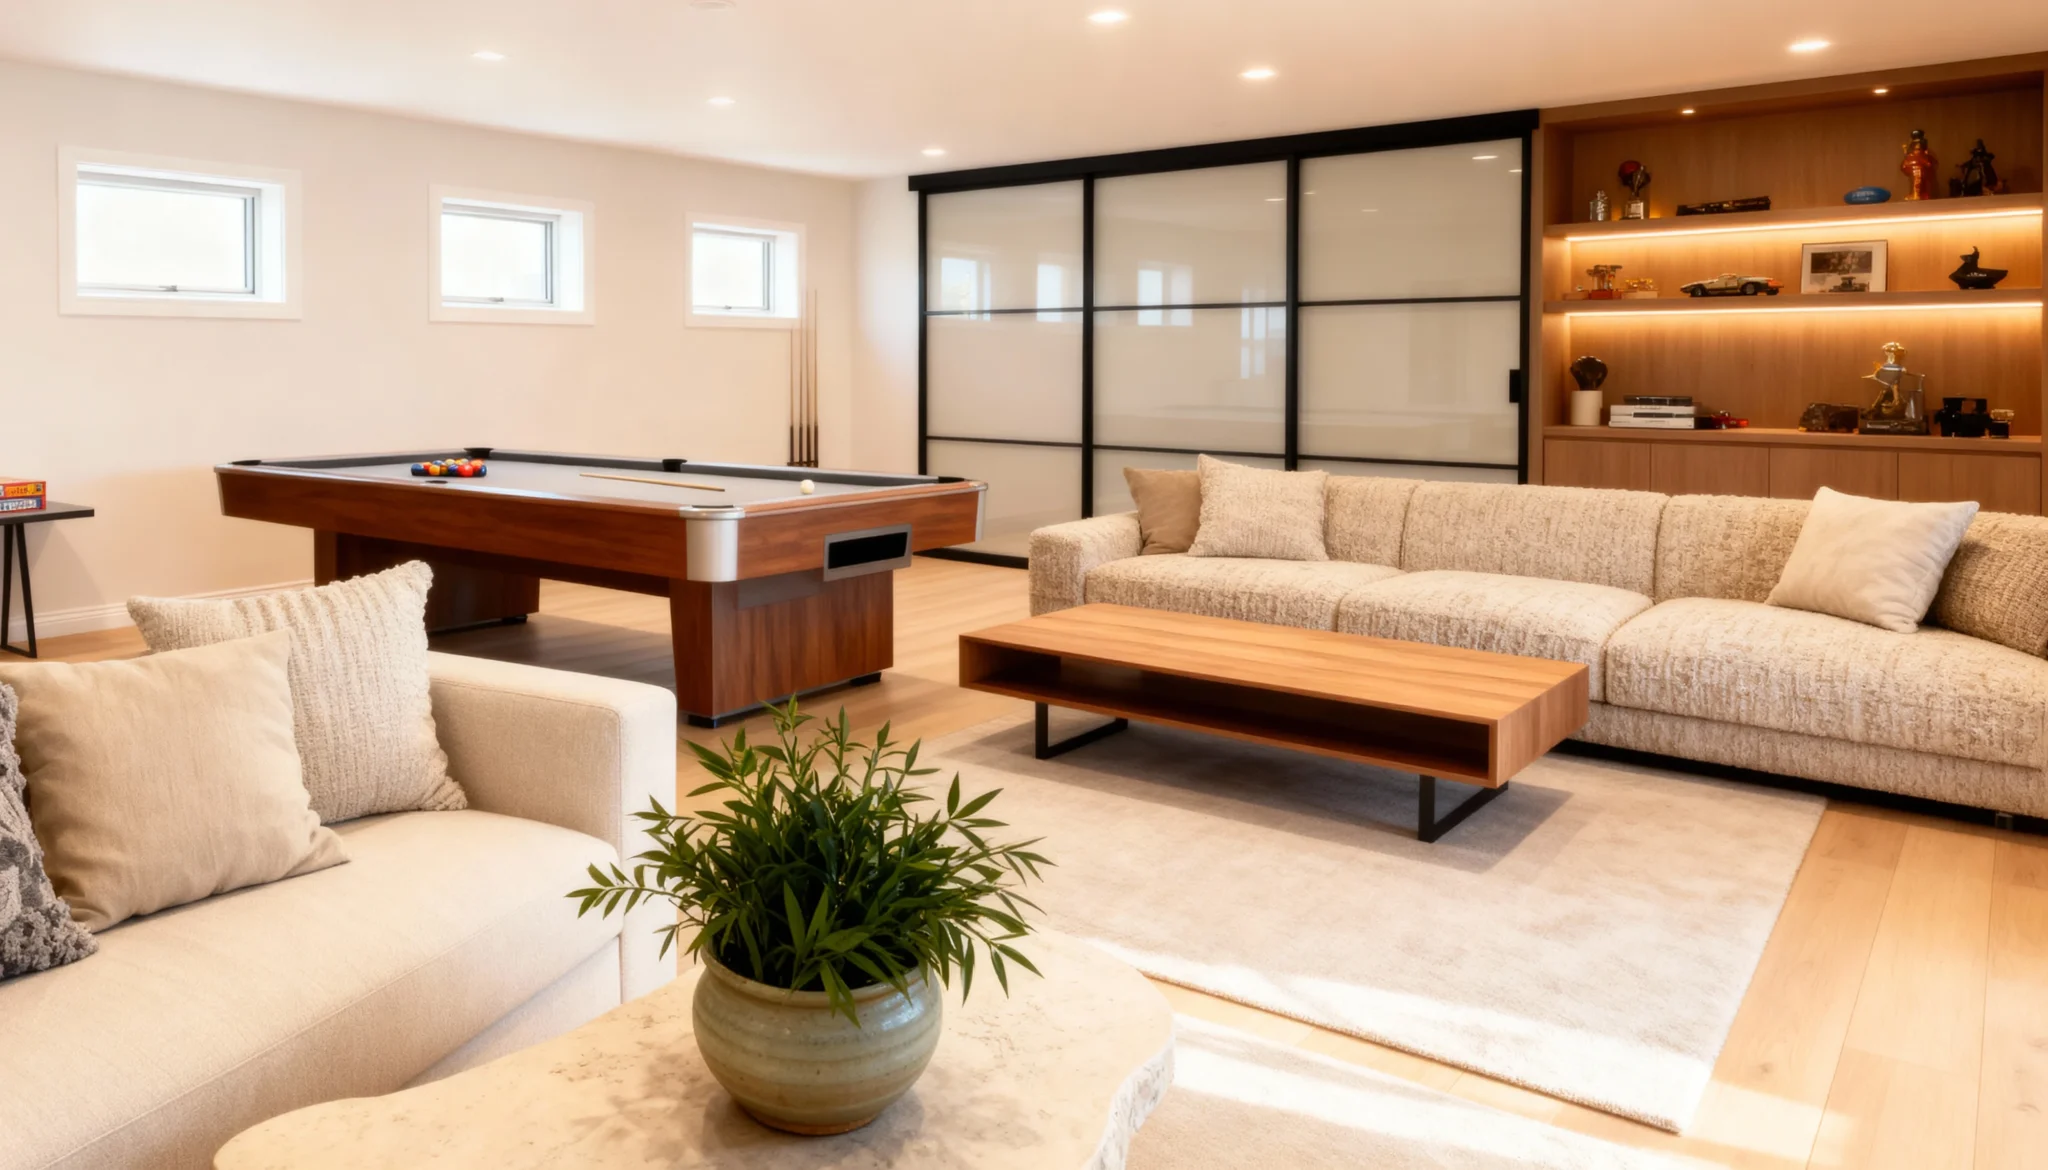
LP-002 The Big Game Wall-to-wall cabinetry paired with black-framed sliding glass to define basement zones without sacrificing flow.
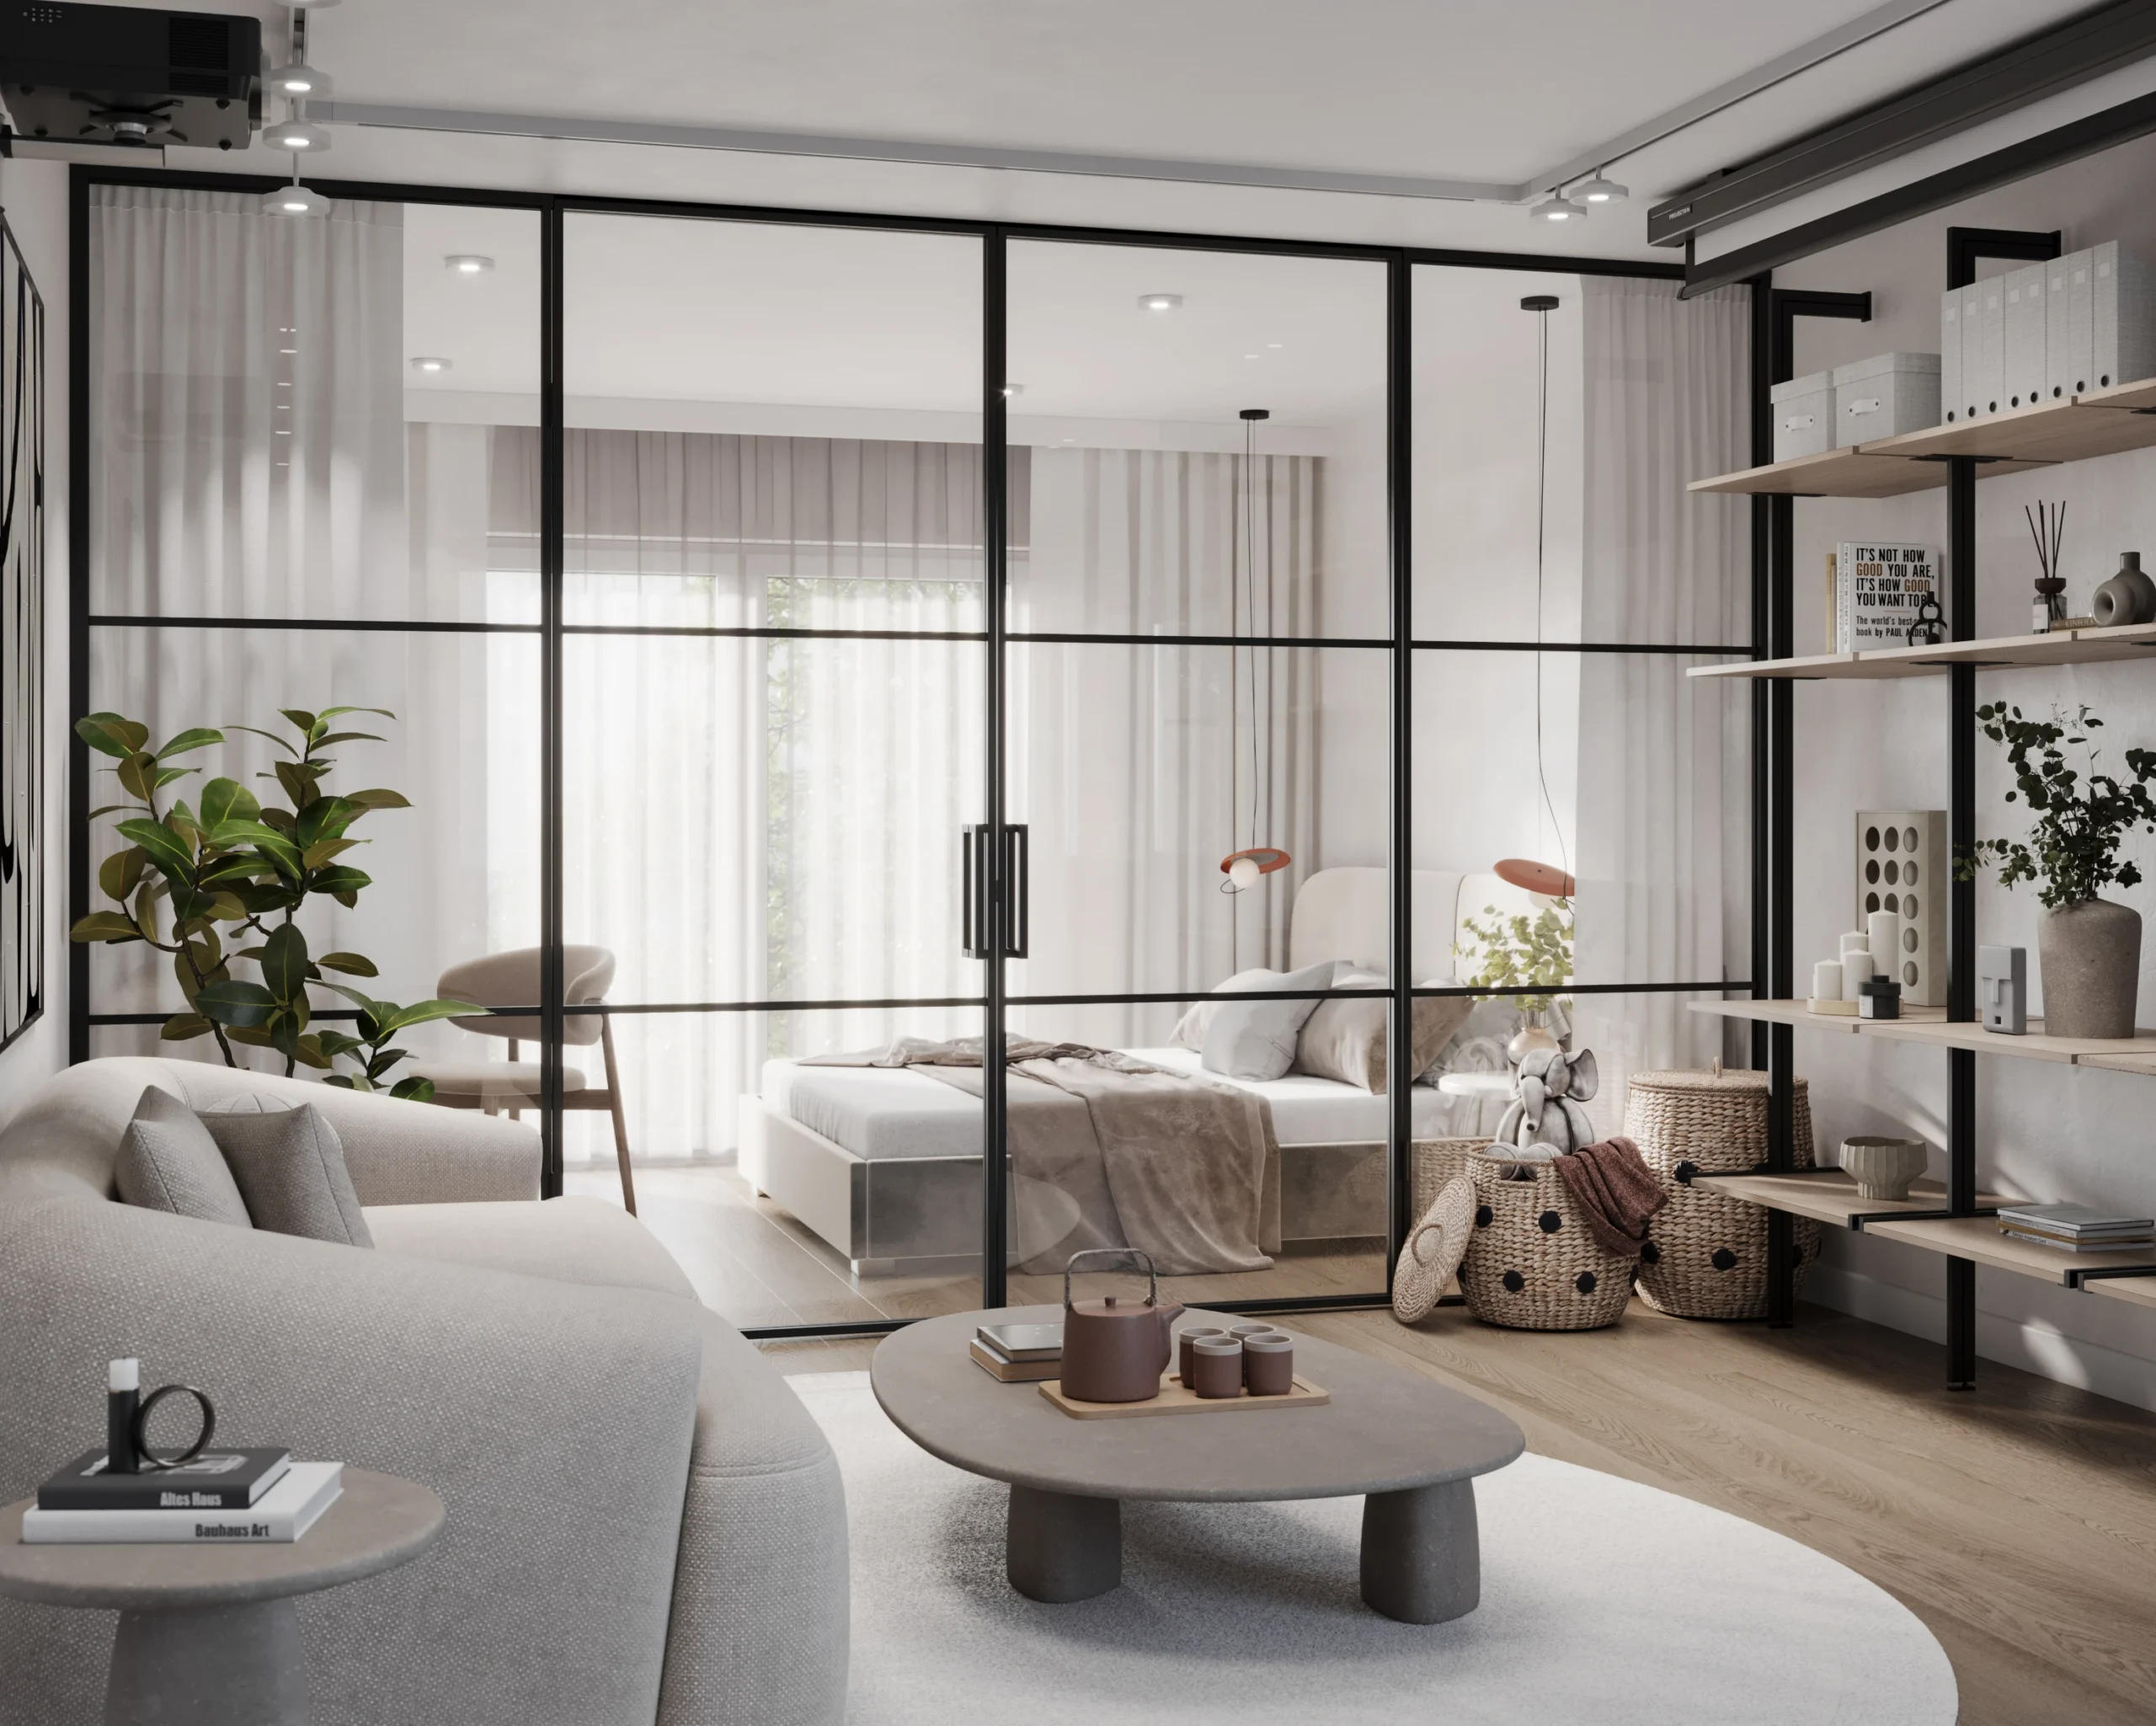
LP-014 The Industrialist Precision-engineered aluminum framework featuring a bold grid aesthetic and expansive glass for modern open-concept living.
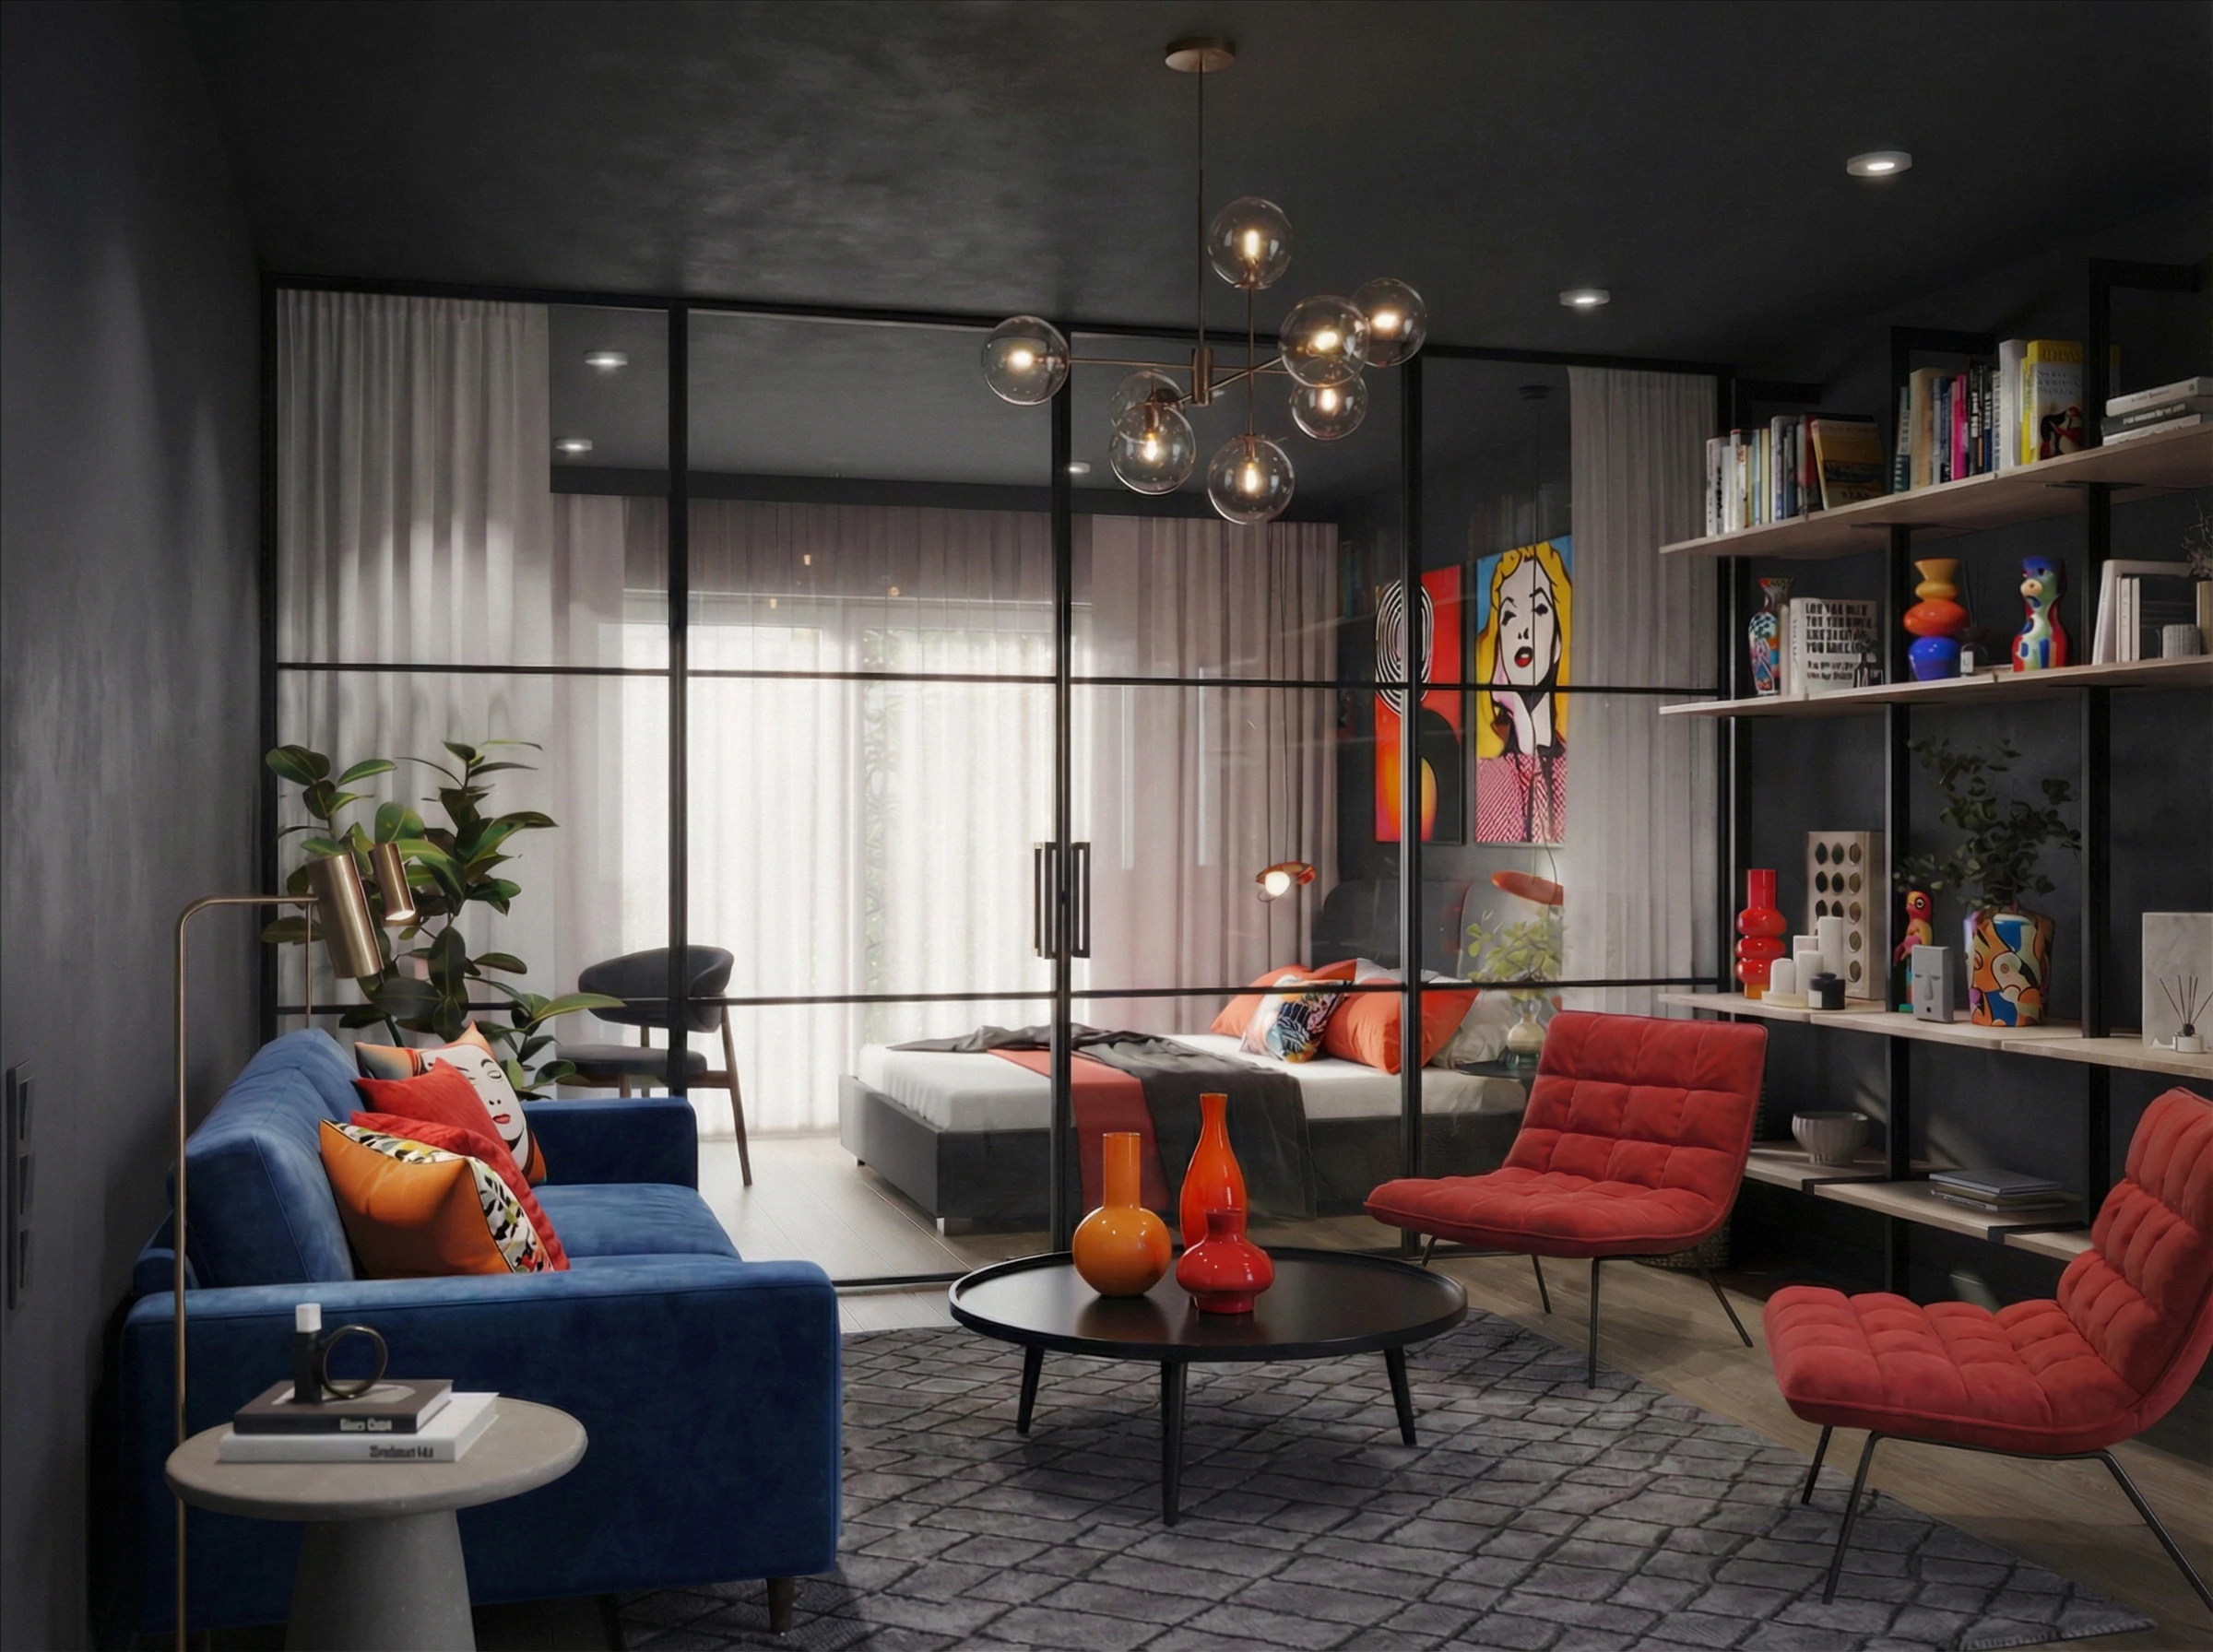
LP-011 The Panorama An expansive wall-to-wall glass enclosure that provides acoustic privacy while maintaining a completely open aesthetic.
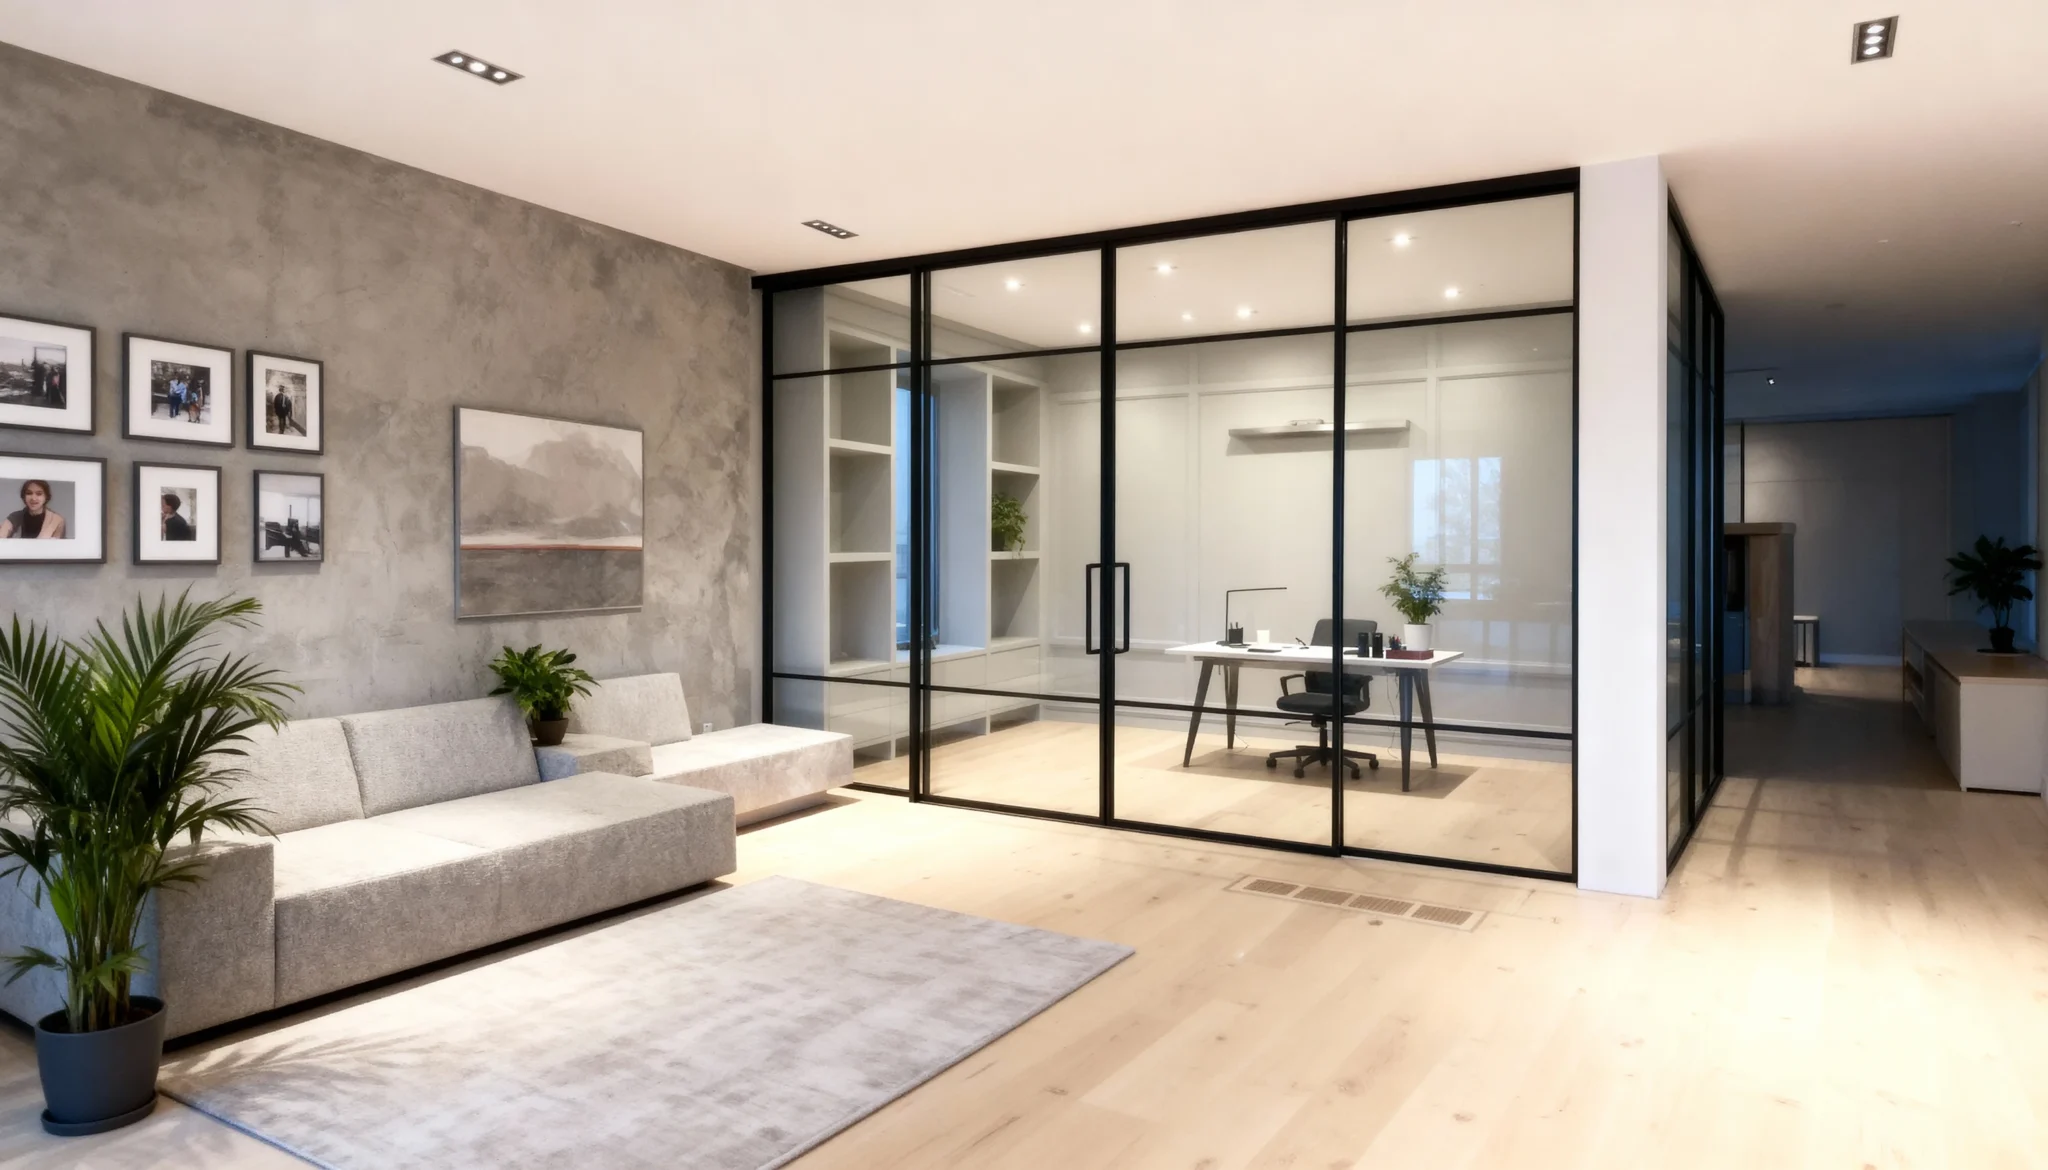
LP-001 The Lumen Optimal functional efficiency and light transmission within a strong grid structure for dedicated office spaces.
Book a free design consultation with our GTA team.