
Arched Entry
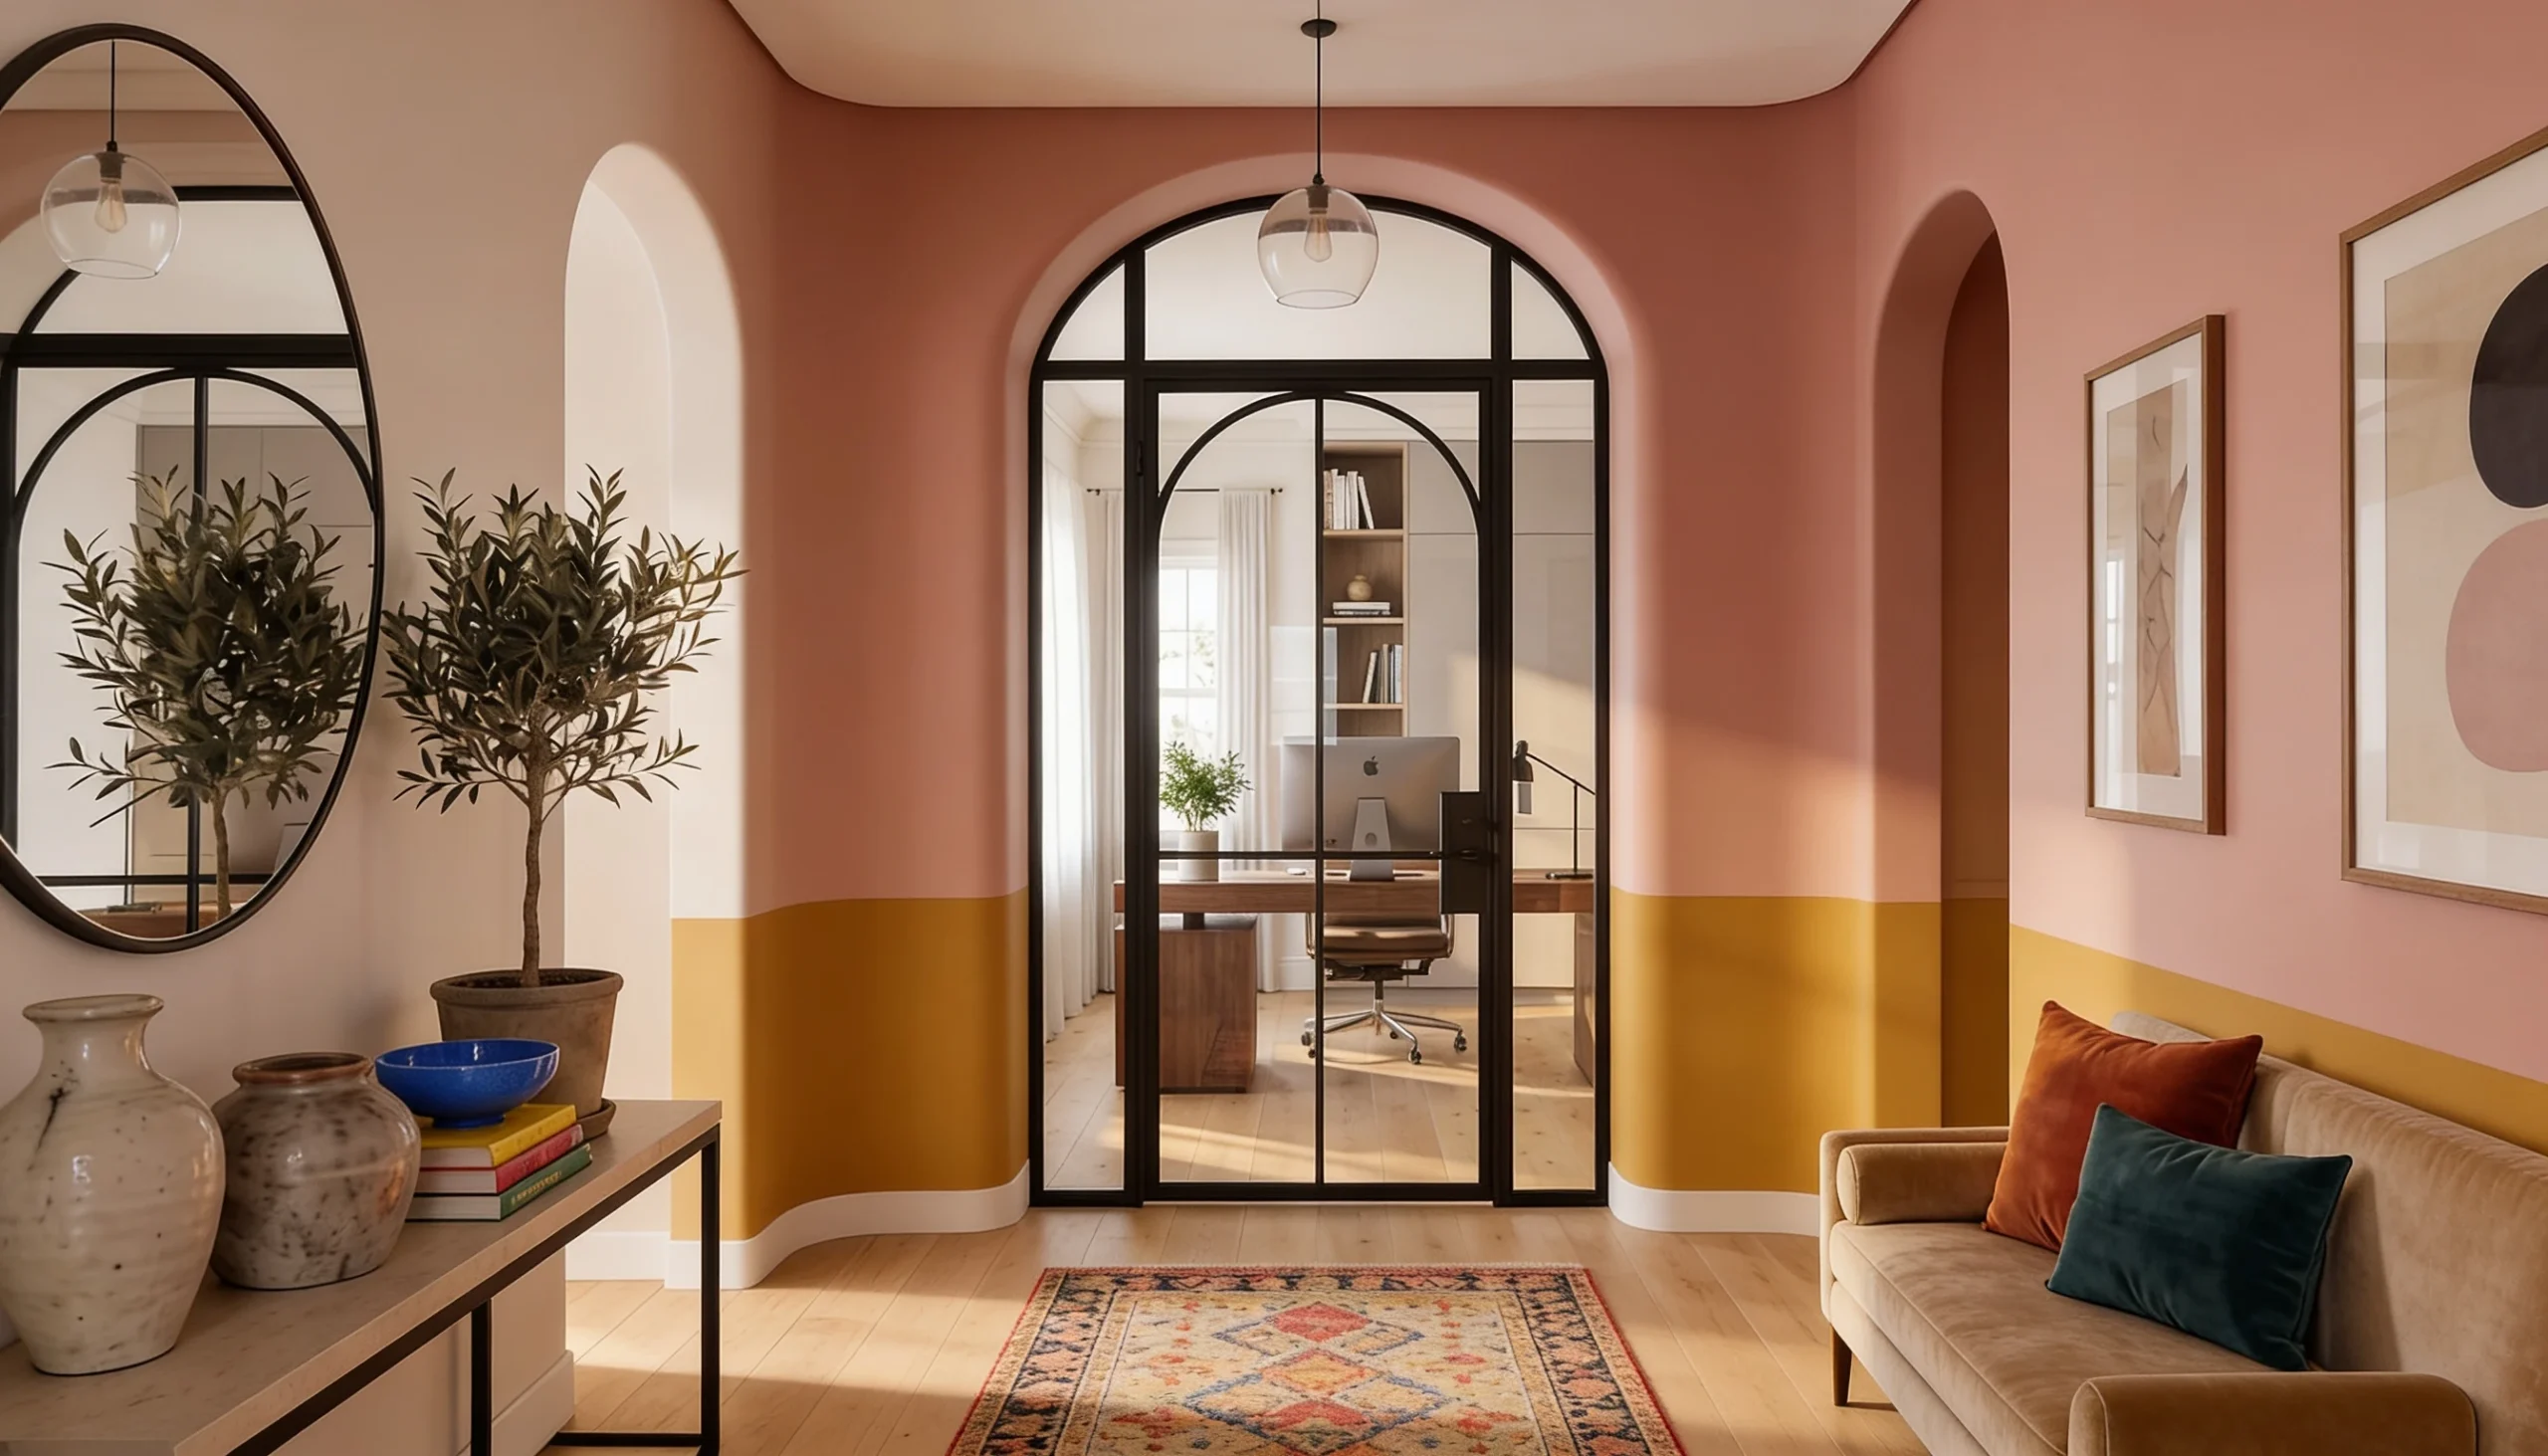
HO-003 Arched Entry An elegant glass doorway featuring a single swing door and clear panes with a classic arched frame, perfectly framing the transition into a bright, modern home office.
HO-003 Arched Entry An elegant glass doorway featuring a single swing door and clear panes with a classic arched frame, perfectly framing the transition into a bright, modern home office.
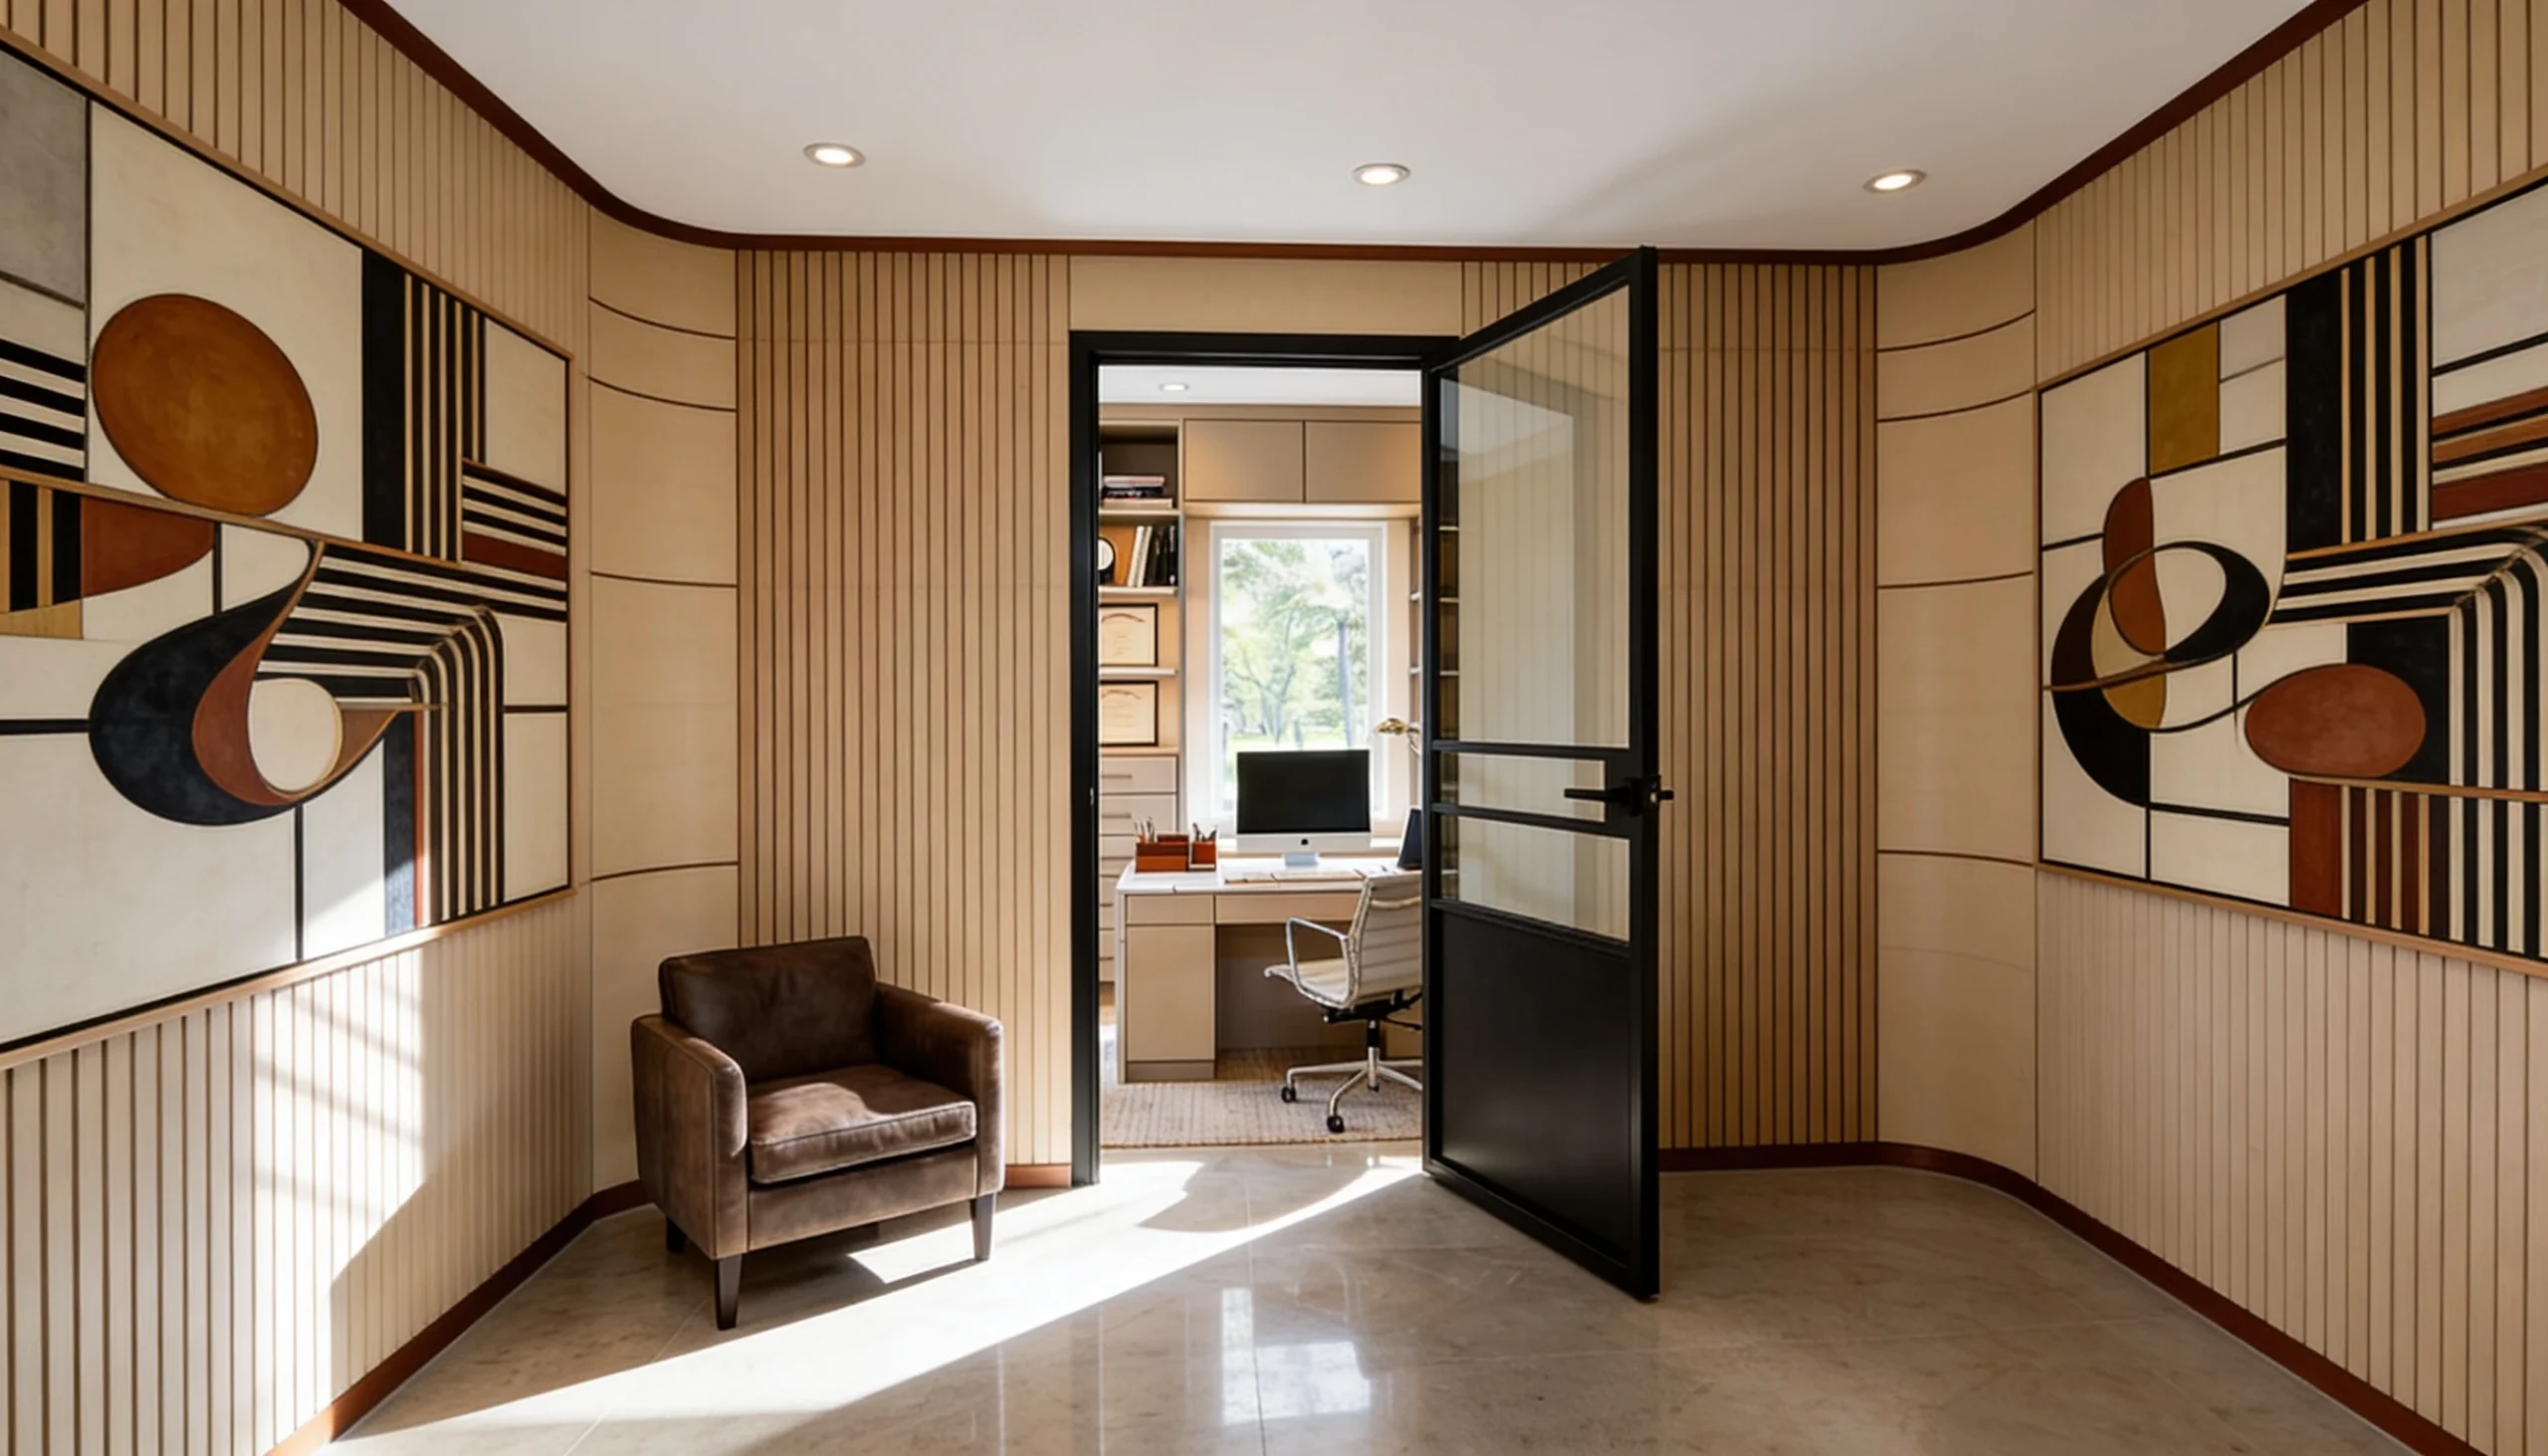
HO-002 In The Swing Designed with a solid base and clear upper panes, this minimalist black-framed door provides a stylish and architectural transition into any modern home office.
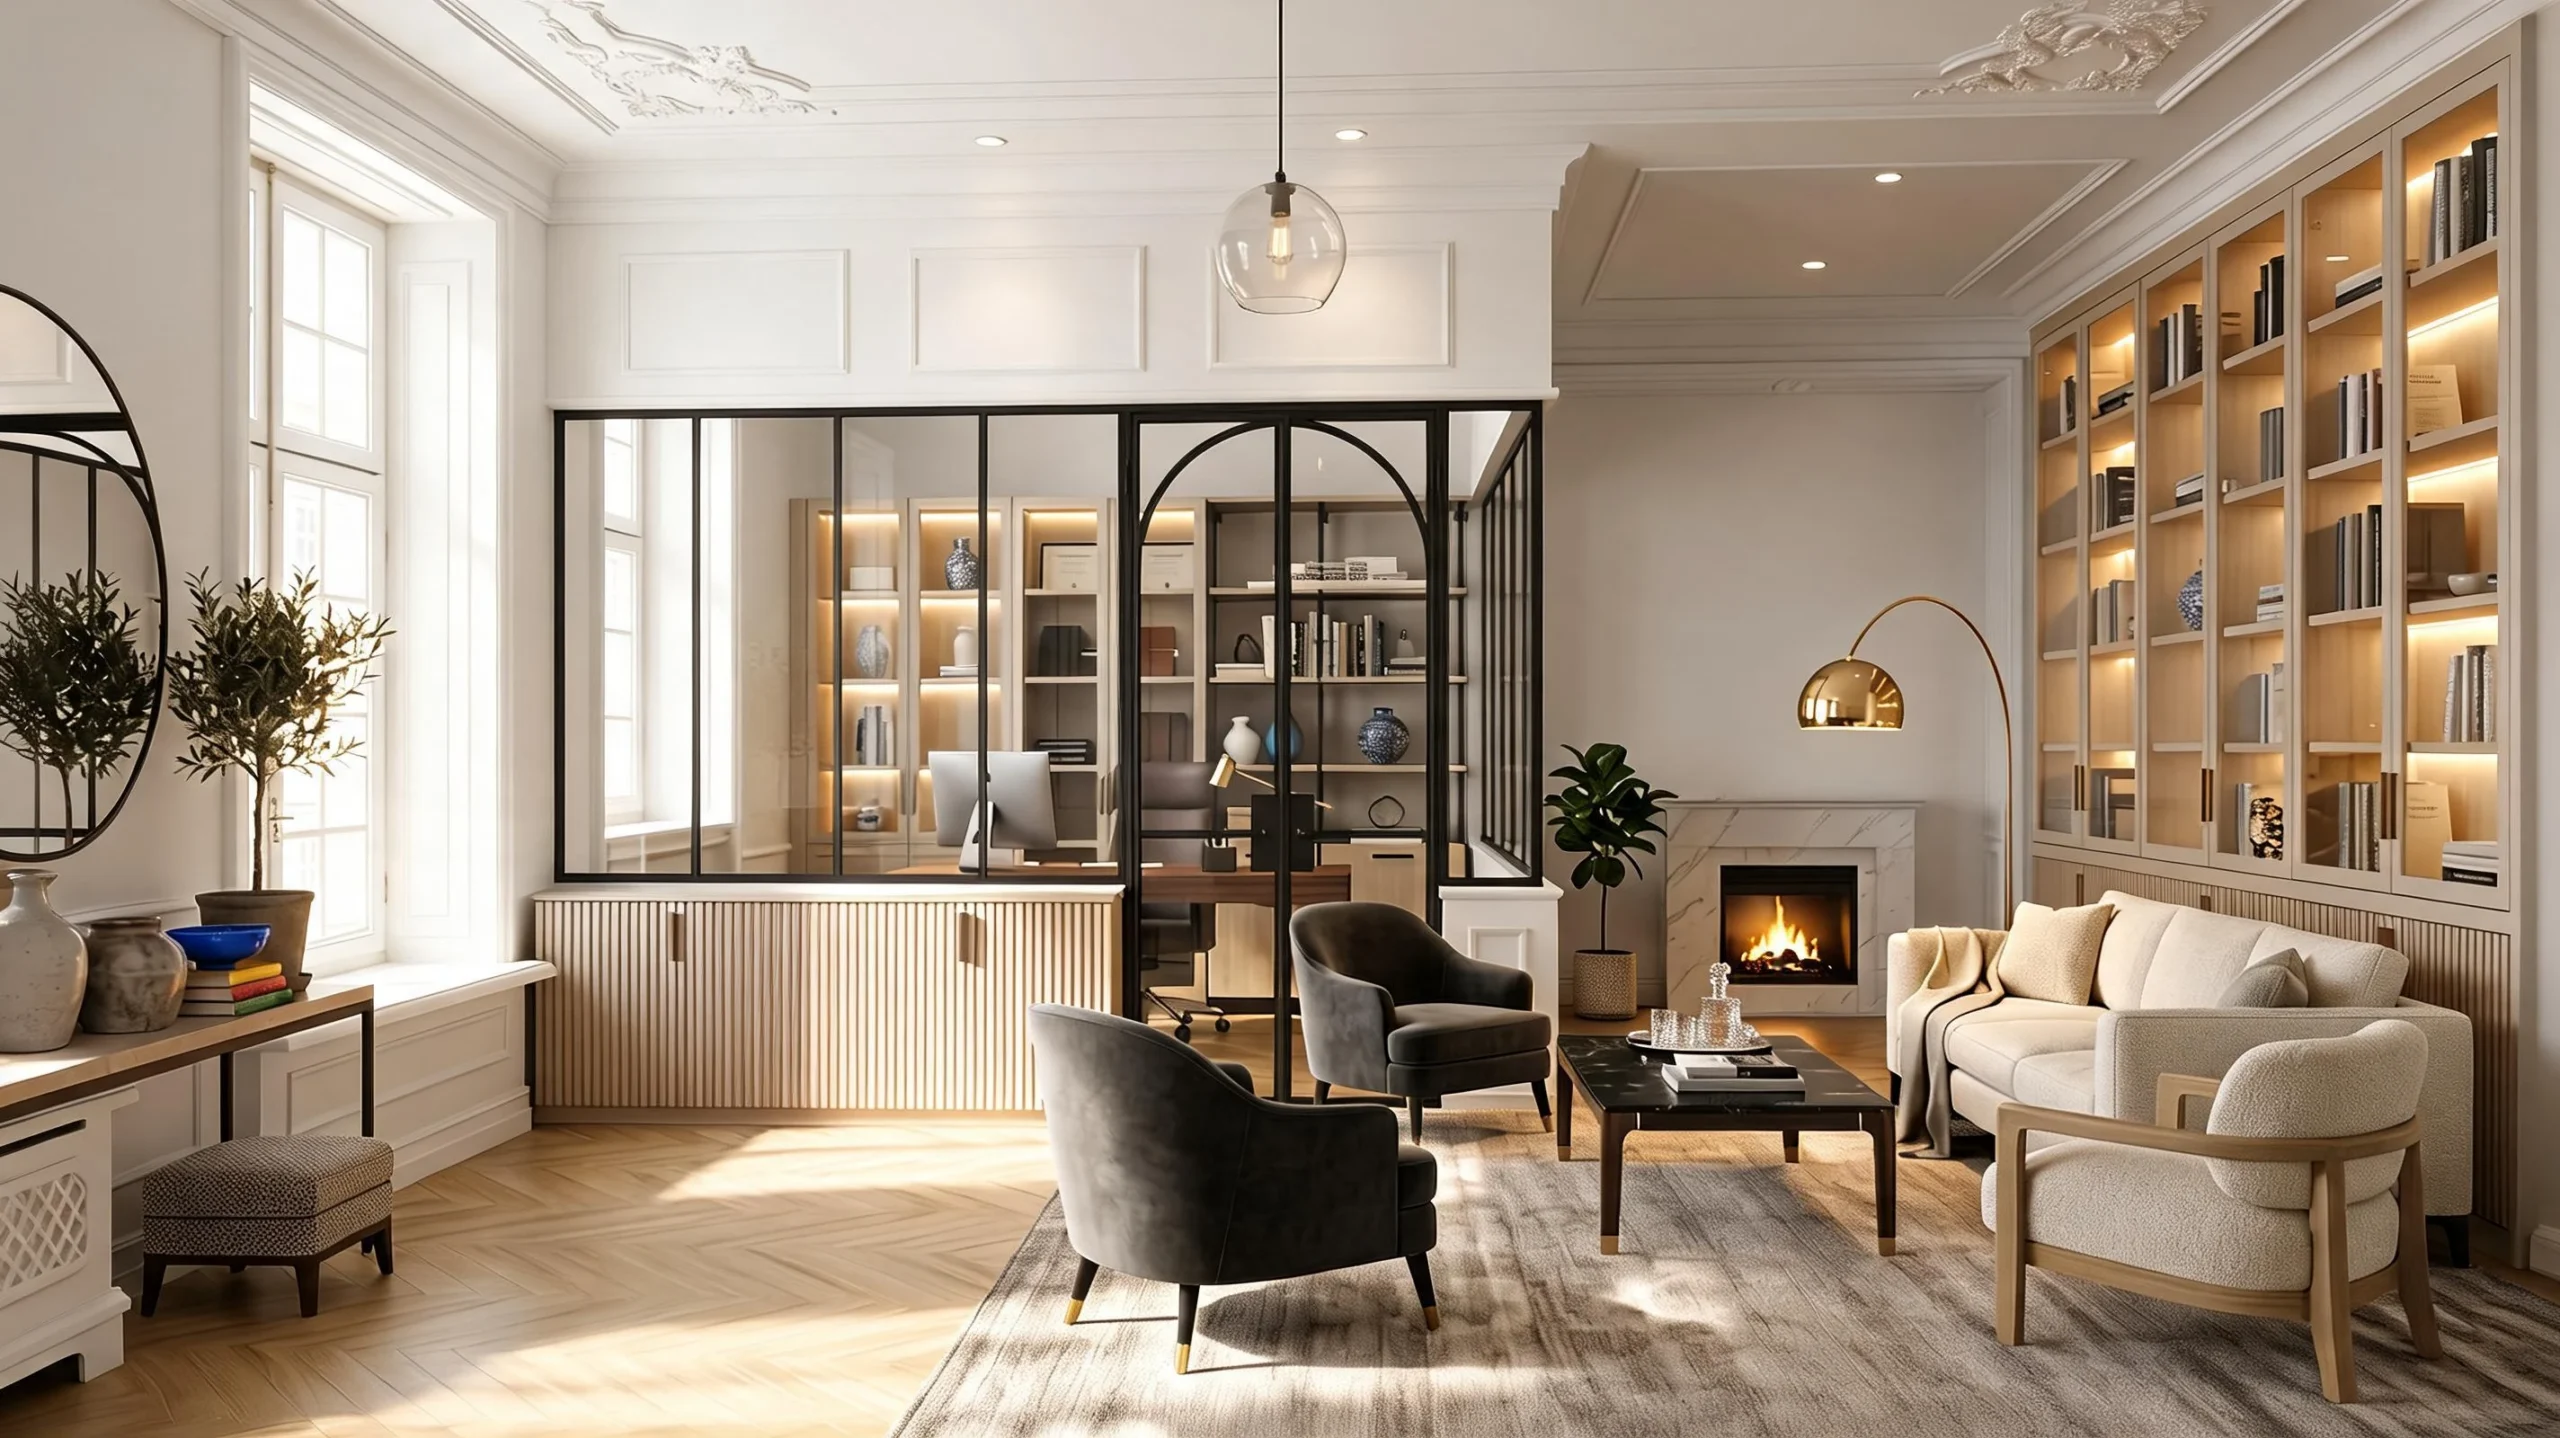
HO-001 Archway An elegant glass partition and integrated arched swing door. This striking architectural design creates the perfect home office to stay connected yet private within your living space.
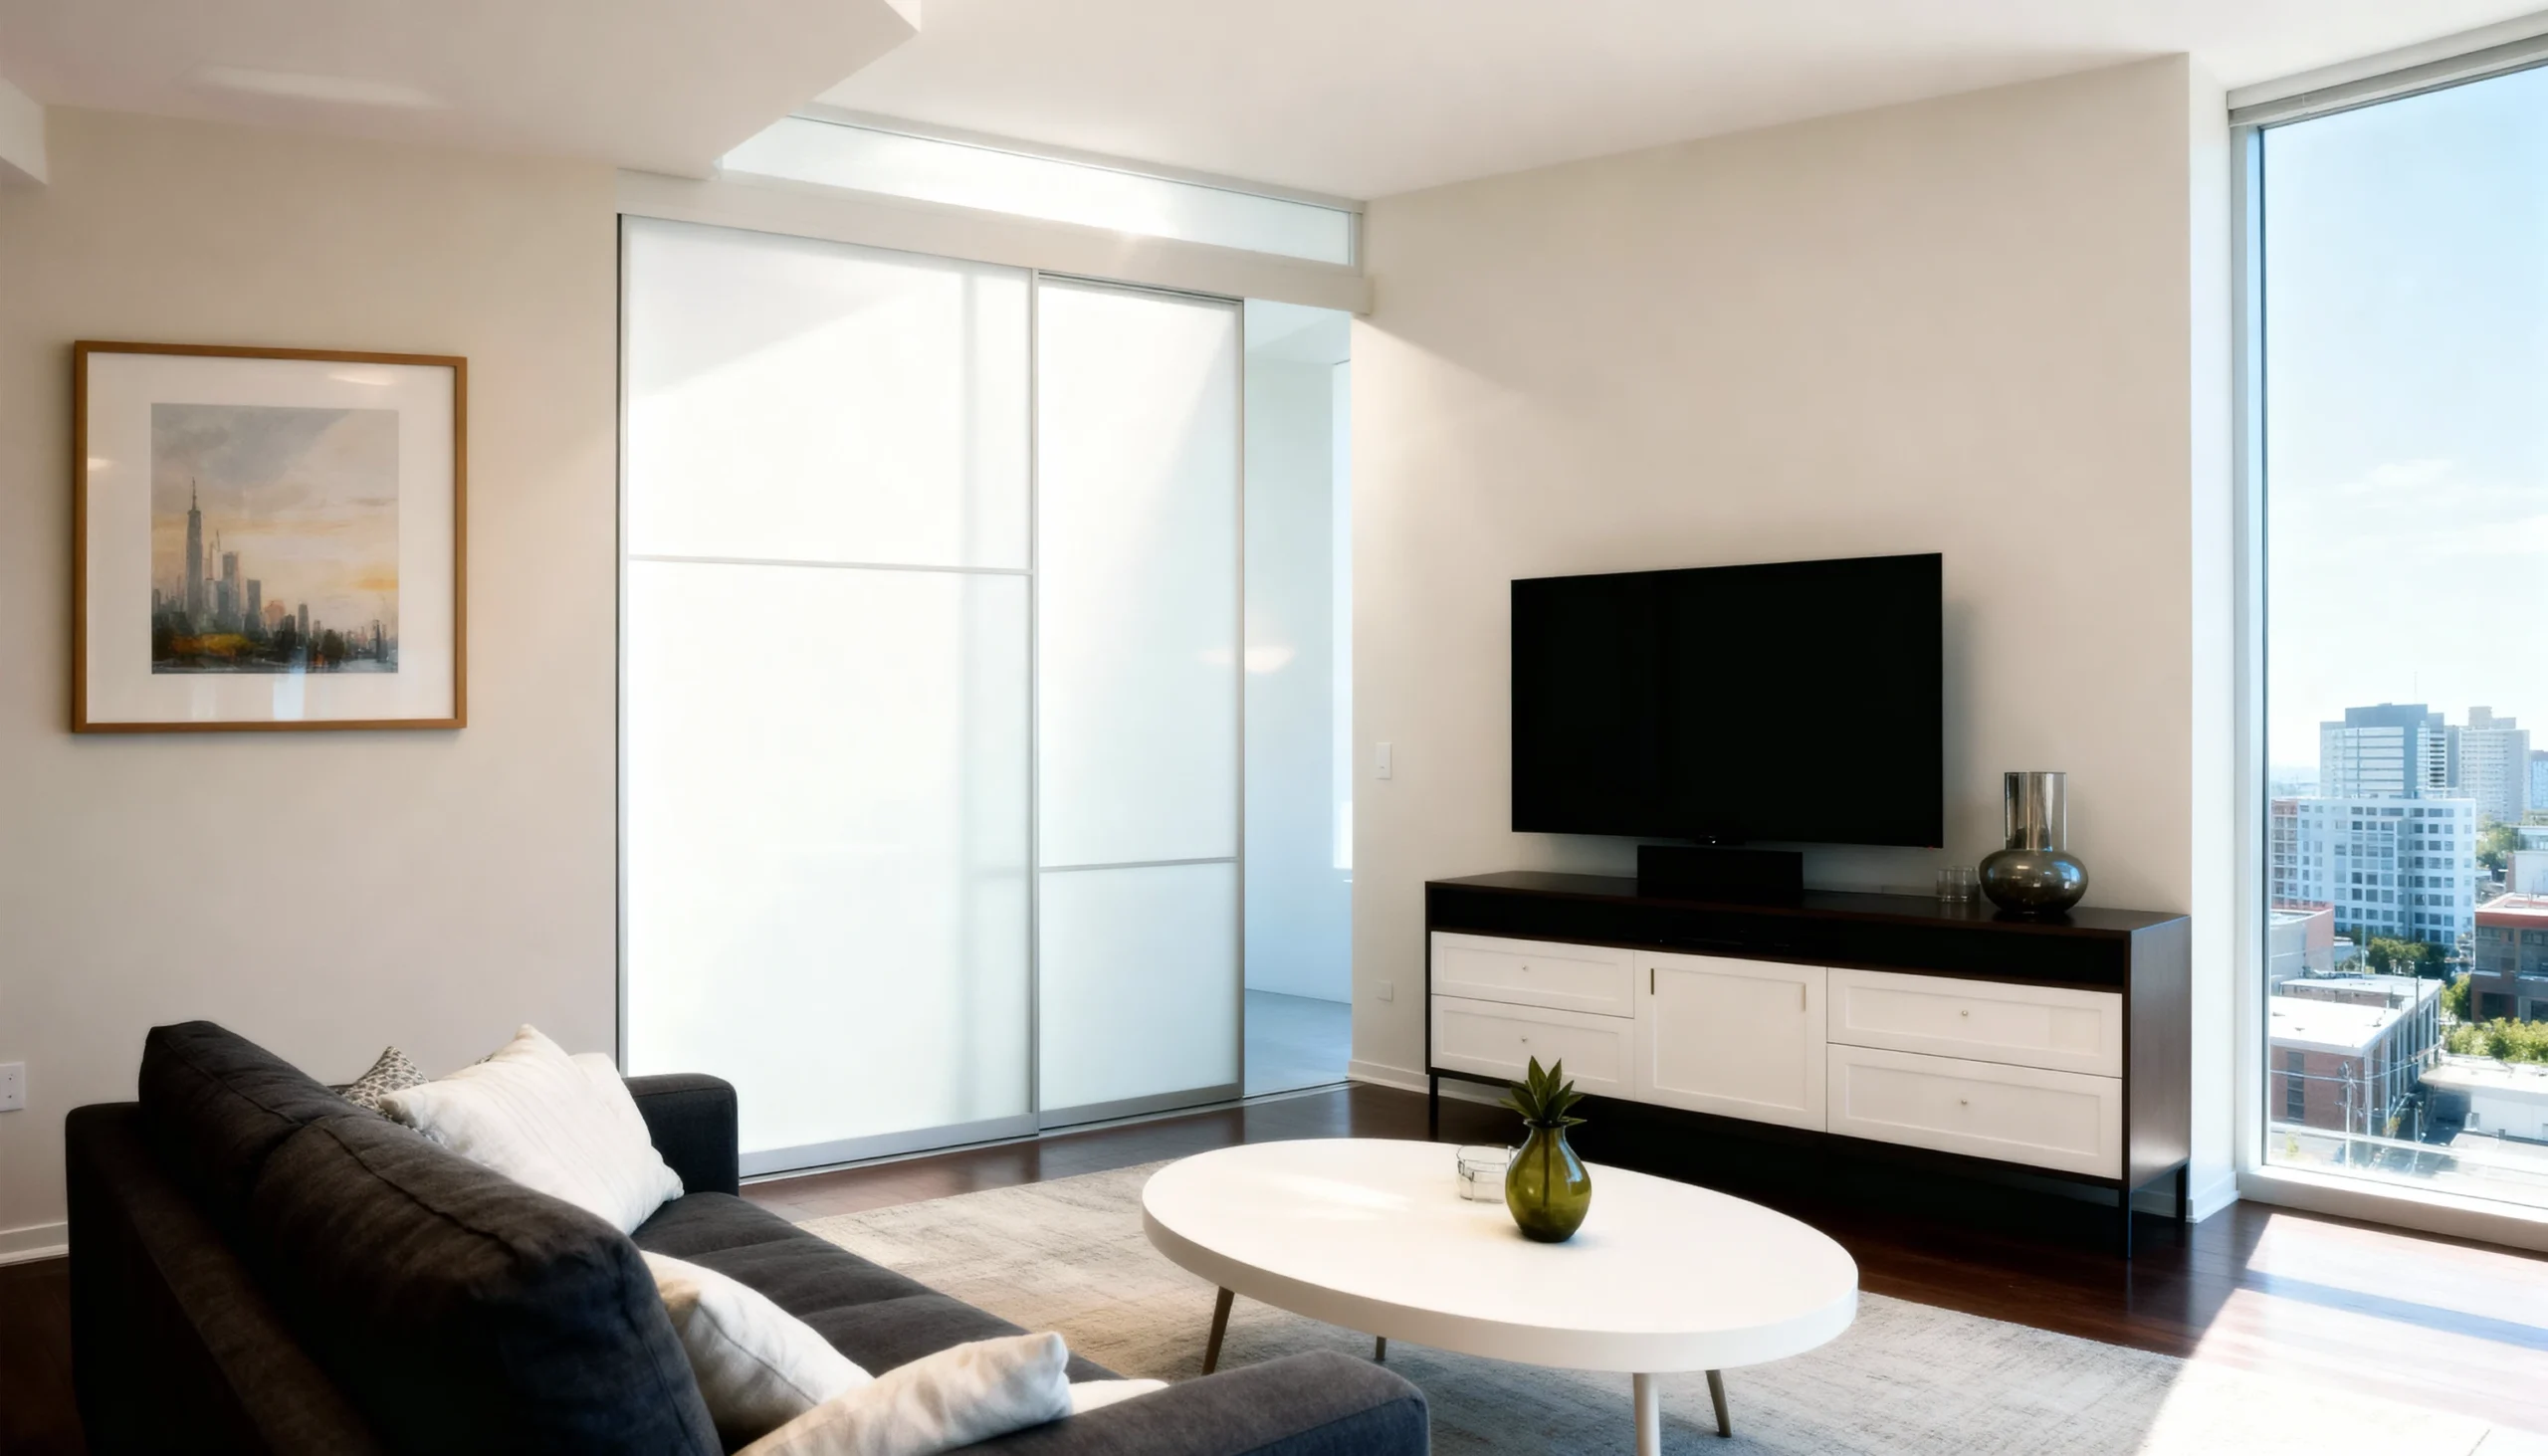
CO-004 Lumiere Multi-pane frosted glass providing bold, effective separation that delineated the work zone from the living area.
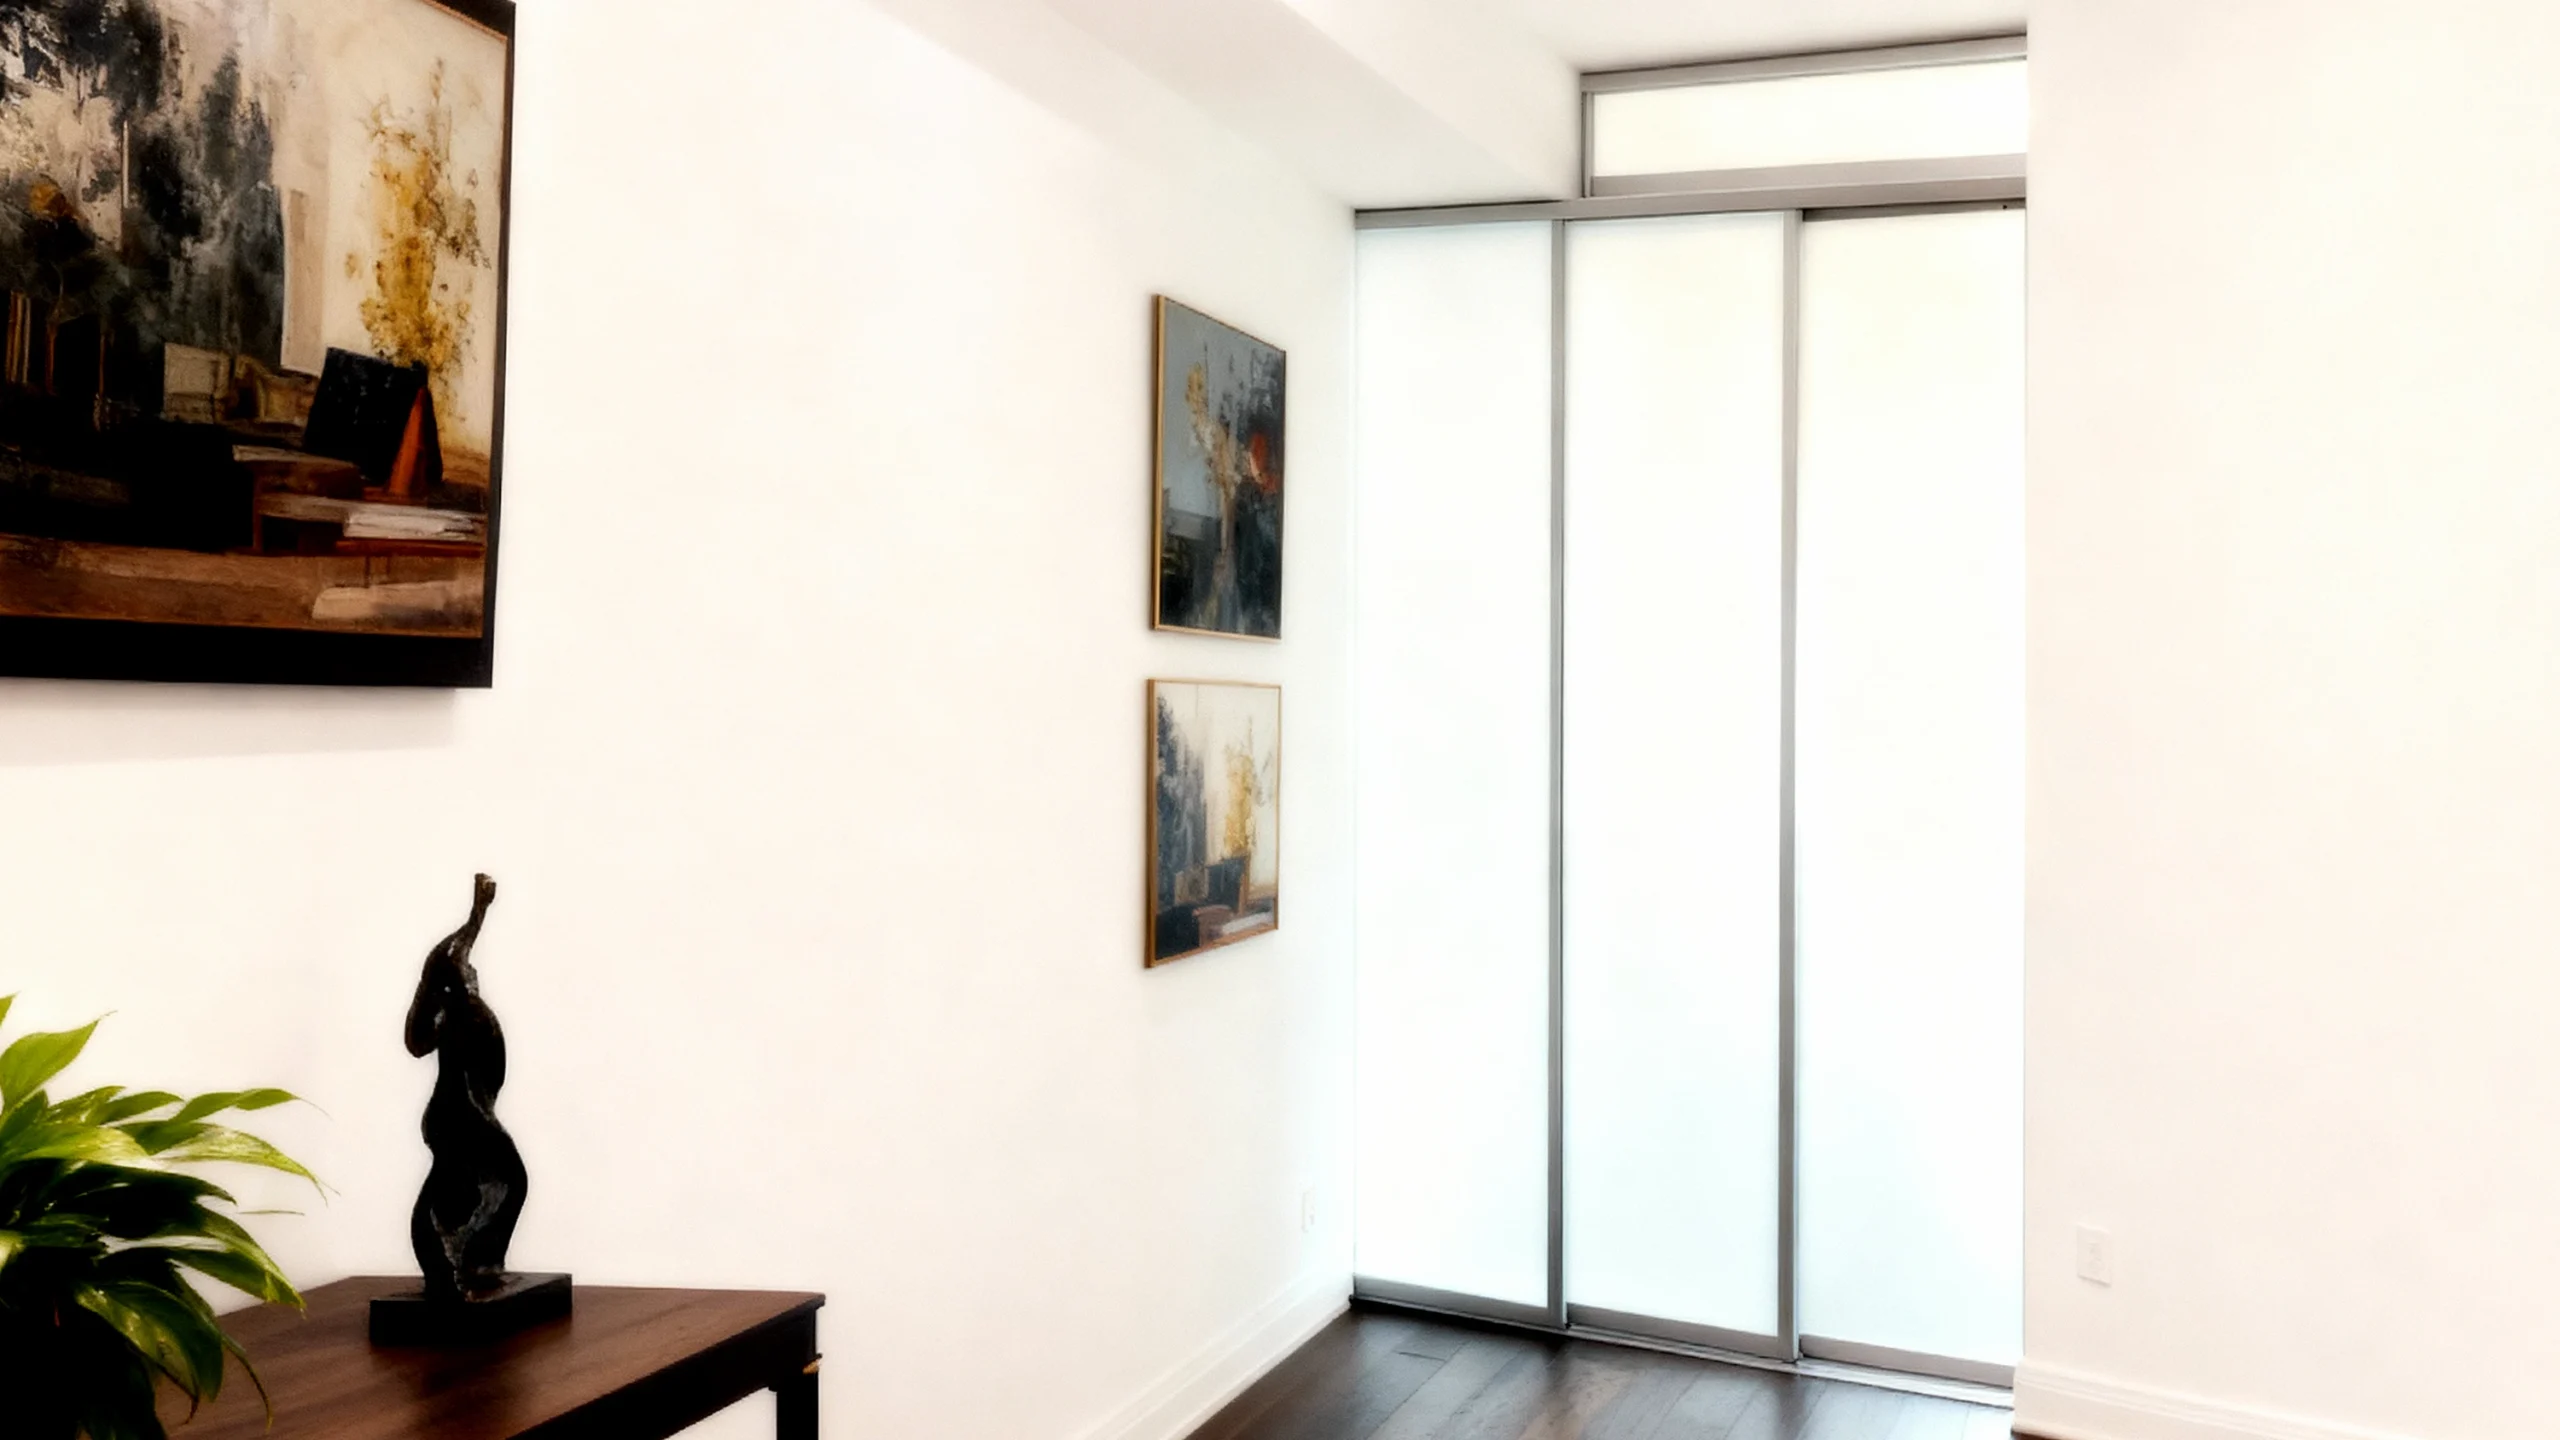
CO-005 Alcove Retreat Slim-framed corner closures that eliminate swing clearance to save floor space for an improved urban circulation.
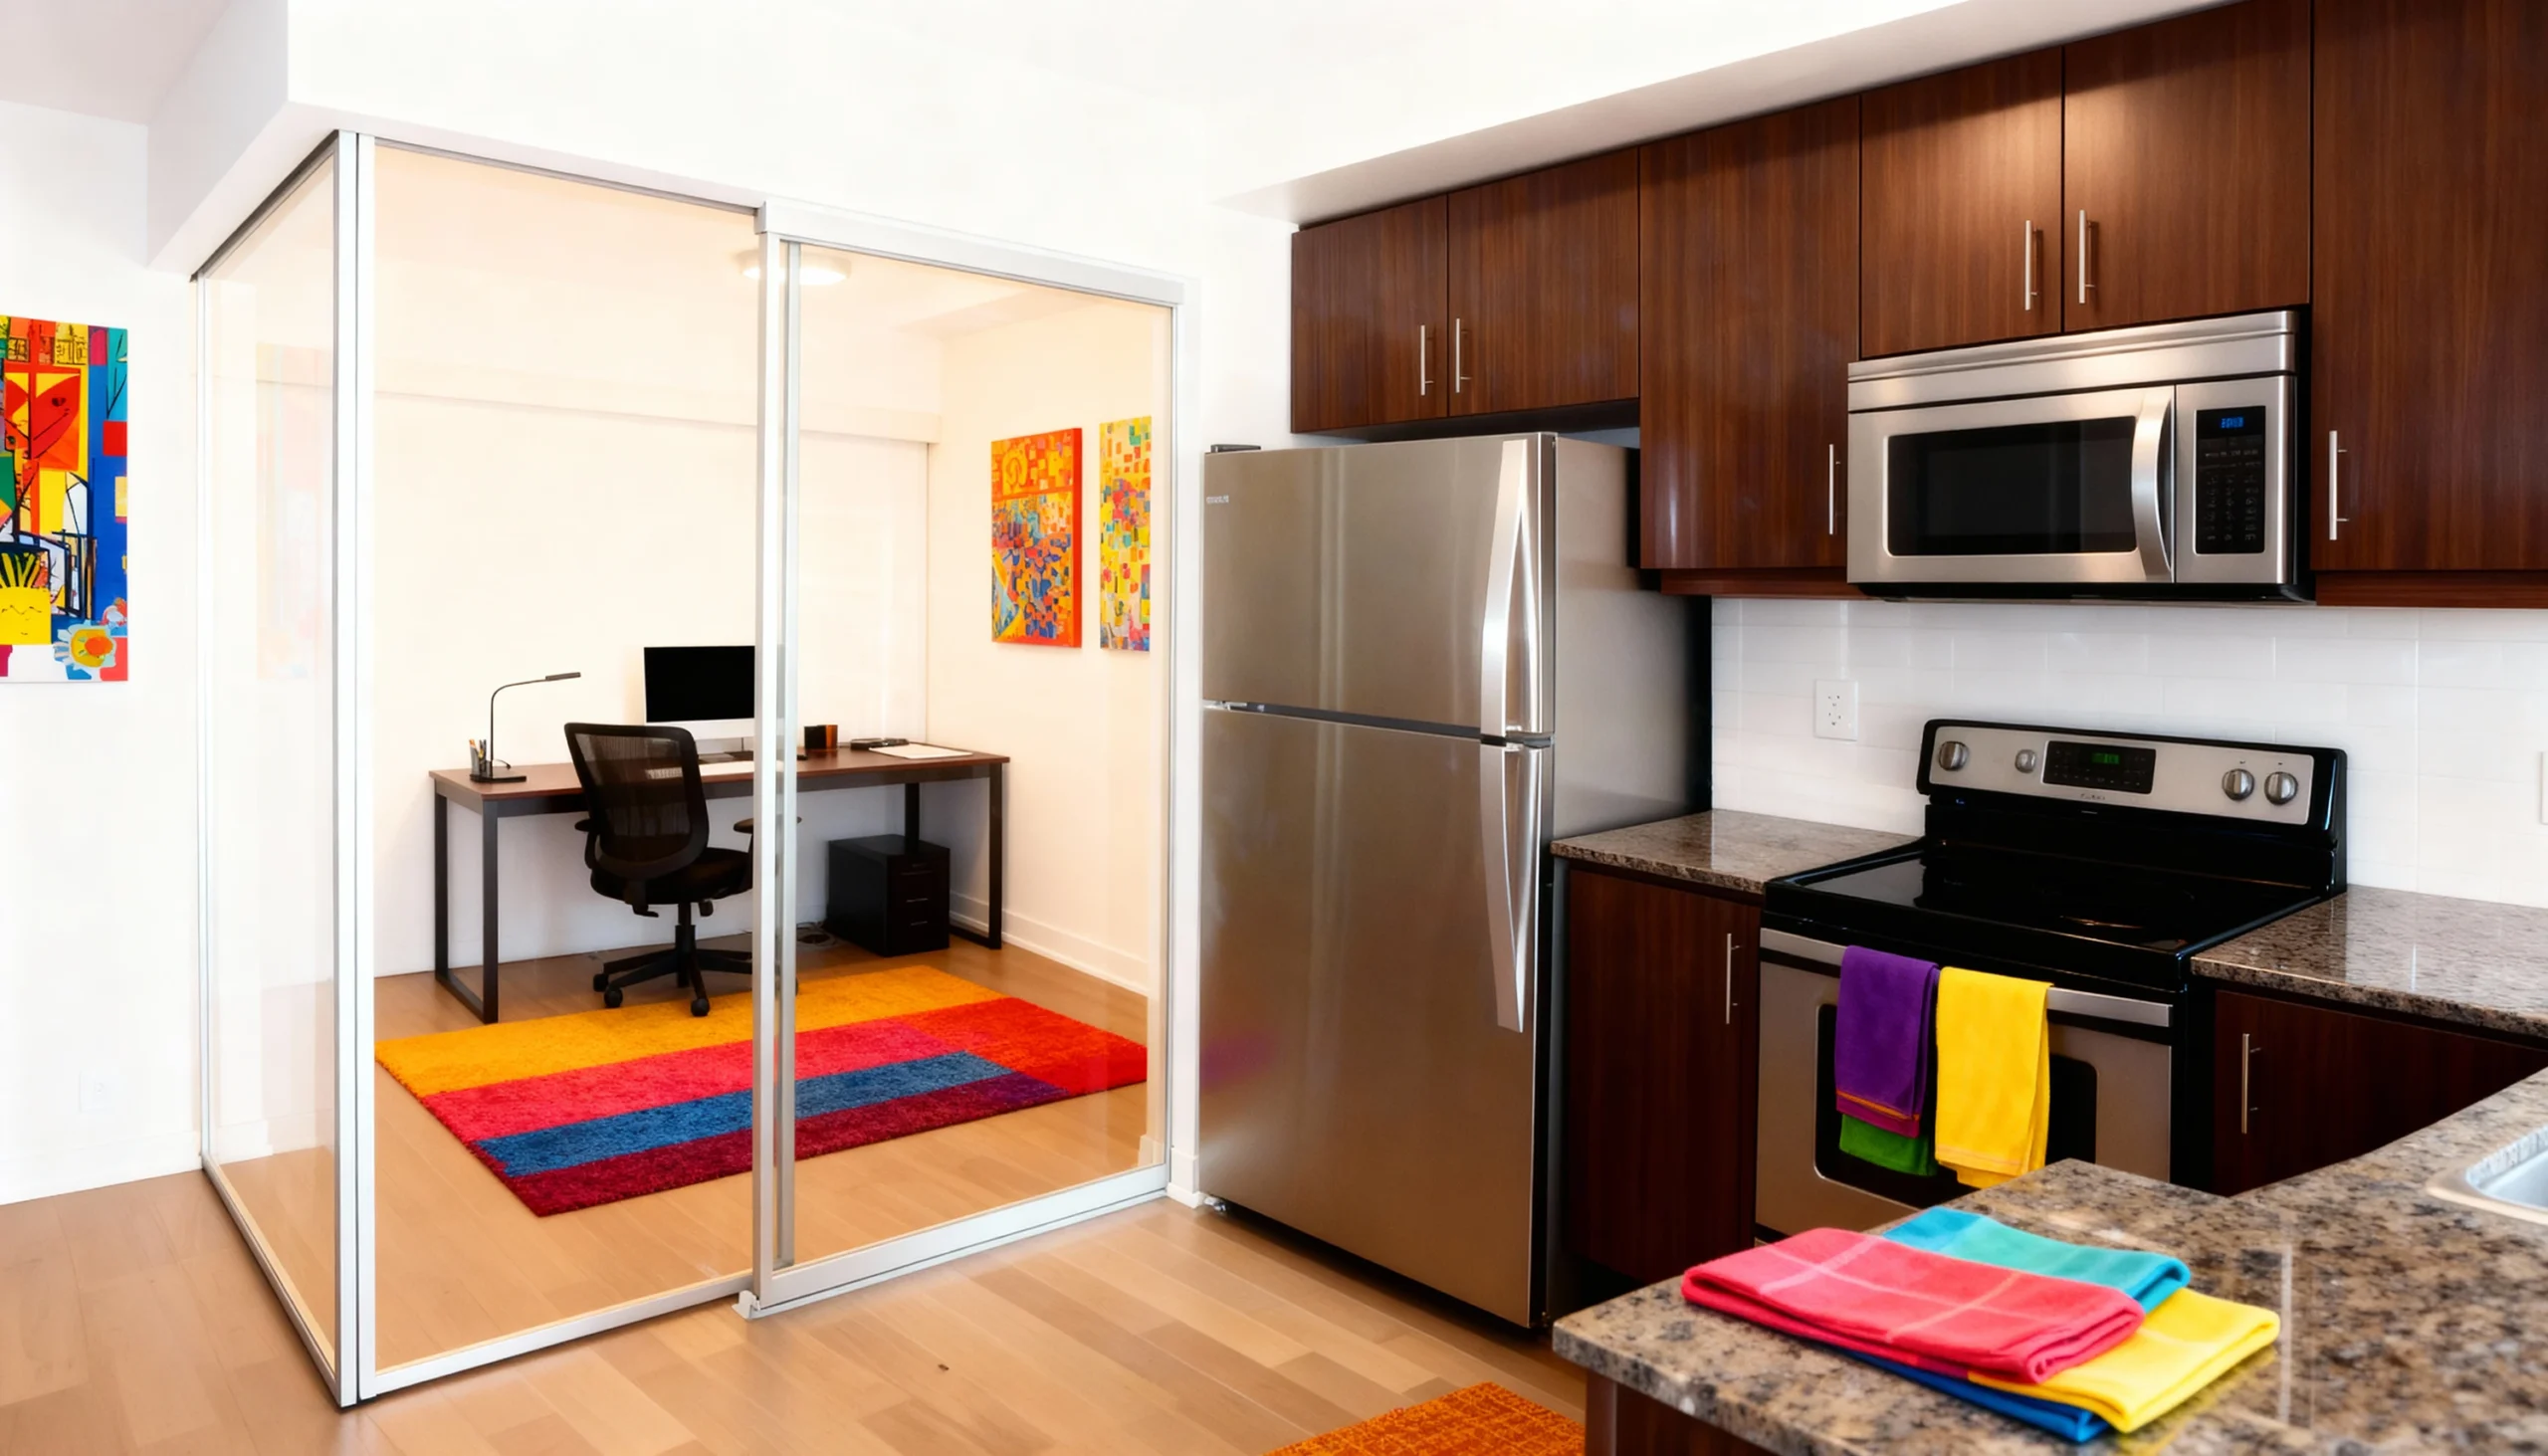
CO-003 Crystal Clear Silver-framed sliding glass systems designed to maximize the utility and light transfer of narrow condo footprints.
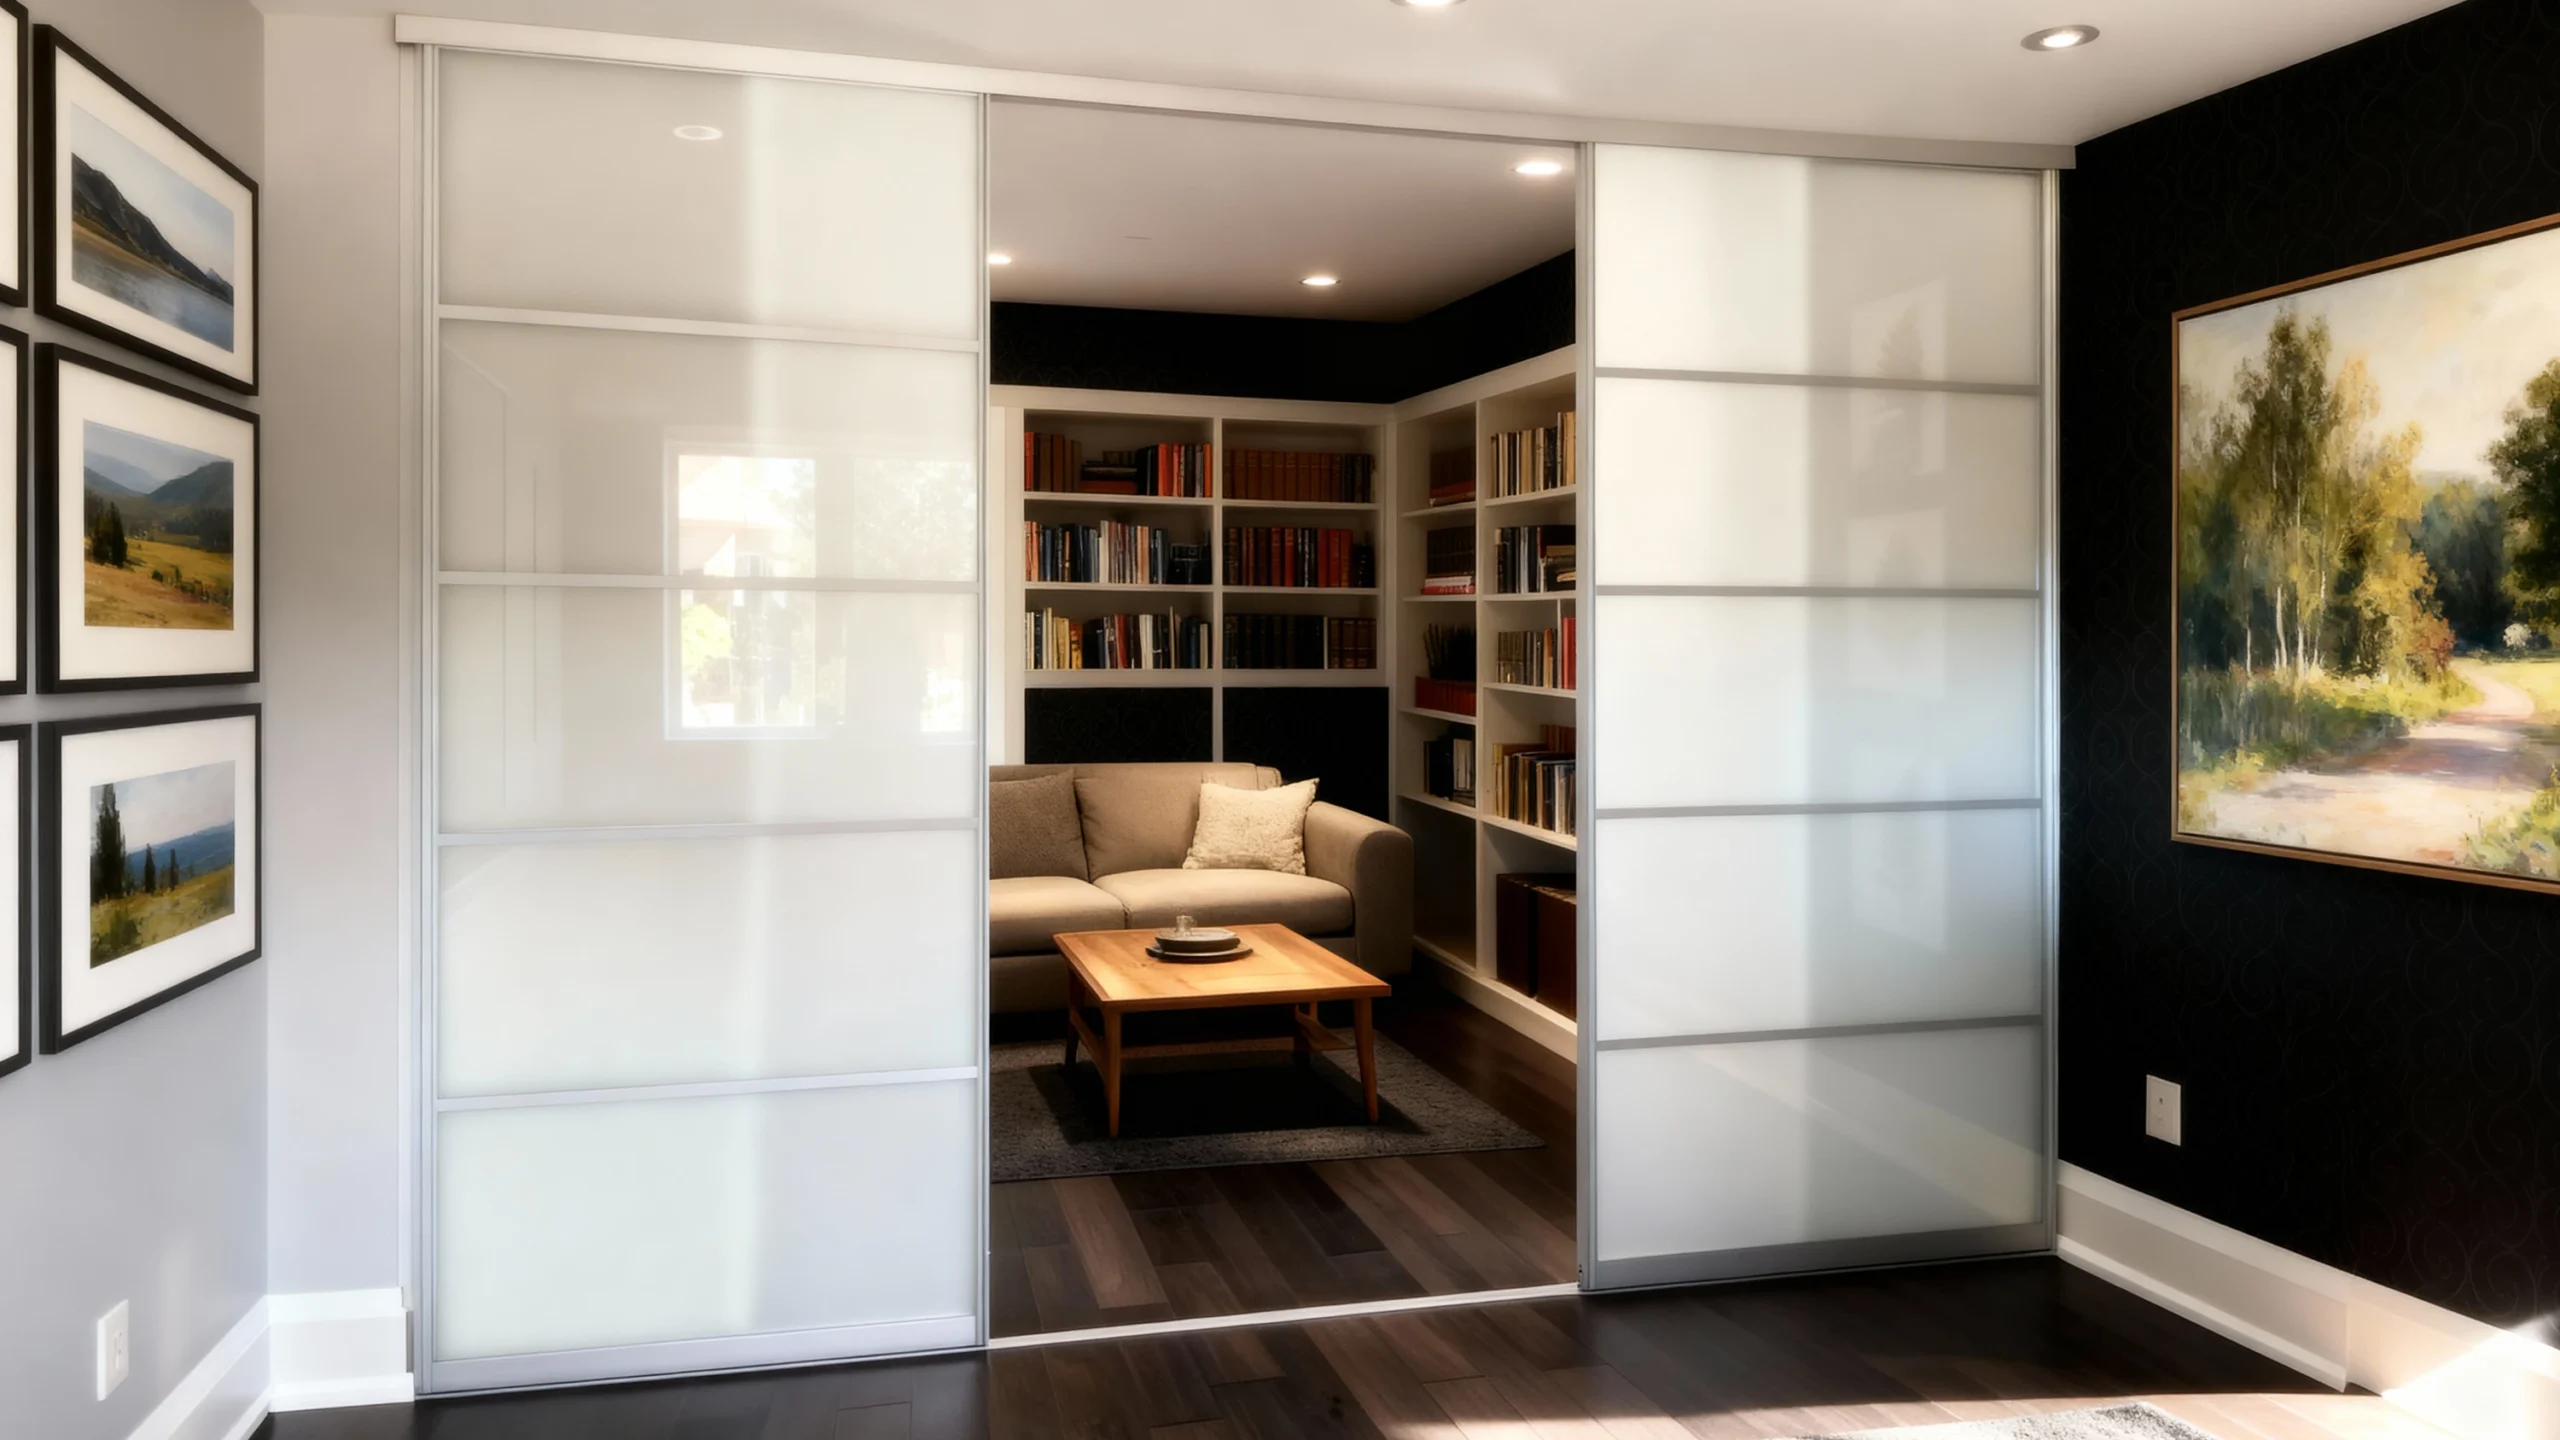
CO-001 Den Zen Frosted sliding partitions that diffuse daylight and preserve privacy, enabling flexible zoning in high-rise floor plans.
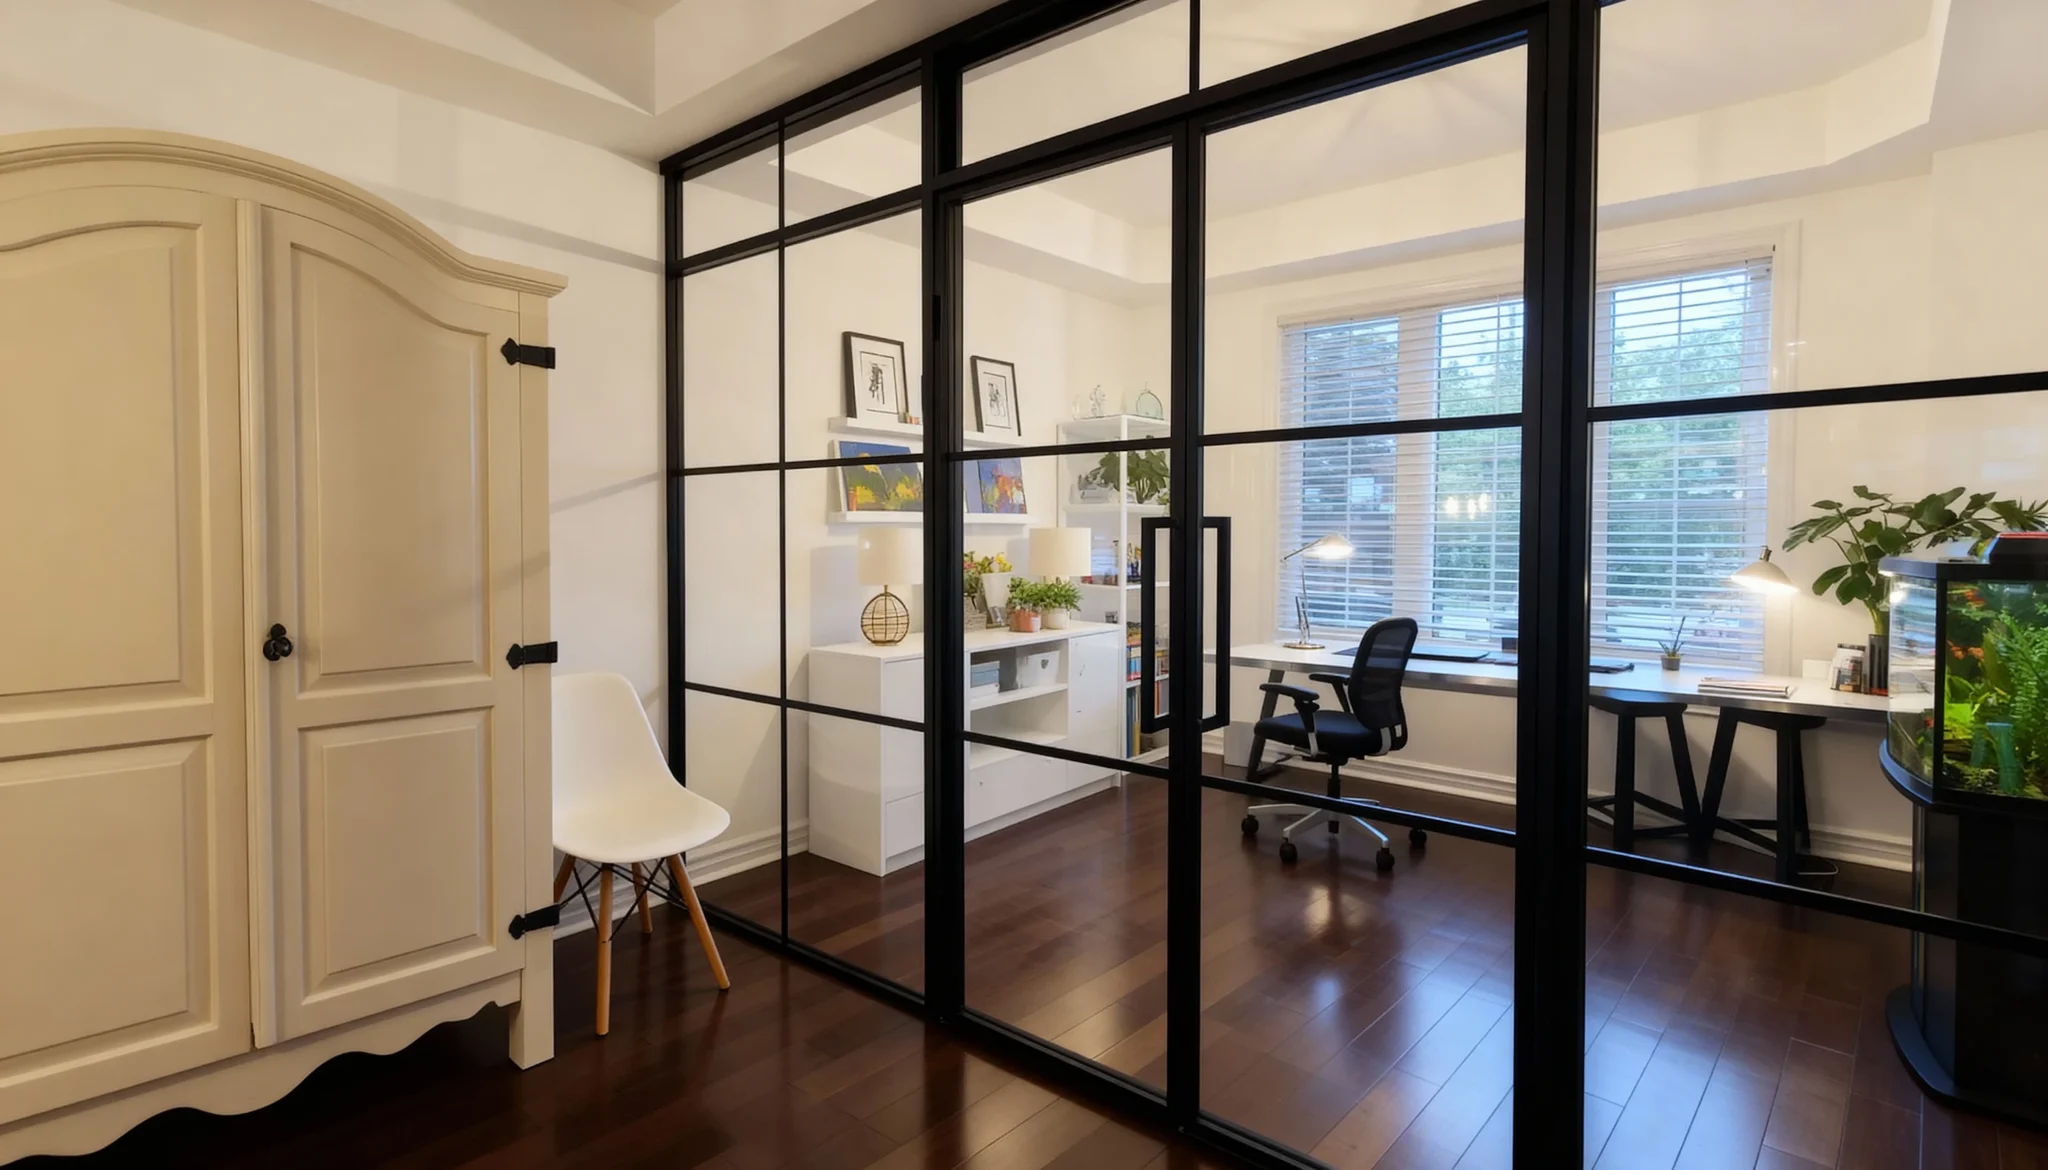
LP-010 Vue A high-contrast grid system providing essential separation with an open, unobstructed sightline.
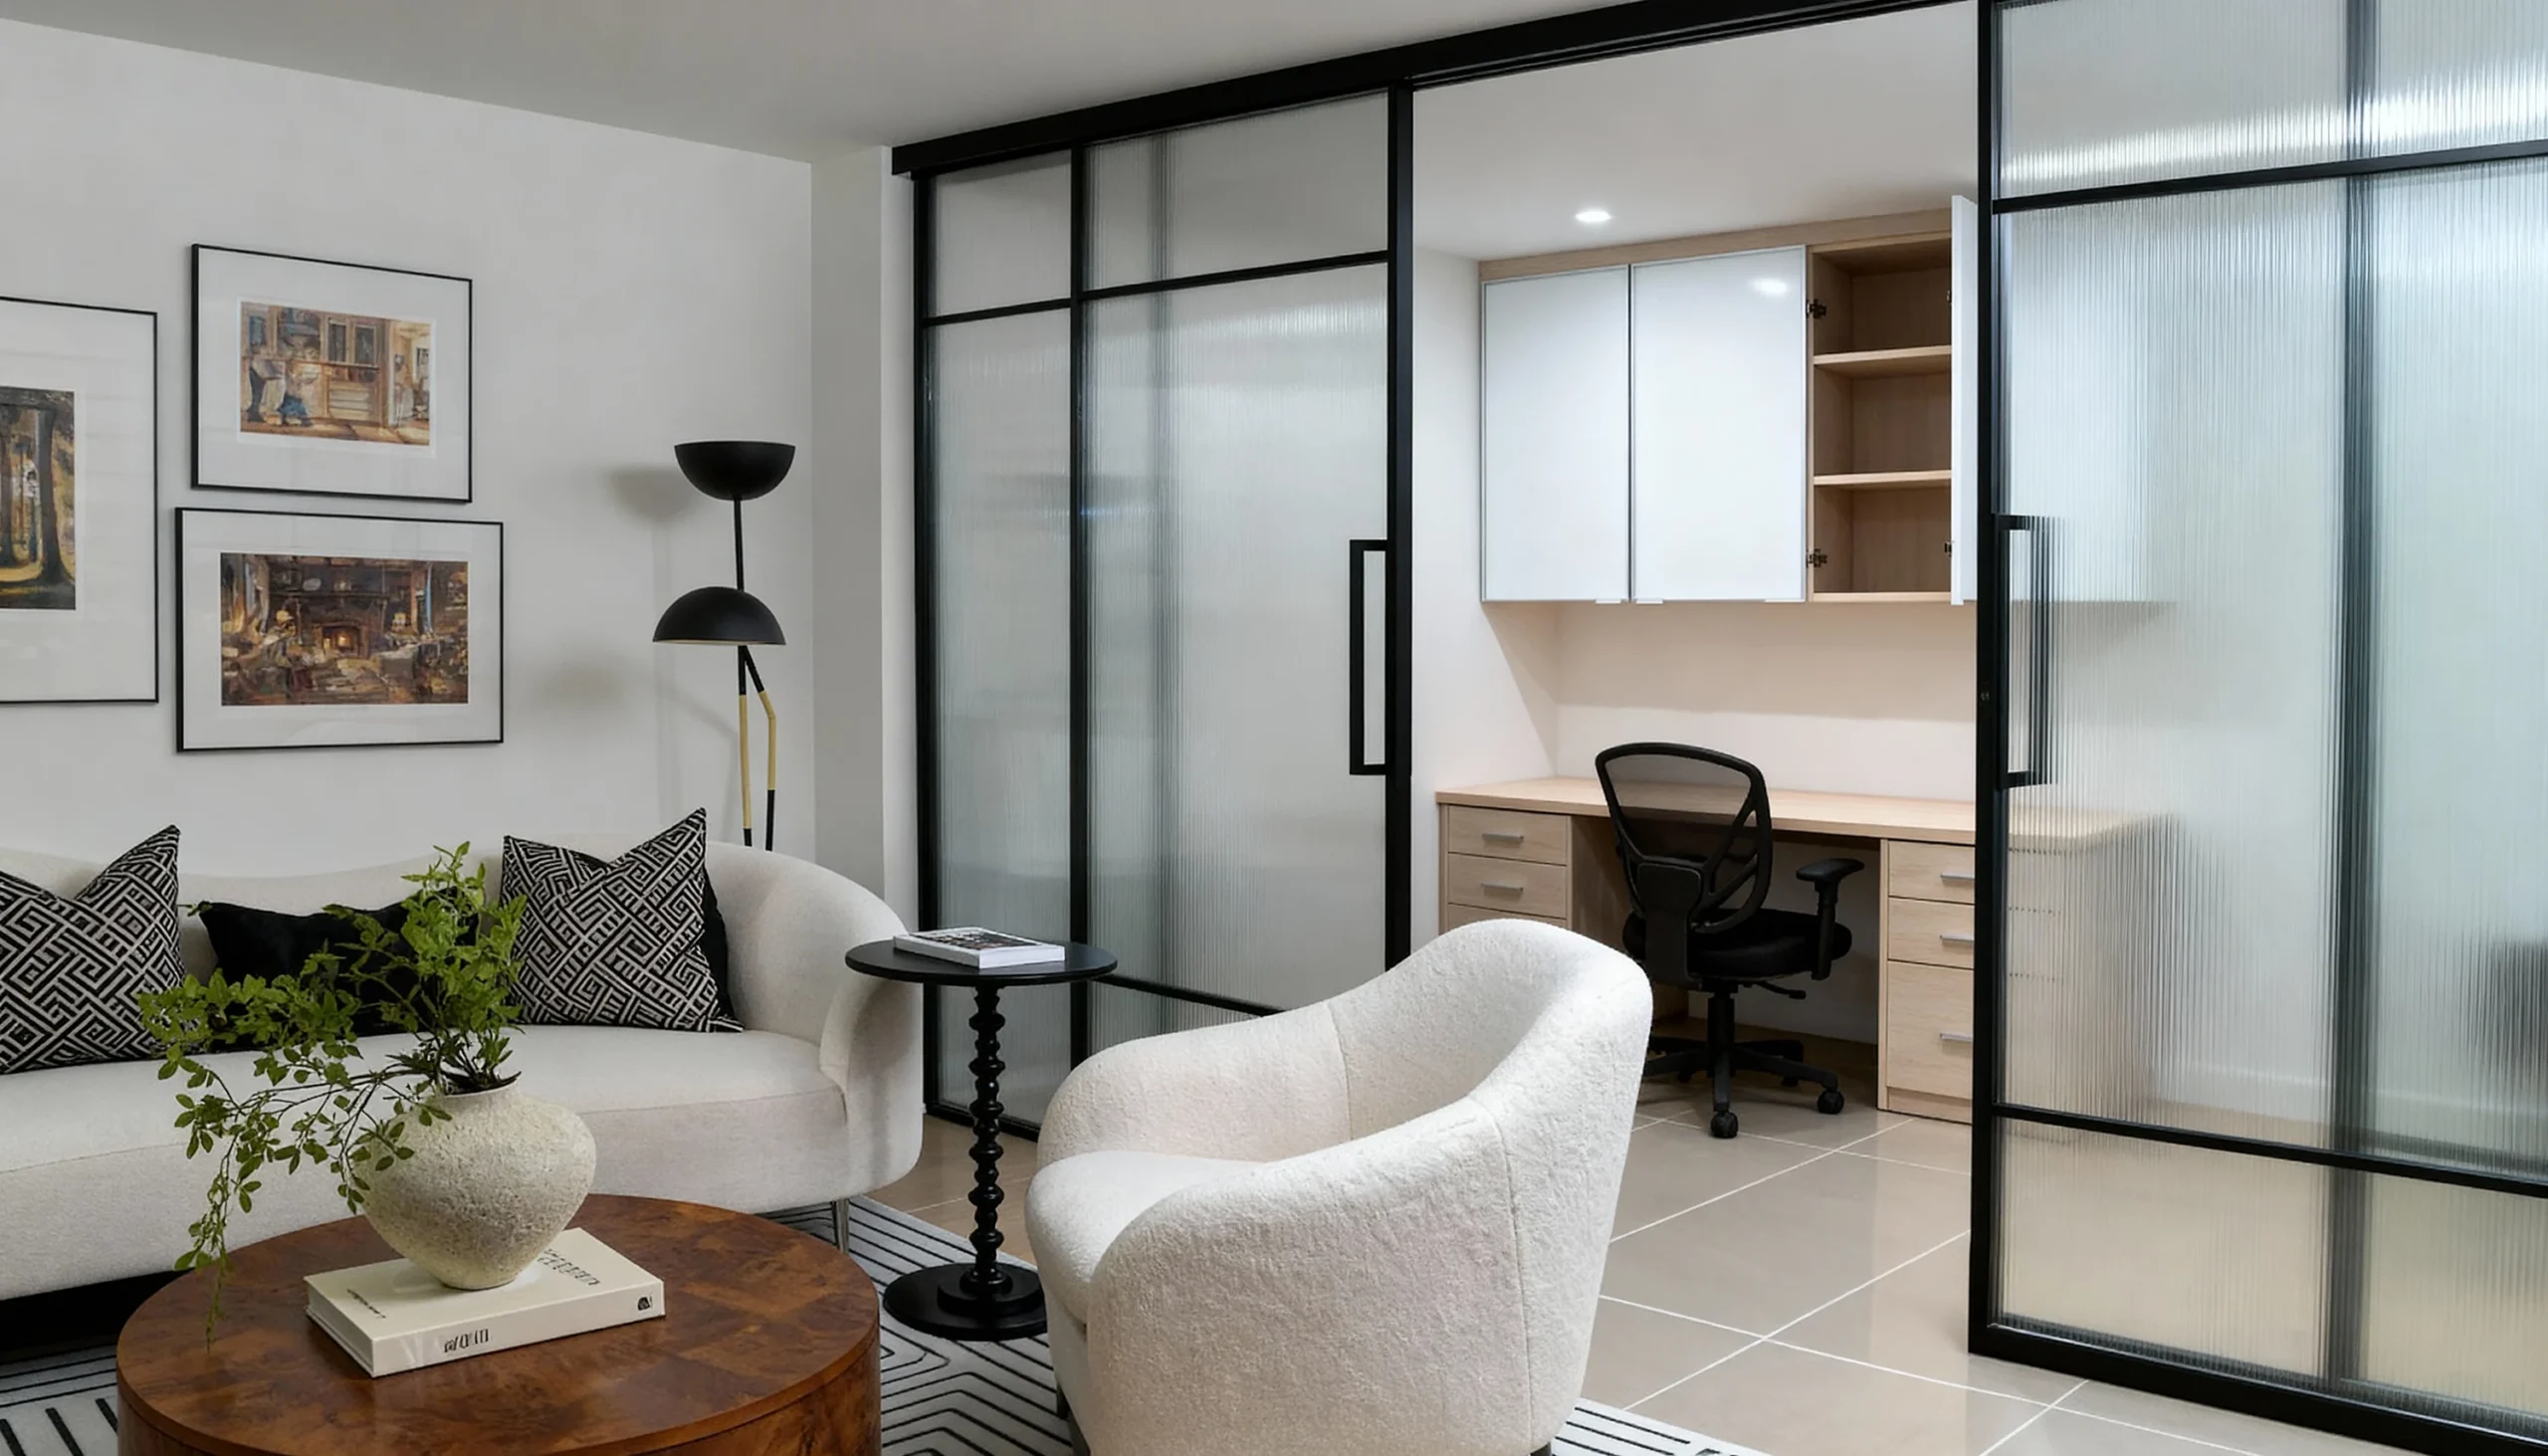
LP-009 Divisa Sophisticated fluted glass panels providing visual privacy for work while transmitting ambient light.
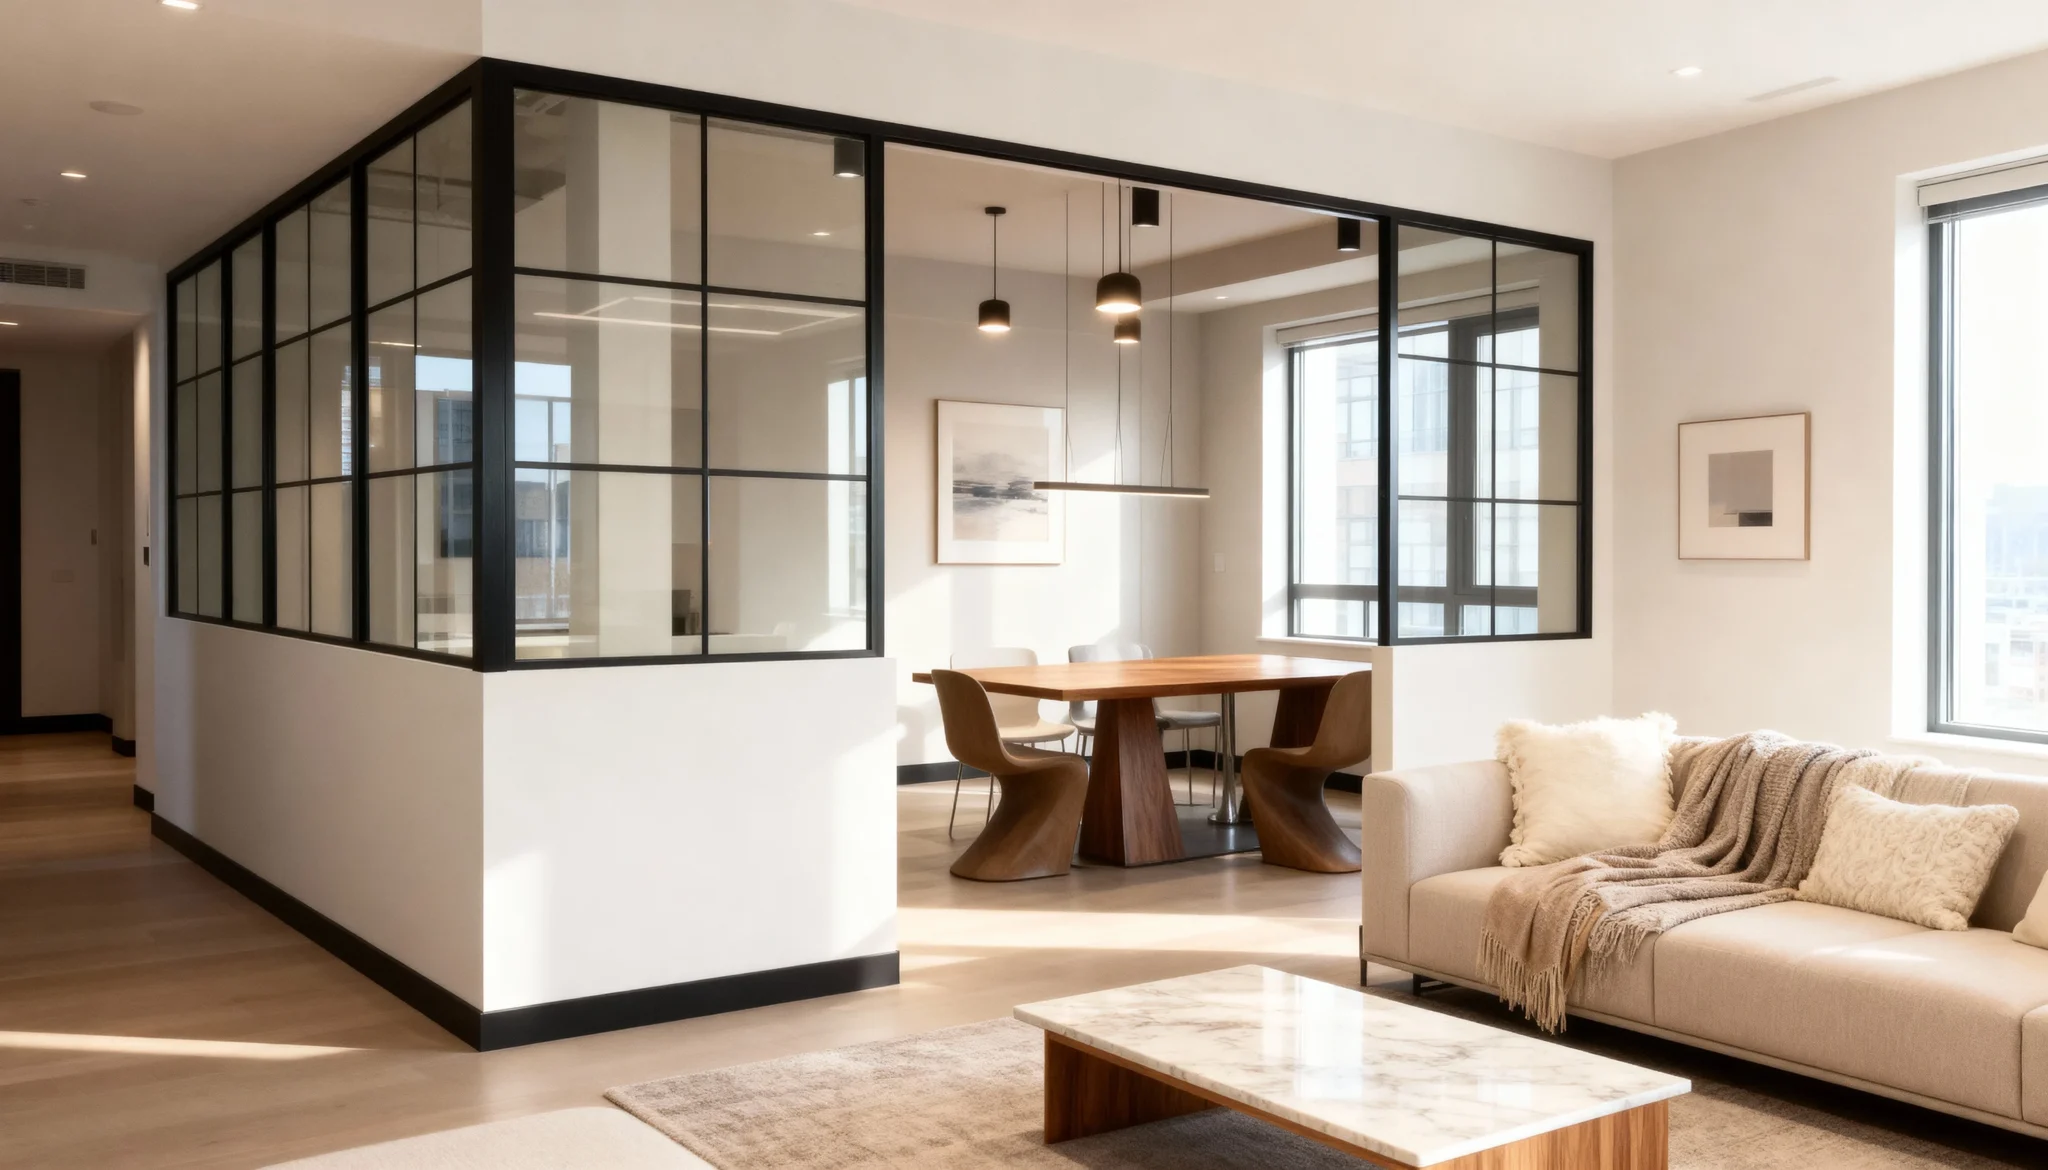
LP-008 Focal Point Three-sided partition system serving as the structural center of an open floor plan for acoustic separation.
Book a free design consultation with our GTA team.