Komandor
PARTITIONS & DOORS
Glass Partitions Interior Glass Doors Sliding Barn Doors Commercial Partitions Partition Costs
CLOSETS
Custom Closets Walk-In Closets Reach-In Closets Wardrobes Closet Doors
ROOMS — HOME
Browse by Room Bedroom Home Office Home Gym Living & Dining Kitchen Bathroom Laundry Pantry Basement Foyer & Mudroom Home Designs
ROOMS — CONDO
Bedroom Home Office Living & Dining Kitchen Bathroom Entry Condo Designs CONTACT
GET A FREE QUOTE

Work and Play — Frosted Sliding Partition Between Office and Family Room
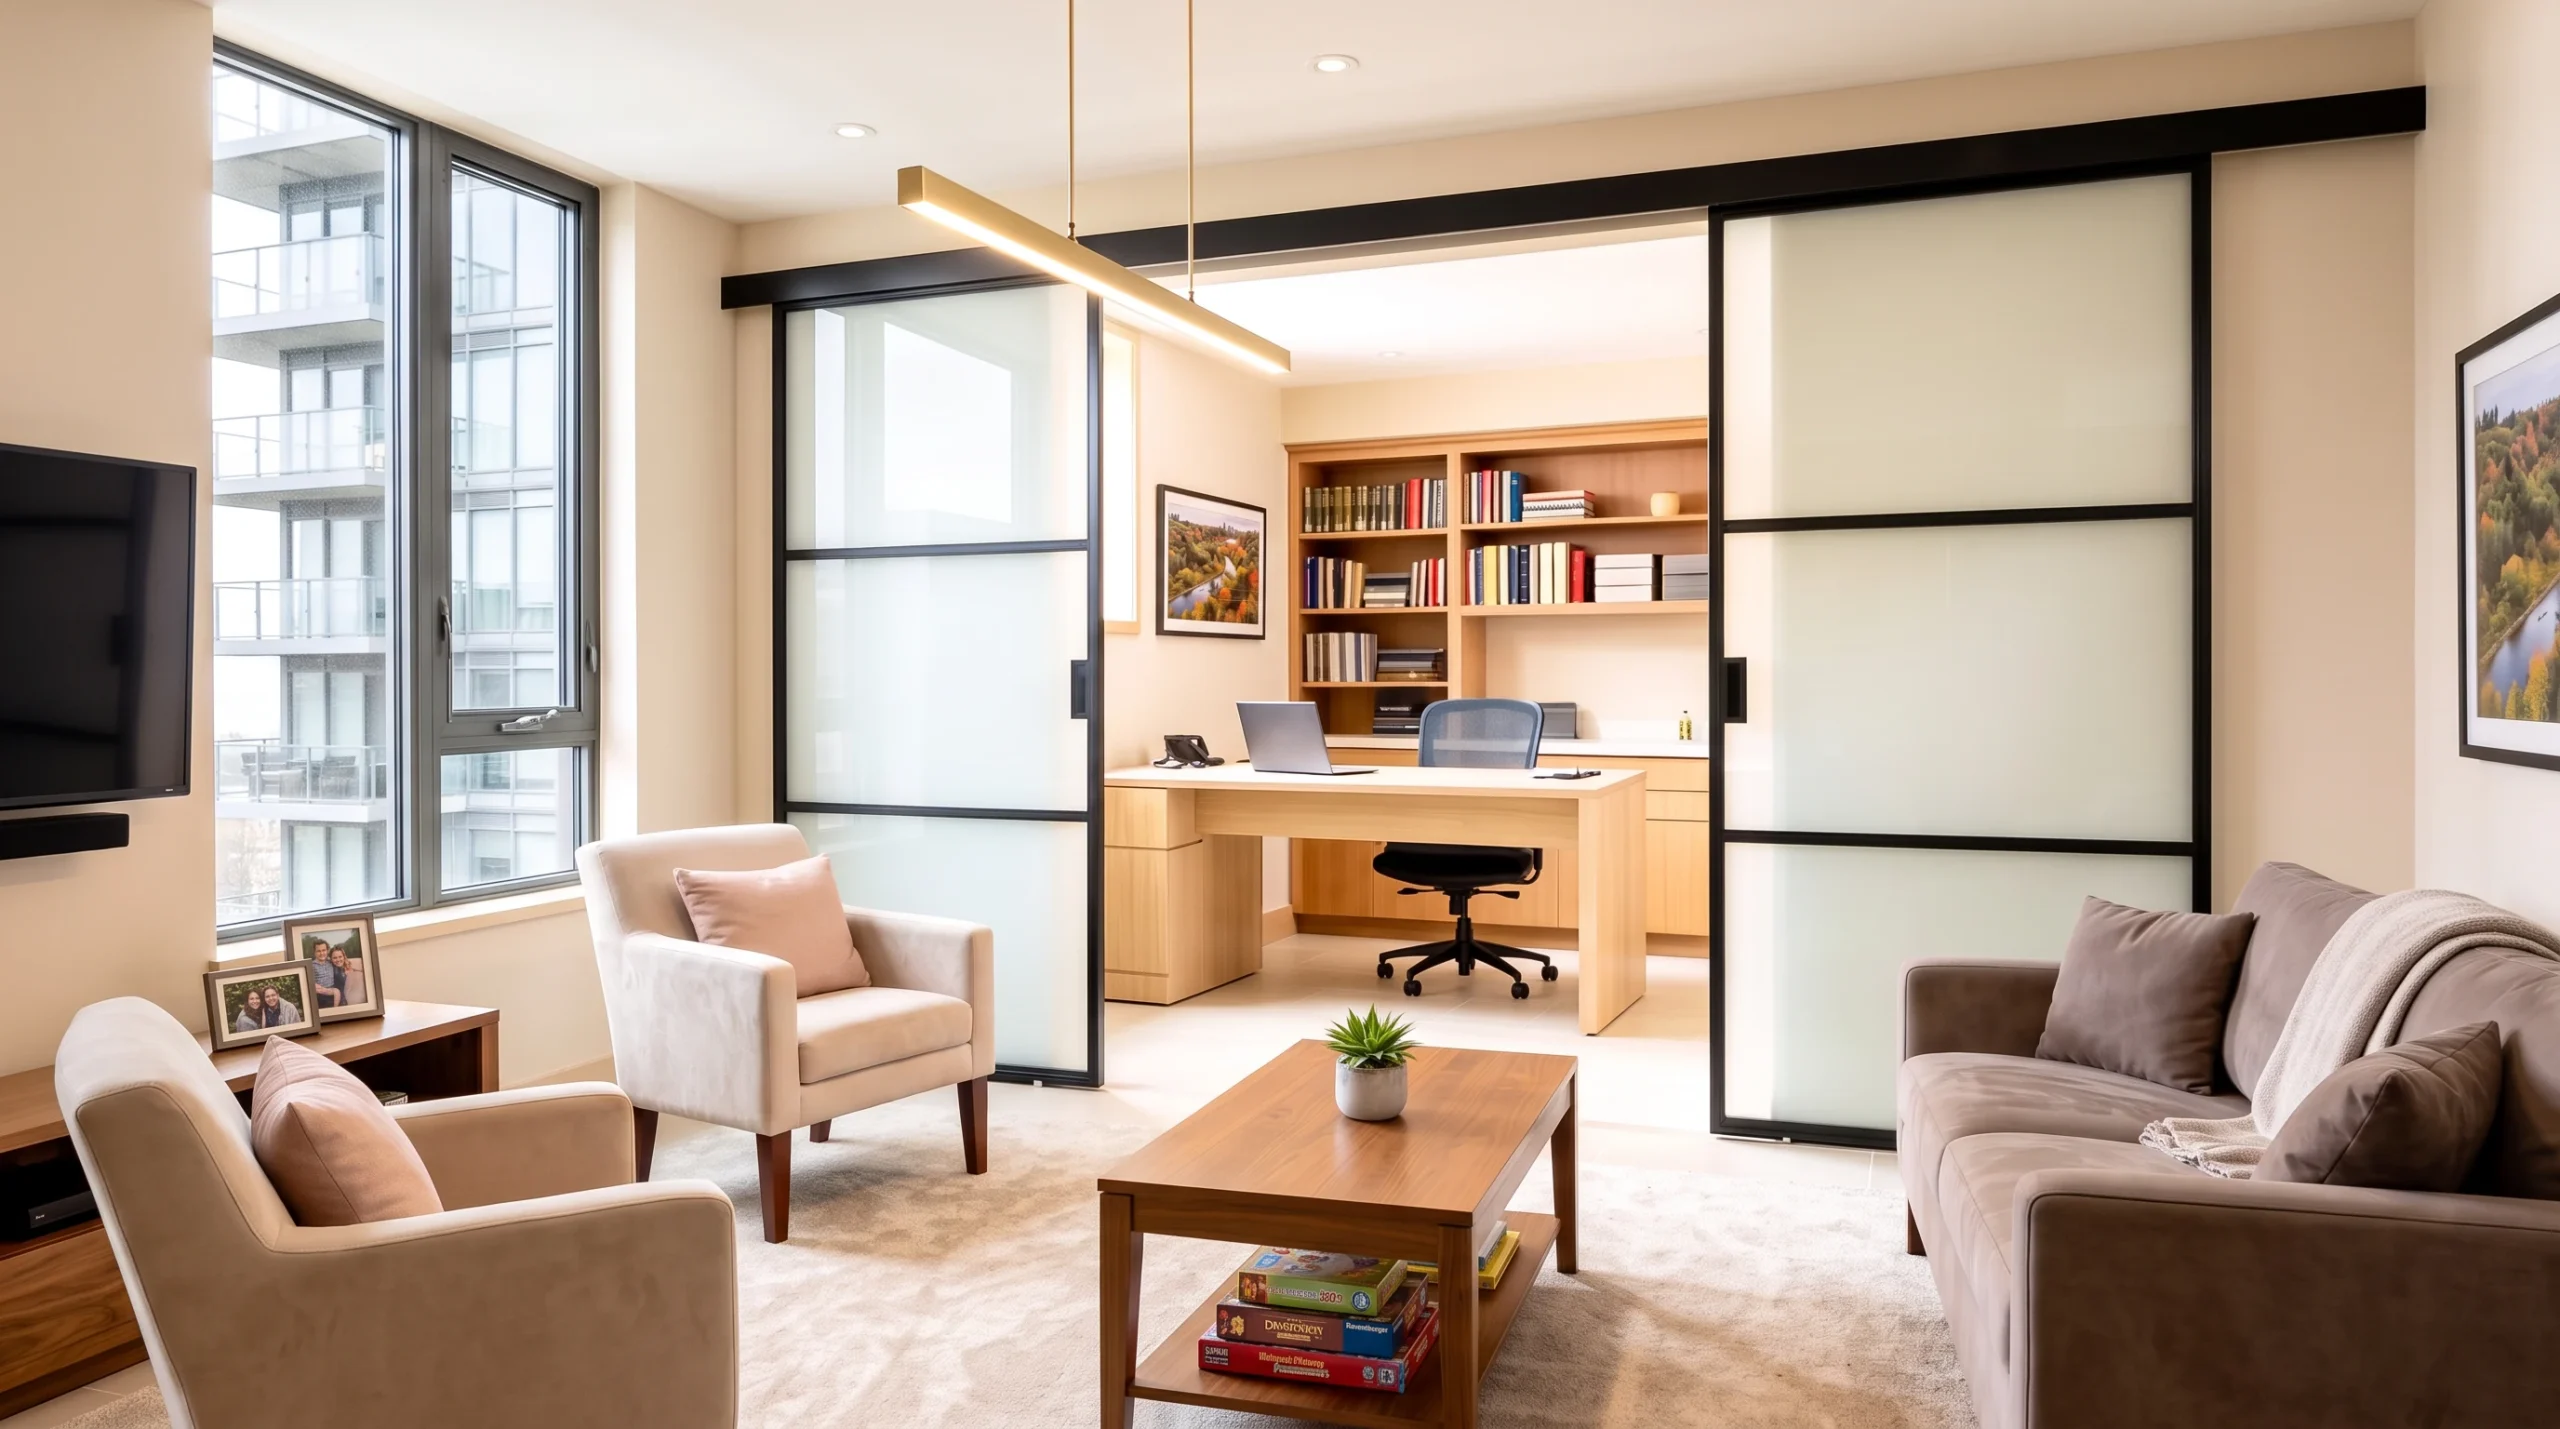
Frosted glass sliding partition separating a home office from a condo family room by Komandor

The same shared room, a different call: full separation between work and family time. Work and Play closes the office off with fully frosted sliding panels in slim black aluminium framing, so the desk disappears completely behind a clean plane of light when the workday ends. Frosted glass hides the office entirely — no screens, … Read more
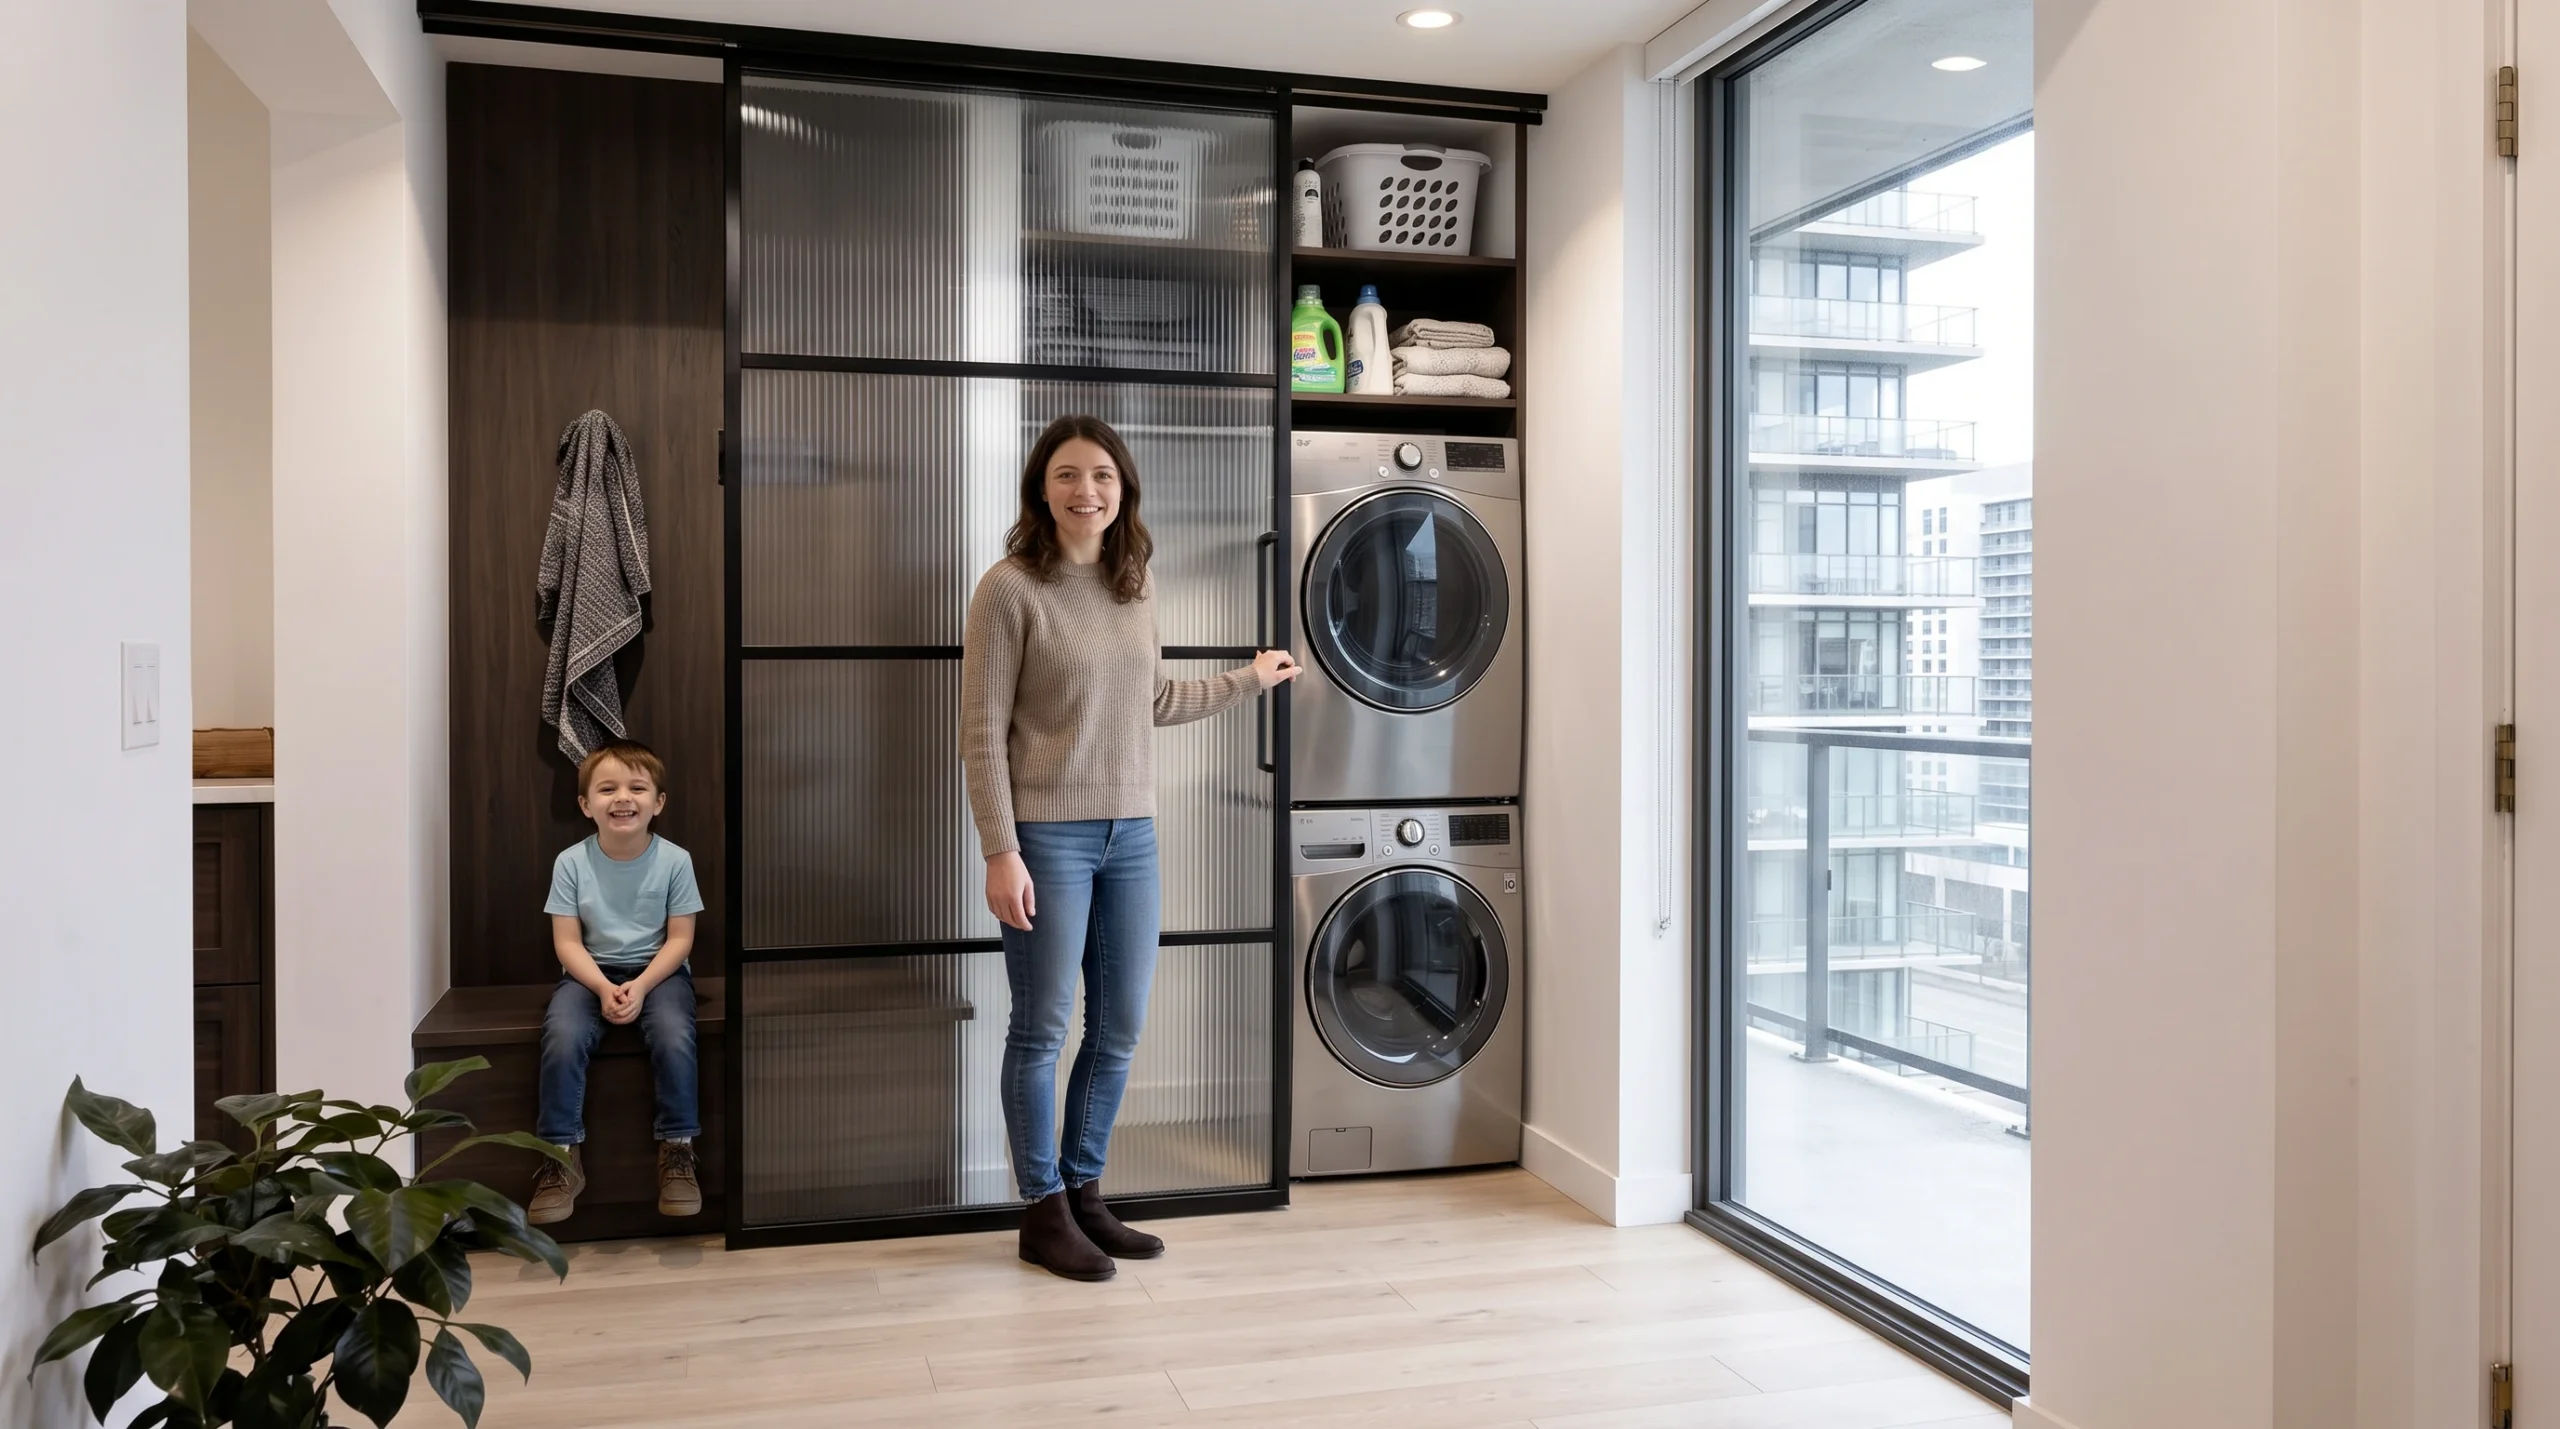
Homefront — Reeded Glass Doors for an In-Suite Laundry

Reeded glass sliding door concealing a stacked silver washer and dryer in a condo entry by Komandor

Homefront gives a condo’s in-suite laundry a handsome front: reeded-glass doors in slim black aluminium that screen a stacked washer and dryer beside a bench, so the hardest-working corner of the suite still looks considered. The reeded glass softens the machines behind vertical texture while passing light, and the black framing ties the doors to … Read more

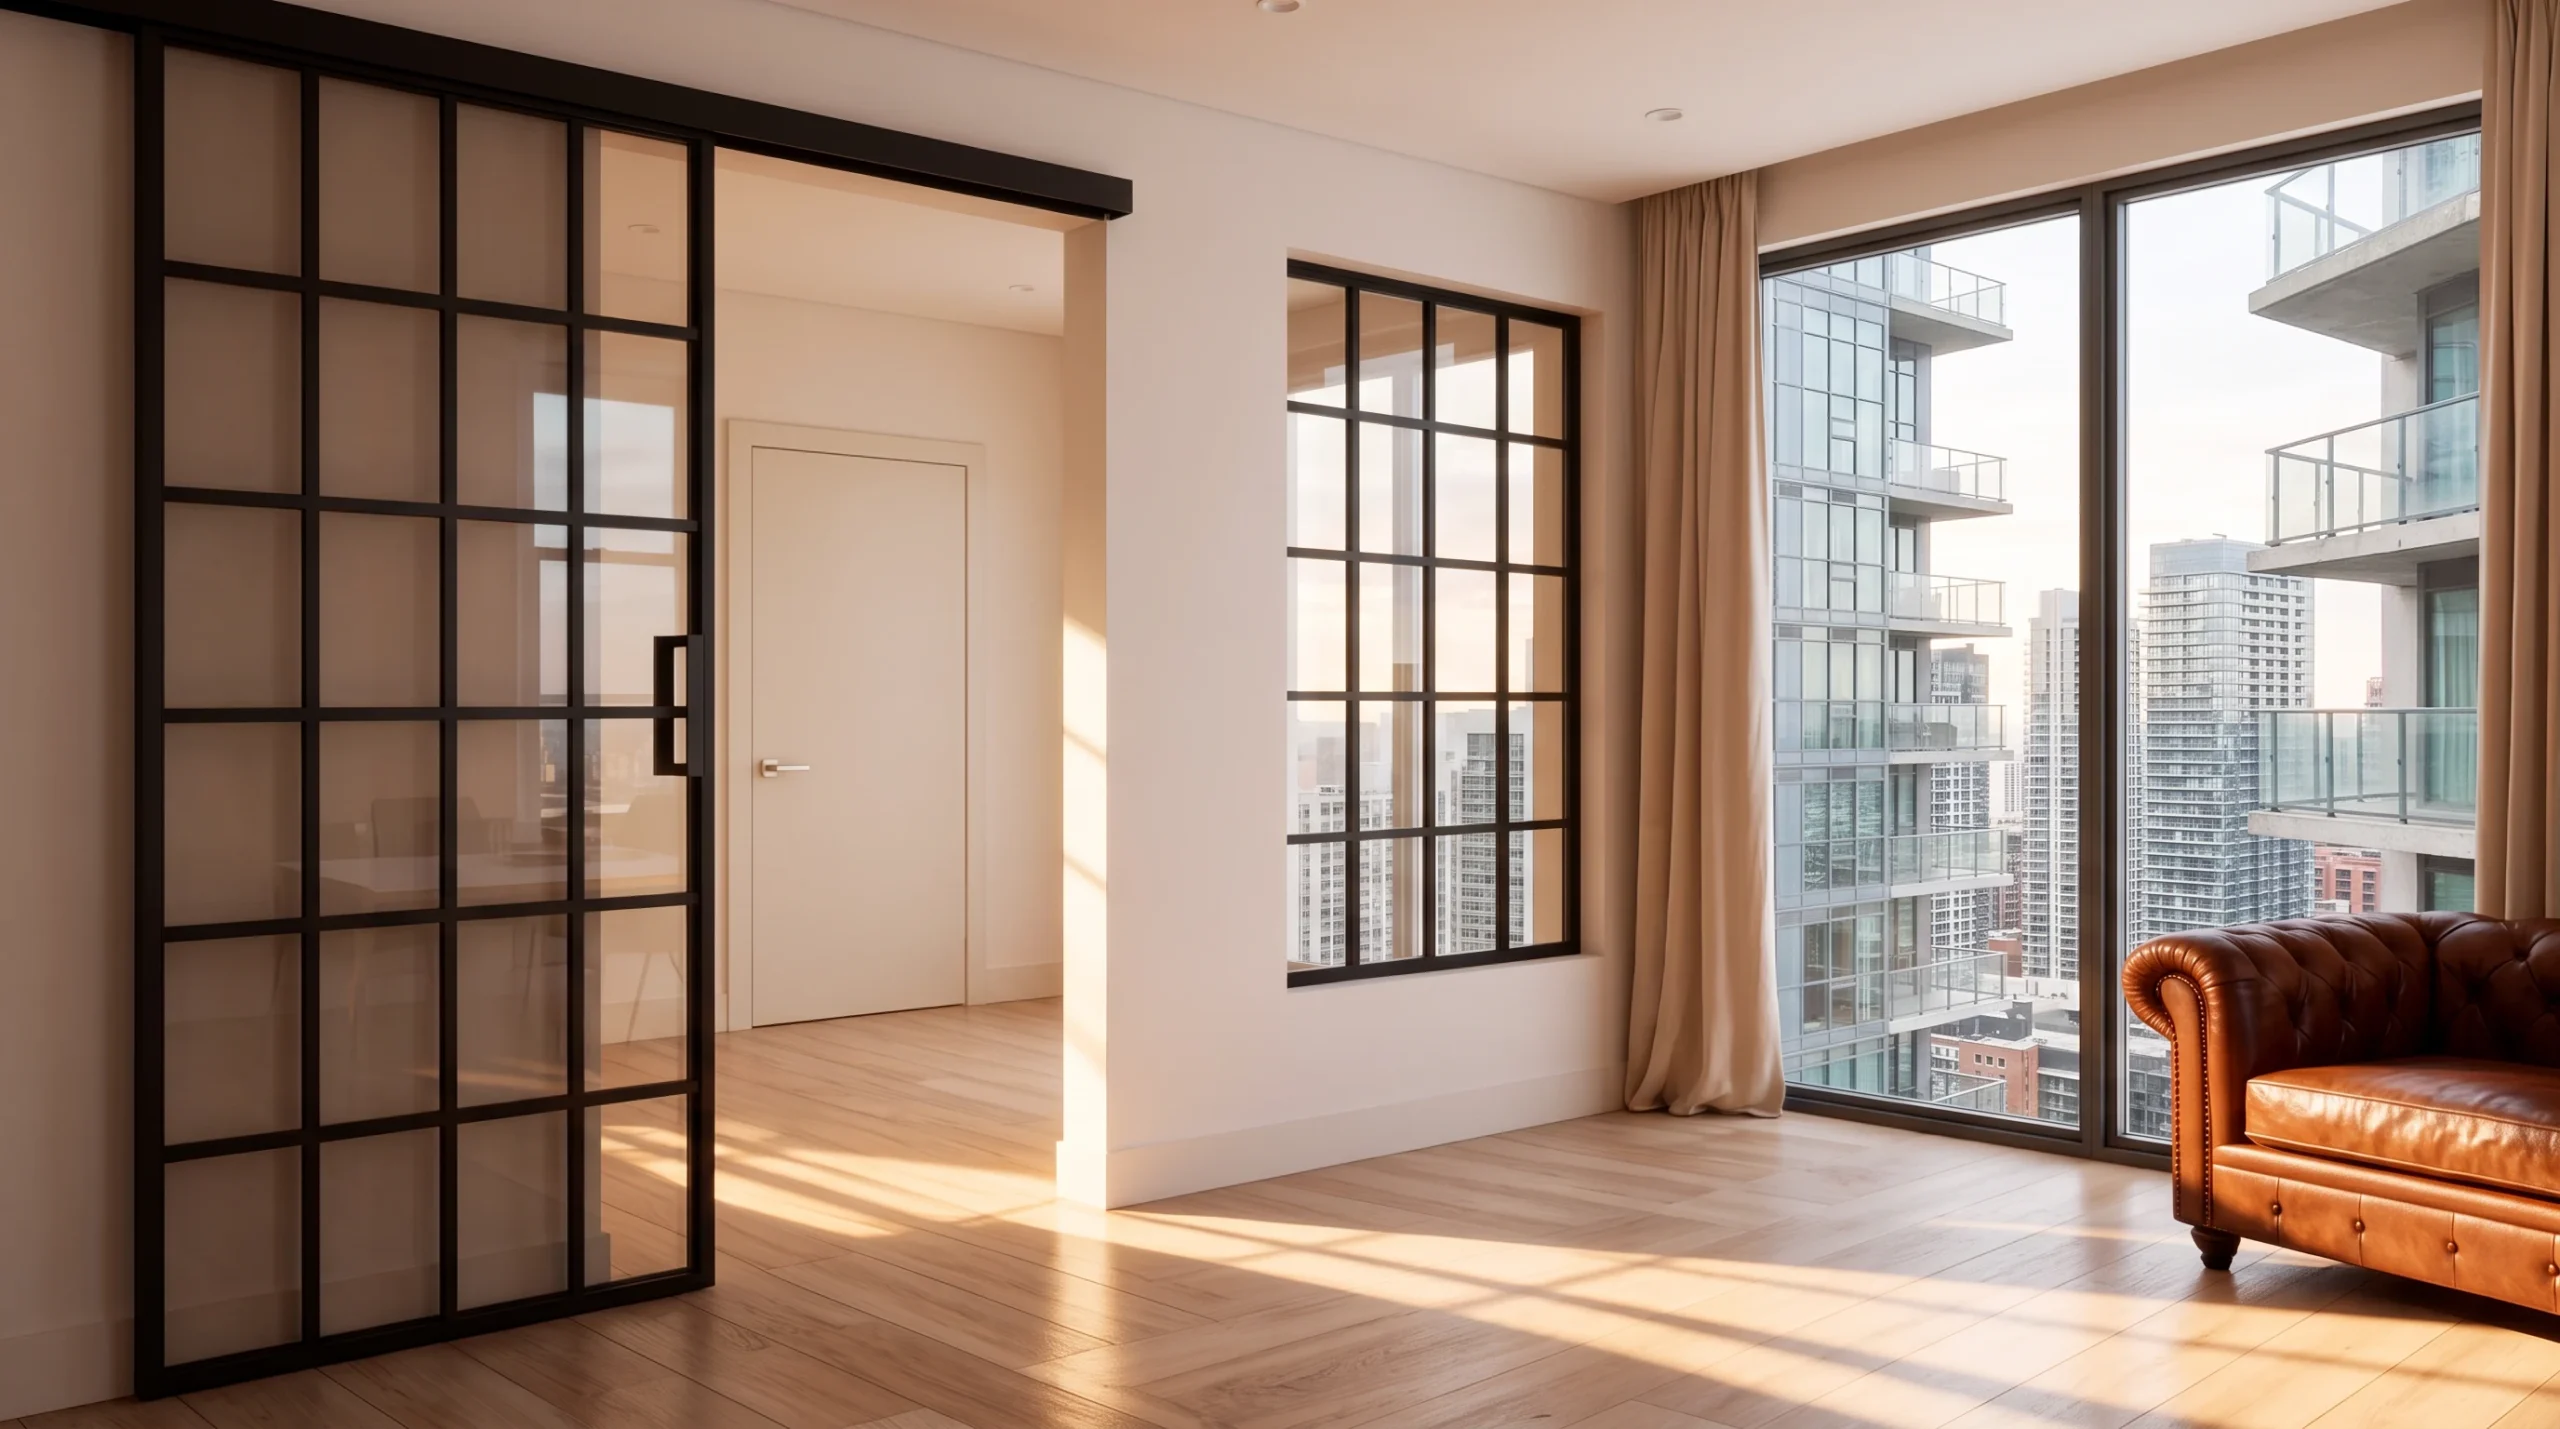
Sunray — Gridded Glass Sliding Doors for a Condo Entry

Black gridded glass sliding doors separating a condo entry from the living space by Komandor

An entry that opens straight into the living space loses both privacy and warmth every time the door swings. Sunray defines the threshold with gridded glass sliding doors: black aluminium framing divides clear tempered glass into a windowpane grid, gliding on a black top track to separate the foyer without blocking the light. Clear glass … Read more

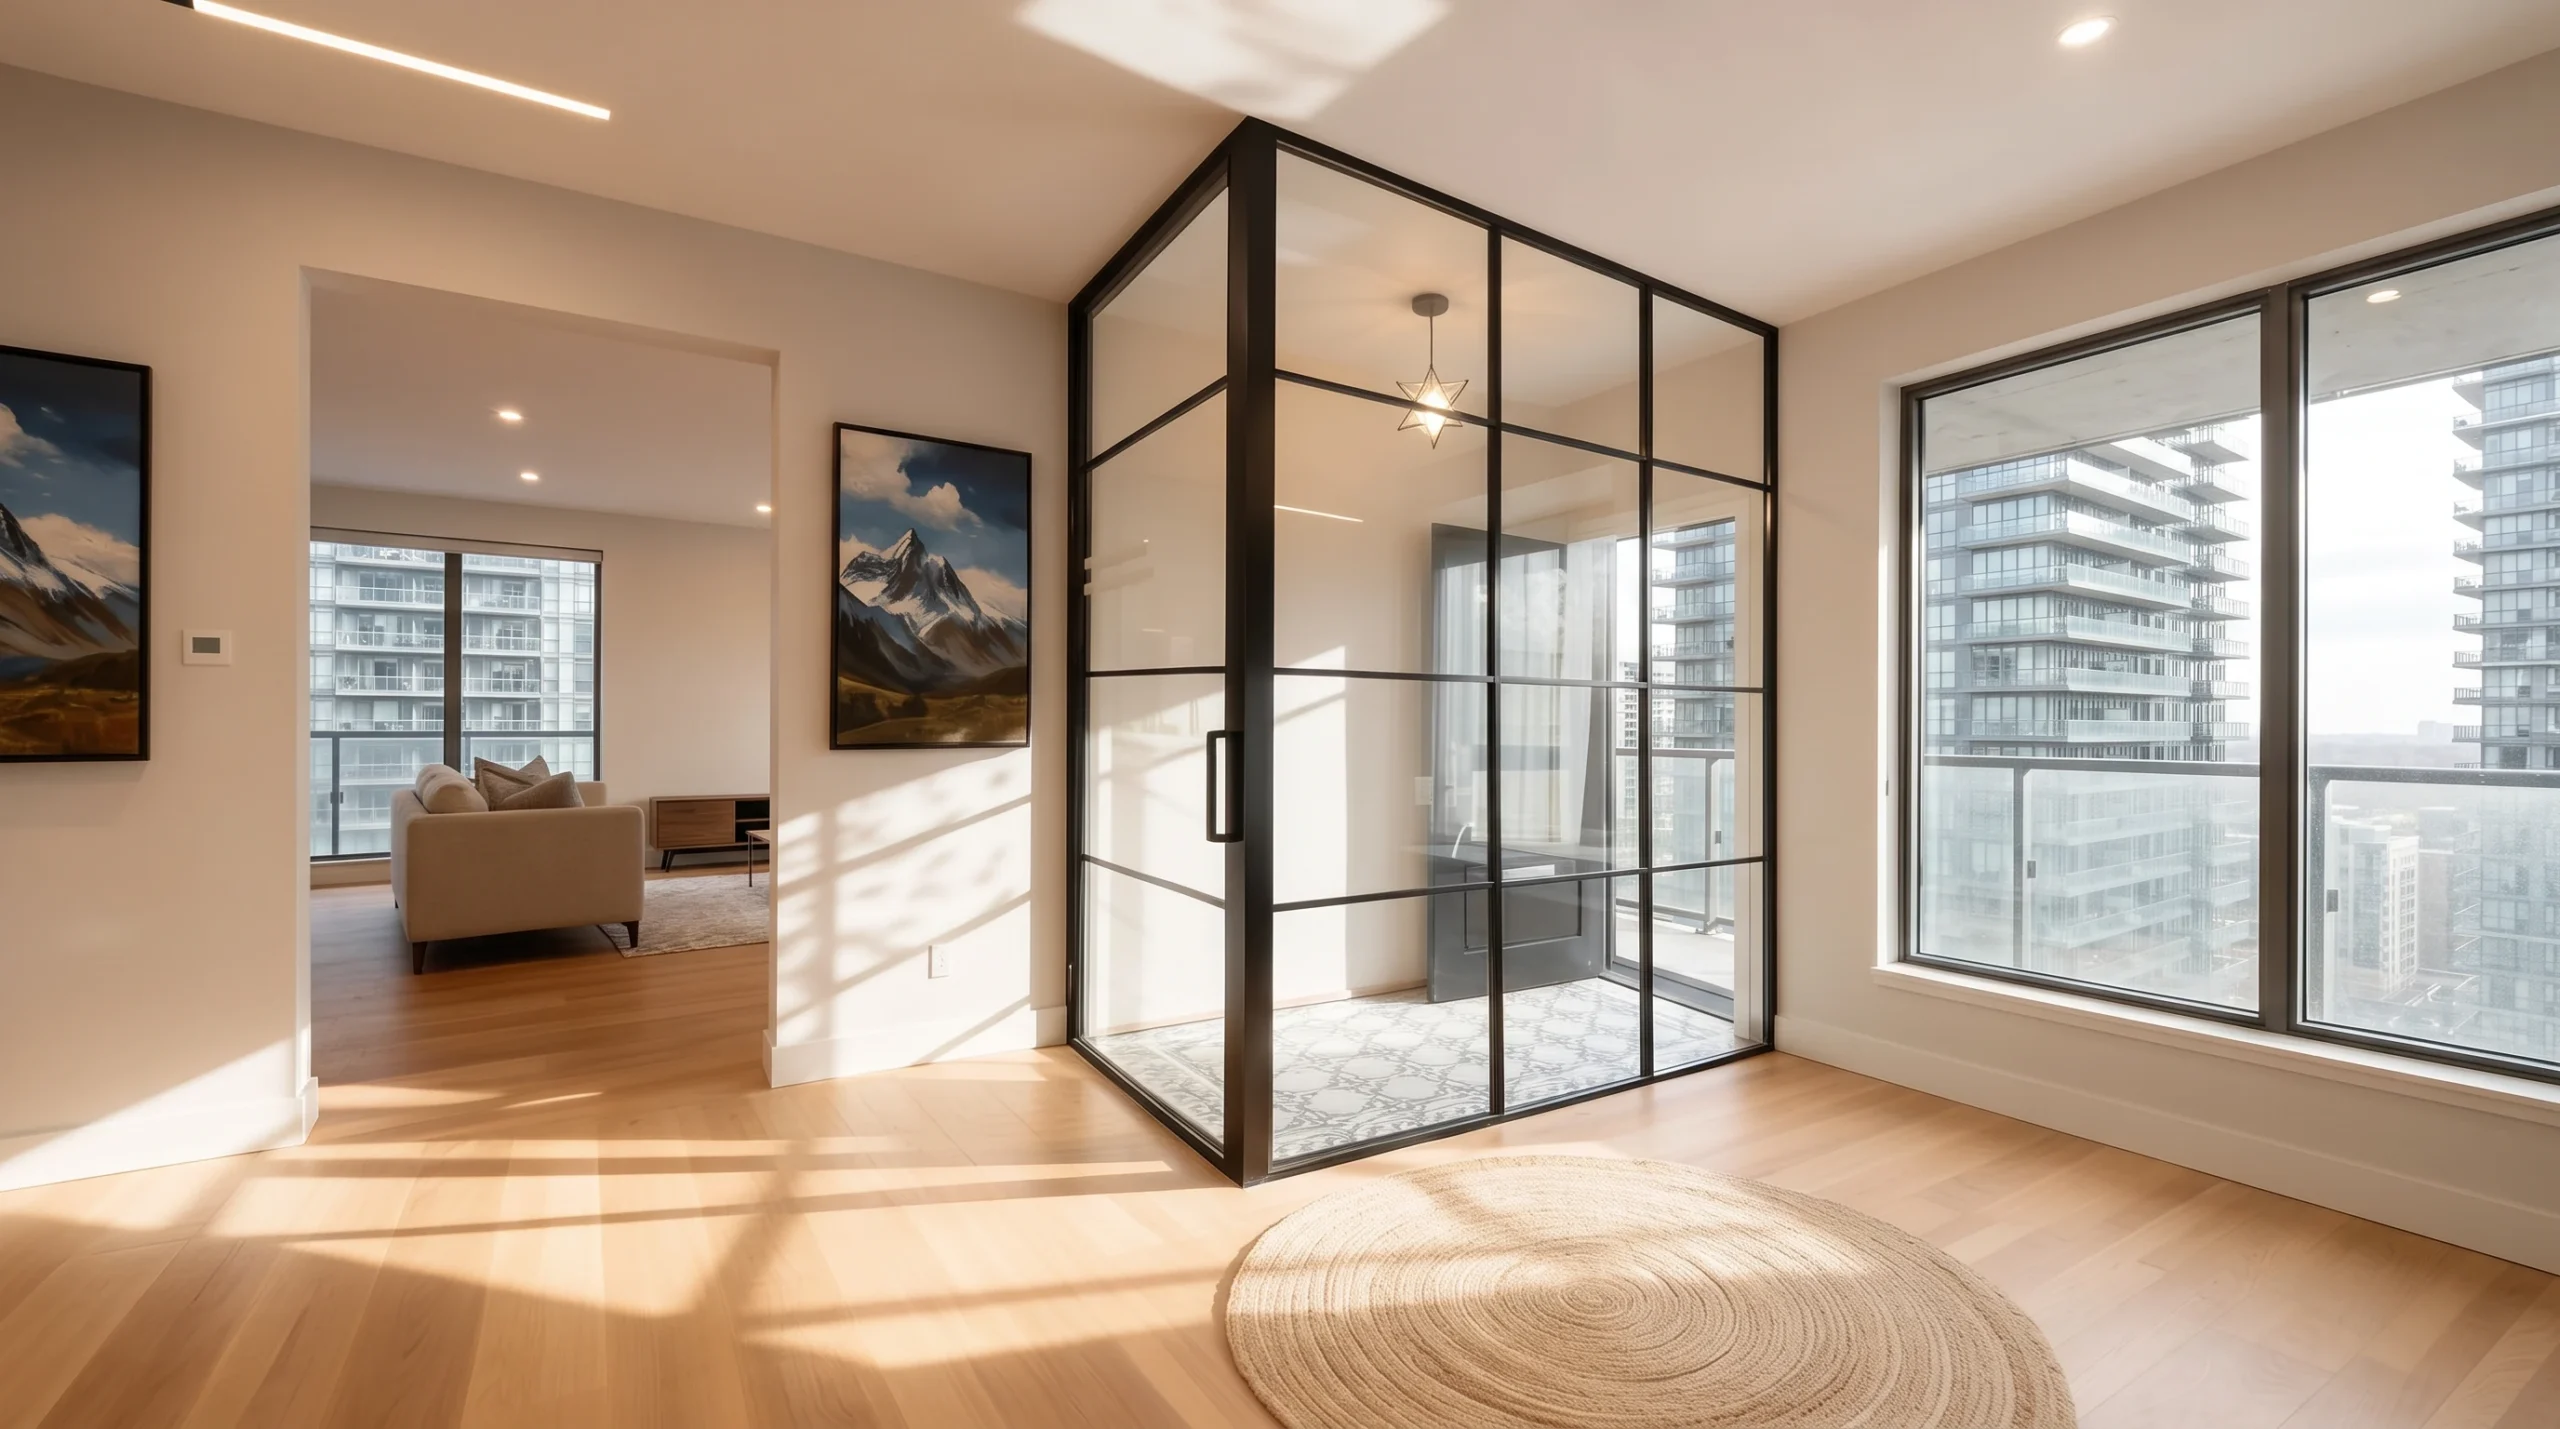
Shelterway — Gridded Glass Corner Vestibule for a Condo Entry

Black-framed gridded glass corner vestibule enclosing a condo entry by Komandor

Shelterway wraps a condo entry in gridded glass: two black-framed windowpane walls meeting at a corner, with a glass door, enclosing the foyer as a light-filled vestibule that gives the suite door a real threshold and keeps the sightline open. Clear gridded glass makes the enclosure disappear visually while giving the entry its own defined … Read more

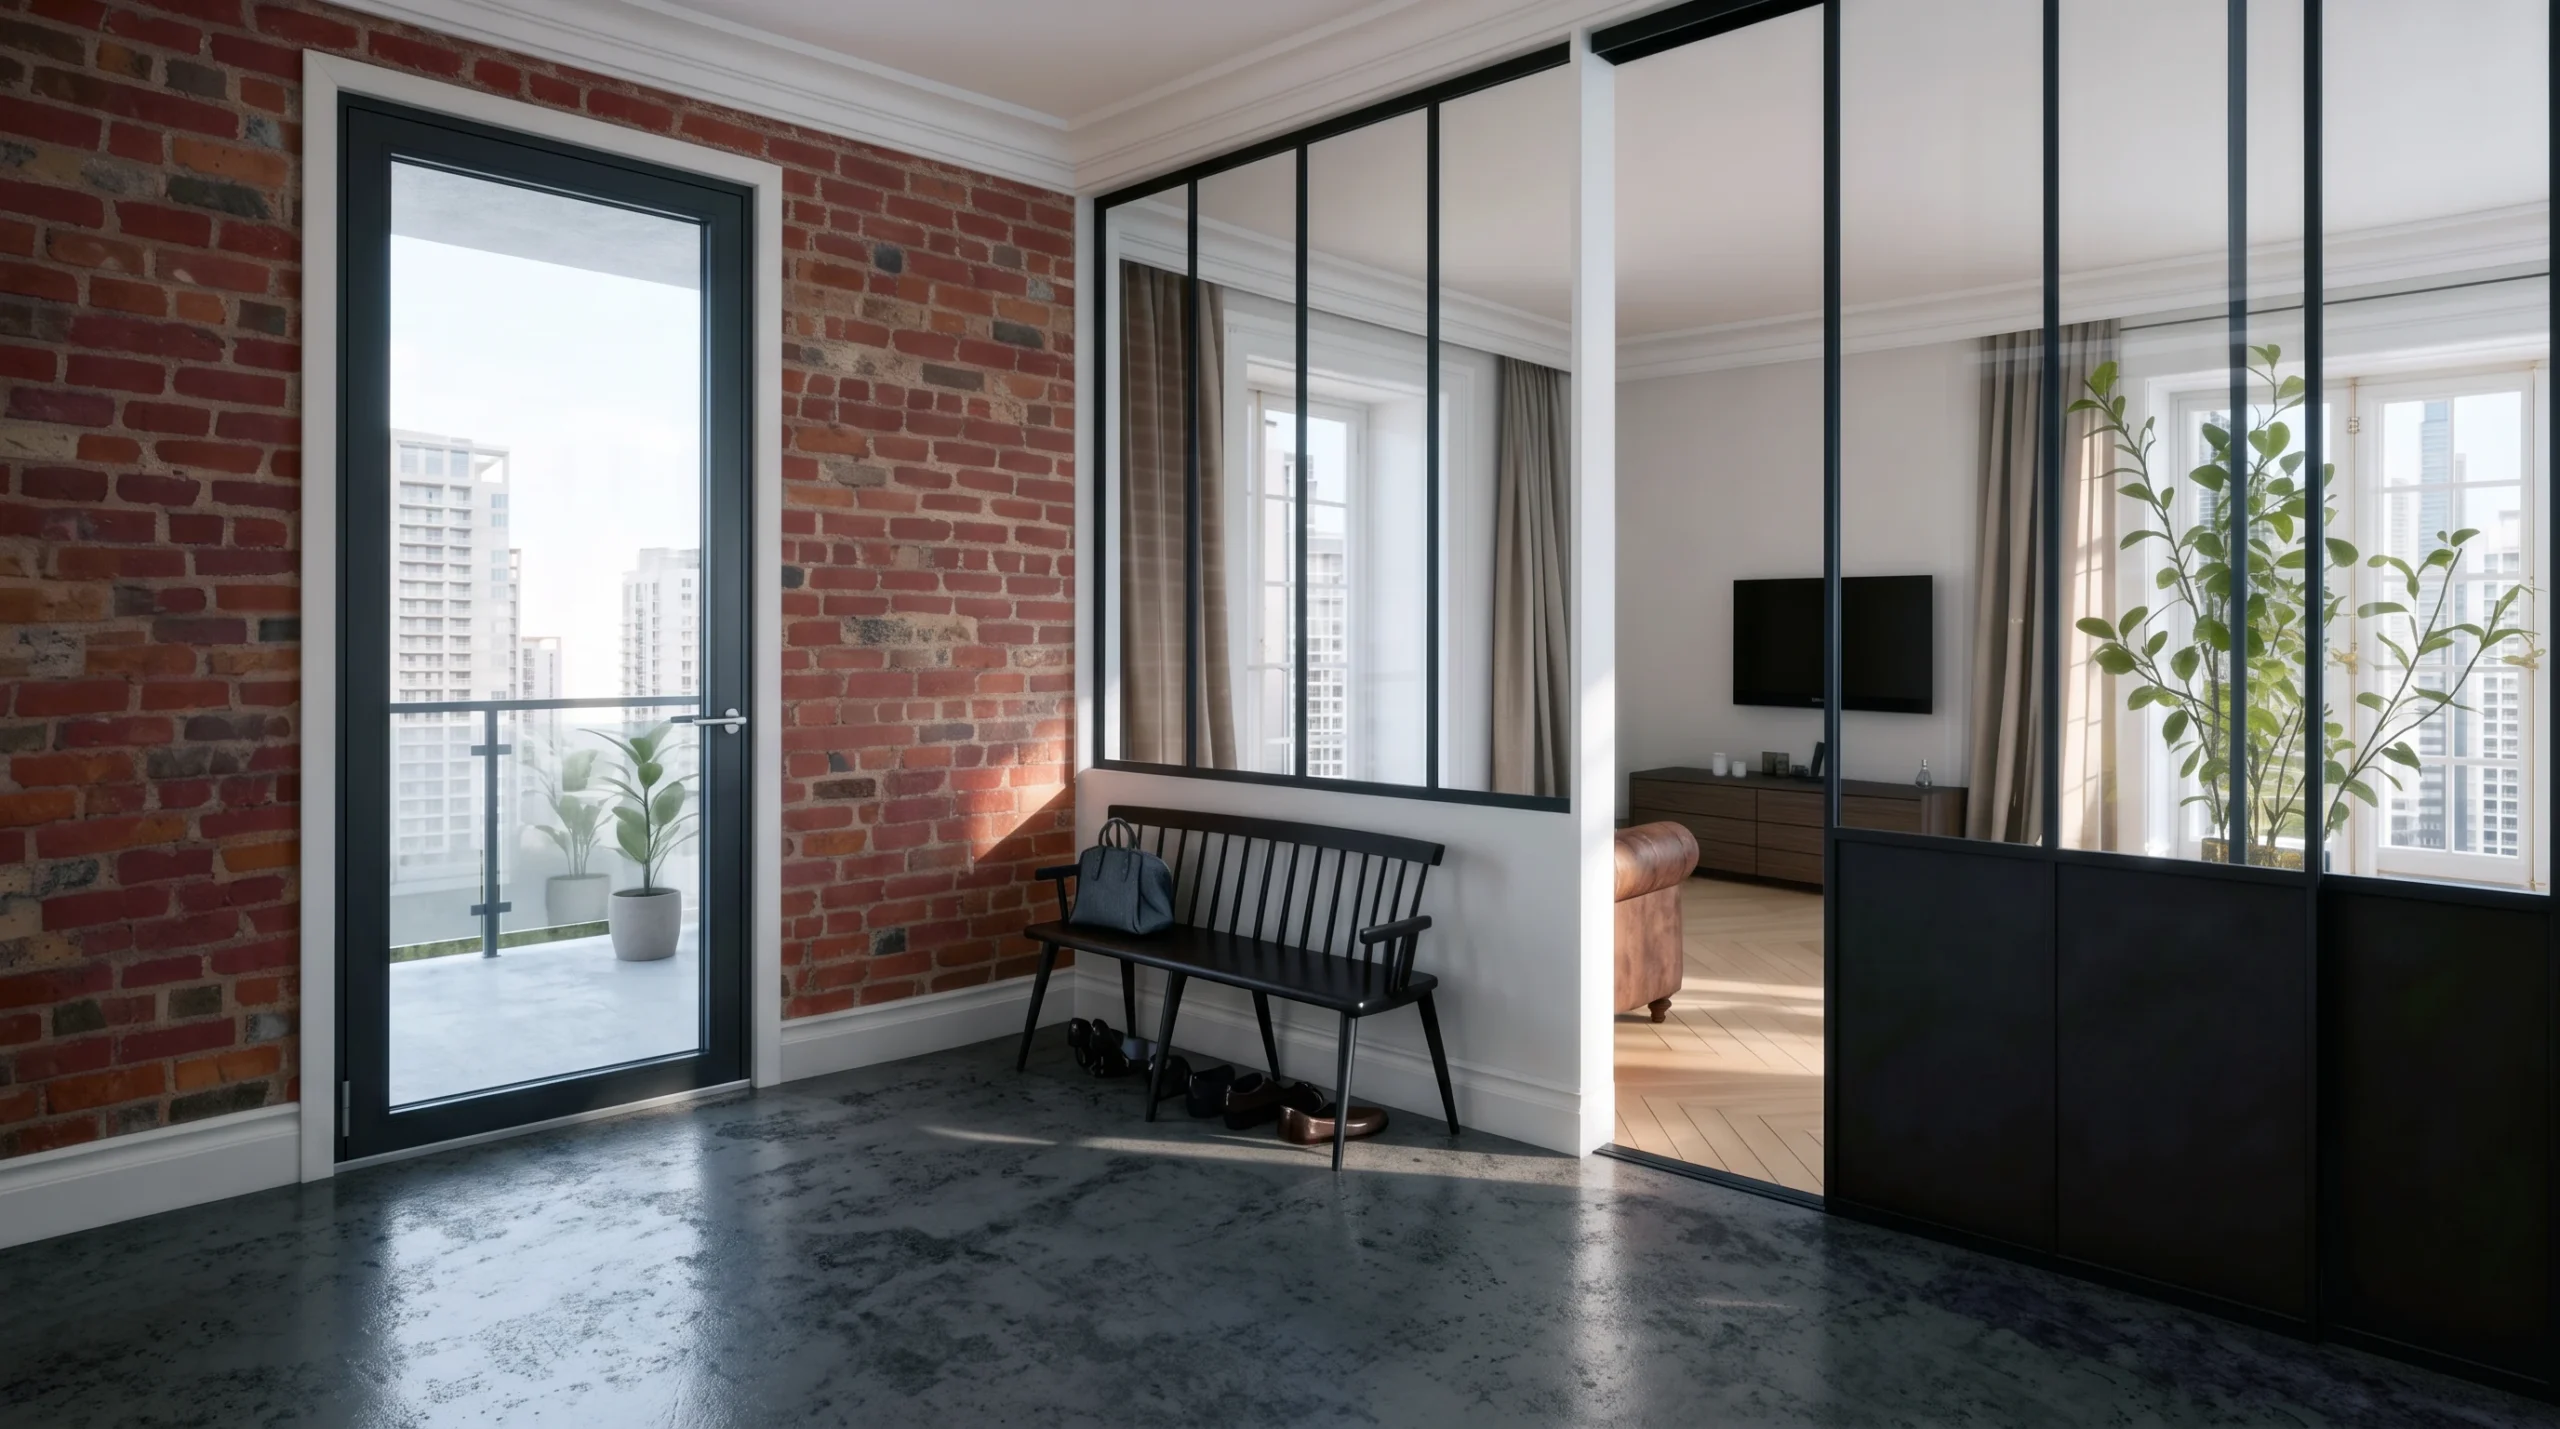
Parallel — Gridded Glass Entry Partition for a Condo Loft

Black-framed gridded glass entry partition with balcony door in a Toronto condo loft by Komandor

Parallel defines a condo foyer with a gridded glass partition and doors — slim black aluminium framing clear glass into a windowpane screen that separates the entry from the living space without blocking a ray of light. The even grid gives the entry architectural structure while clear glass keeps the whole area bright, and the … Read more

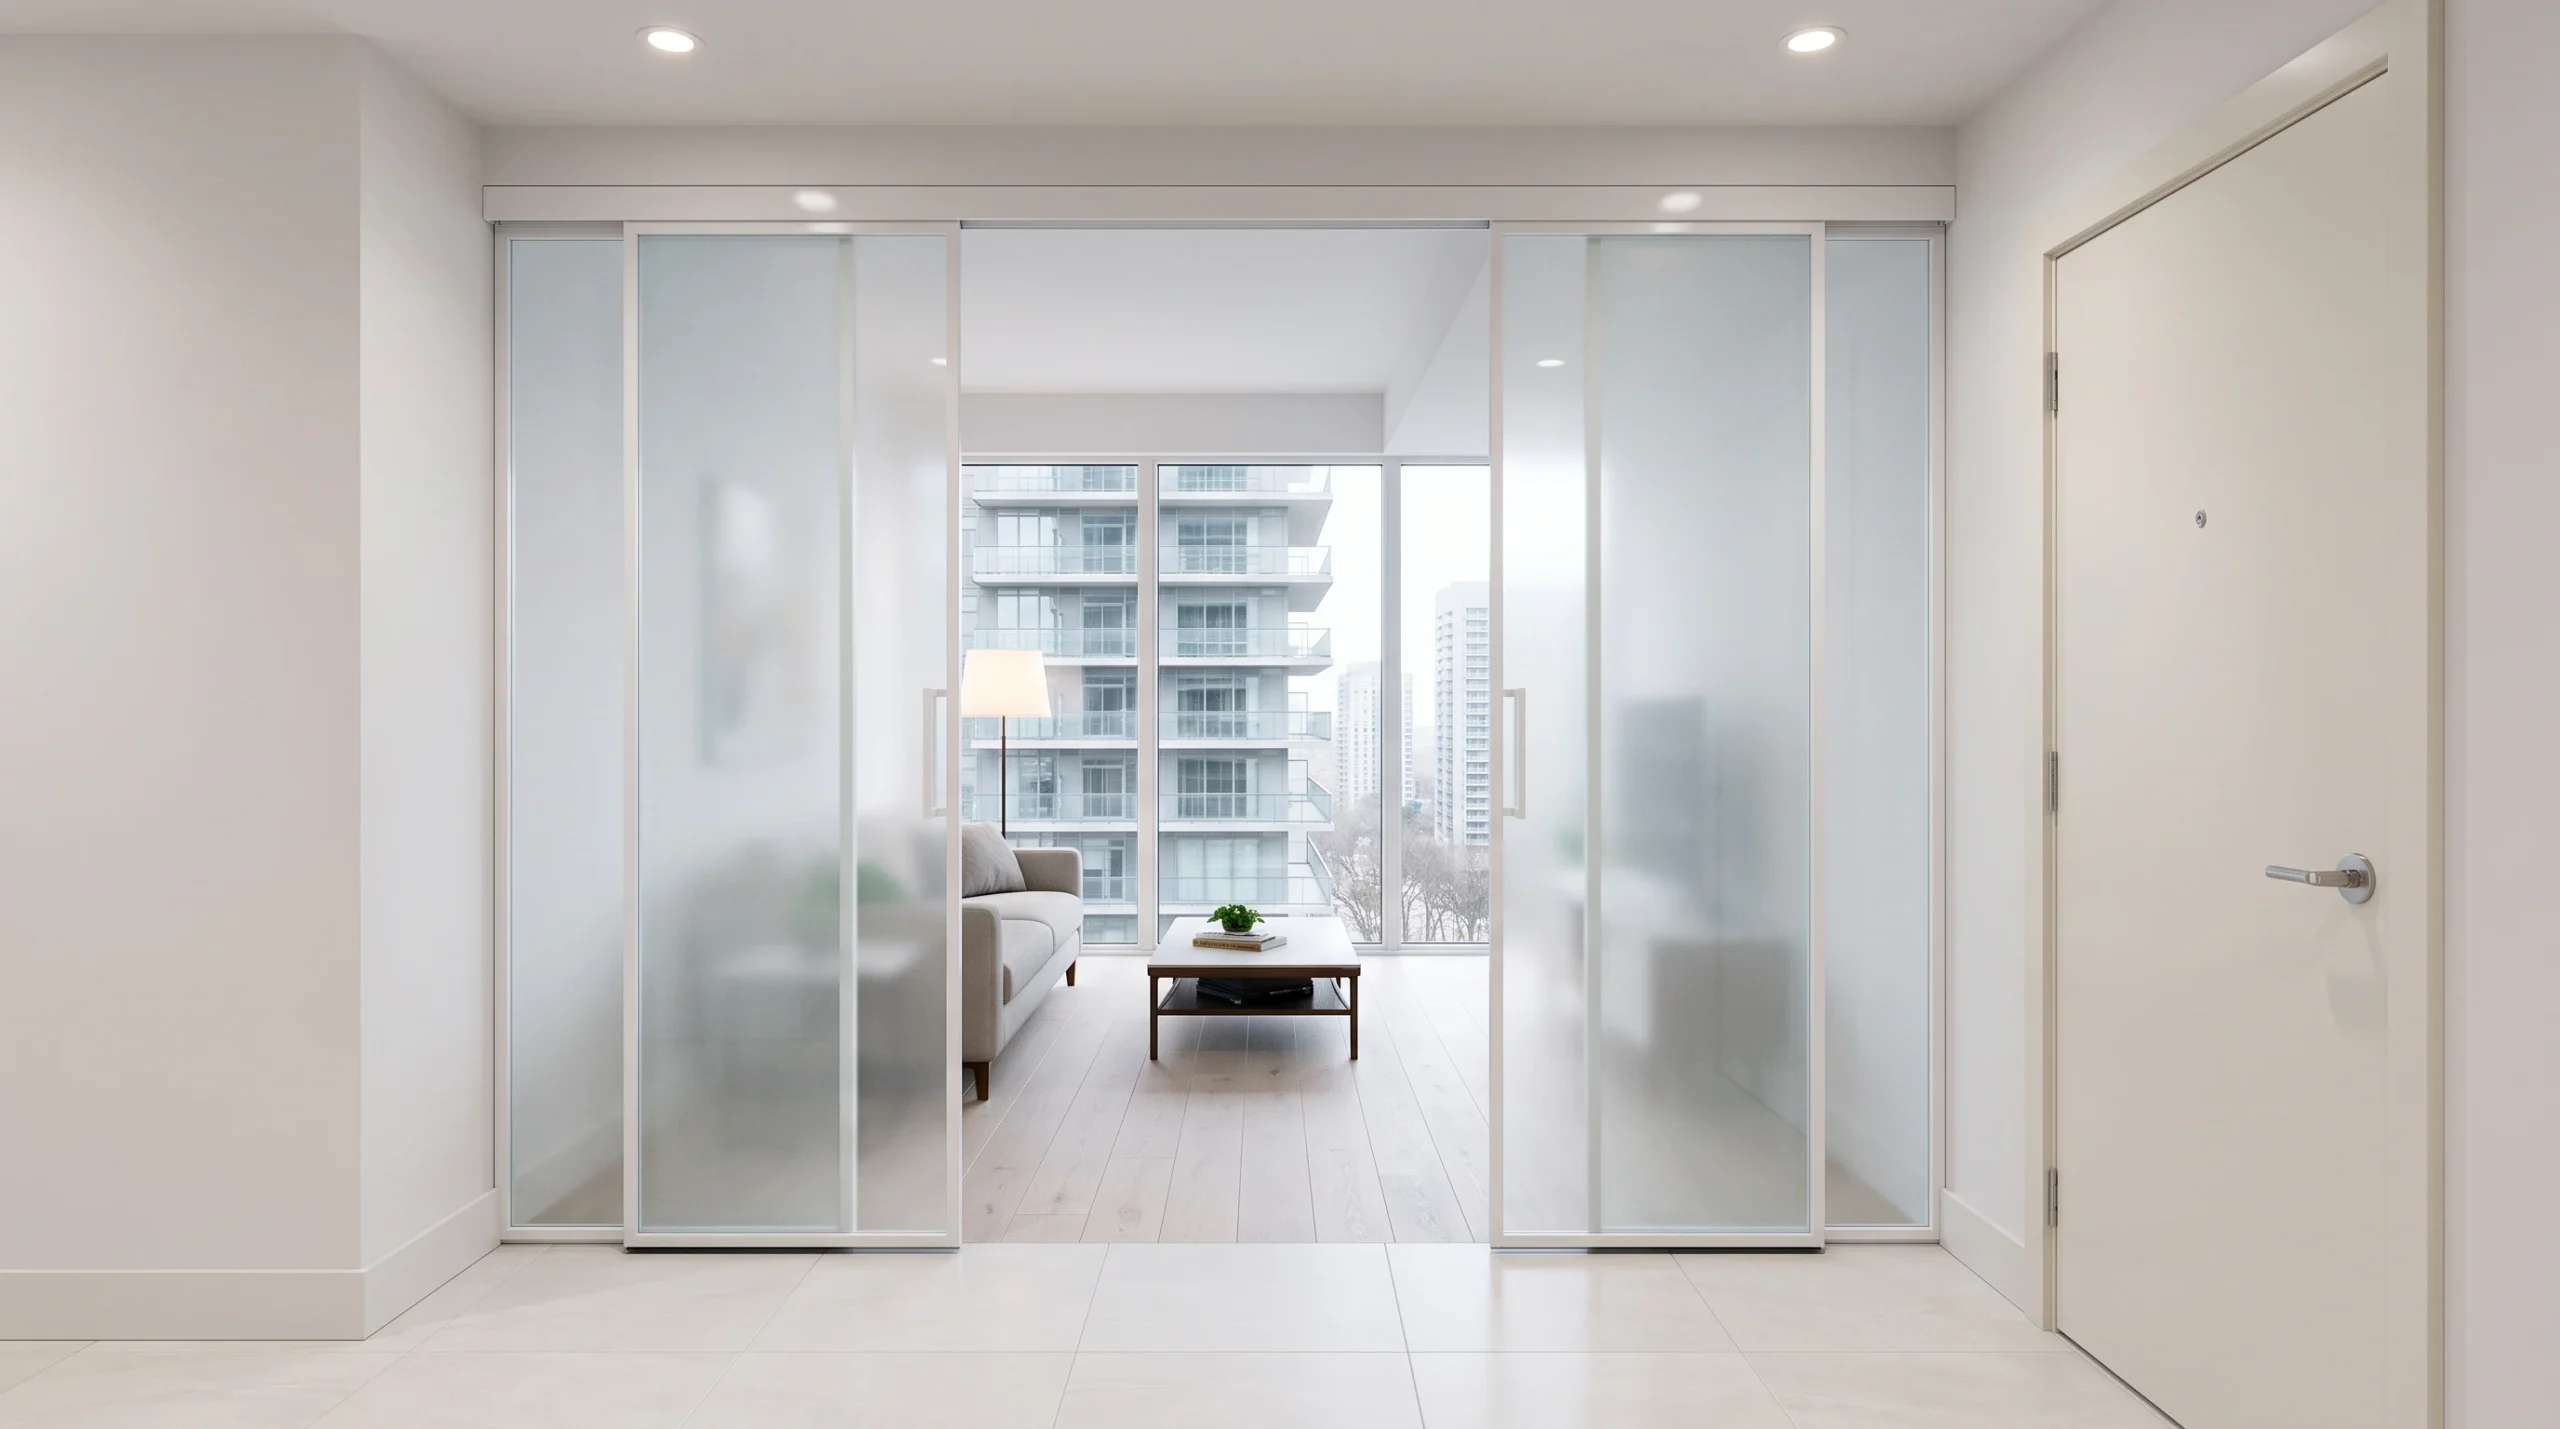
Hearthlight — Frosted Glass Sliding Doors for a Condo Entry

Frosted glass sliding doors separating a condo entry from the living room by Komandor

Hearthlight separates a condo entry from the living space with frosted-glass sliding doors in slim framing — closed, they screen the suite behind a soft glow; open, they clear the way into the room. Frosted glass keeps the entry and living area bright while screening the view from the suite door, so a compact condo … Read more

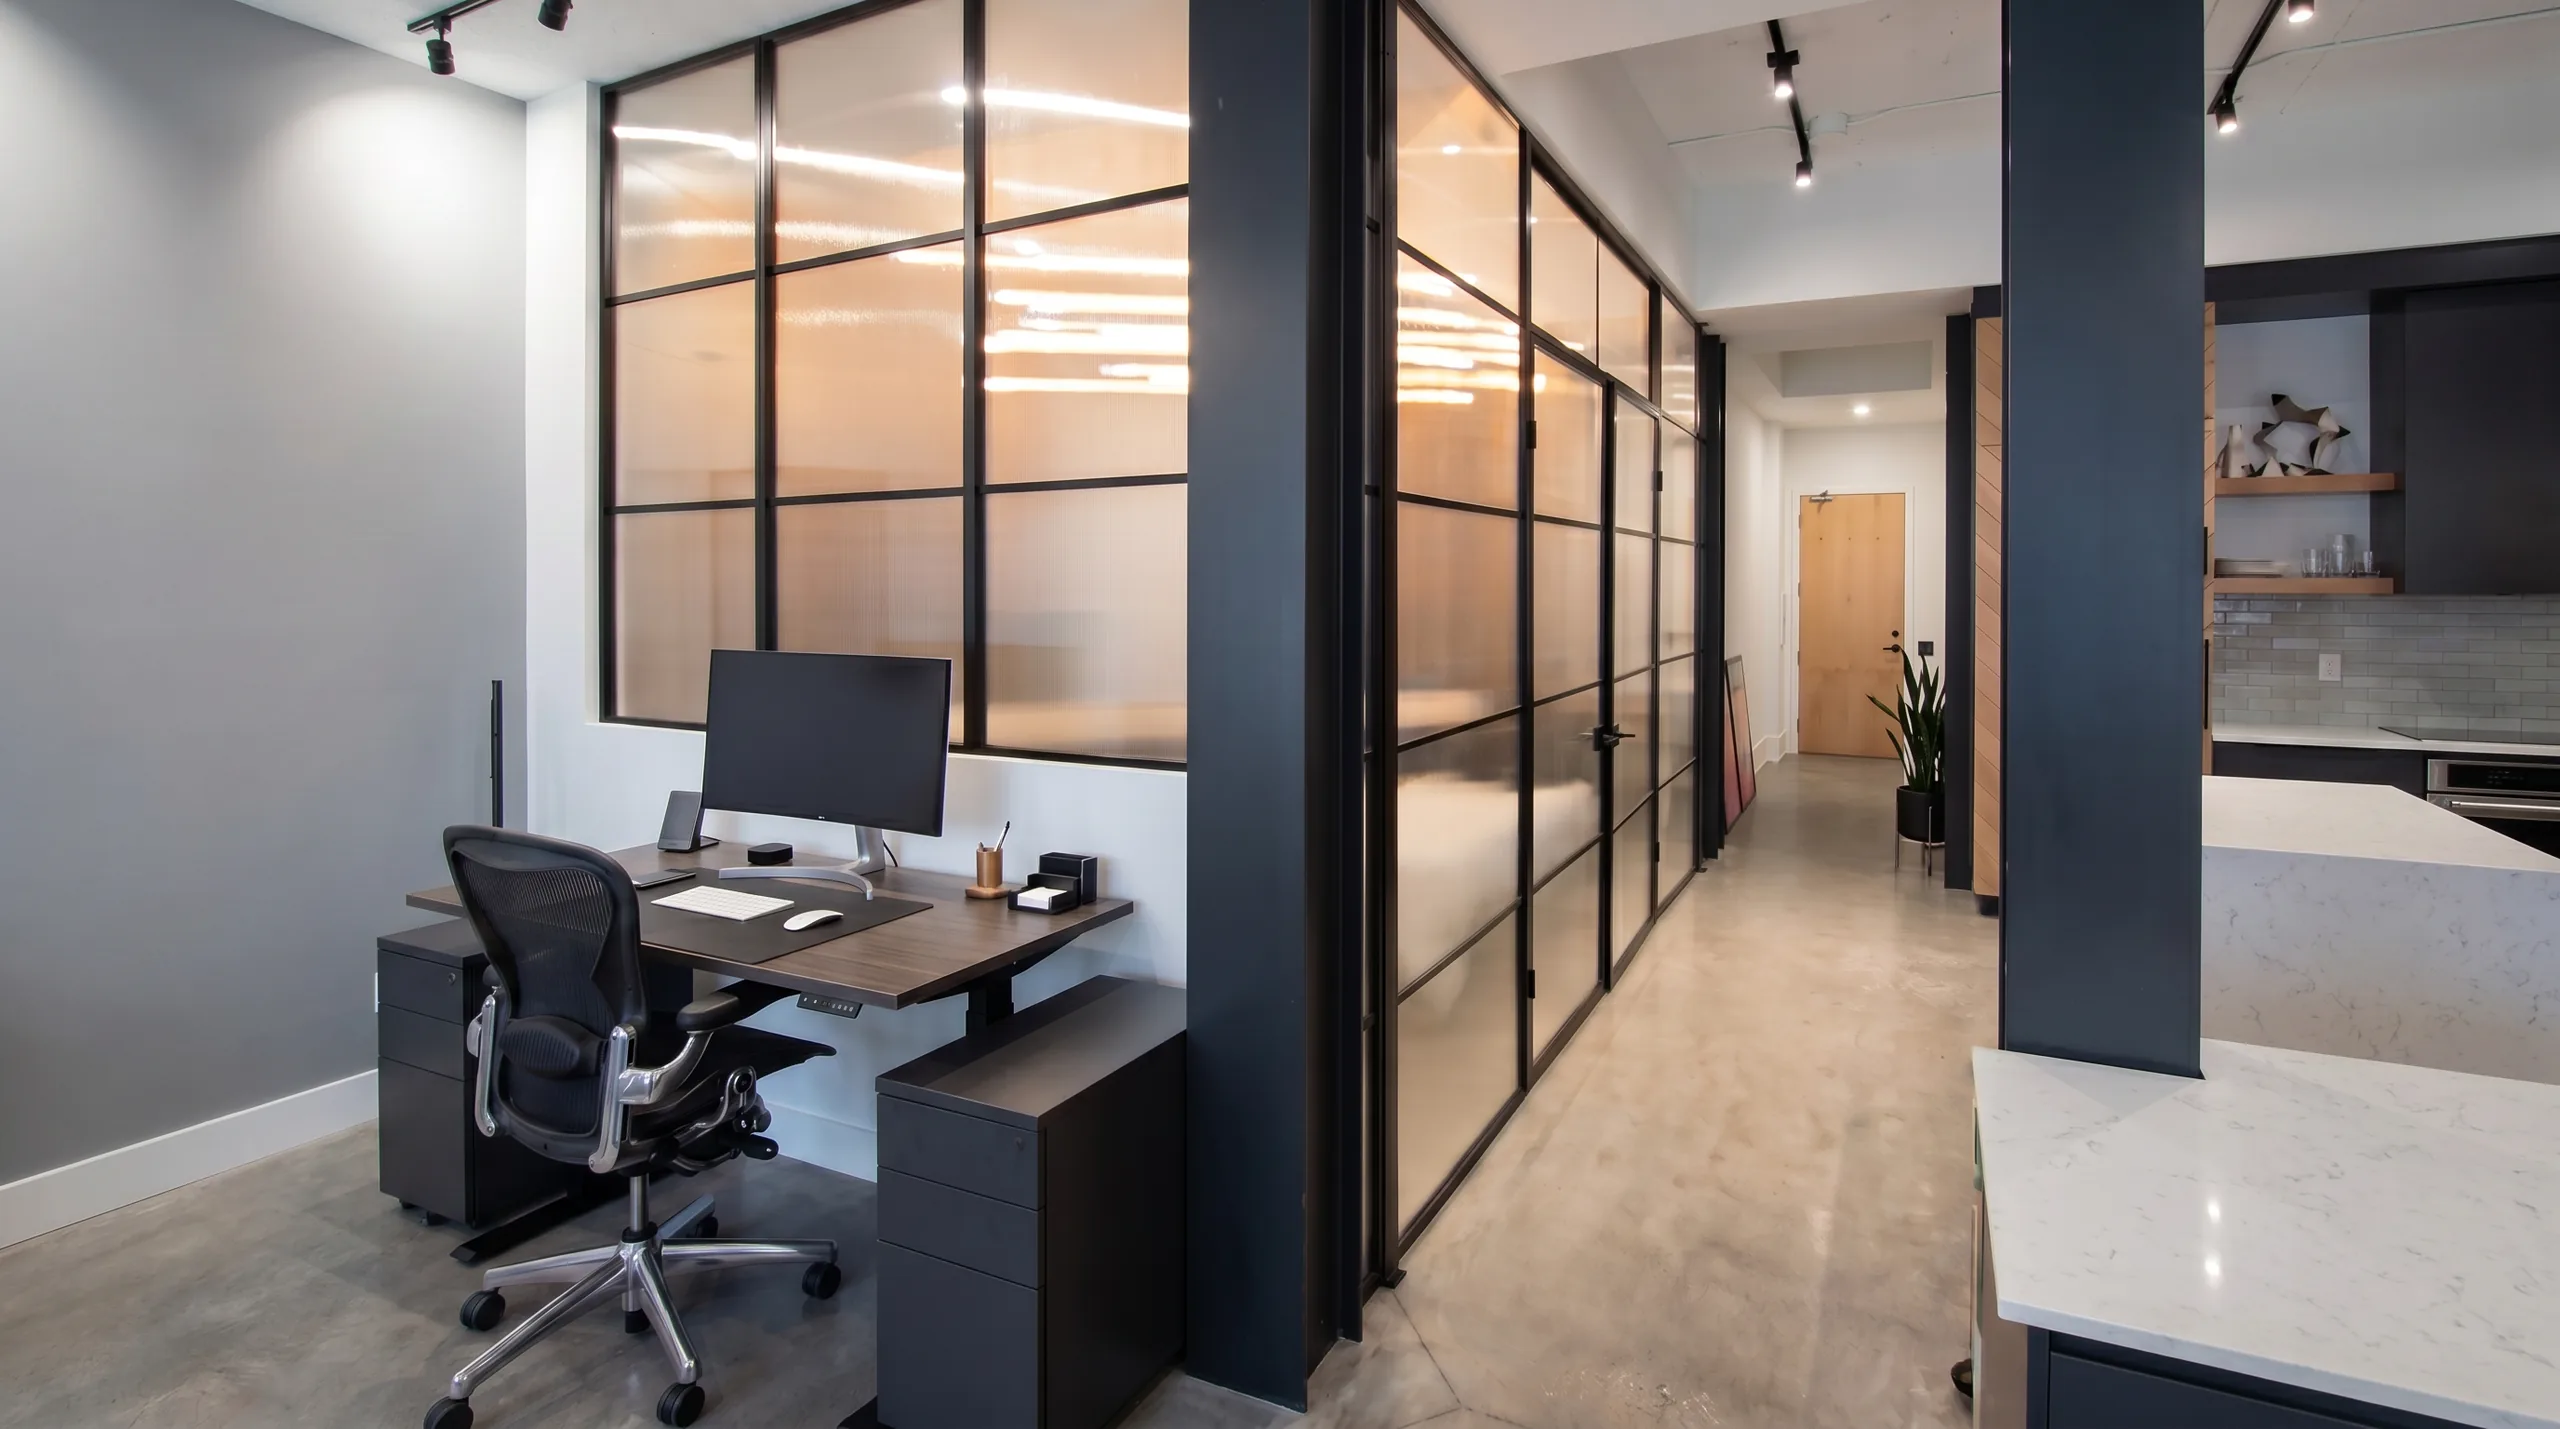
Studio — Framed Glass Office Partitions for a Commercial Floor

Black aluminum grid-framed glass partition enclosing a private loft office by Komandor

Studio lines a commercial floor with black-framed glass: gridded demountable partitions that carve private offices and meeting rooms out of open plan while keeping the whole space bright and connected. The framed system installs and reconfigures without demolition, so layouts change as the business grows, and the clear gridded glass keeps daylight and sightlines flowing … Read more

Clarity — Framed Glass Conference Room Enclosure

White aluminum framed glass meeting room partition with solid lower panels by Komandor

Clarity encloses a boardroom in a framed glass partition set on a low knee wall — a bright, professional meeting room that stays visually part of the office while keeping conversations contained. The part-glazed, part-solid build gives seated privacy at the base and full transparency above, and the demountable frame means the room can be … Read more

Cornerstone — Framed Glass and Wood Private Office

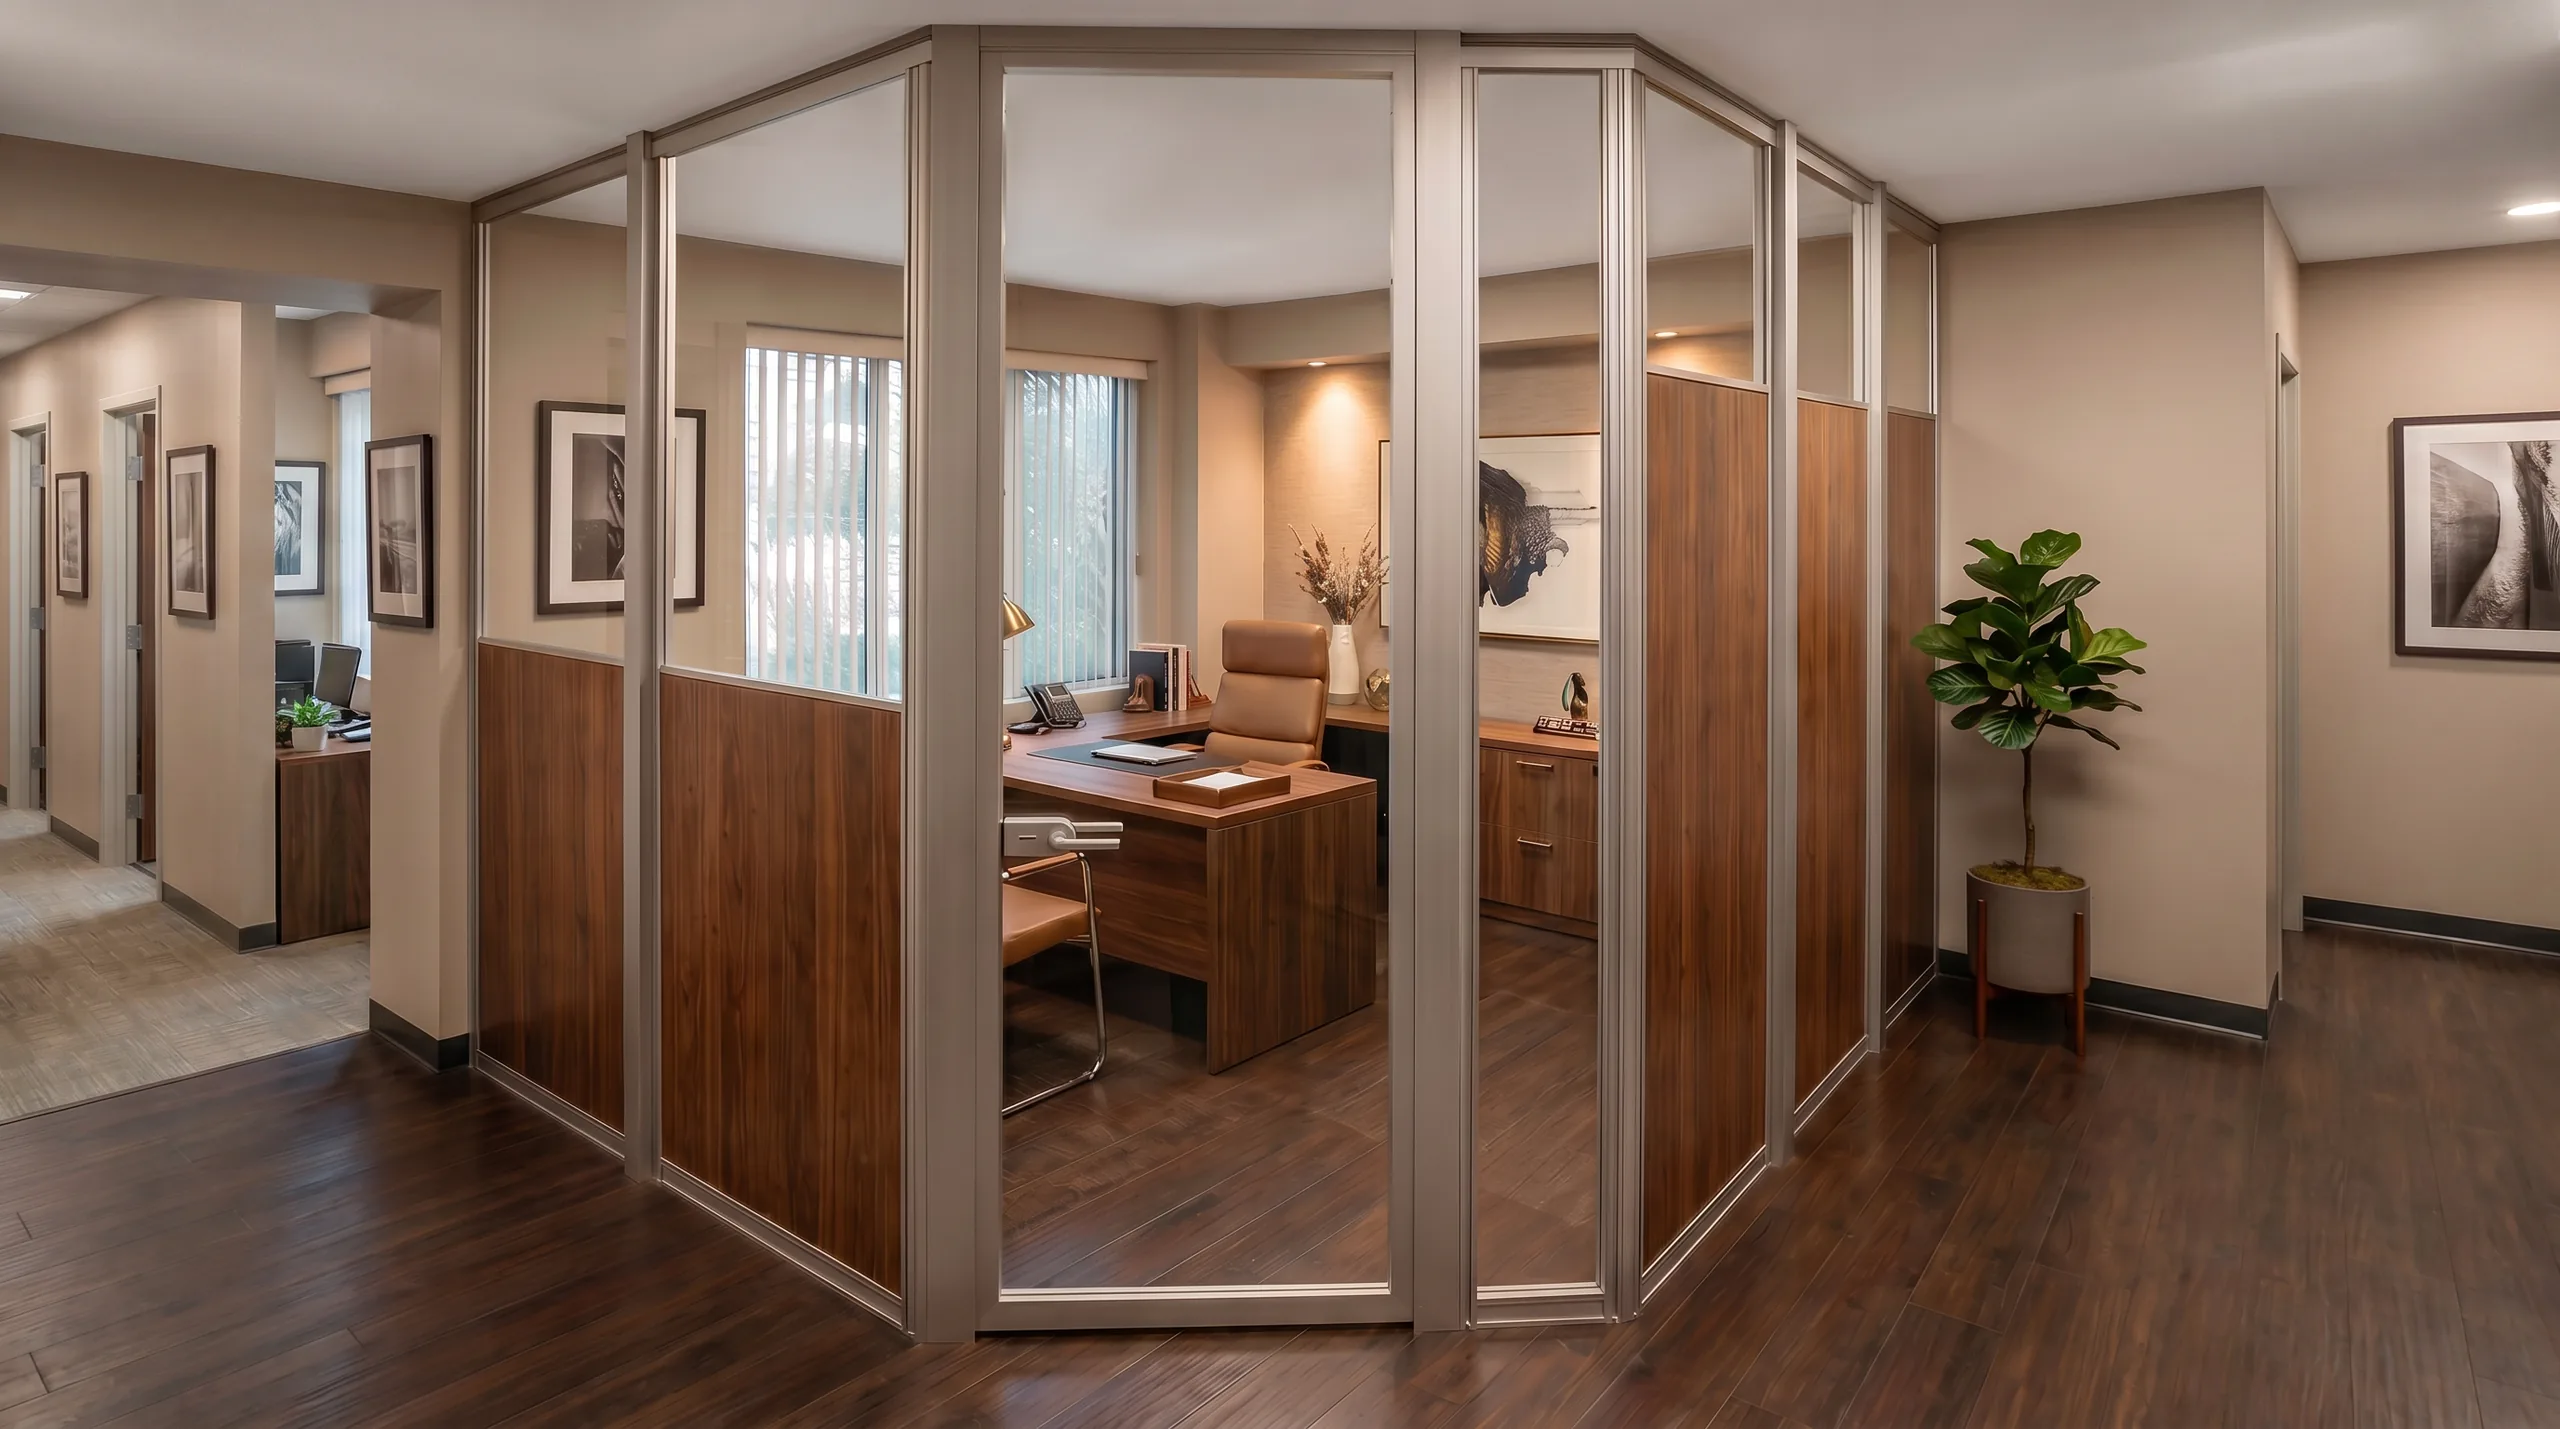
Walnut and clear glass corner office partition on an aluminum corner post by Komandor

Cornerstone builds a private office from framed glass with warm woodgrain lower panels — a demountable partition that pairs transparency up top with a solid, grounded base. The wood infill adds warmth and seated privacy while the glass above keeps the office bright and connected to the floor, and the whole partition is reconfigurable without … Read more

Convene — Framed Glass Meeting Room with Door and Transom

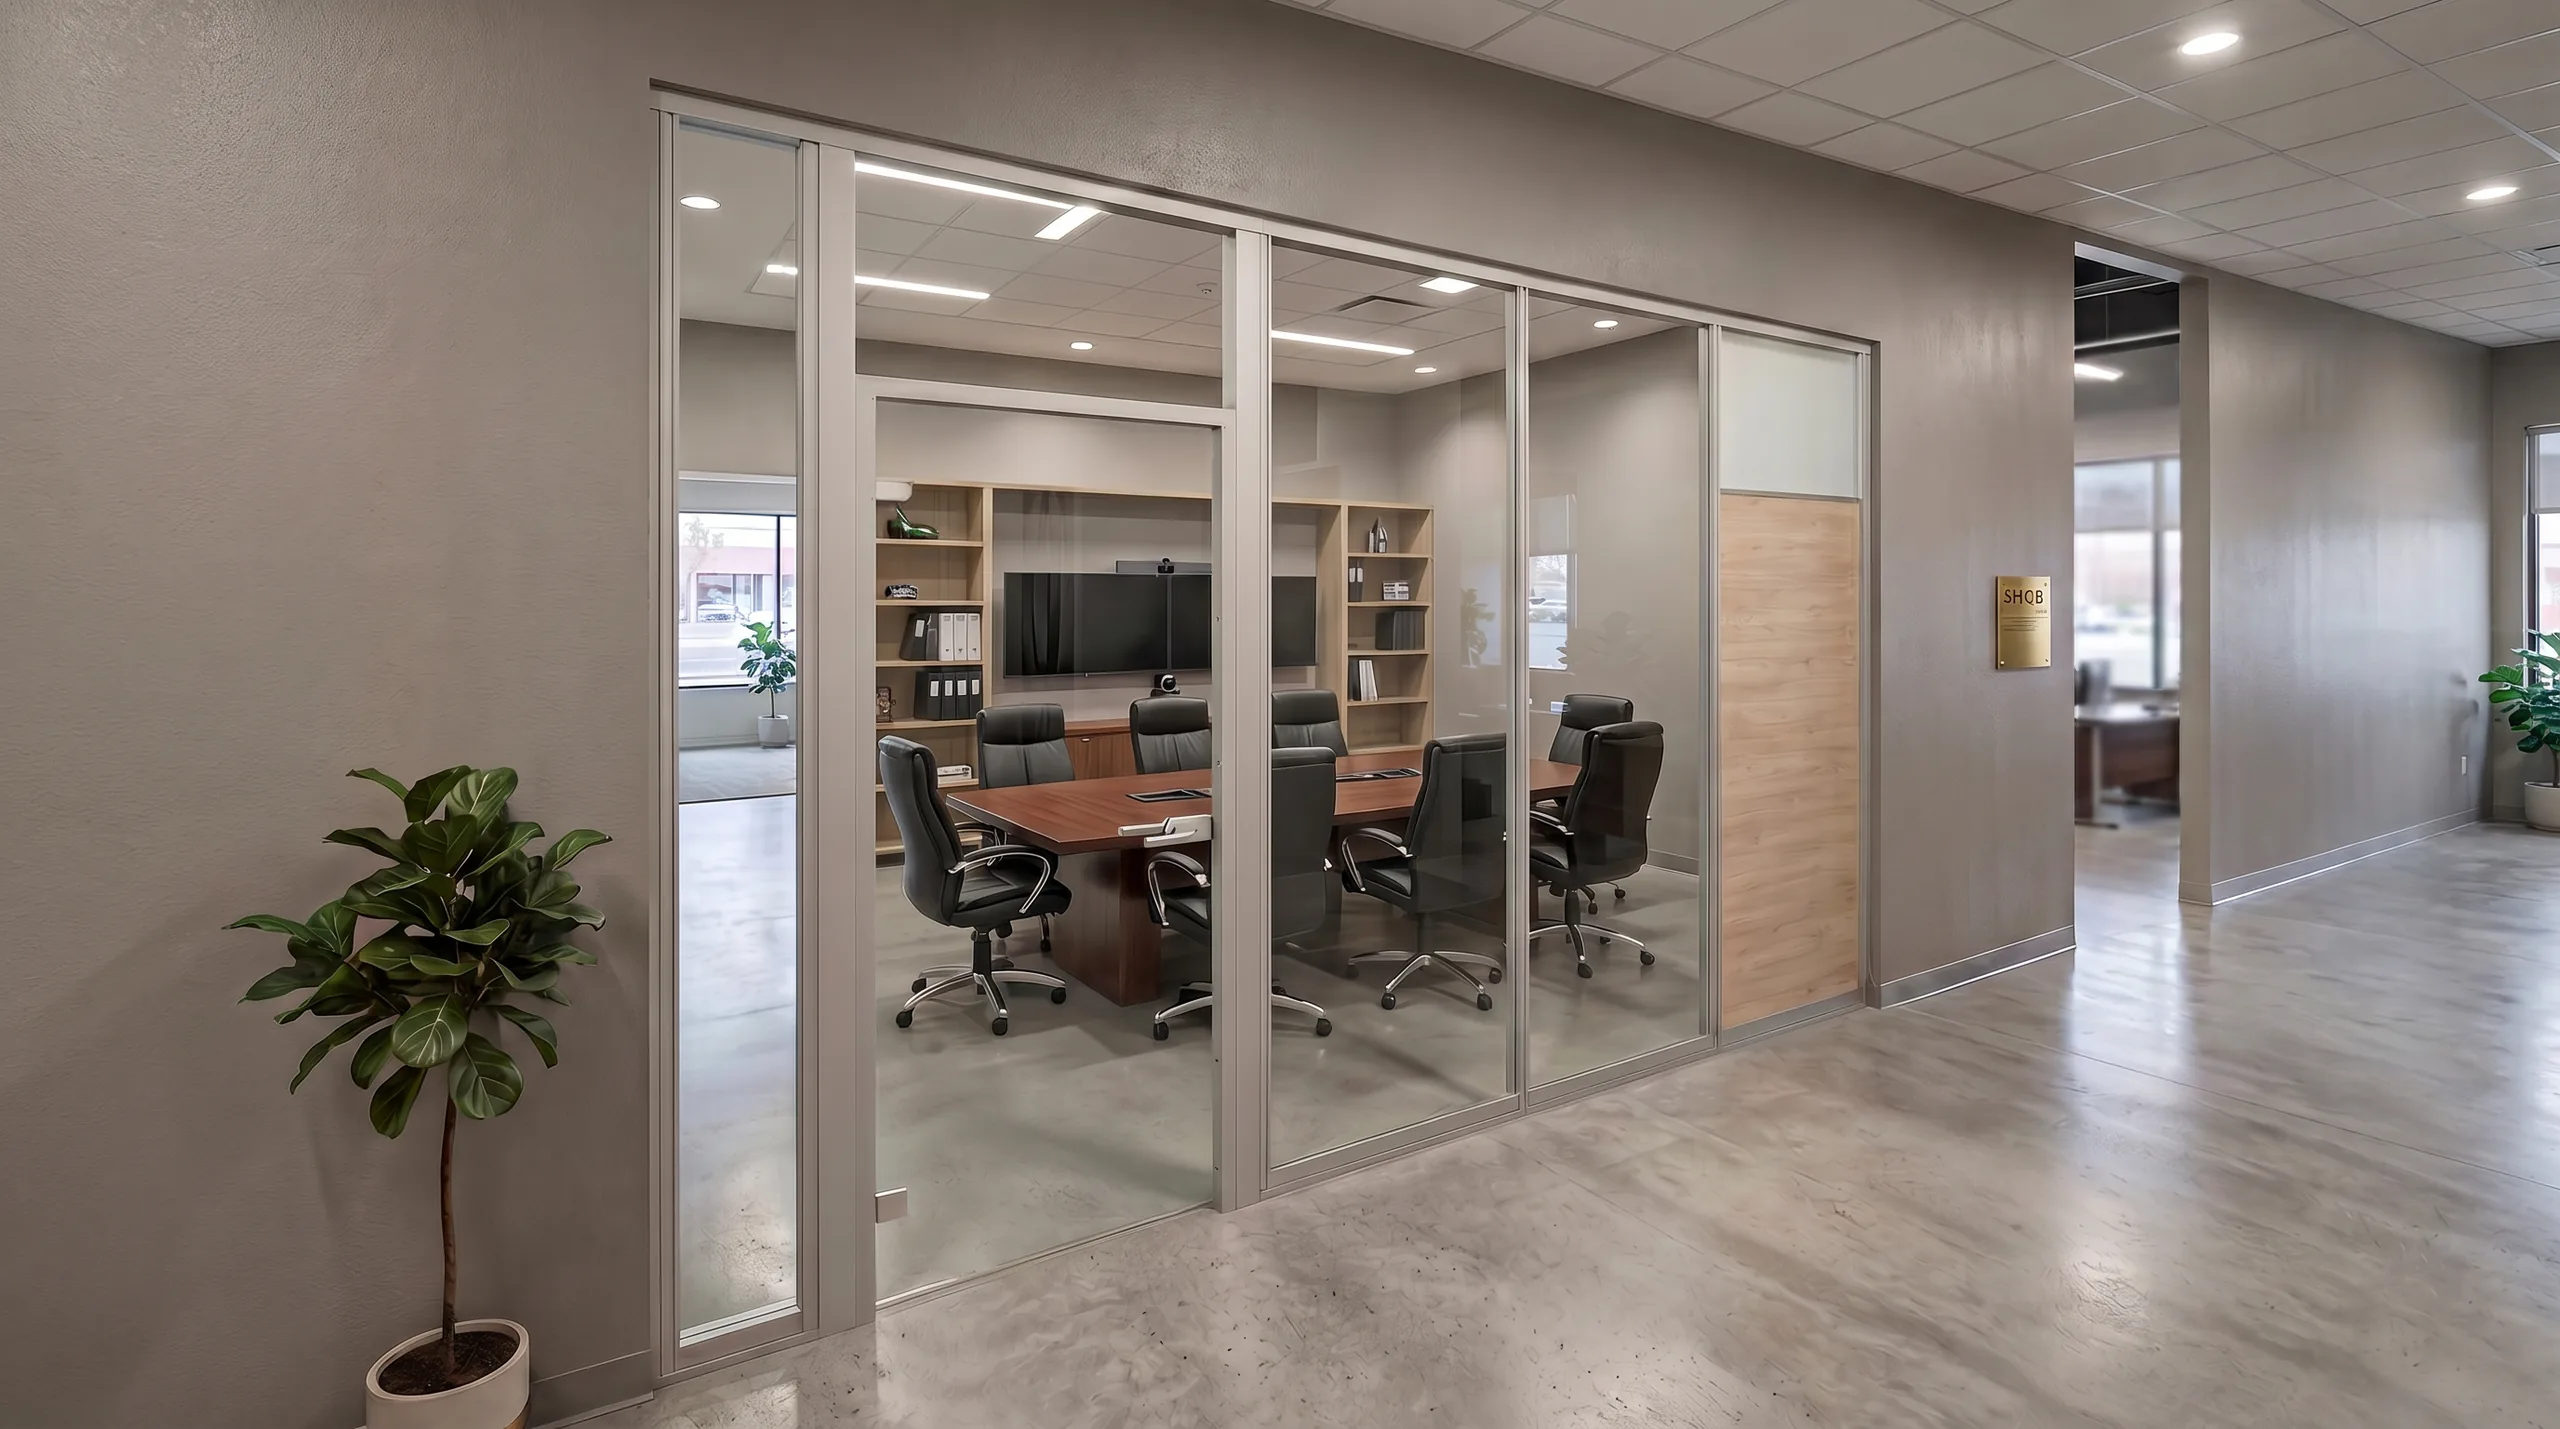
Aluminum framed glass boardroom partition with a warm laminate panel and sliding door by Komandor

Convene frames a meeting room in slim silver aluminium and clear glass, complete with a full-height door and transom — a self-contained conference enclosure that keeps the boardroom bright and on view. The clear glazing keeps the room connected to the office while the door and transom close it for focused meetings, and the demountable … Read more

★★★★★
“Komandor completed 3 closets (front hall, master walk-in, linen) to perfection!”
Linda C.
Hall, walk-in & linen closets
HomeStars review
★★★★★
“What I find most impressive is the engineering behind their products.”
Linda M.
Custom closets
Houzz review
★★★★★
“The doors were reasonably priced… professional and courteous… and they cleaned up after themselves.”
Kristen W.
Closet doors
HomeStars review

Ready To Transform Your Space?

Book a free design consultation with our GTA team.