
Shelterway
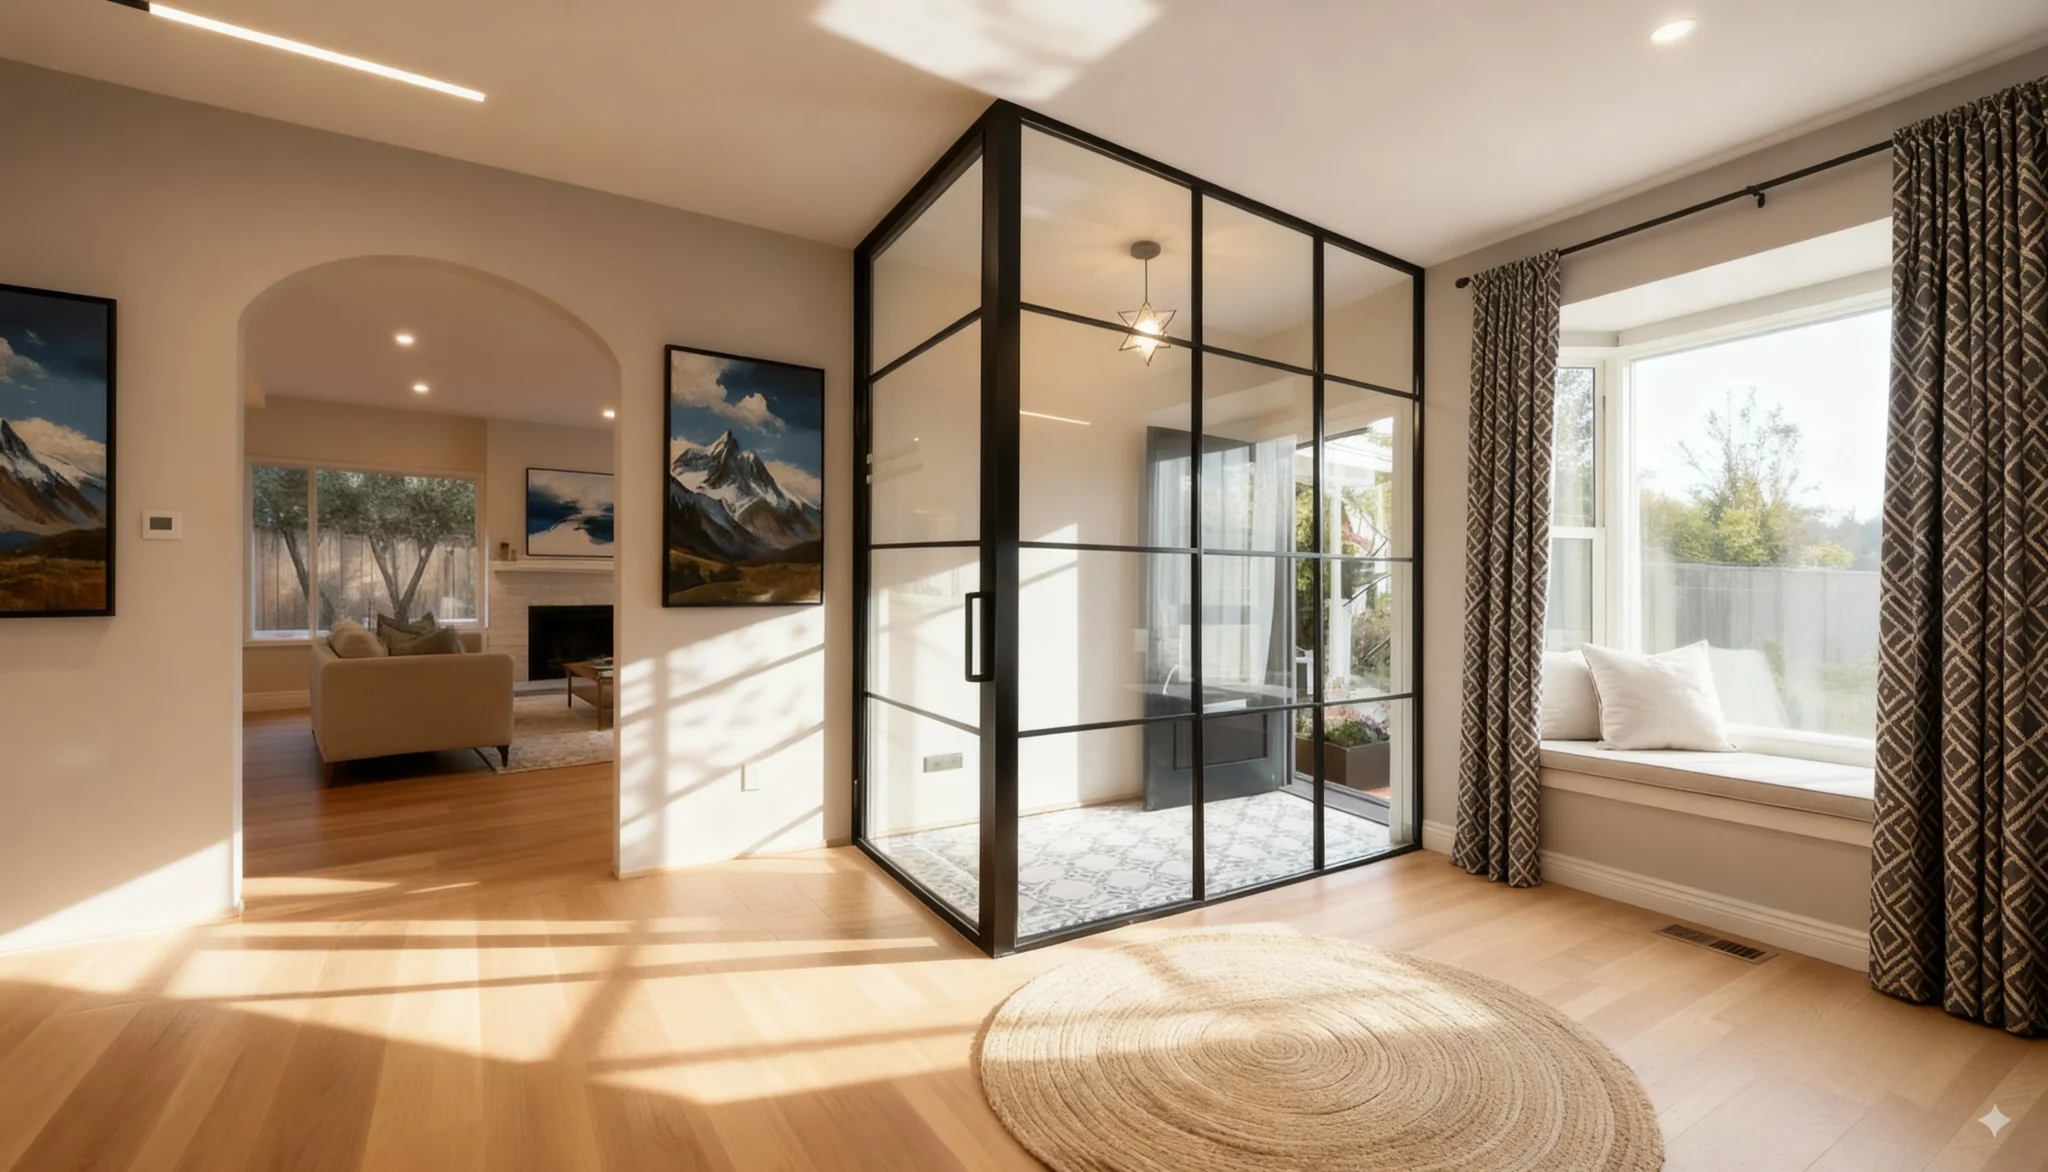
FE-002 Shelterway A hallway vestibule designed to shield from drafts while clearing circulation with a modern, organized glass retreat.
FE-002 Shelterway A hallway vestibule designed to shield from drafts while clearing circulation with a modern, organized glass retreat.
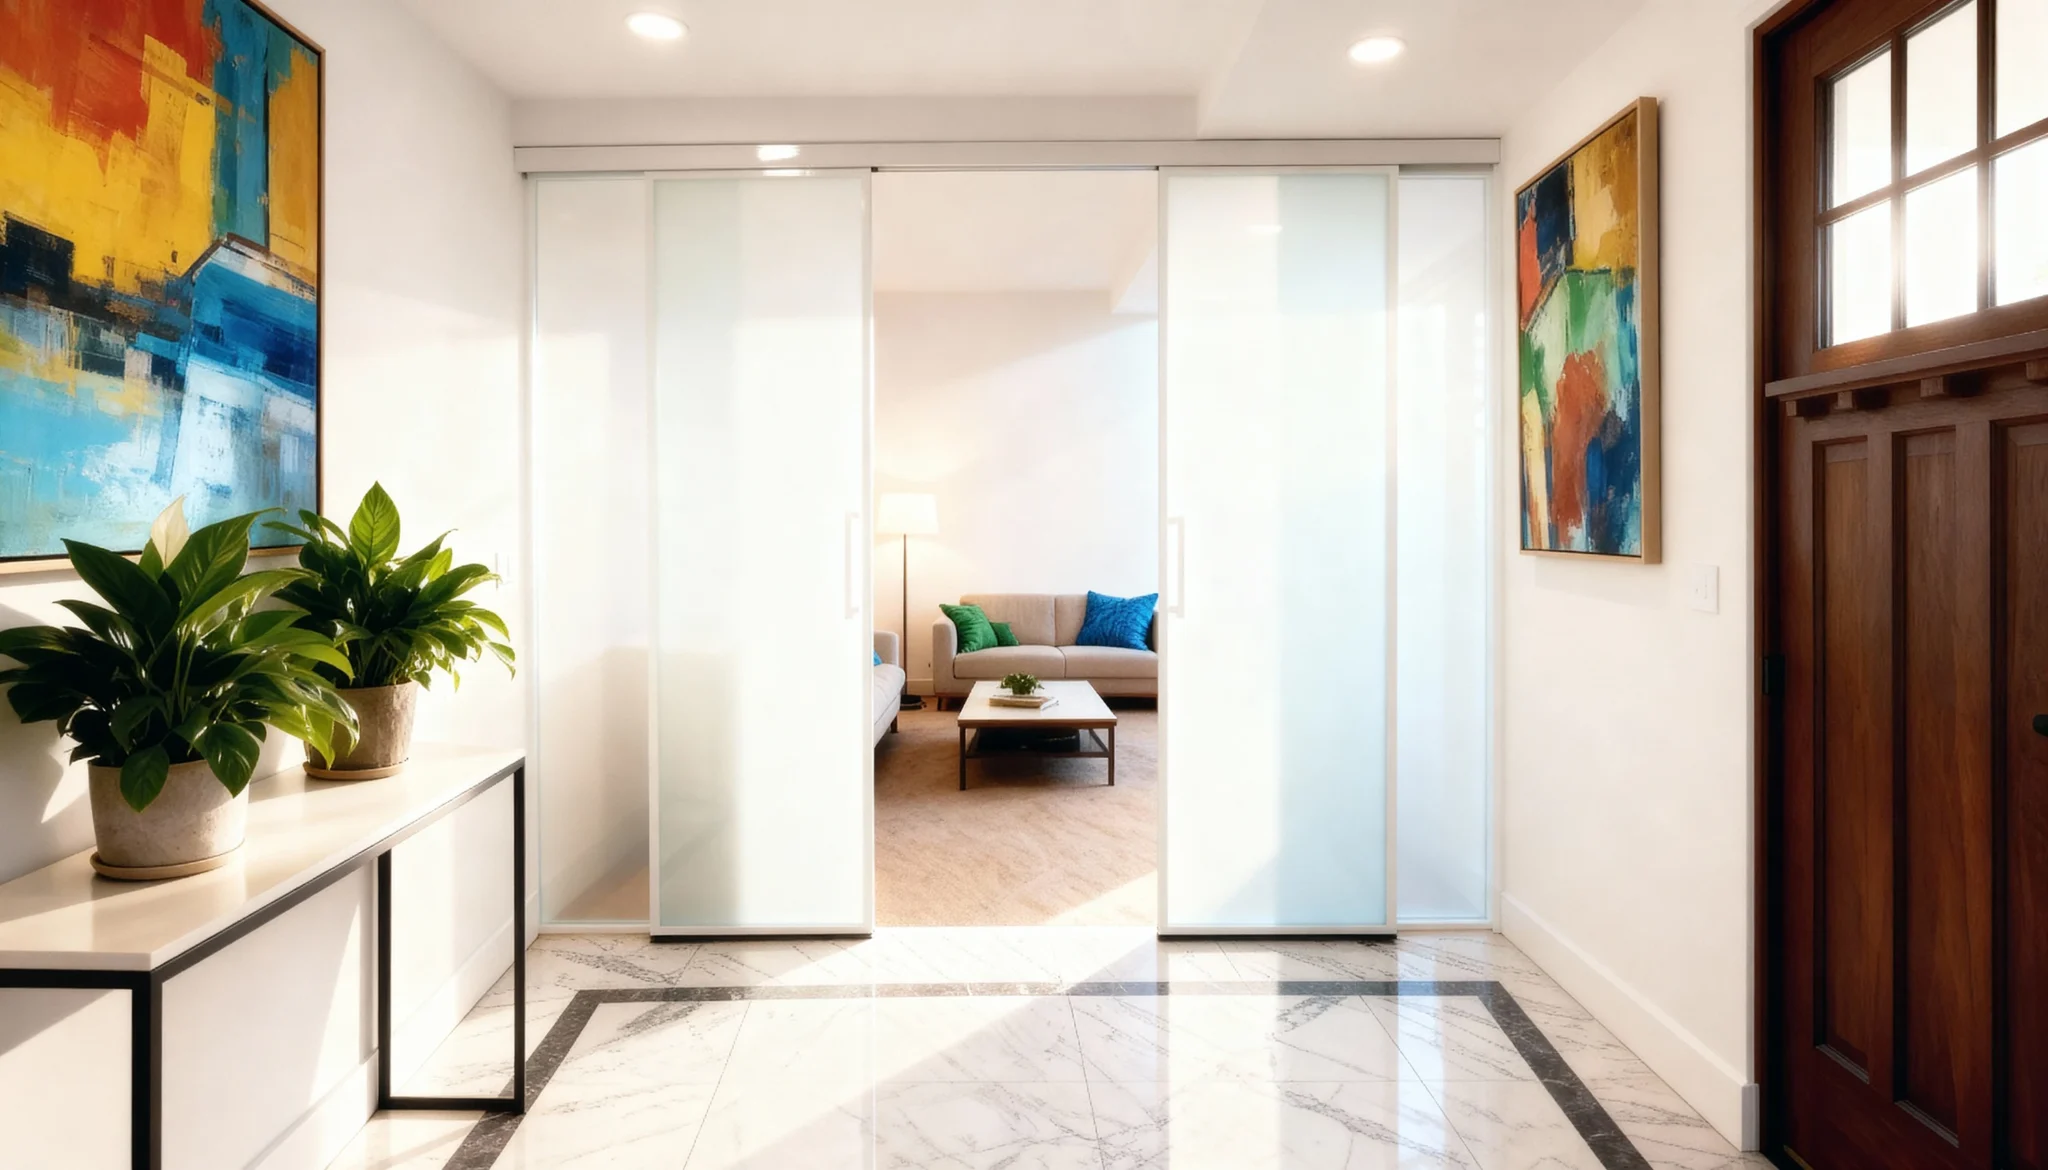
FE-003 Hearthlight Slim frosted sliding panels that obscure noise and clutter while admitting soft light to the interior entryway.
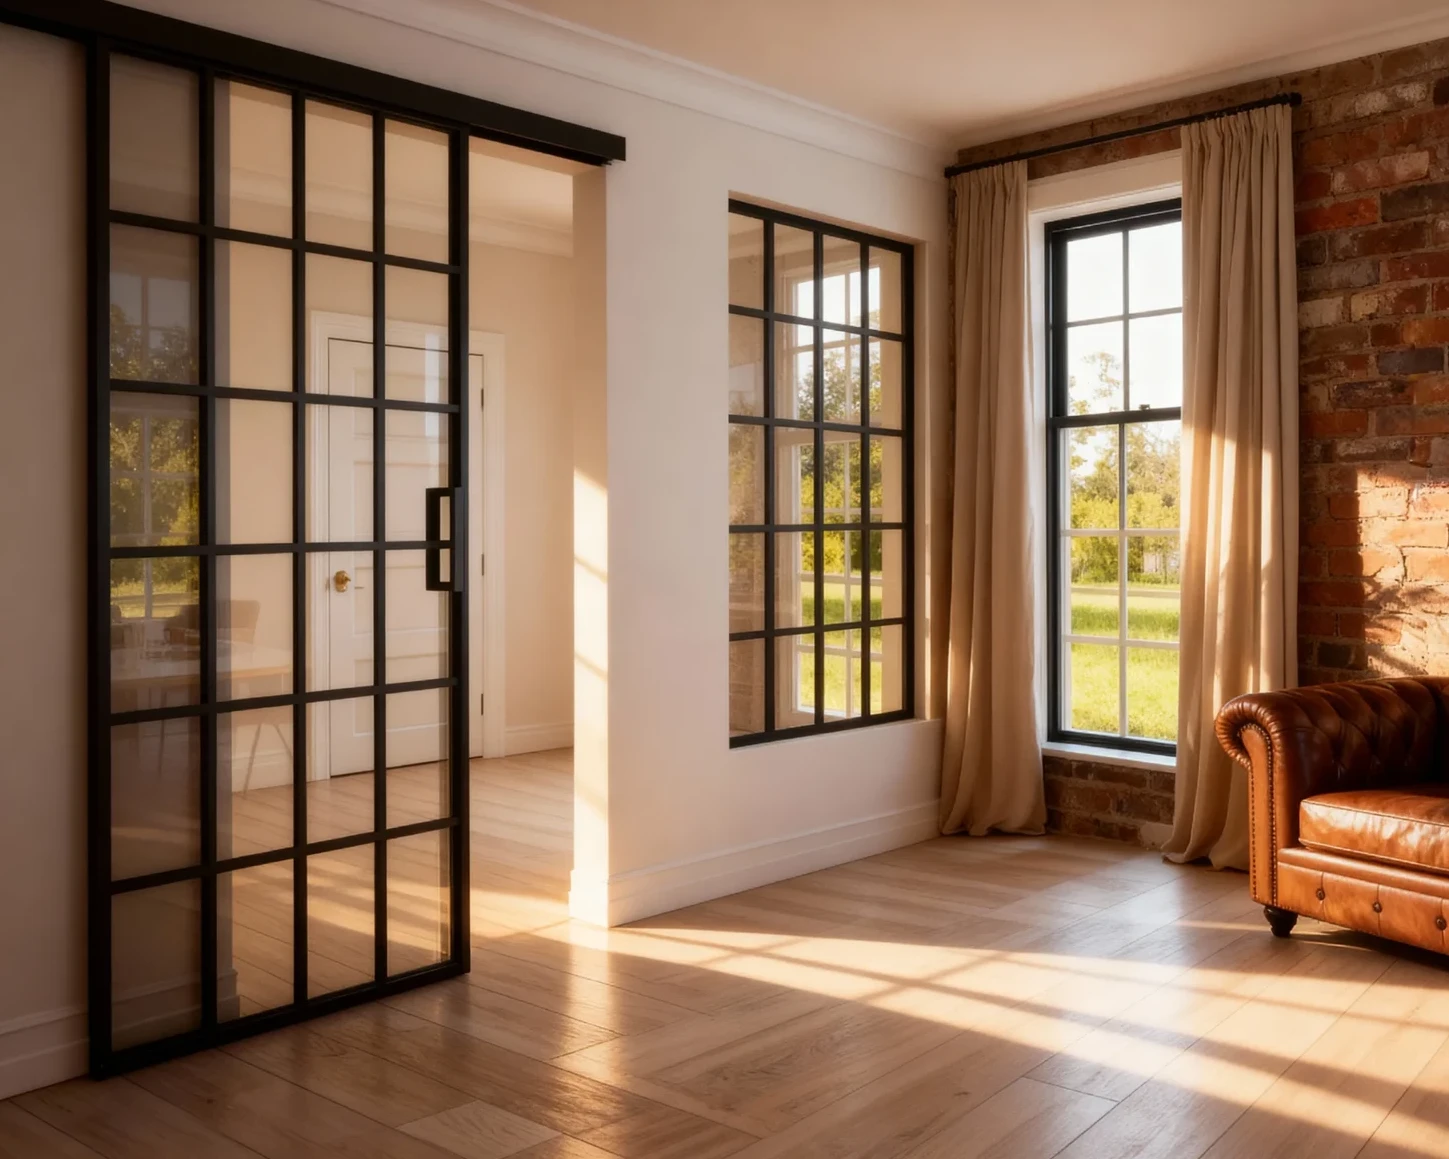
FE-001 Sunray Slim black aluminum-and-glass partitions forming a refined corner boundary that preserves daylight and enables flexible zoning.
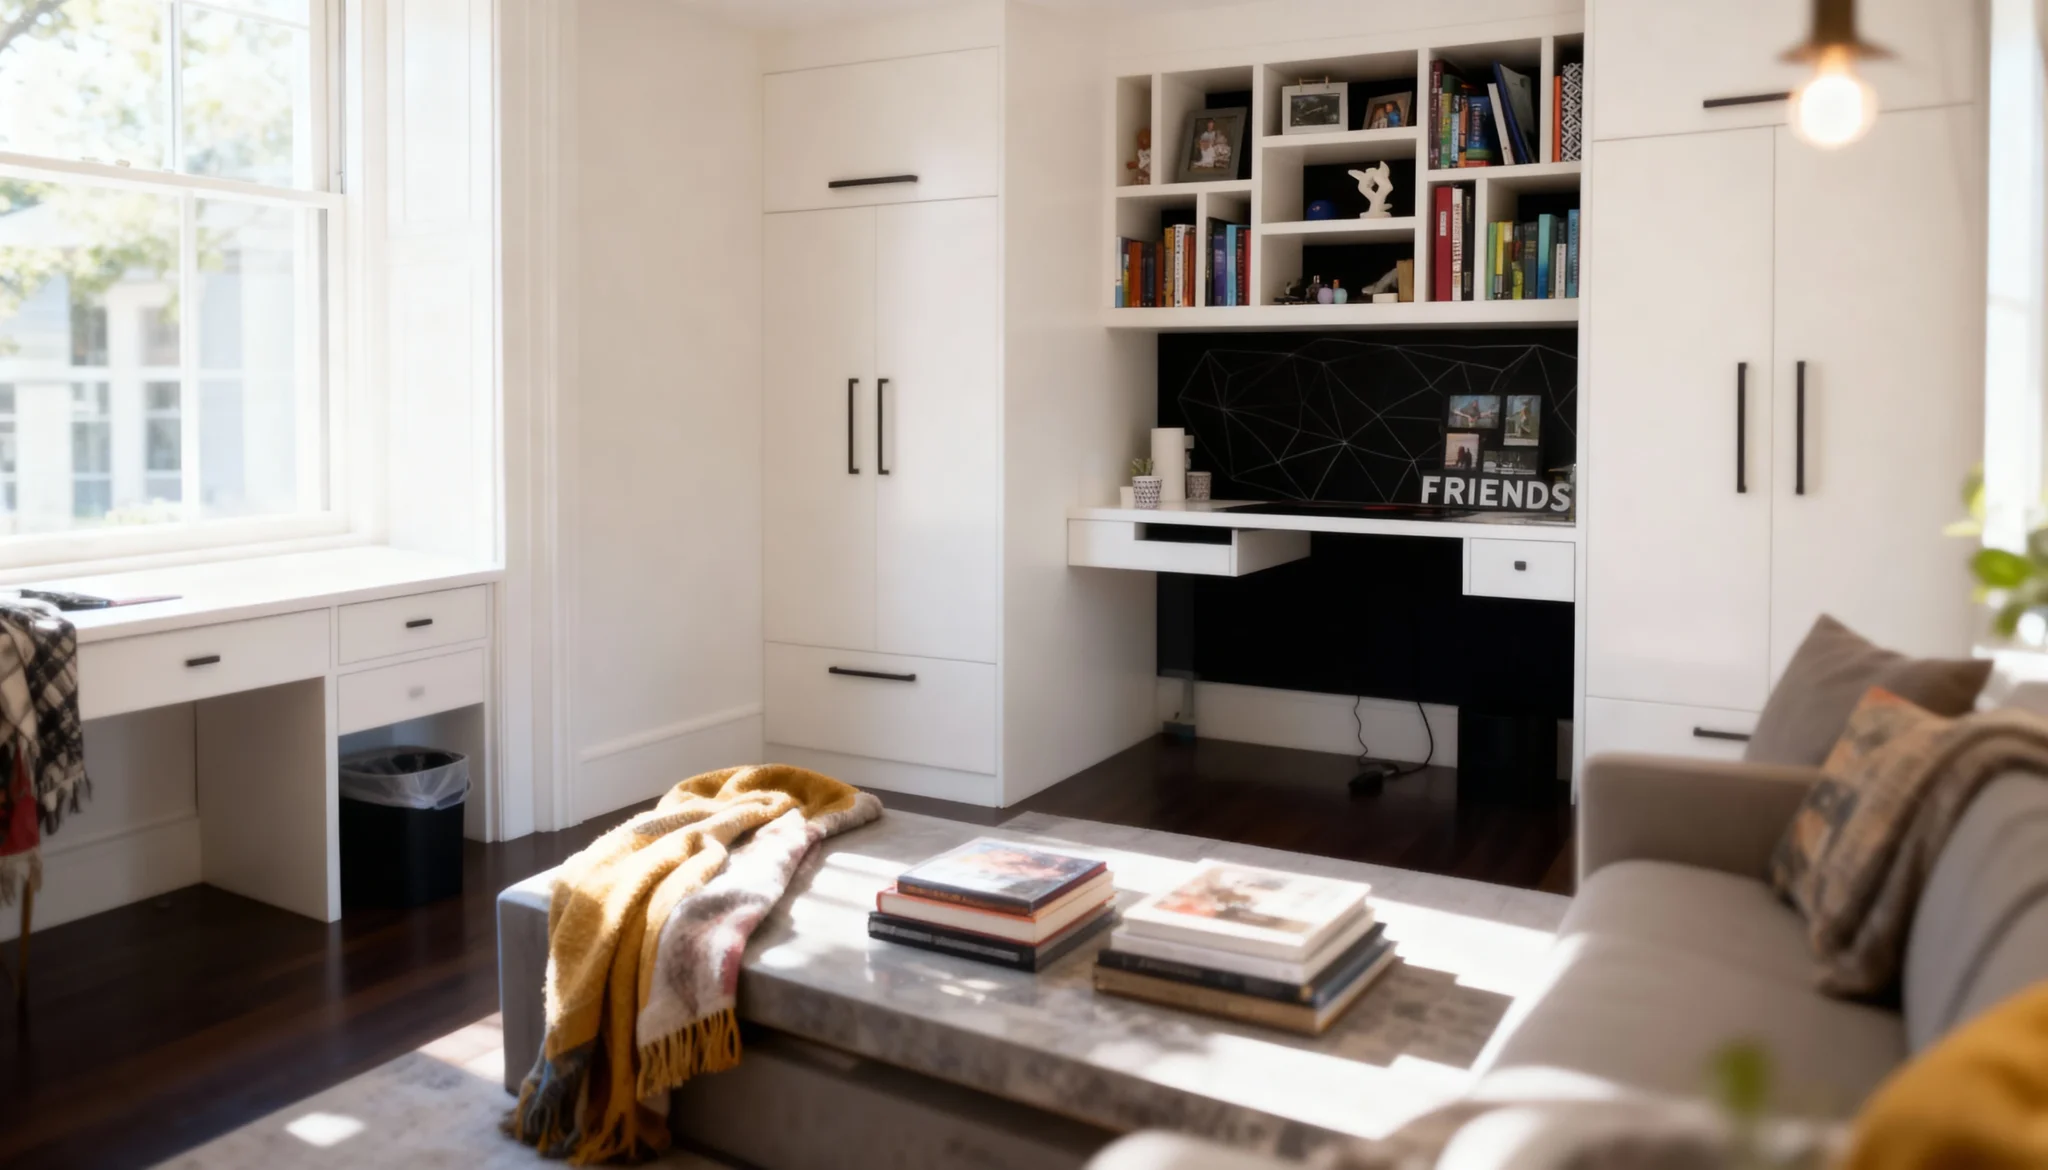
GOE-008 The Work Nook Turning compact corners into bright hubs with integrated white cabinetry and space-saving built-in workstations.
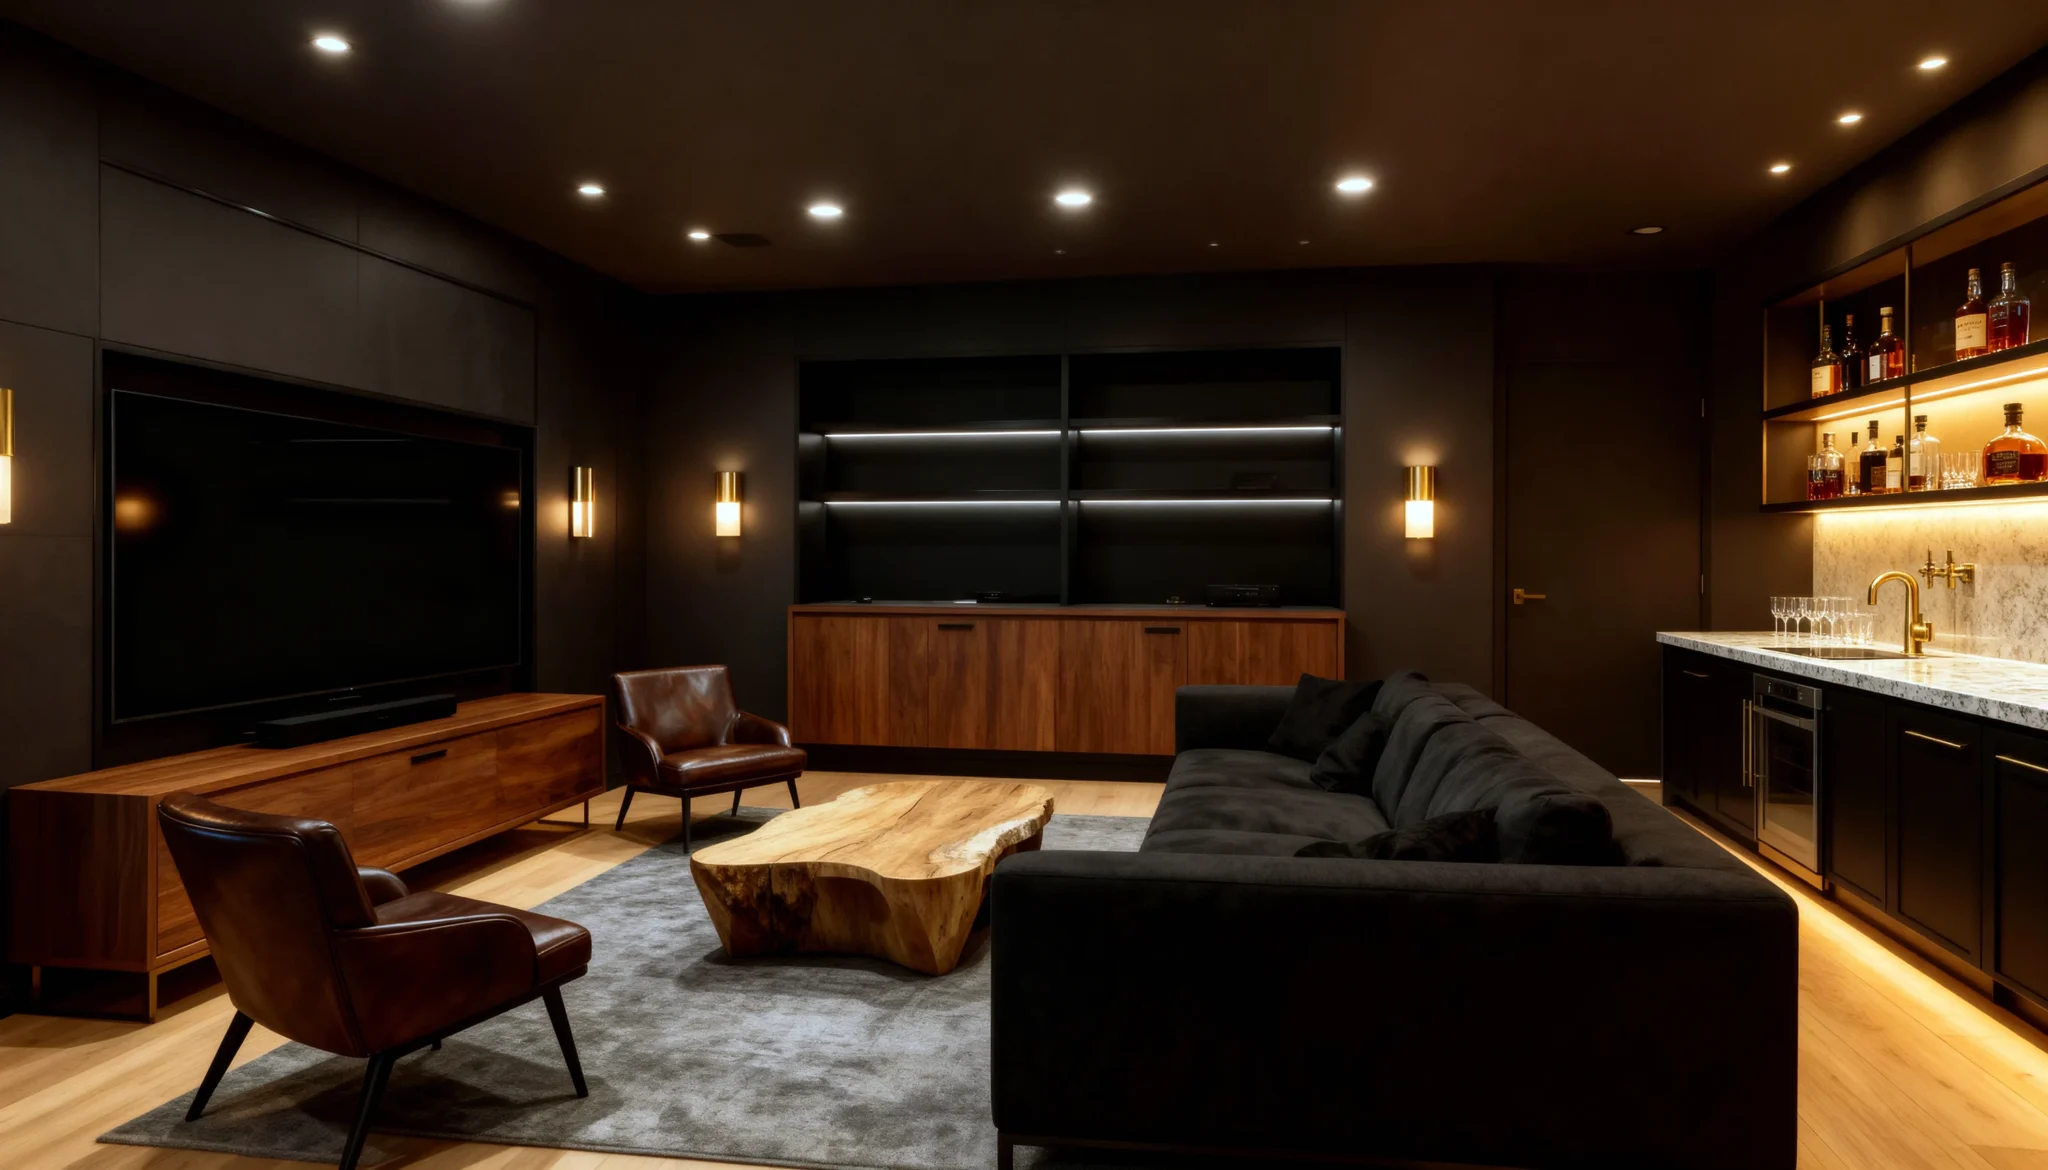
GOE-006 Midnight Lounge A cozy media sanctuary featuring dark-toned cabinetry and cinema-like atmosphere for premium home entertainment.
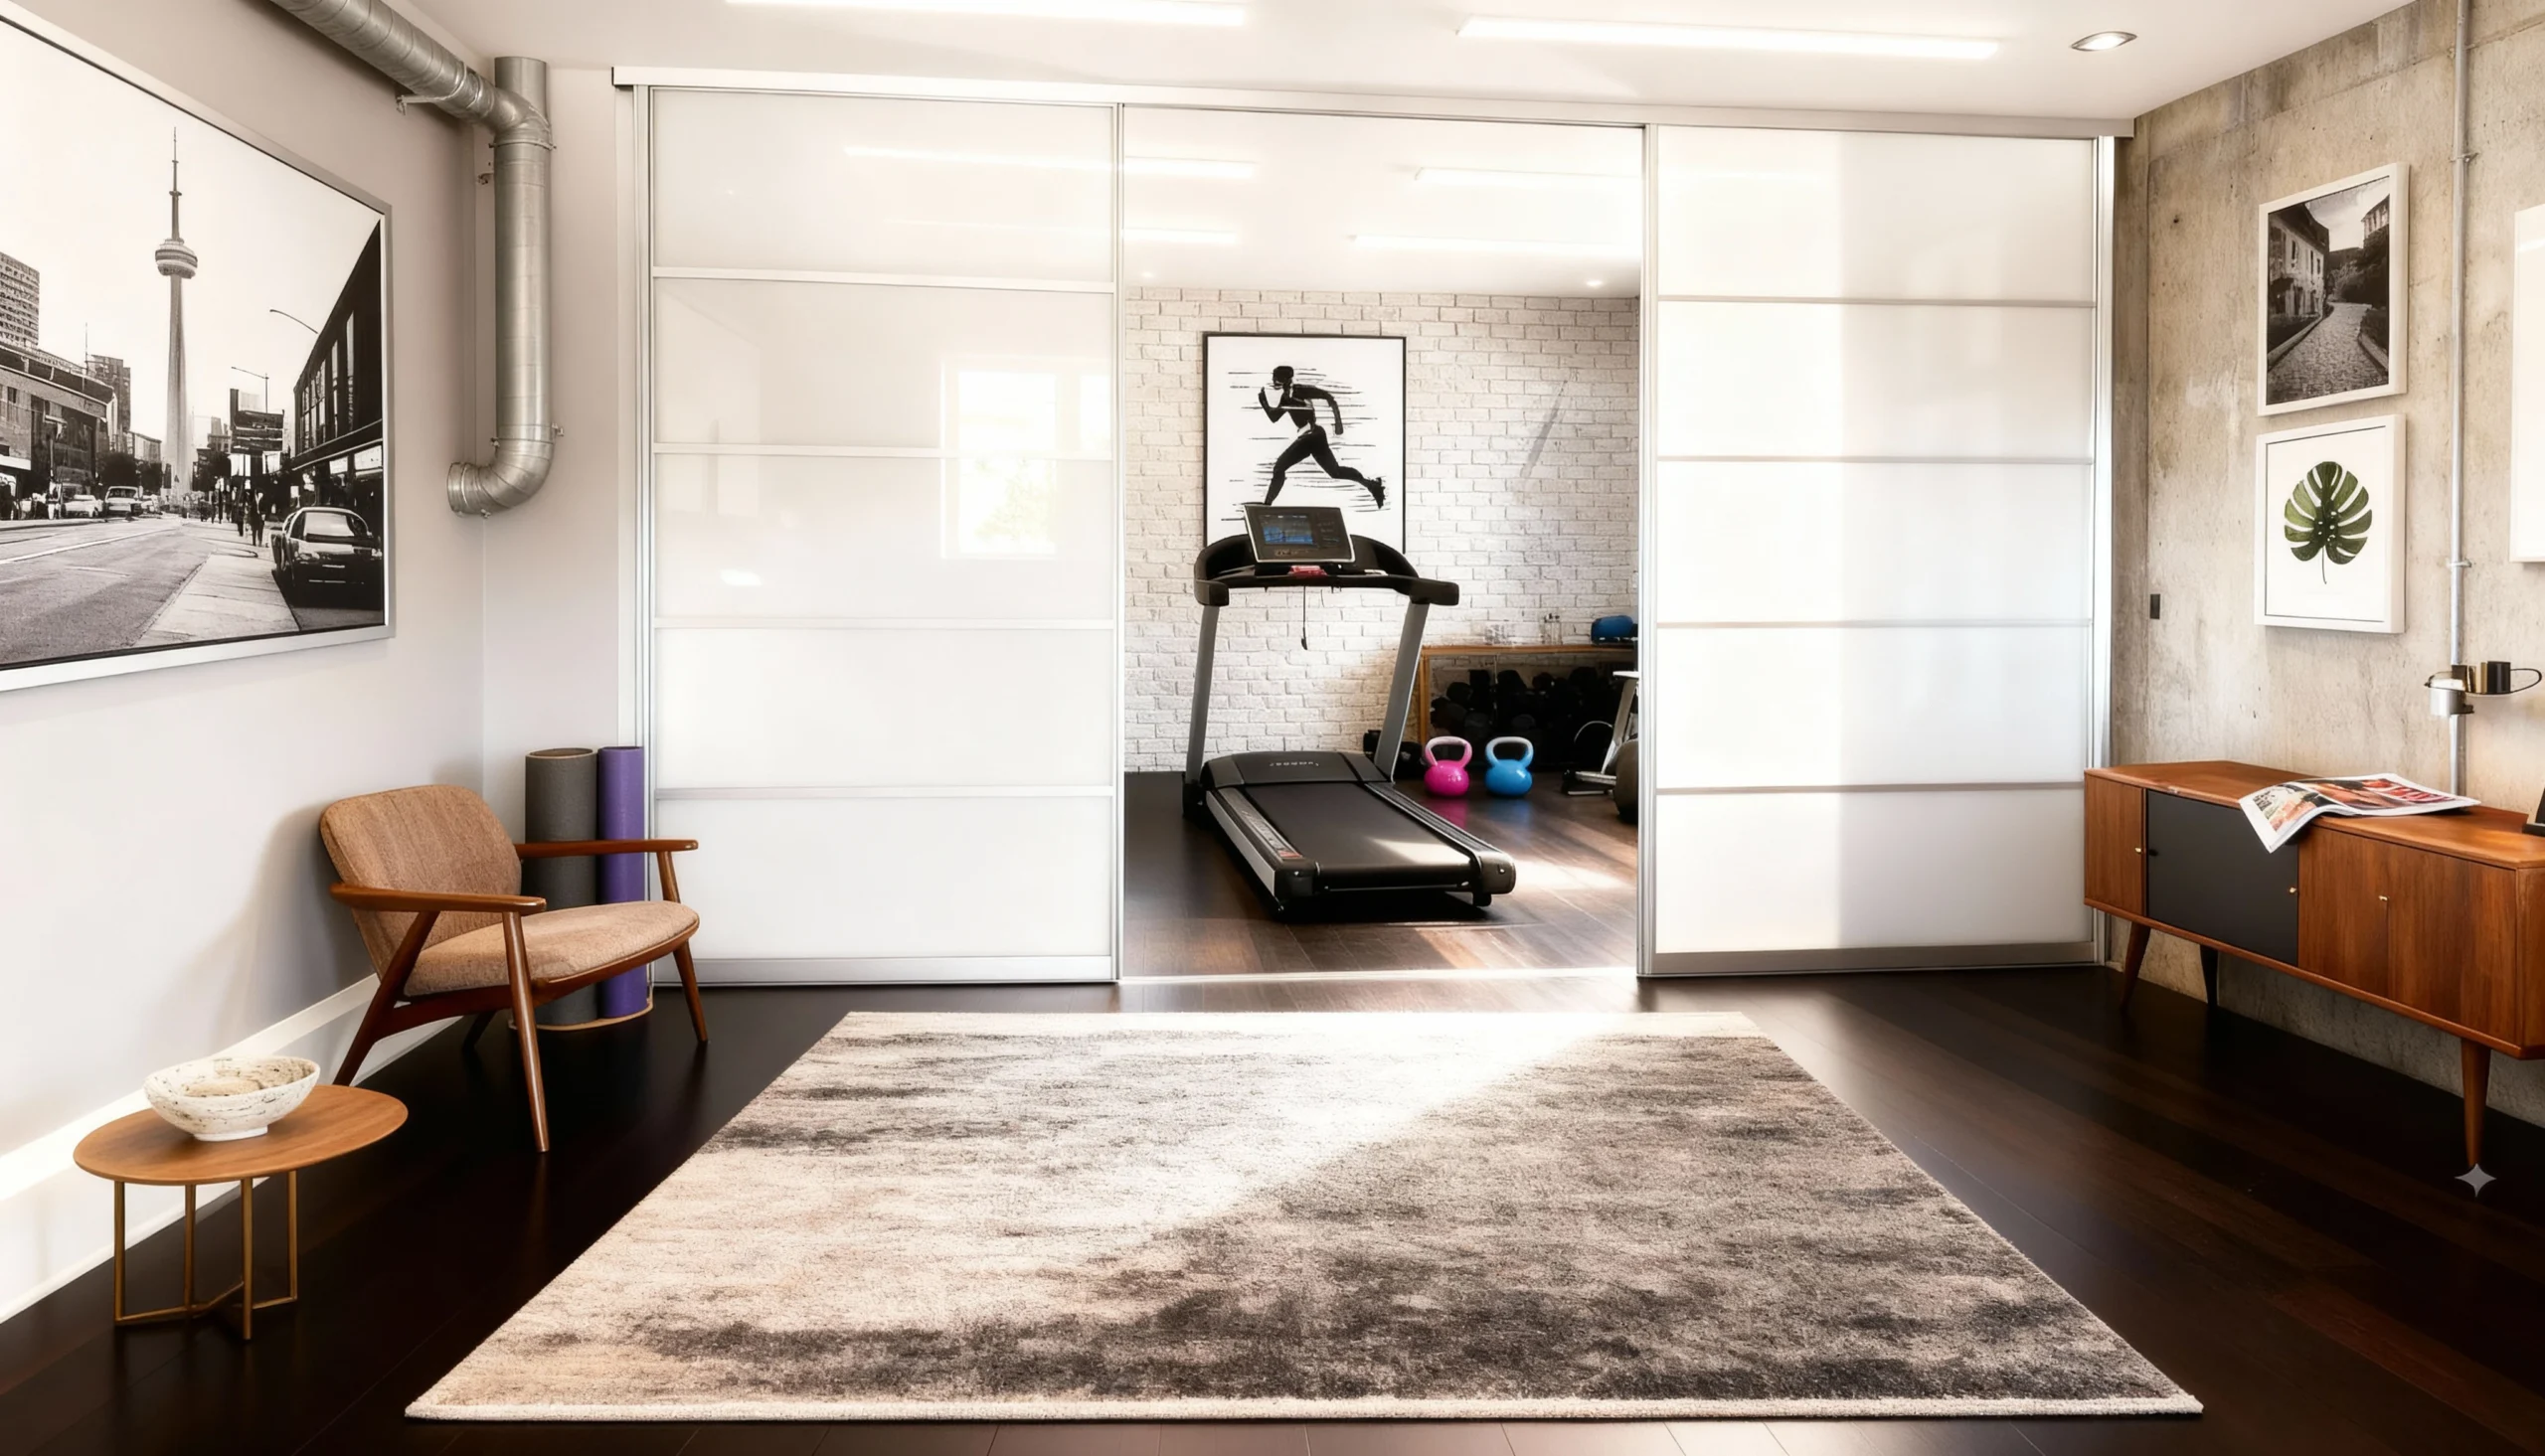
GOE-004 The Flex Adaptable multi-panel system with light-transmitting panels to conceal gym equipment or open the space for usage.
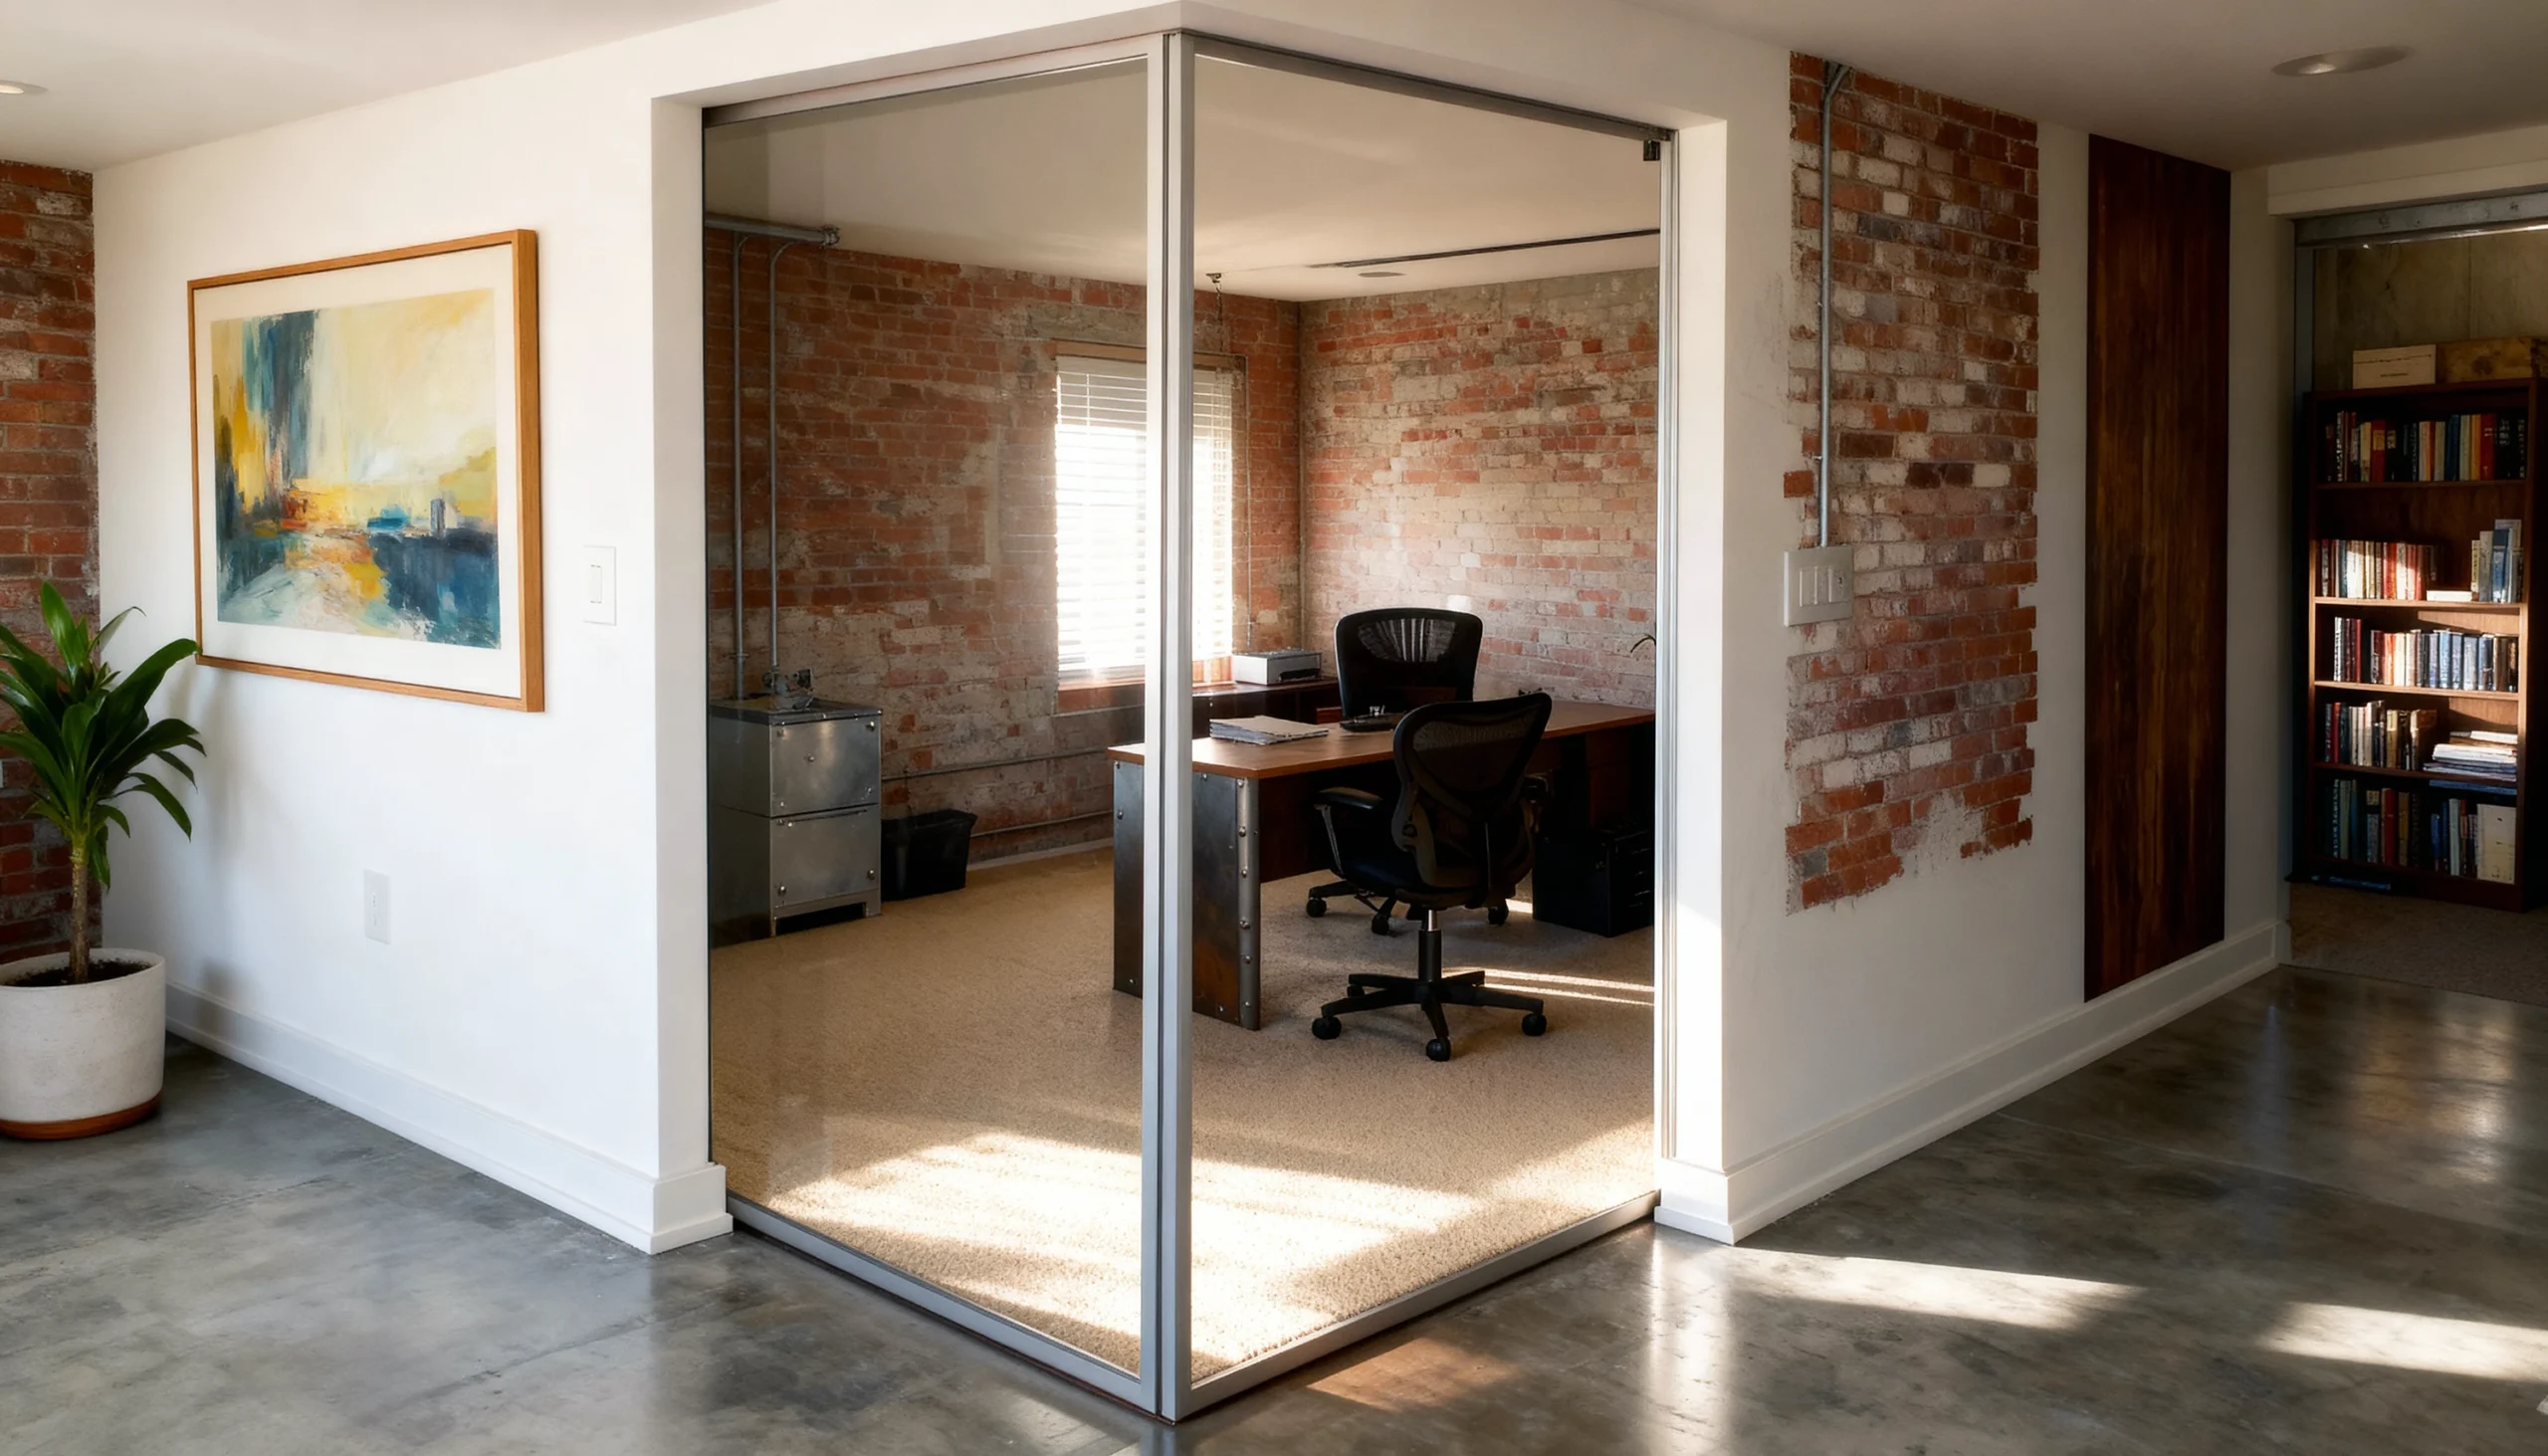
GOE-003 The Axon A minimalist corner partition solution for defining private dens in open floor plans without losing ambient light.
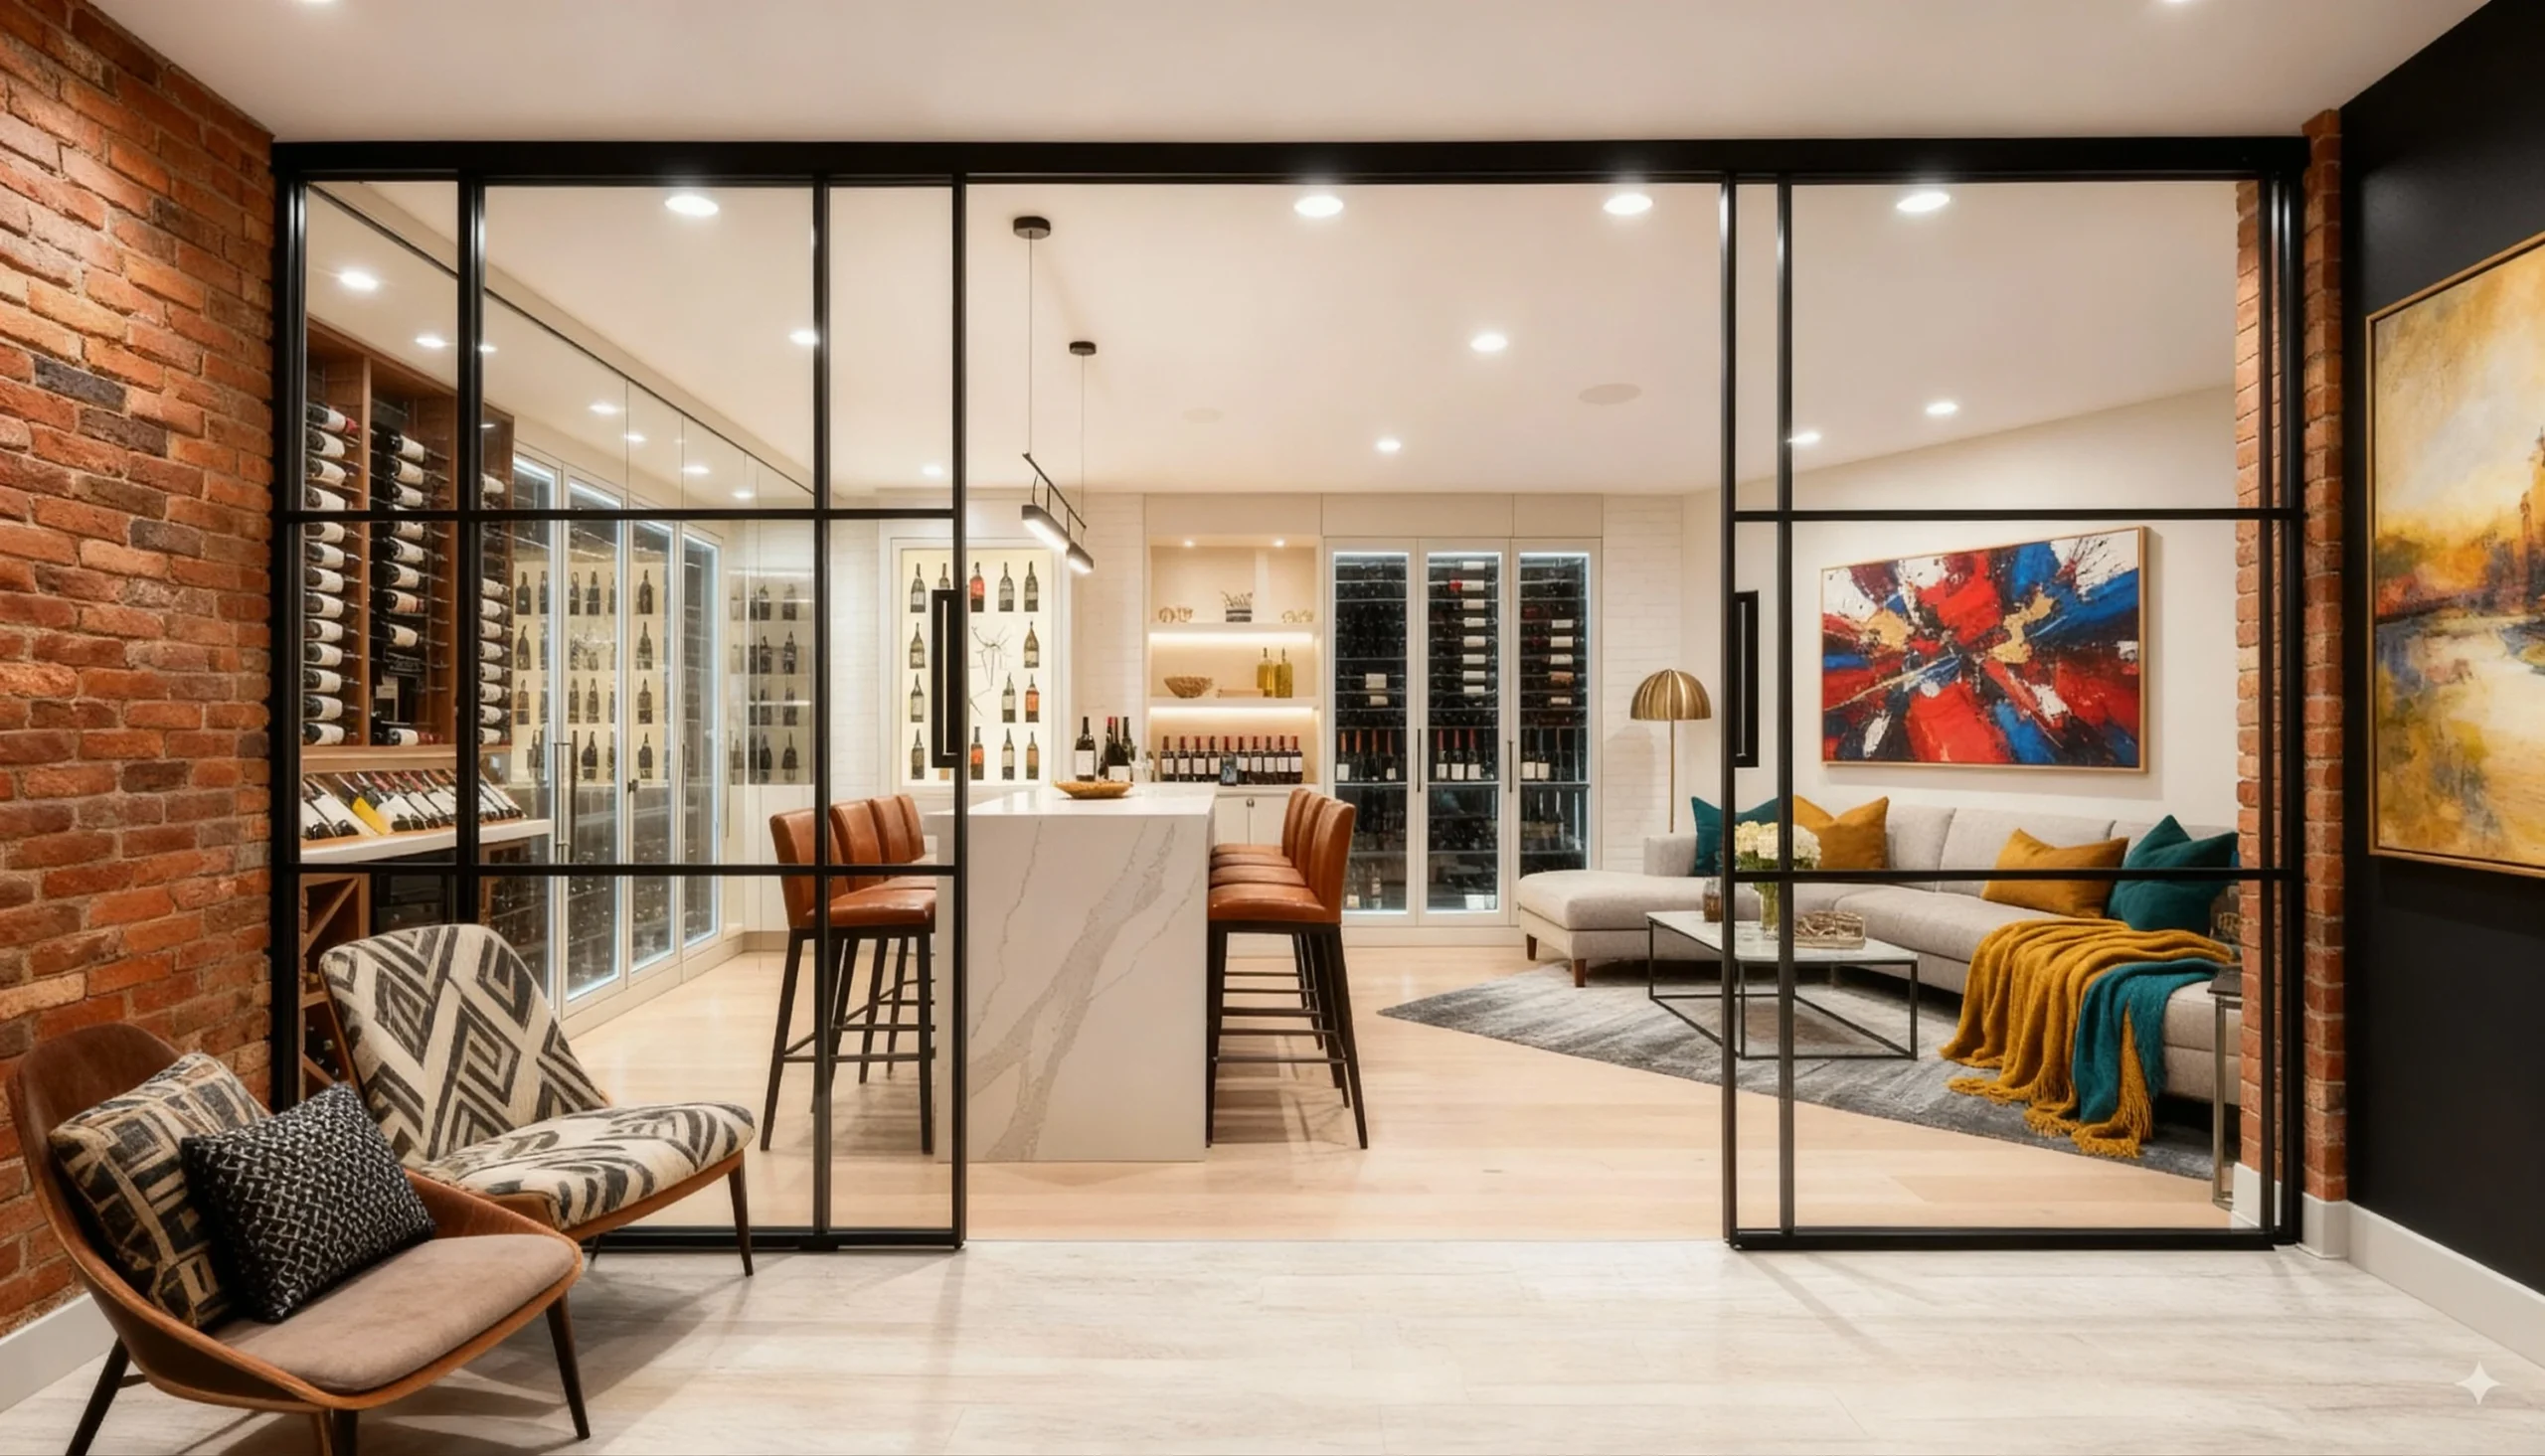
GOE-002 The Somm A seamless flow between bar and lounge, utilizing glass partitions to keep hosts connected to their guests.
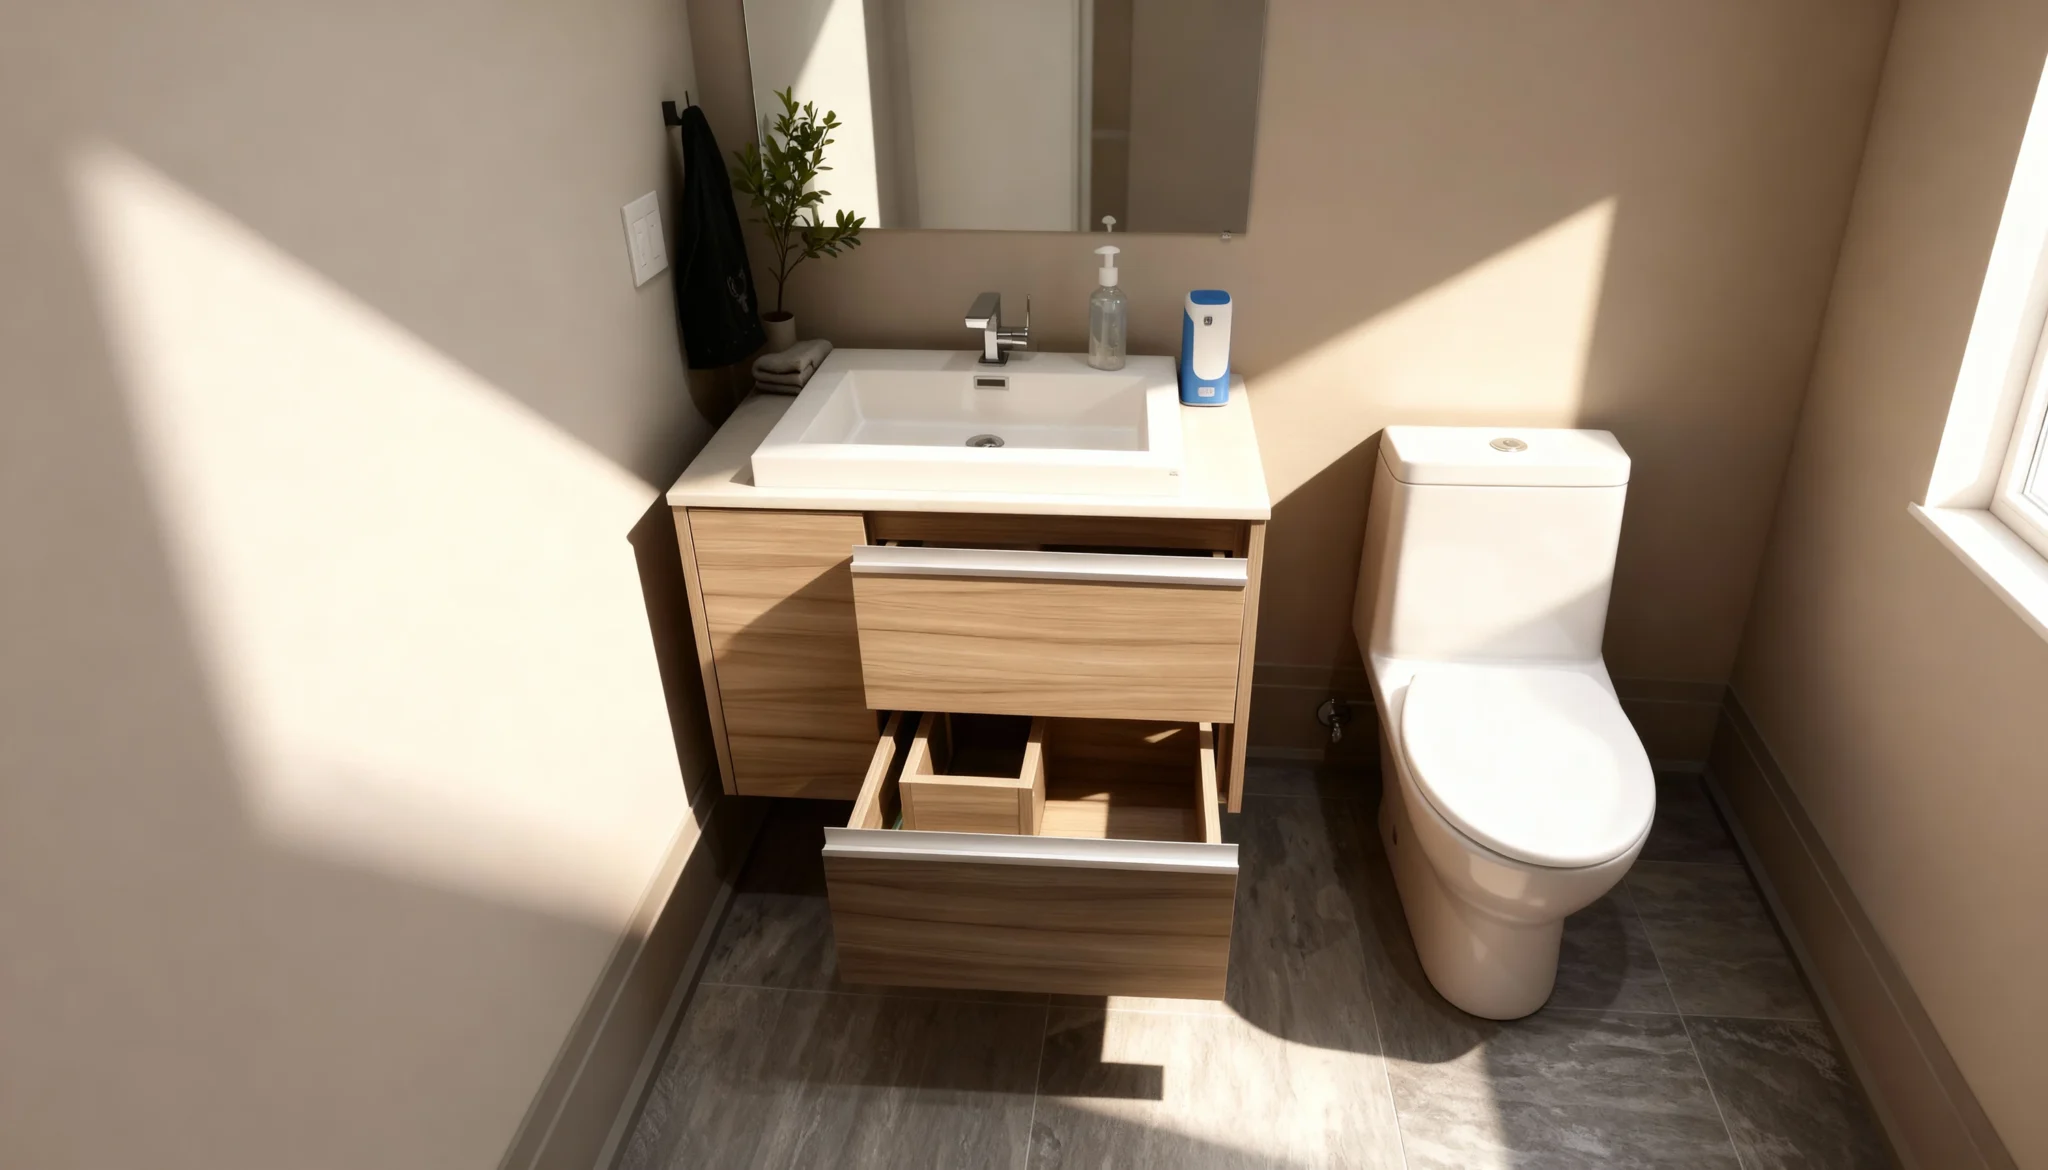
BT-006 The Capsule The essential core for small spaces, utilizing deep drawers with intelligent organization to visually enhance smaller baths.
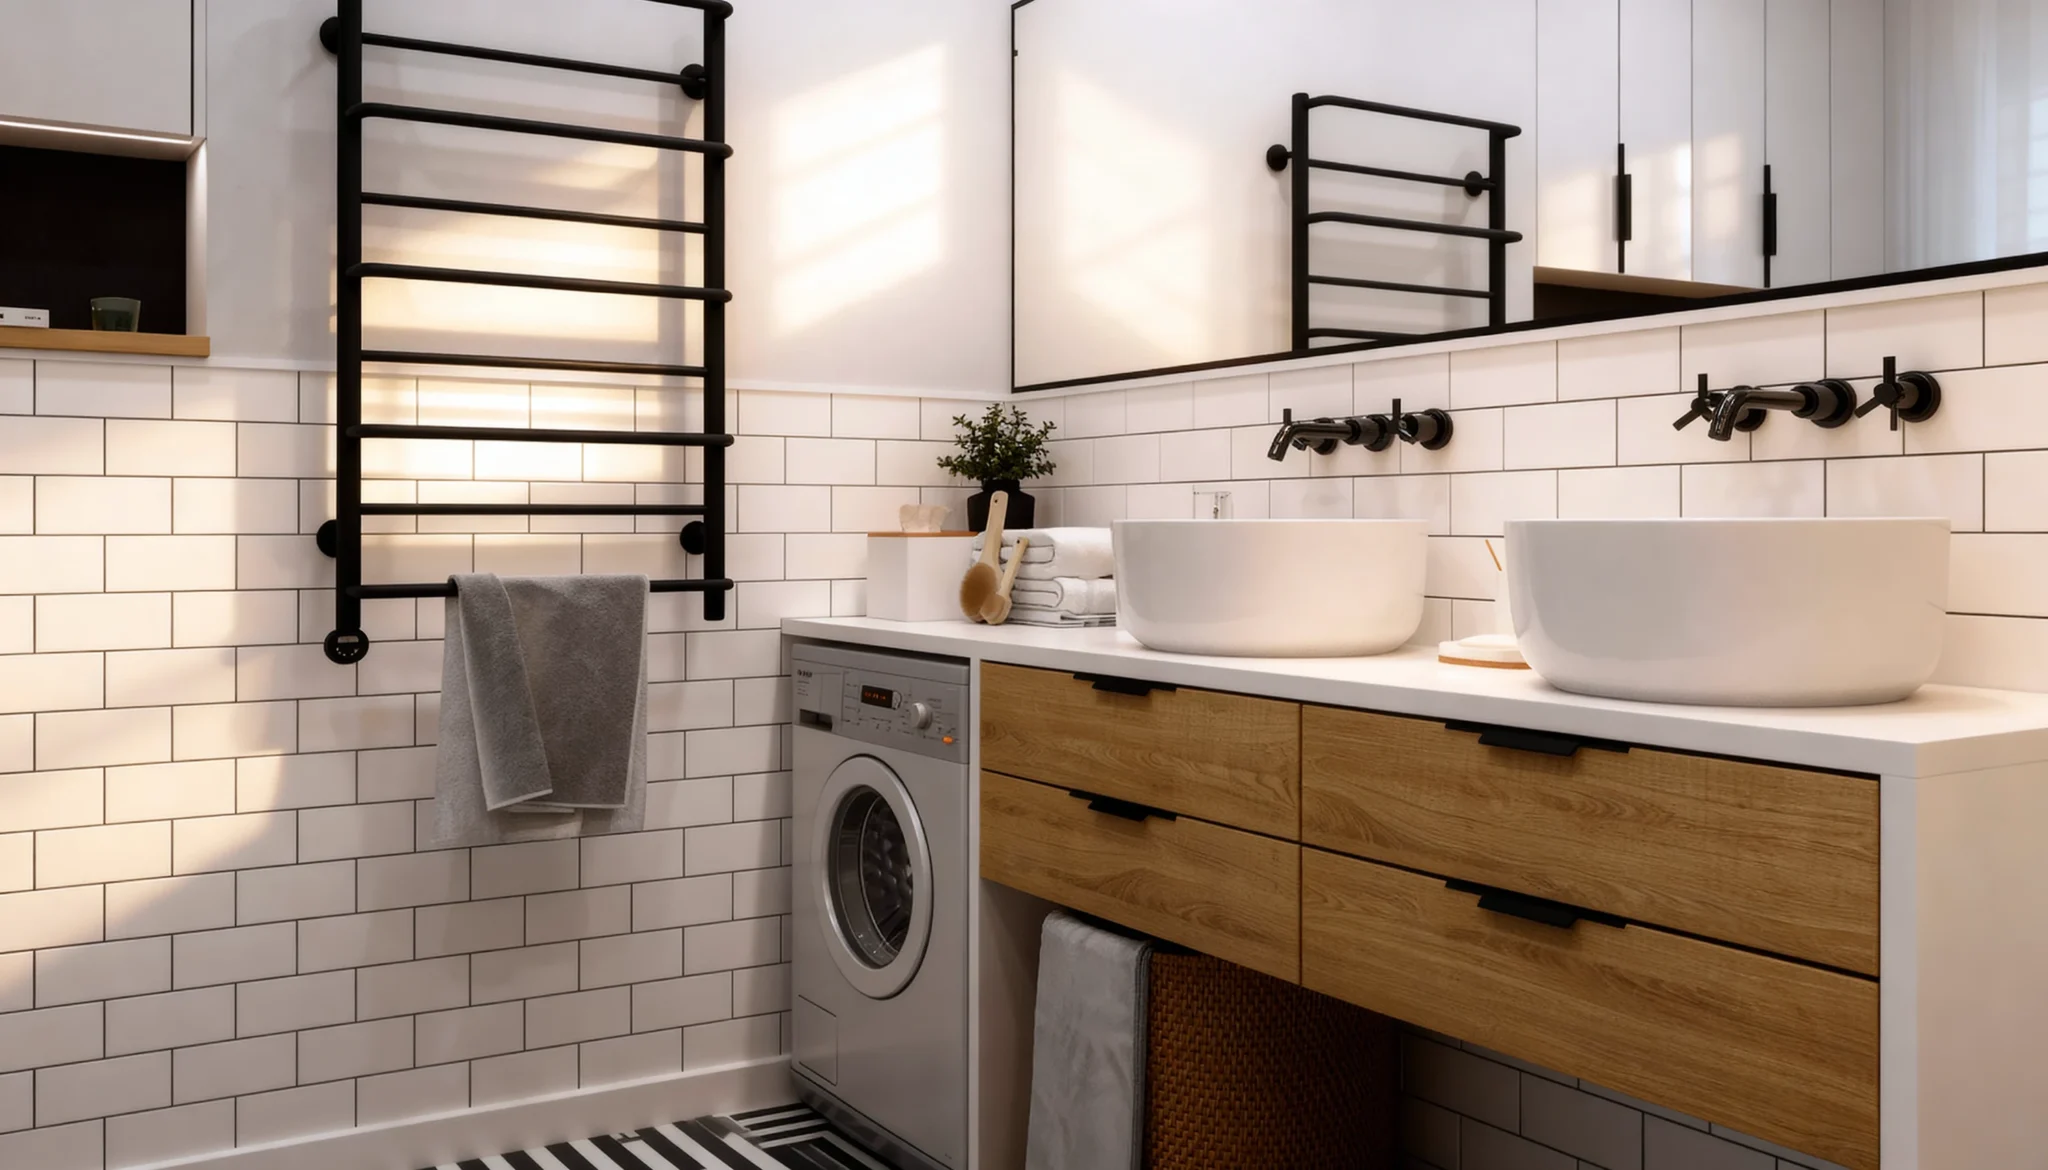
BT-002 Synergy Flawlessly merging laundry and daily prep with a continuous counter and integrated appliances in a high-contrast workspace.
Book a free design consultation with our GTA team.