
Veil
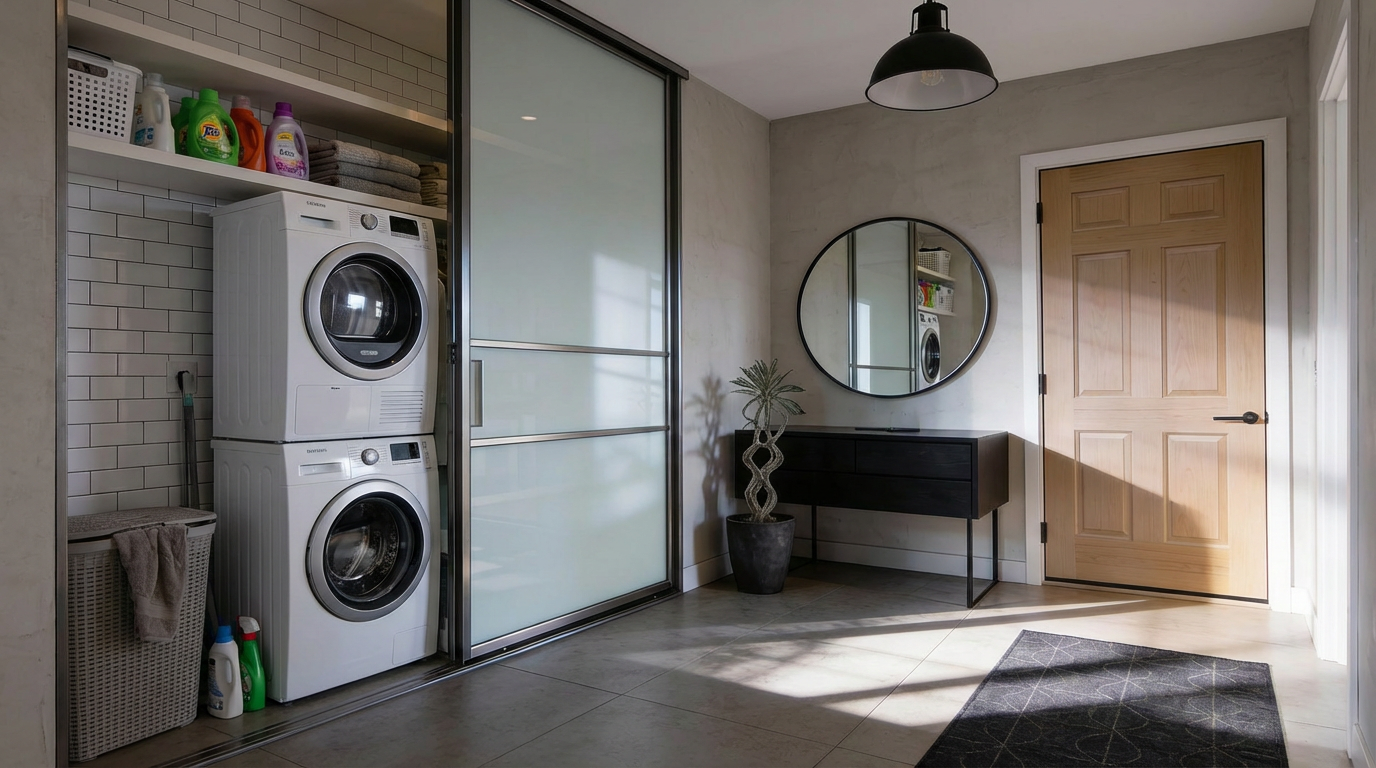
Frosted glass panels in slim steel frames screen the laundry zone while letting daylight wash through to the entry.
Frosted glass panels in slim steel frames screen the laundry zone while letting daylight wash through to the entry.
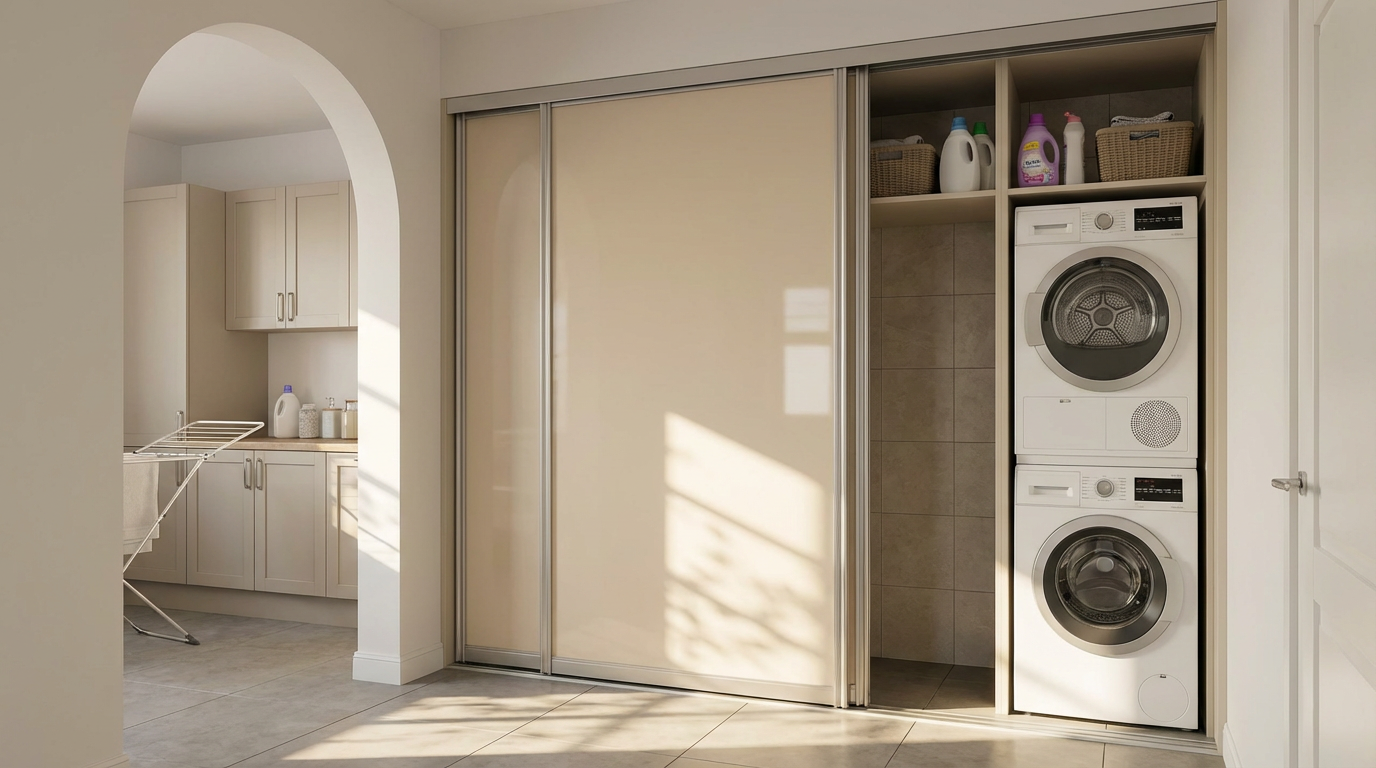
Floor-to-ceiling gloss panels in soft crema glide aside to reveal stacked laundry and open storage, then disappear seamlessly into the architecture.
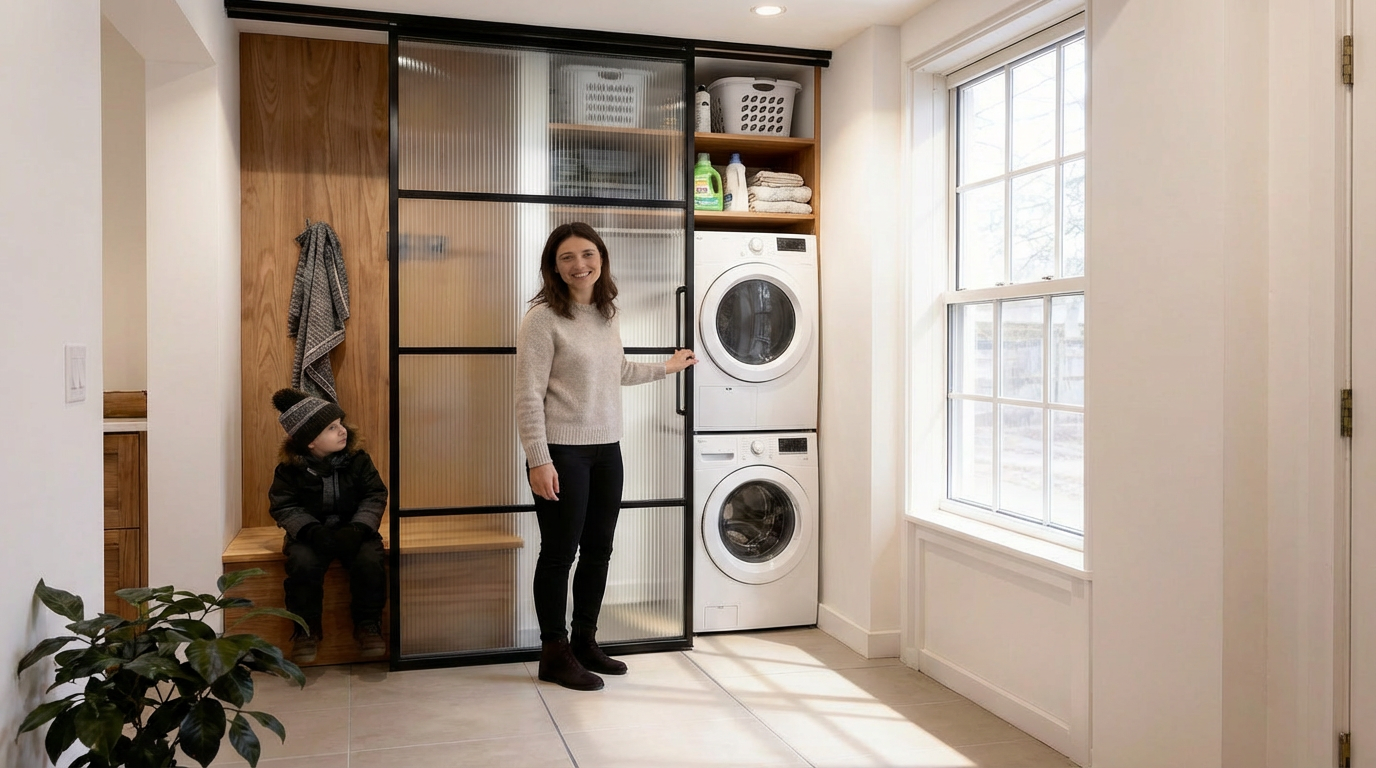
A reeded glass sliding system that unites mudroom seating and a concealed laundry station in one warm, family-ready hub.
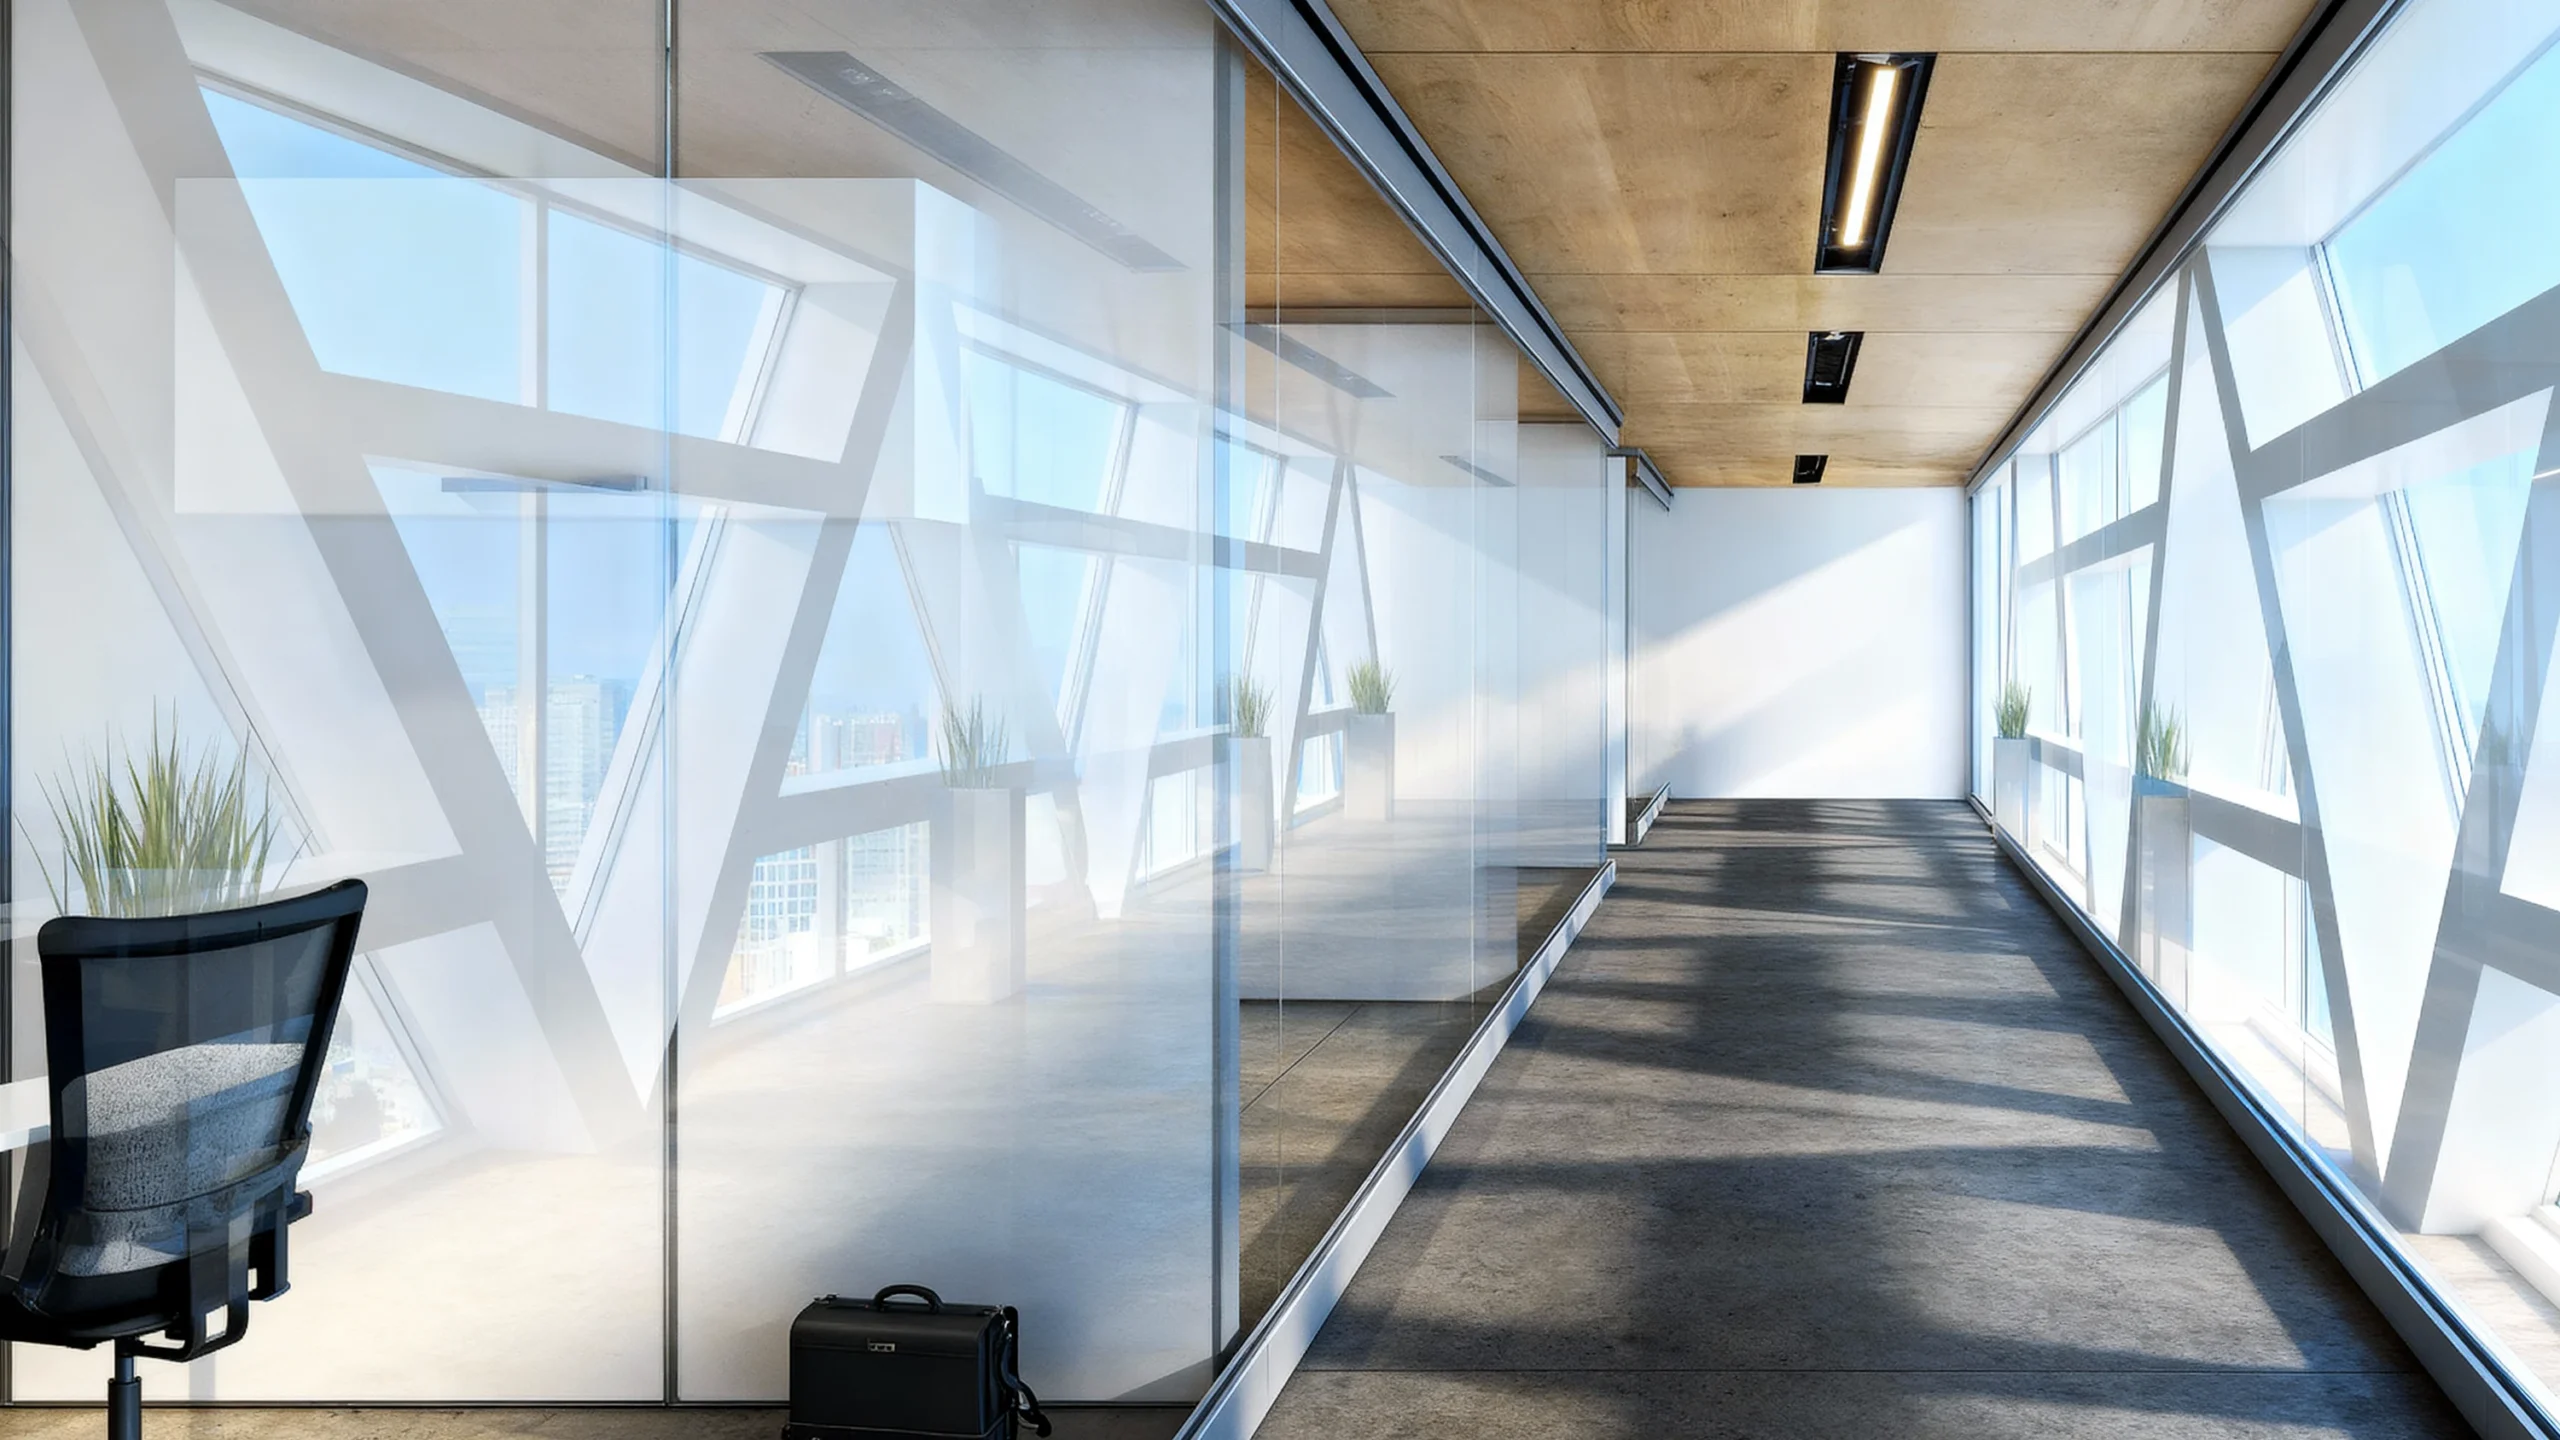
MA-205 Prism Double-glazed acoustic partitions that define enclosures while maximizing illumination and architectural views.
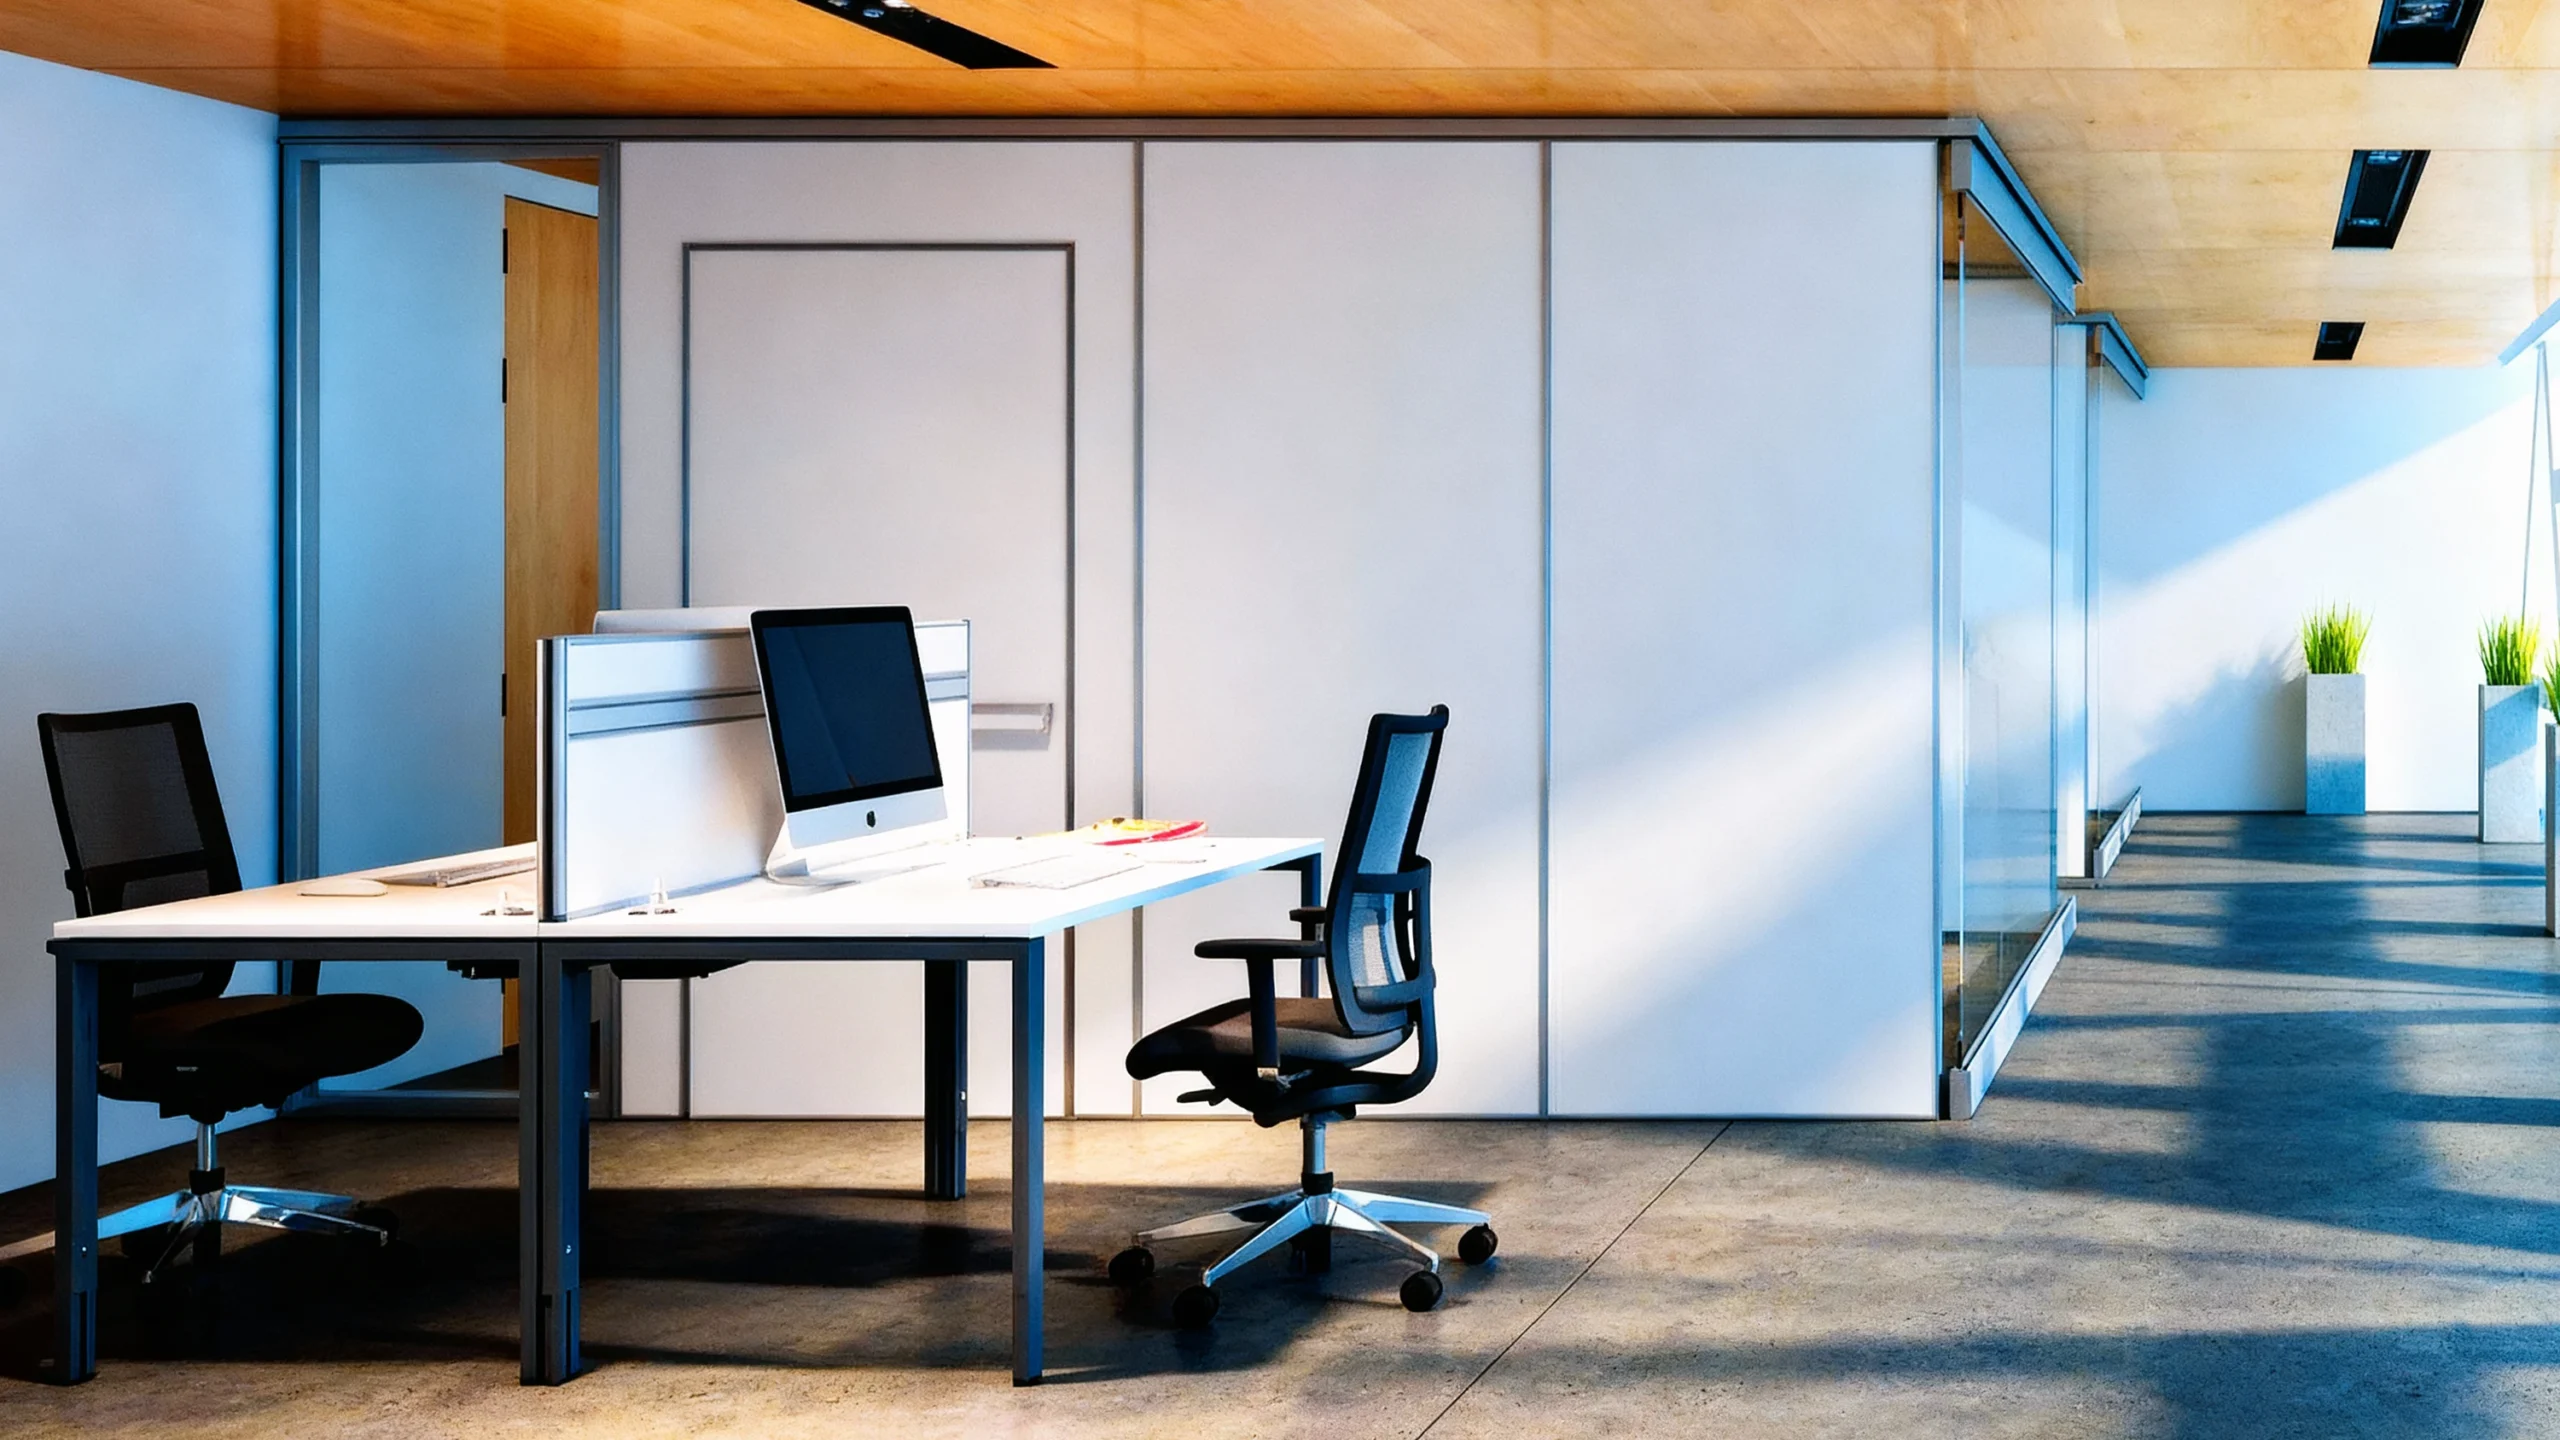
MA-204 Quiet Harbor Seamless, sound-dampening panels that create sheltered environments for high-focus professional tasks.
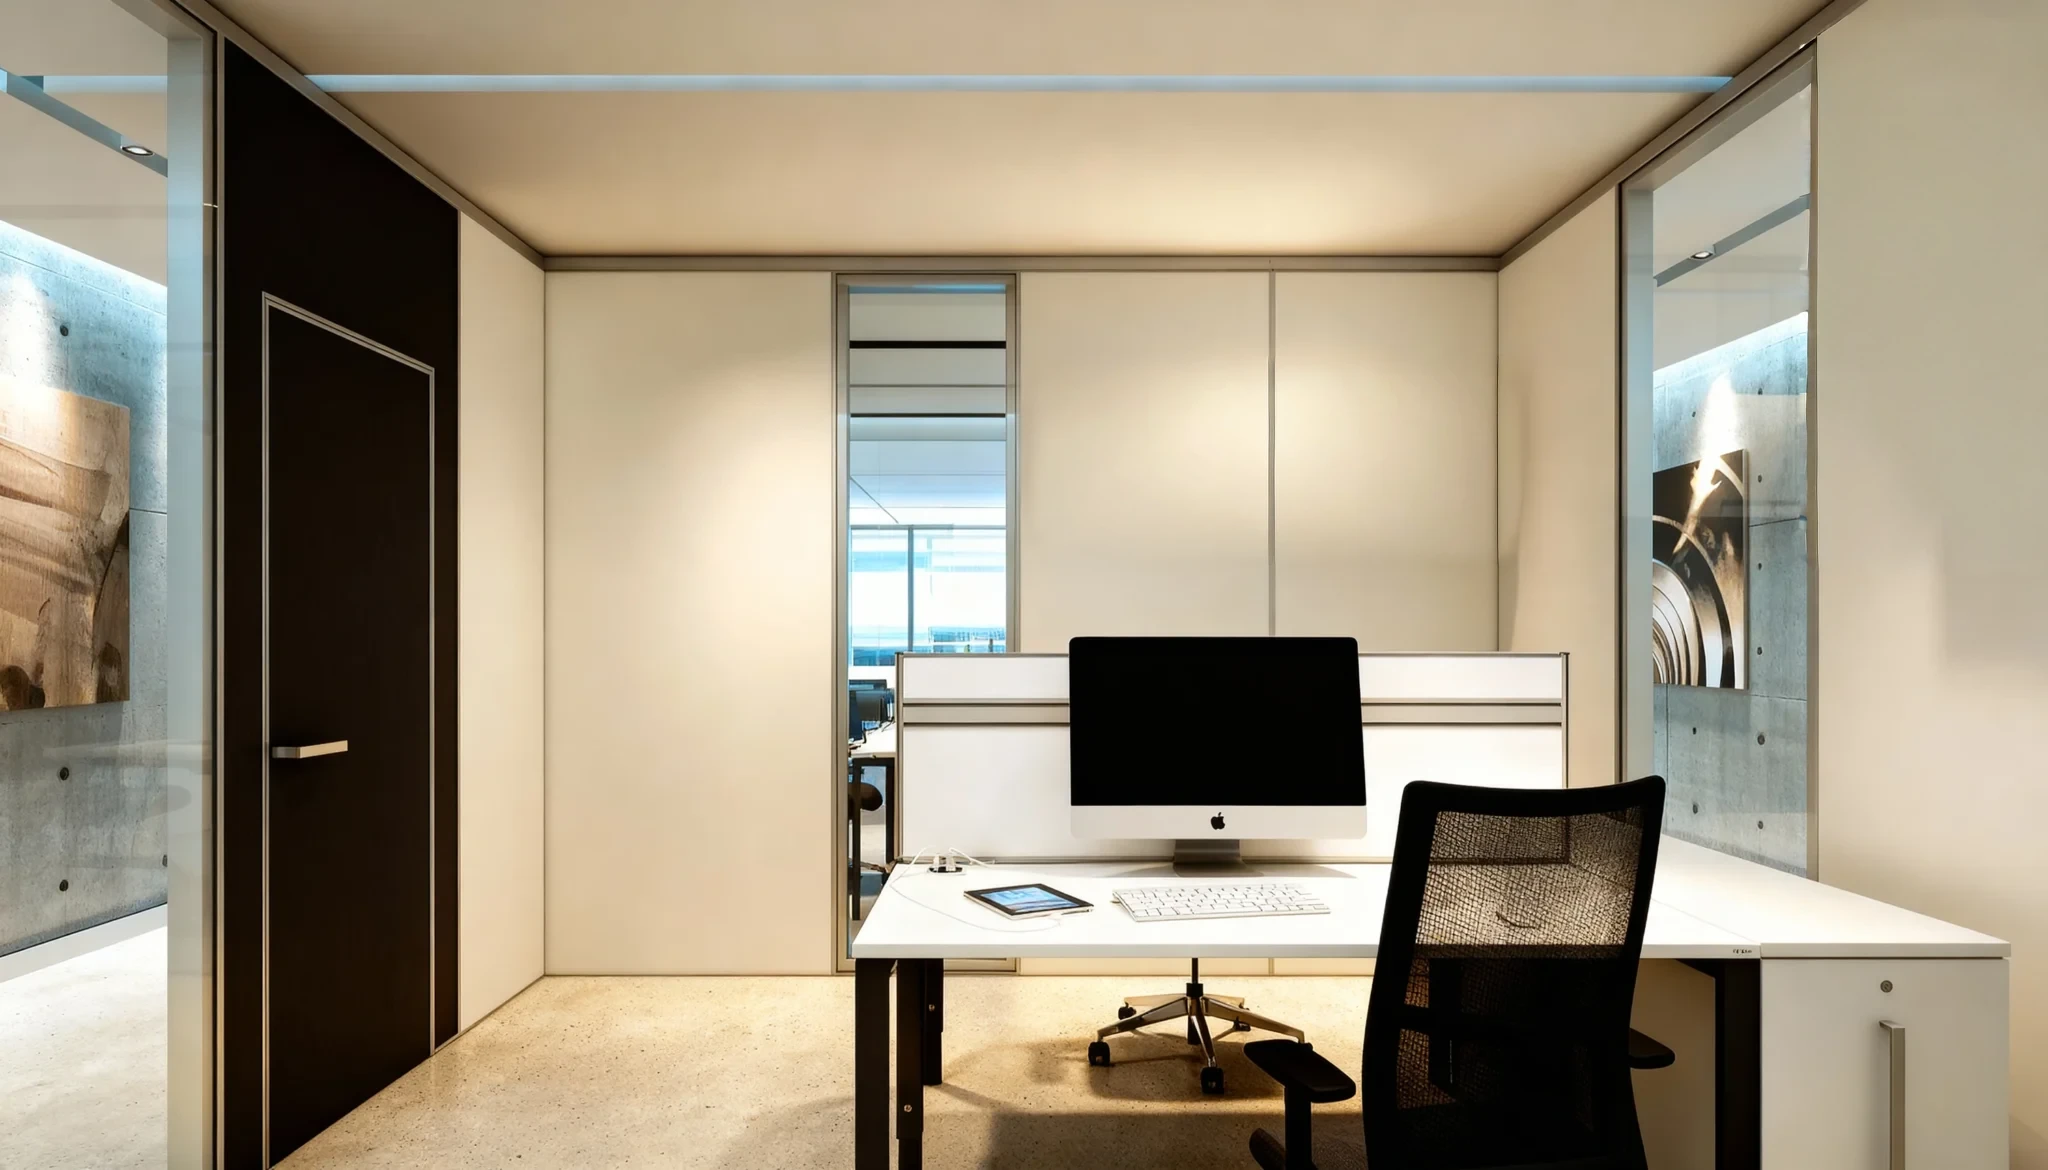
MA-203 Acoustic Vault Solid core executive office walls built for absolute privacy and high-contrast architectural styling.
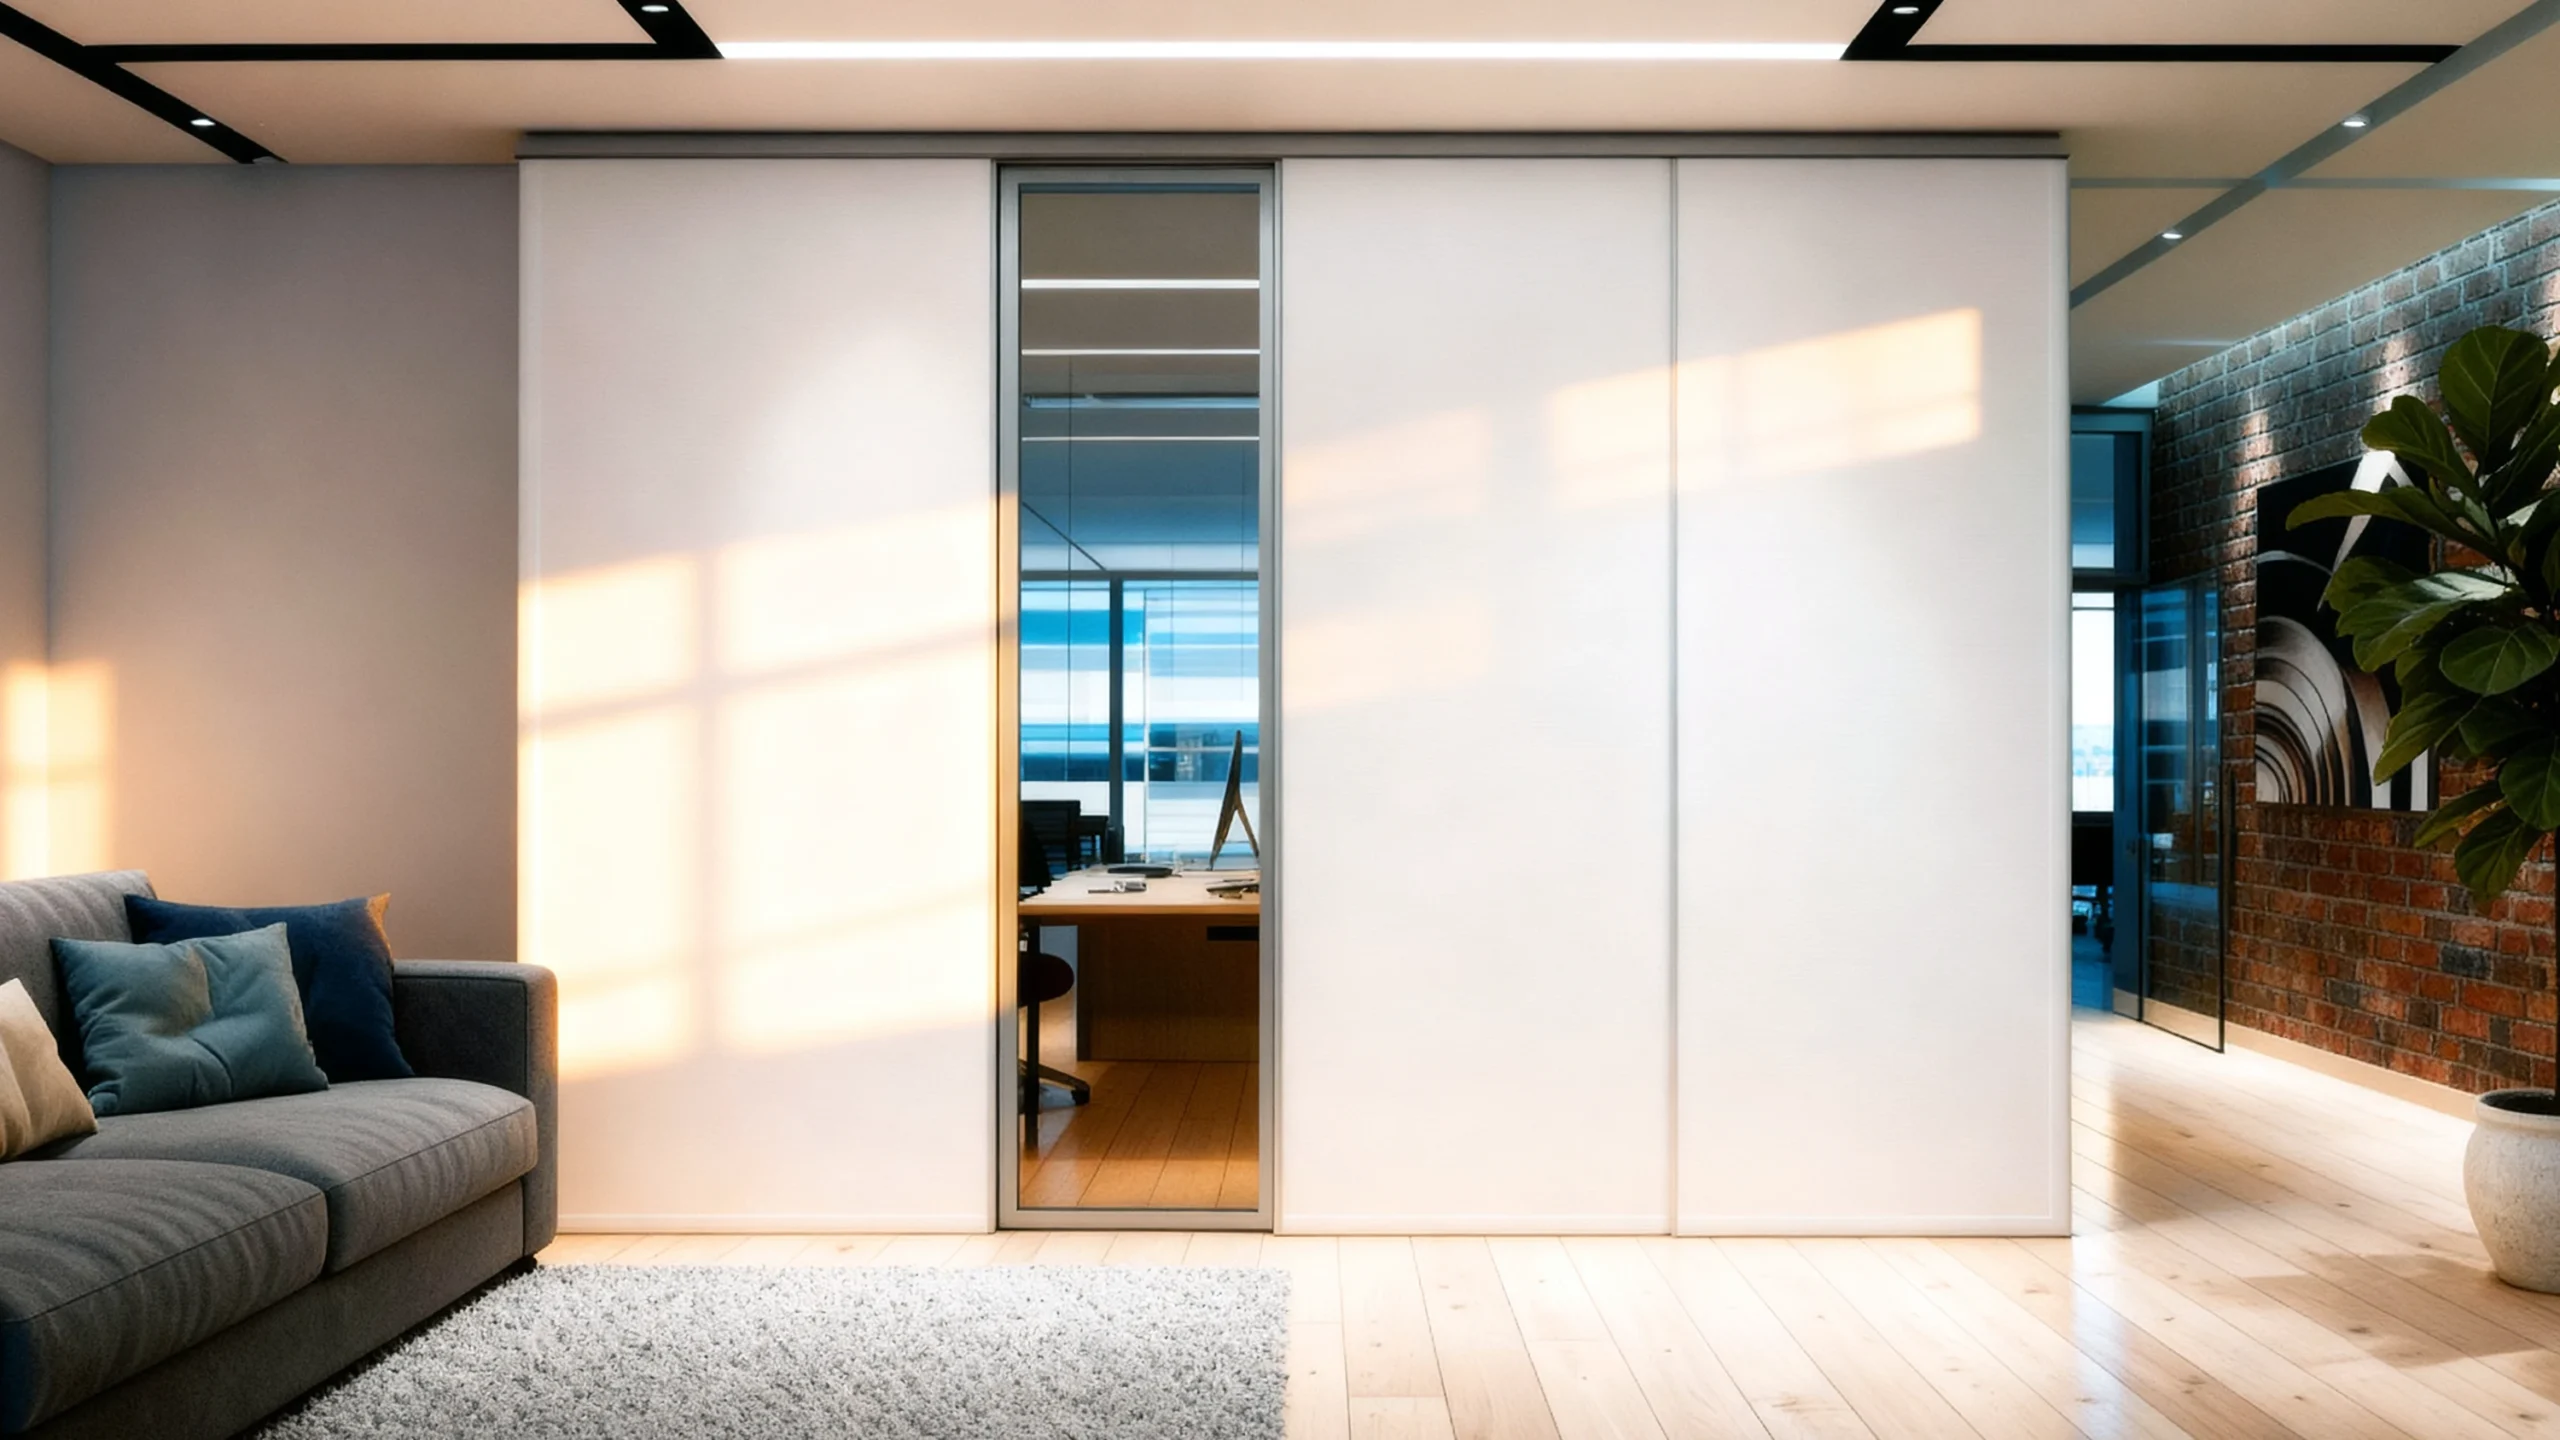
MA-202 Focal Harmony Wide sliding partitions with opaque panels that dampen sound while maintaining workspace visibility.
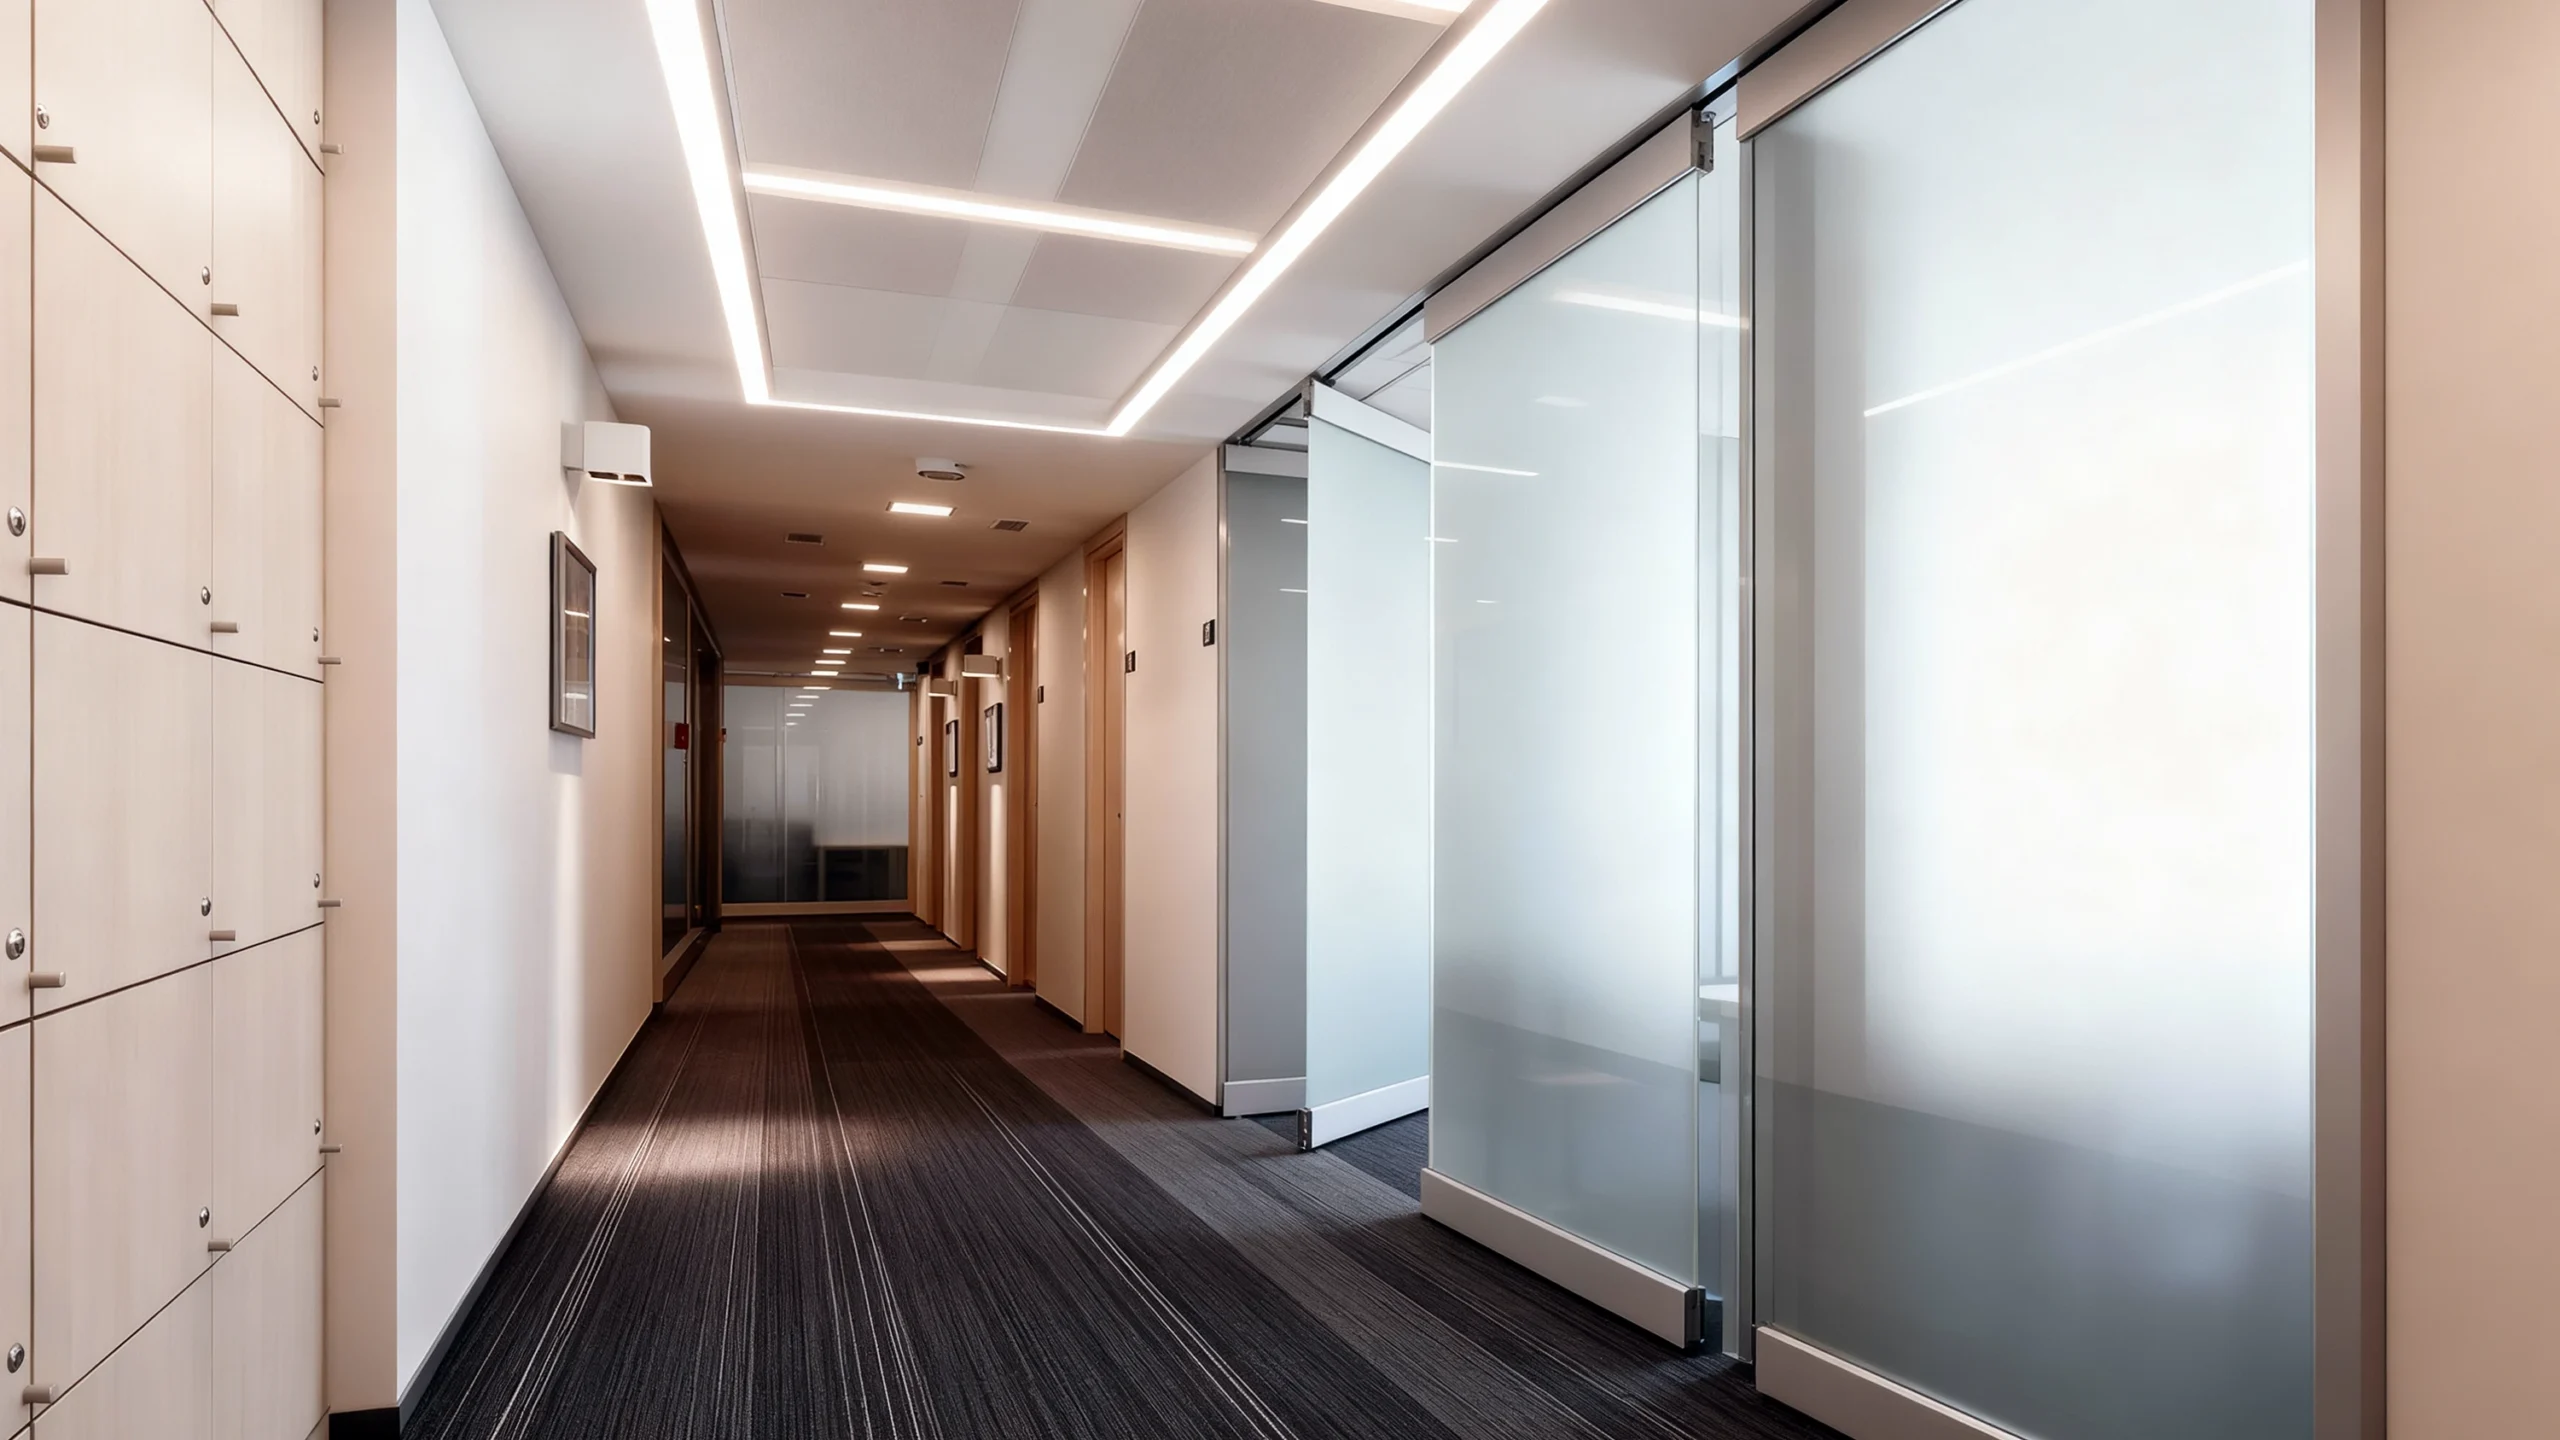
MA-201 Silent Divide Modular system utilizing frosted glass and sound-dampening construction for quiet efficiency along busy corridors.

CF-104 The Segment Strategically defined working zones utilizing minimal framing and a strategic mid-level privacy band.
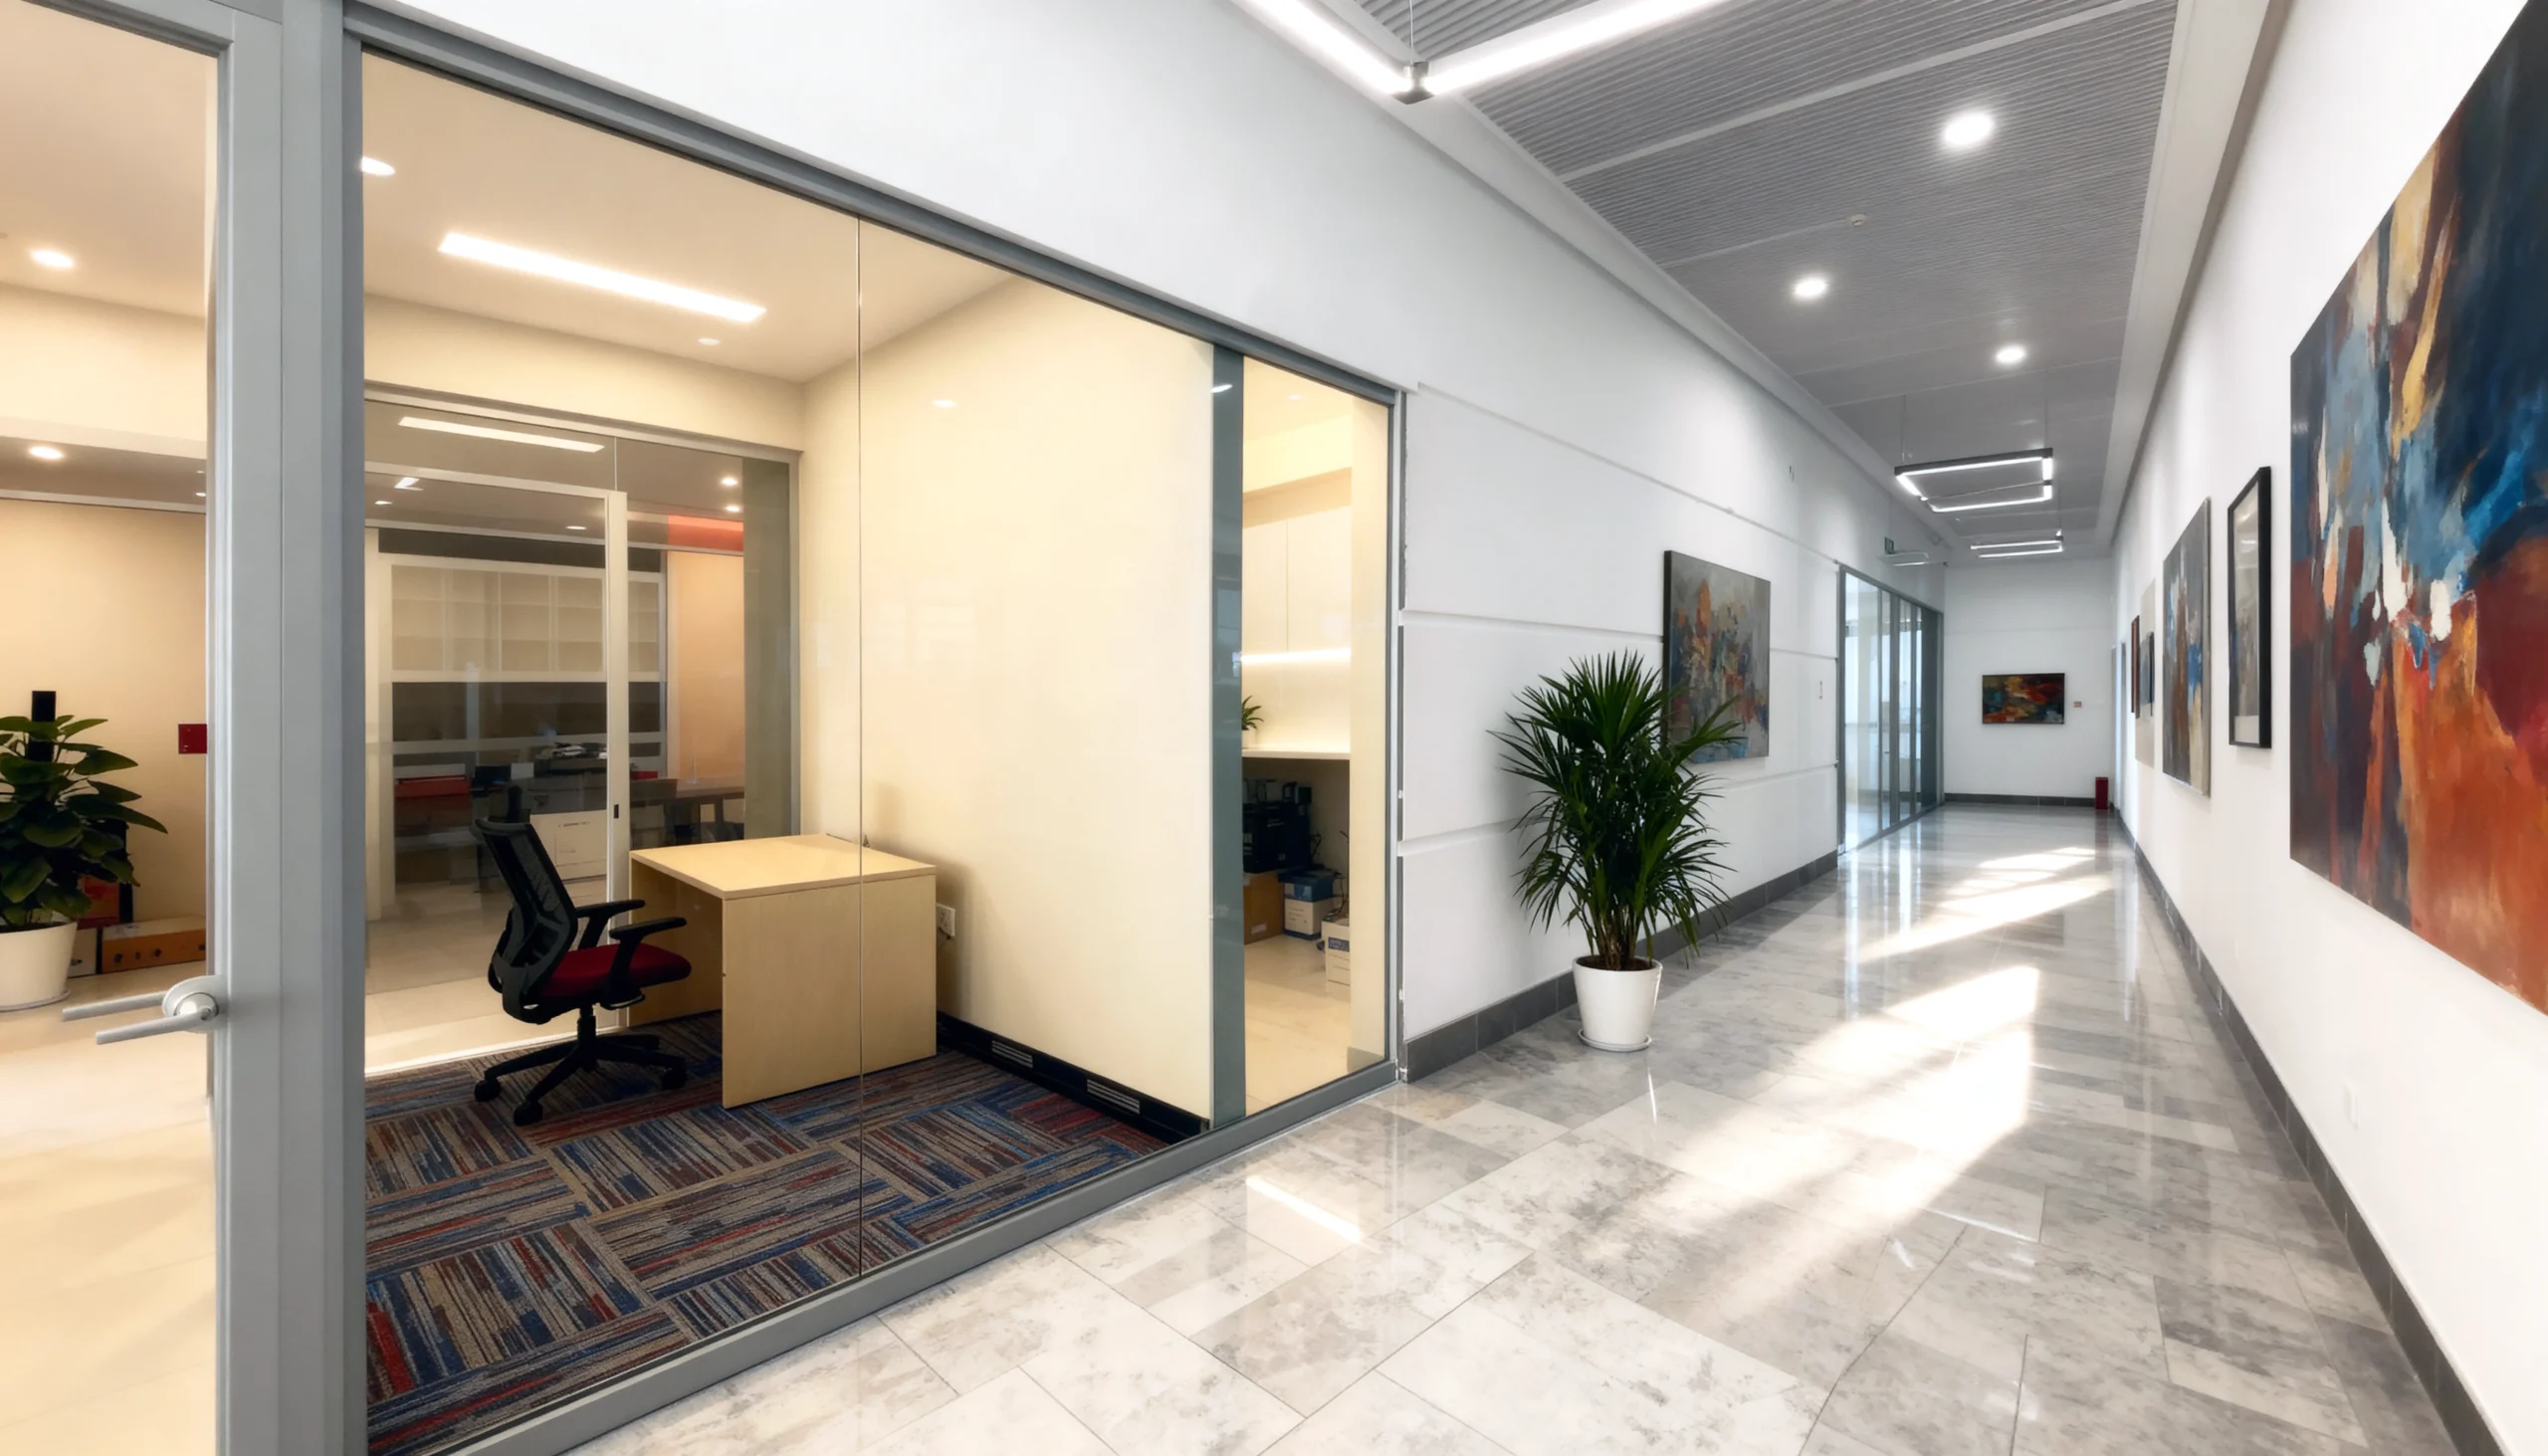
CF-102 Spatial Rhythm Seamless glass and minimal framing define individual offices, ensuring acoustic separation and light flow.
Book a free design consultation with our GTA team.