
Den Zen
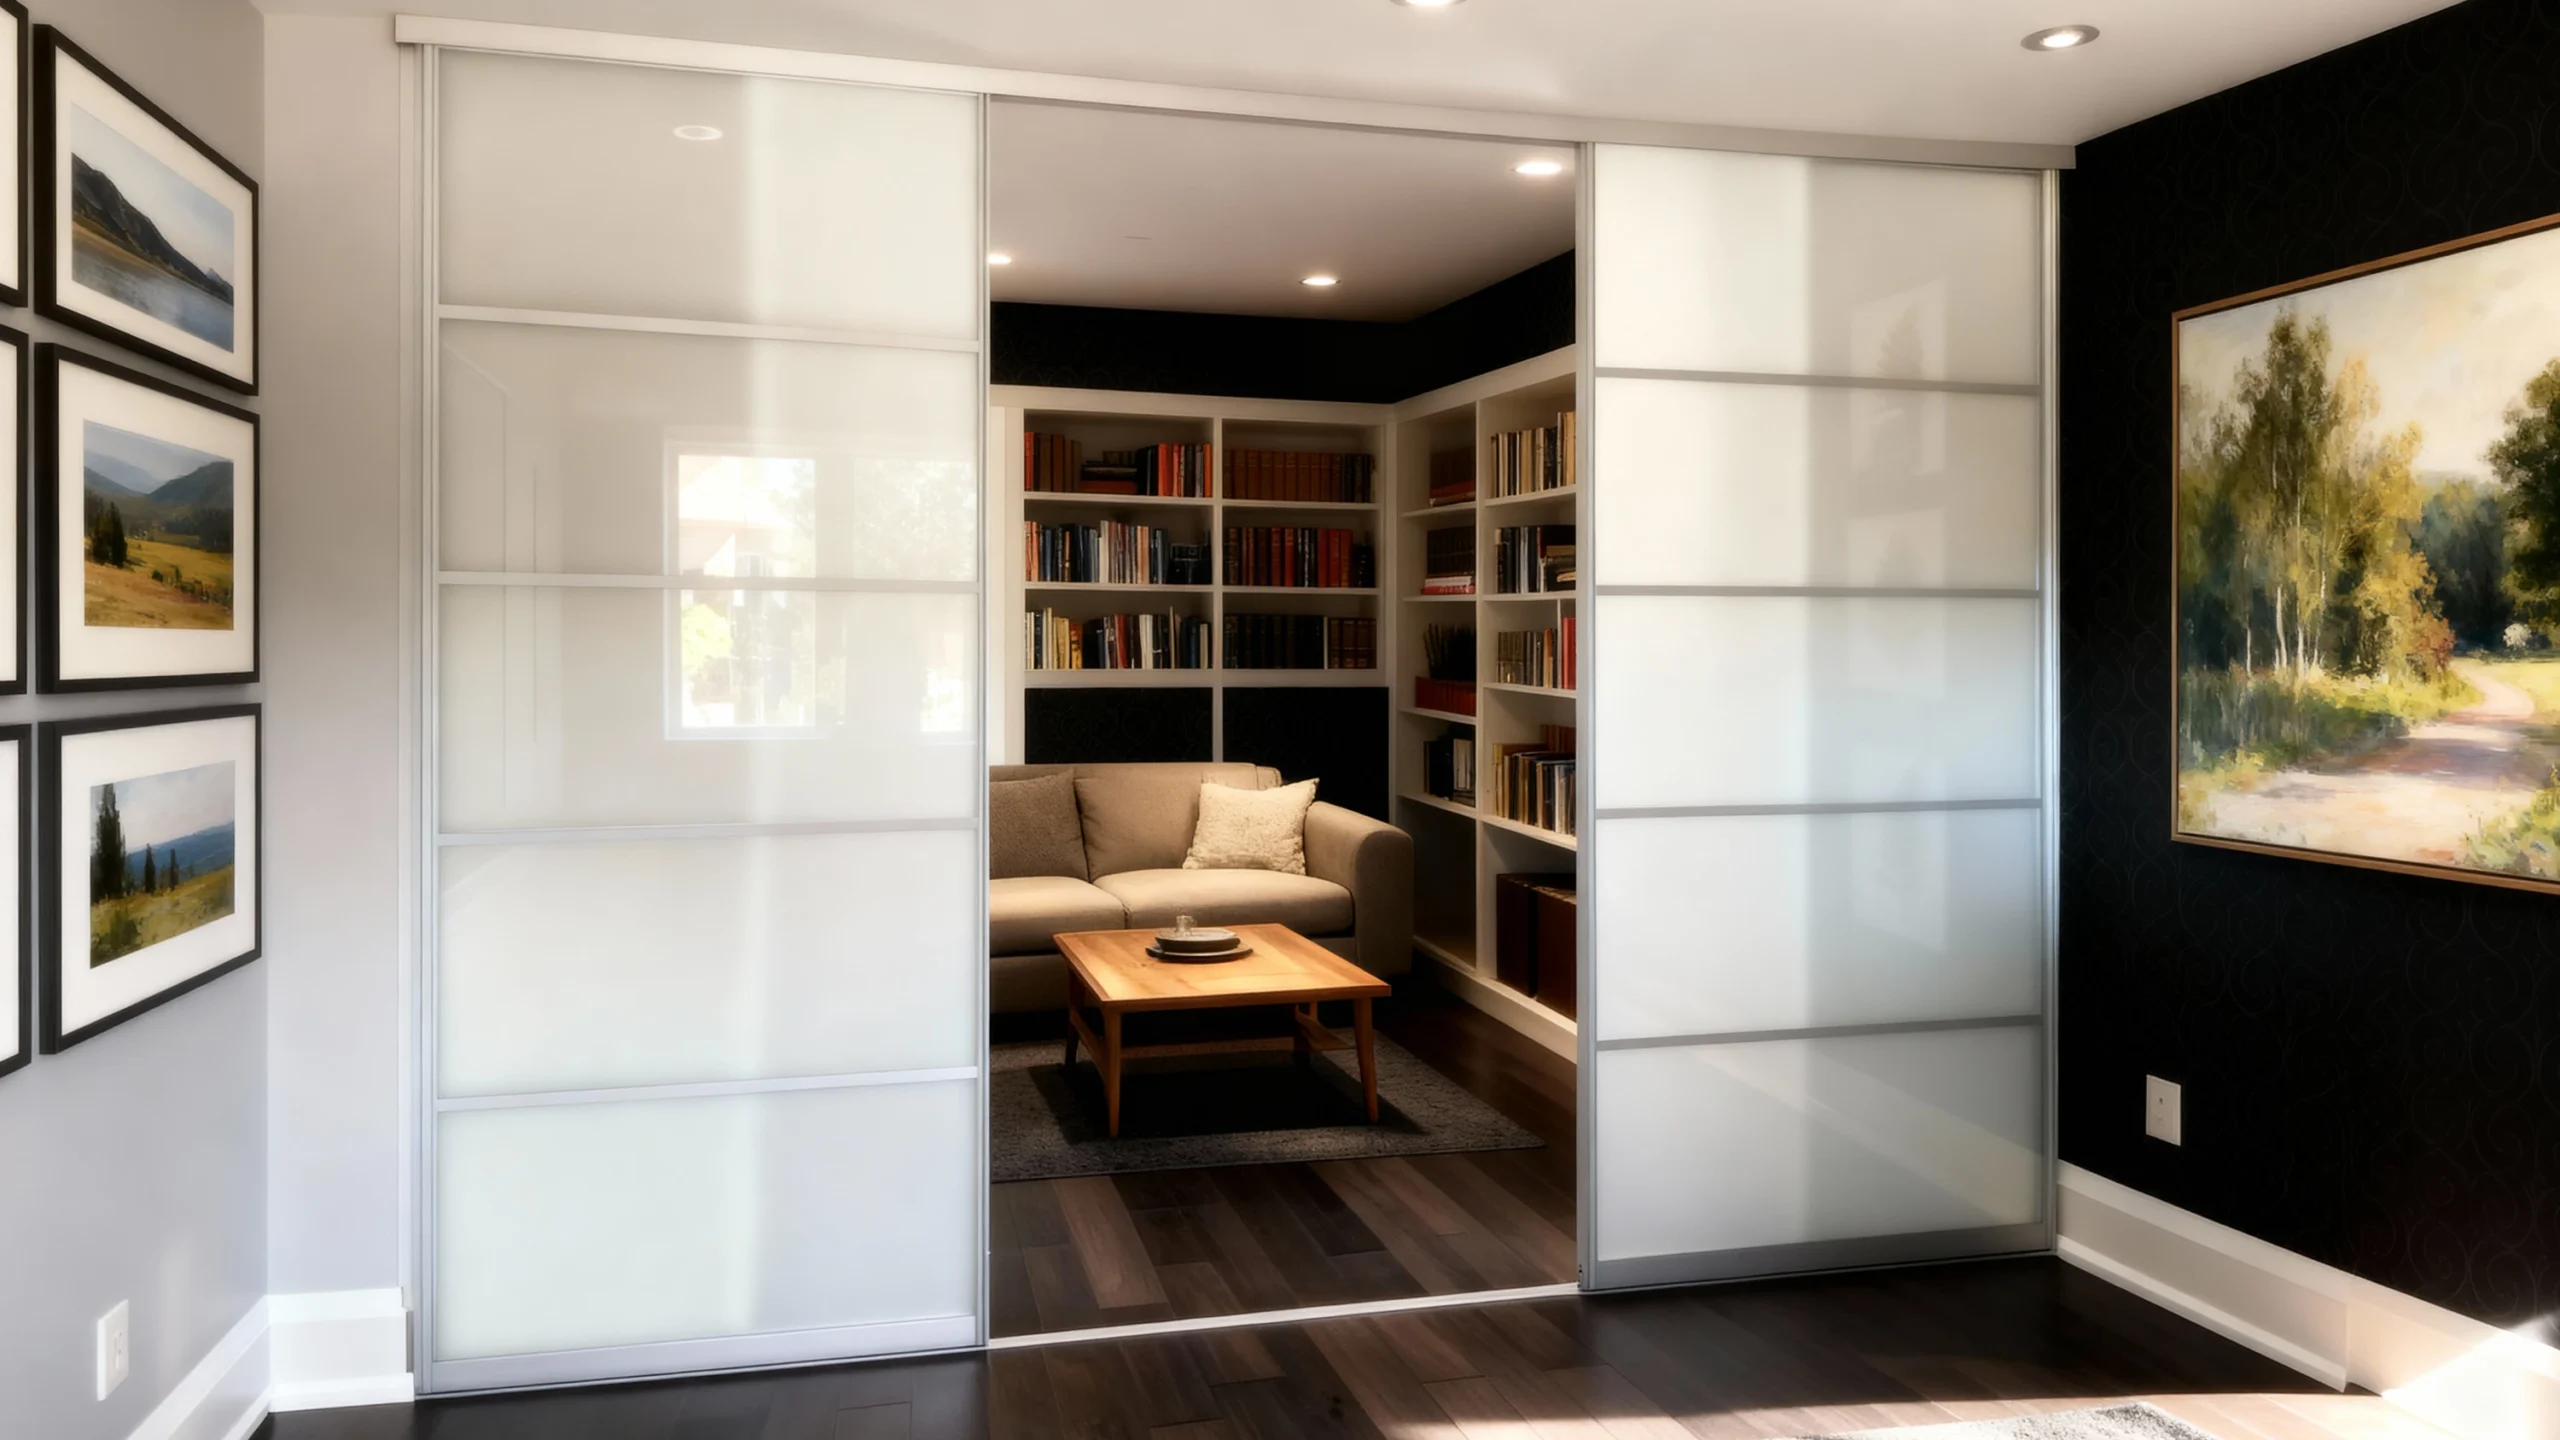
CO-001 Den Zen Frosted sliding partitions that diffuse daylight and preserve privacy, enabling flexible zoning in high-rise floor plans.
CO-001 Den Zen Frosted sliding partitions that diffuse daylight and preserve privacy, enabling flexible zoning in high-rise floor plans.
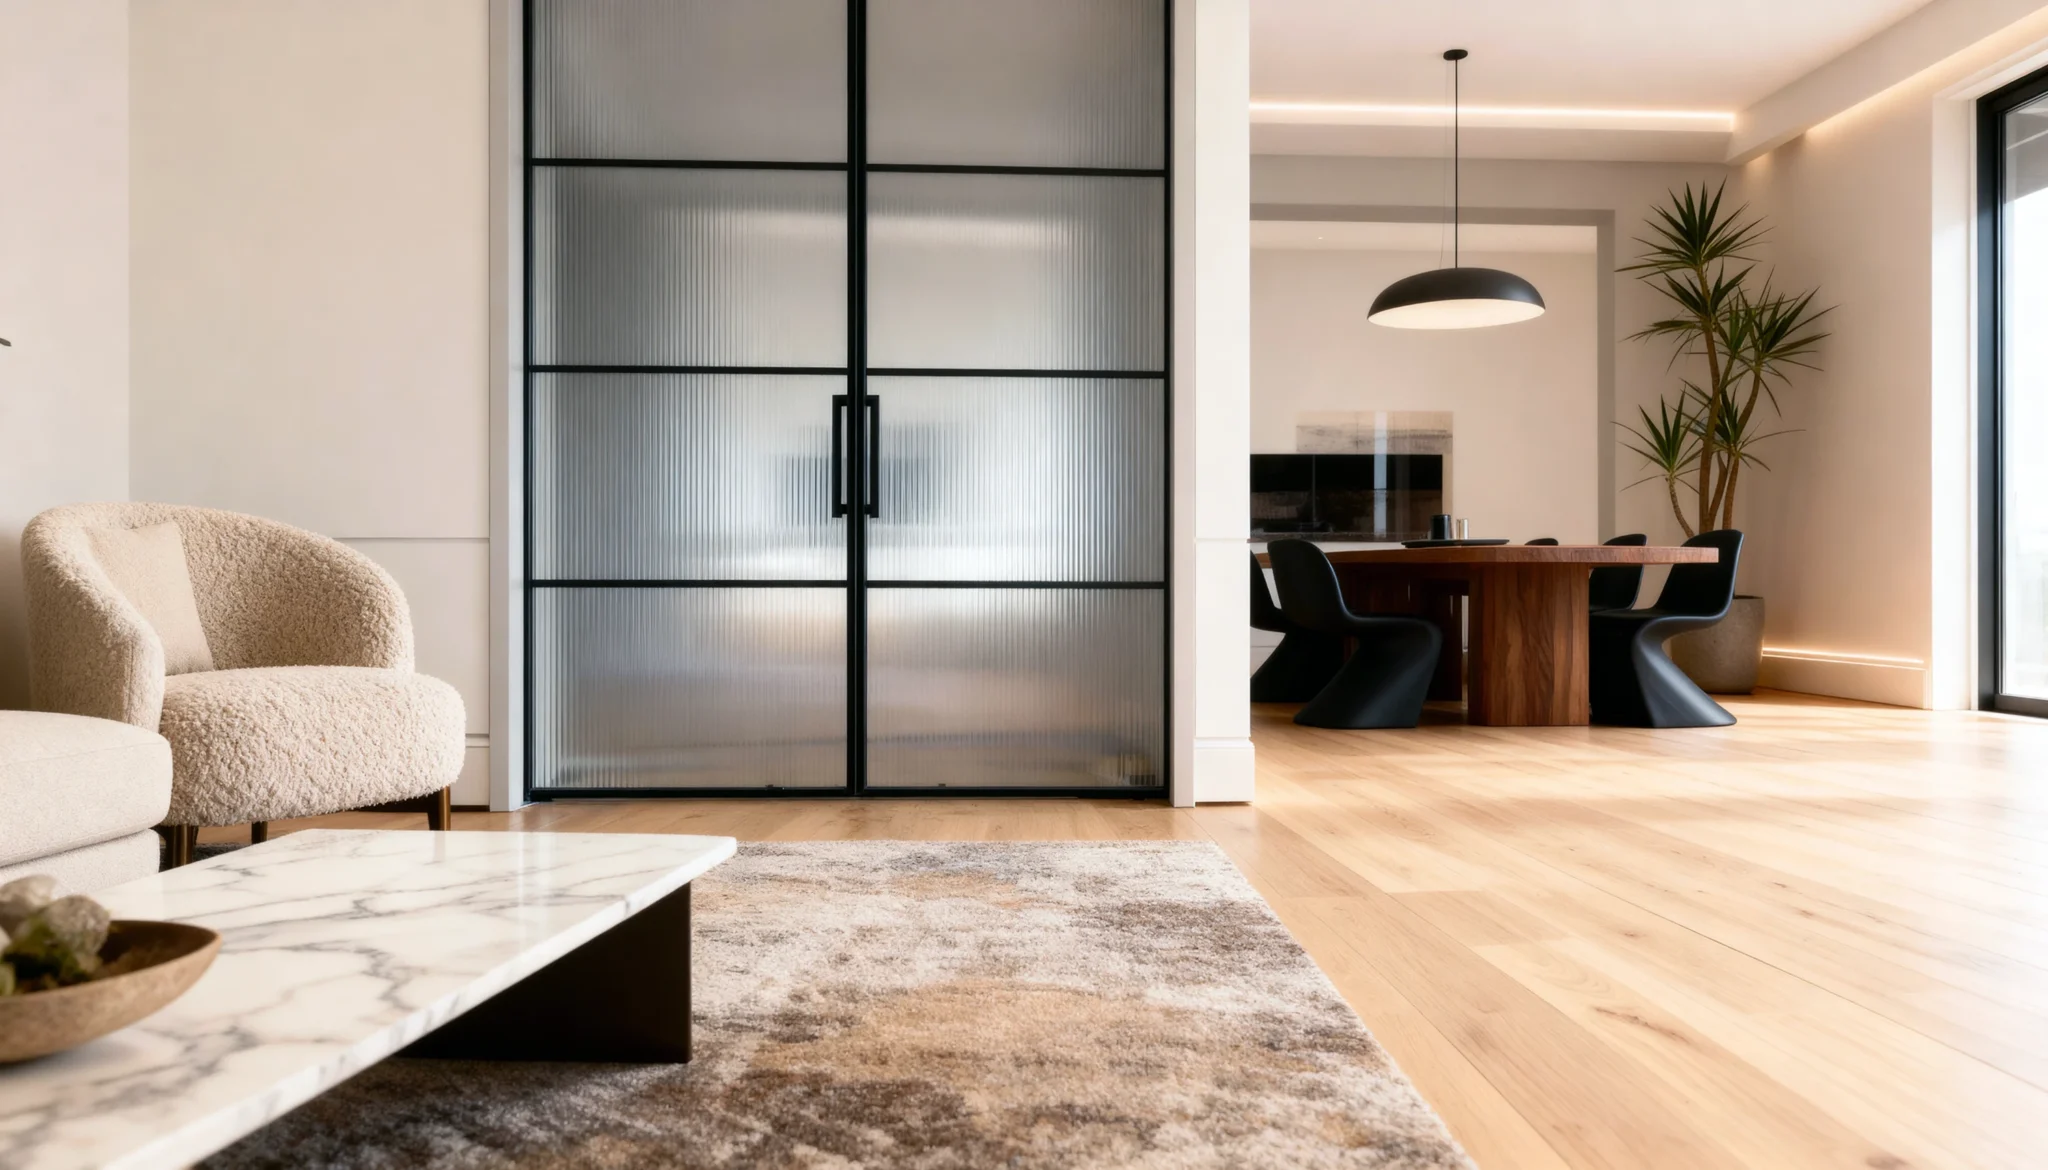
DR-004 The Beacon Striking fluted glass framed by bold grids, serving as a core focal point while softening light across rooms.
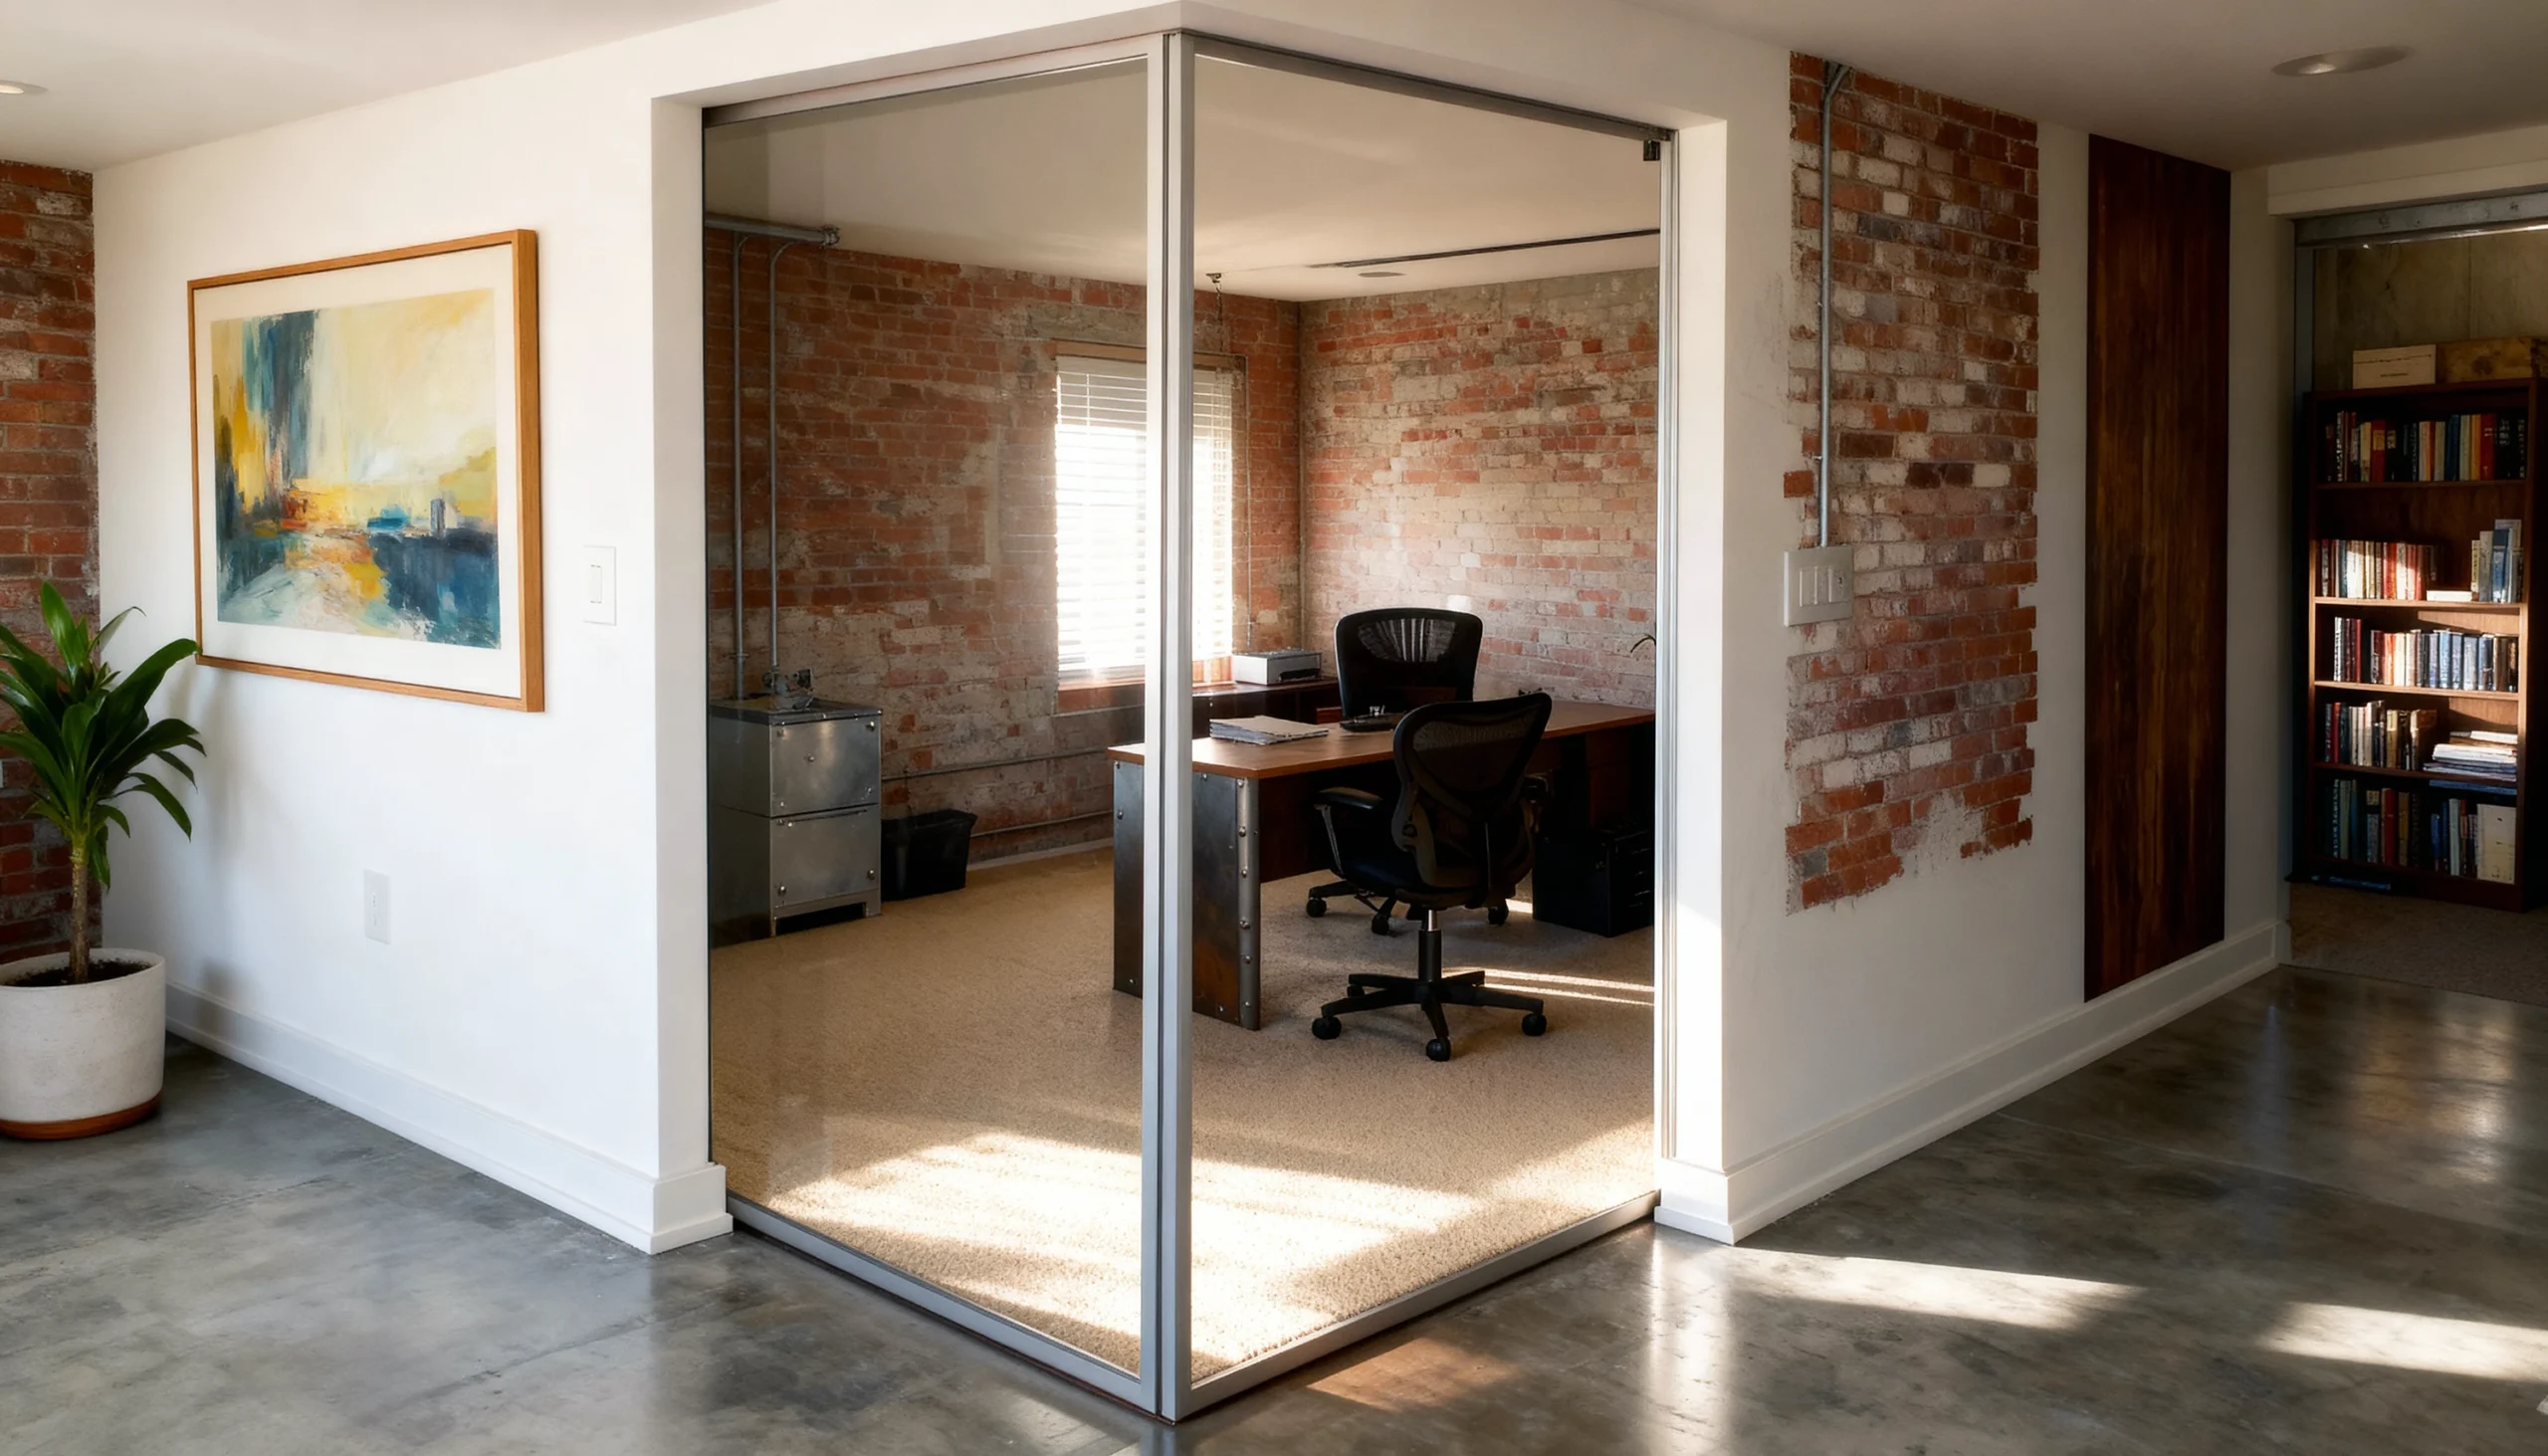
GOE-003 The Axon A minimalist corner partition solution for defining private dens in open floor plans without losing ambient light.
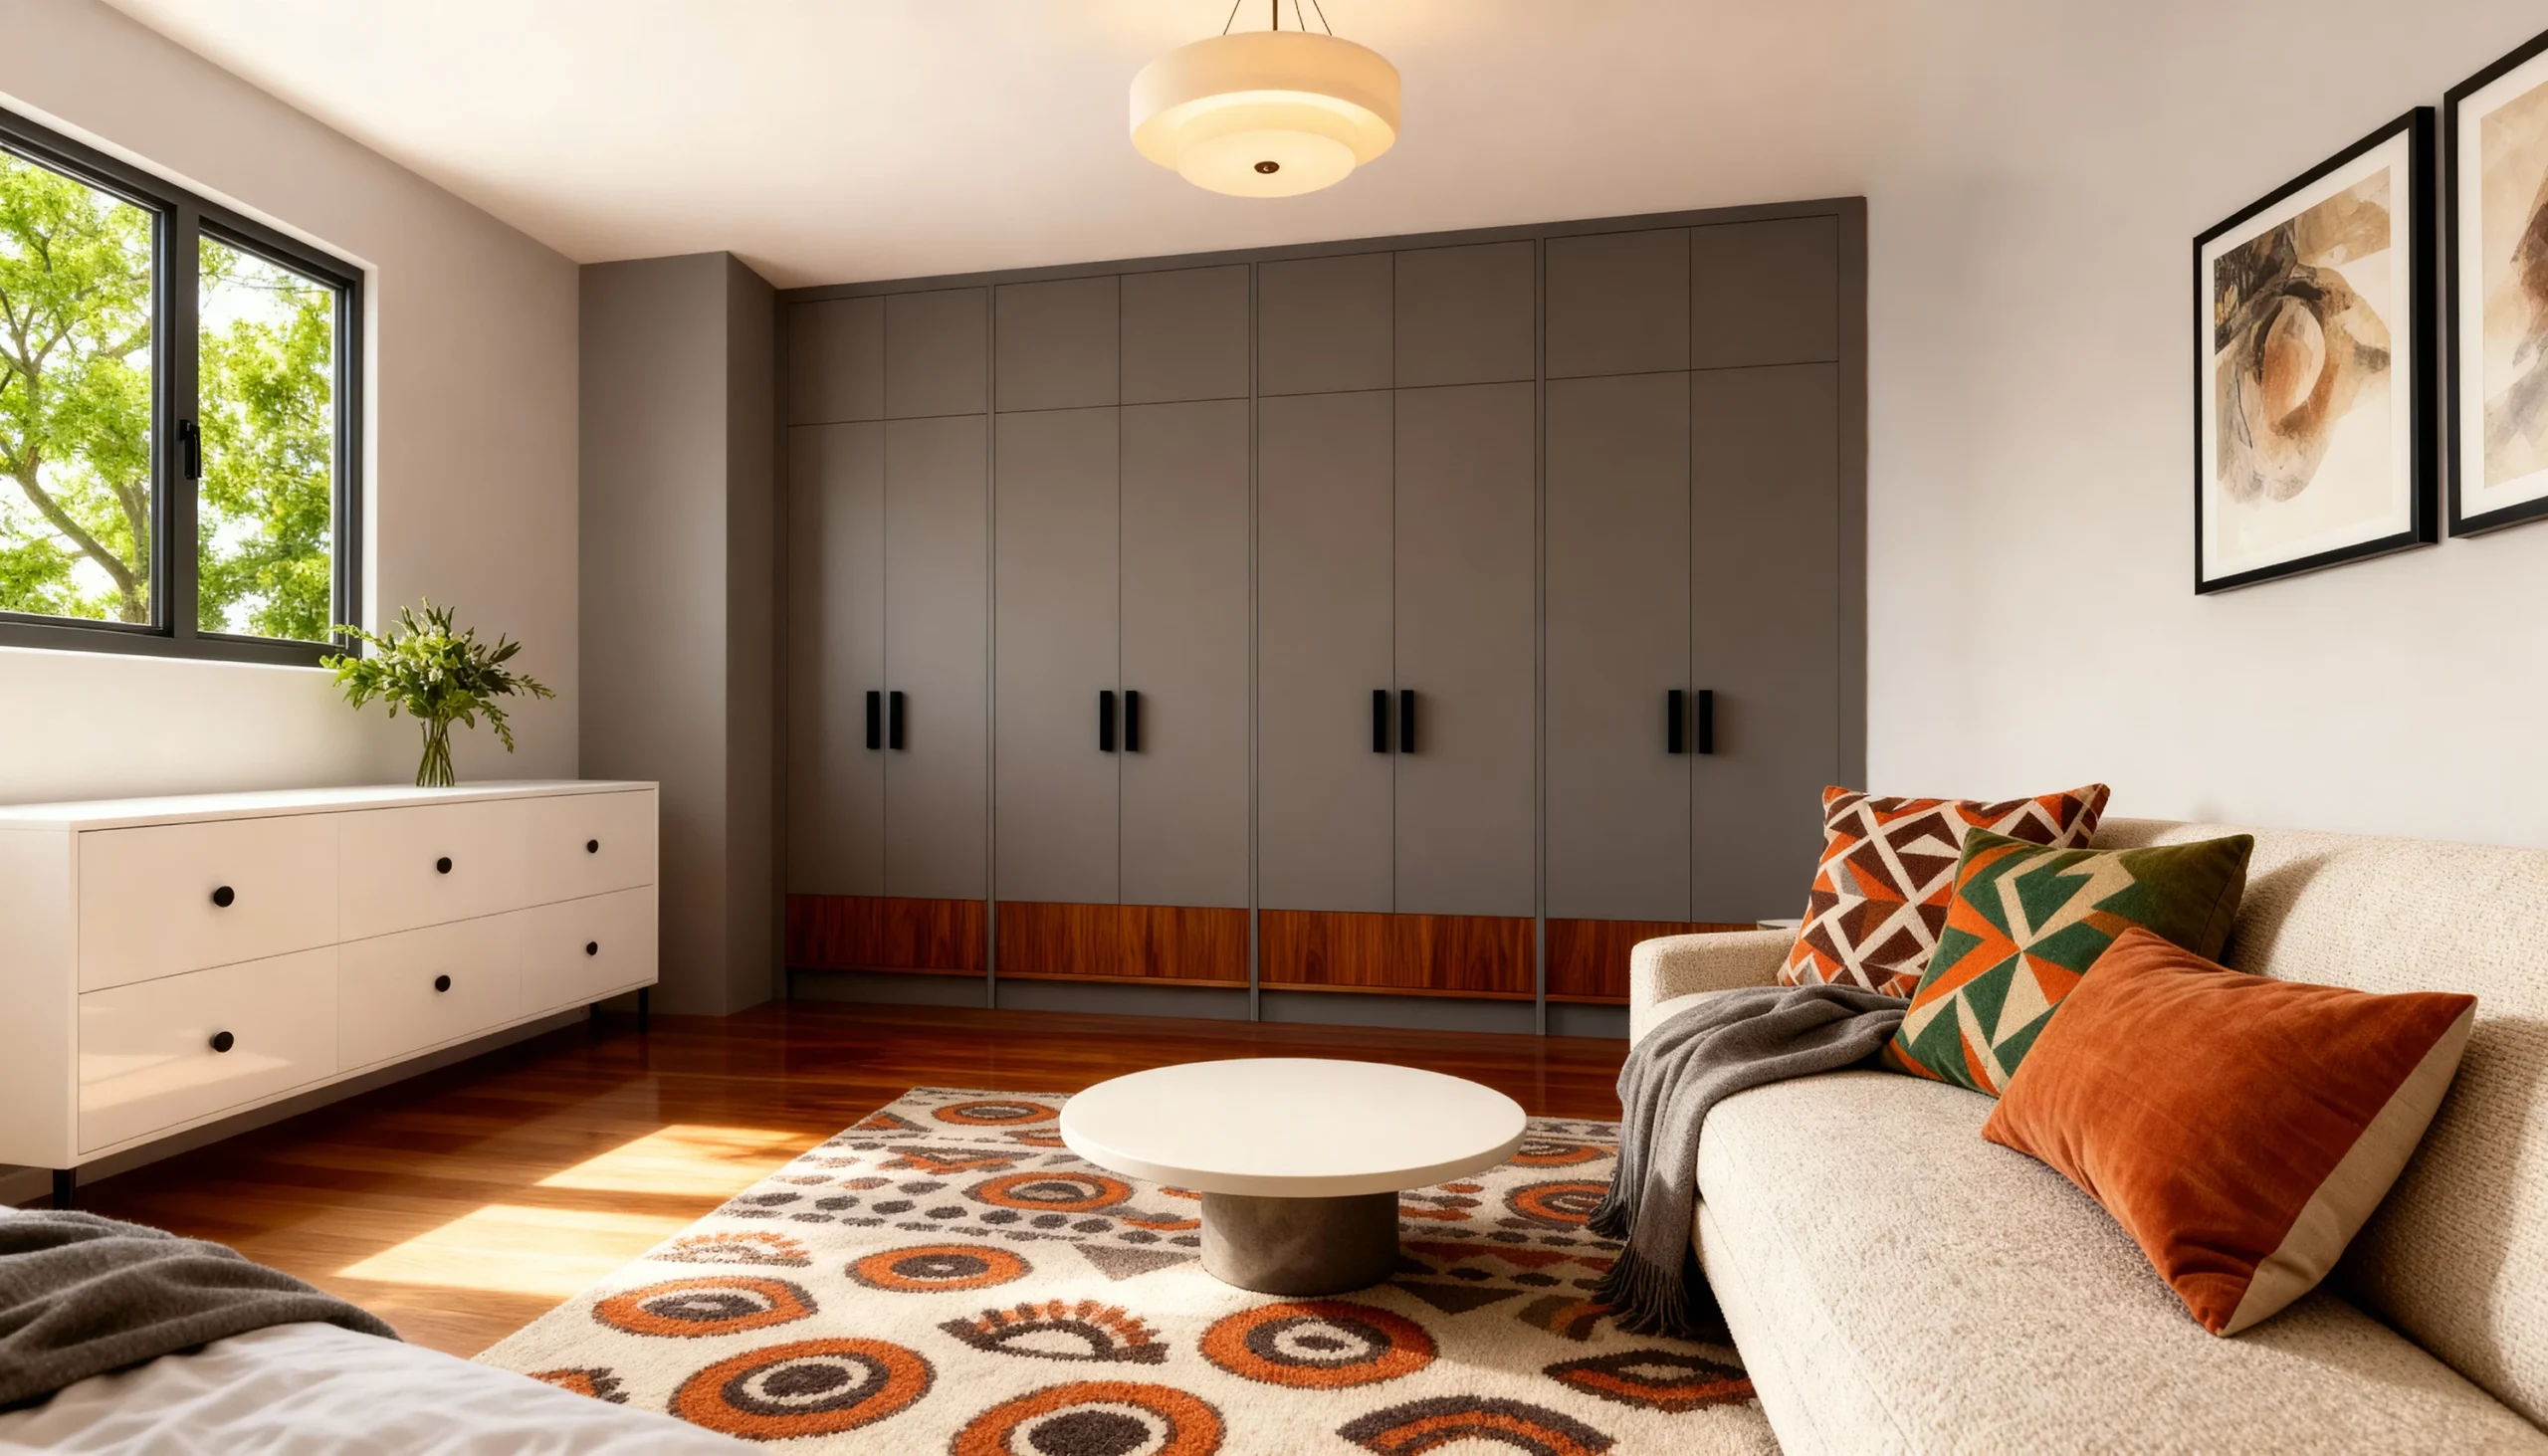
CS-006 Vesta A powerful color-block design featuring matte taupe expanses complemented by base accents of rich, warm wood.
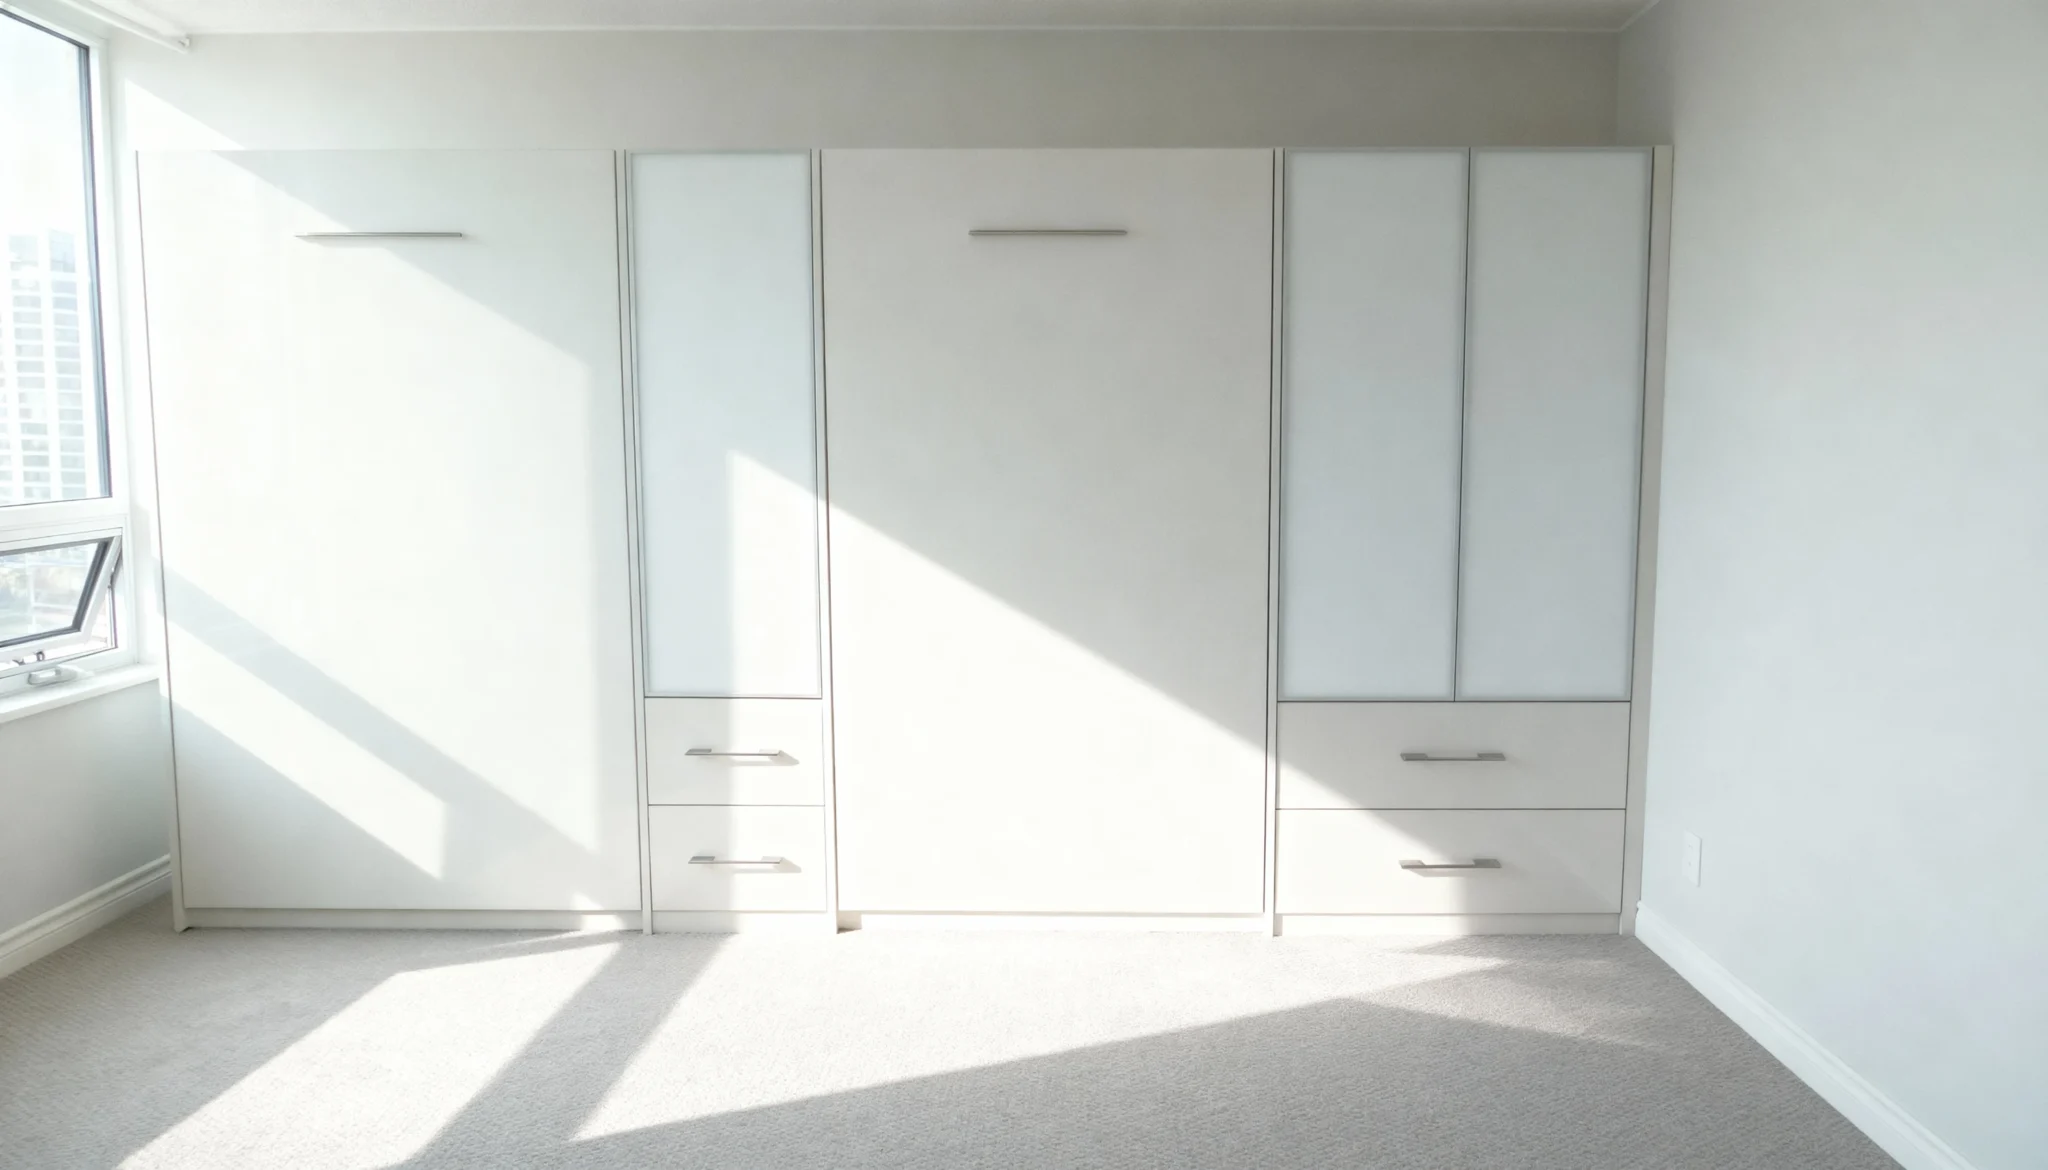
BS-004 Pristine Featuring dual vertical wall beds with individual wardrobes for a sense of perfect order and maximum space efficiency.
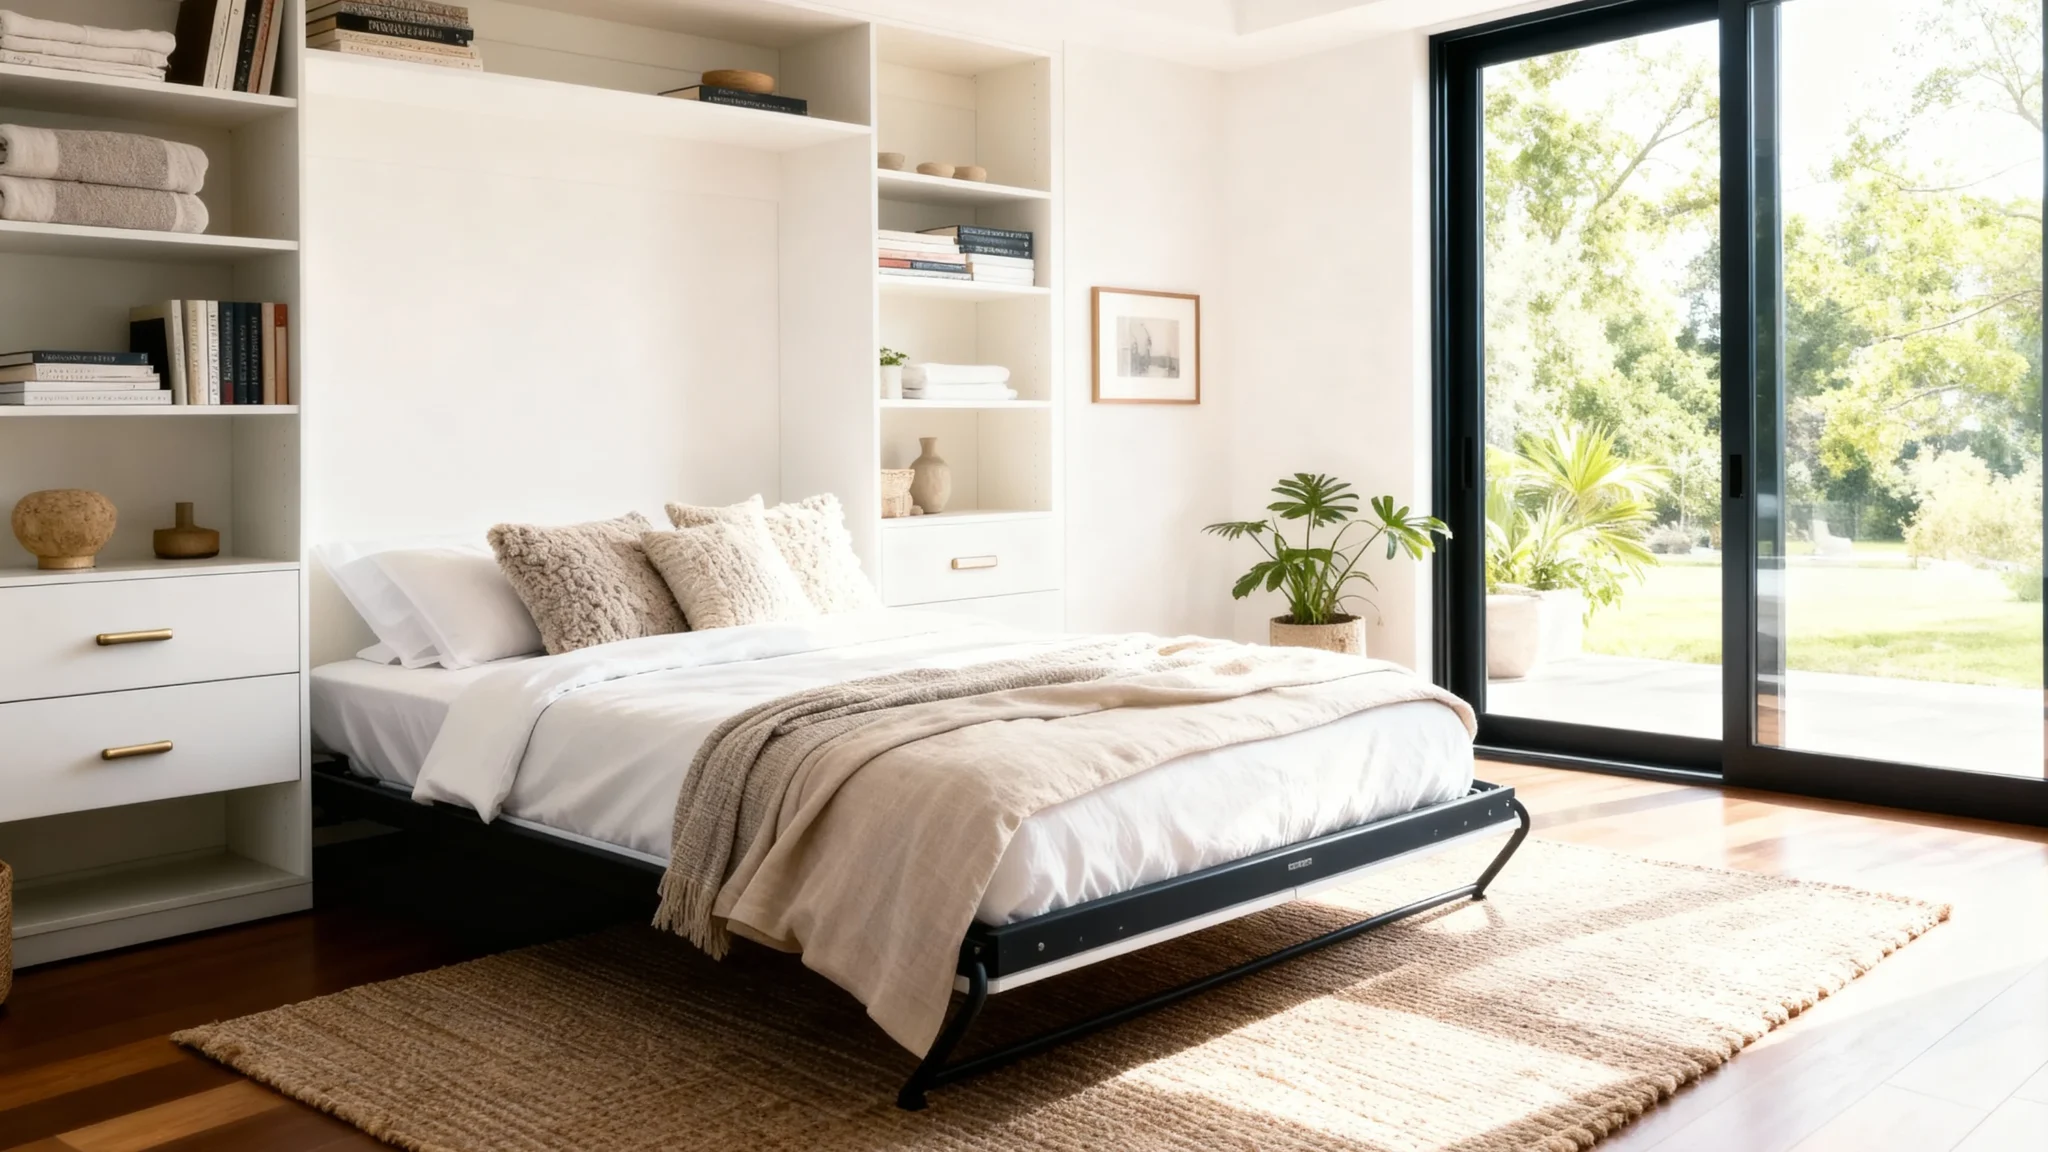
CS-002 Recess Fully integrated wall bed and storage system, appearing cleanly set back into the wall for maximum space efficiency.
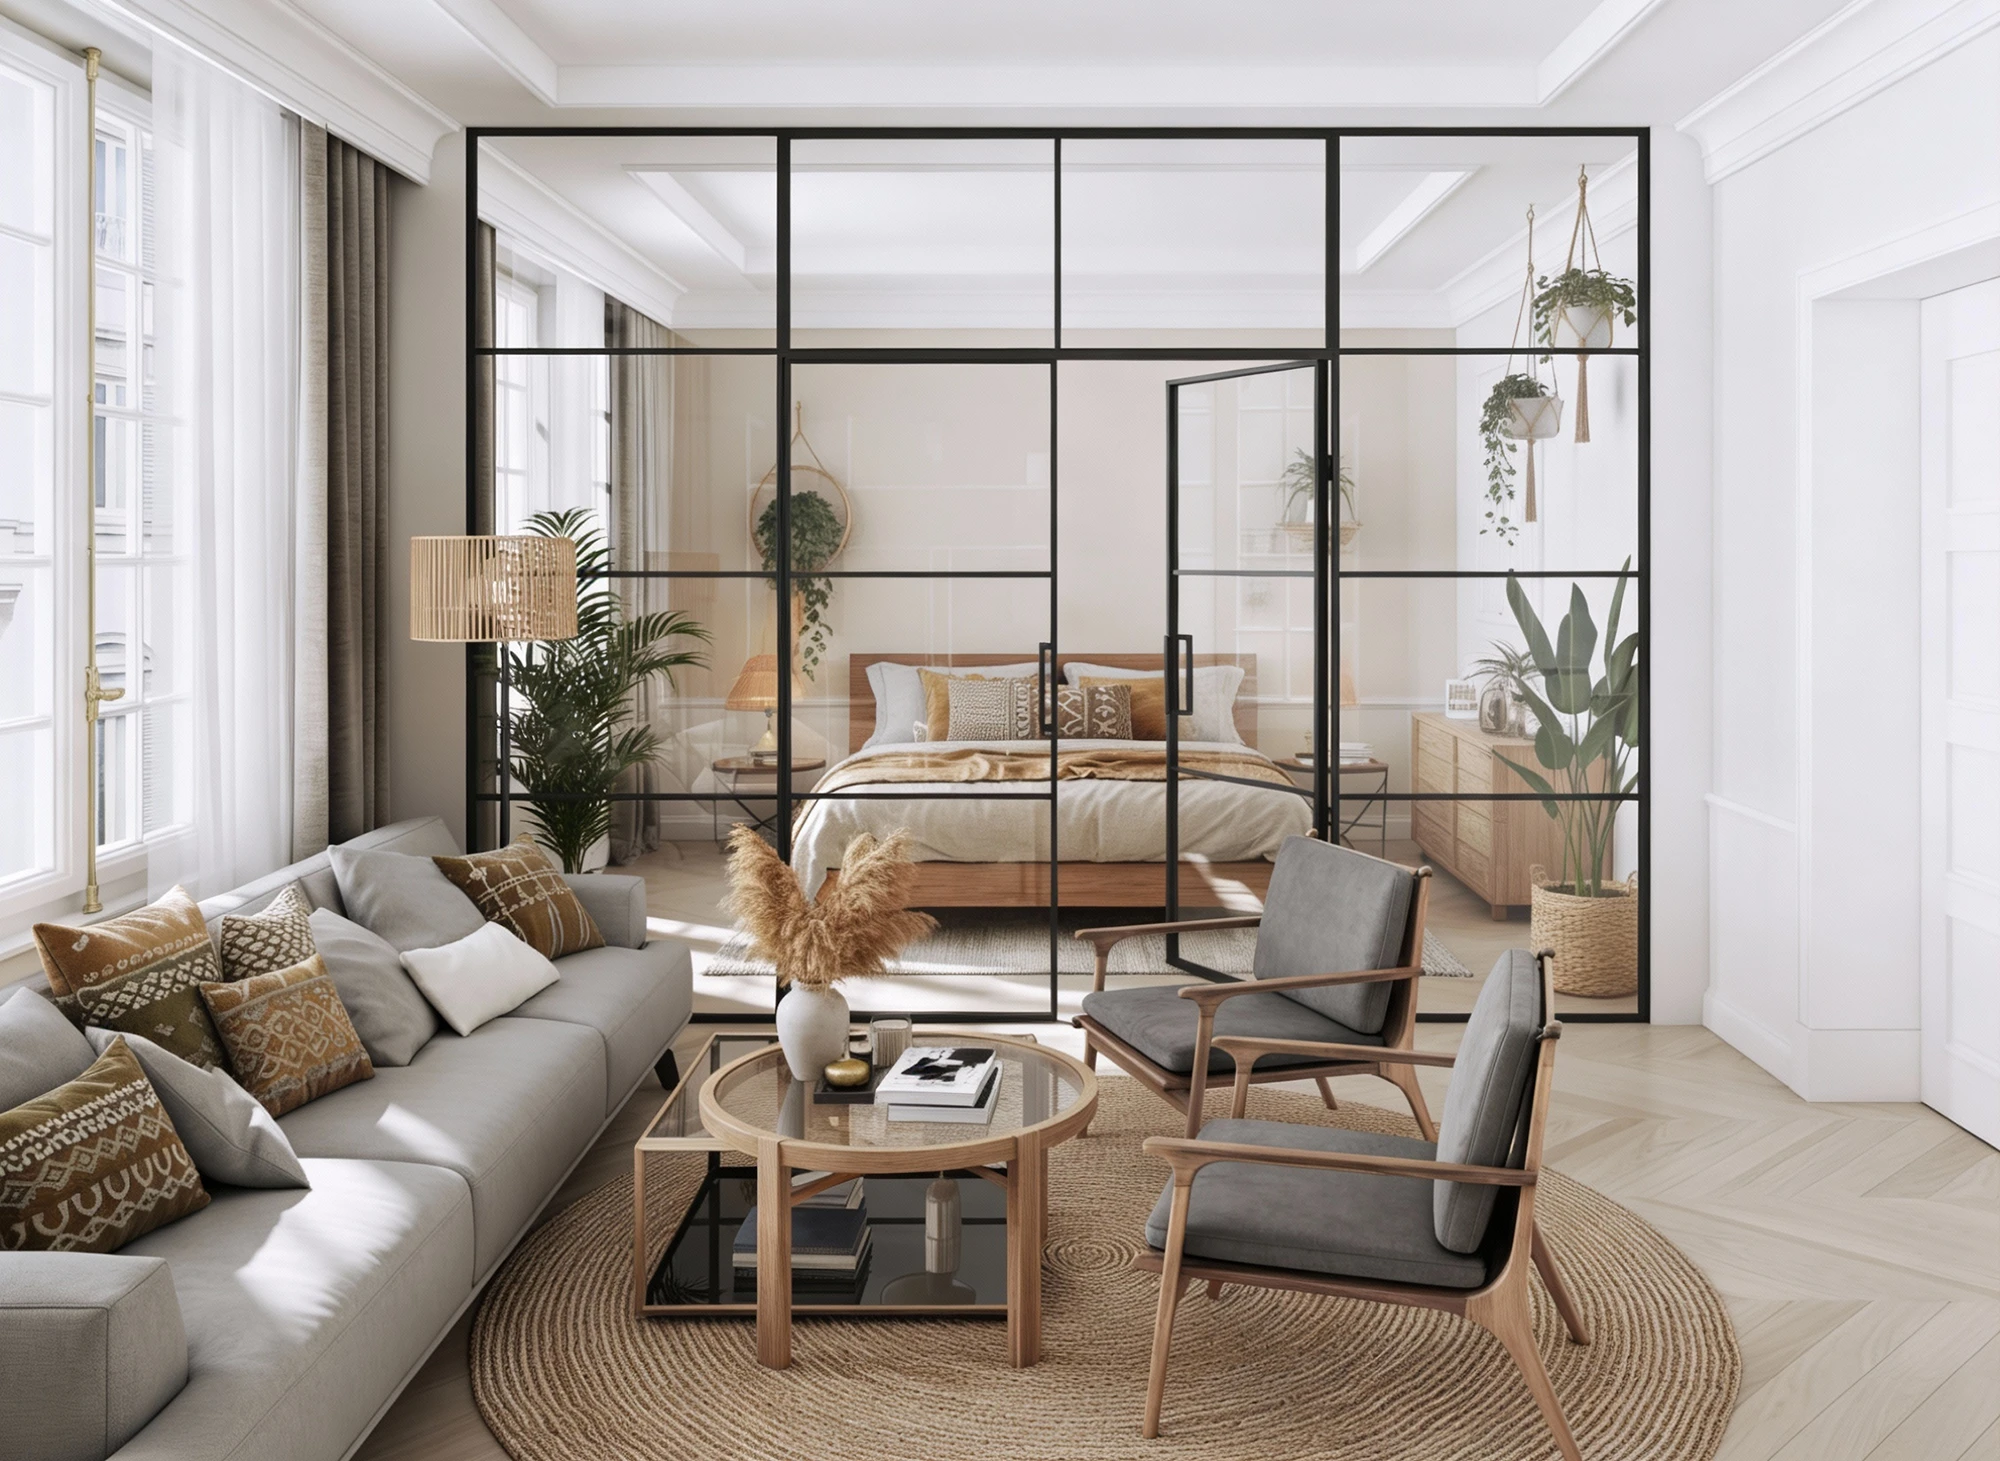
LP-012 Minimalist Divide Sleek matte-black frames and clear tempered glass create a sophisticated boundary for modern living spaces.
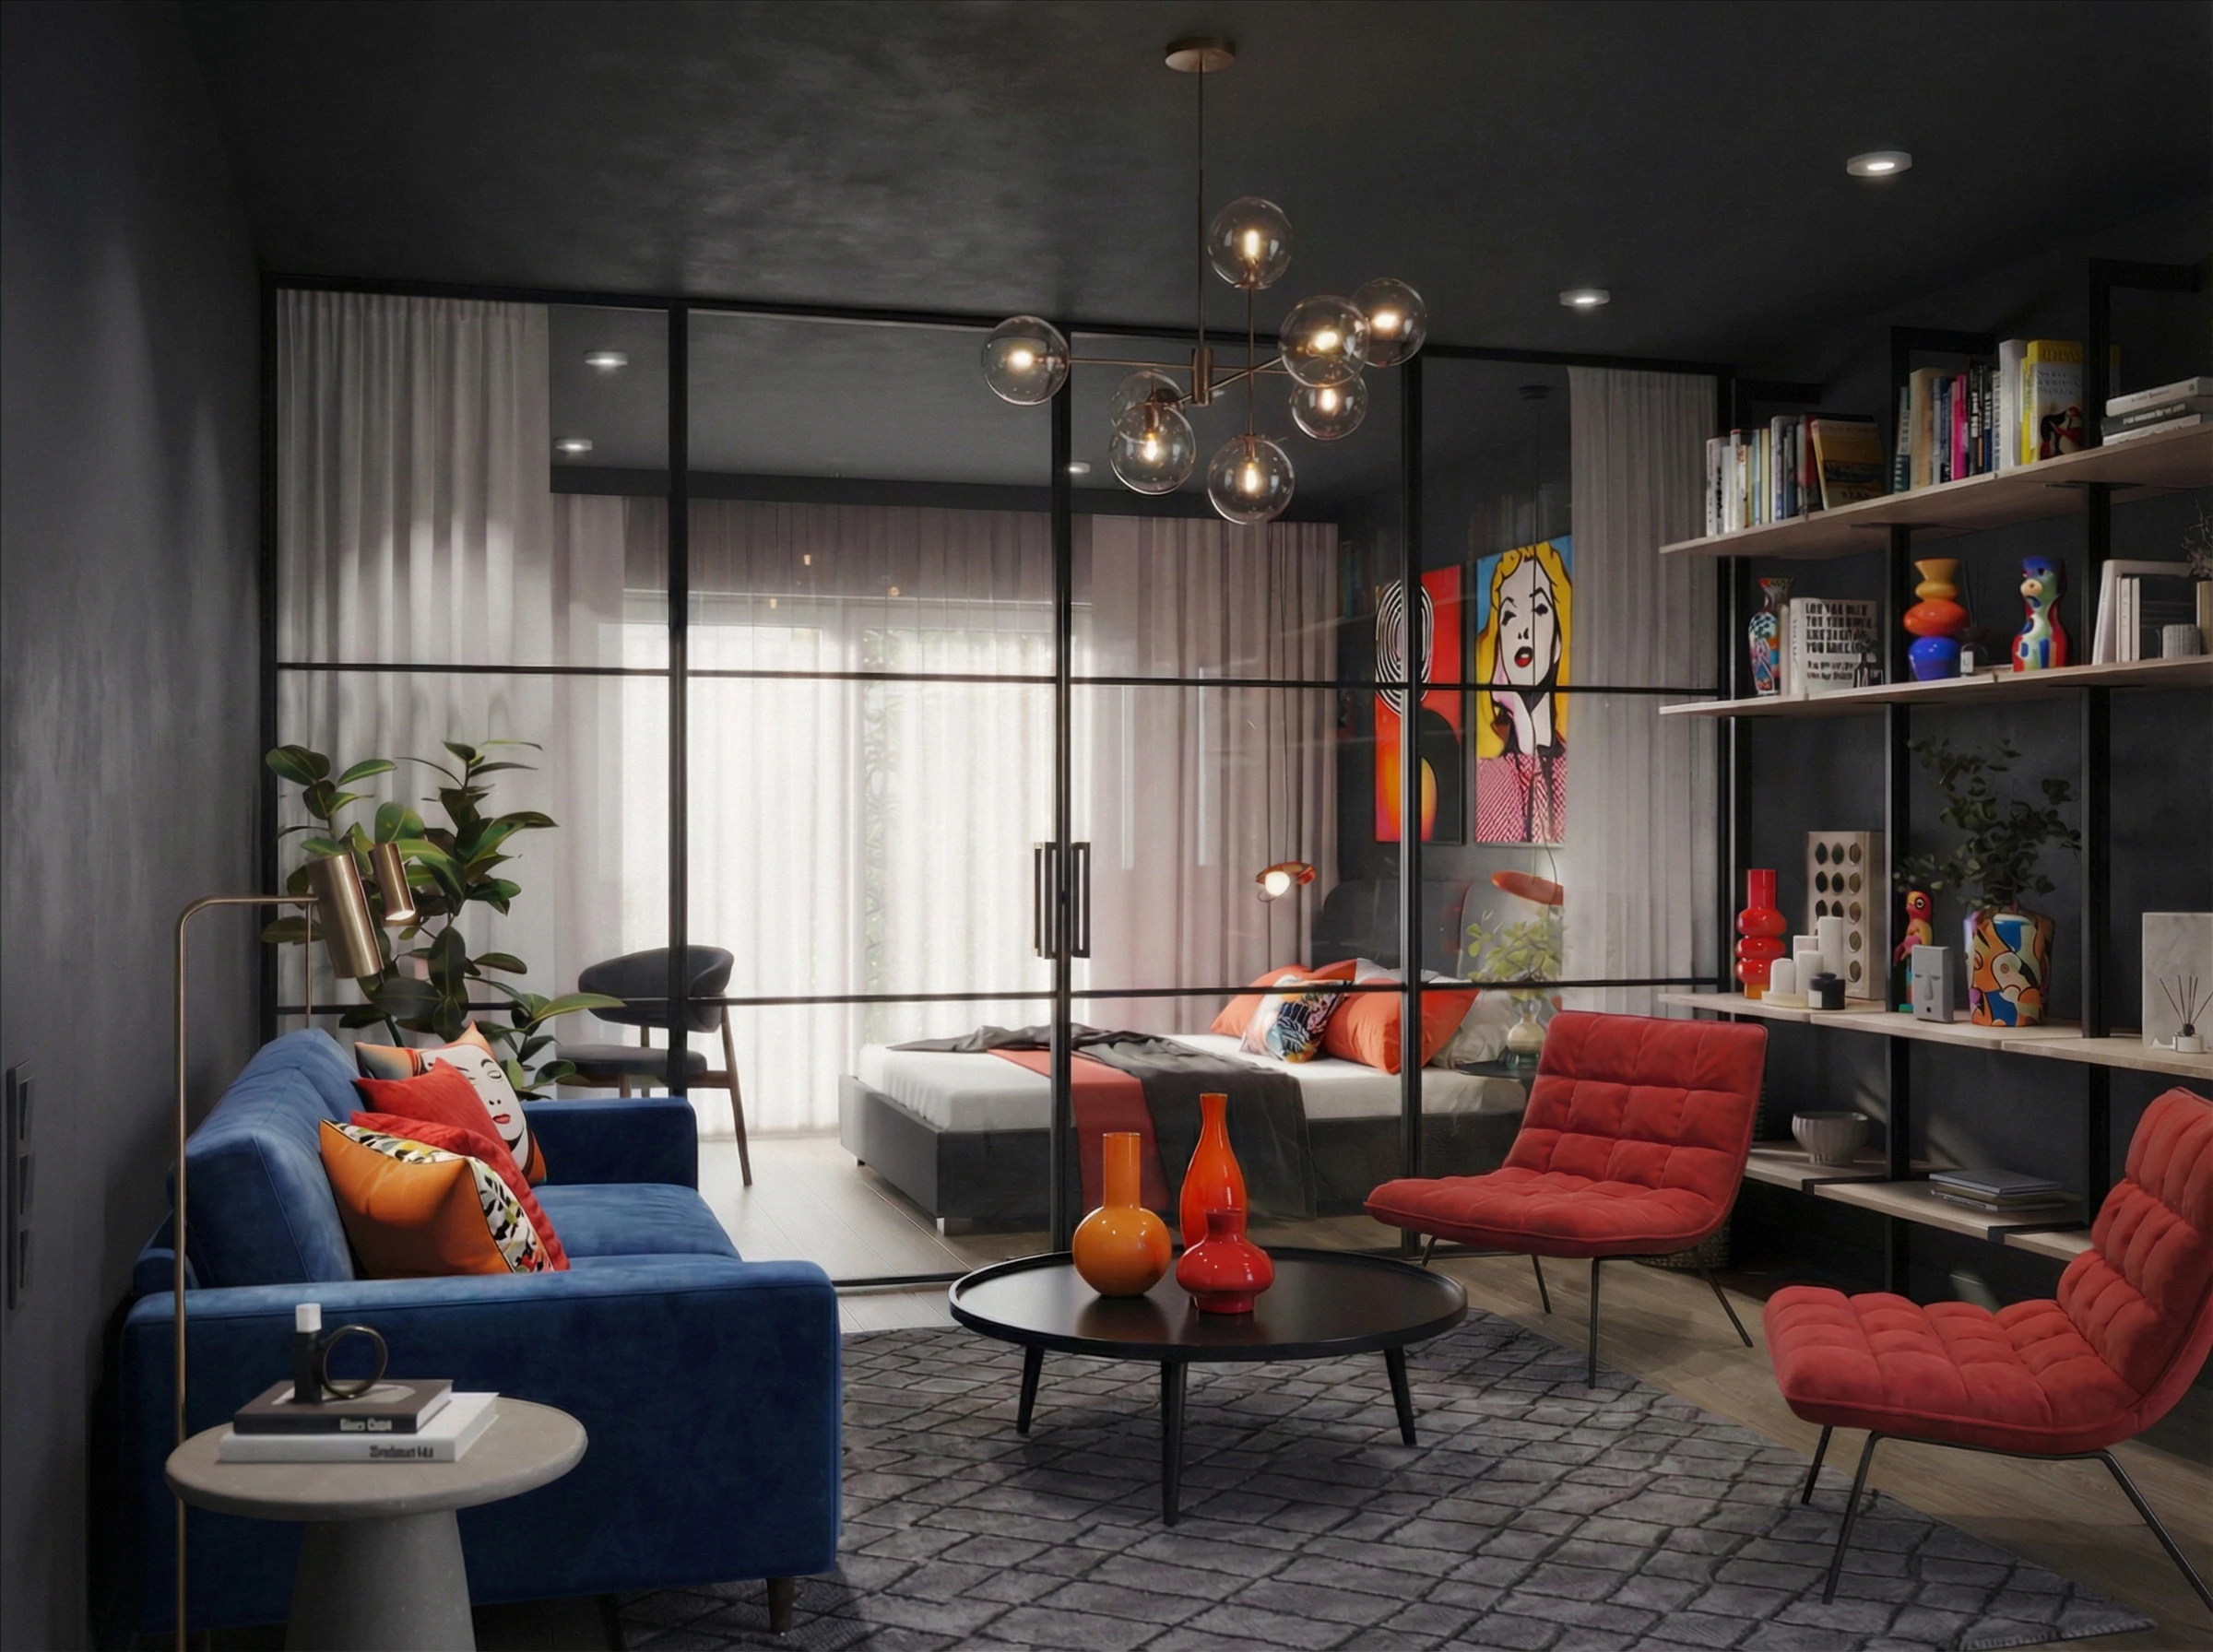
LP-011 The Panorama An expansive wall-to-wall glass enclosure that provides acoustic privacy while maintaining a completely open aesthetic.
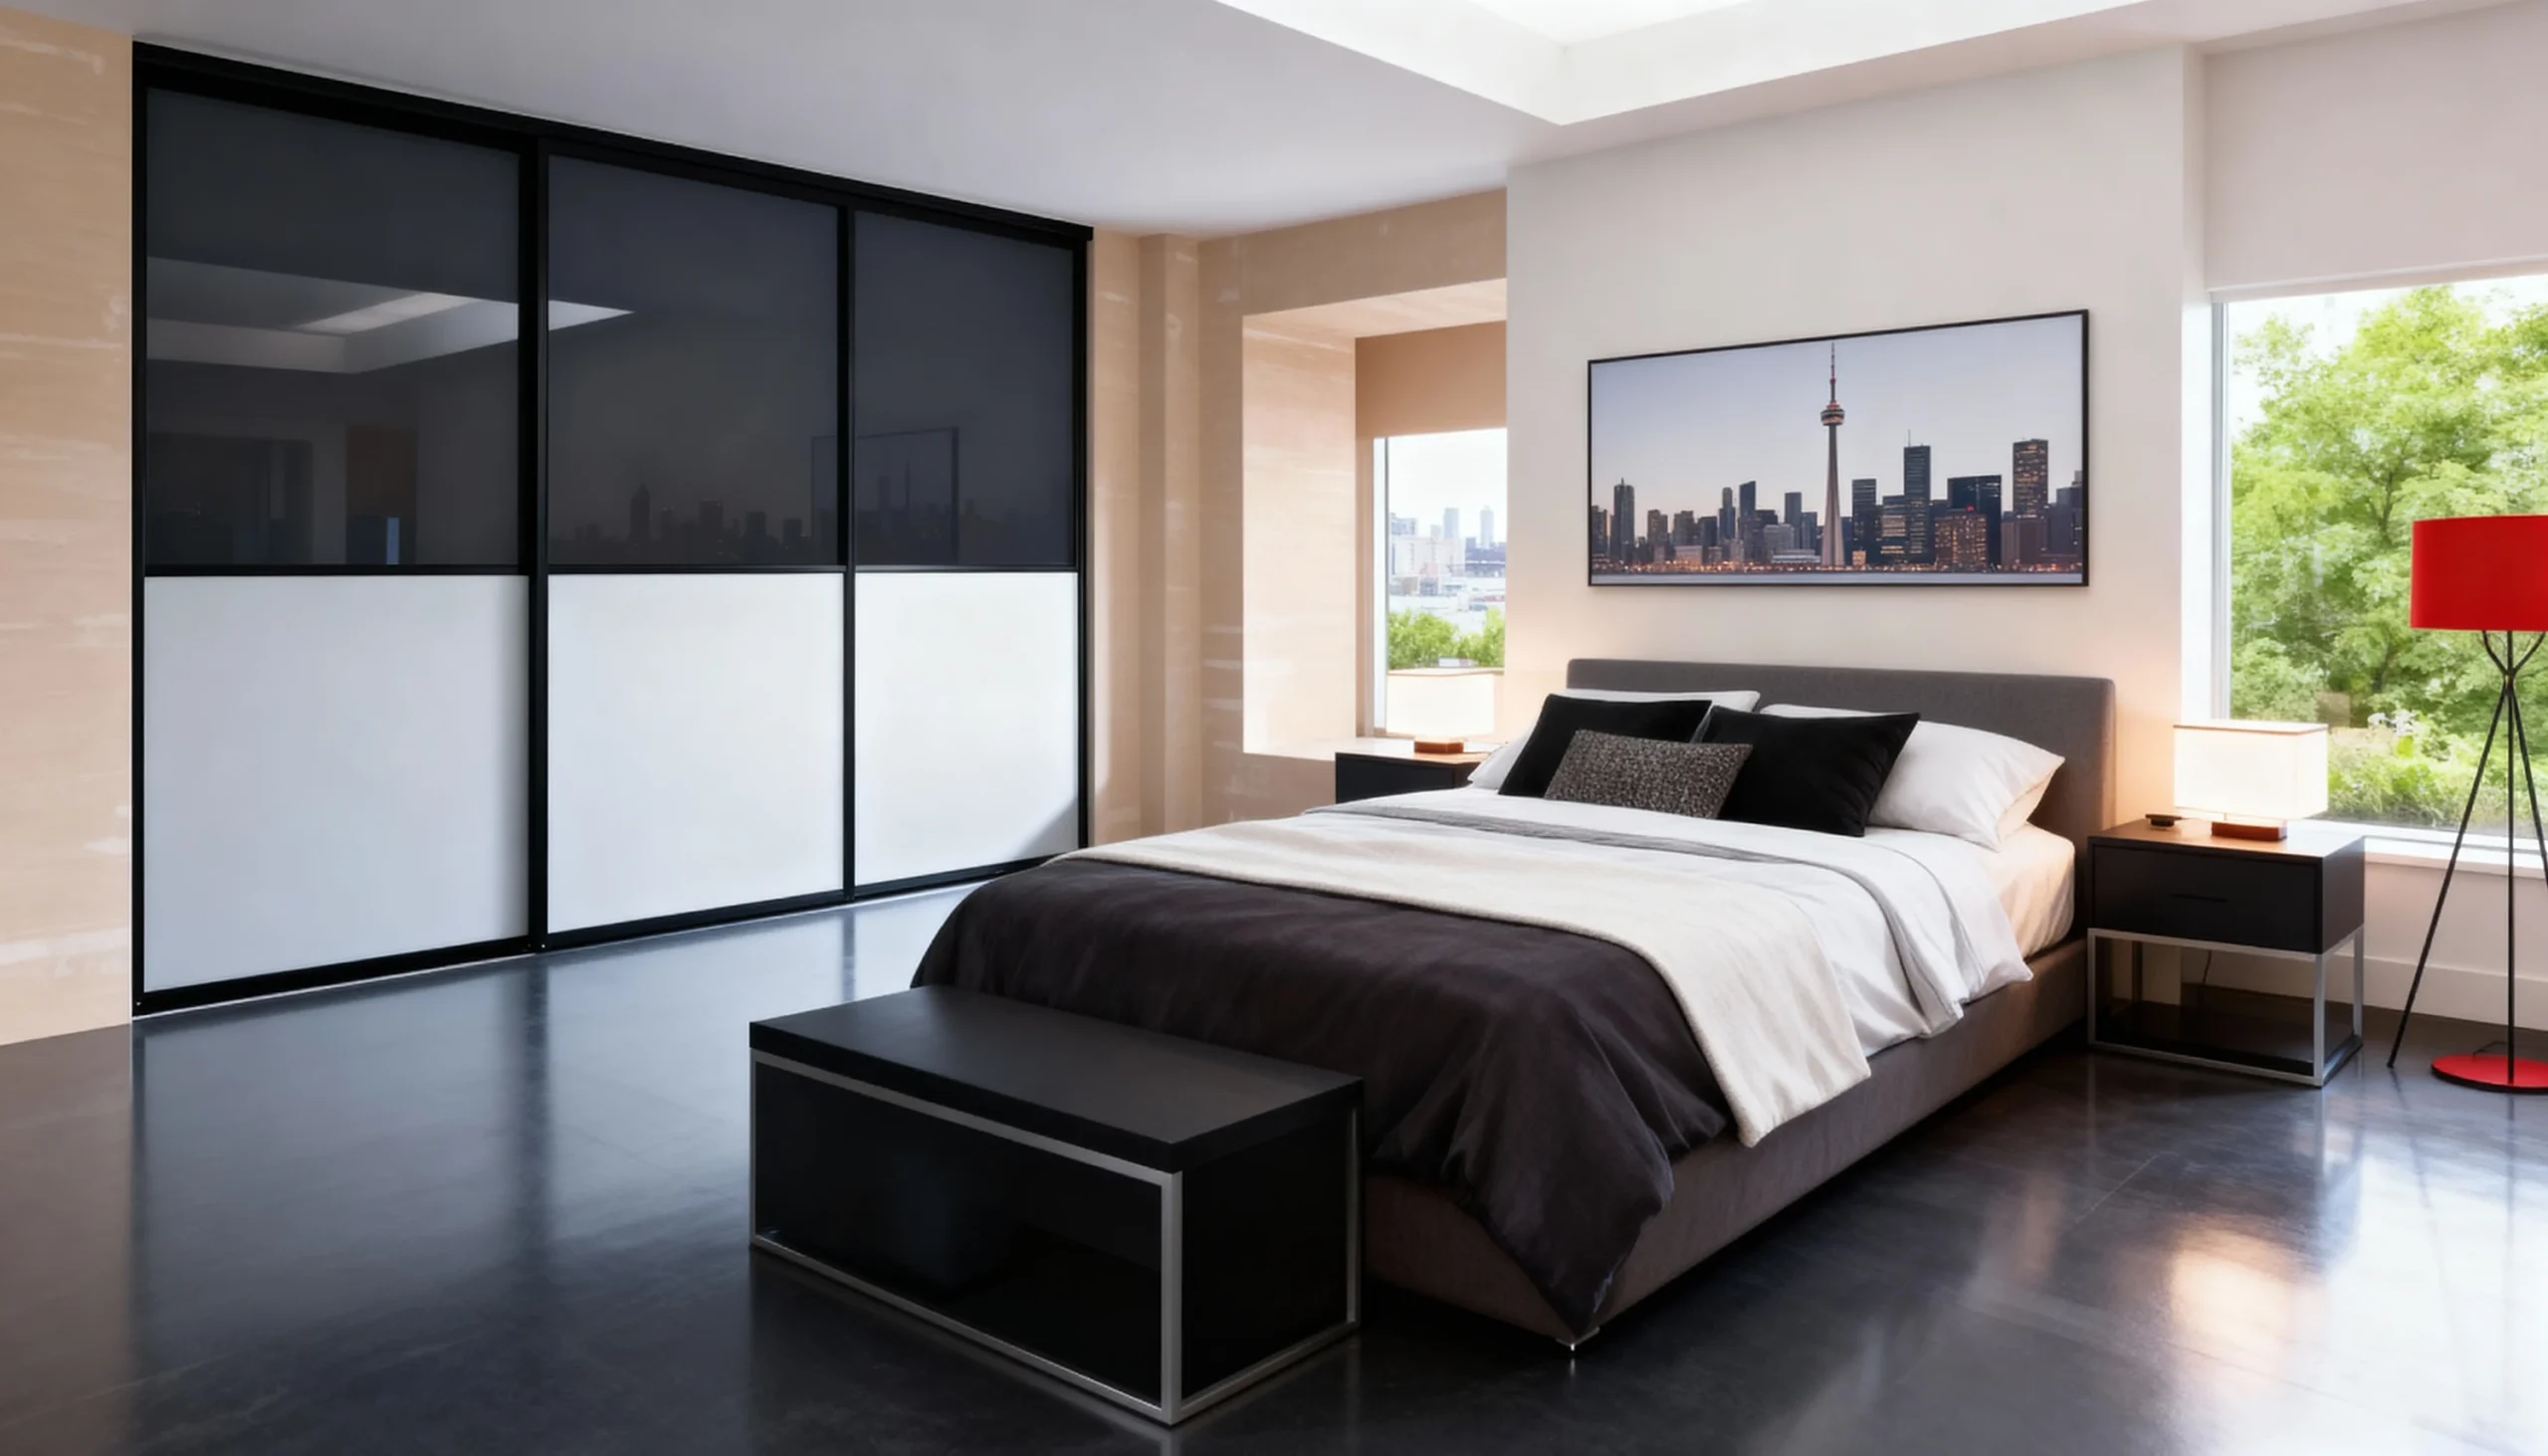
DR-010 Cityscape Ultra-modern sliding system using segmented backpainted glass panels for a bold urban aesthetic.
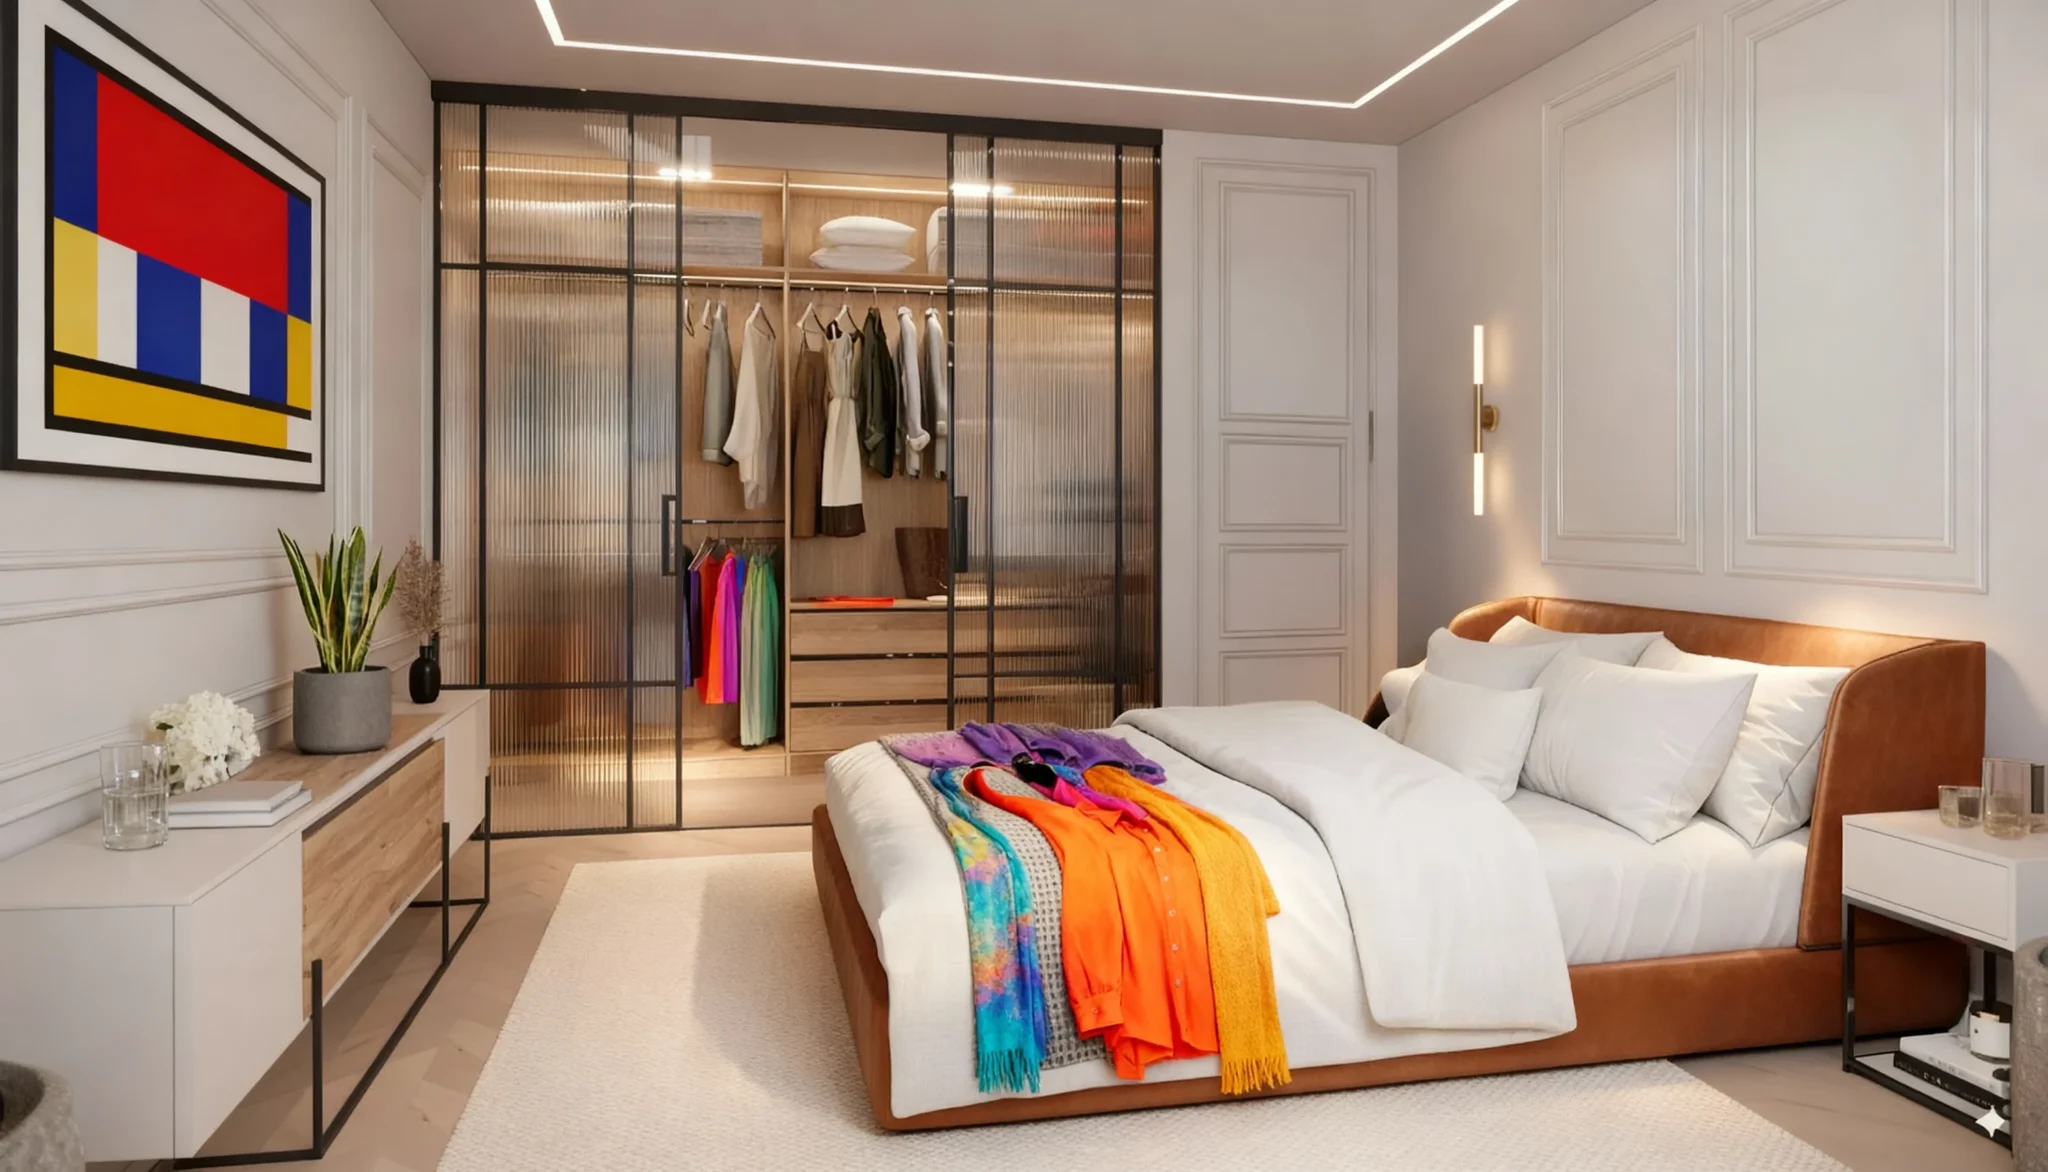
RI-001 Aperture Sleek black framing and textured glass doors create a refined opening that reveal a perfectly arranged interior.
Book a free design consultation with our GTA team.