
Alcove Retreat
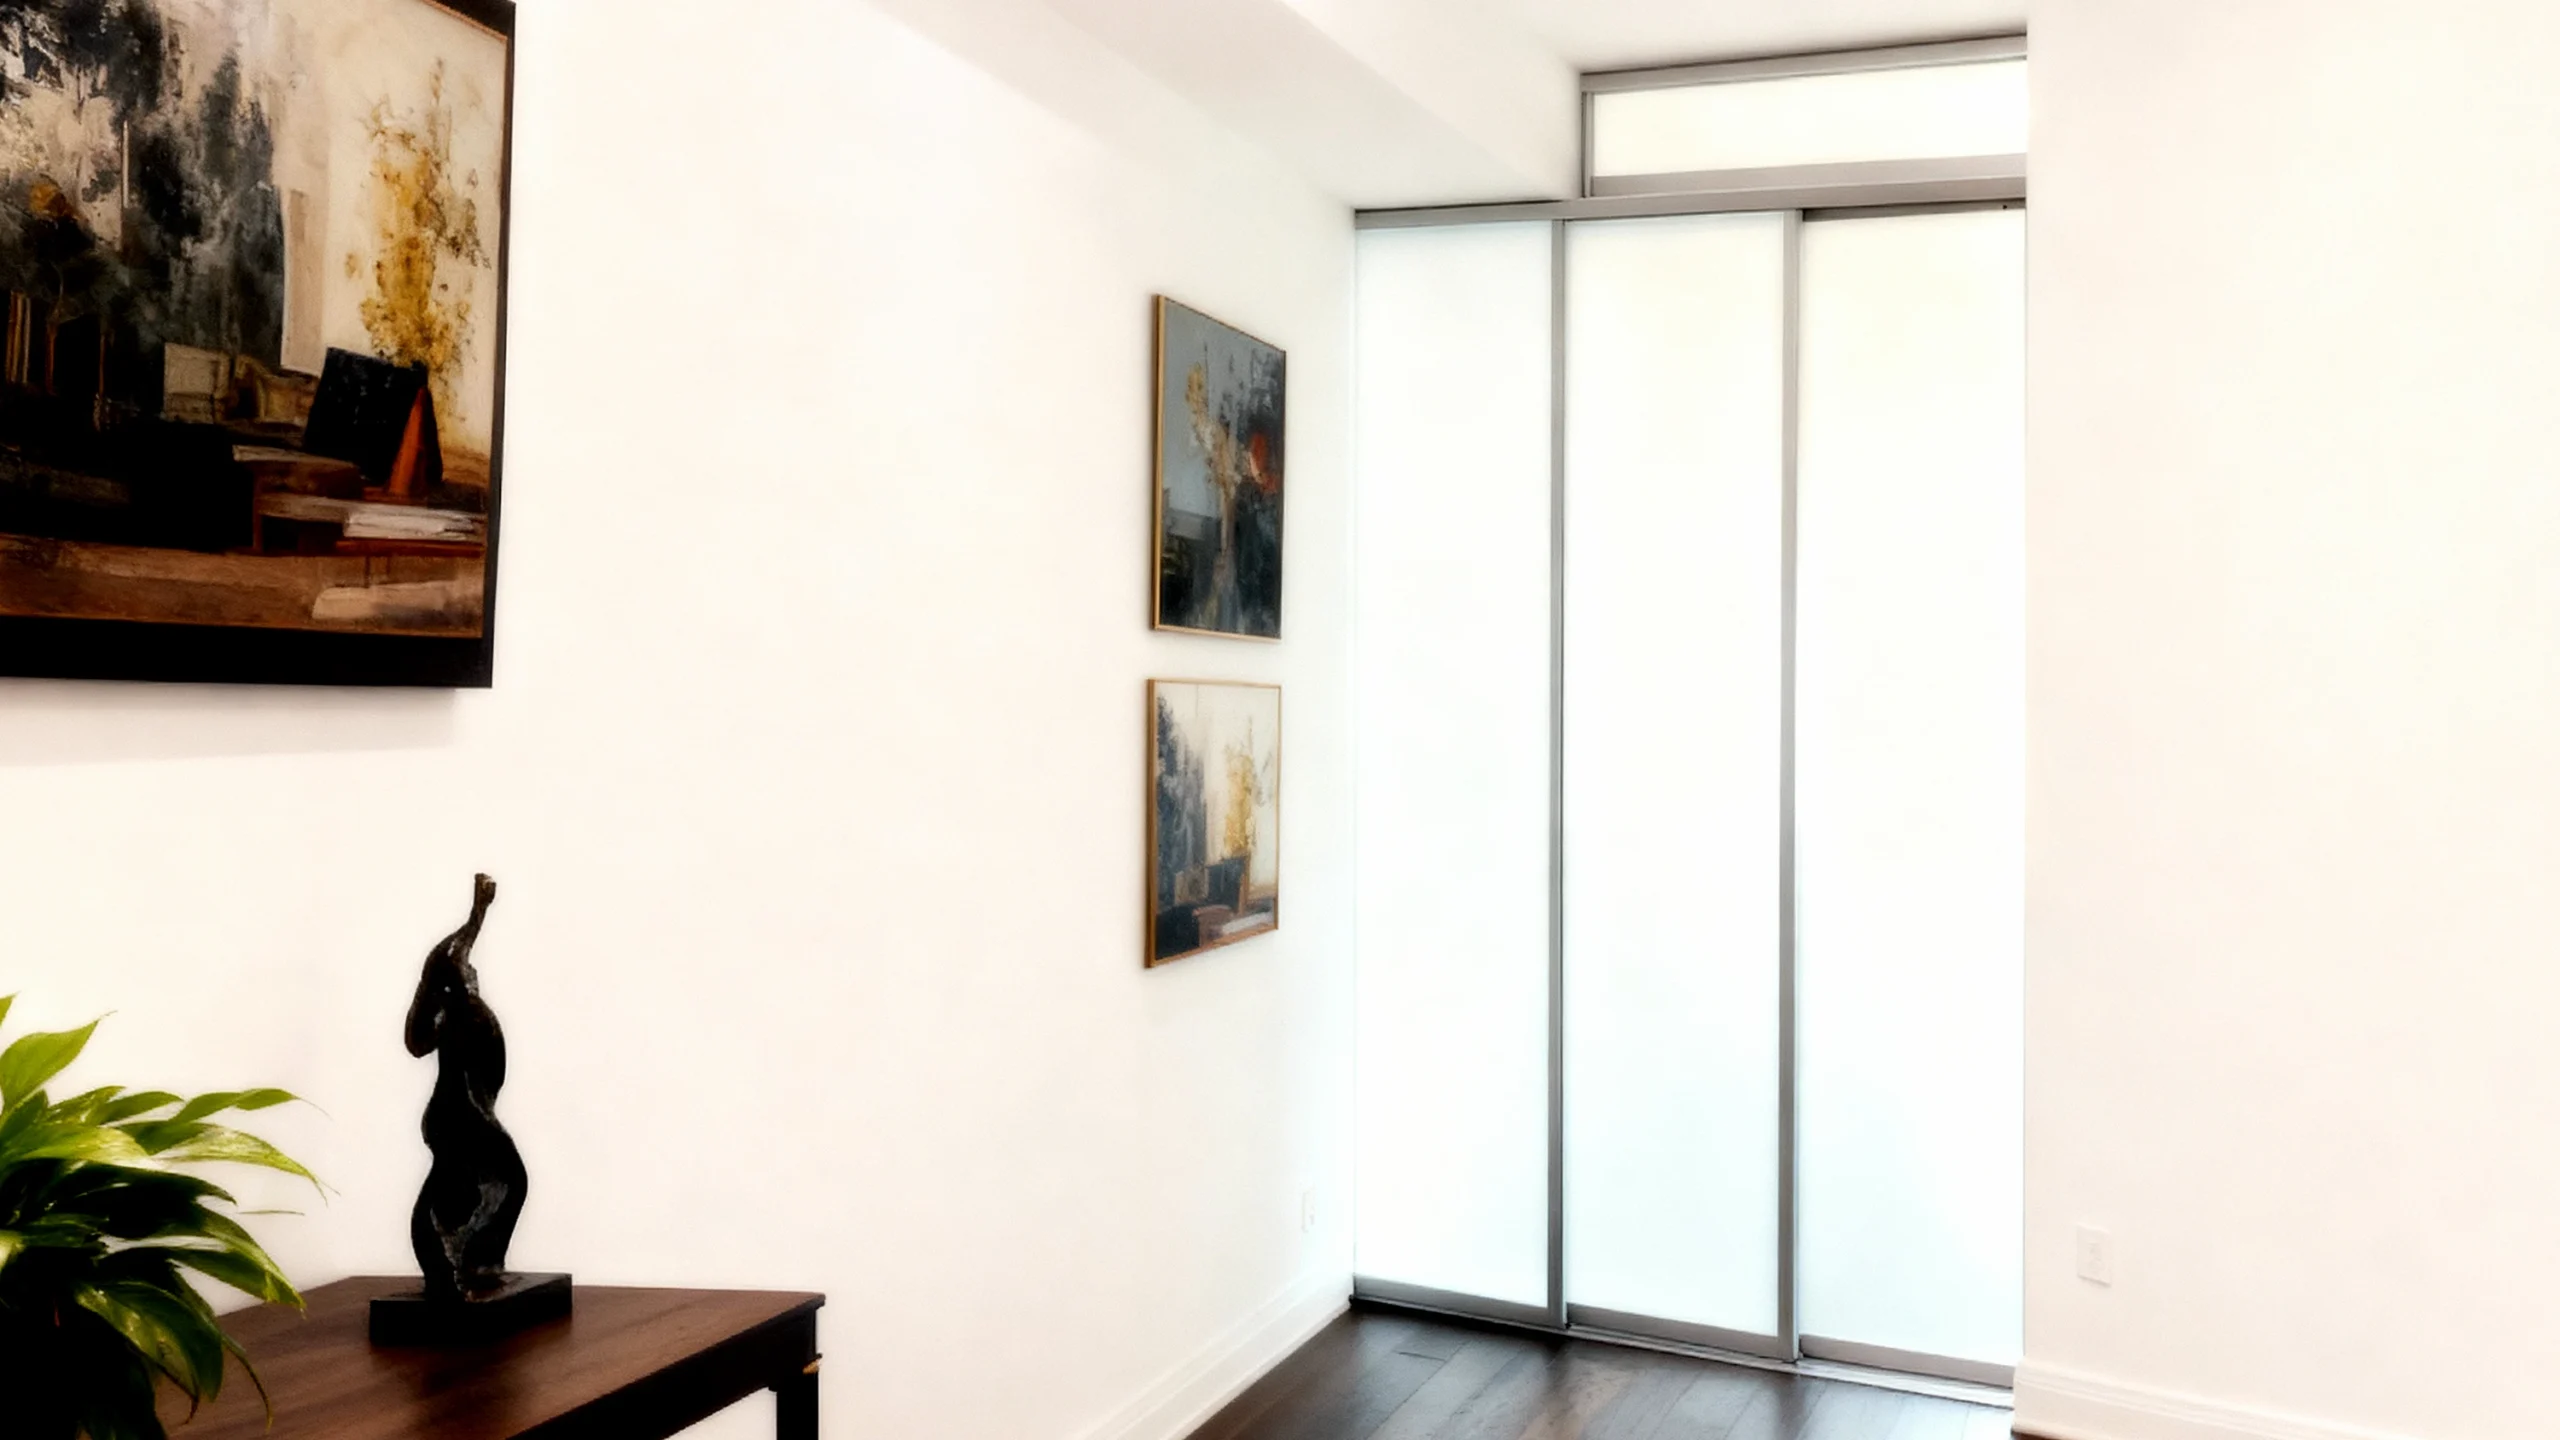
CO-005 Alcove Retreat Slim-framed corner closures that eliminate swing clearance to save floor space for an improved urban circulation.
CO-005 Alcove Retreat Slim-framed corner closures that eliminate swing clearance to save floor space for an improved urban circulation.
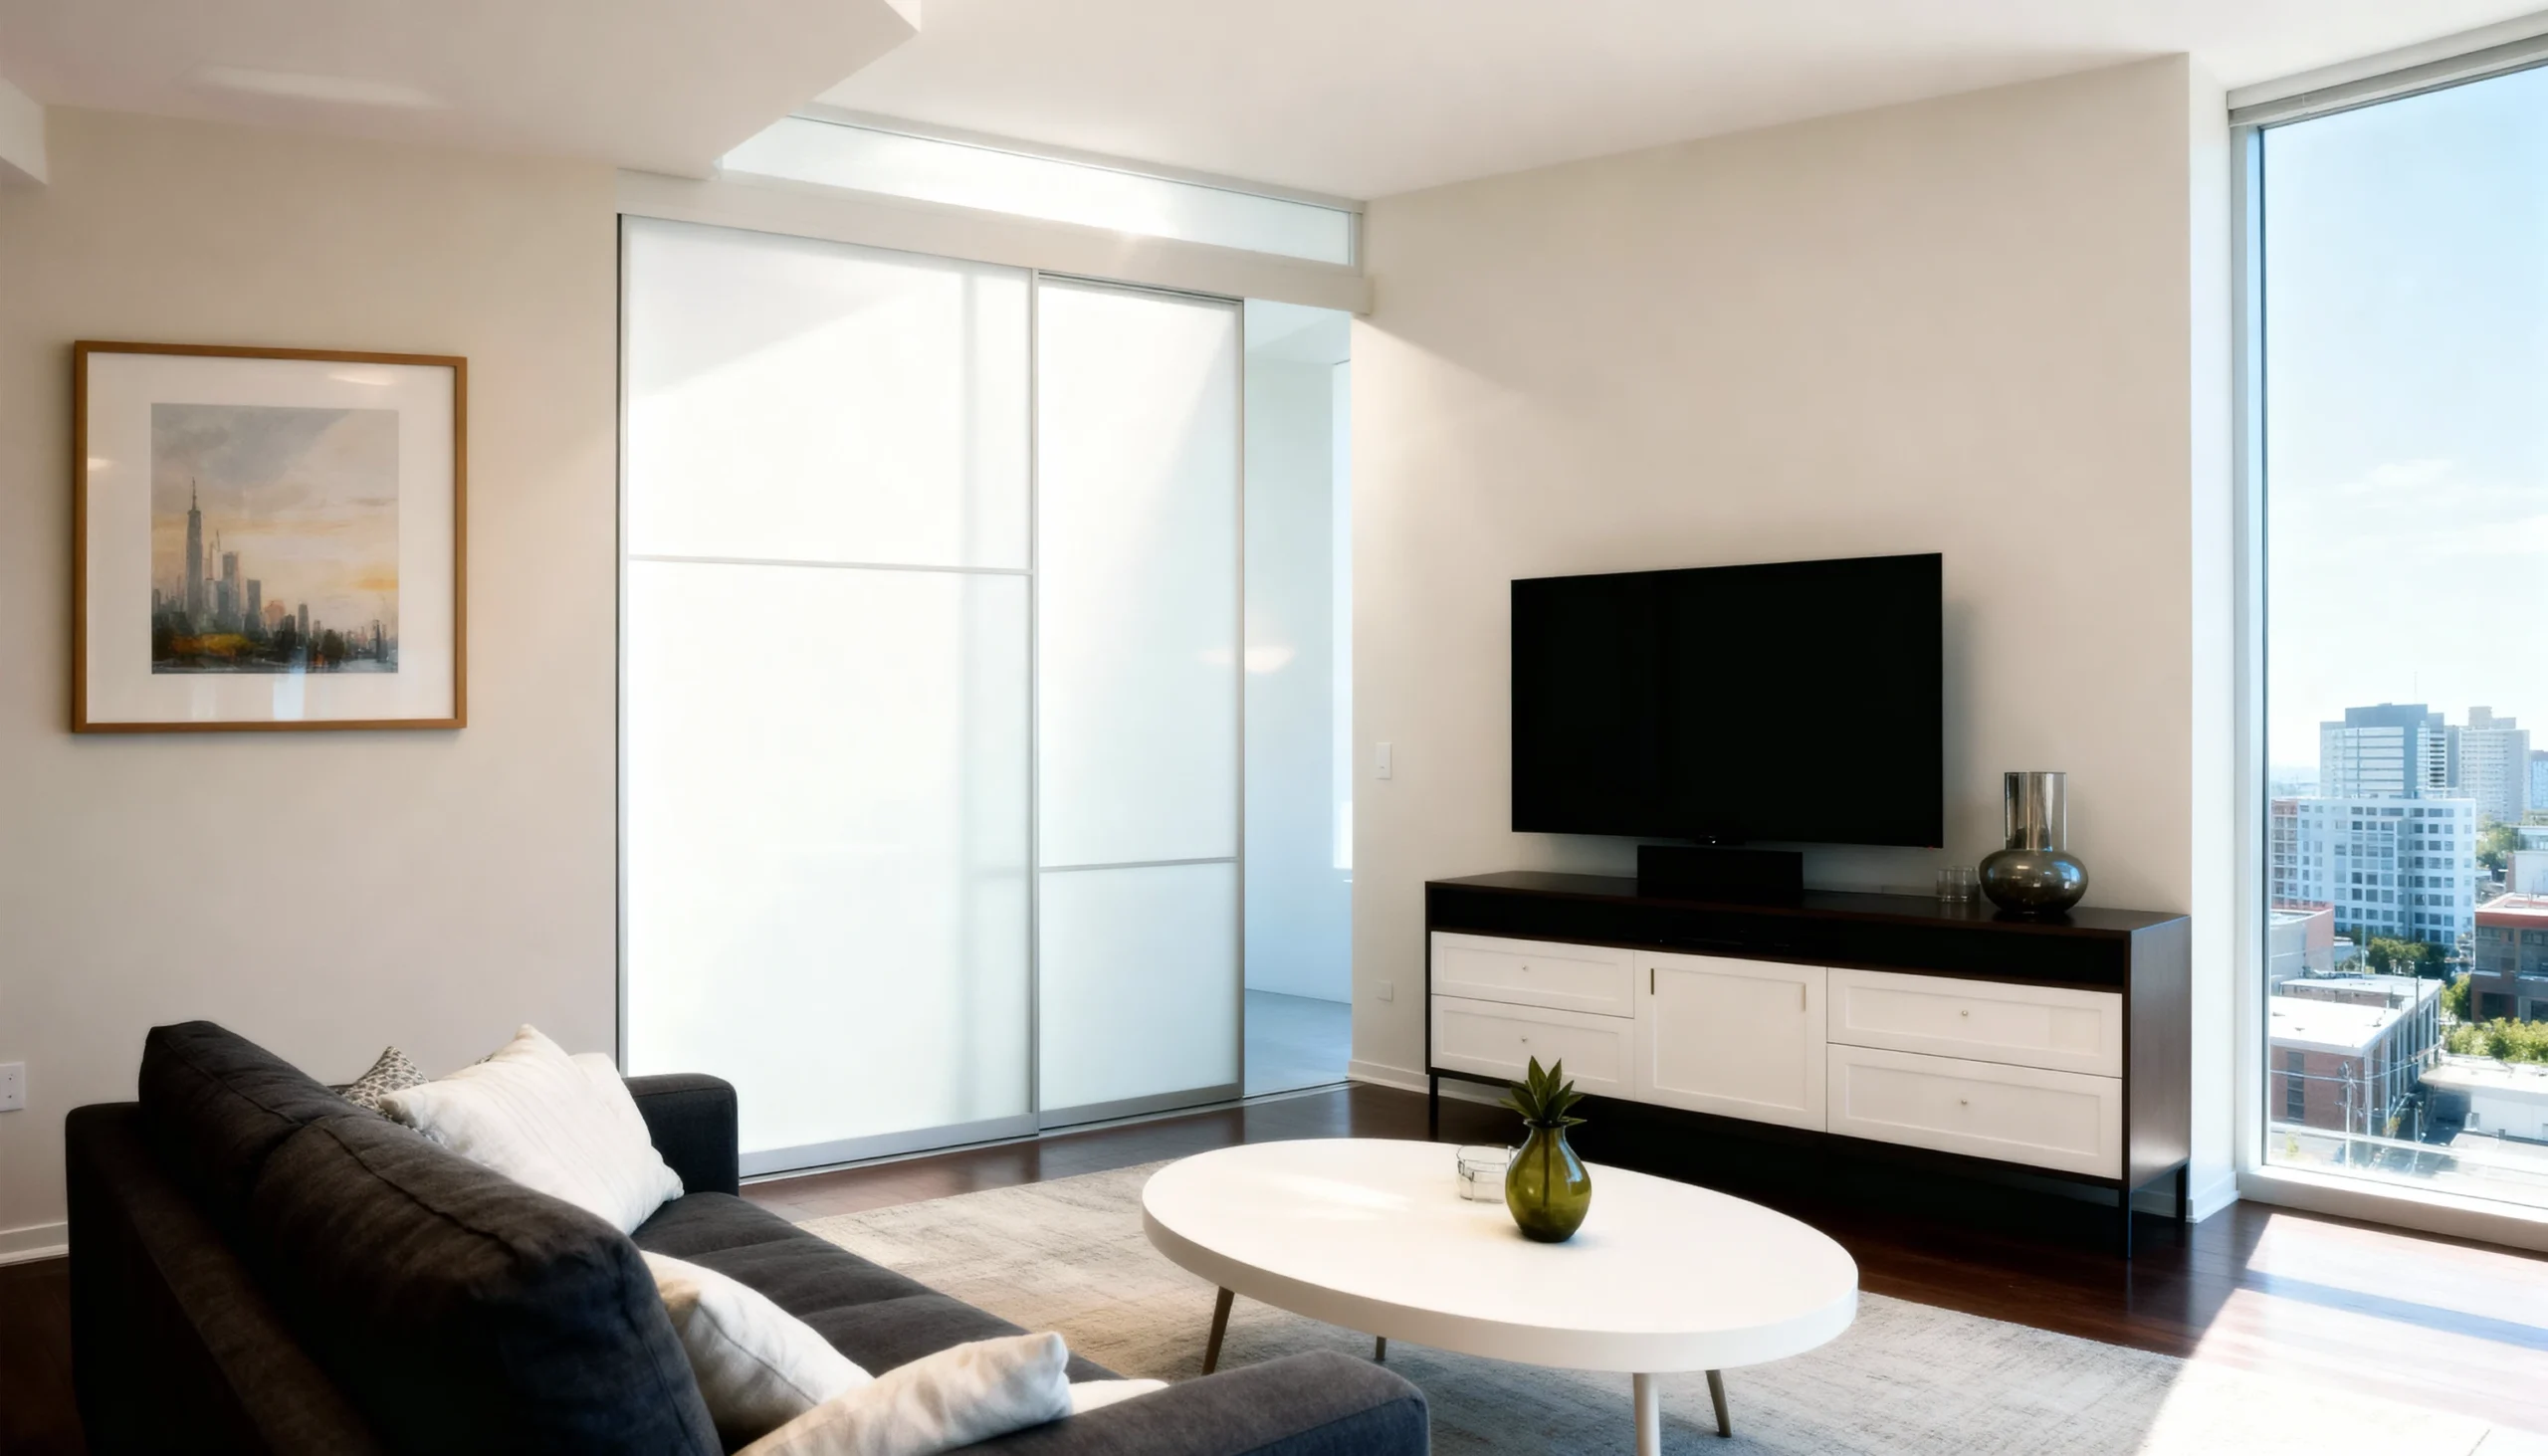
CO-004 Lumiere Multi-pane frosted glass providing bold, effective separation that delineated the work zone from the living area.
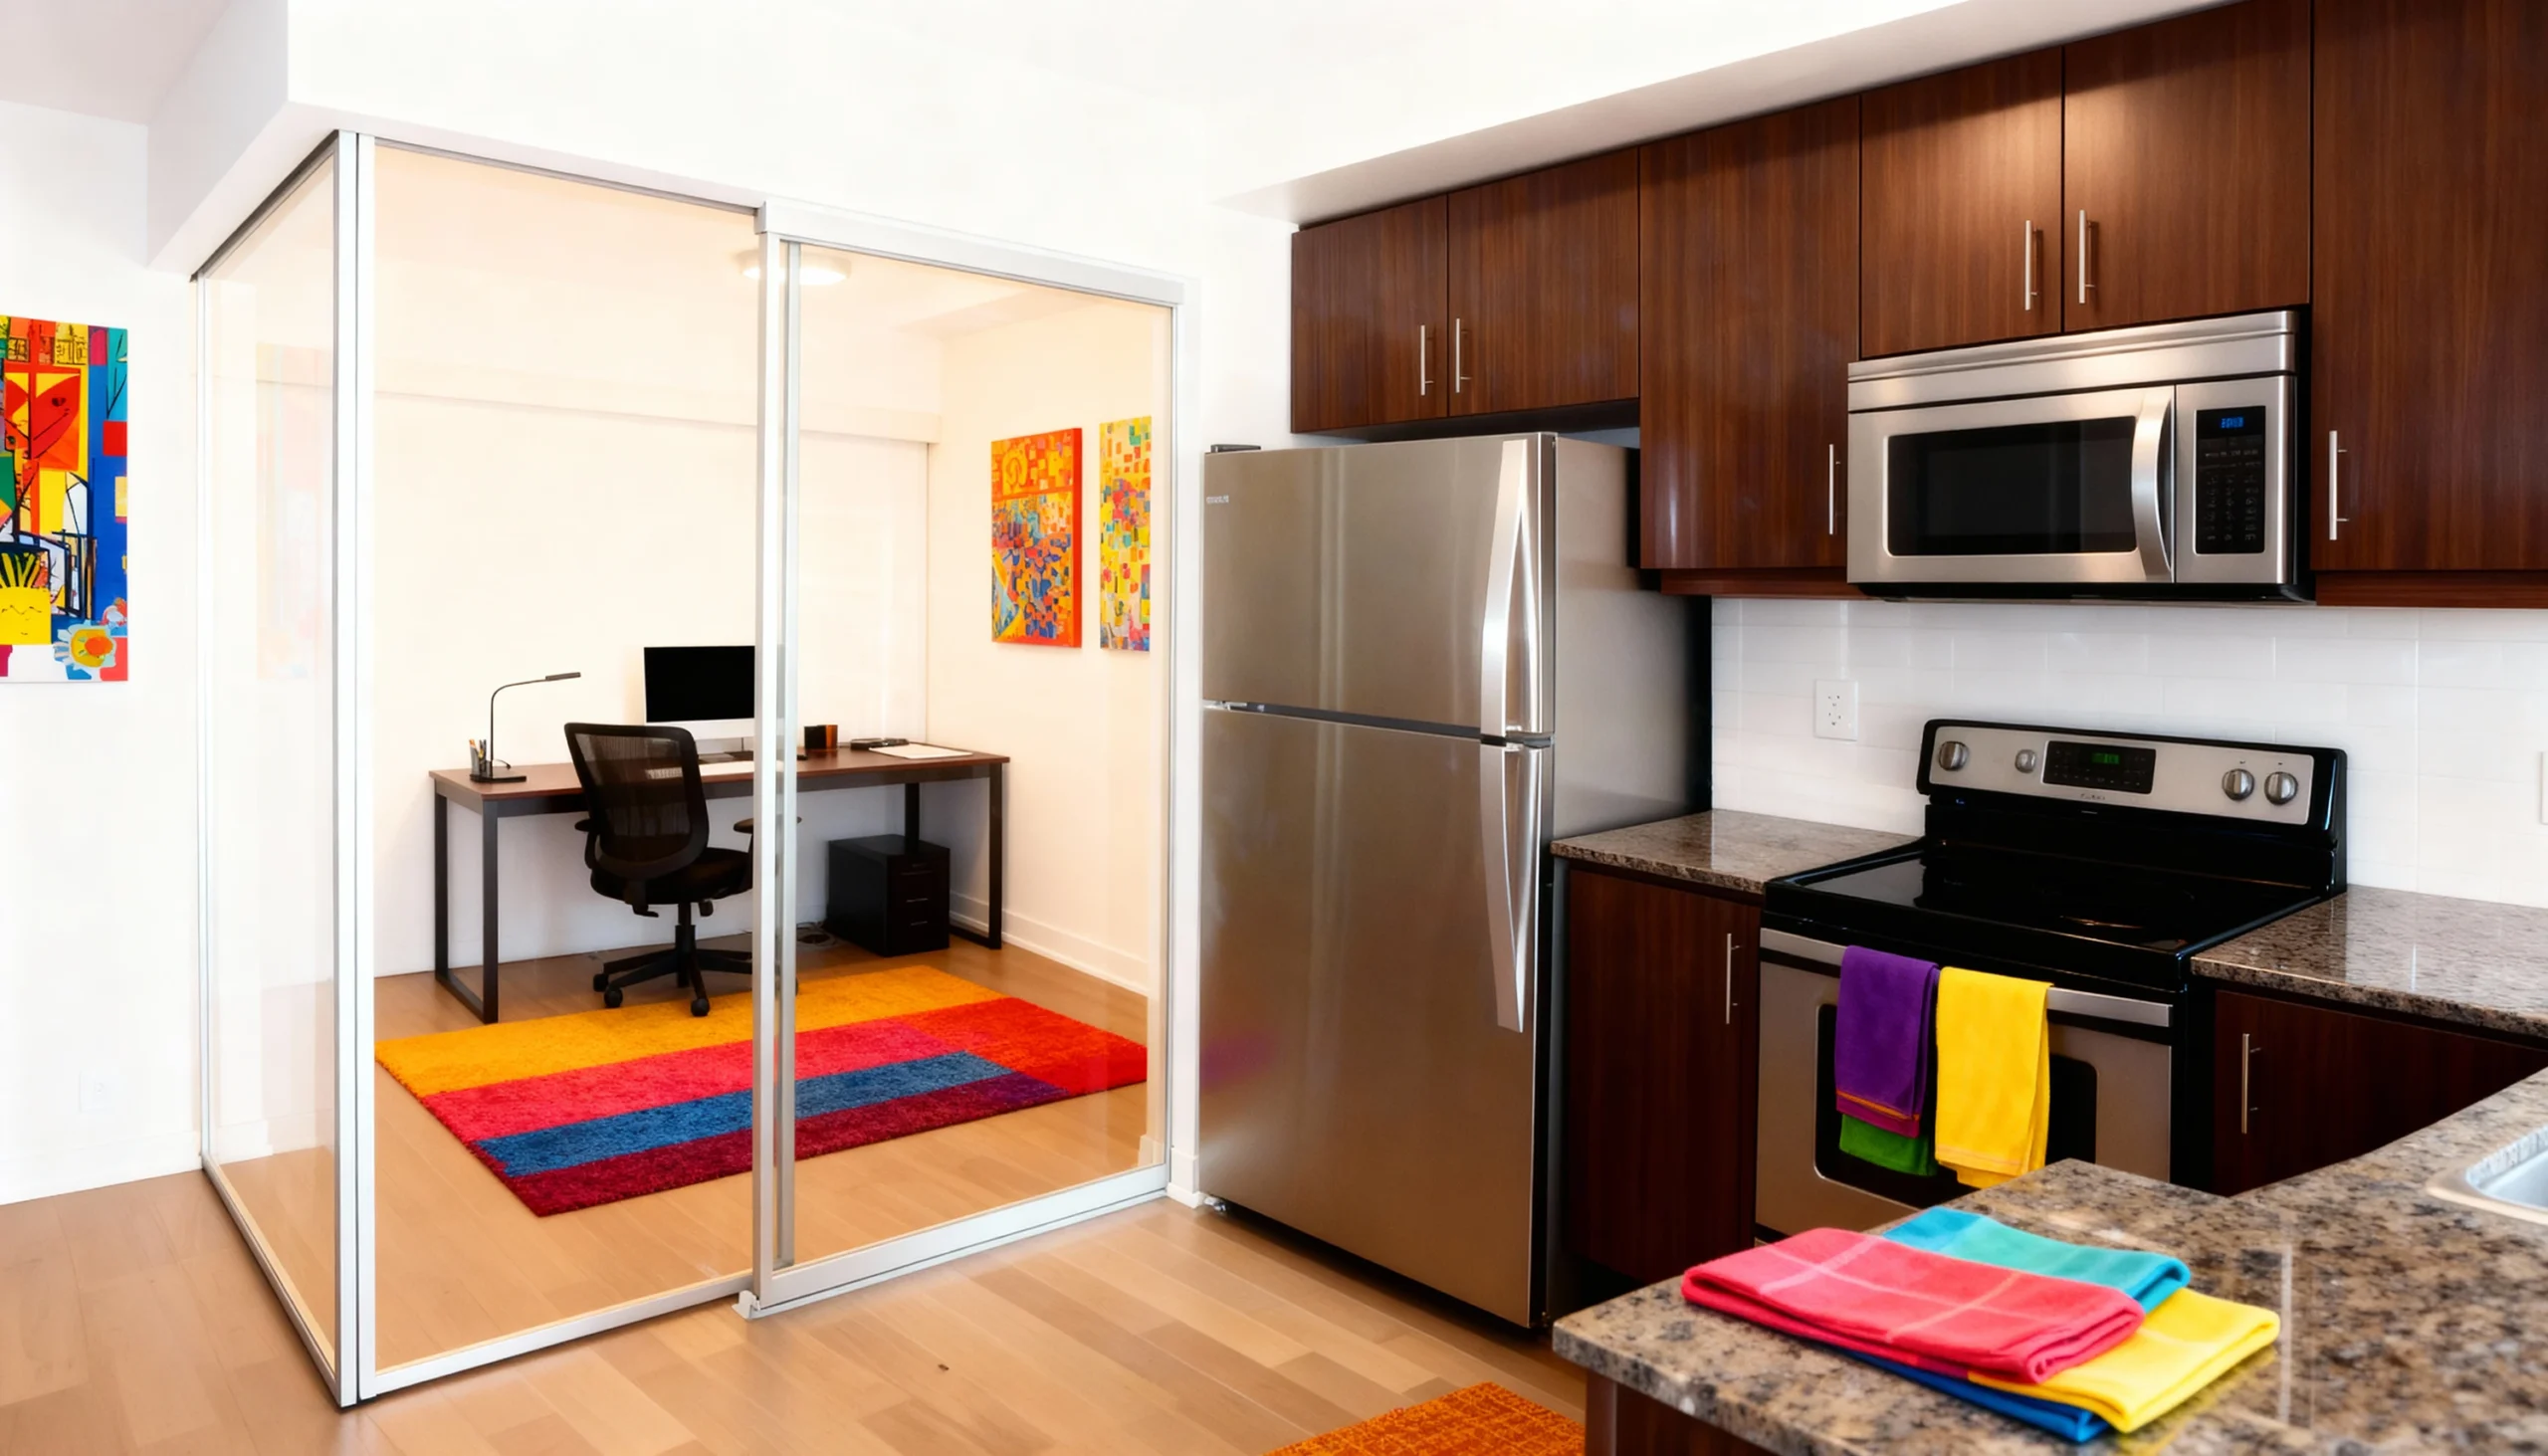
CO-003 Crystal Clear Silver-framed sliding glass systems designed to maximize the utility and light transfer of narrow condo footprints.
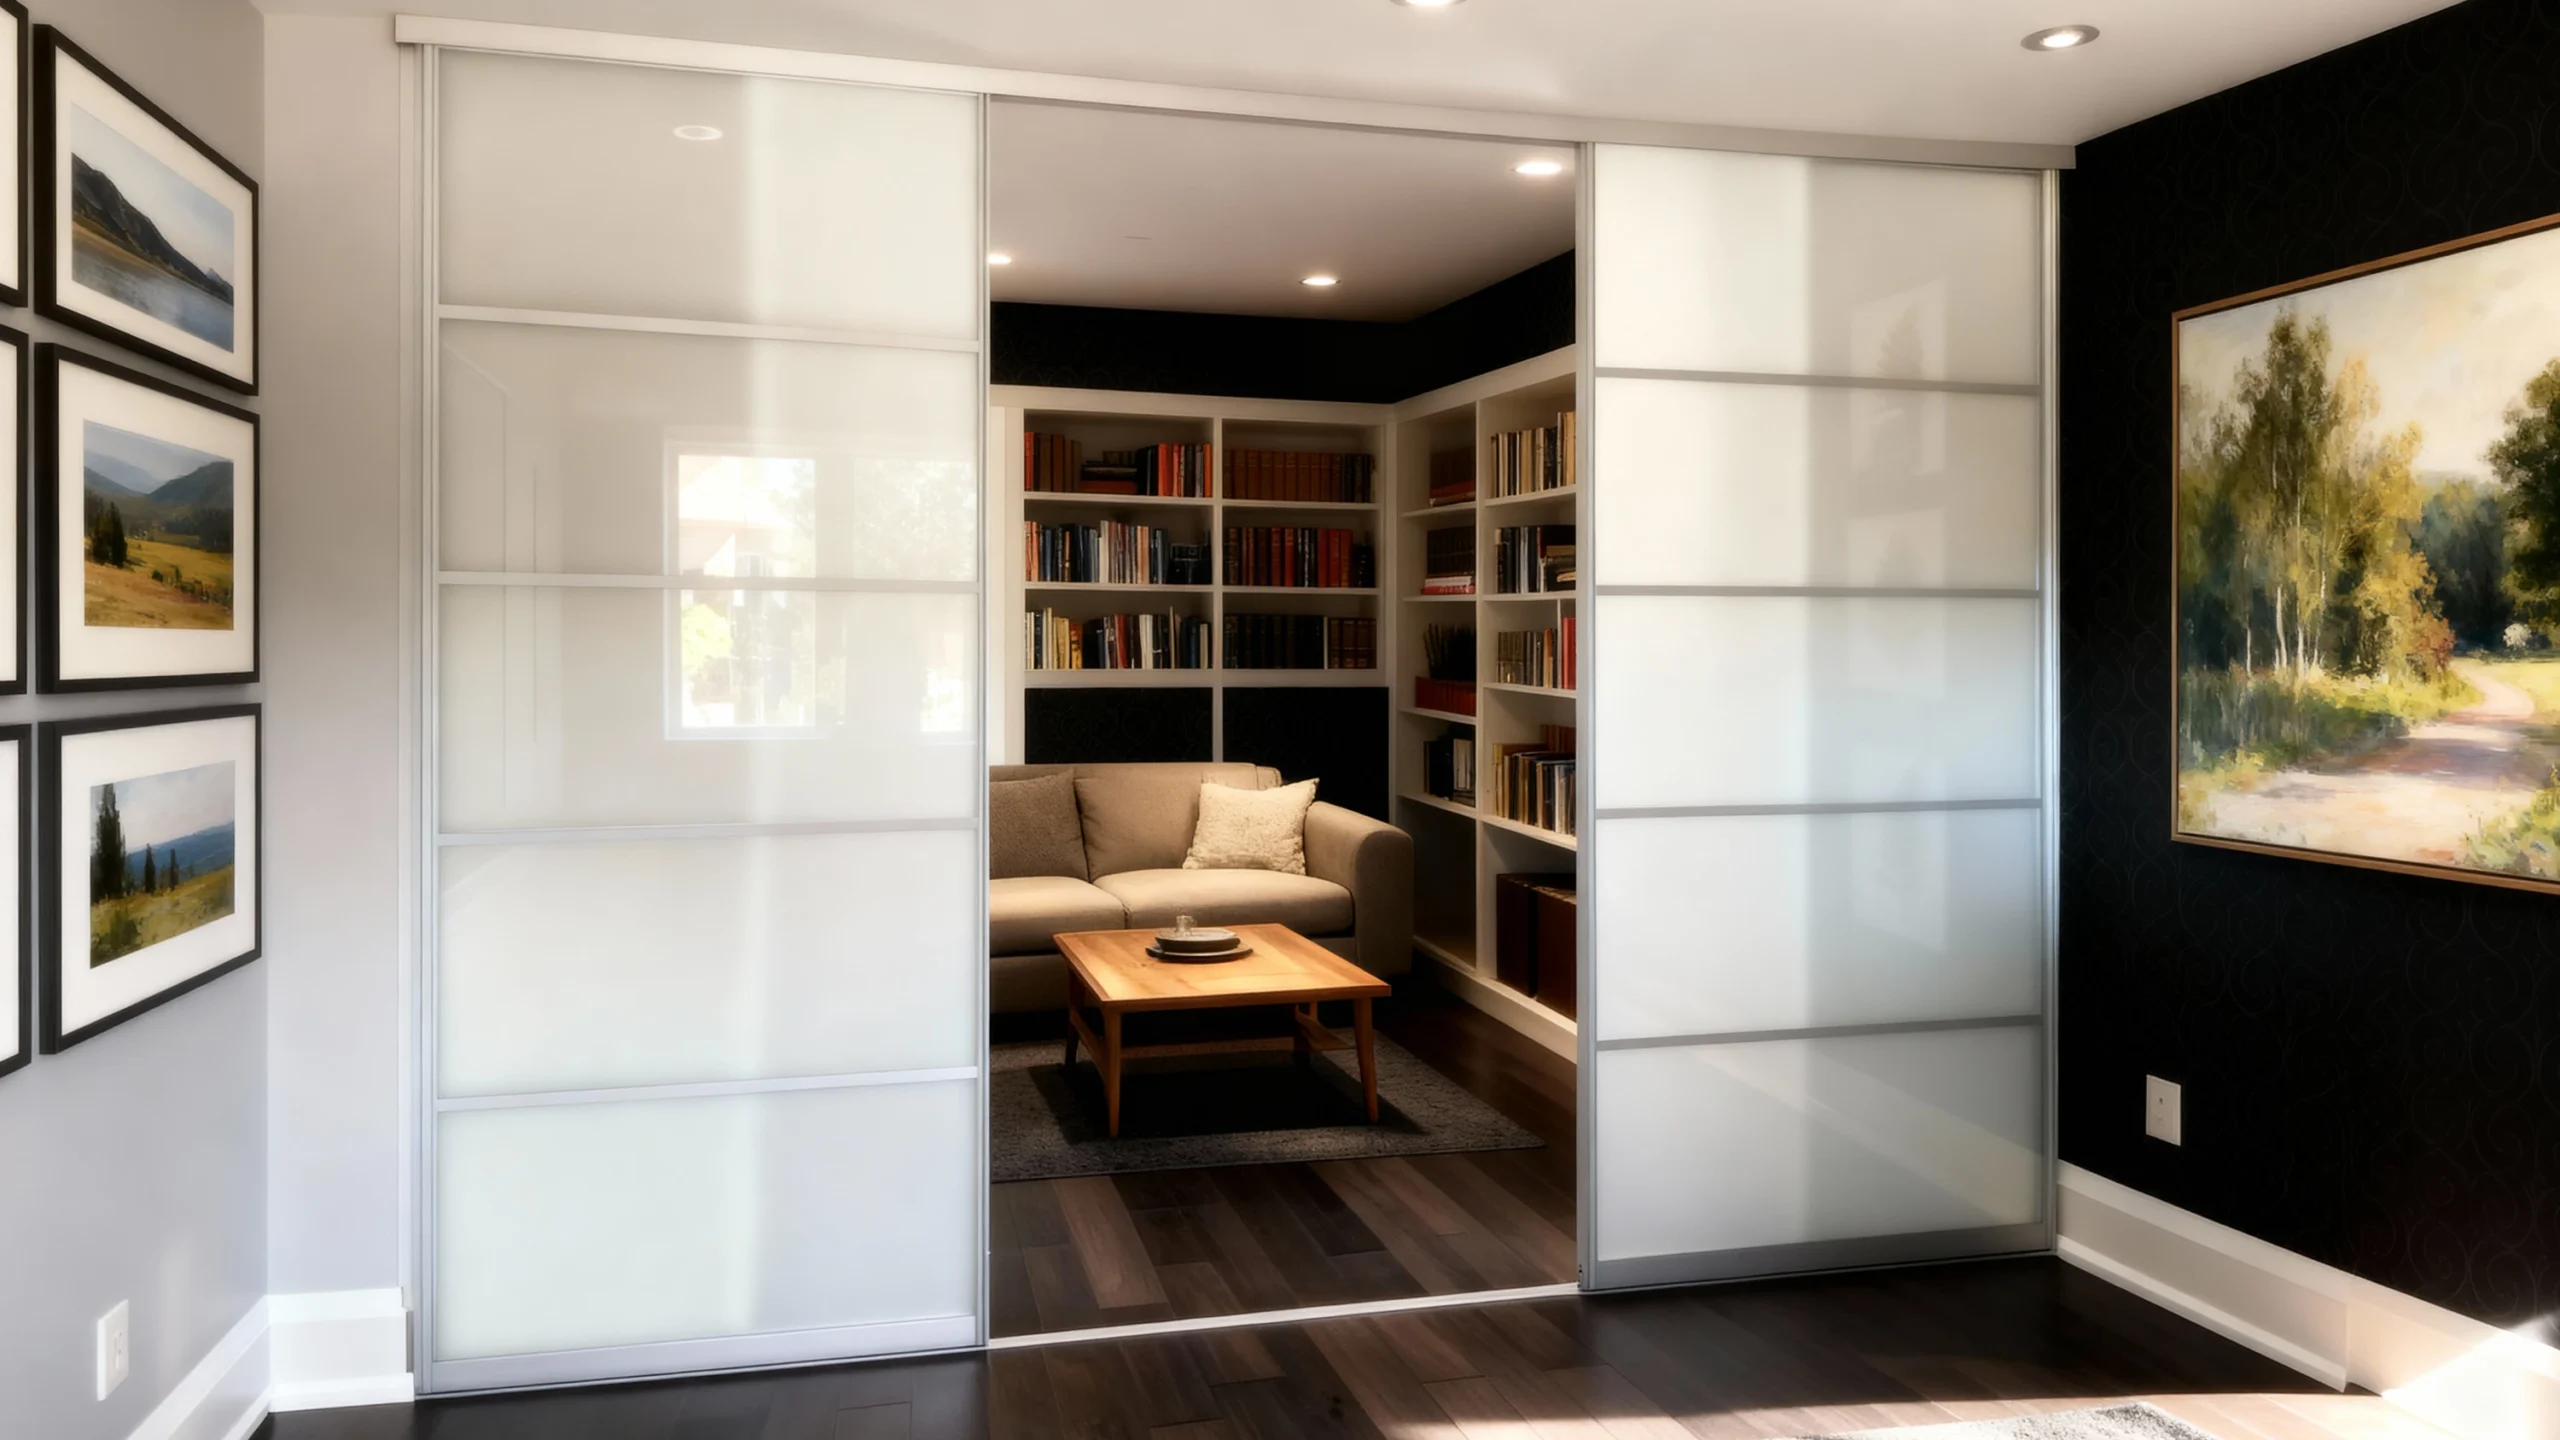
CO-001 Den Zen Frosted sliding partitions that diffuse daylight and preserve privacy, enabling flexible zoning in high-rise floor plans.
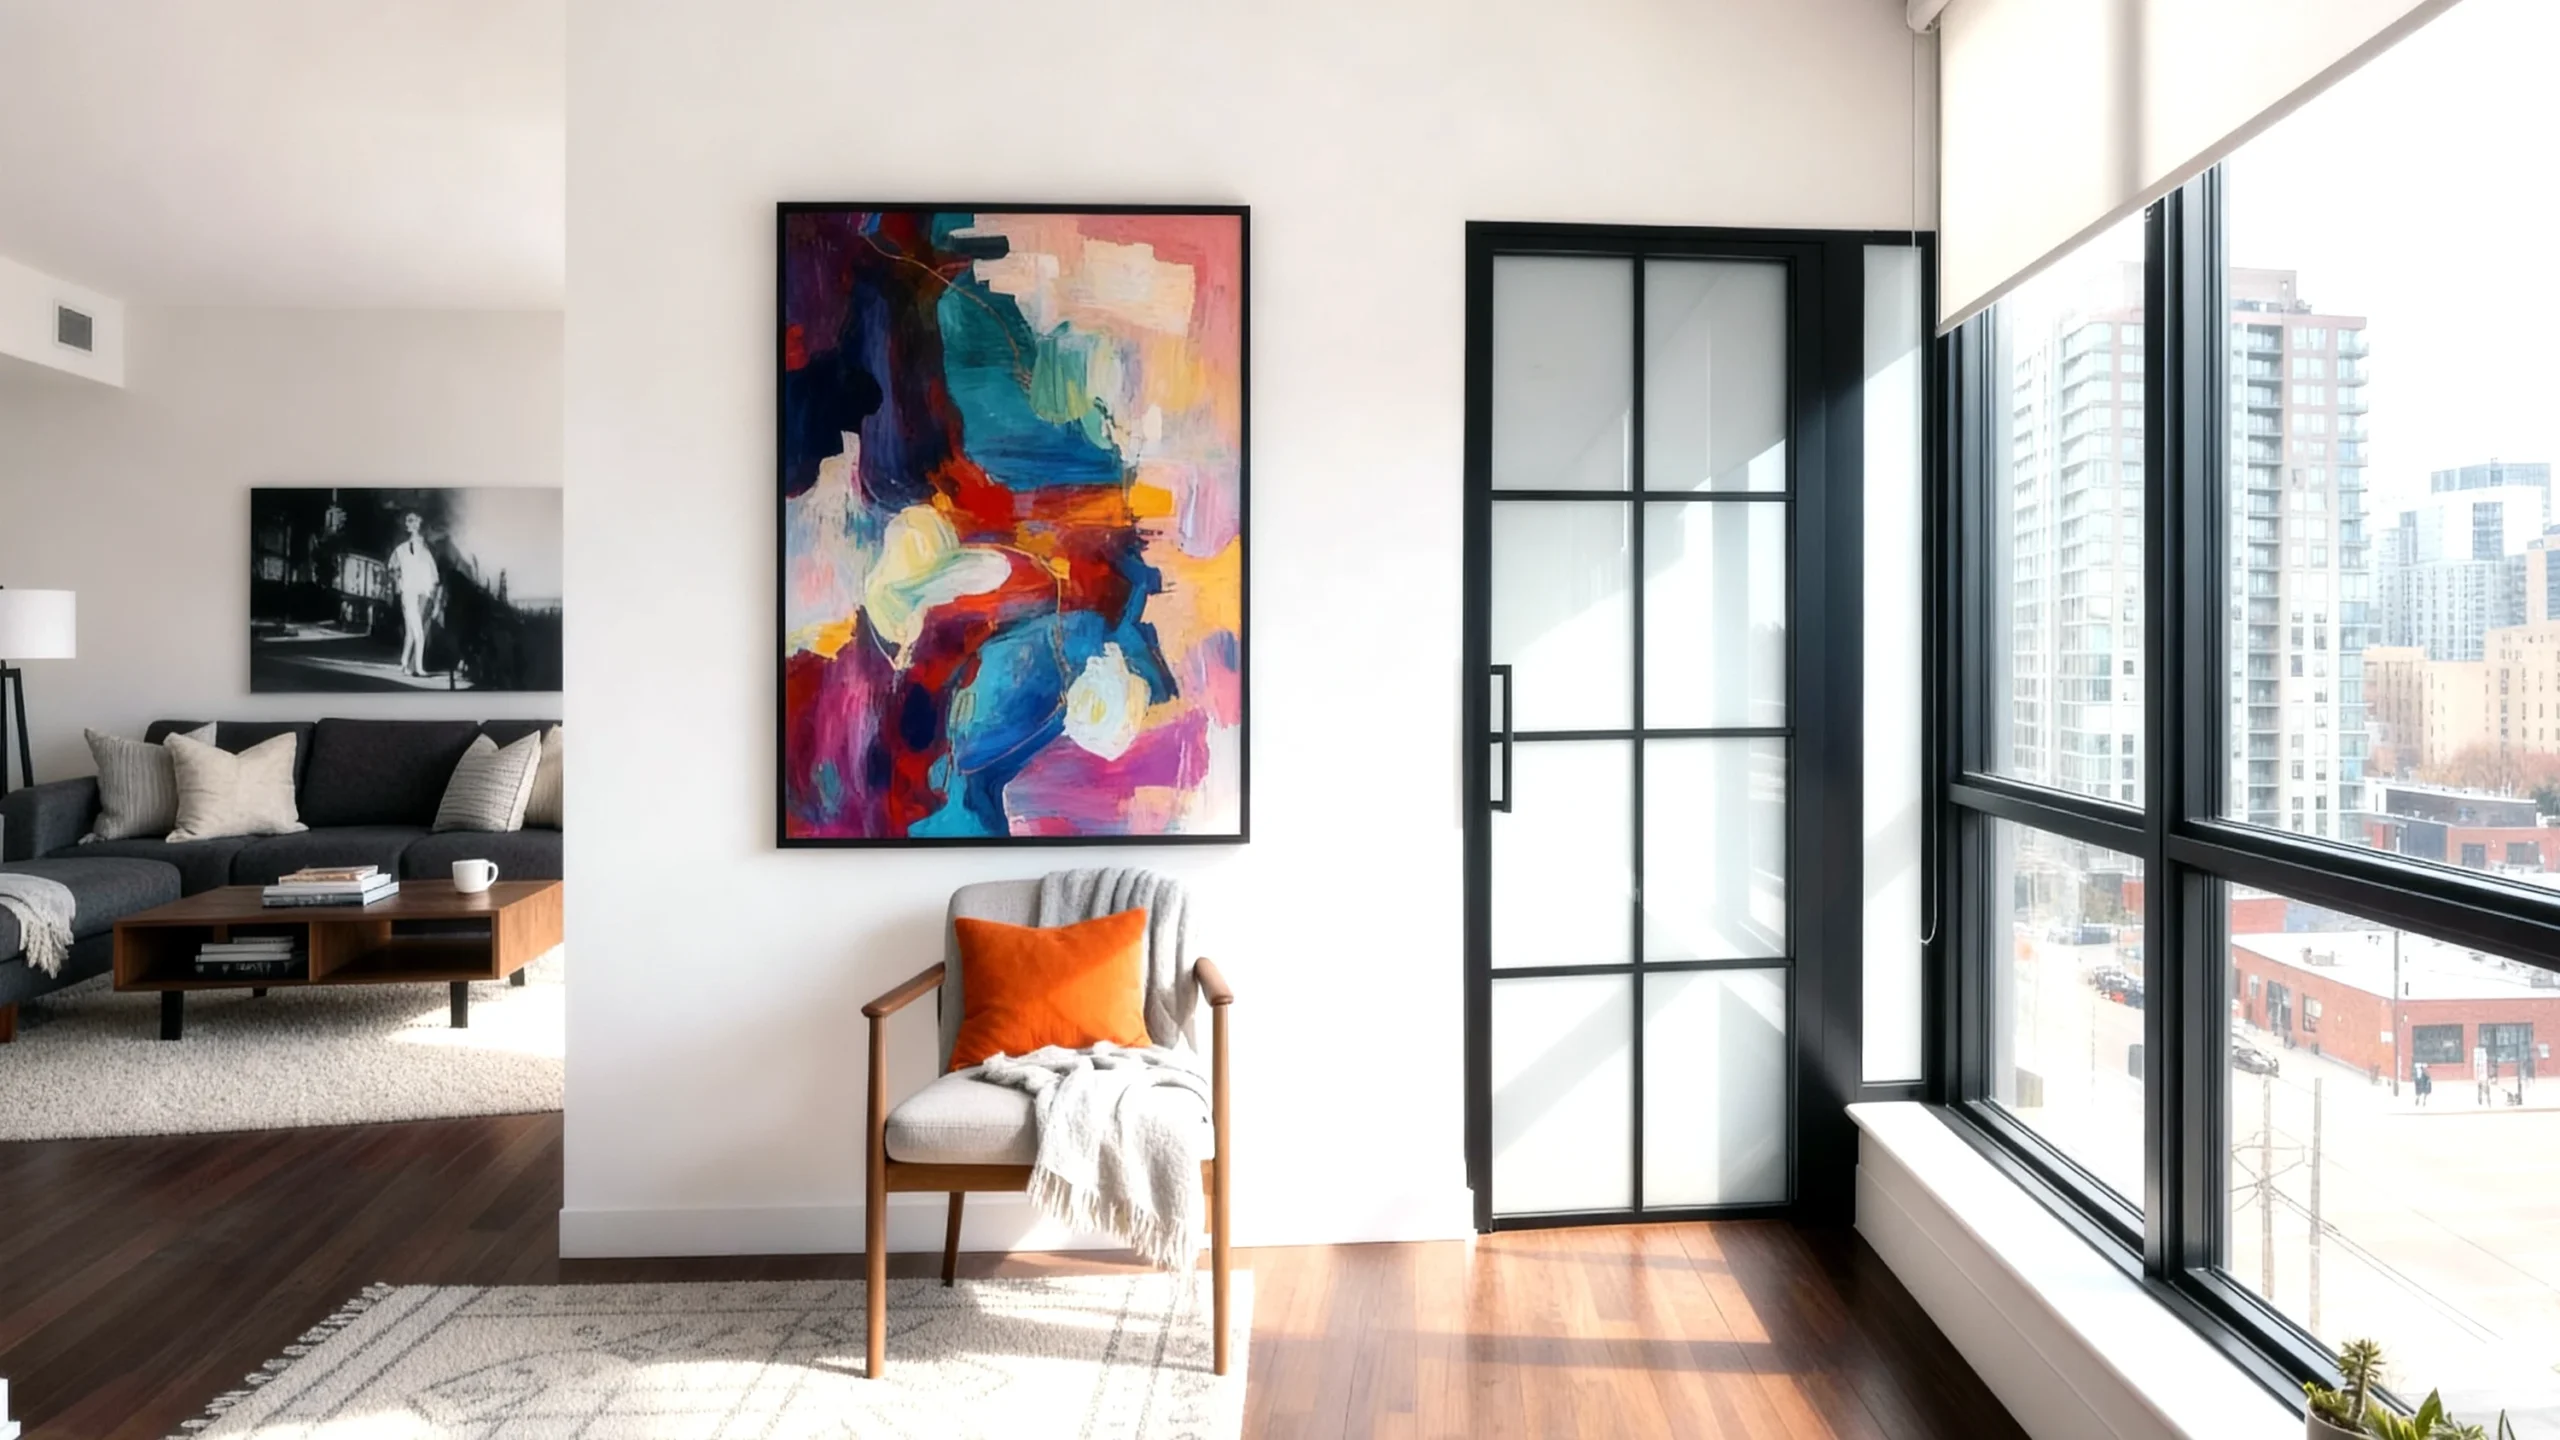
DR-002 Inner Sanctum Hinged door systems featuring opaque grid glass to provide complete visual seclusion while maintaining light flow.
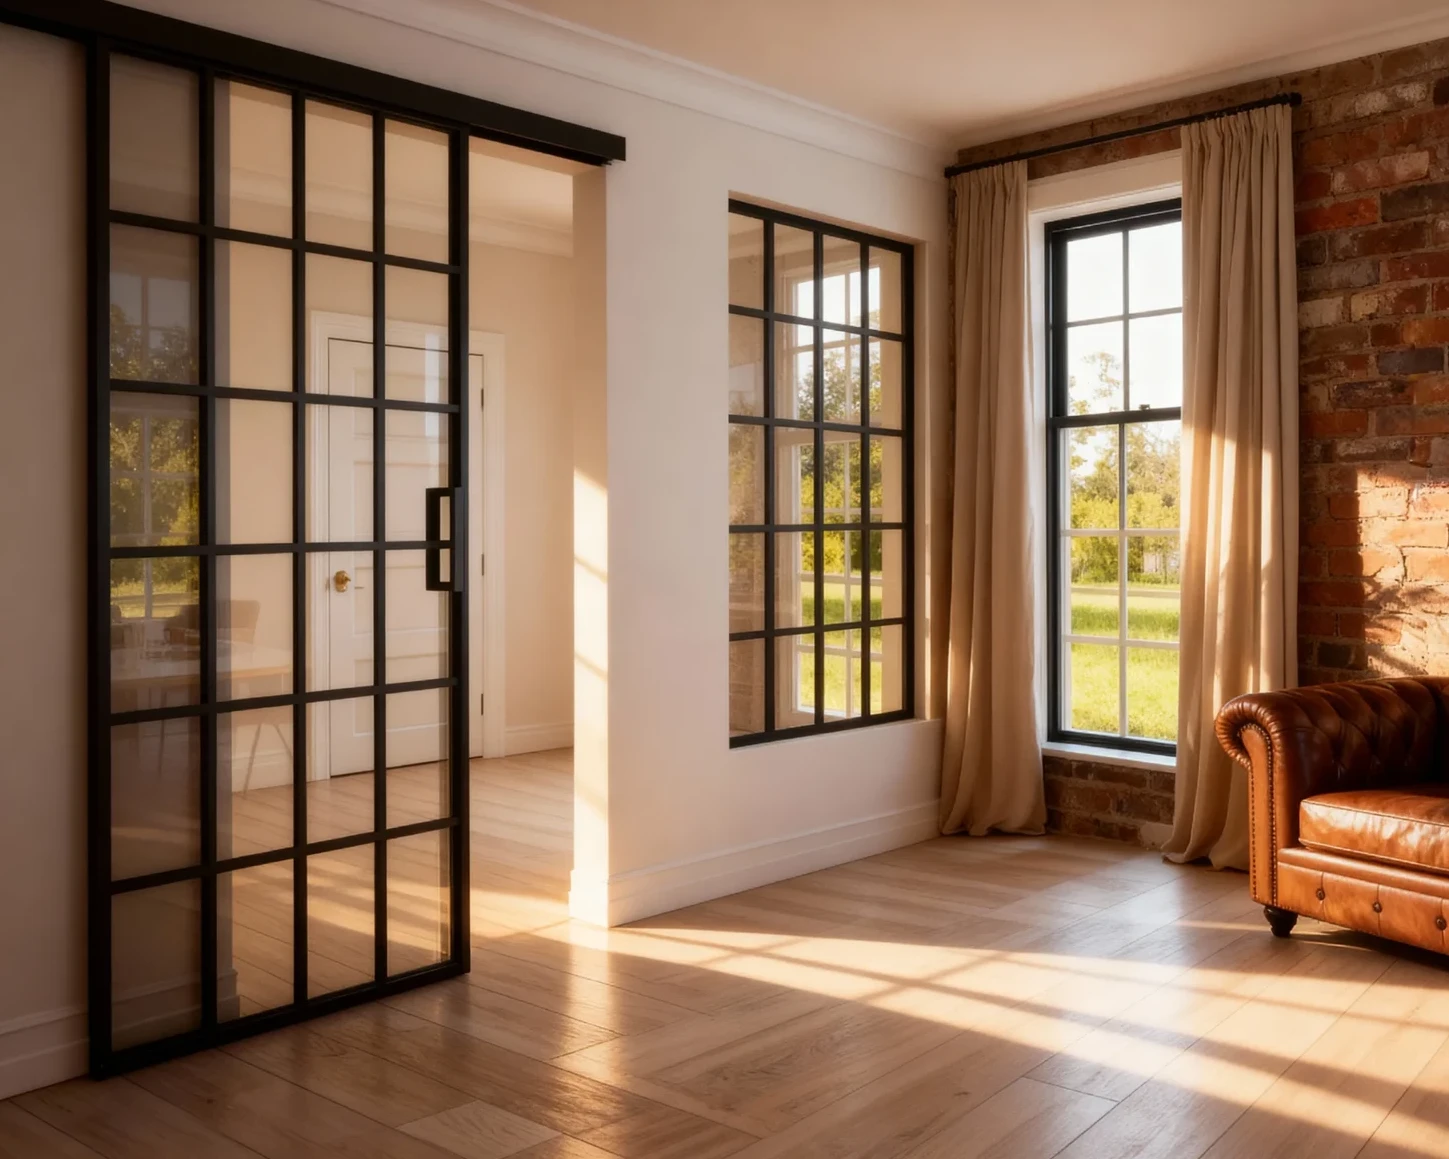
FE-001 Sunray Slim black aluminum-and-glass partitions forming a refined corner boundary that preserves daylight and enables flexible zoning.
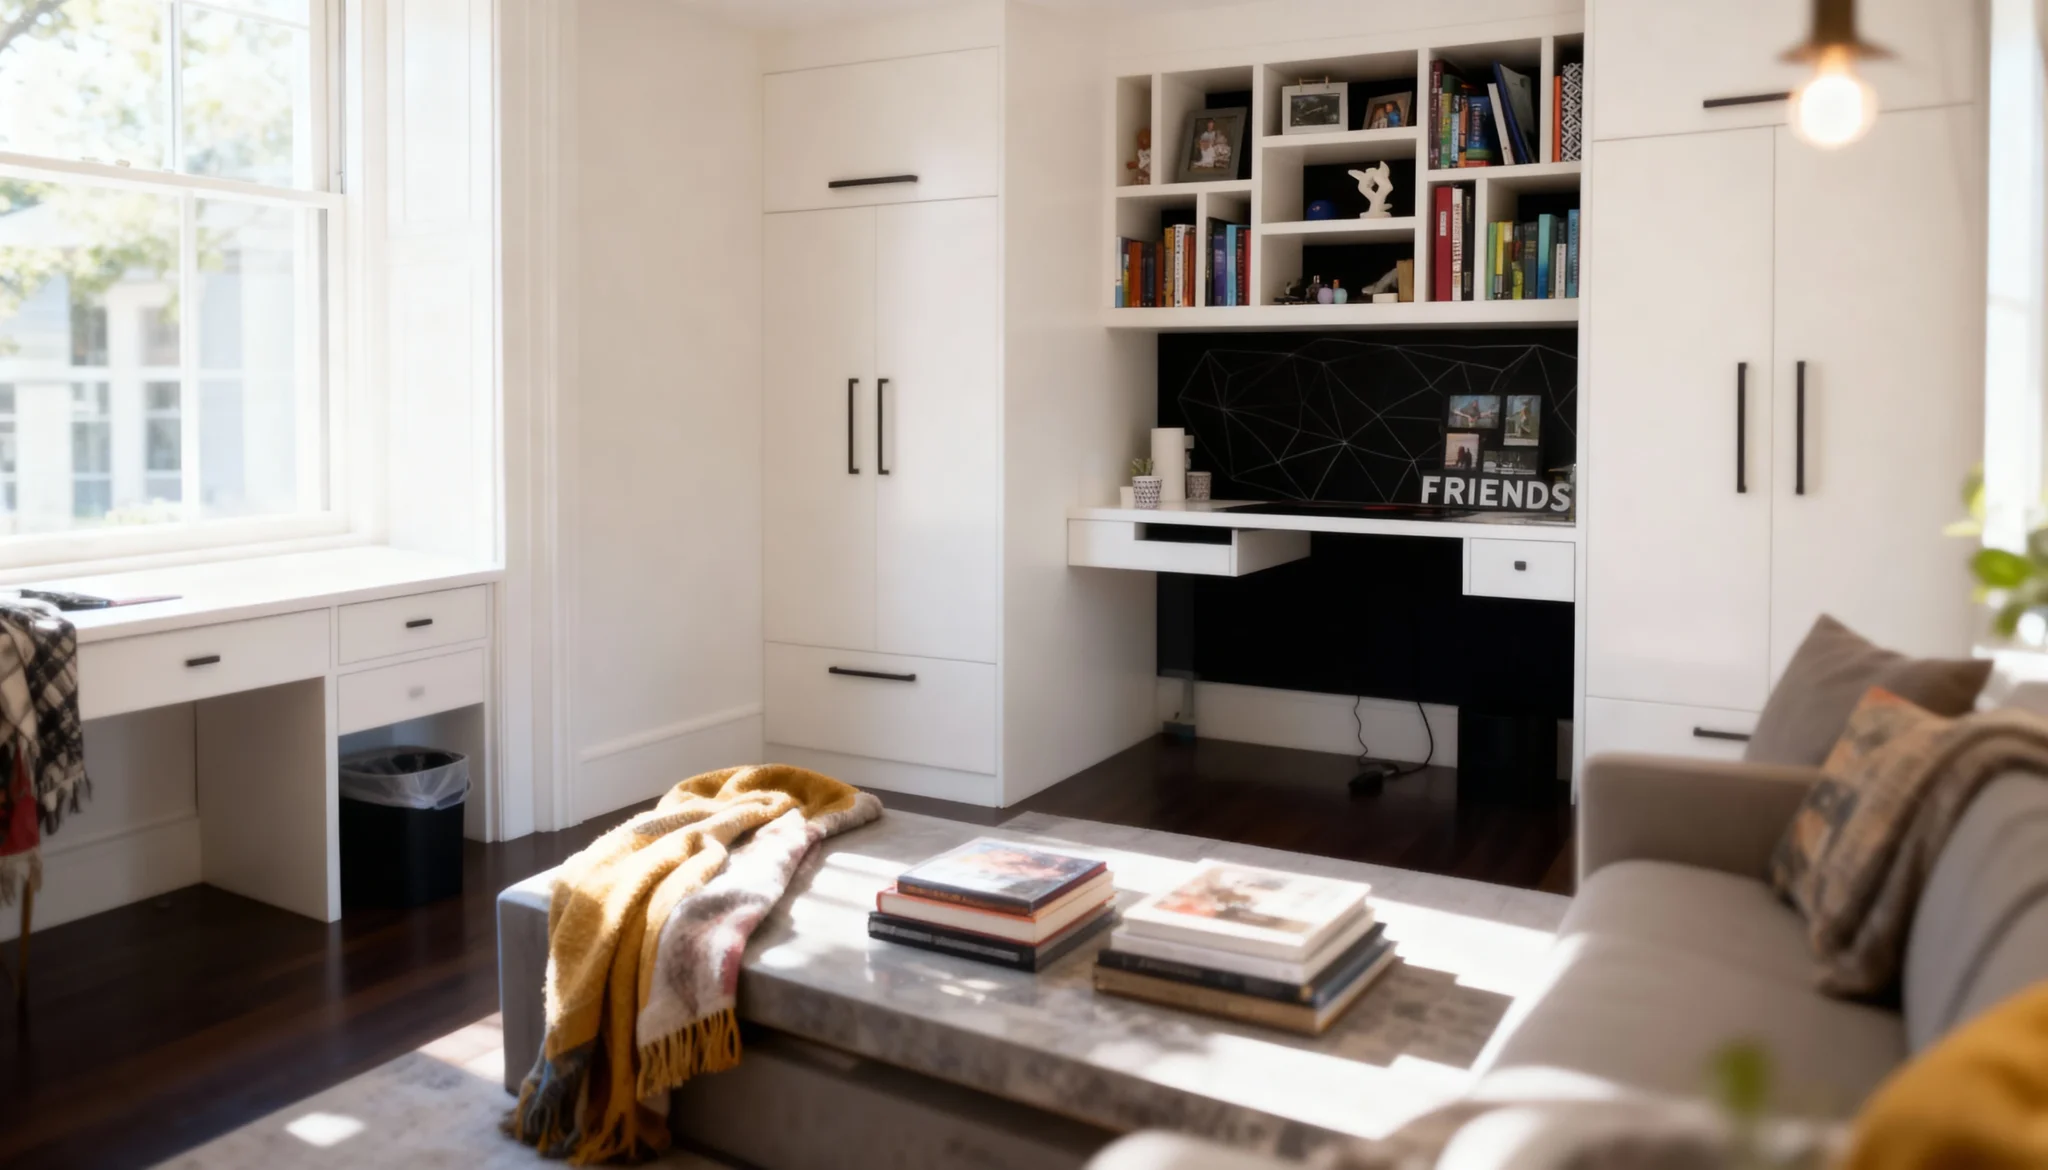
GOE-008 The Work Nook Turning compact corners into bright hubs with integrated white cabinetry and space-saving built-in workstations.
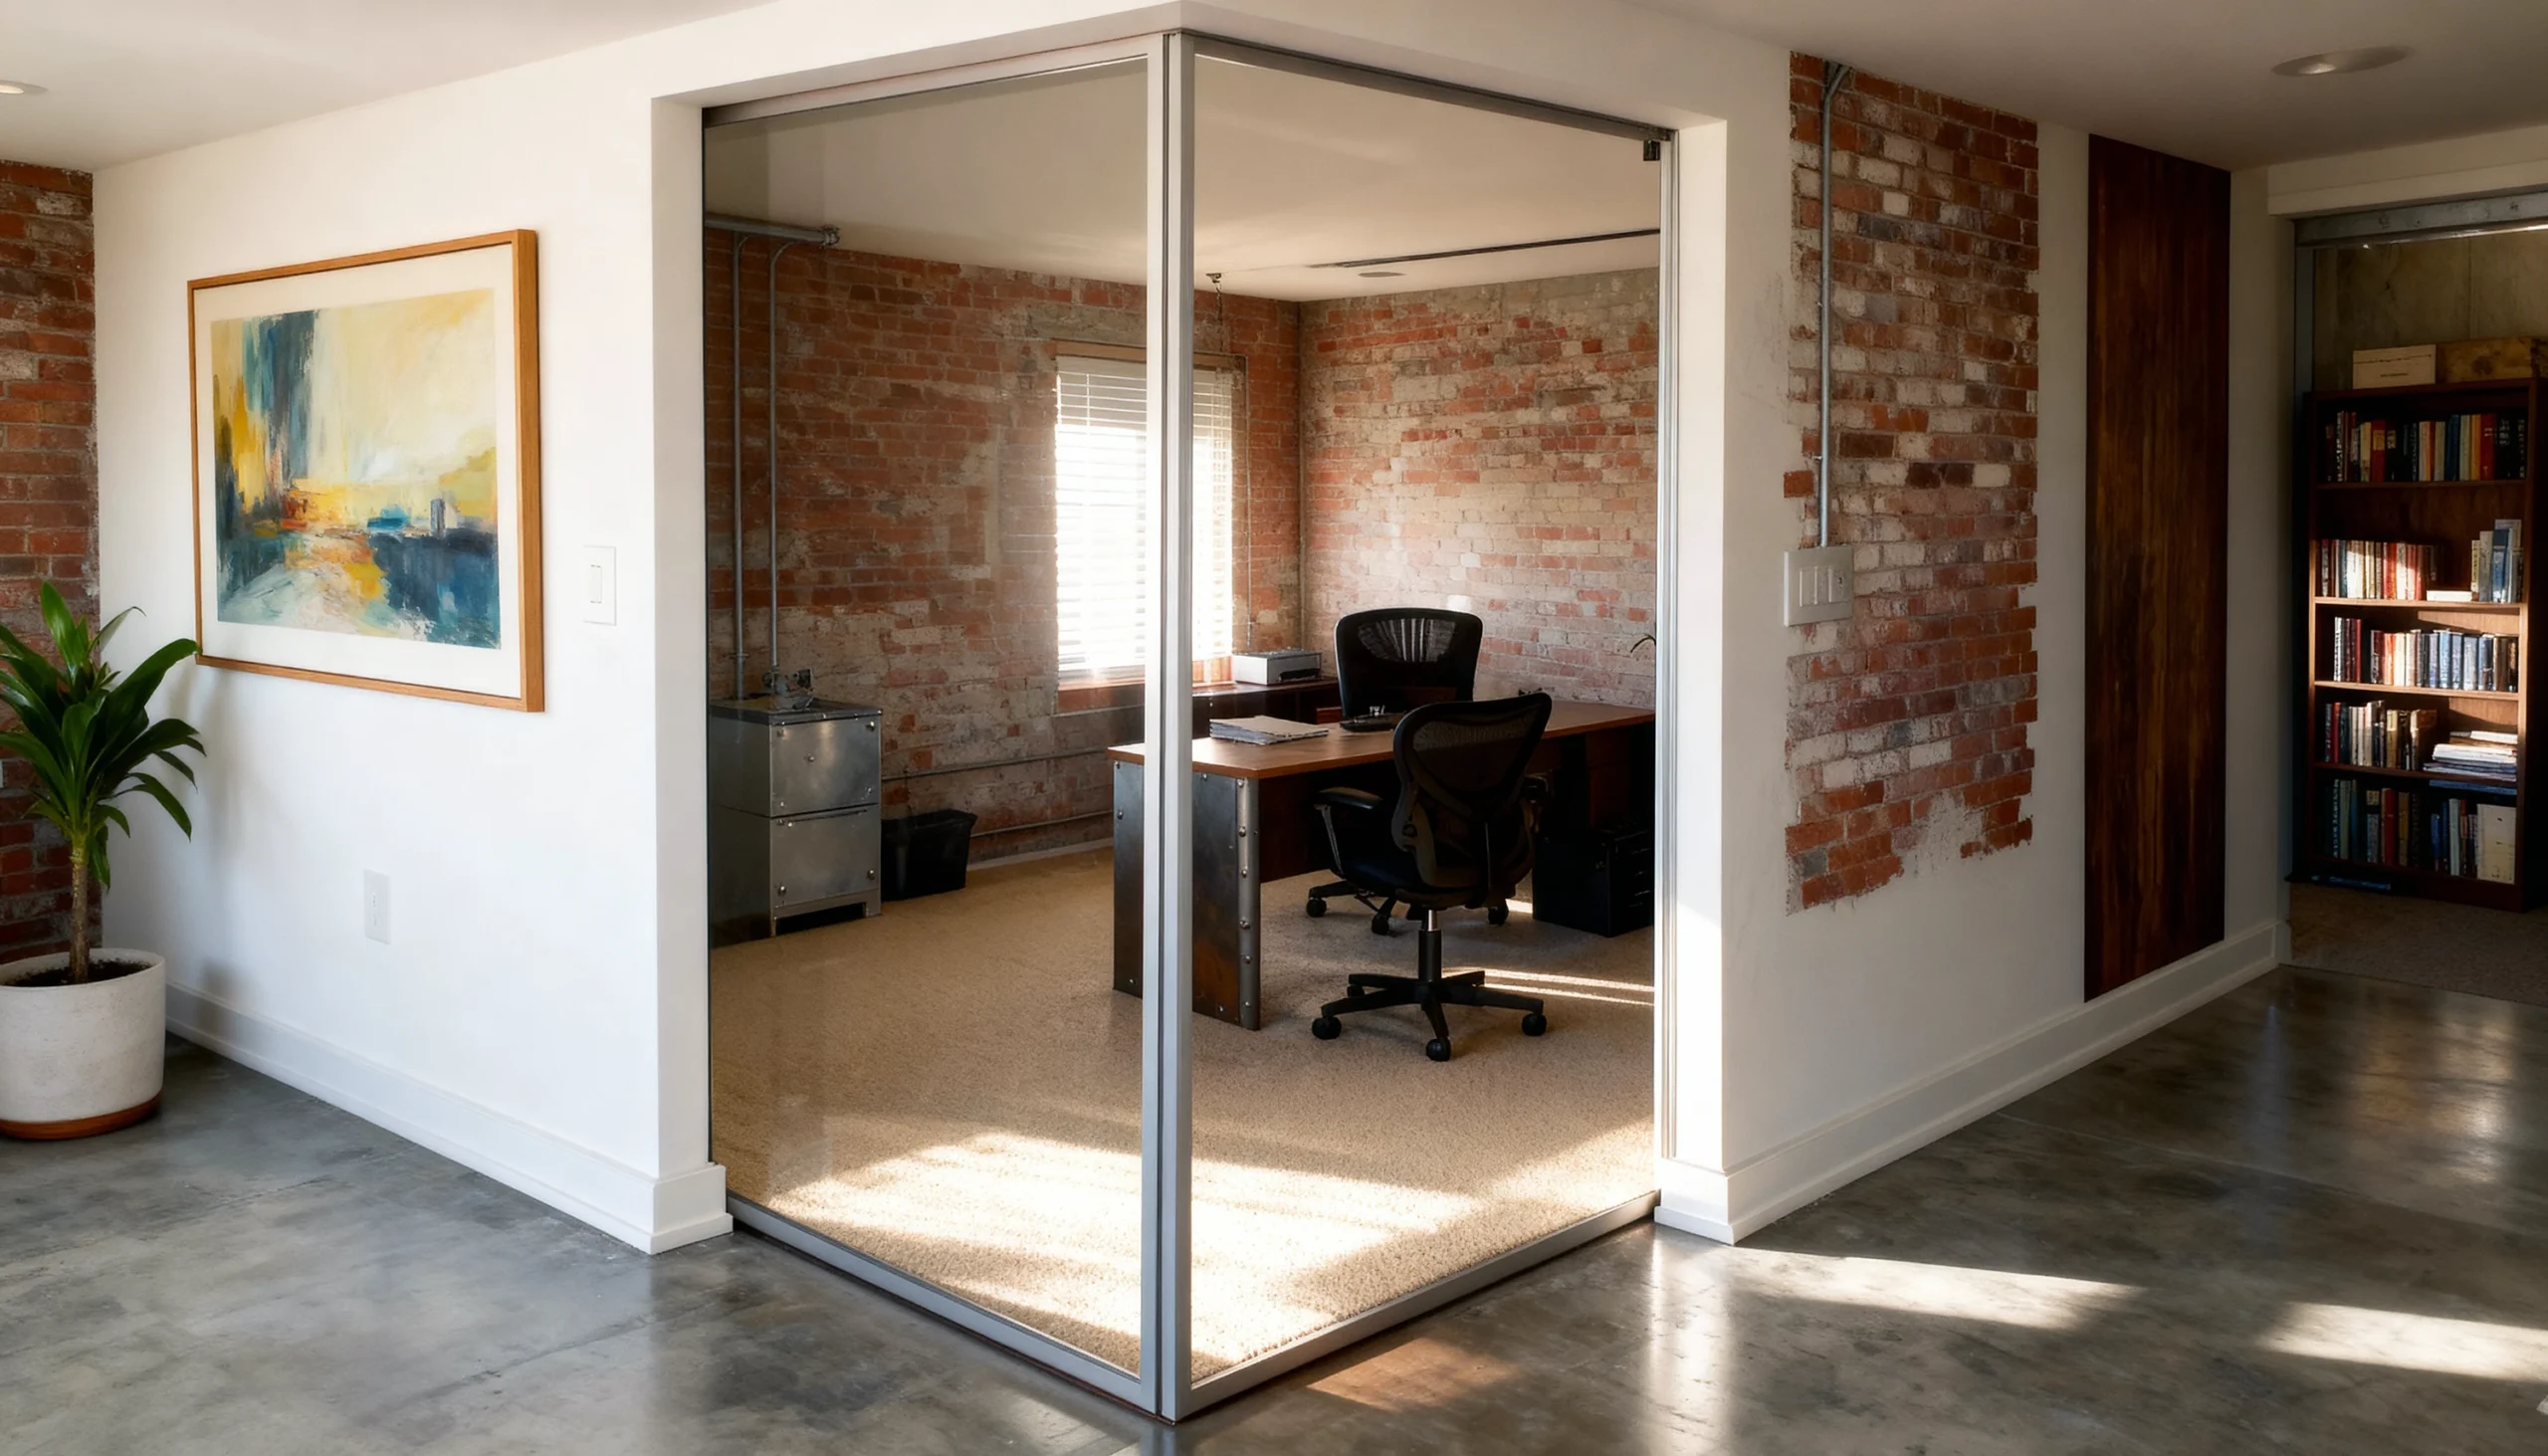
GOE-003 The Axon A minimalist corner partition solution for defining private dens in open floor plans without losing ambient light.
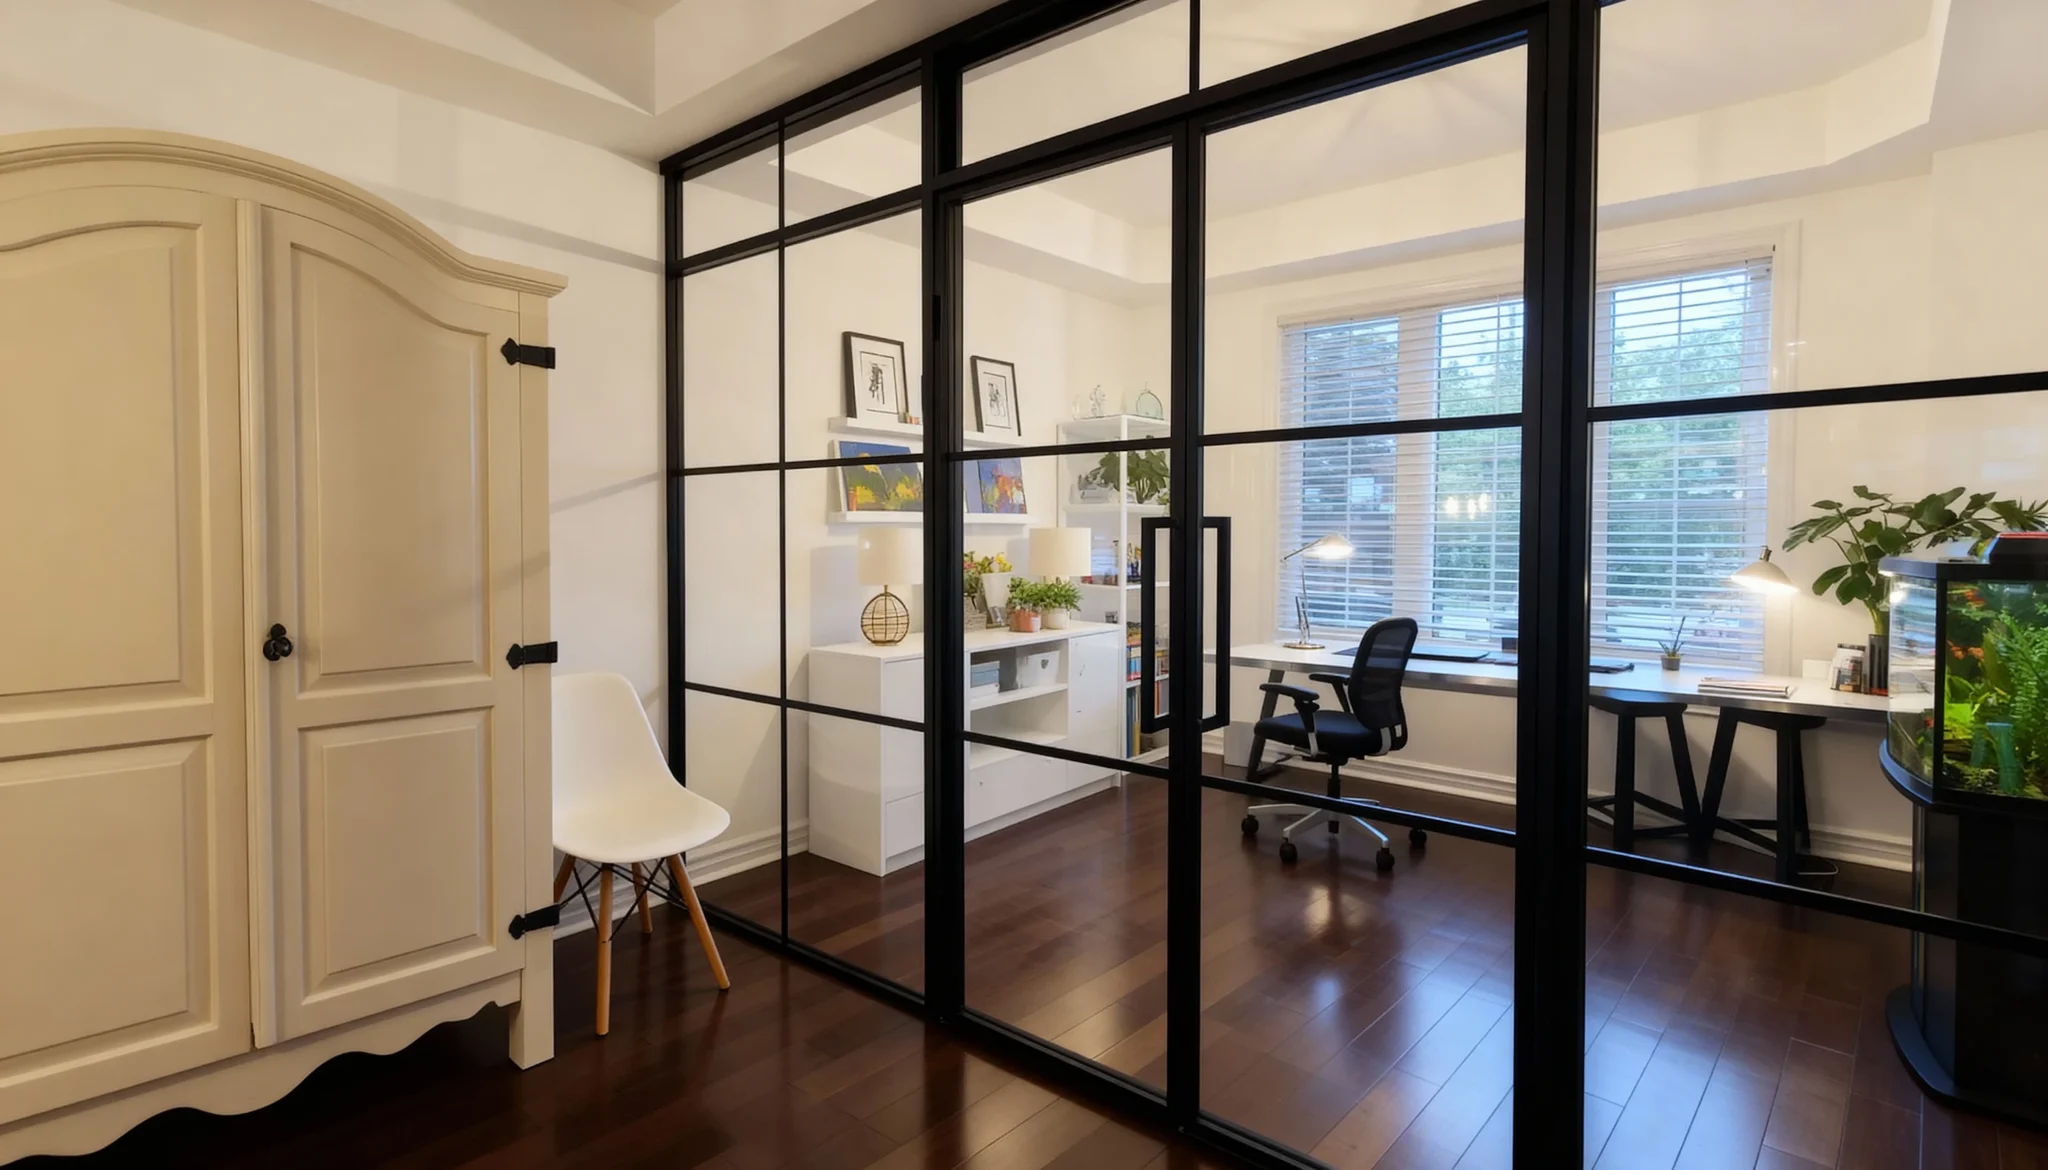
LP-010 Vue A high-contrast grid system providing essential separation with an open, unobstructed sightline.
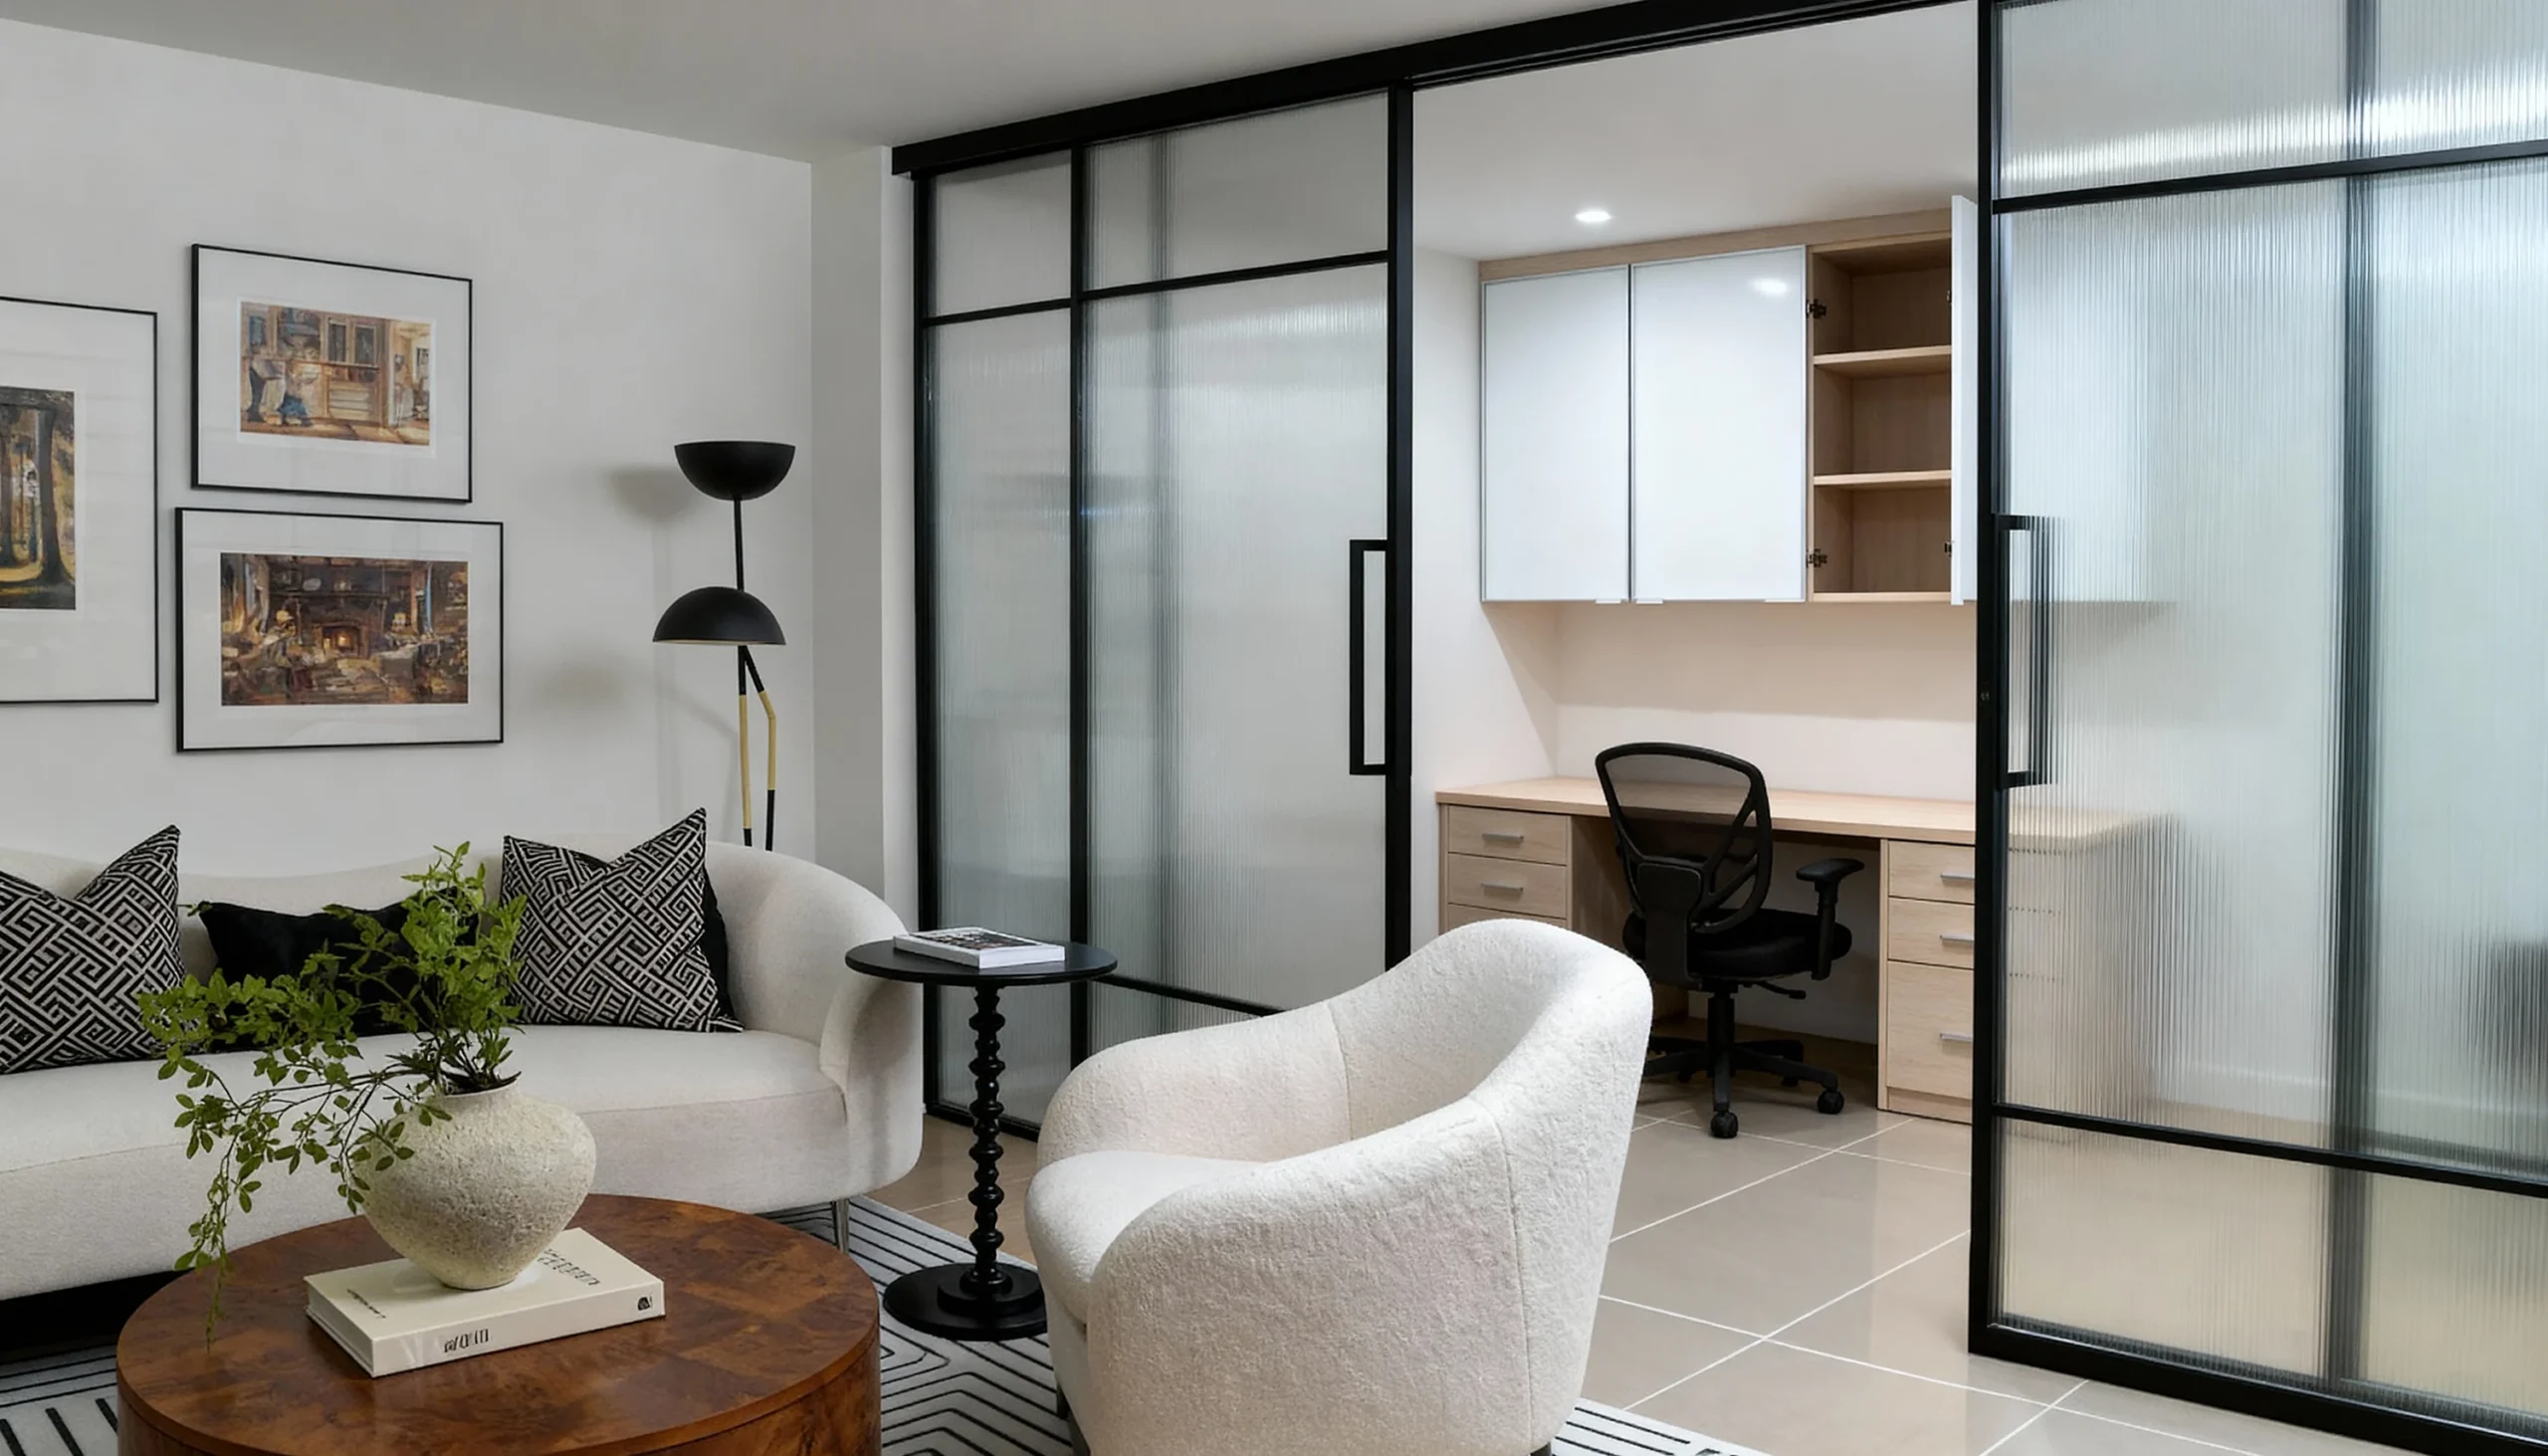
LP-009 Divisa Sophisticated fluted glass panels providing visual privacy for work while transmitting ambient light.
Book a free design consultation with our GTA team.