
Den Zen
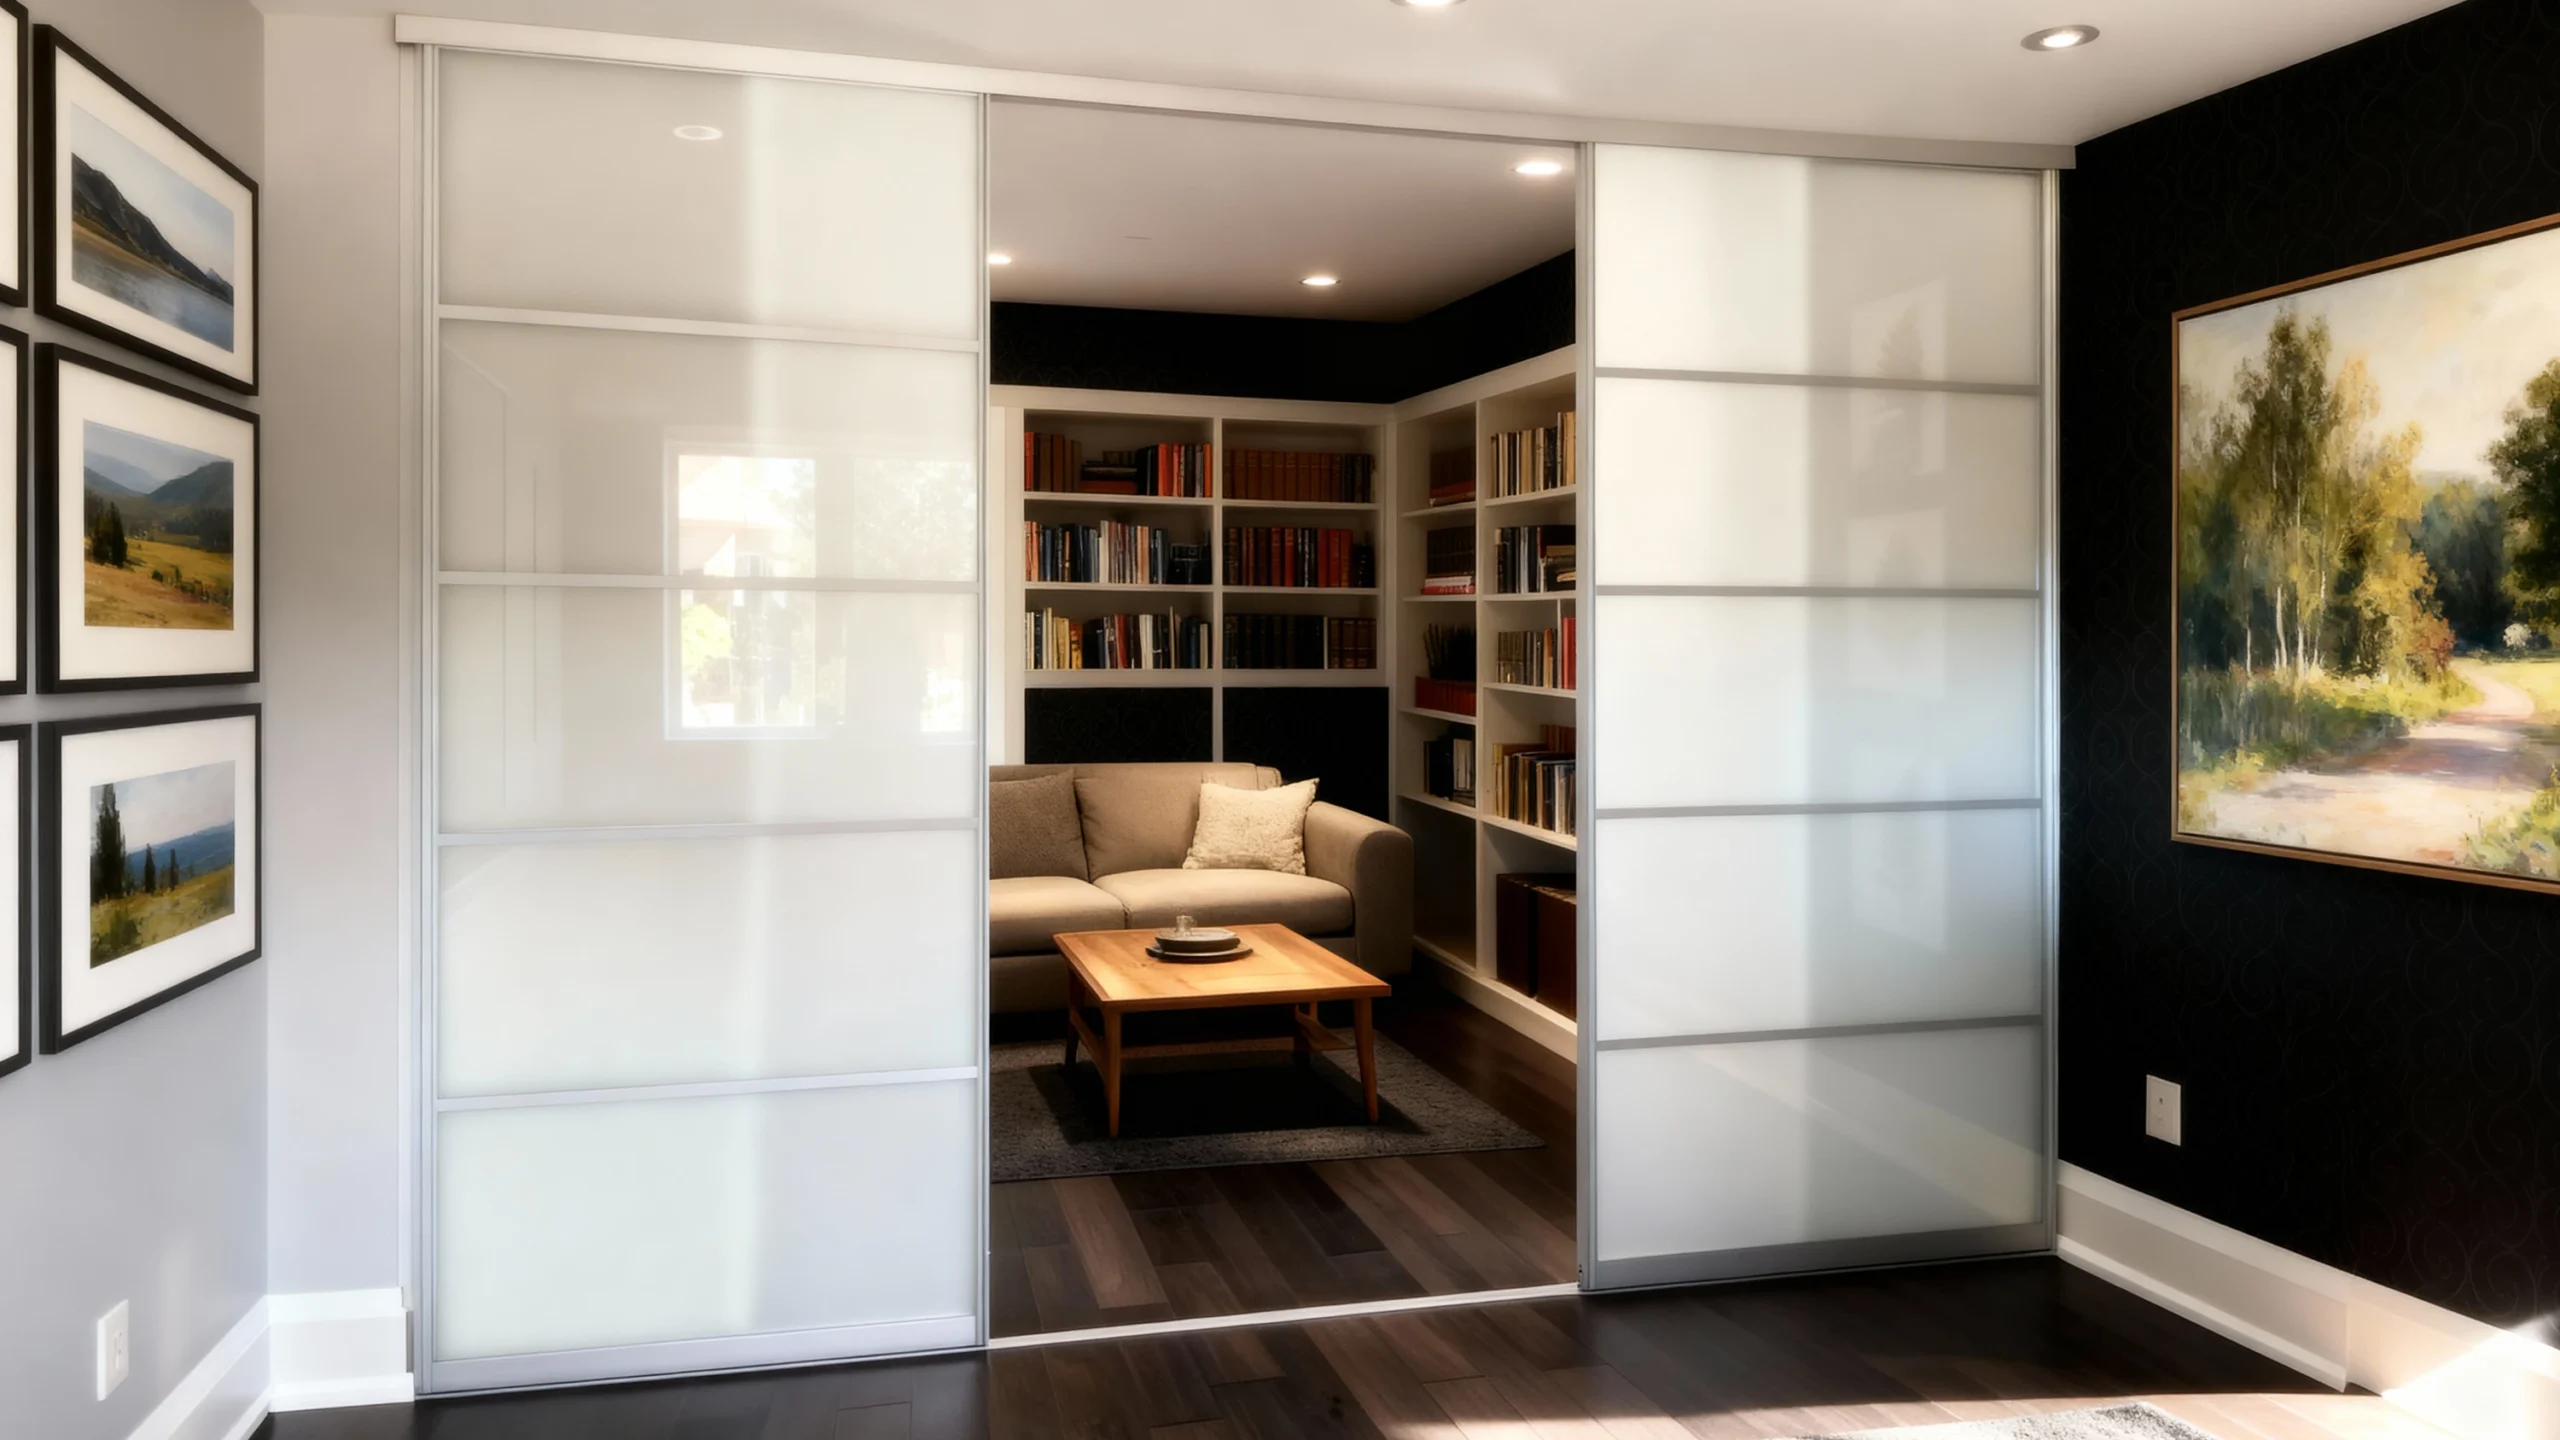
CO-001 Den Zen Frosted sliding partitions that diffuse daylight and preserve privacy, enabling flexible zoning in high-rise floor plans.
CO-001 Den Zen Frosted sliding partitions that diffuse daylight and preserve privacy, enabling flexible zoning in high-rise floor plans.
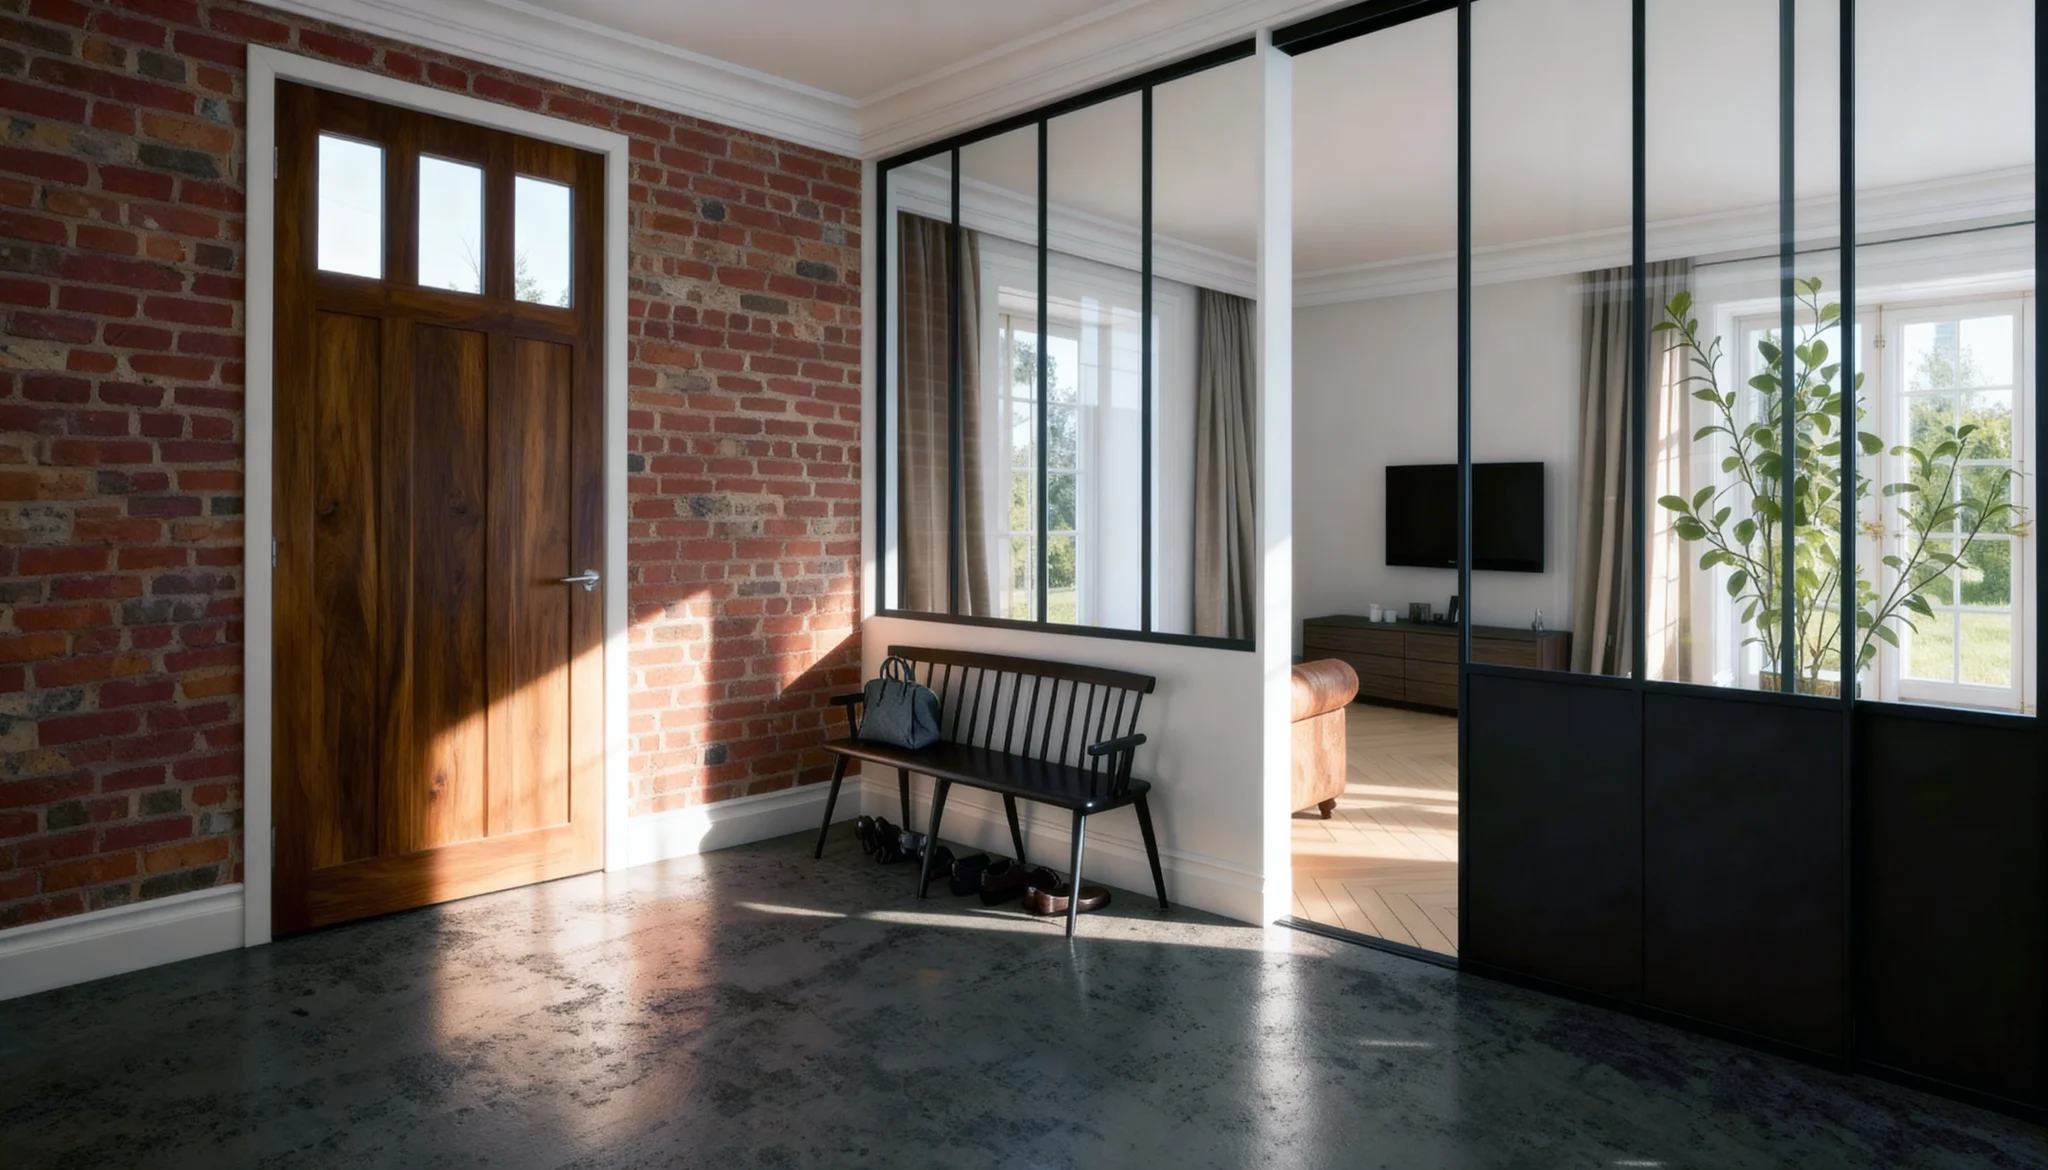
FE-006 Parallel A versatile sliding system that maximizes natural light flow deep into the interior while effectively separating foyer zones.
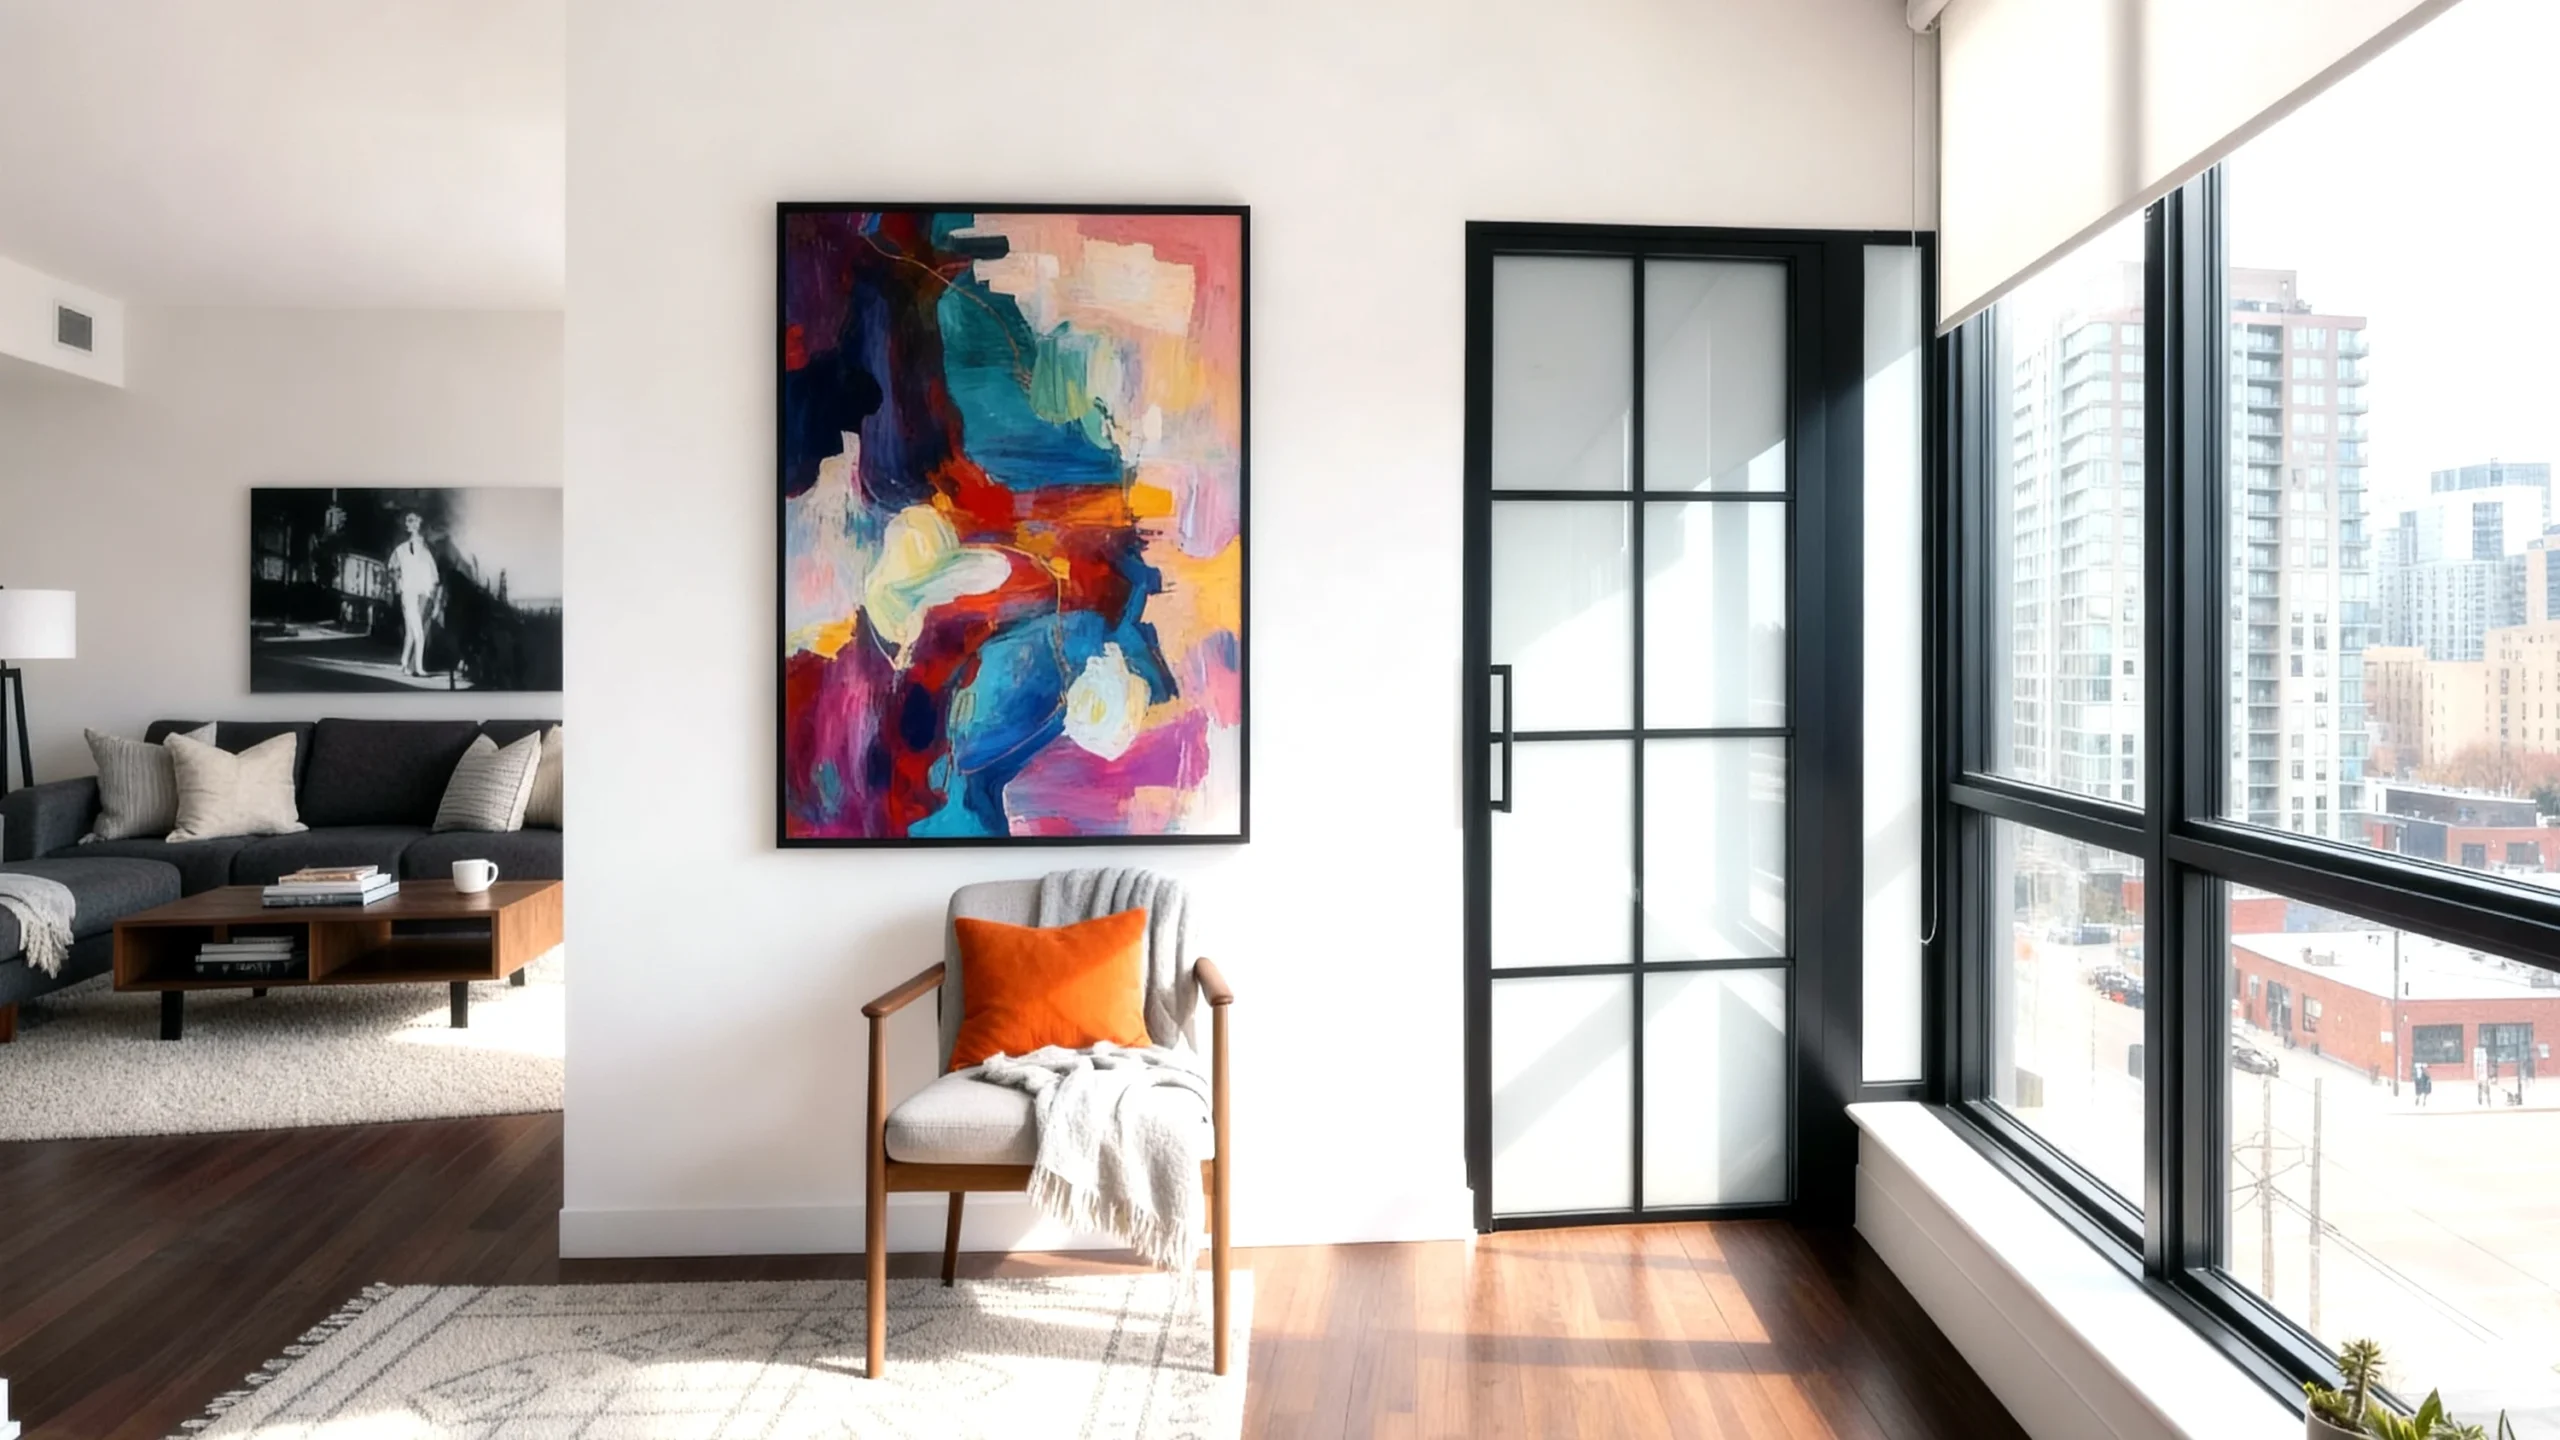
DR-002 Inner Sanctum Hinged door systems featuring opaque grid glass to provide complete visual seclusion while maintaining light flow.
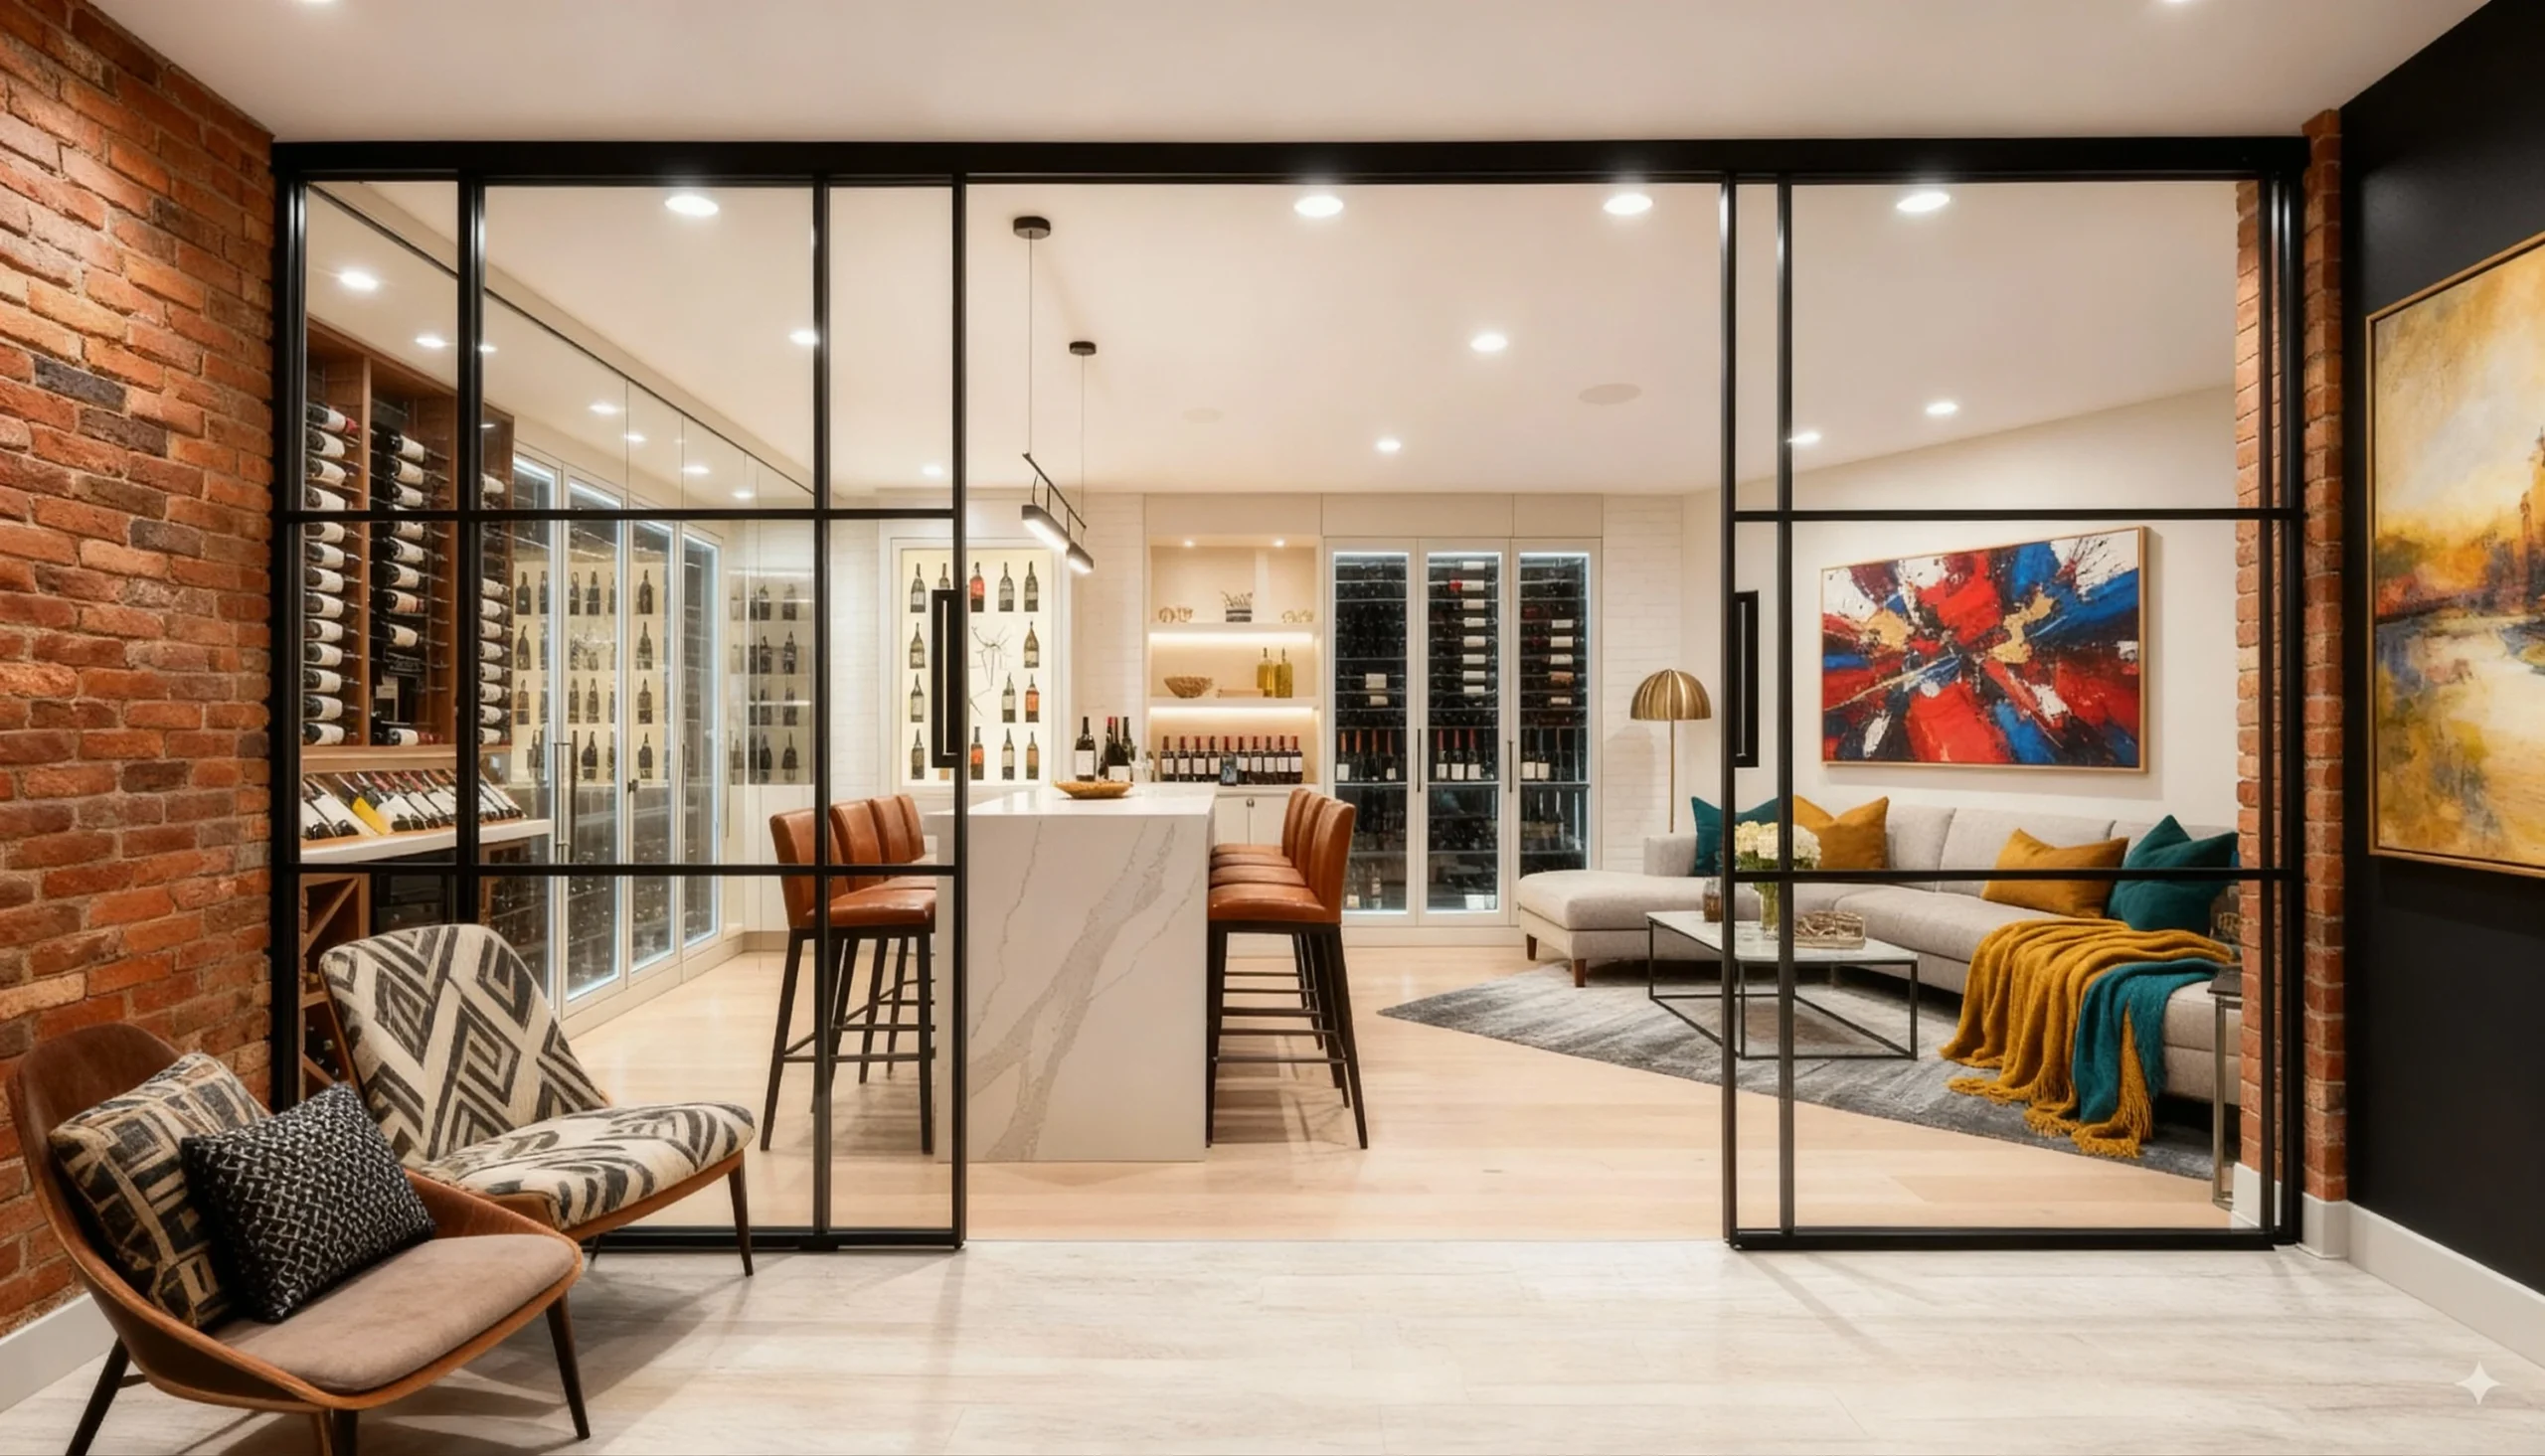
GOE-002 The Somm A seamless flow between bar and lounge, utilizing glass partitions to keep hosts connected to their guests.
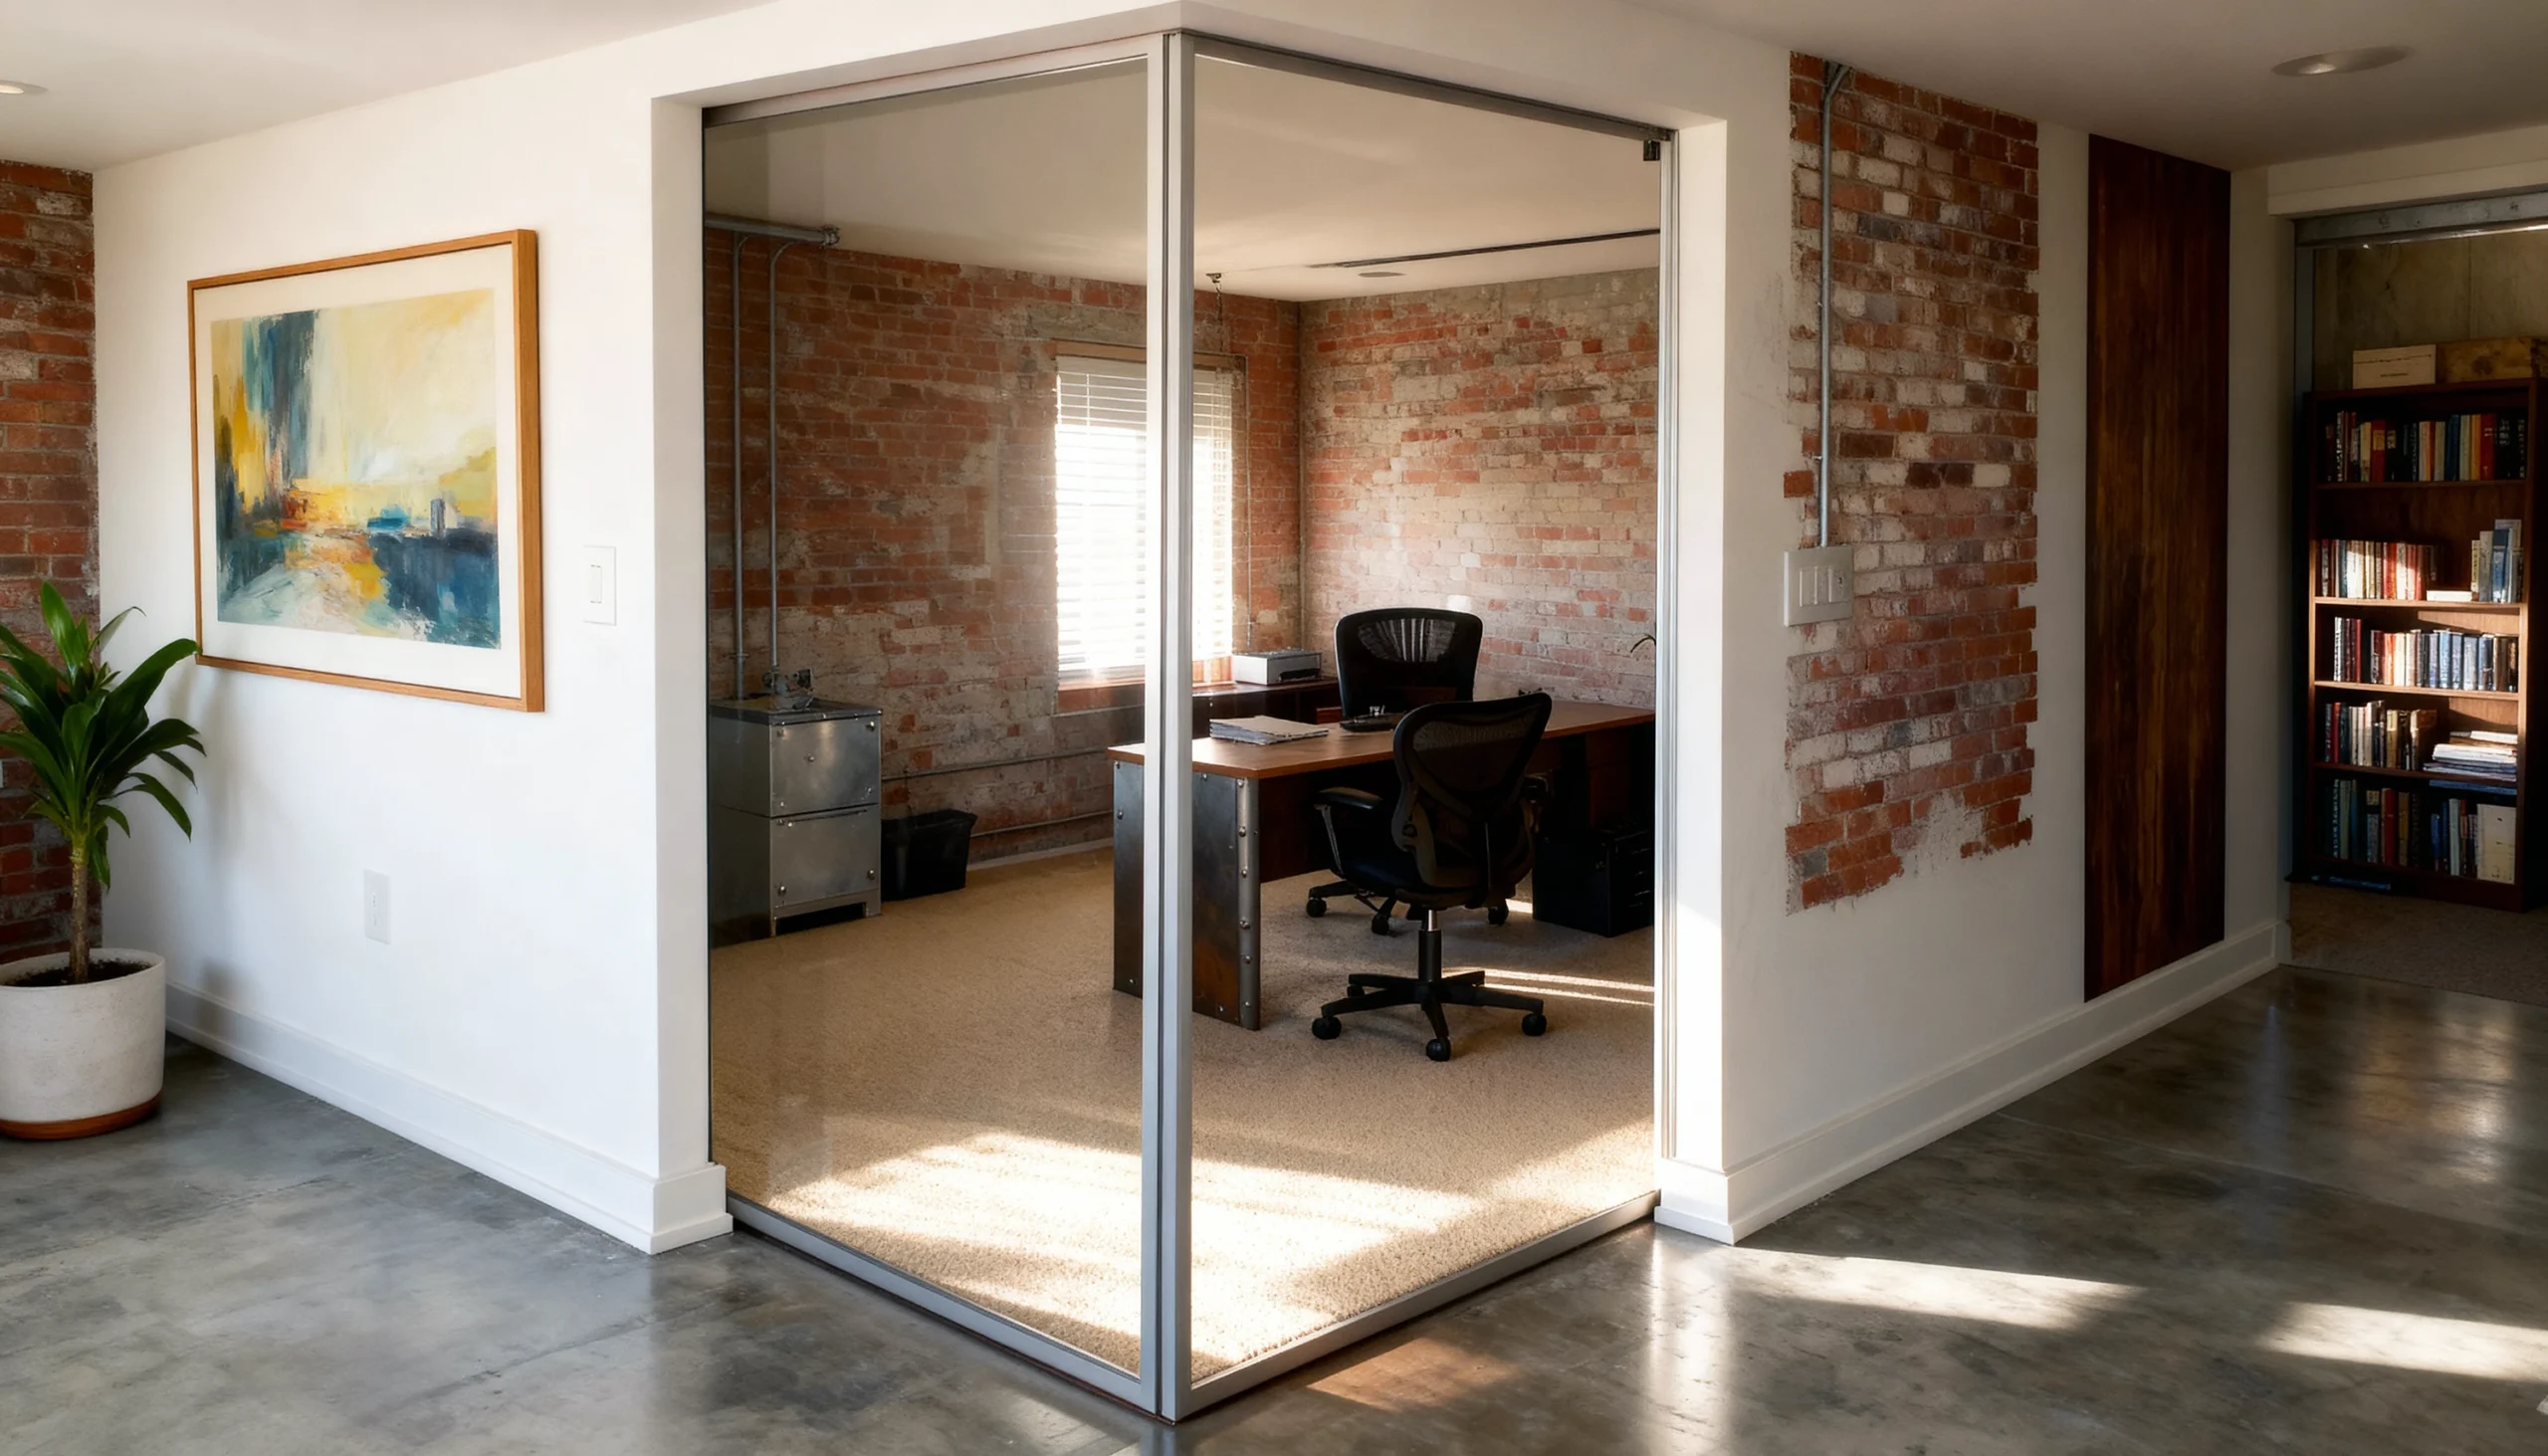
GOE-003 The Axon A minimalist corner partition solution for defining private dens in open floor plans without losing ambient light.
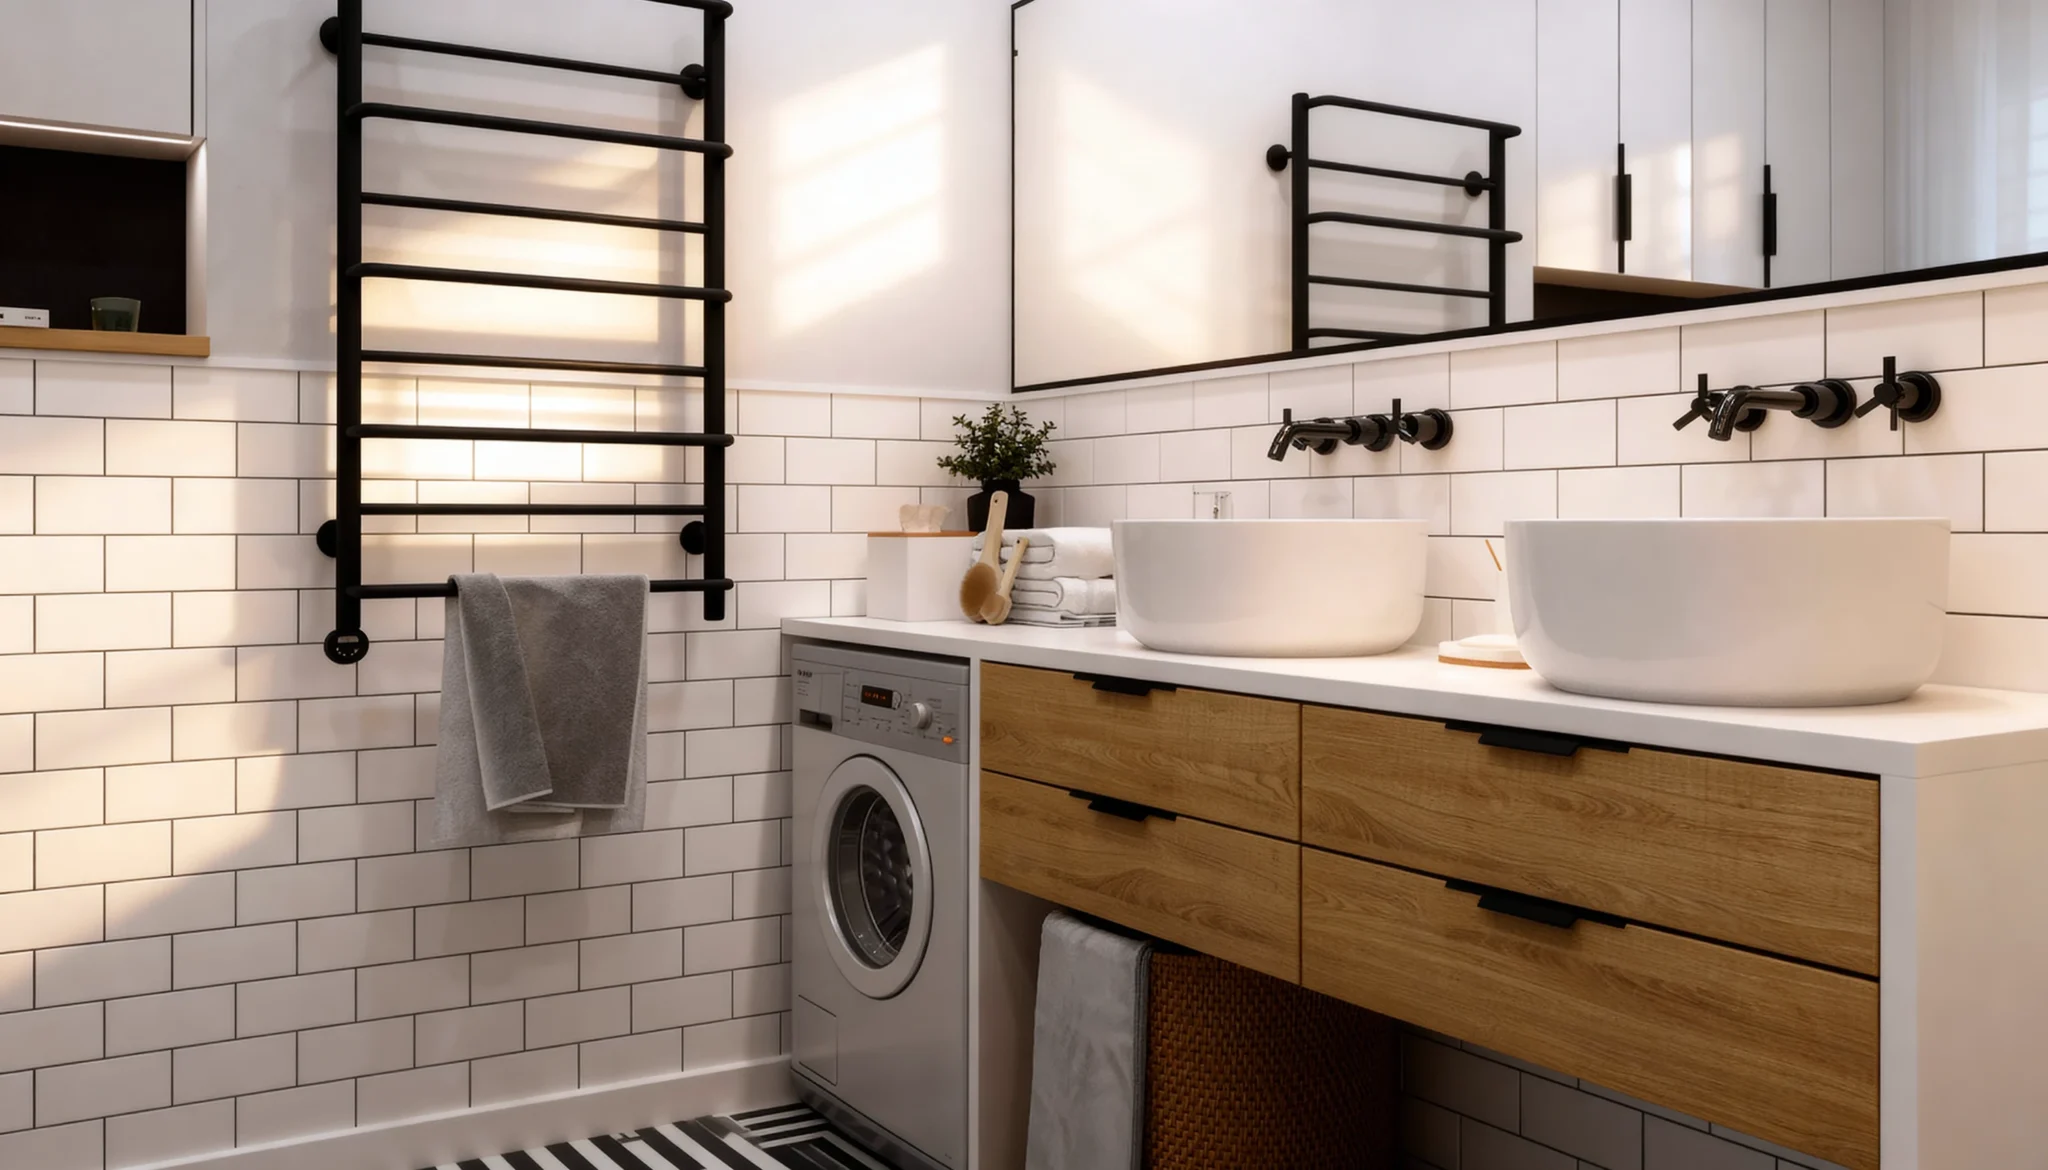
BT-002 Synergy Flawlessly merging laundry and daily prep with a continuous counter and integrated appliances in a high-contrast workspace.
Book a free design consultation with our GTA team.