
The Axon
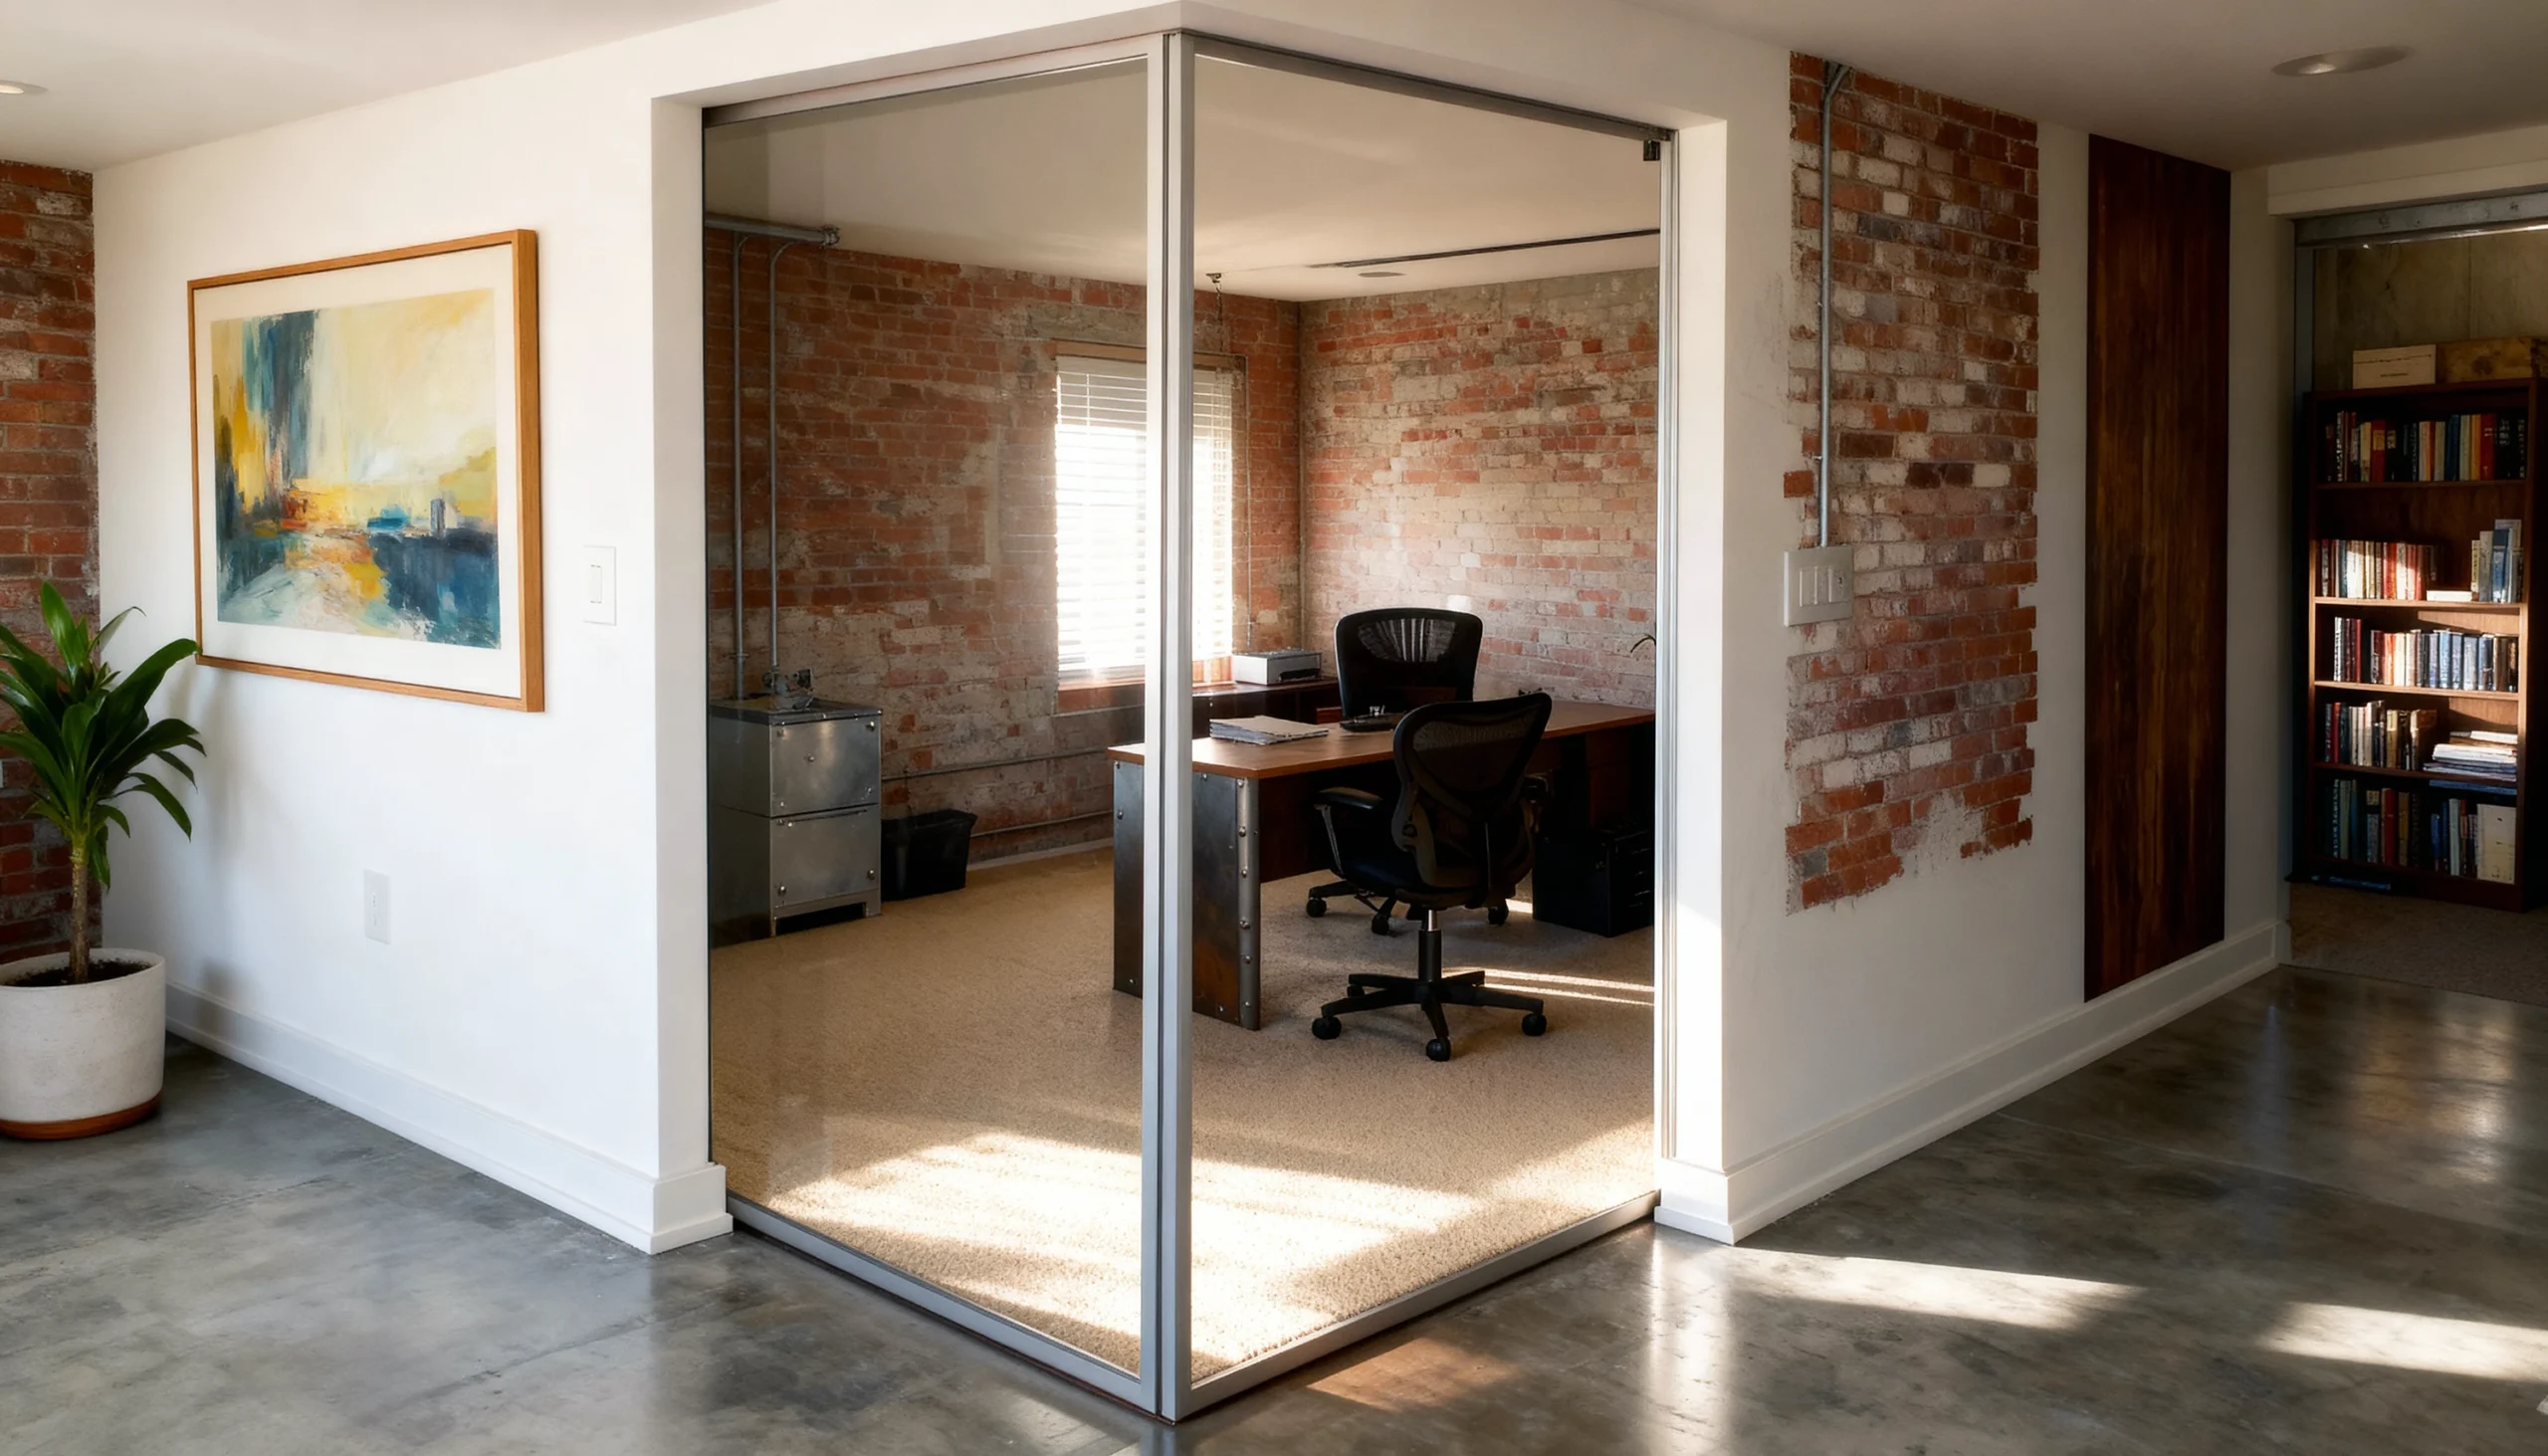
GOE-003 The Axon A minimalist corner partition solution for defining private dens in open floor plans without losing ambient light.
GOE-003 The Axon A minimalist corner partition solution for defining private dens in open floor plans without losing ambient light.
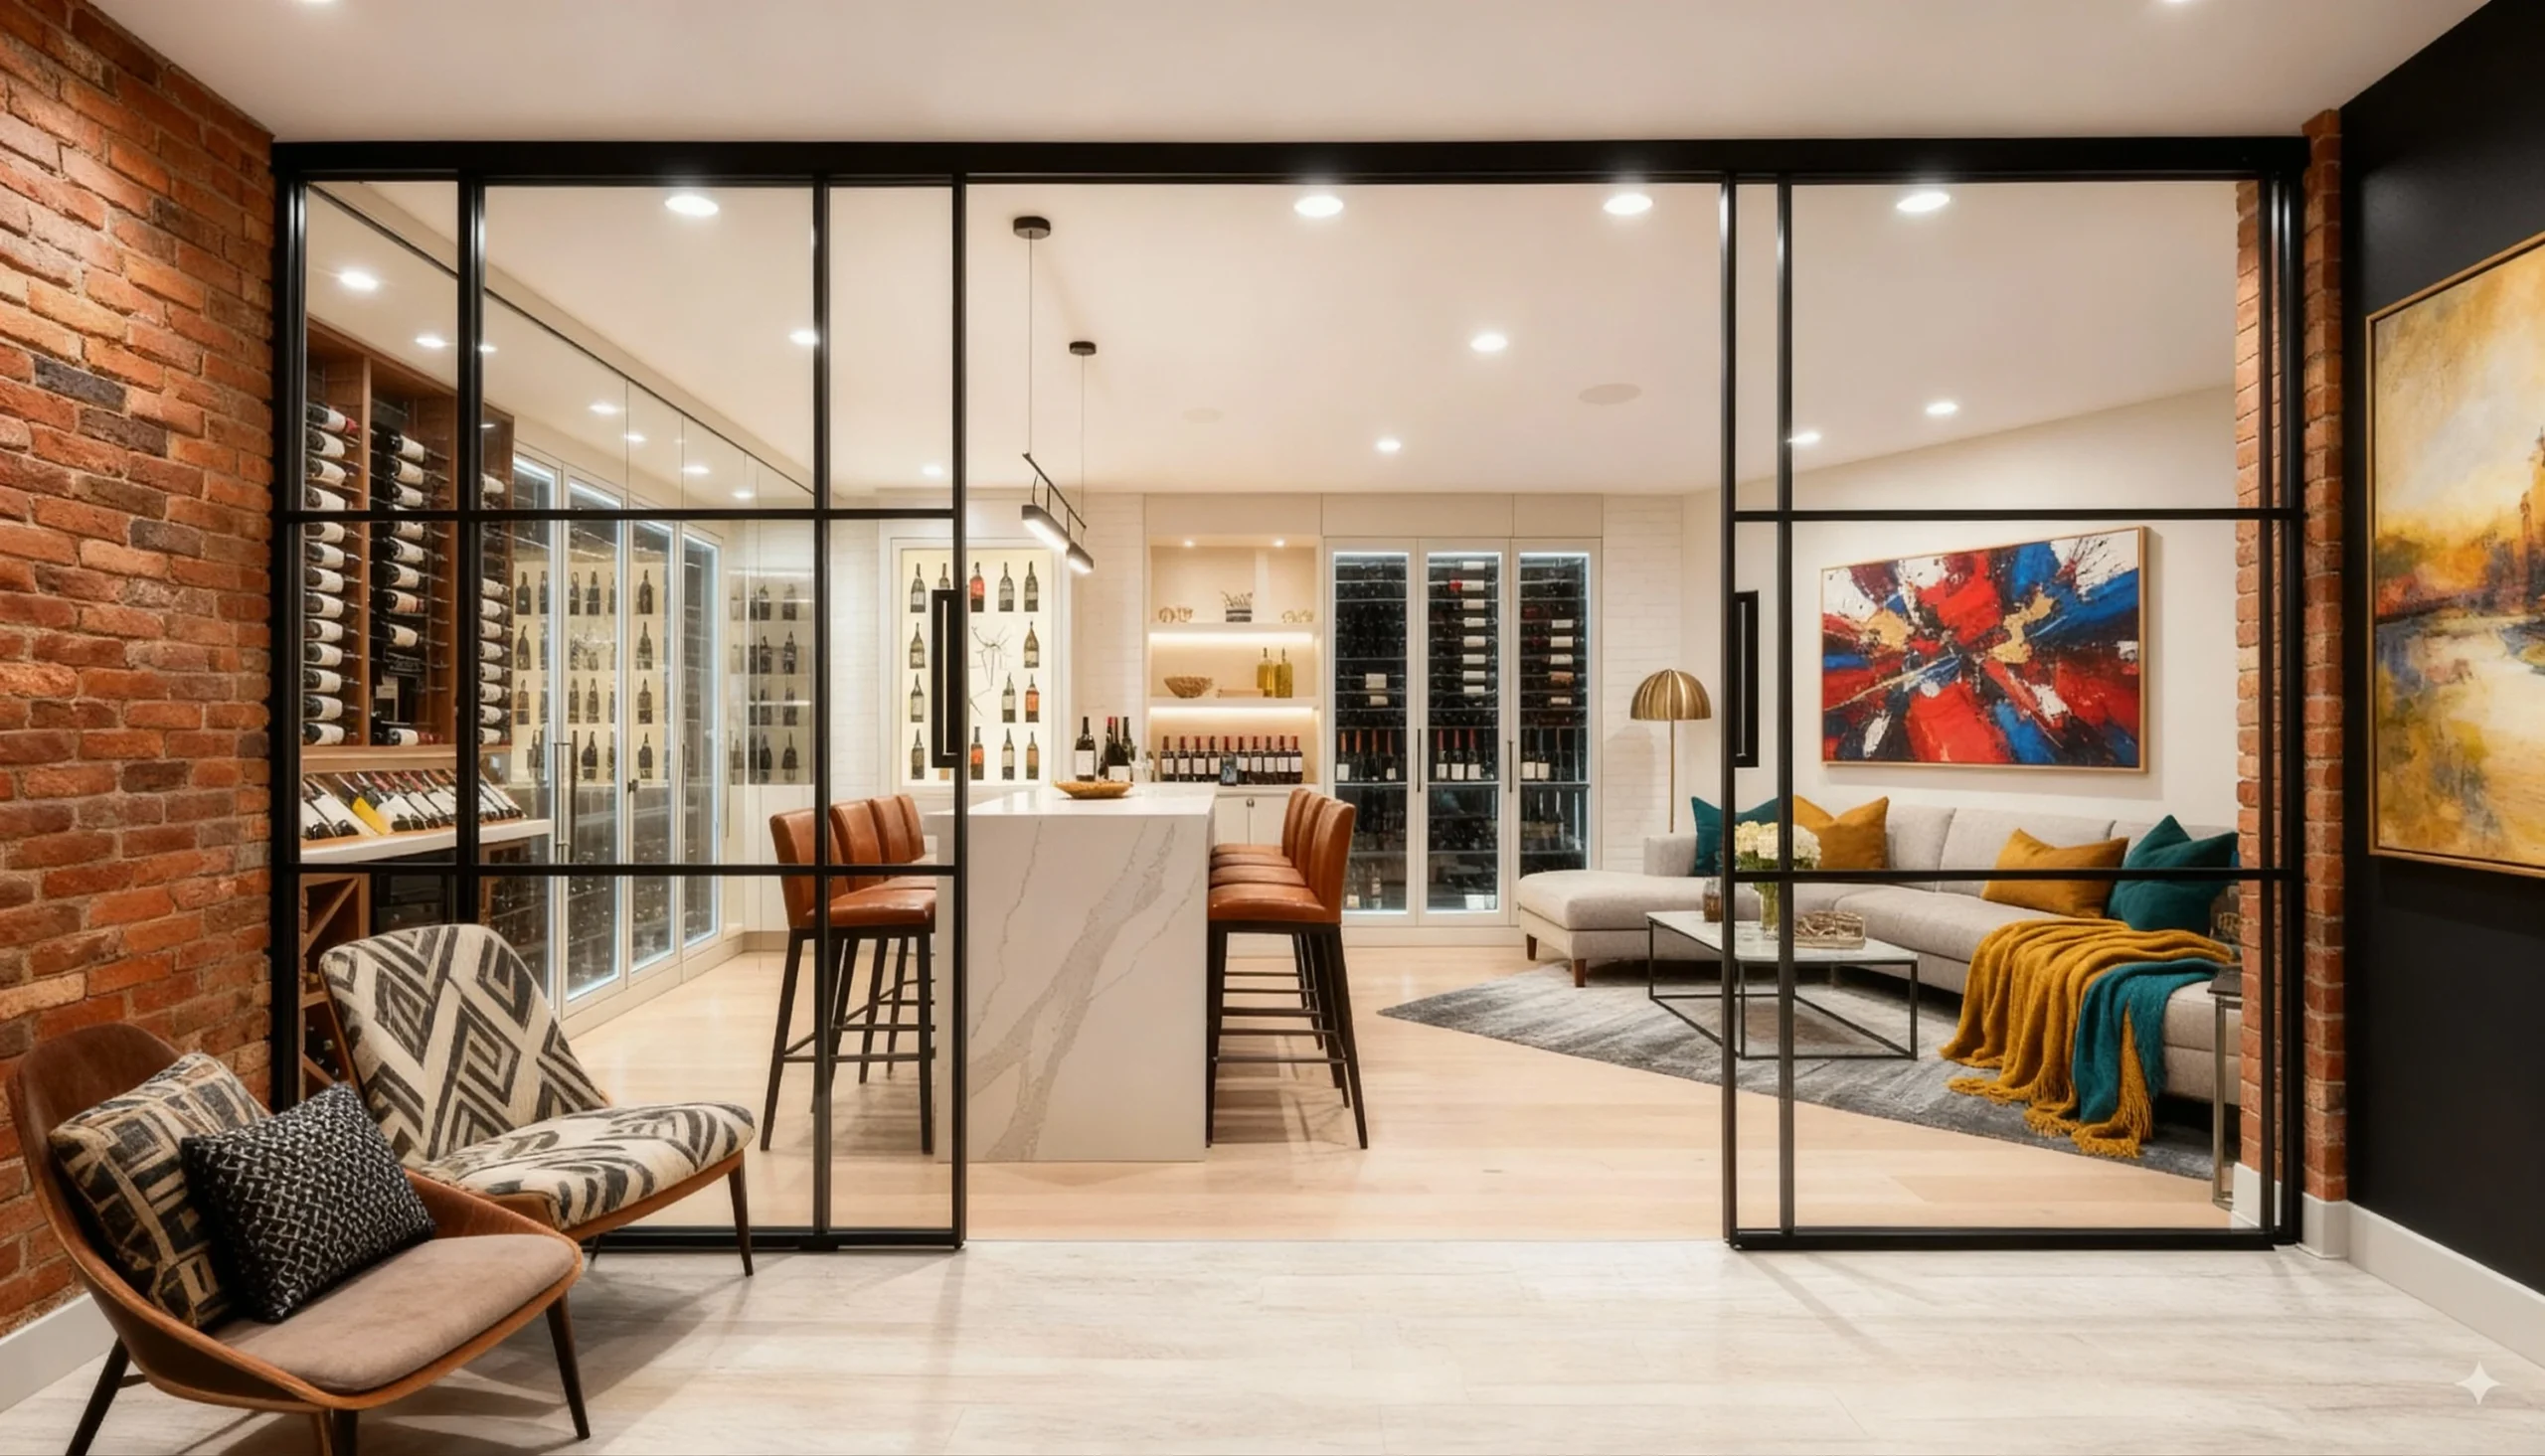
GOE-002 The Somm A seamless flow between bar and lounge, utilizing glass partitions to keep hosts connected to their guests.
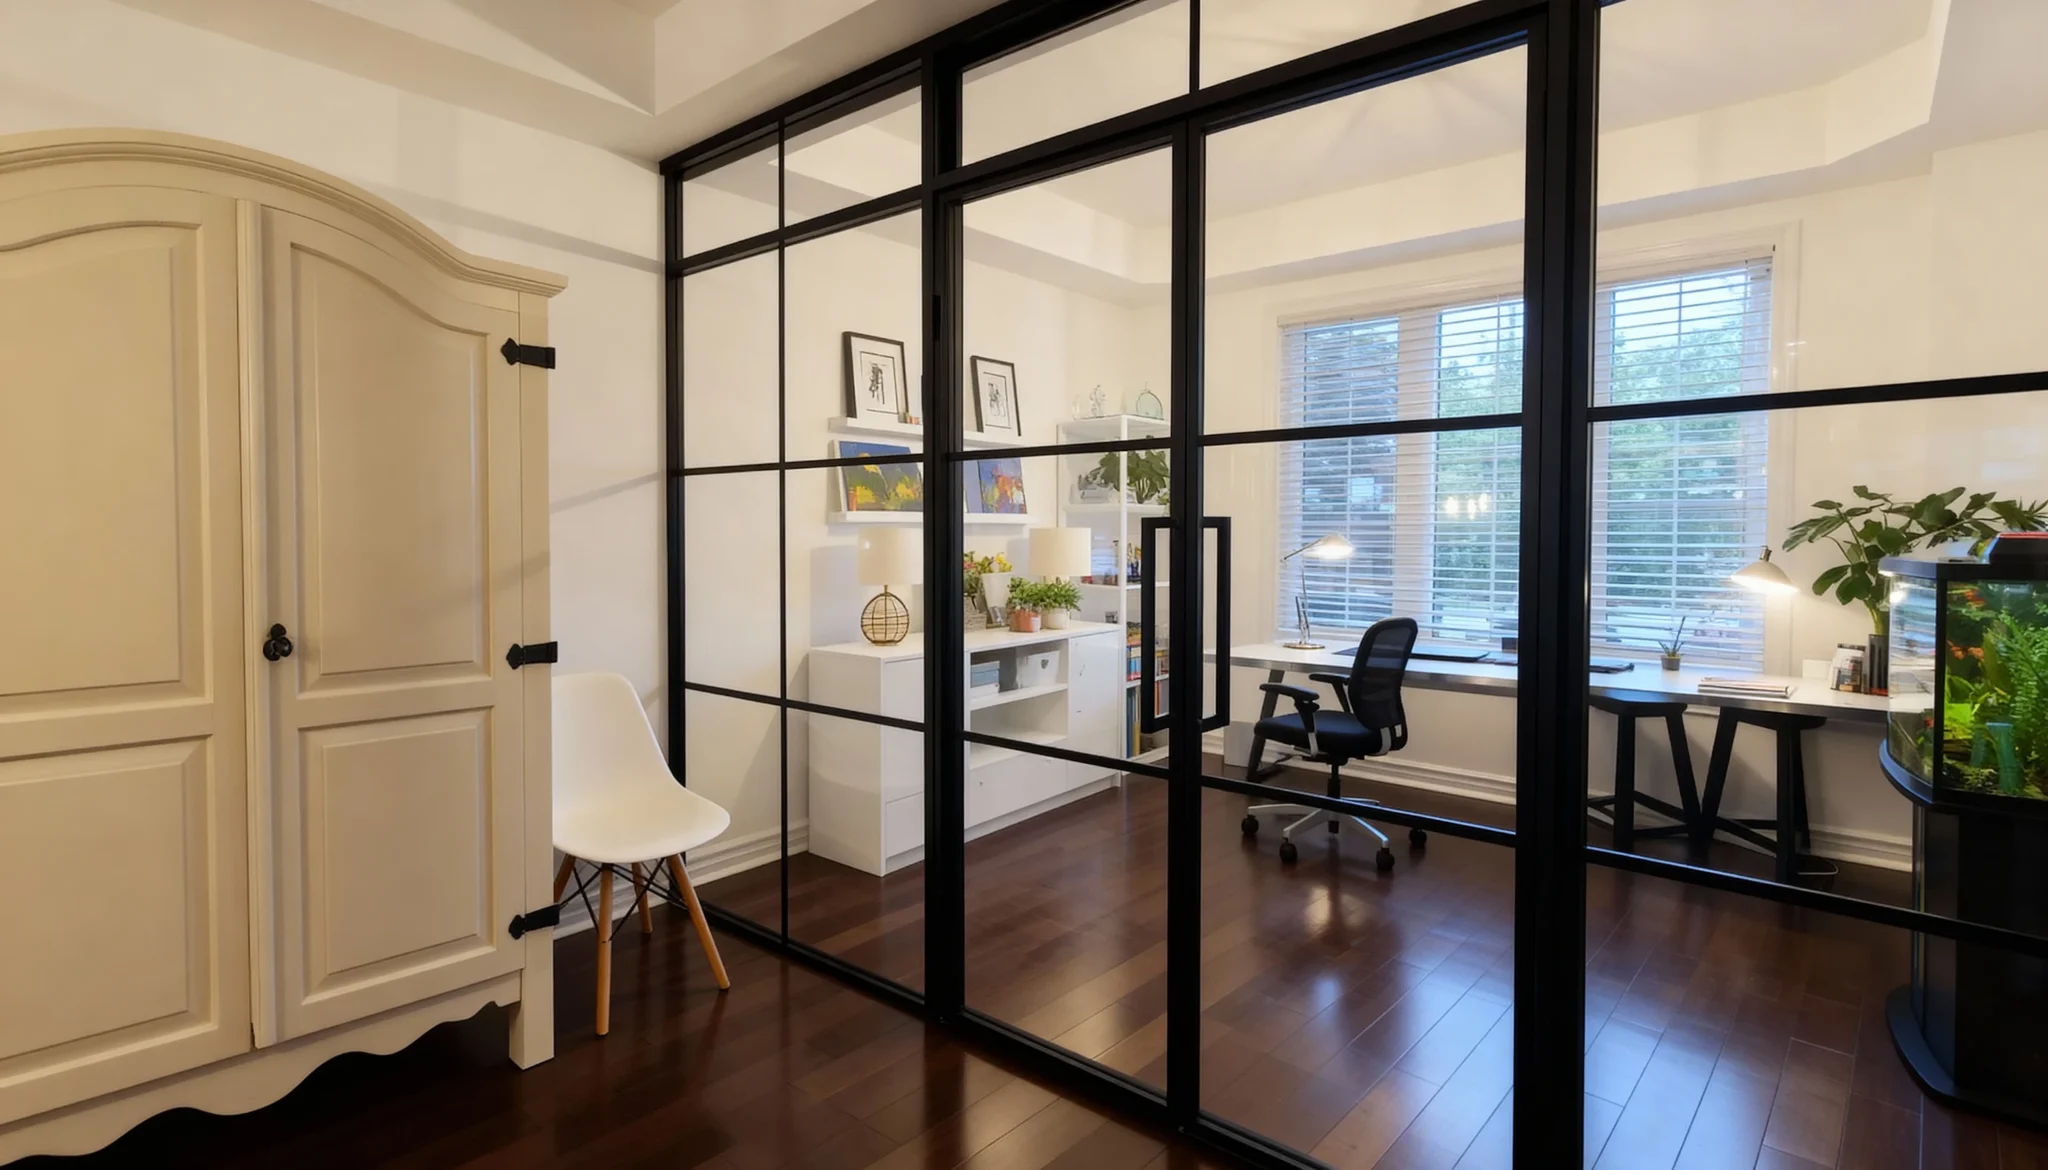
LP-010 Vue A high-contrast grid system providing essential separation with an open, unobstructed sightline.
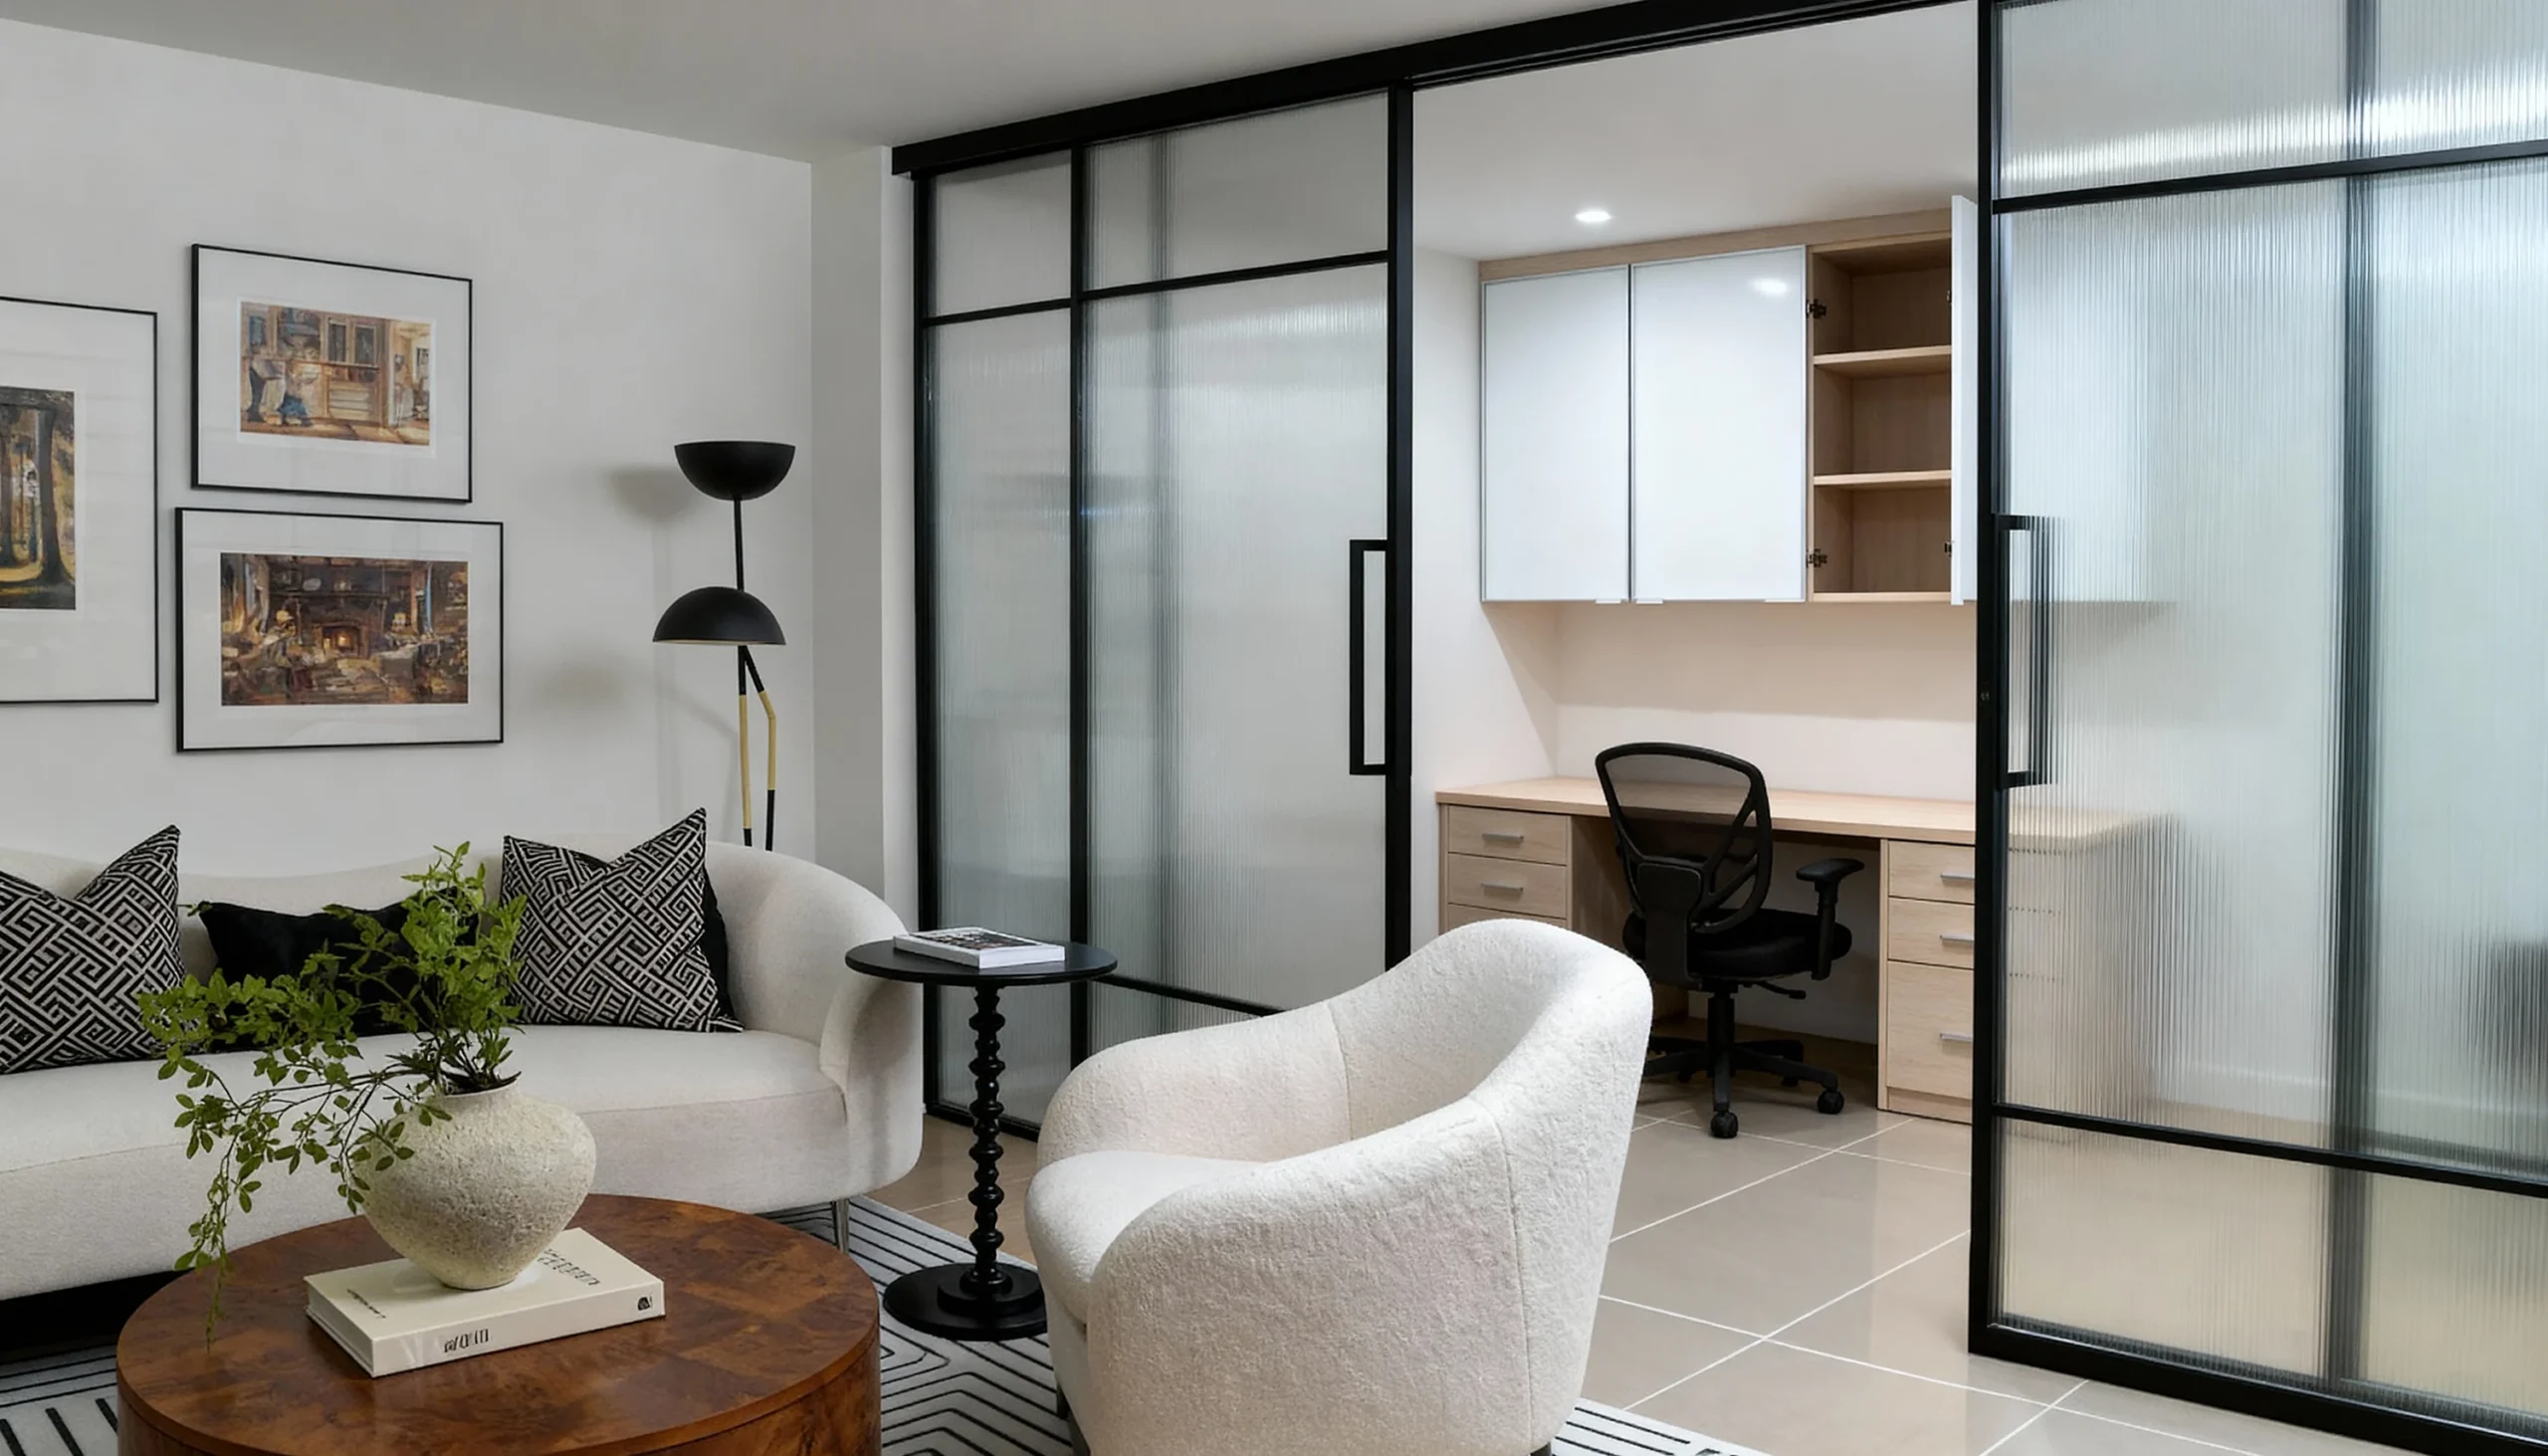
LP-009 Divisa Sophisticated fluted glass panels providing visual privacy for work while transmitting ambient light.
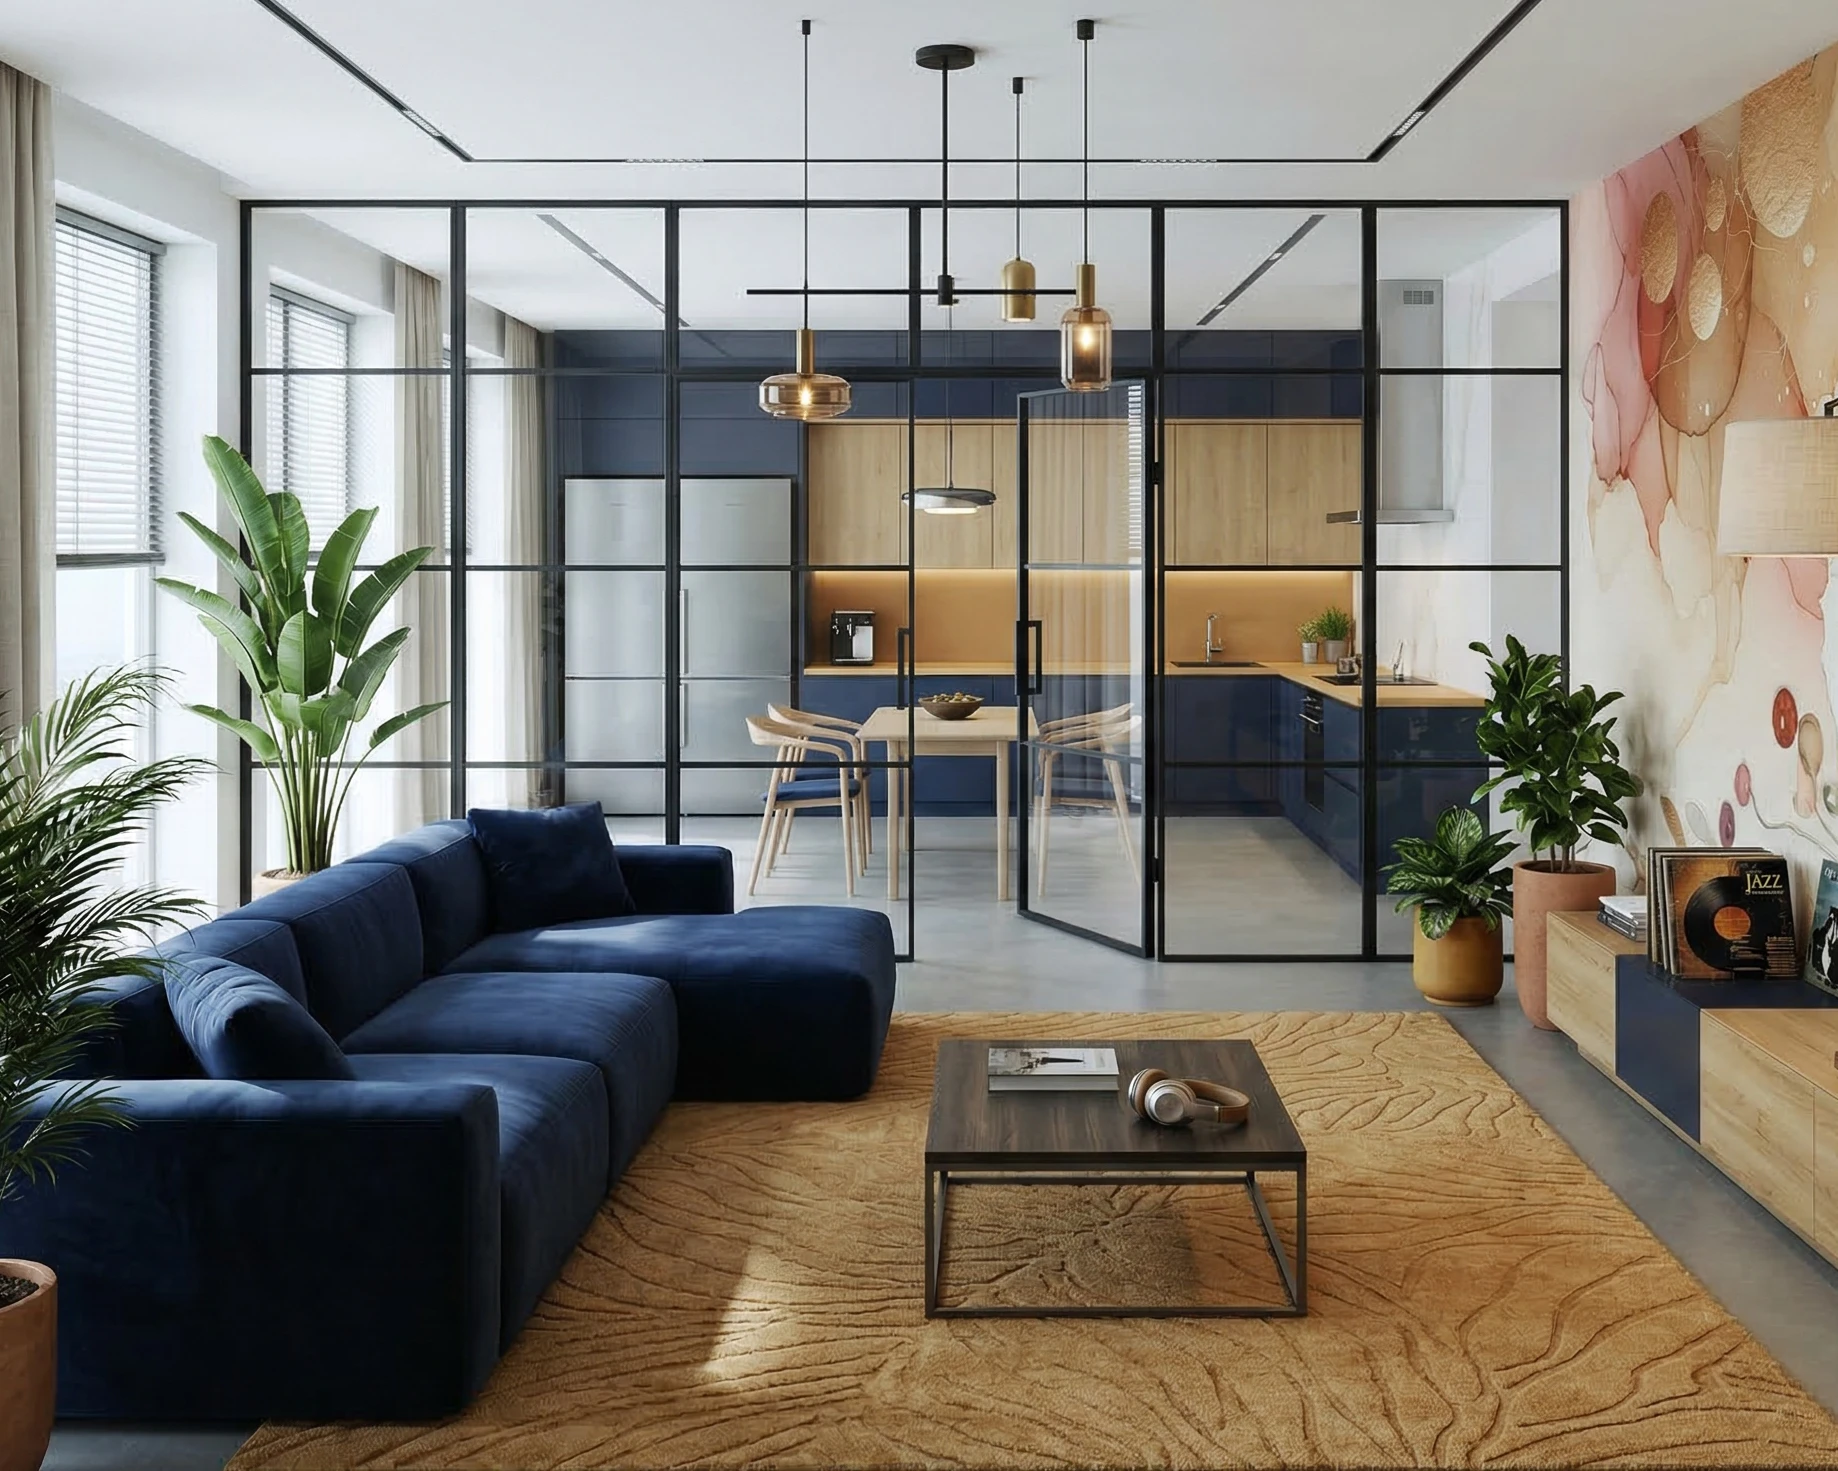
LP-013 Gallery Wall Architectural glazing used to define a transition zone, reflecting light and emphasizing ceiling height.
Book a free design consultation with our GTA team.