
Veil
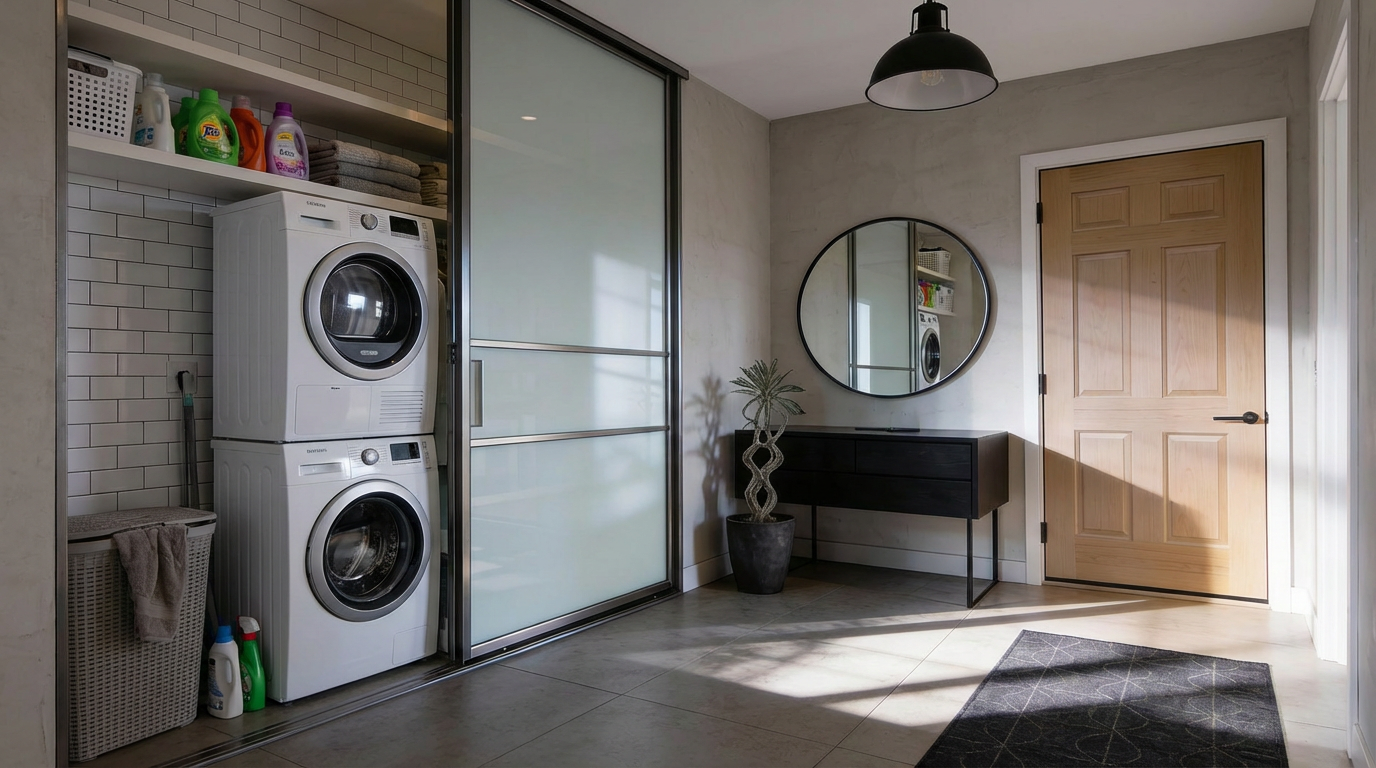
Frosted glass panels in slim steel frames screen the laundry zone while letting daylight wash through to the entry.
Frosted glass panels in slim steel frames screen the laundry zone while letting daylight wash through to the entry.
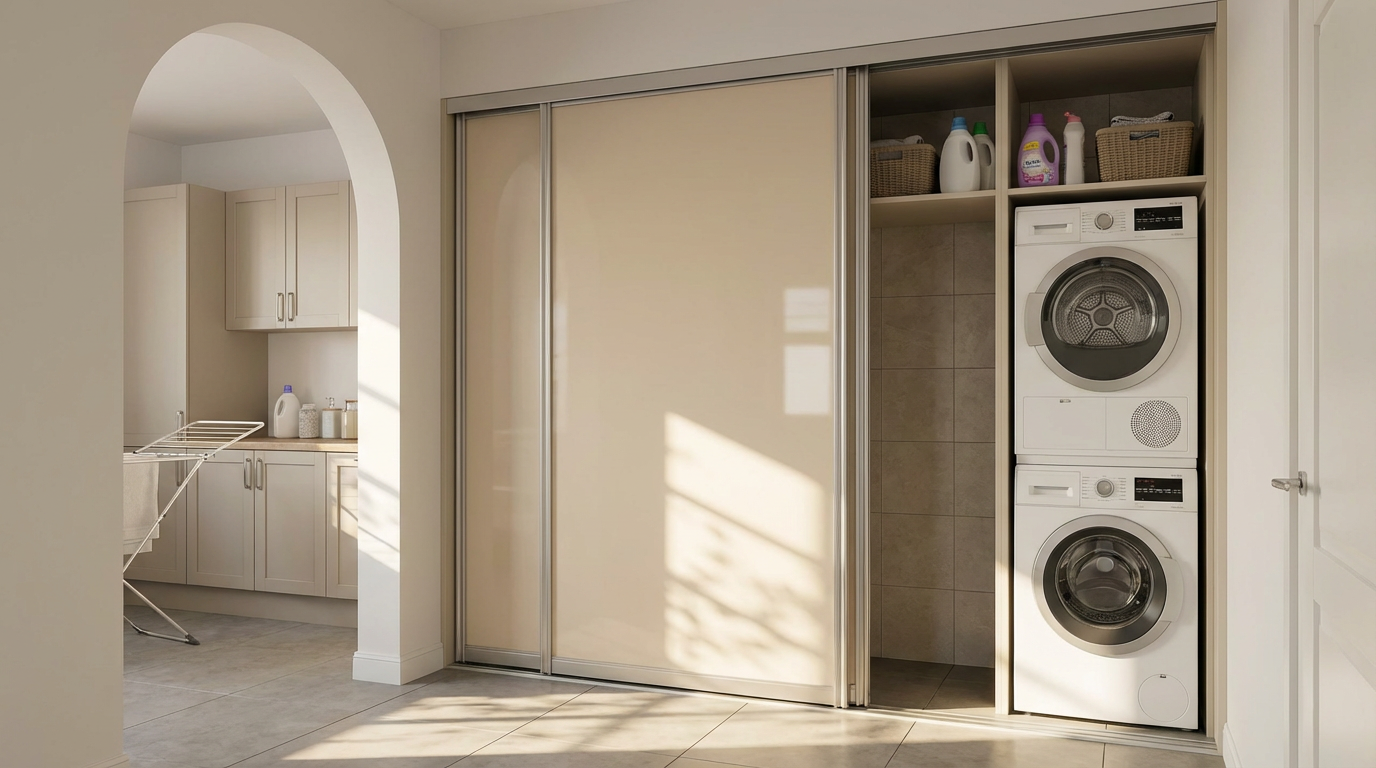
Floor-to-ceiling gloss panels in soft crema glide aside to reveal stacked laundry and open storage, then disappear seamlessly into the architecture.
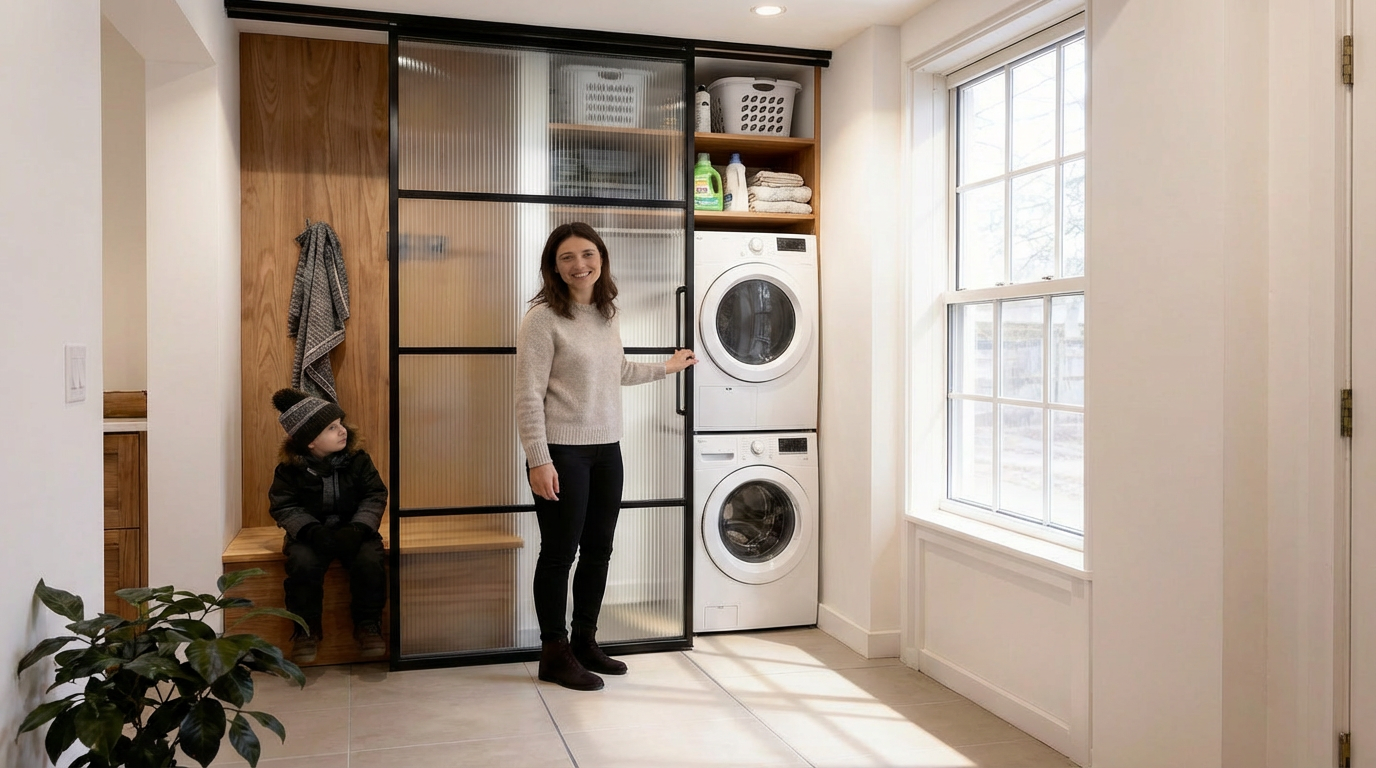
A reeded glass sliding system that unites mudroom seating and a concealed laundry station in one warm, family-ready hub.
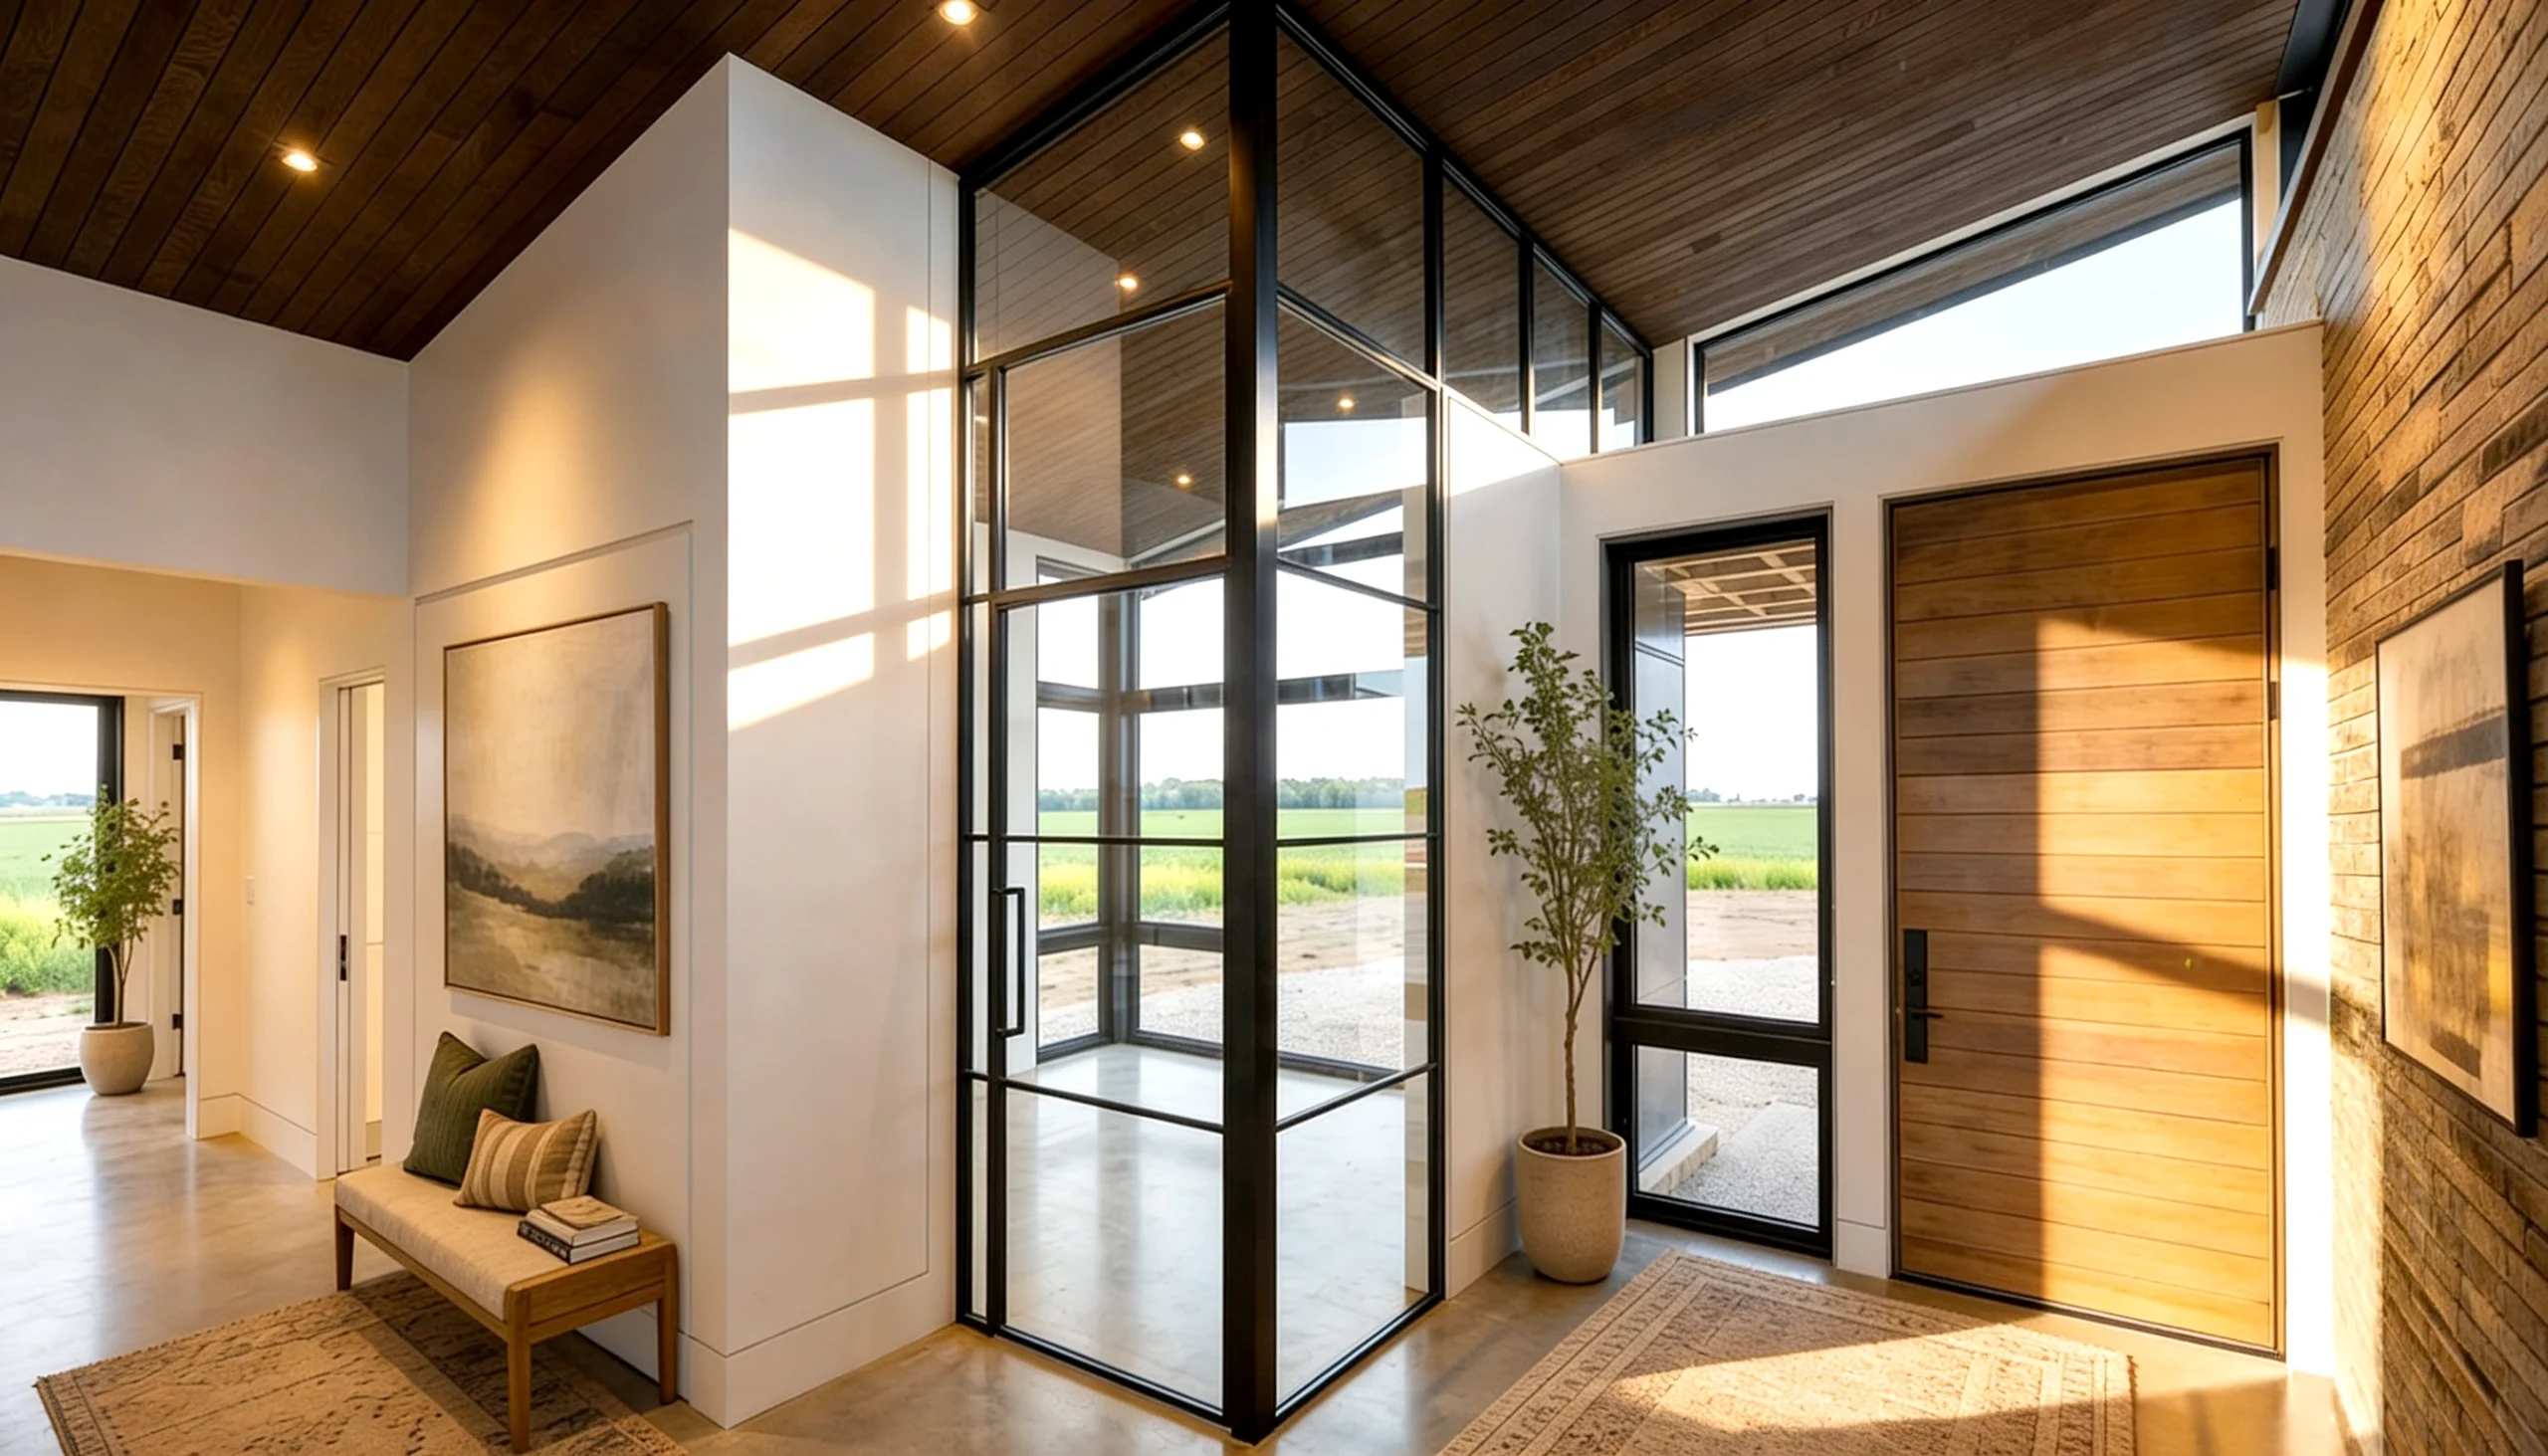
HO-014 Field Of Dreams An expansive floor-to-ceiling glass partition and swing door system. Perfect for transforming a standard entry into a breathtaking, light-filled modern vestibule or home office.
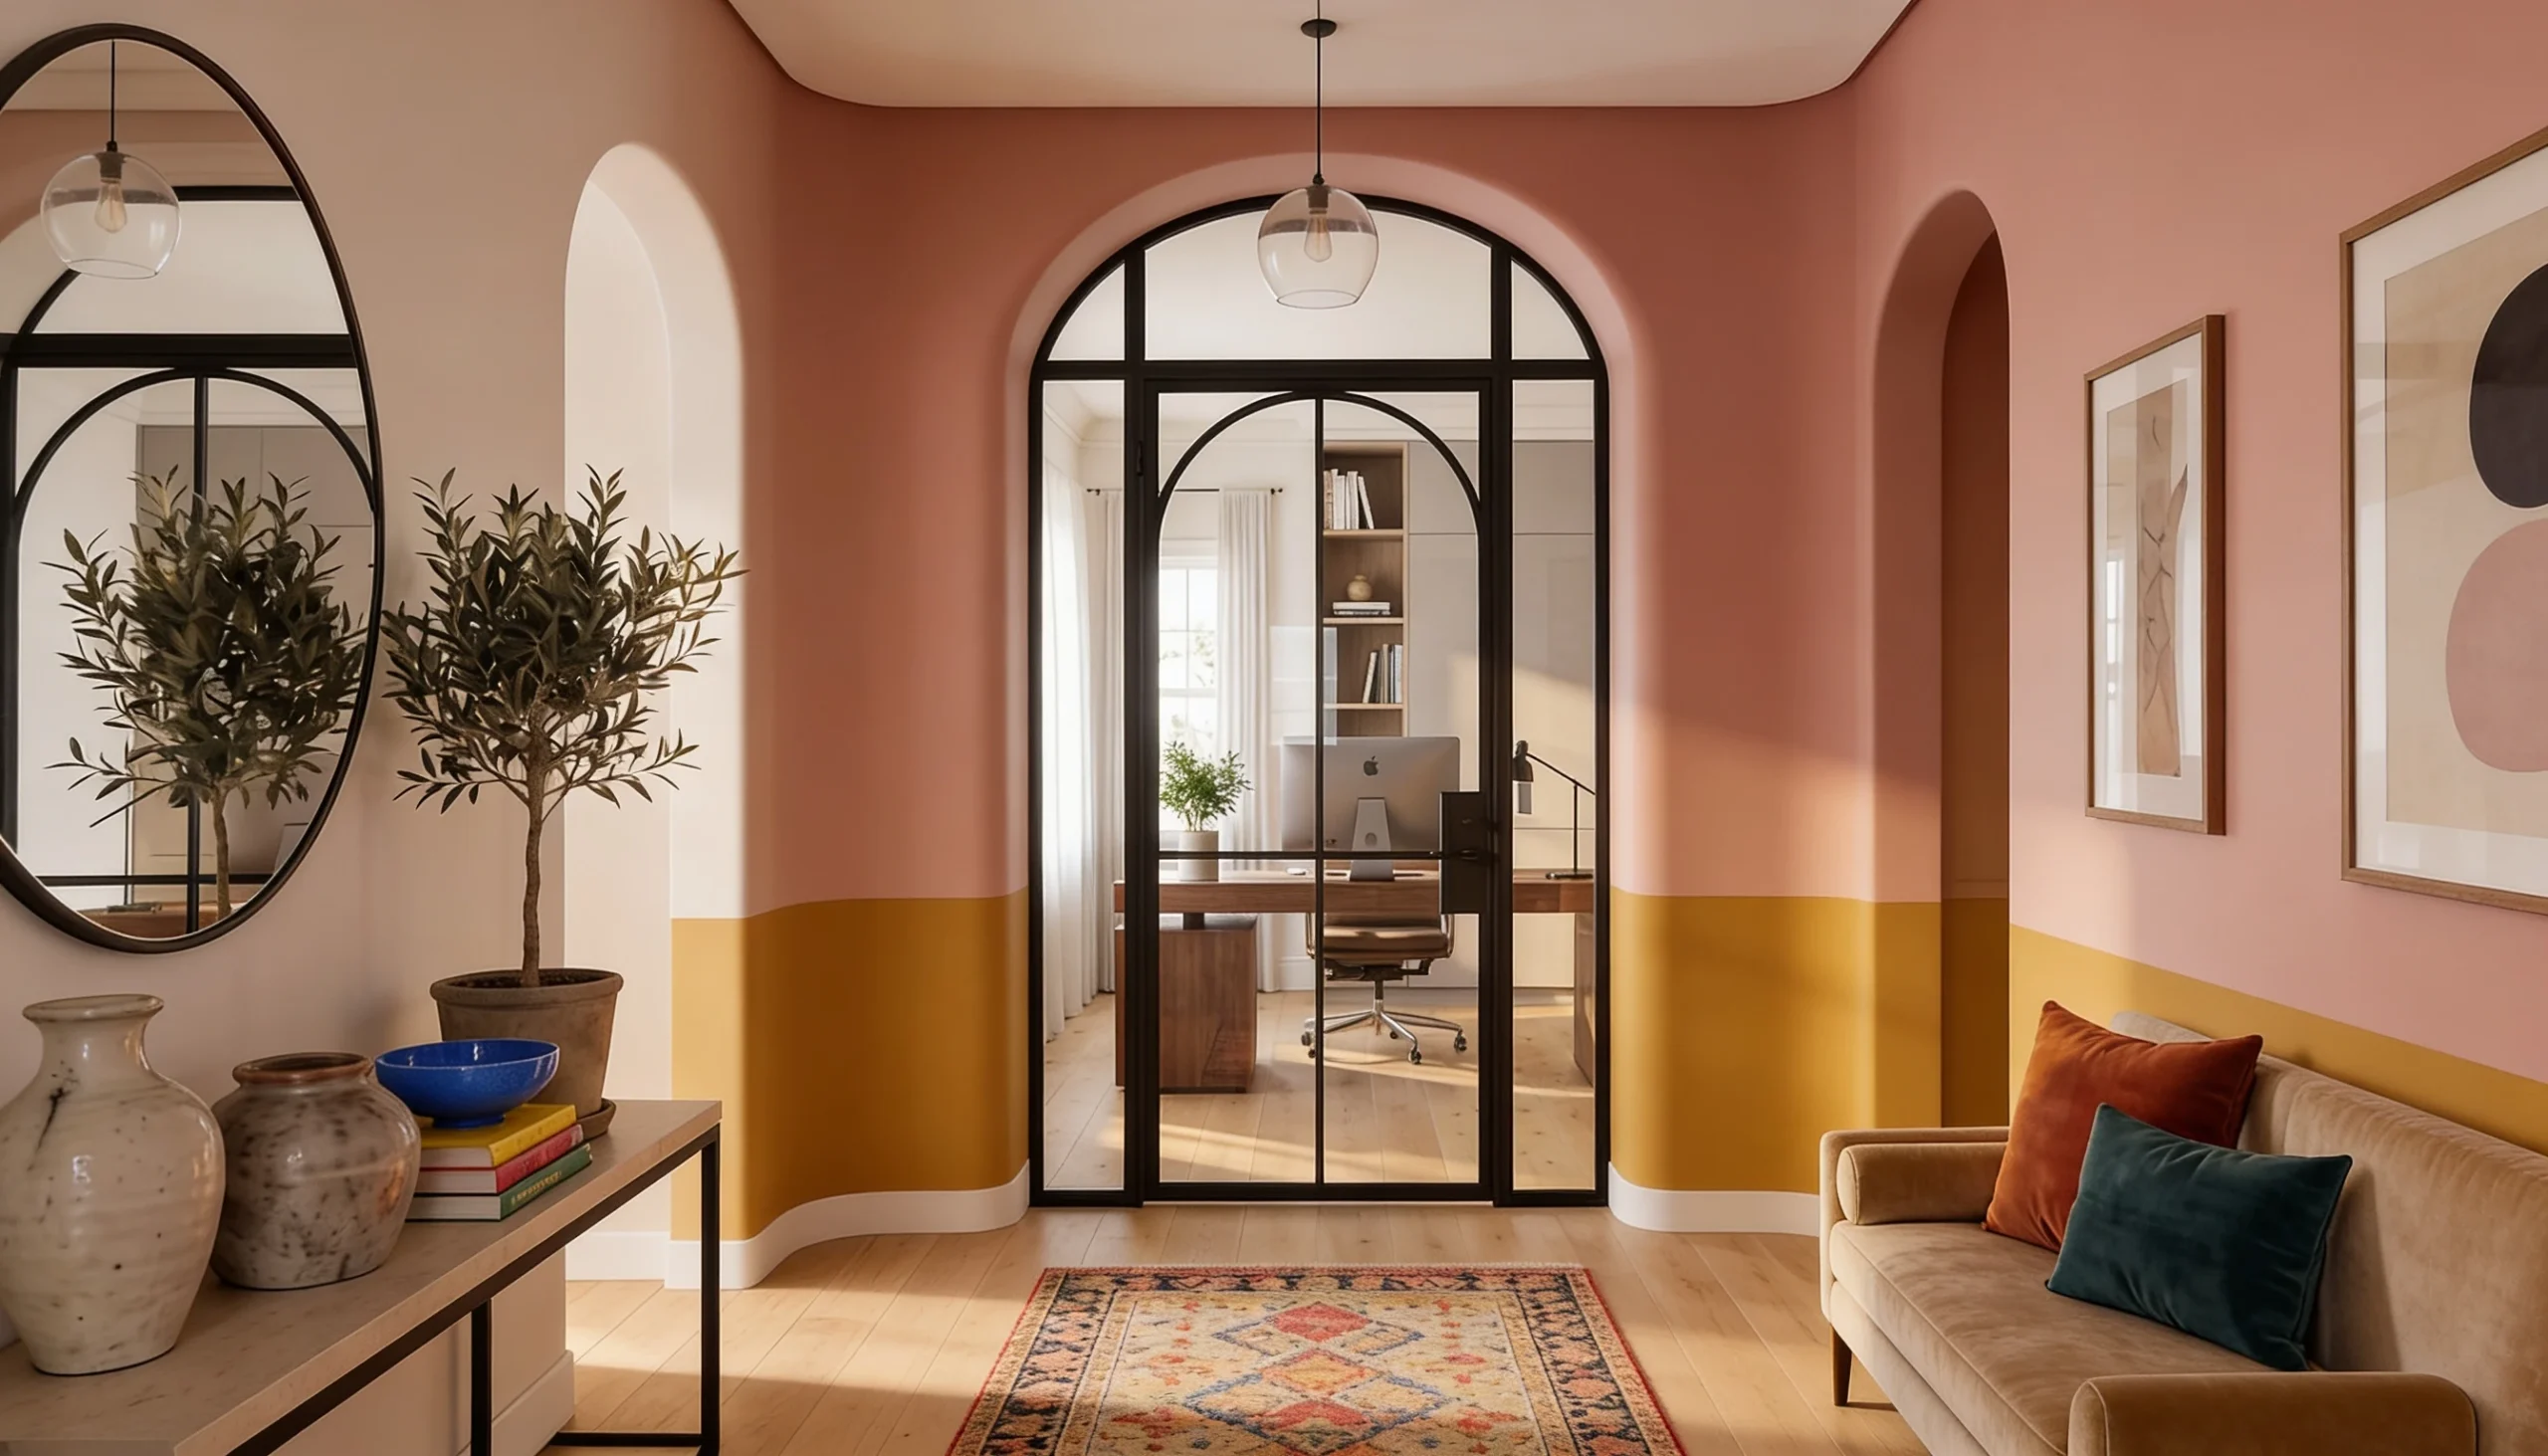
HO-003 Arched Entry An elegant glass doorway featuring a single swing door and clear panes with a classic arched frame, perfectly framing the transition into a bright, modern home office.
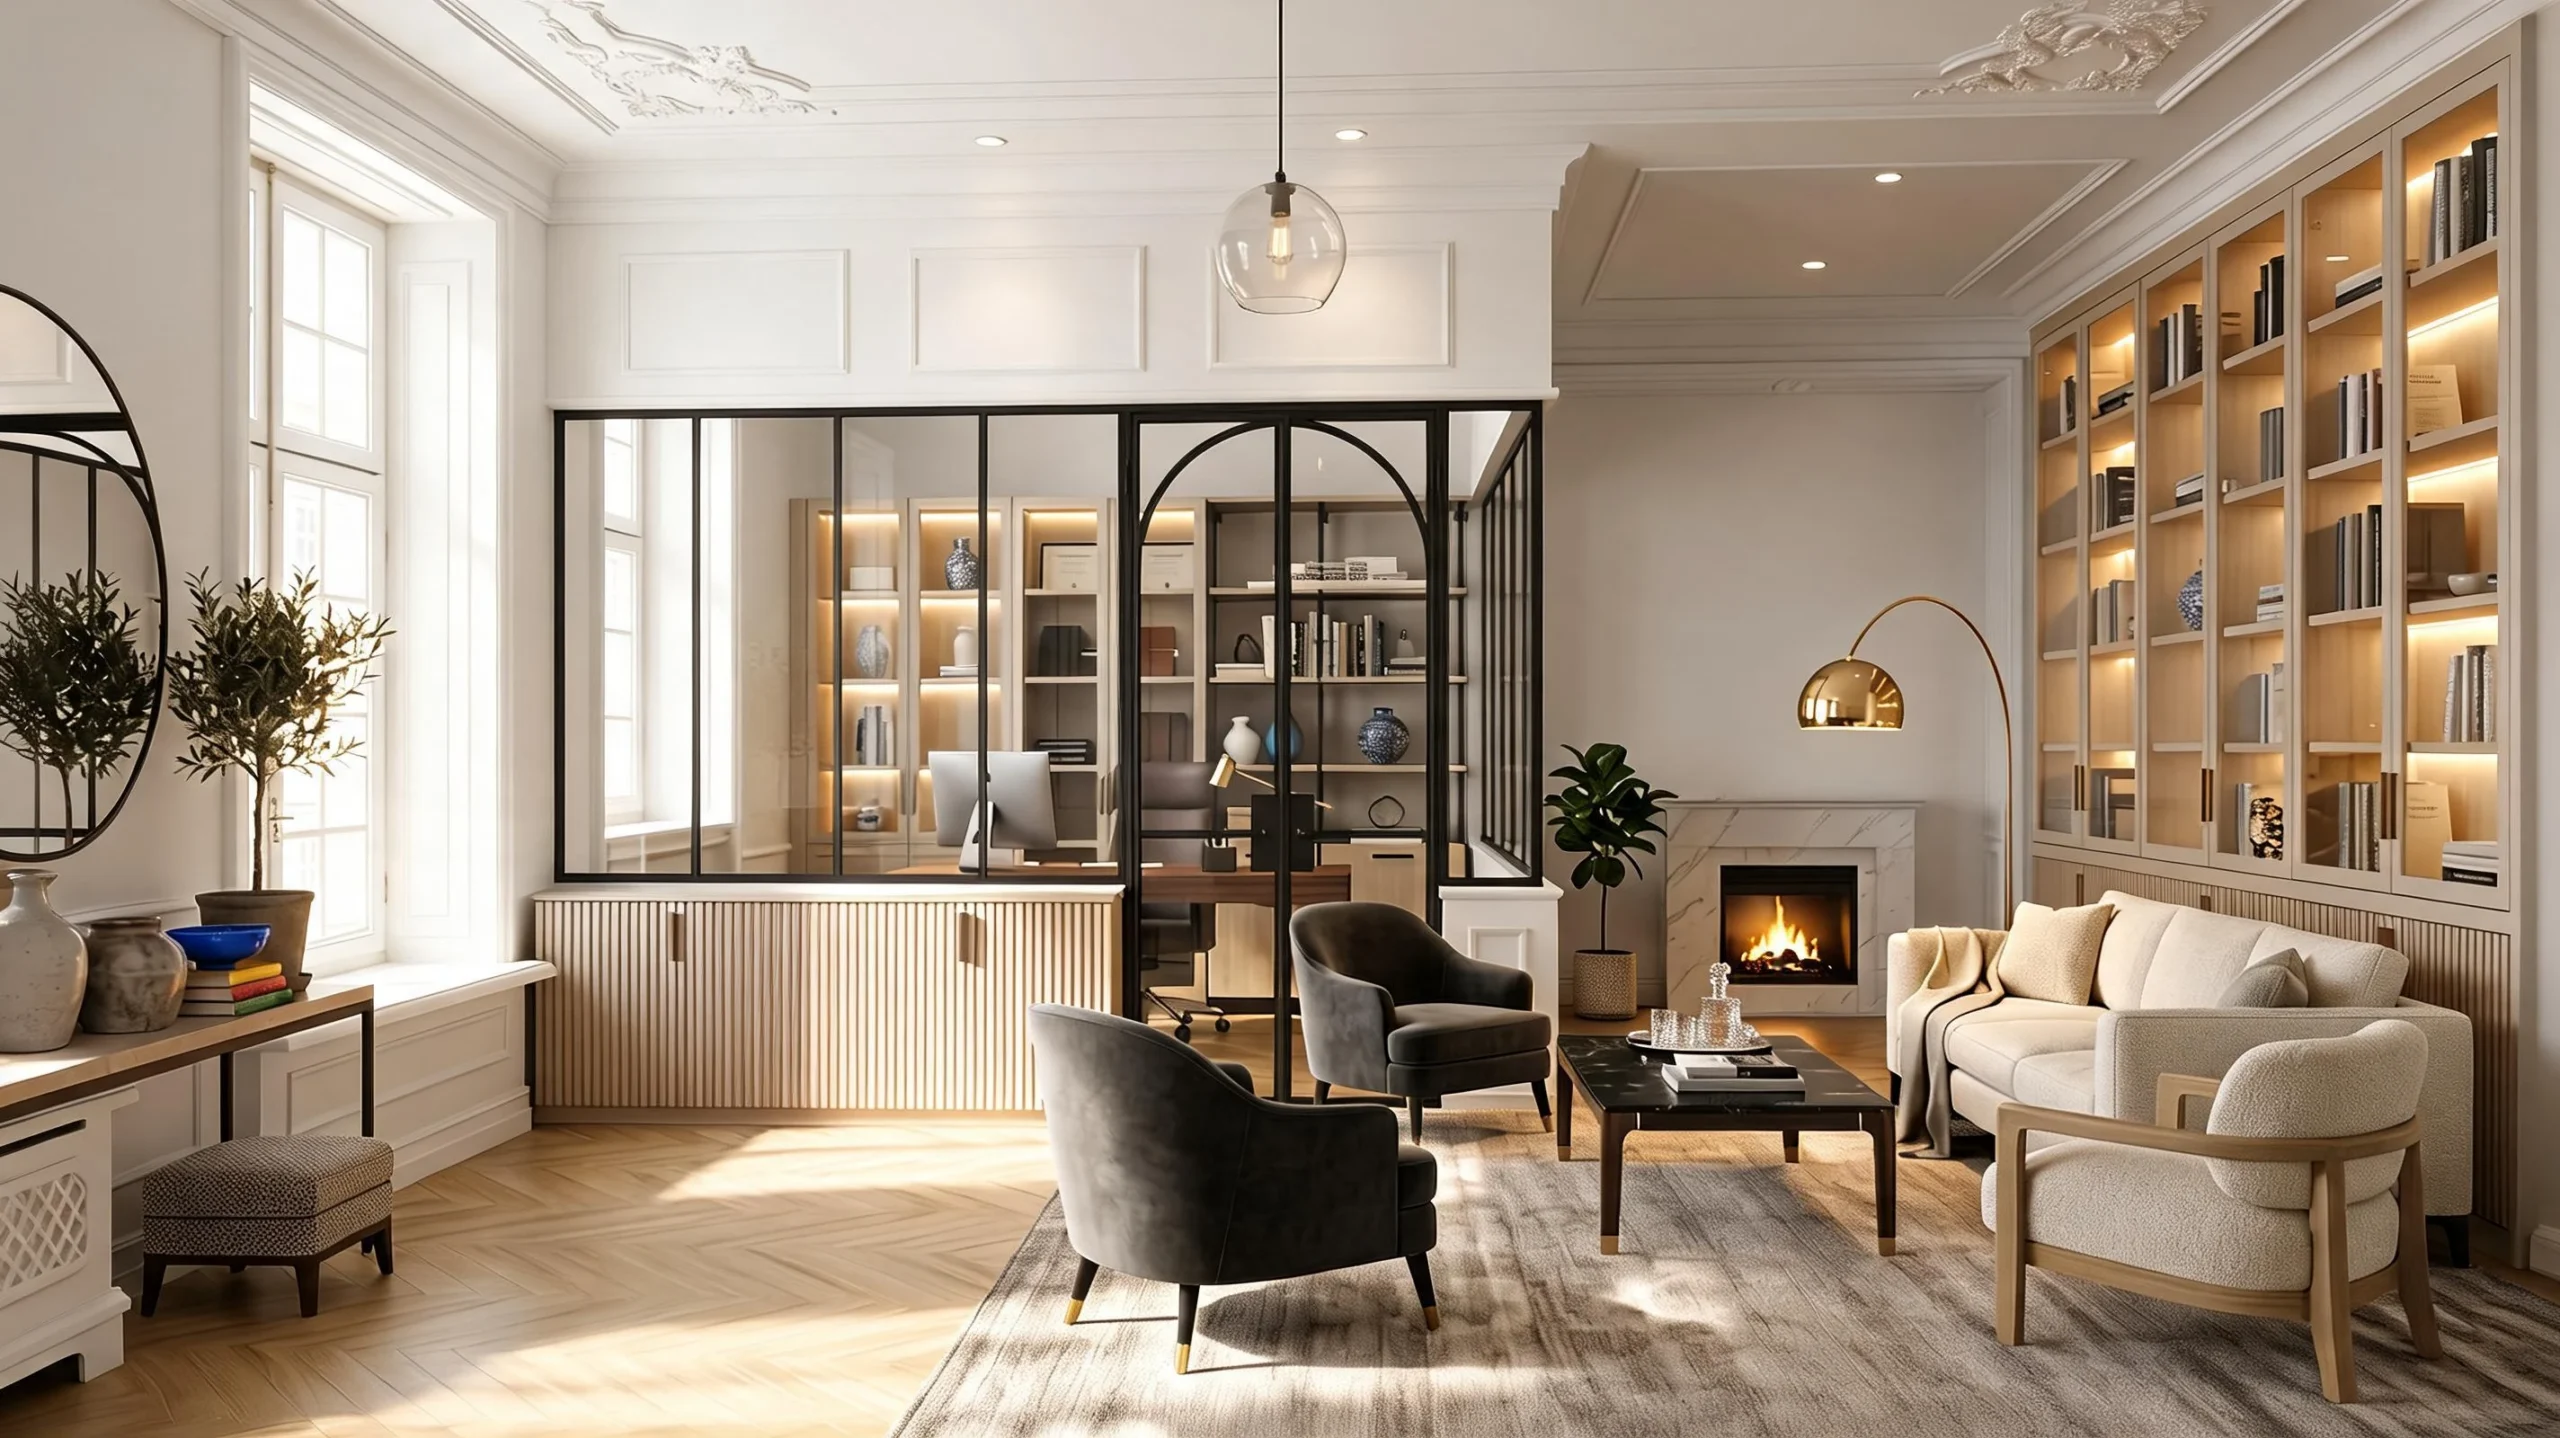
HO-001 Archway An elegant glass partition and integrated arched swing door. This striking architectural design creates the perfect home office to stay connected yet private within your living space.
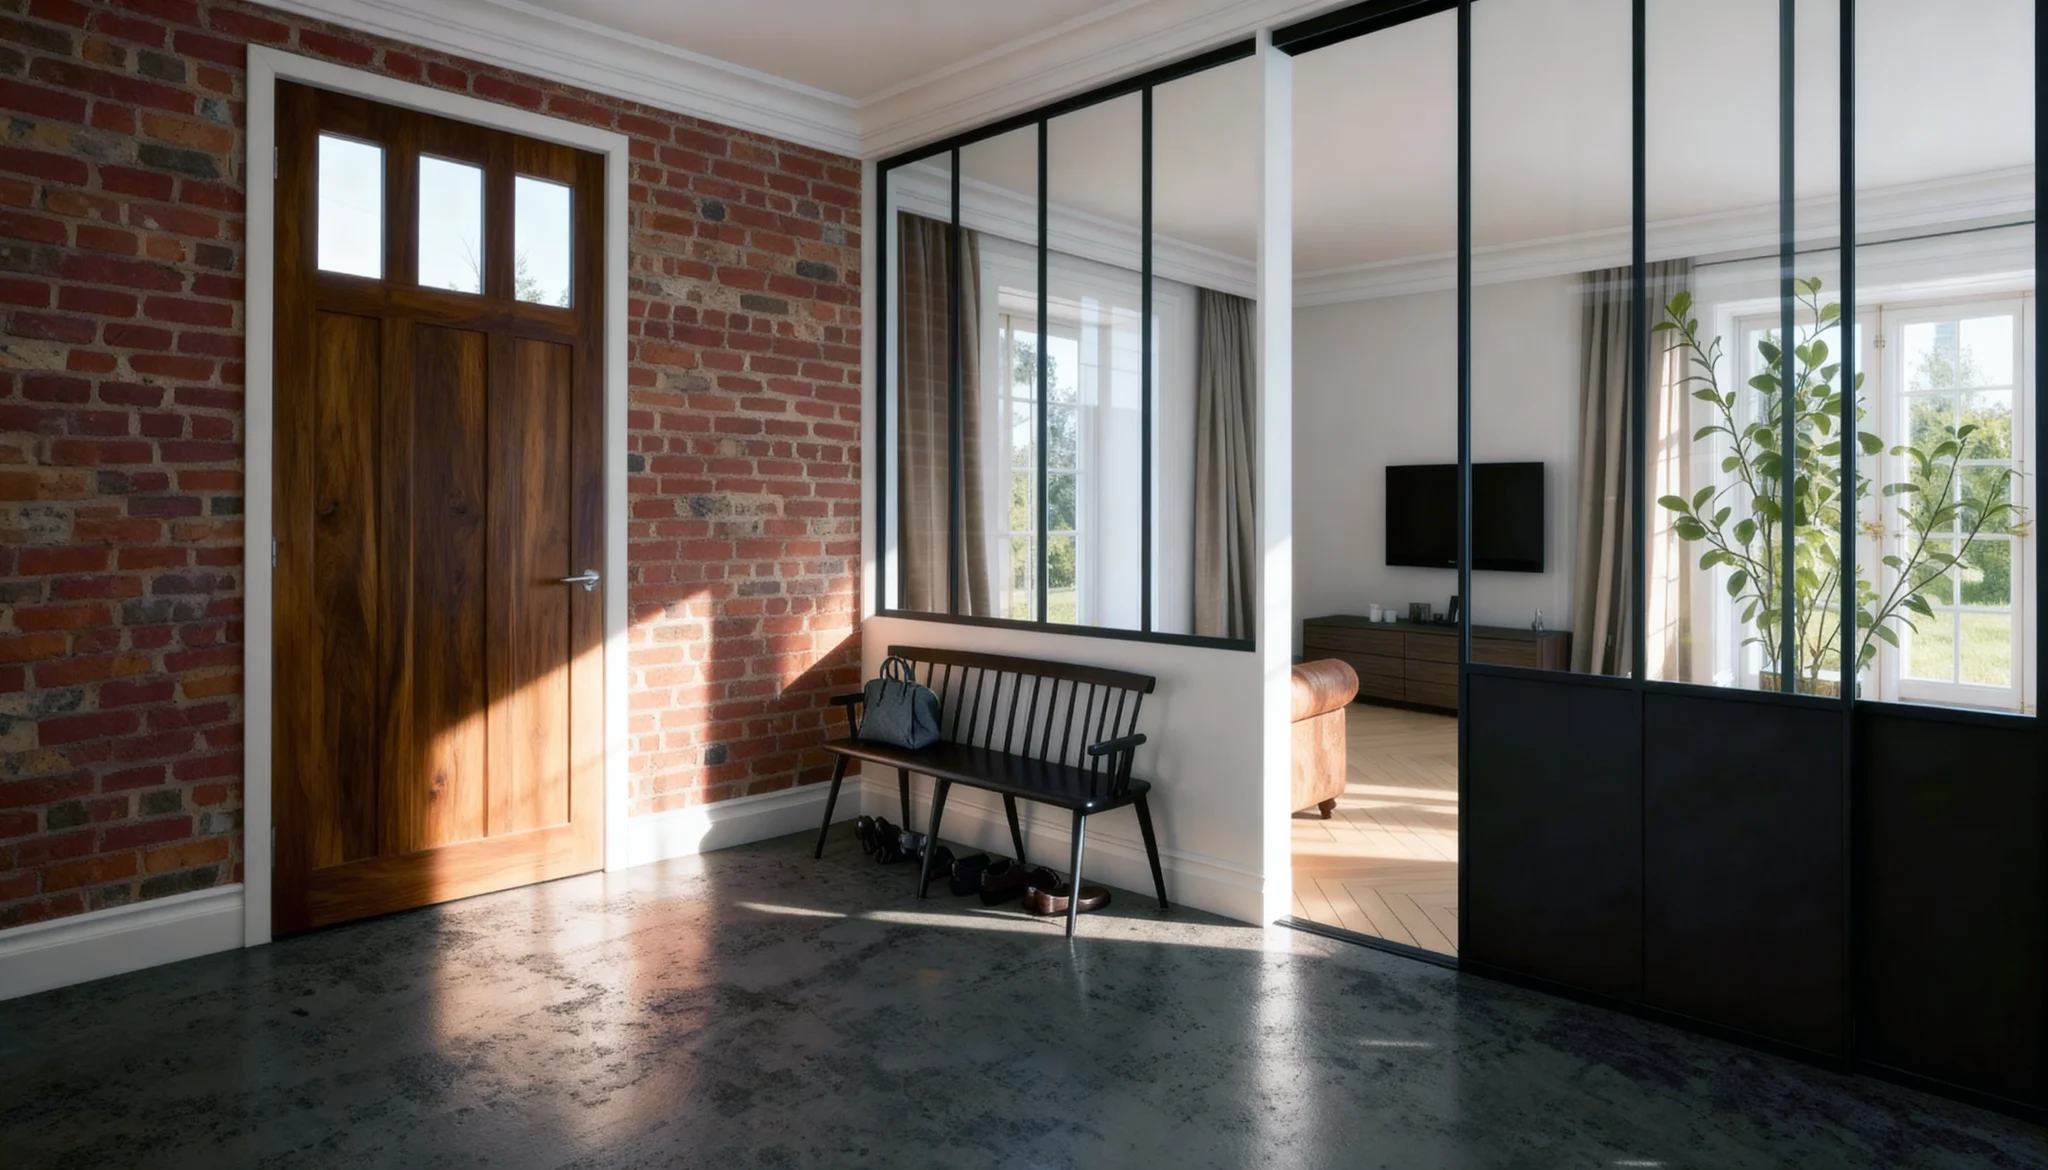
FE-006 Parallel A versatile sliding system that maximizes natural light flow deep into the interior while effectively separating foyer zones.
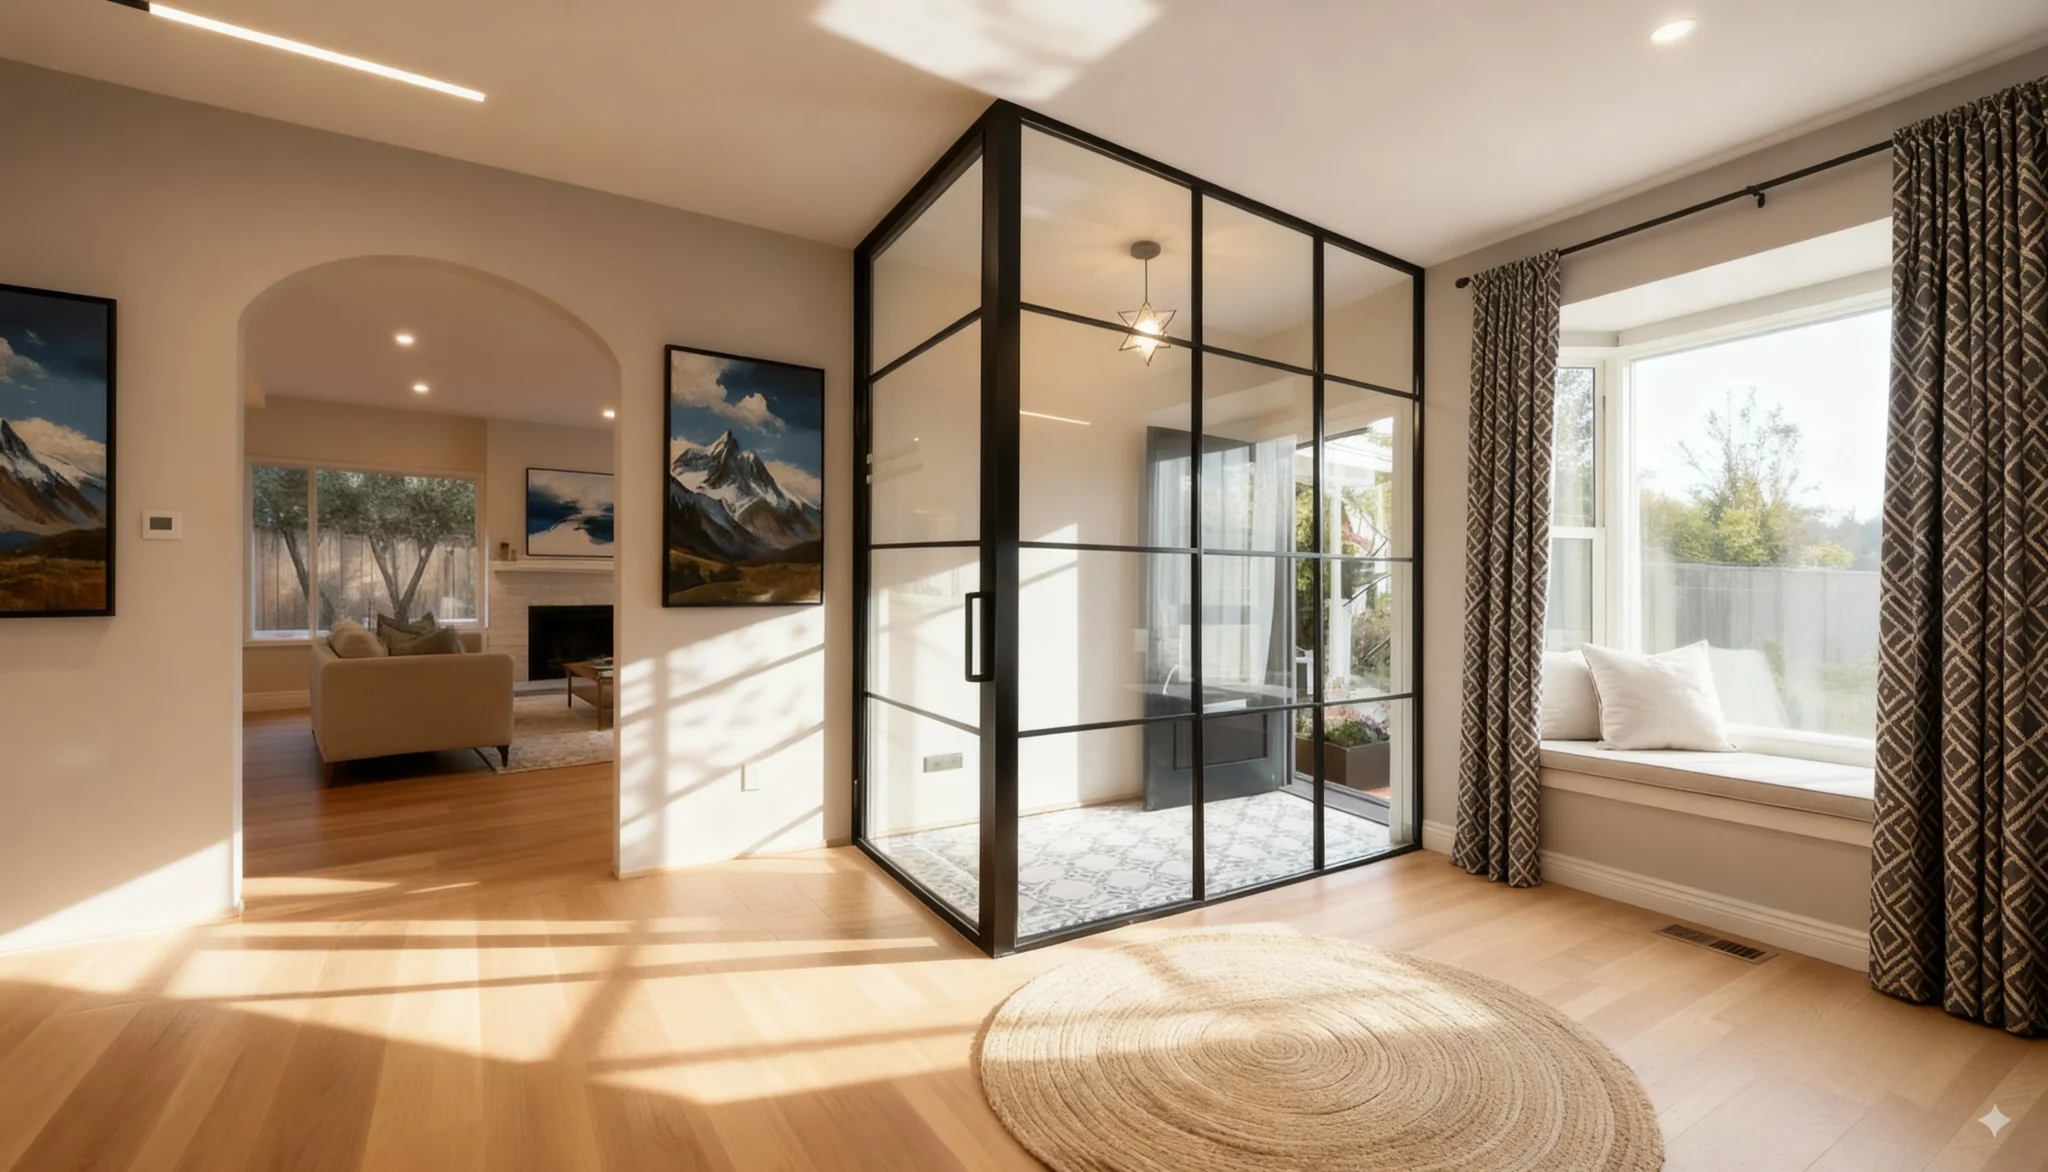
FE-002 Shelterway A hallway vestibule designed to shield from drafts while clearing circulation with a modern, organized glass retreat.
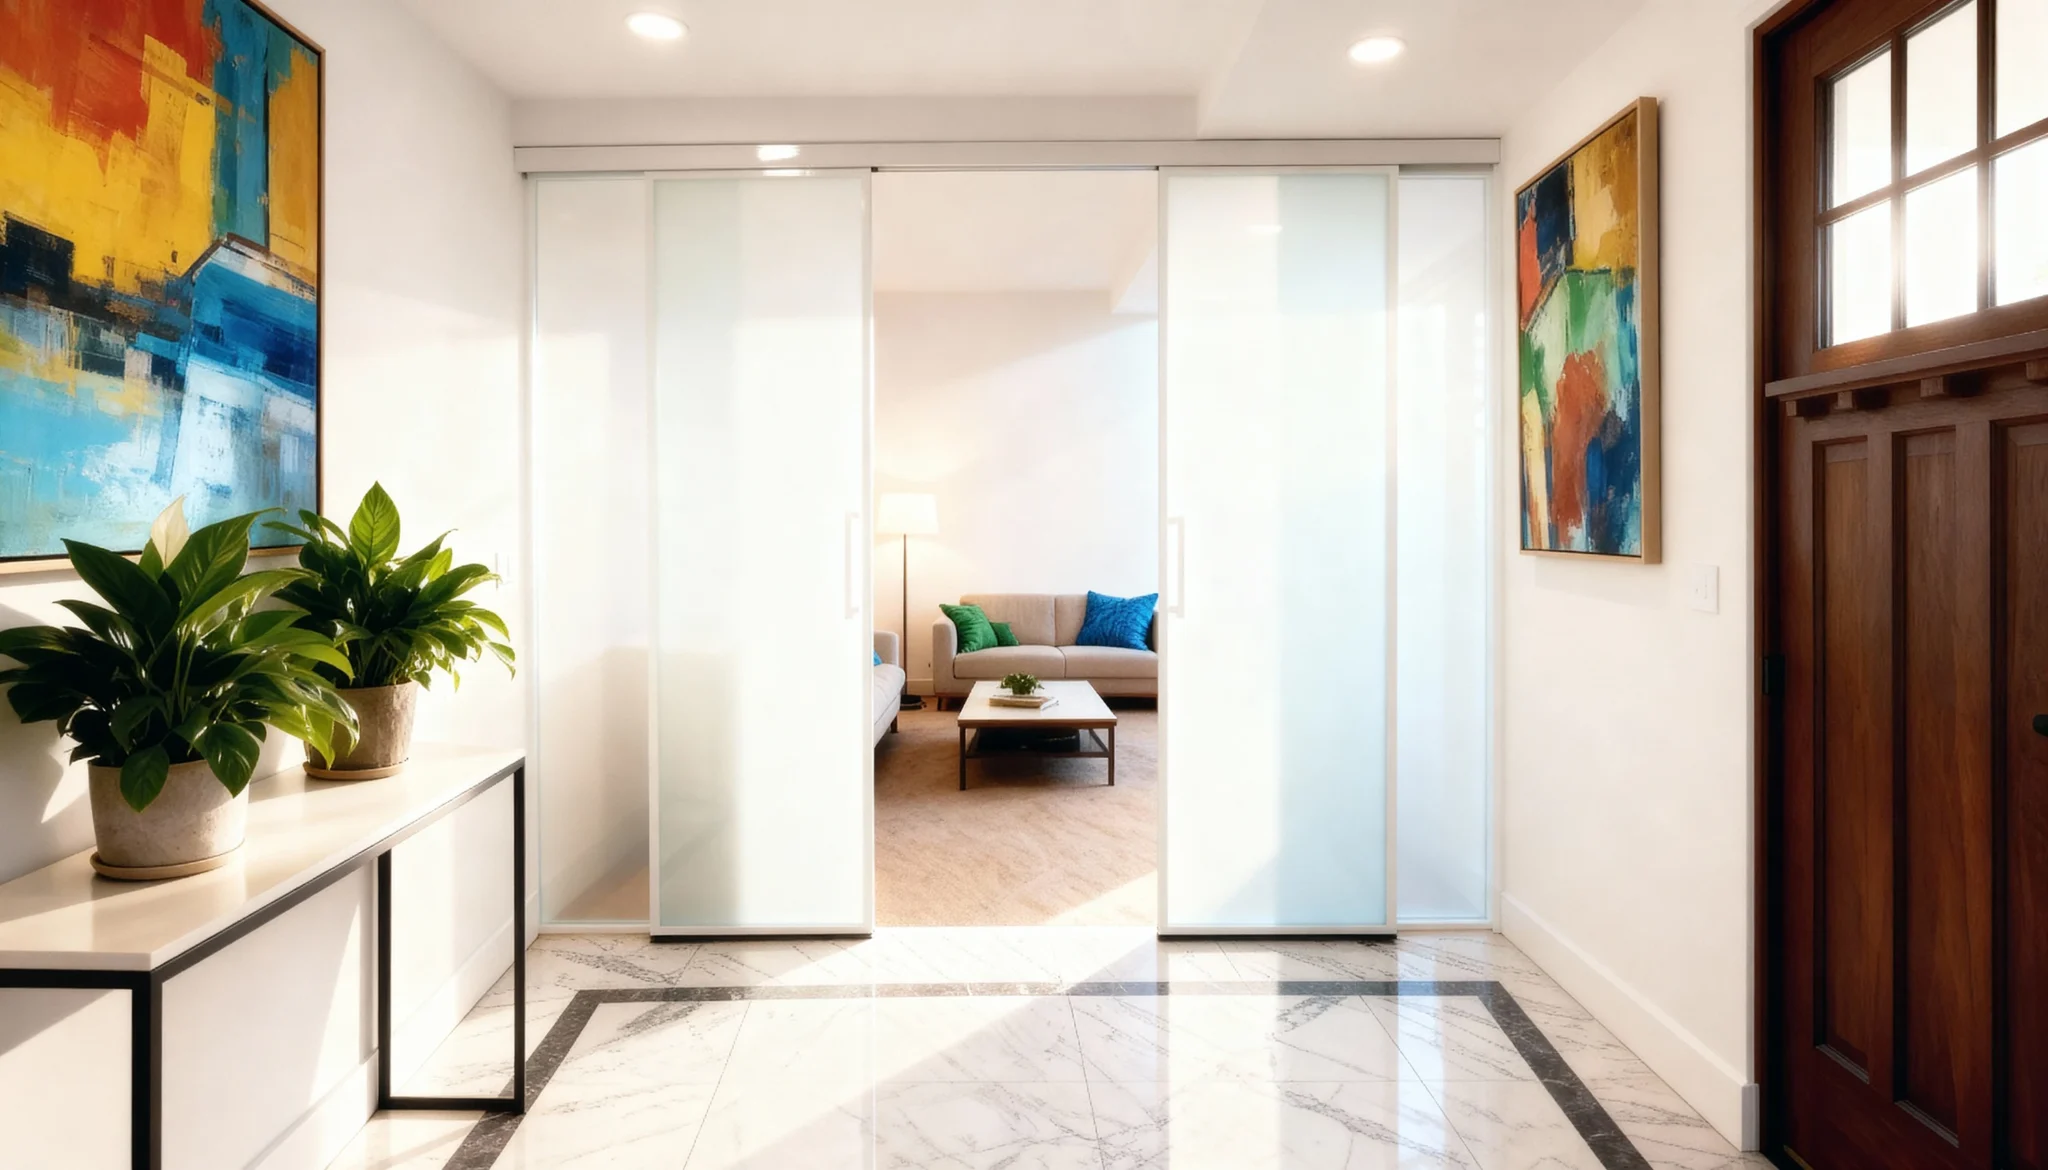
FE-003 Hearthlight Slim frosted sliding panels that obscure noise and clutter while admitting soft light to the interior entryway.
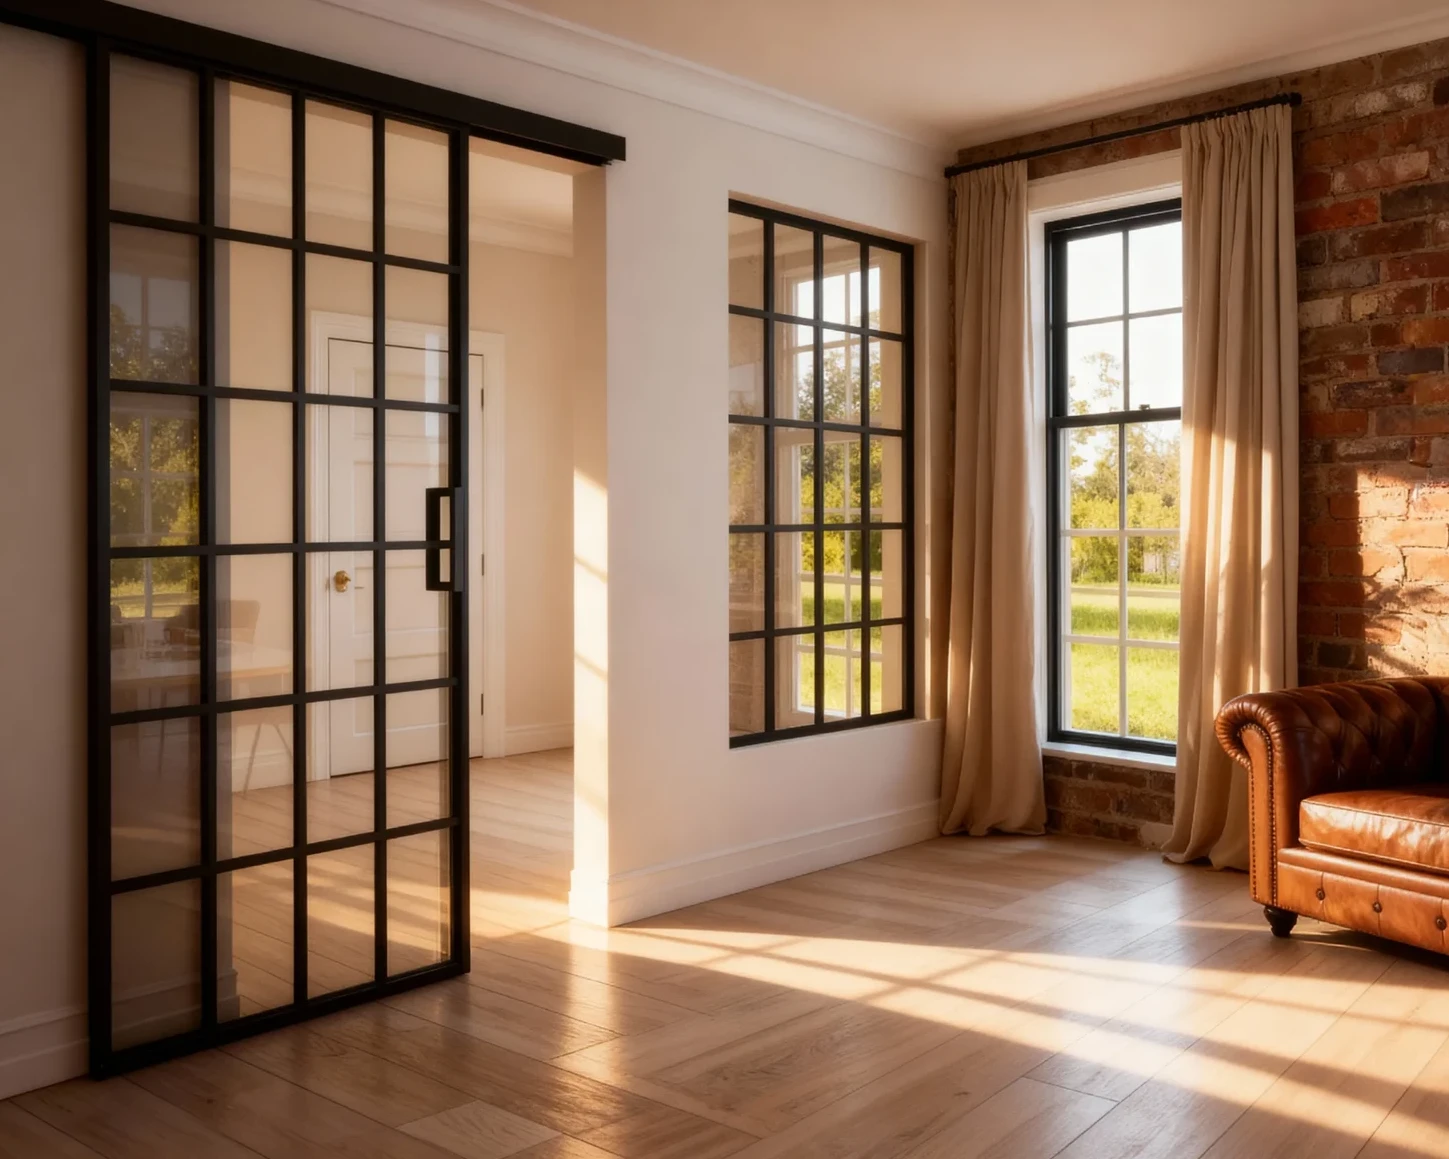
FE-001 Sunray Slim black aluminum-and-glass partitions forming a refined corner boundary that preserves daylight and enables flexible zoning.
Book a free design consultation with our GTA team.