
Crema
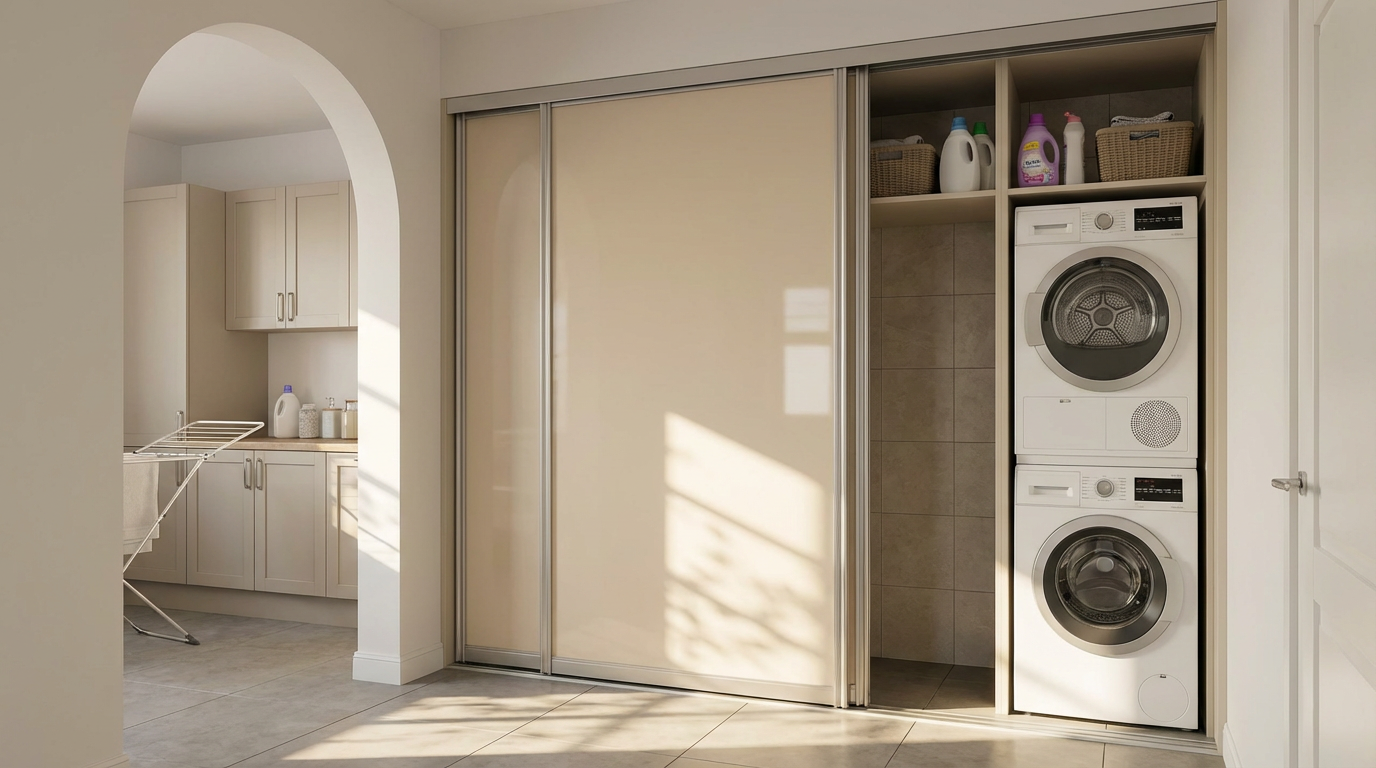
Floor-to-ceiling gloss panels in soft crema glide aside to reveal stacked laundry and open storage, then disappear seamlessly into the architecture.
Floor-to-ceiling gloss panels in soft crema glide aside to reveal stacked laundry and open storage, then disappear seamlessly into the architecture.
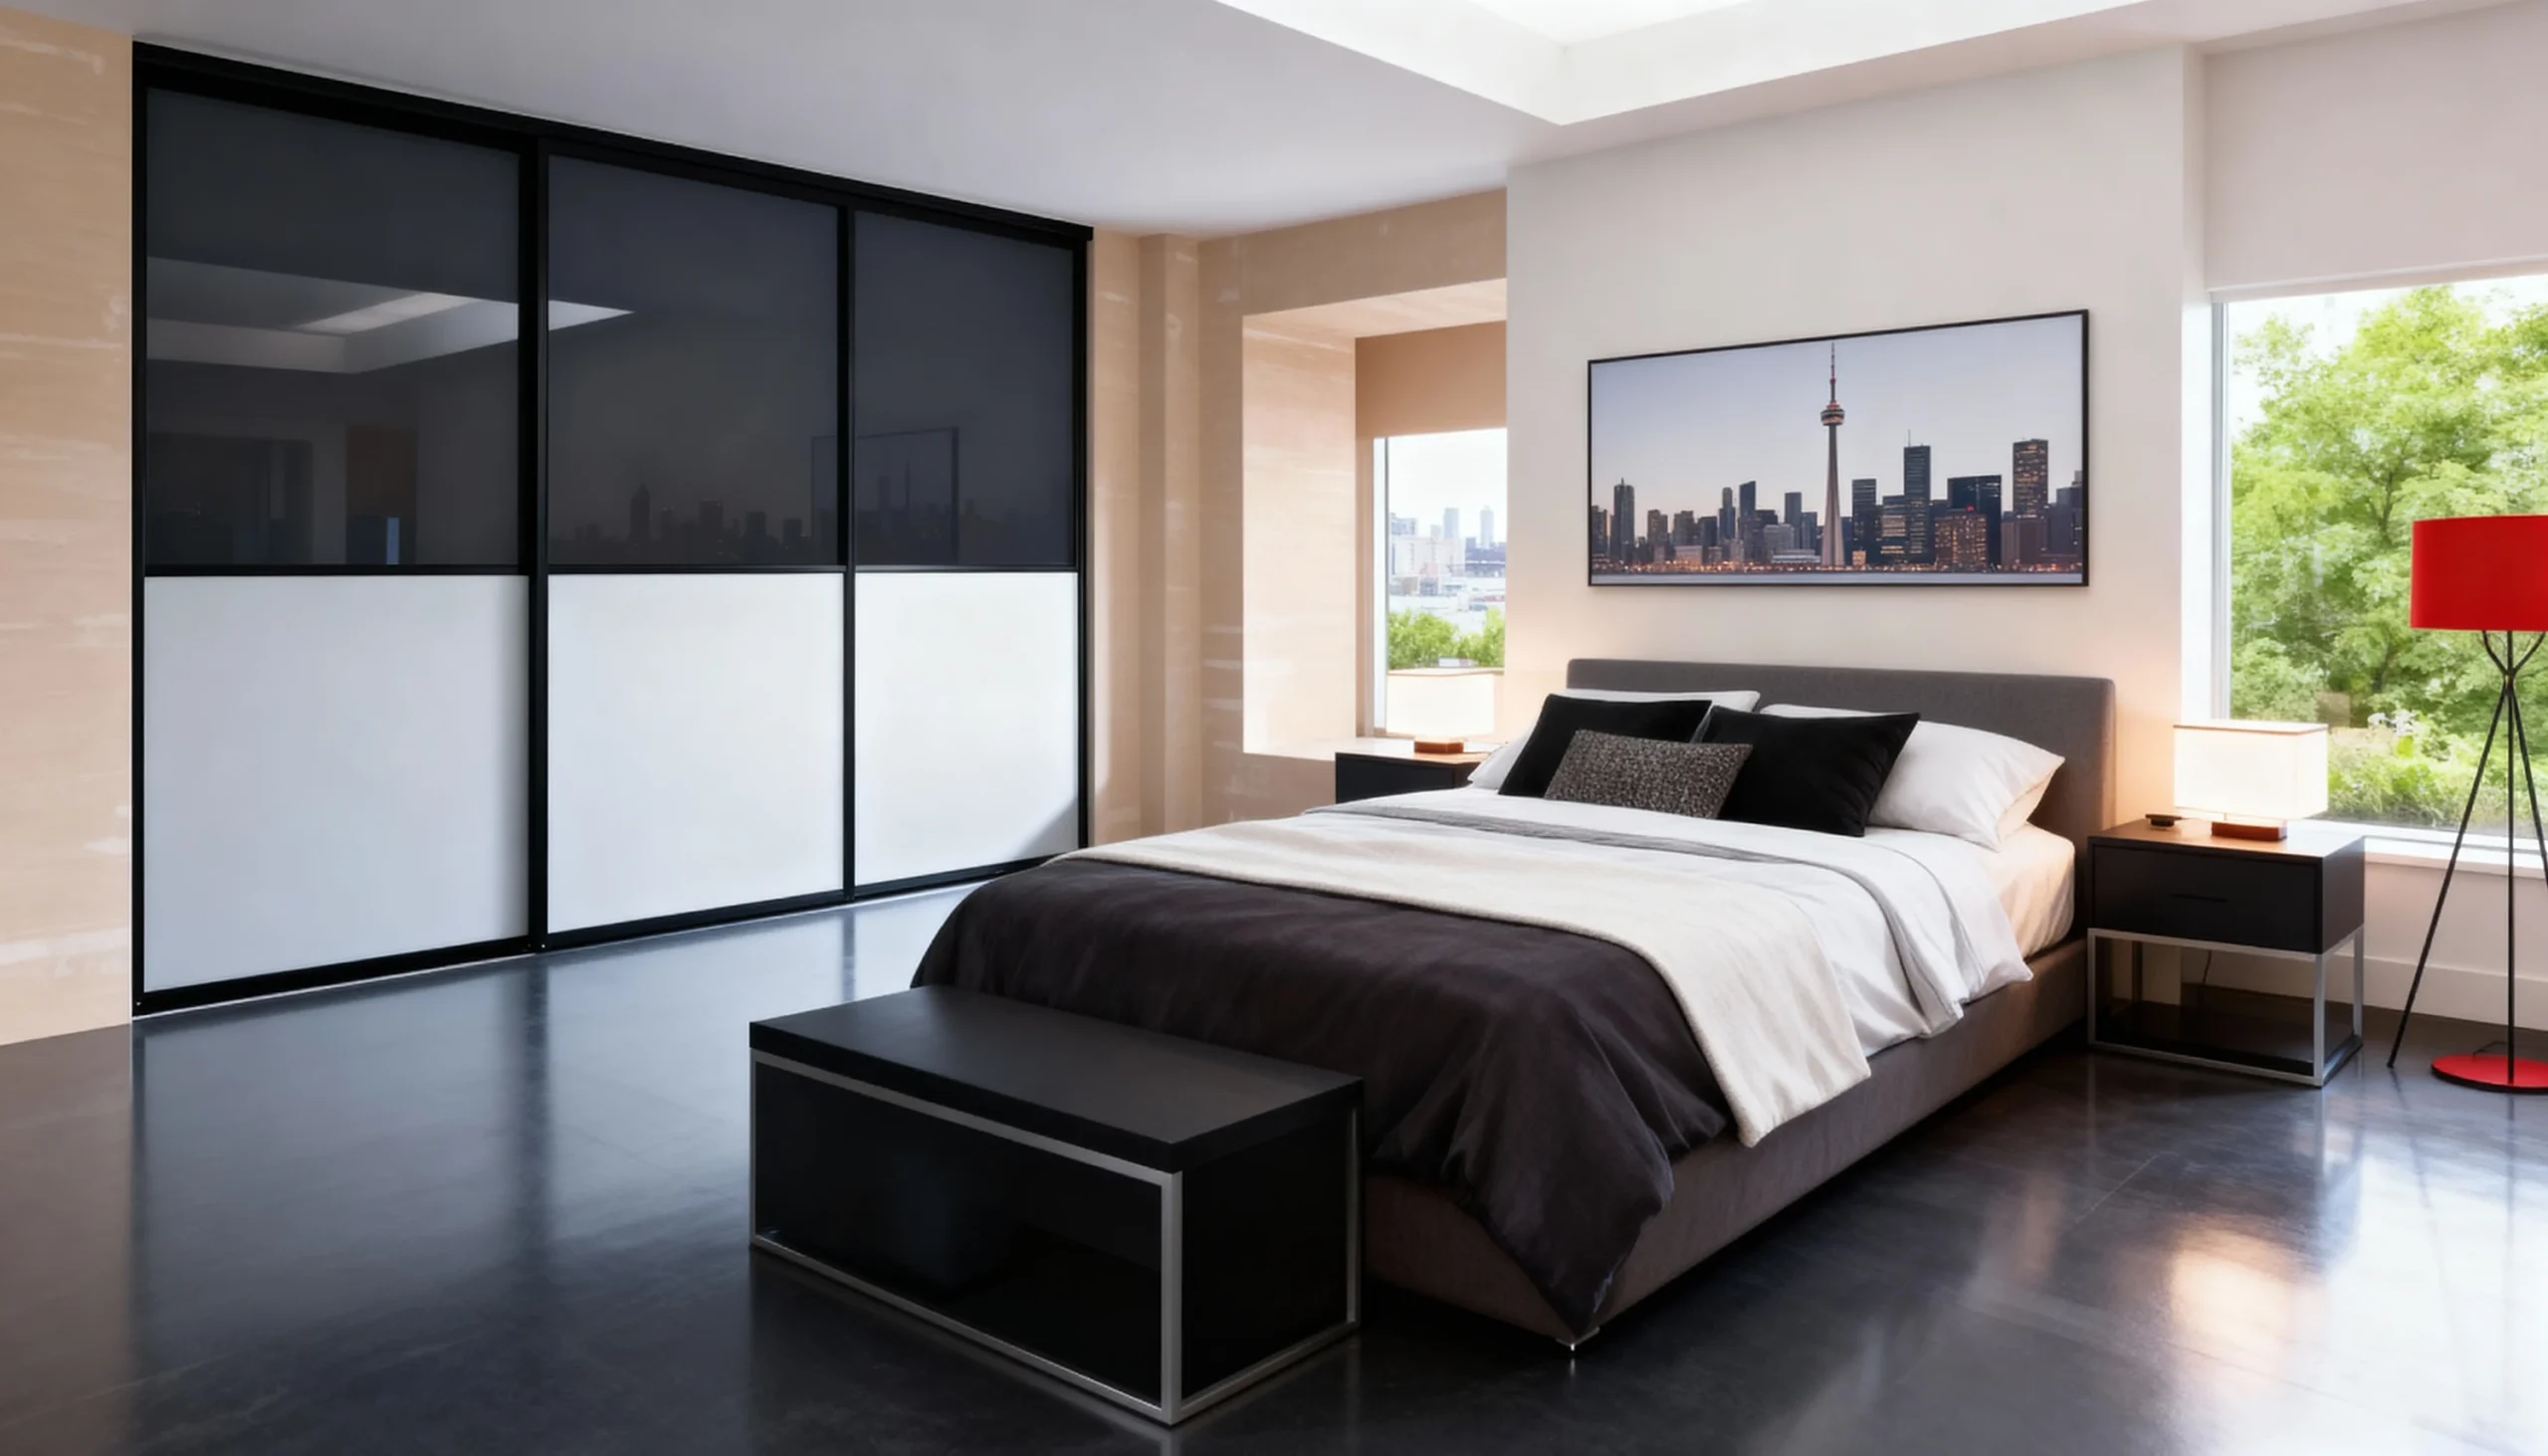
DR-010 Cityscape Ultra-modern sliding system using segmented backpainted glass panels for a bold urban aesthetic.
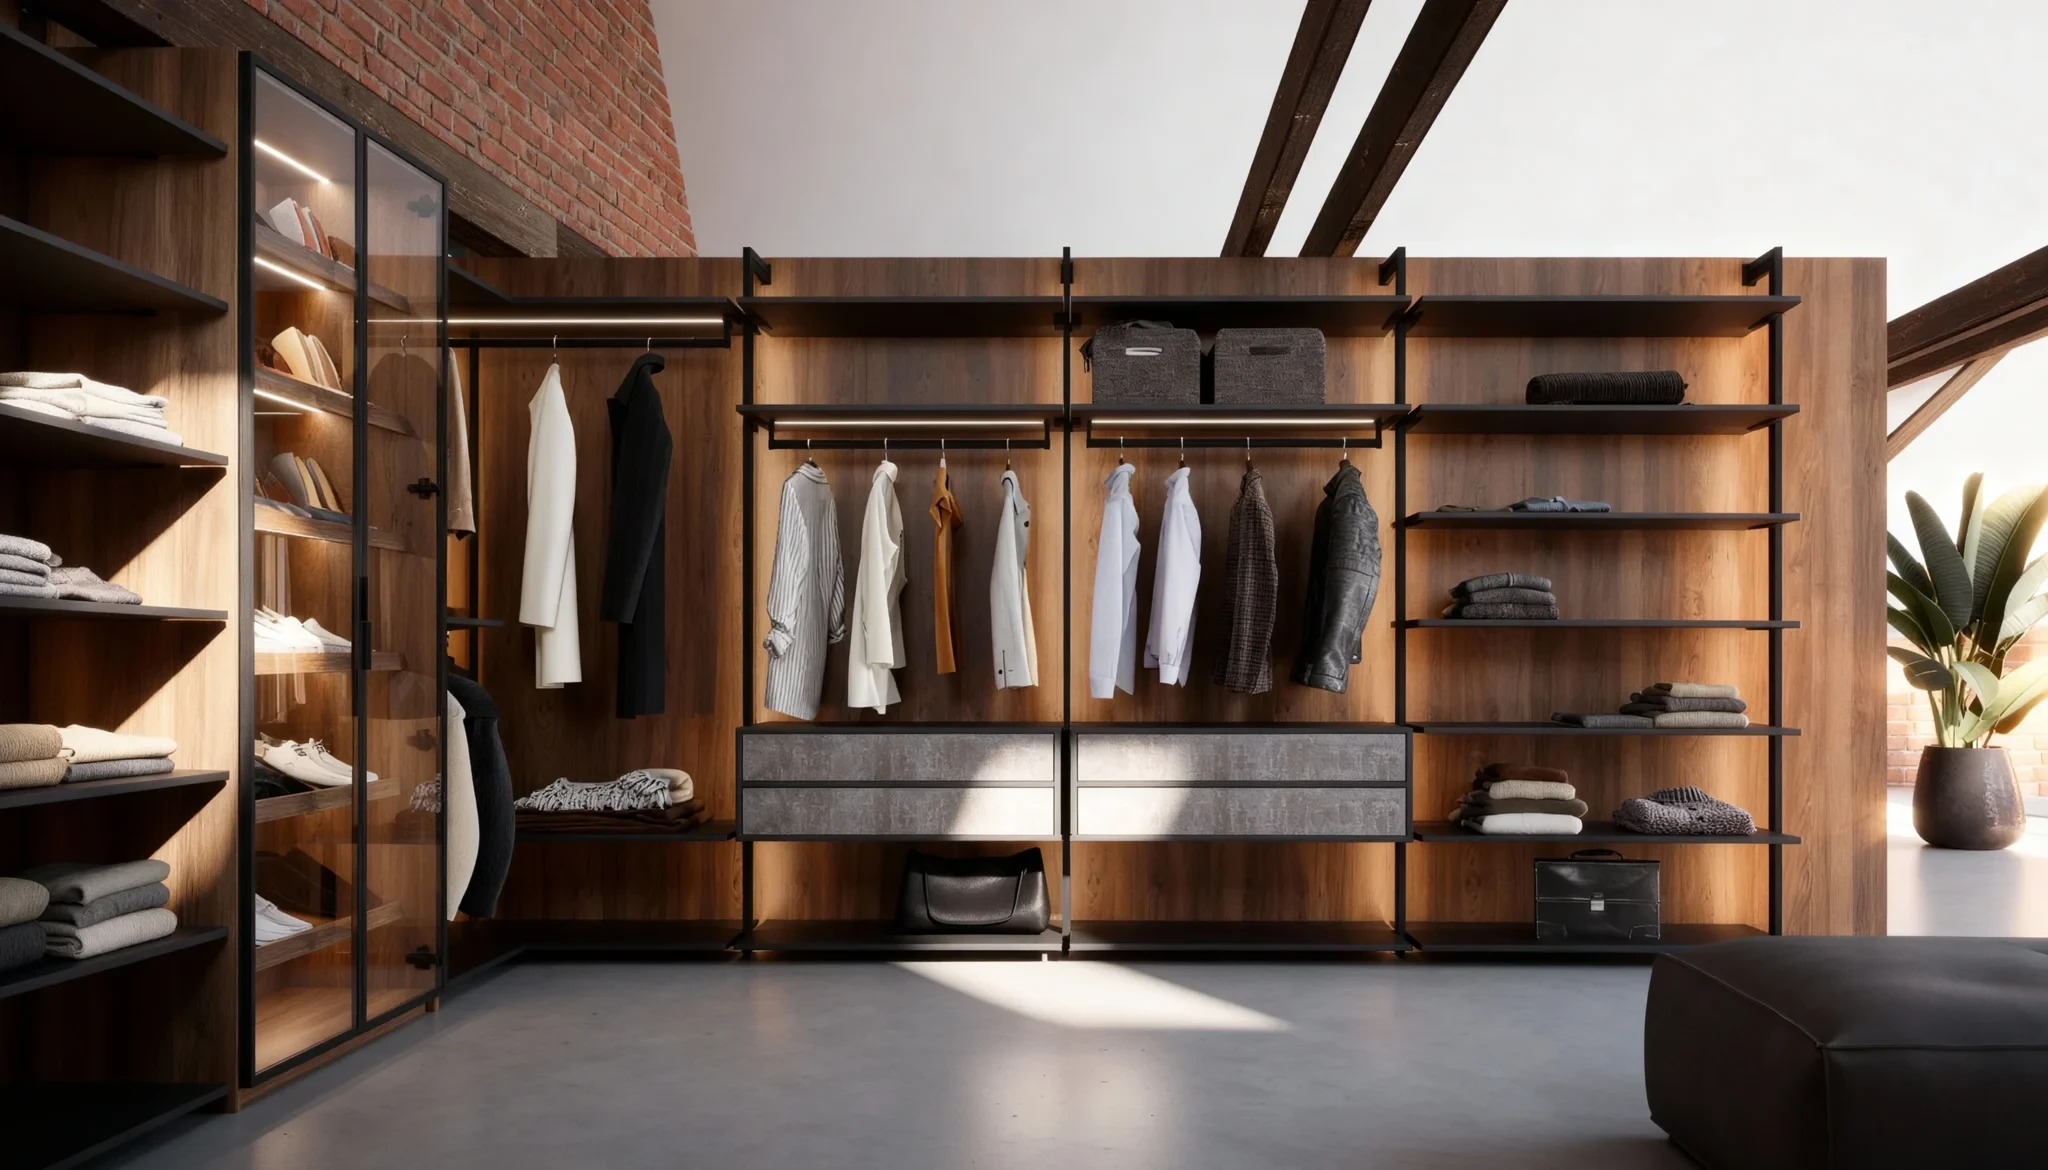
DR-002 Apex This open-plan closet utilizes a floor-to-ceiling black metal framework against natural wood backing, illuminated hanging space, and a refined glass-door display unit.
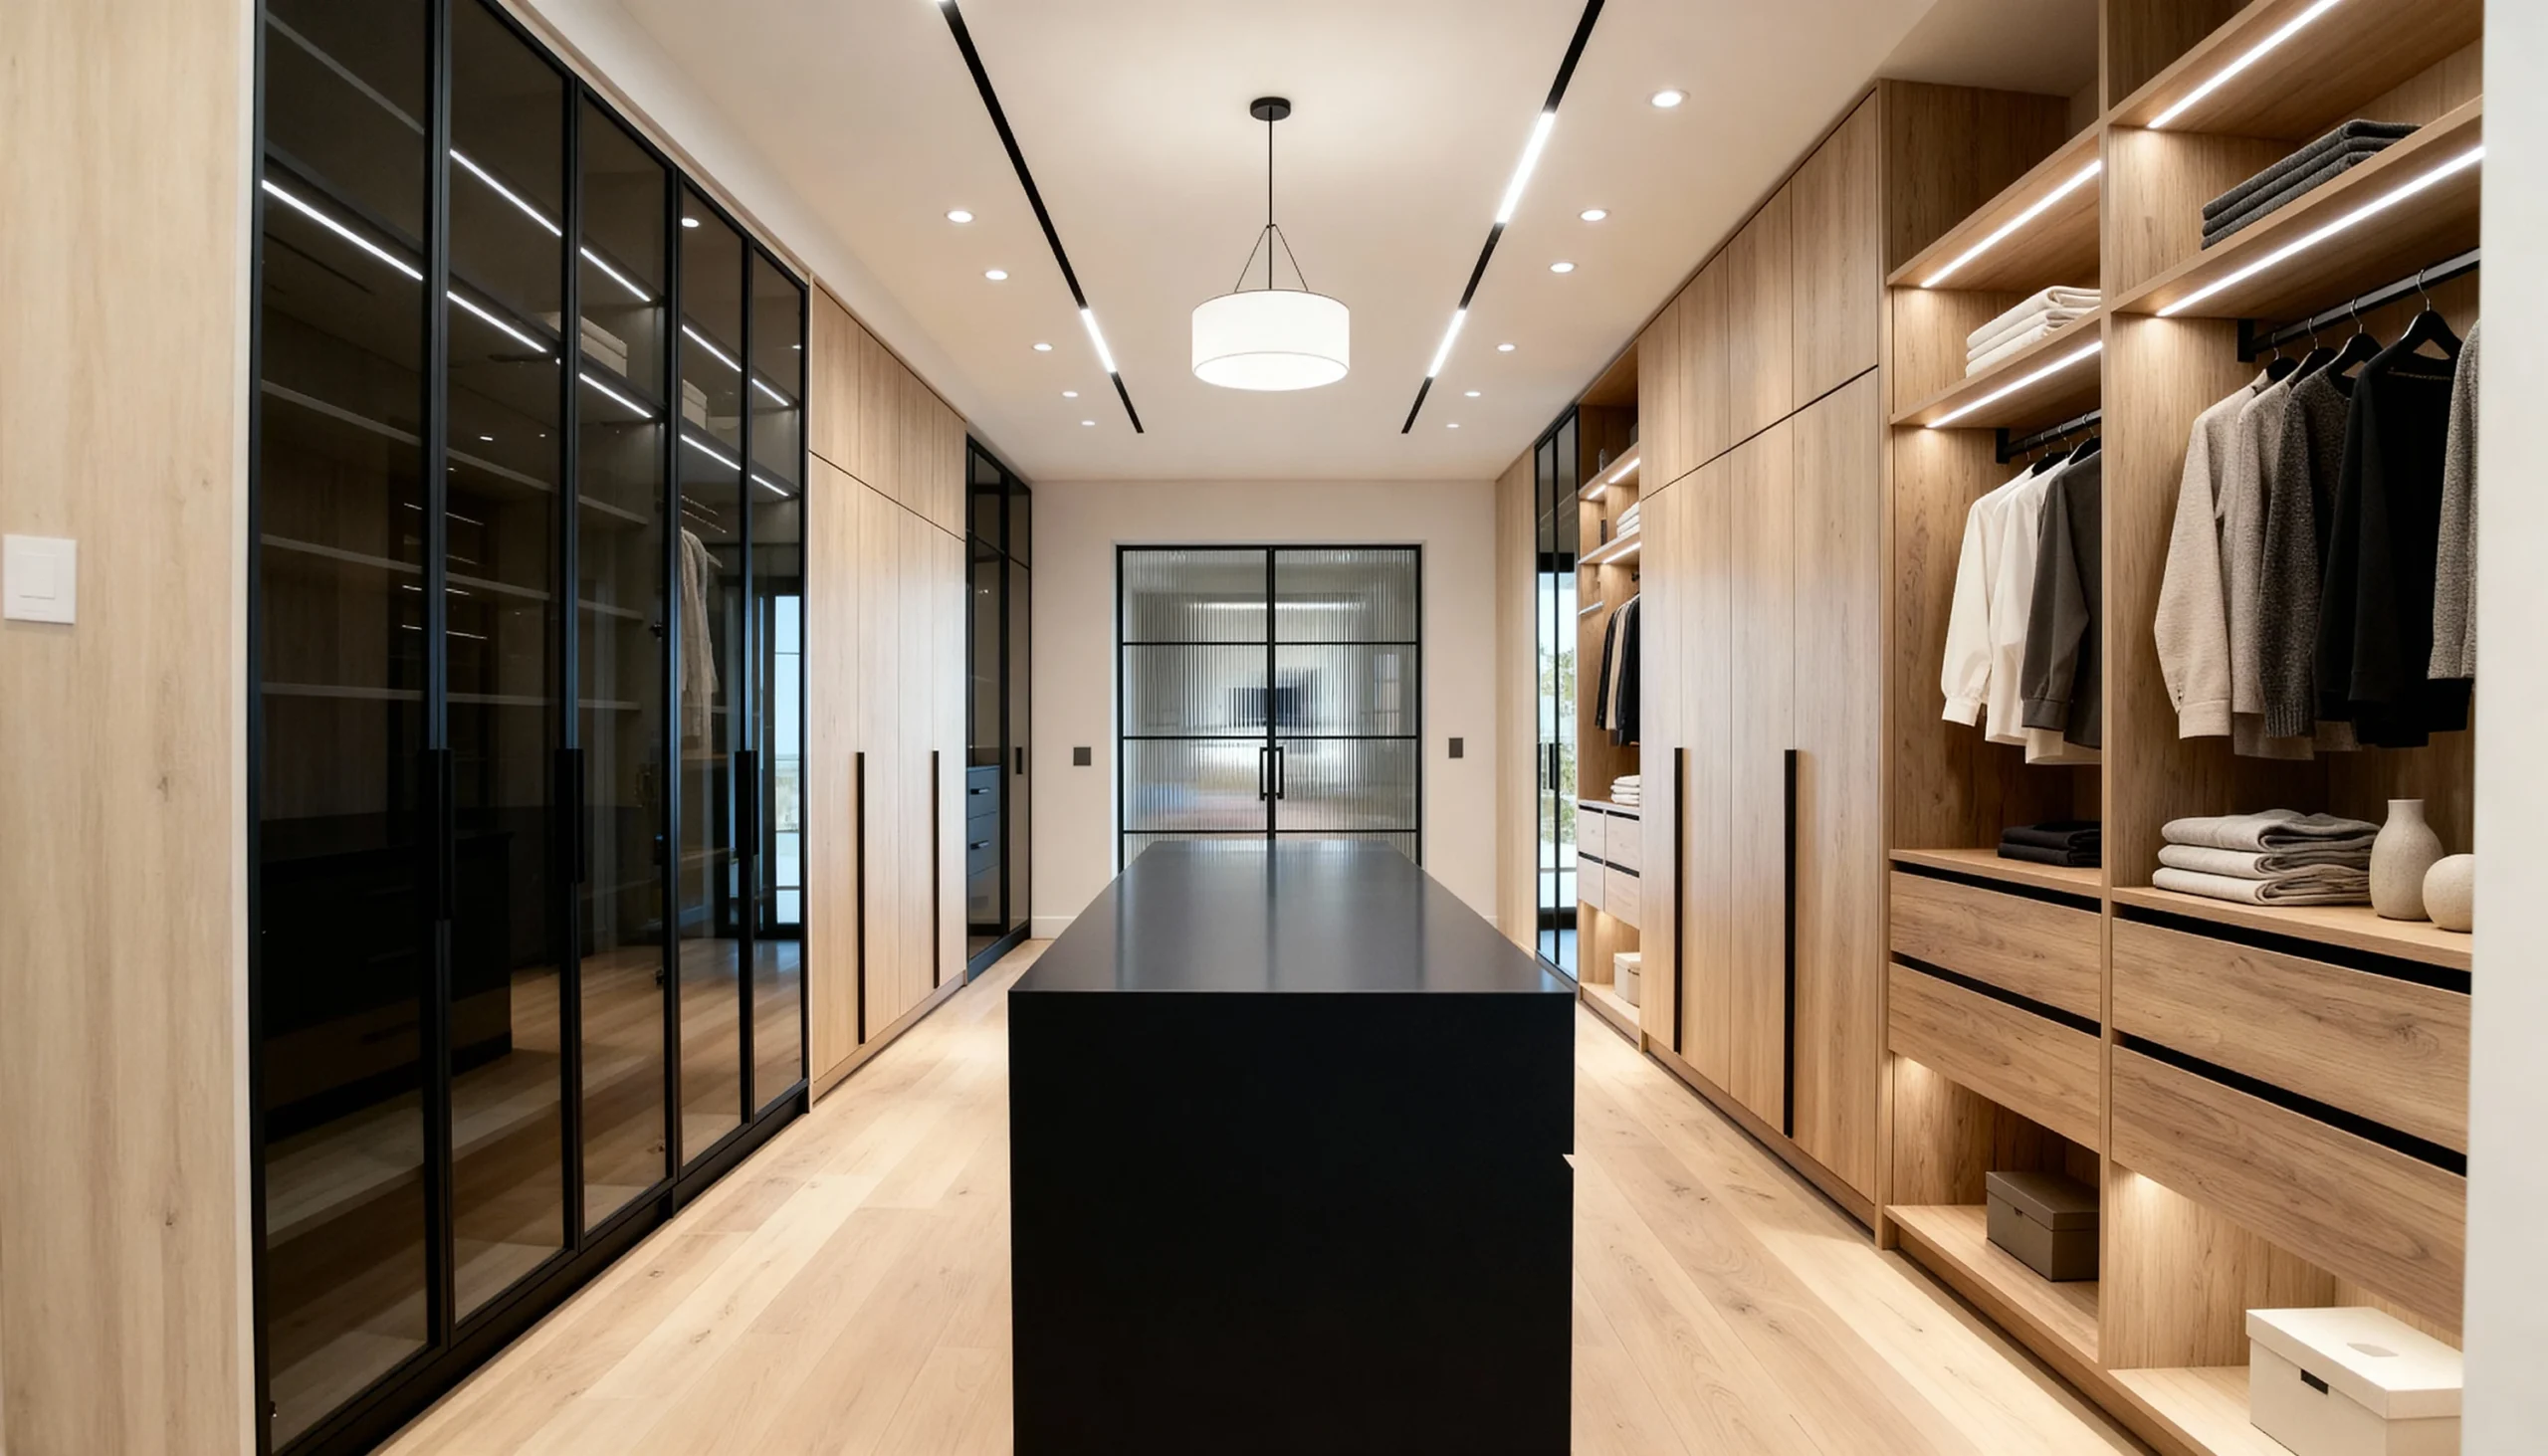
WC-009 Haven Symmetrical layout featuring open display shelving and storage behind stunning framed glass.
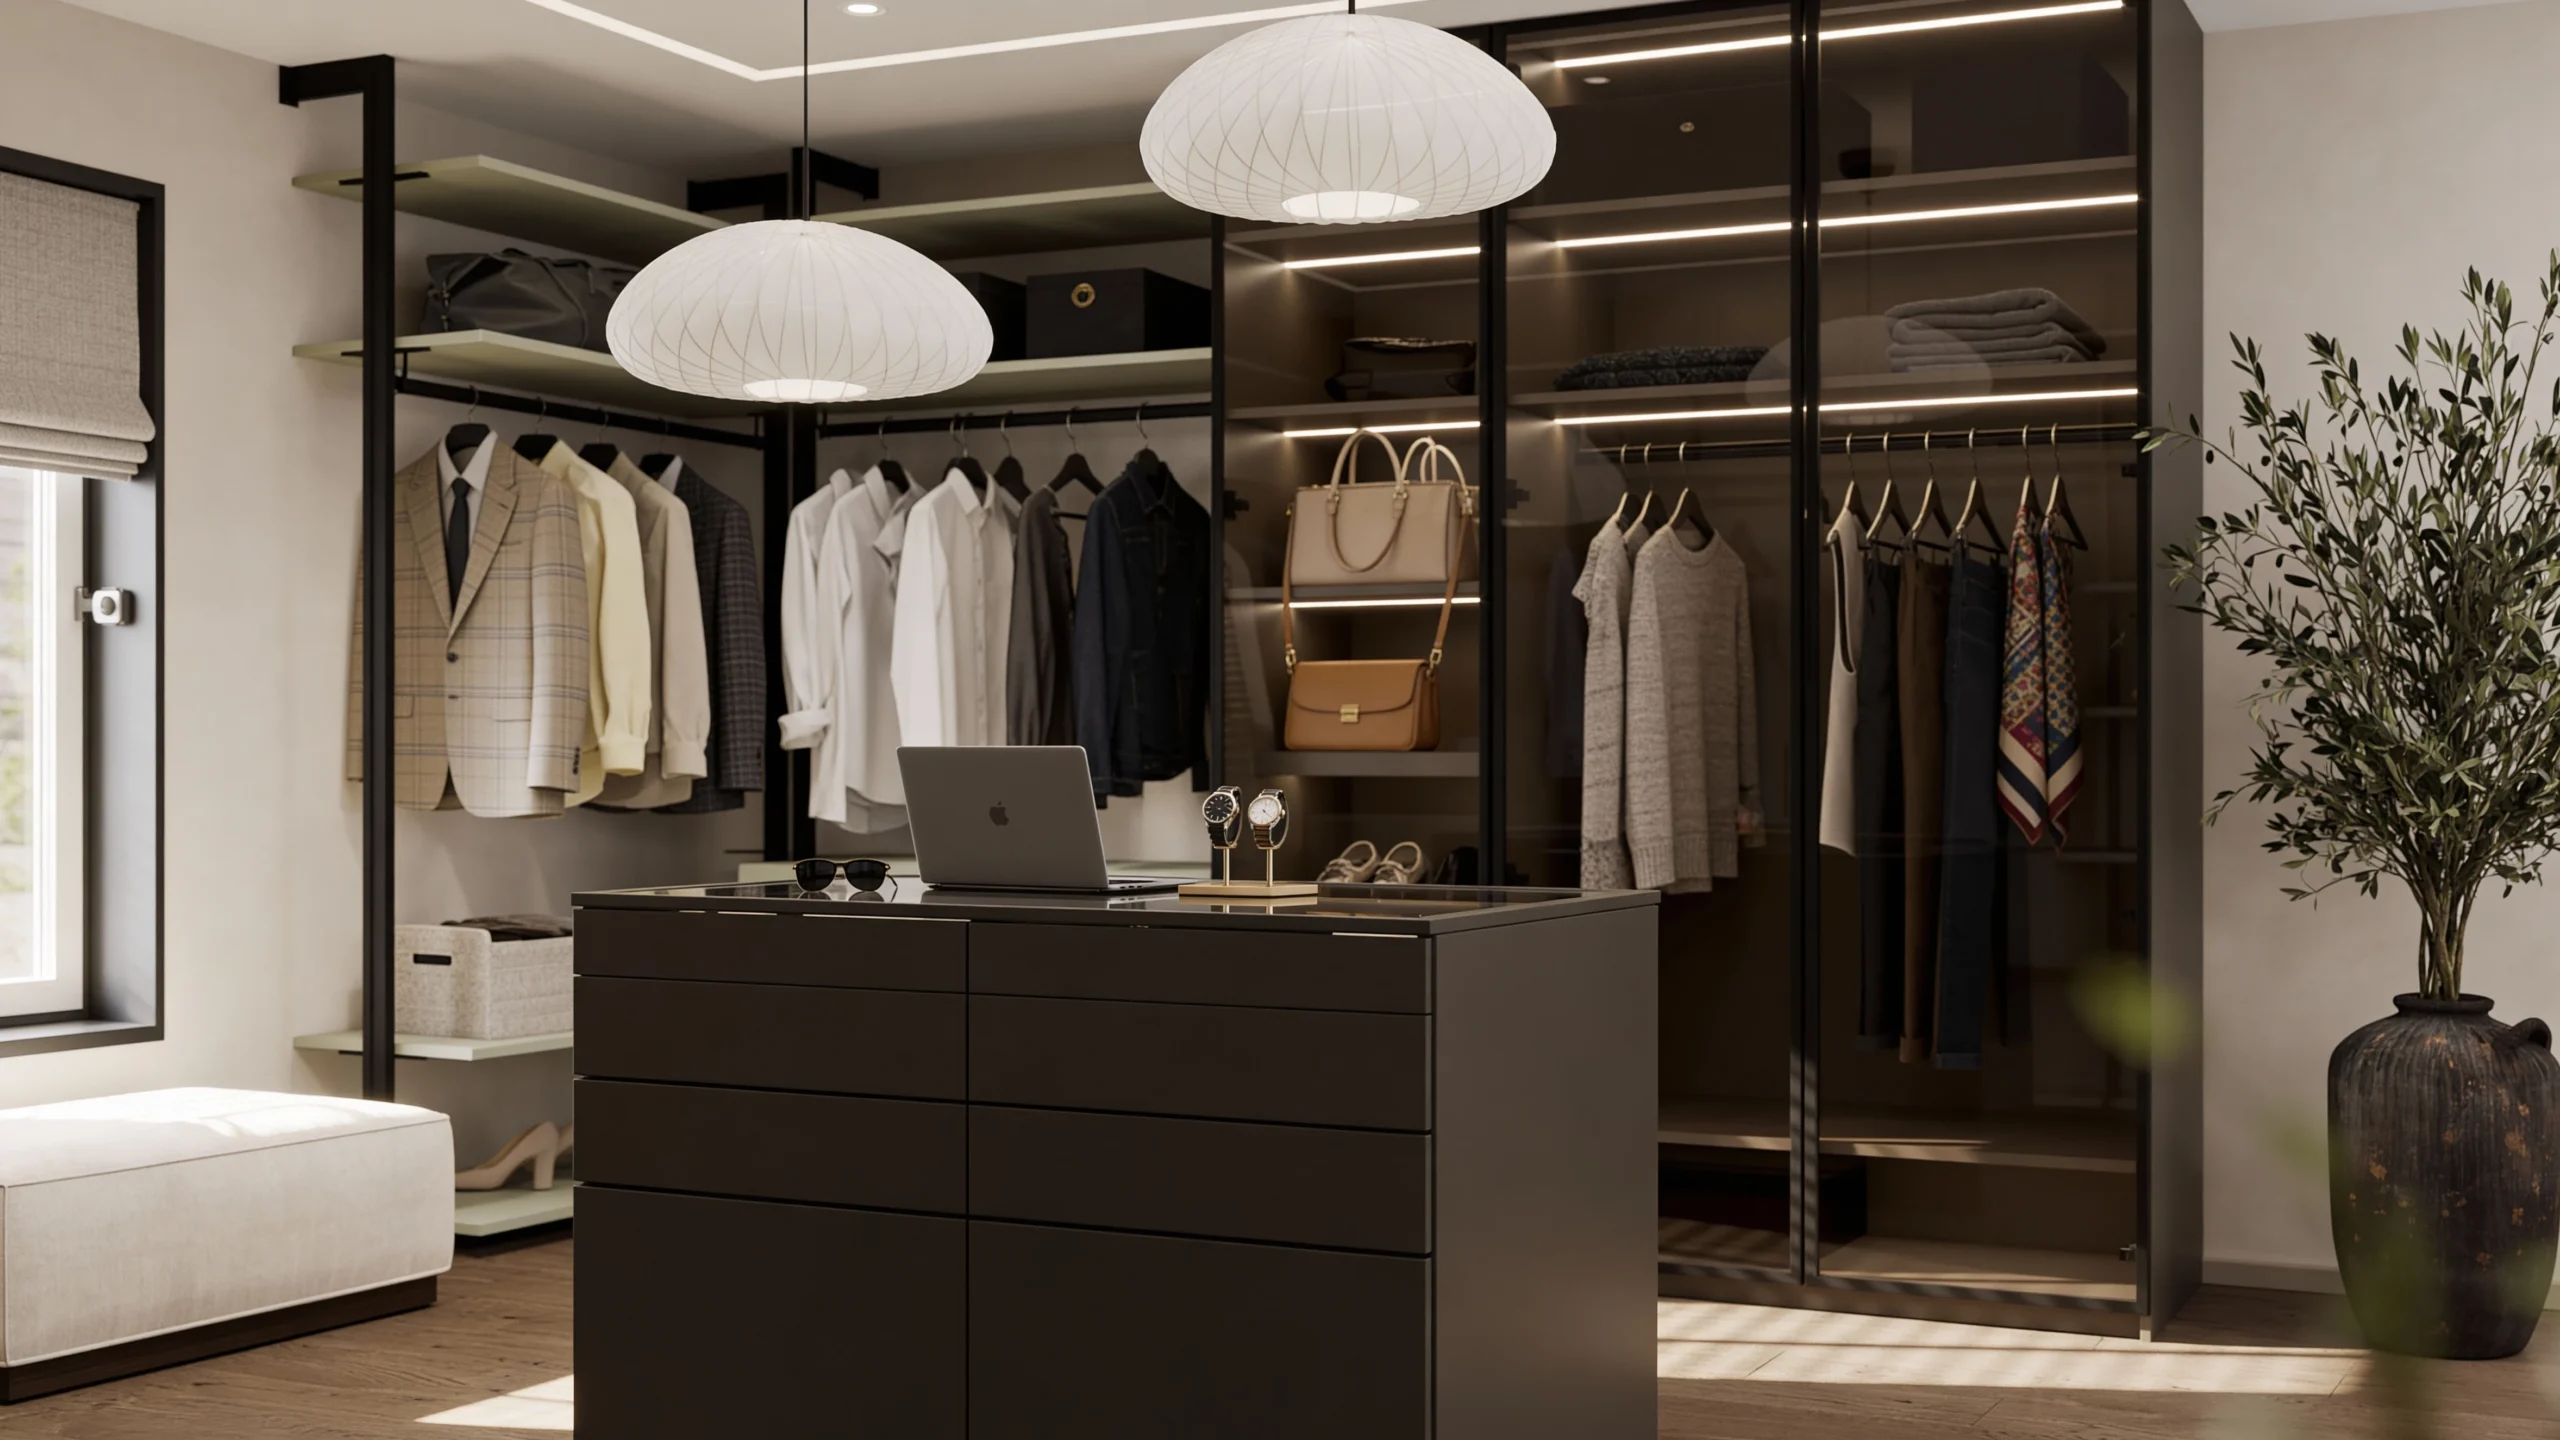
WC-007 Atelier Versatile wardrobe centered around a substantial island, keeping daily wear behind fluted glass.
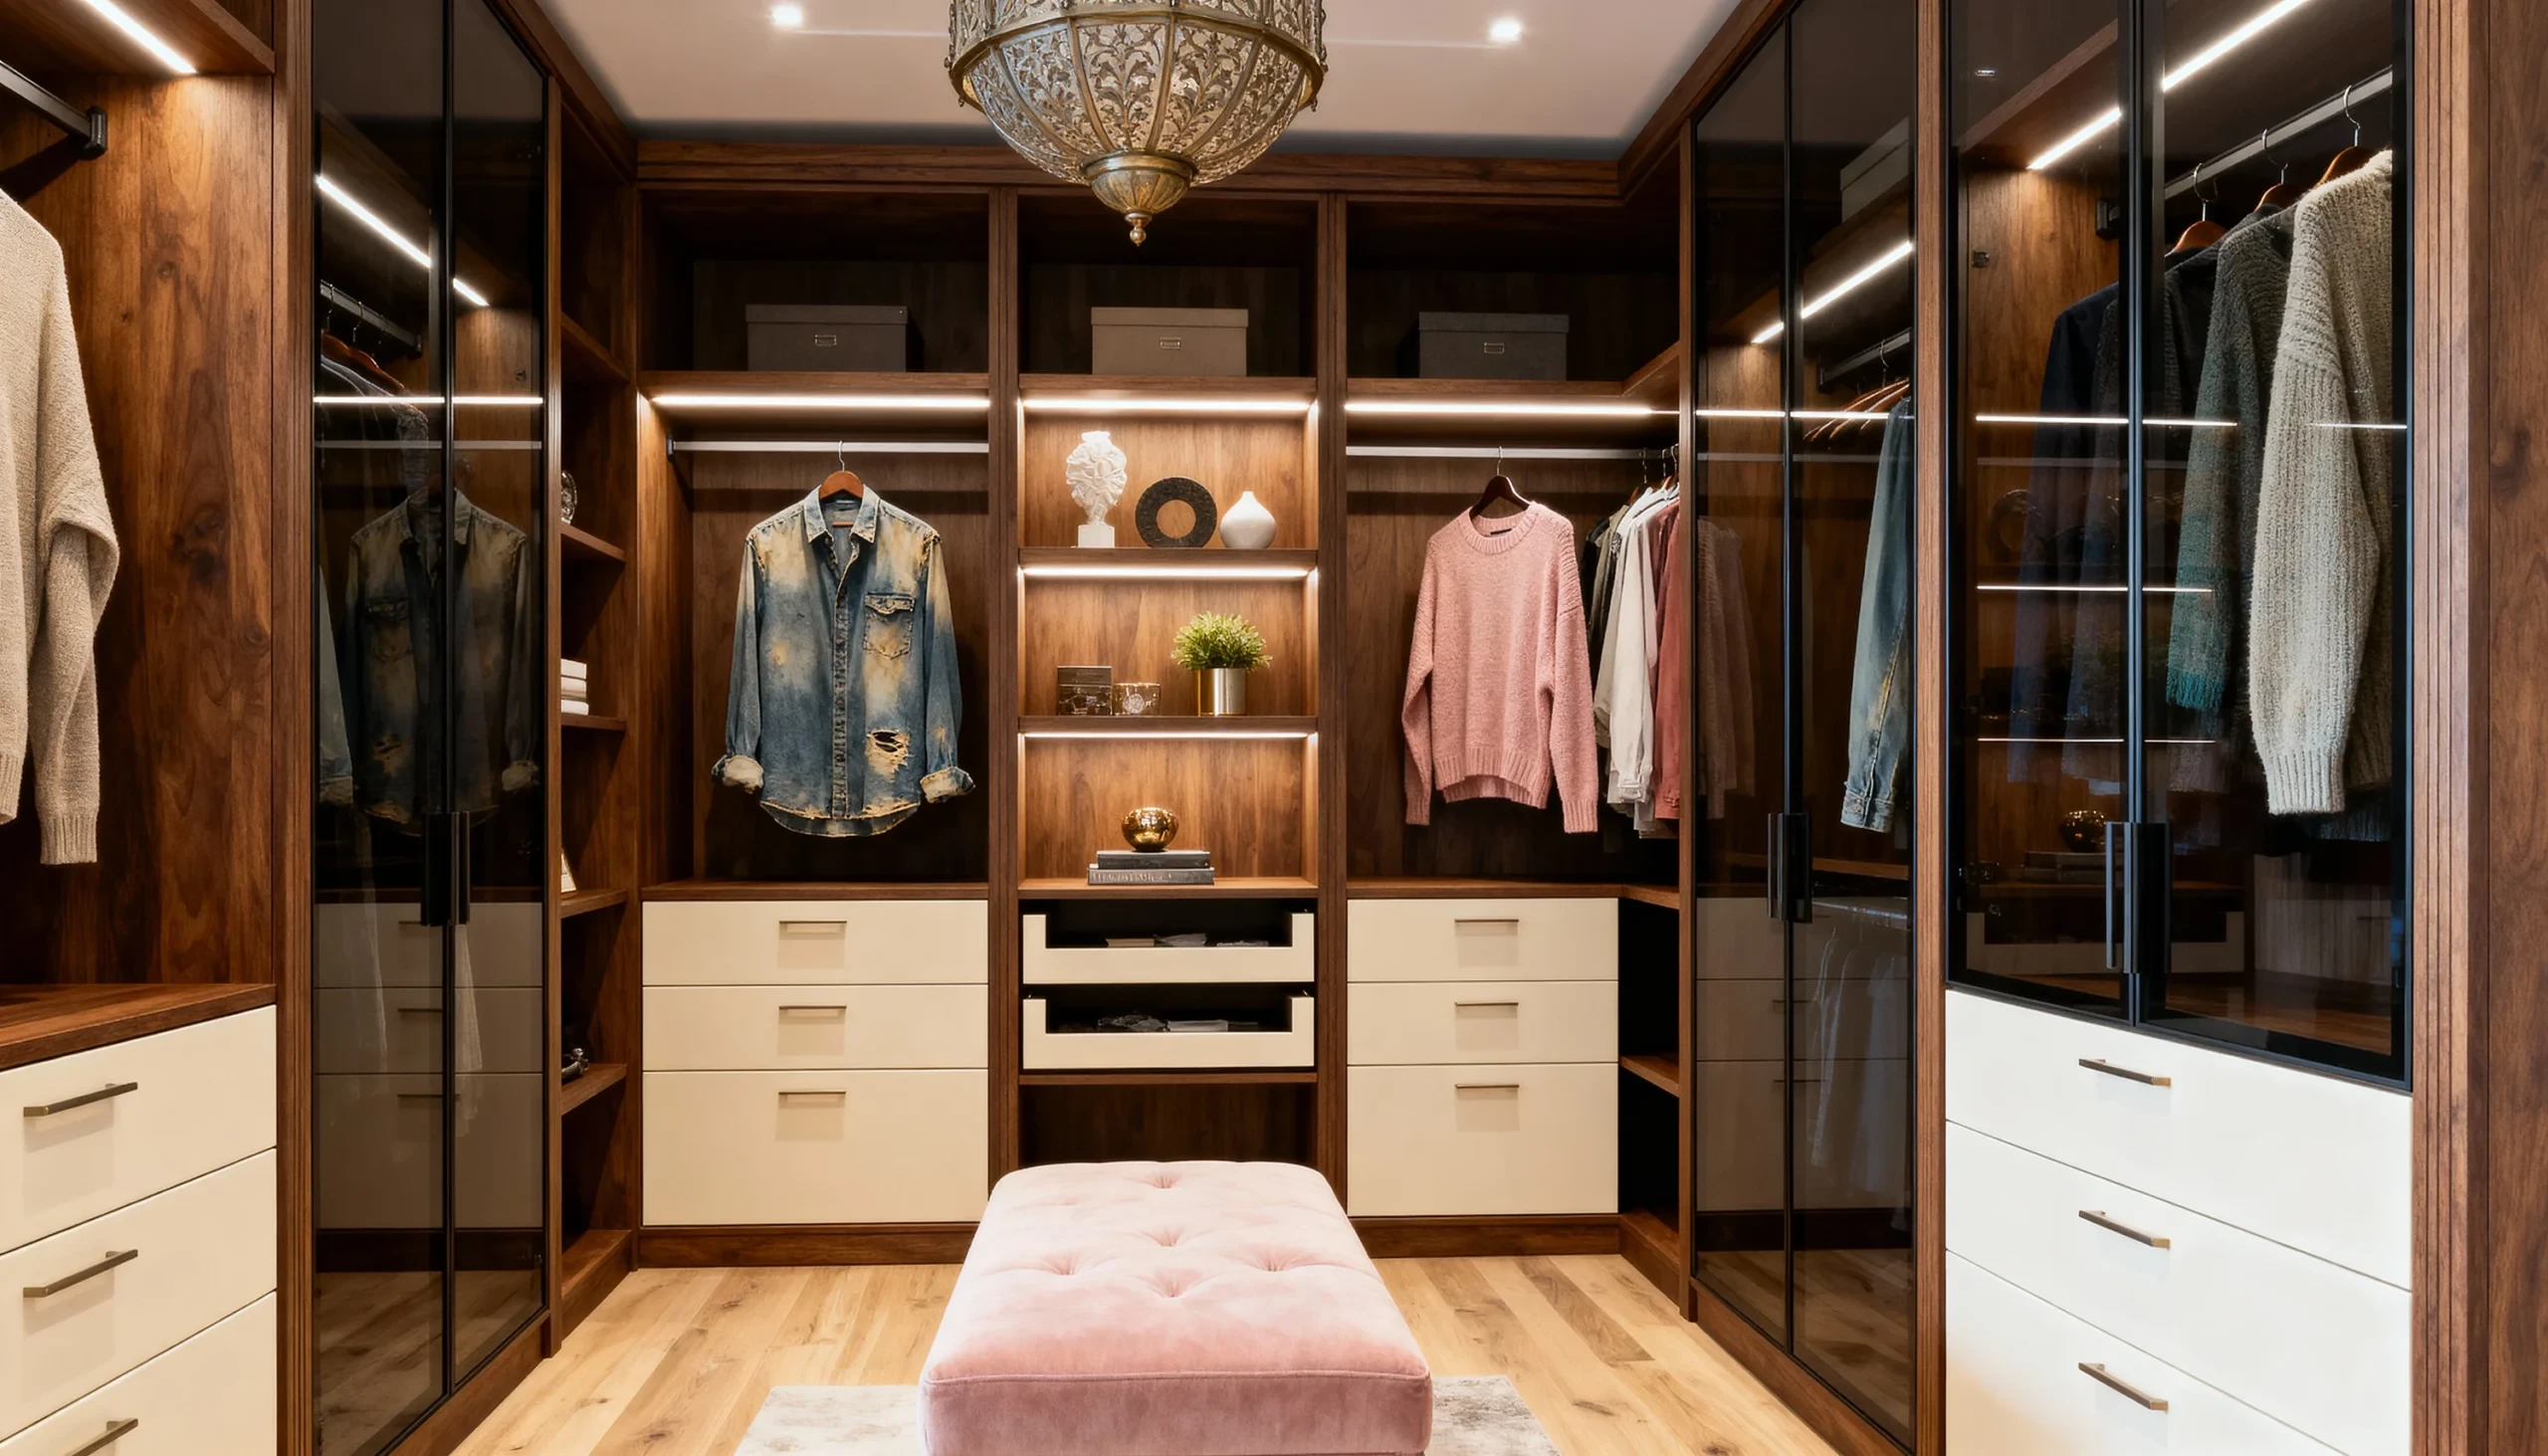
WC-006 Walnut Crest Rich walnut millwork complemented by striking cream-toned drawers and integrated LED lighting.
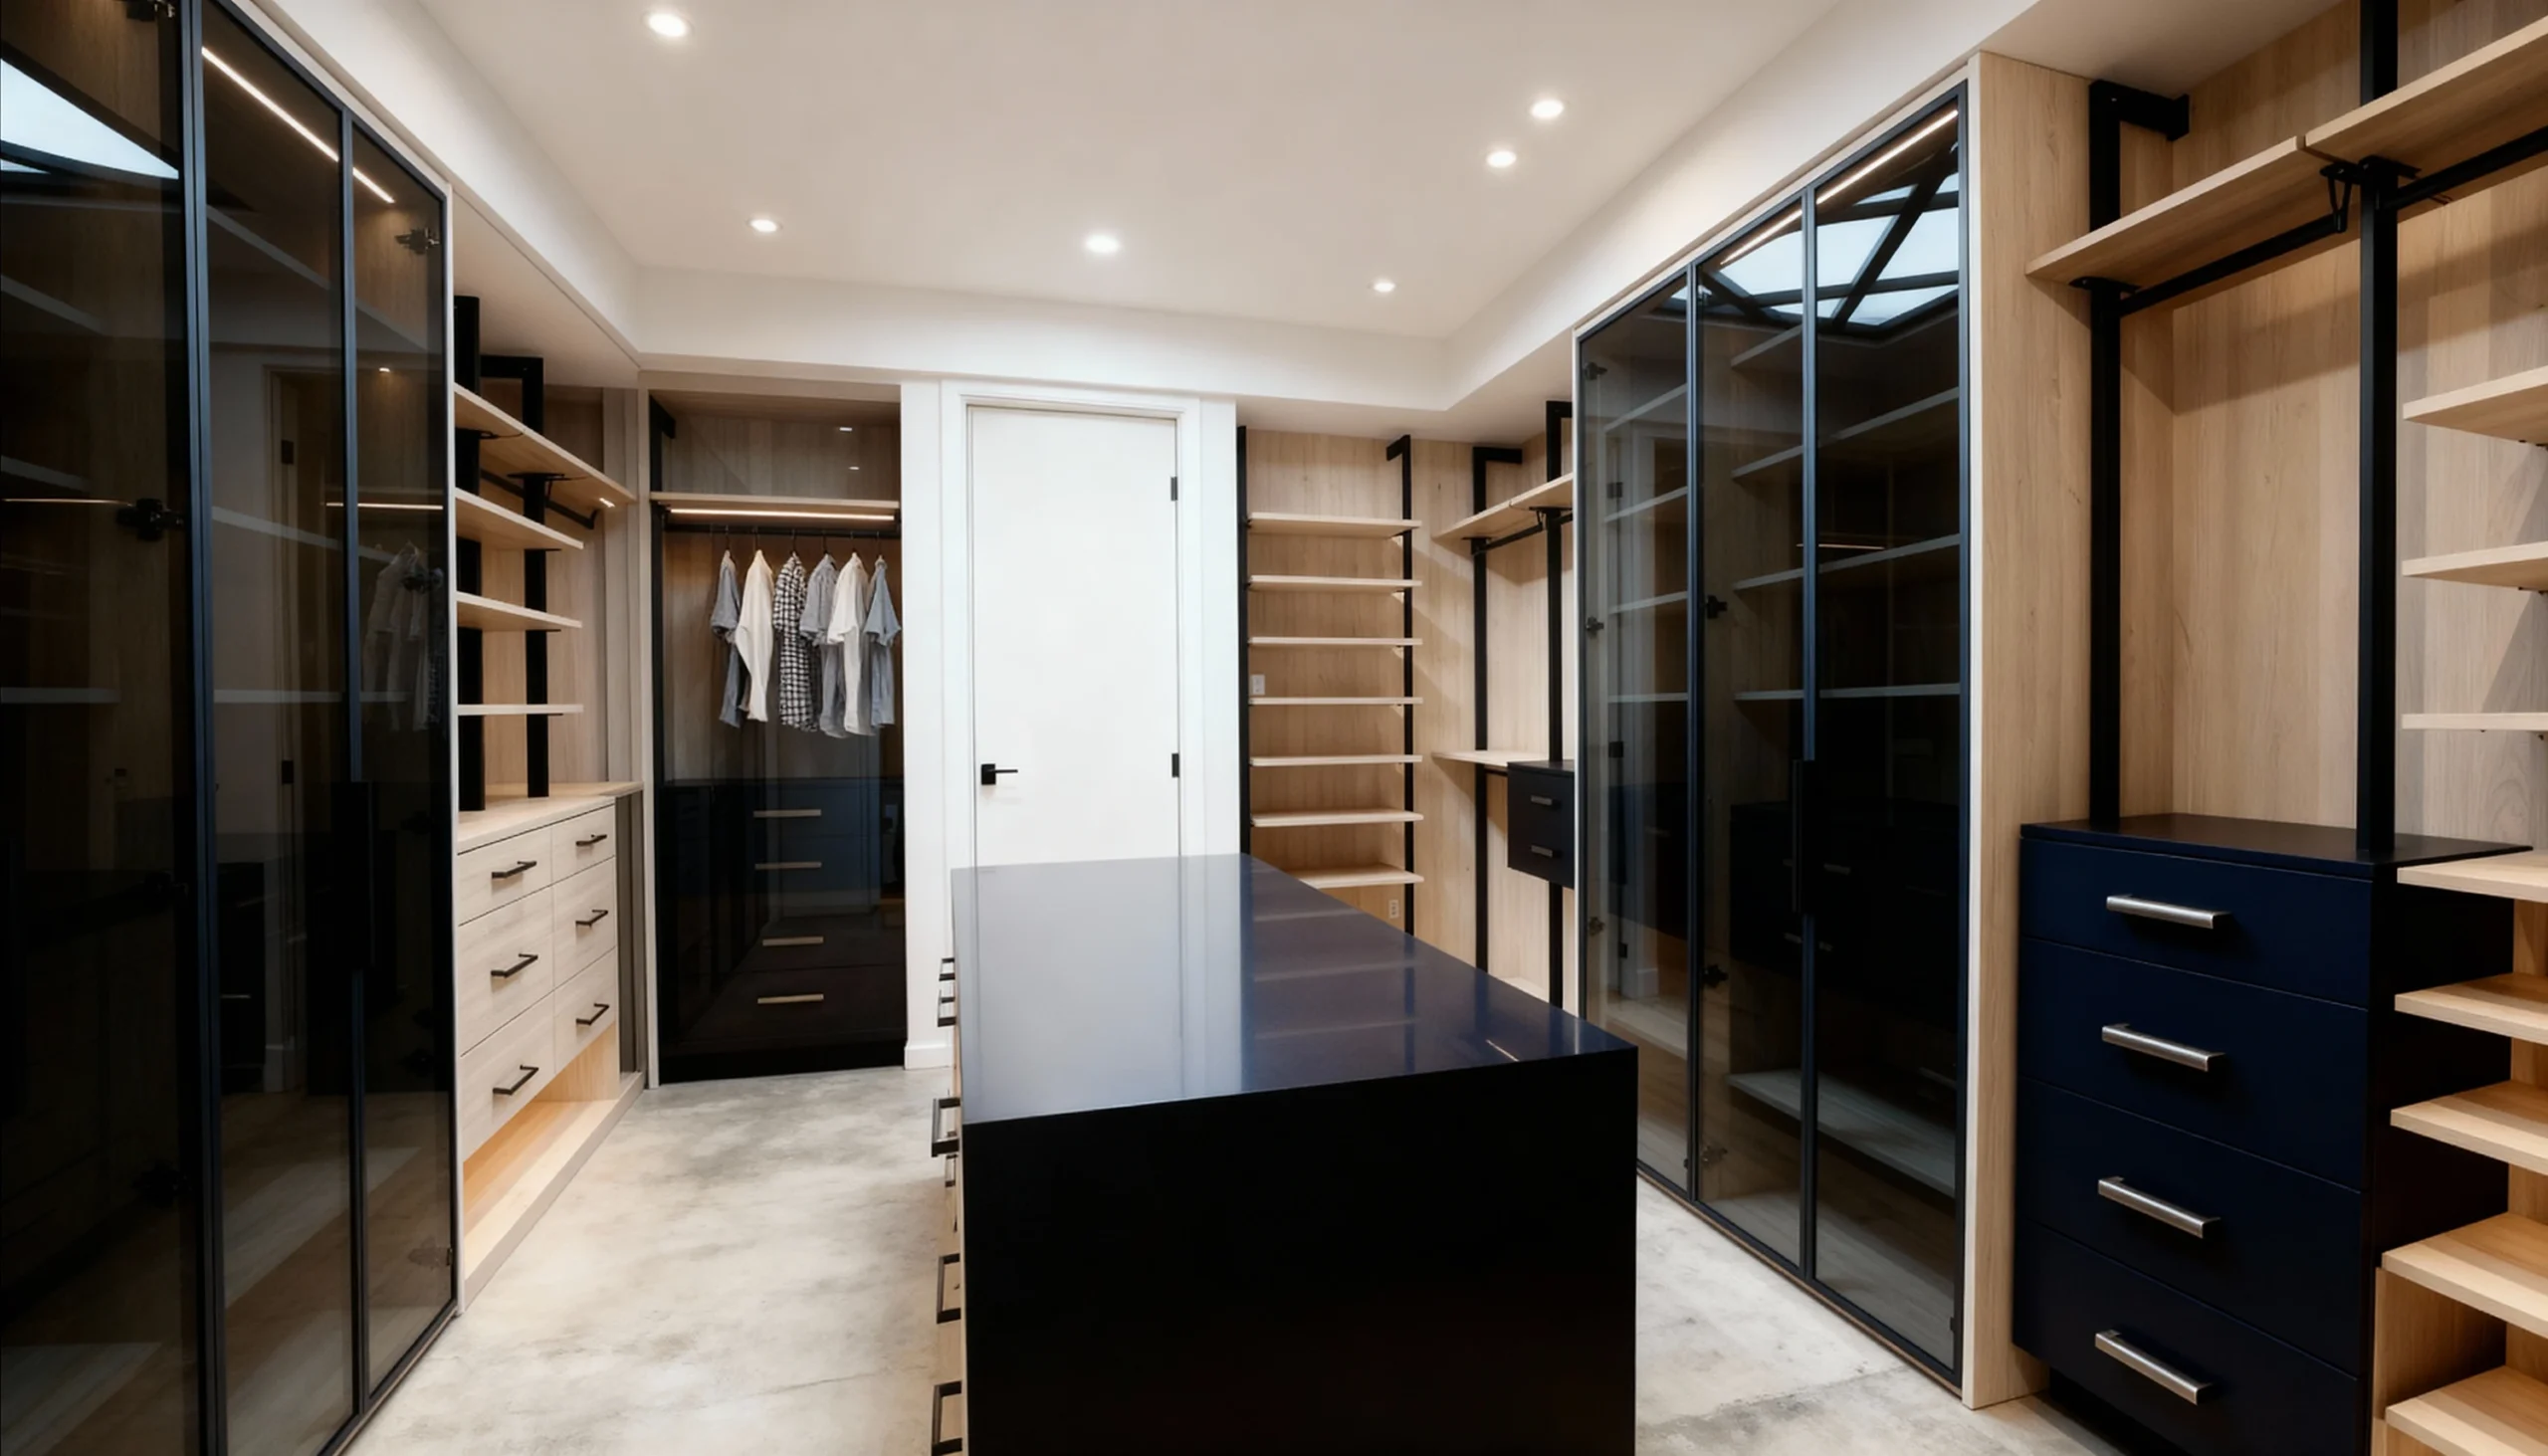
WC-005 The Vault Highly versatile design maximizing accessibility with an open-concept structure and dark glass.
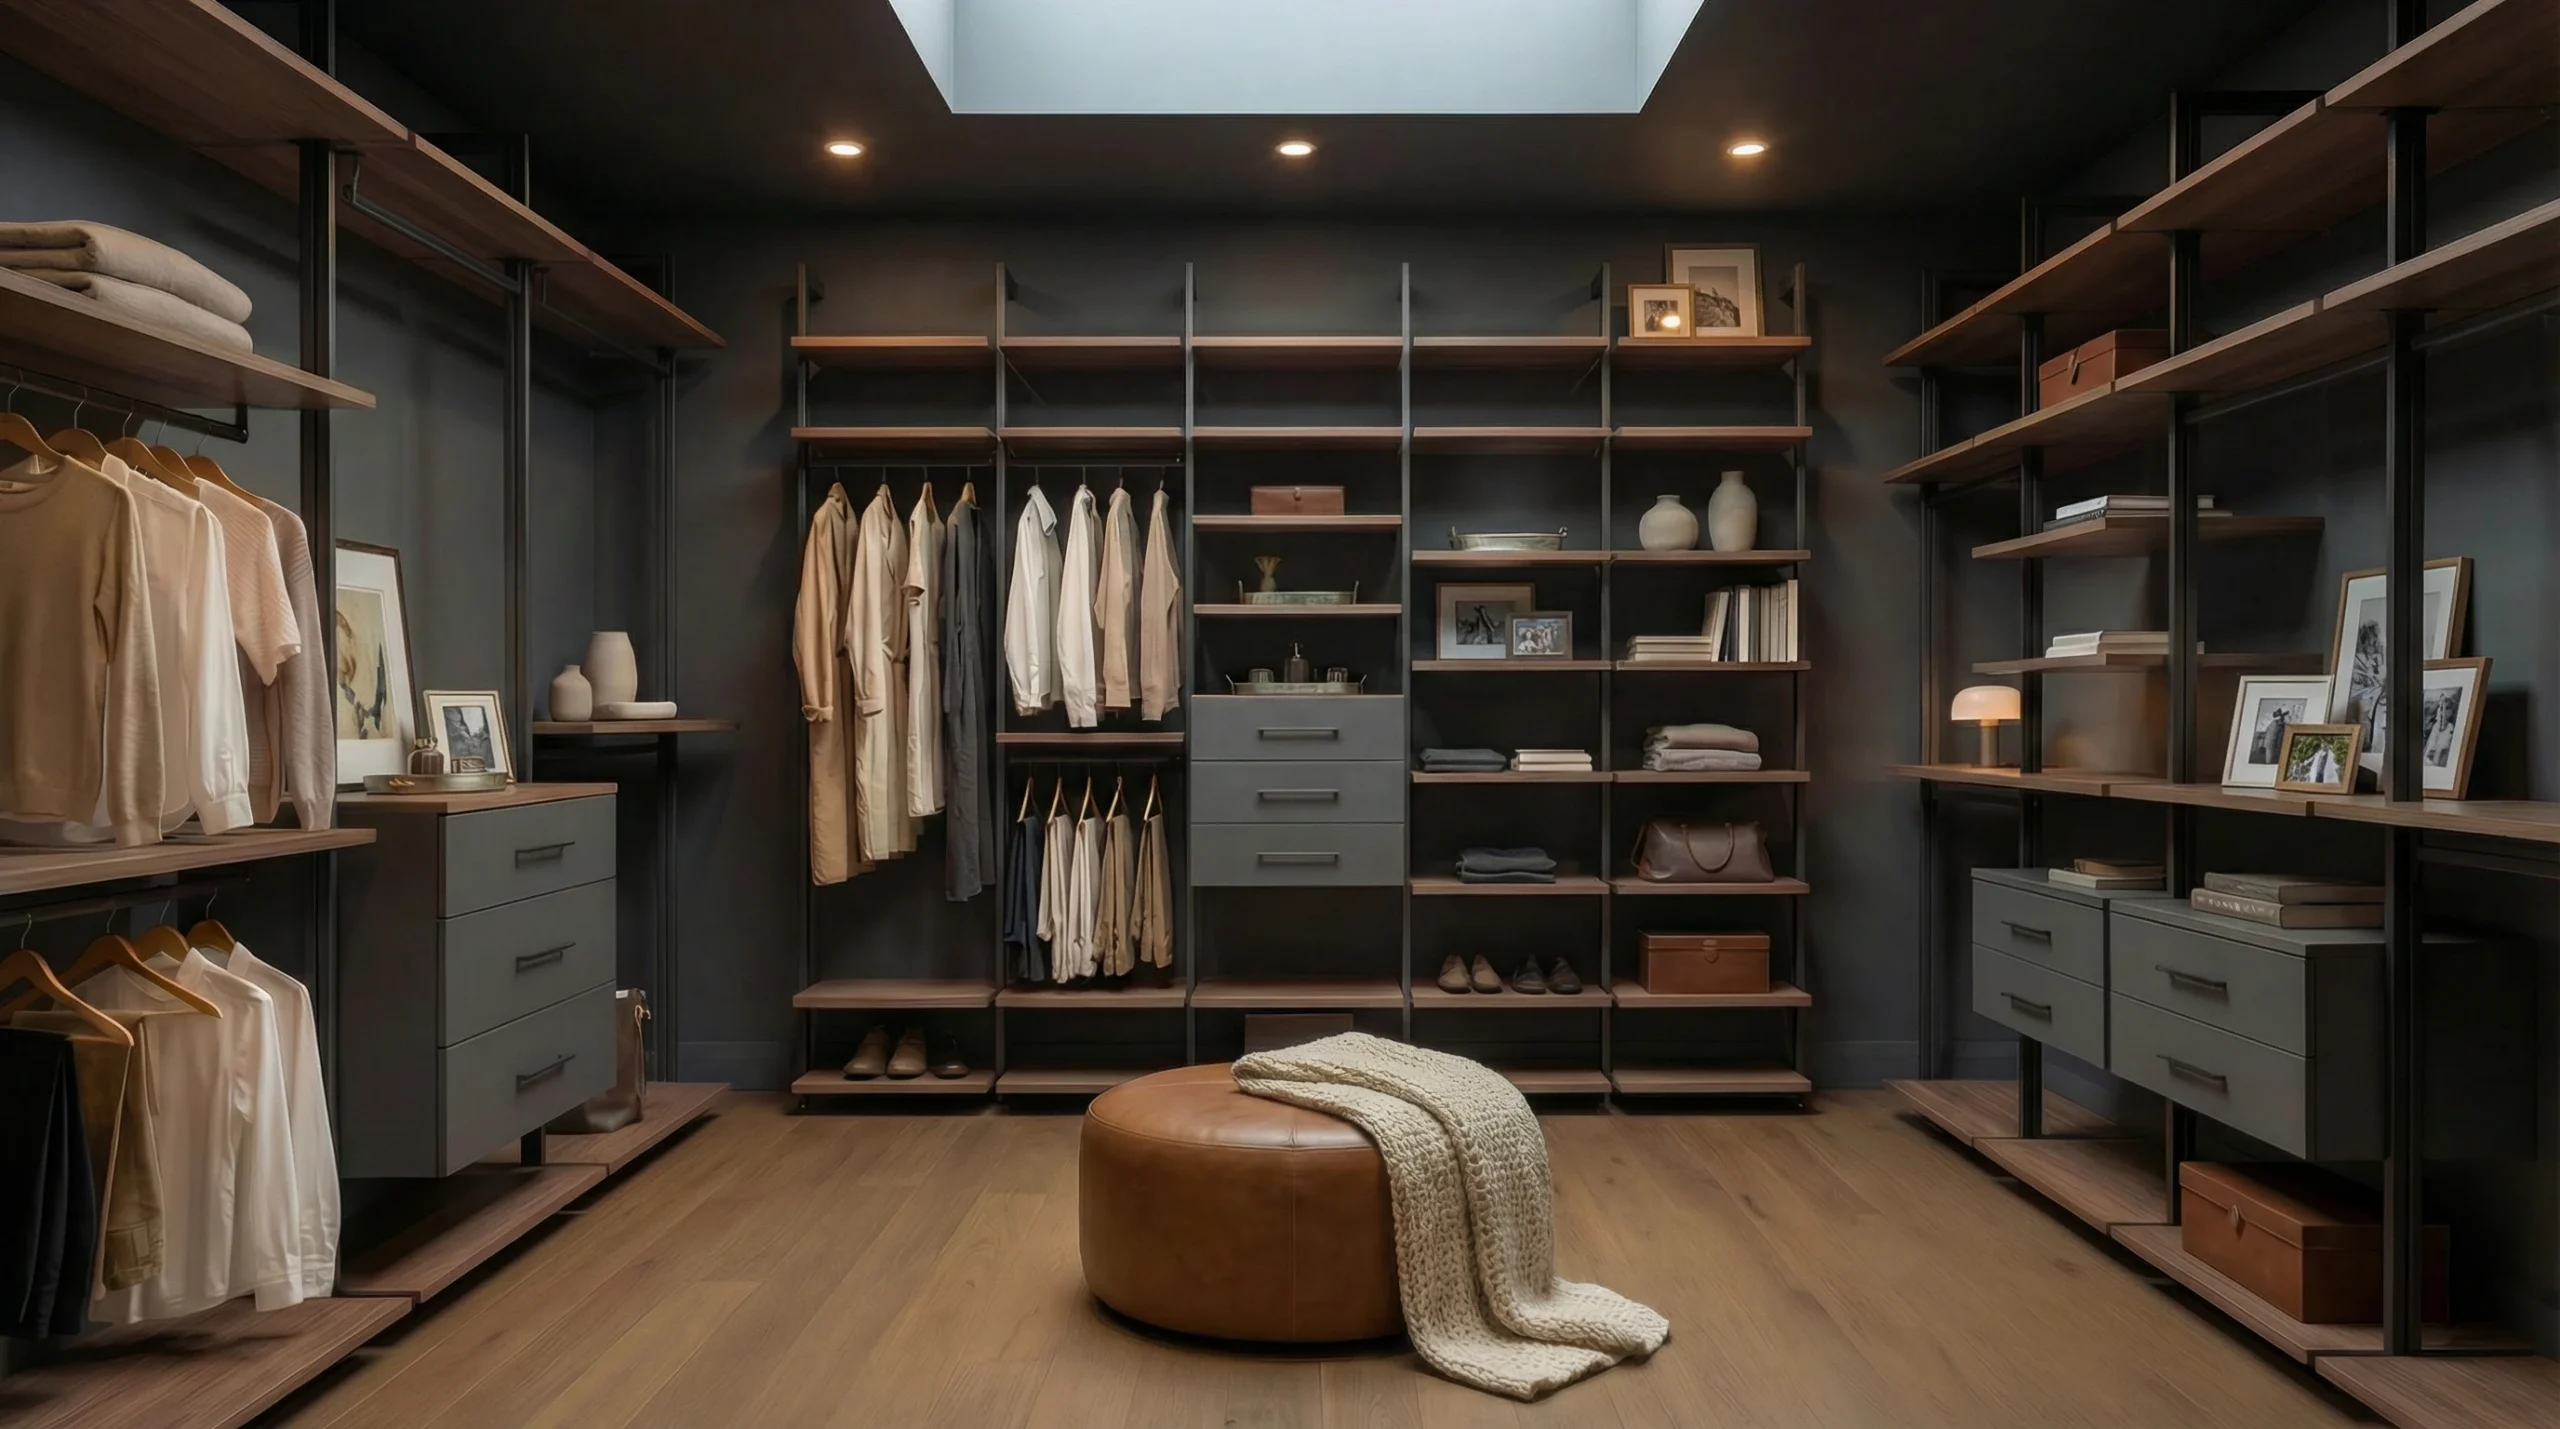
WC-004 The Obsidian Suite Bold deep tones and reflective surfaces create a high-contrast boutique environment.
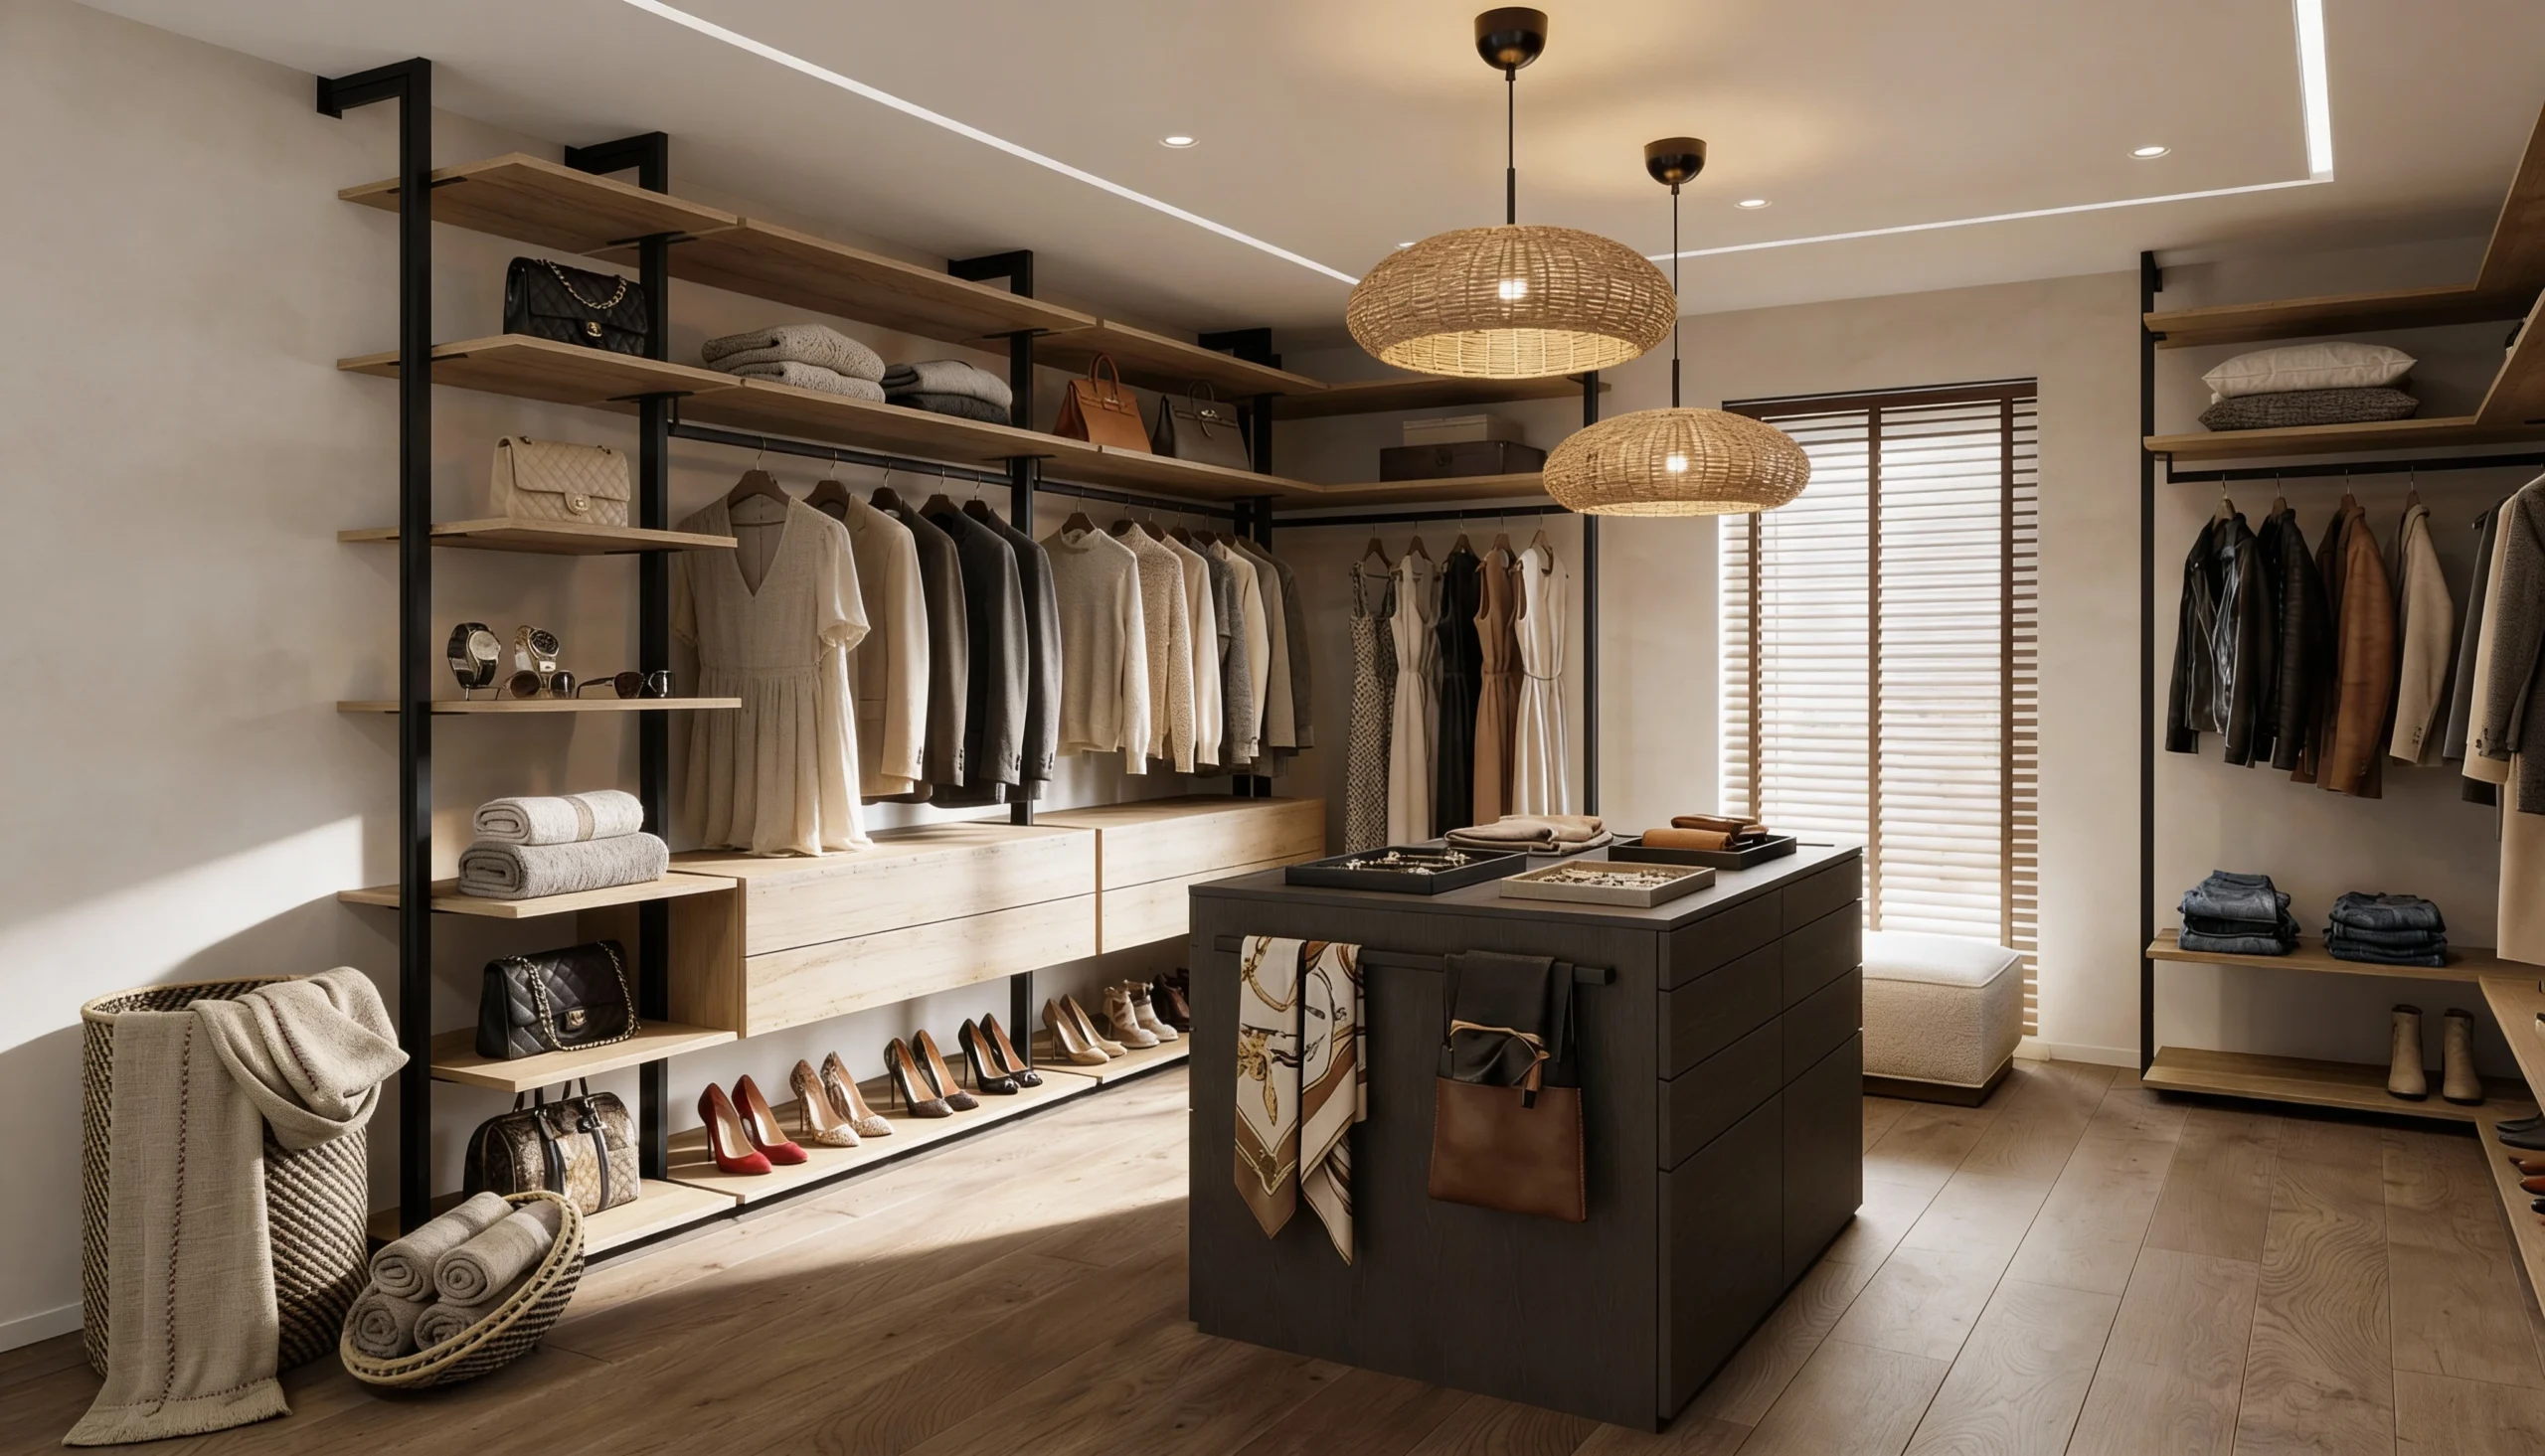
WC-003 The Woven Oak Industrial structure meets natural warmth, balancing black metal frames with pale oak timber.
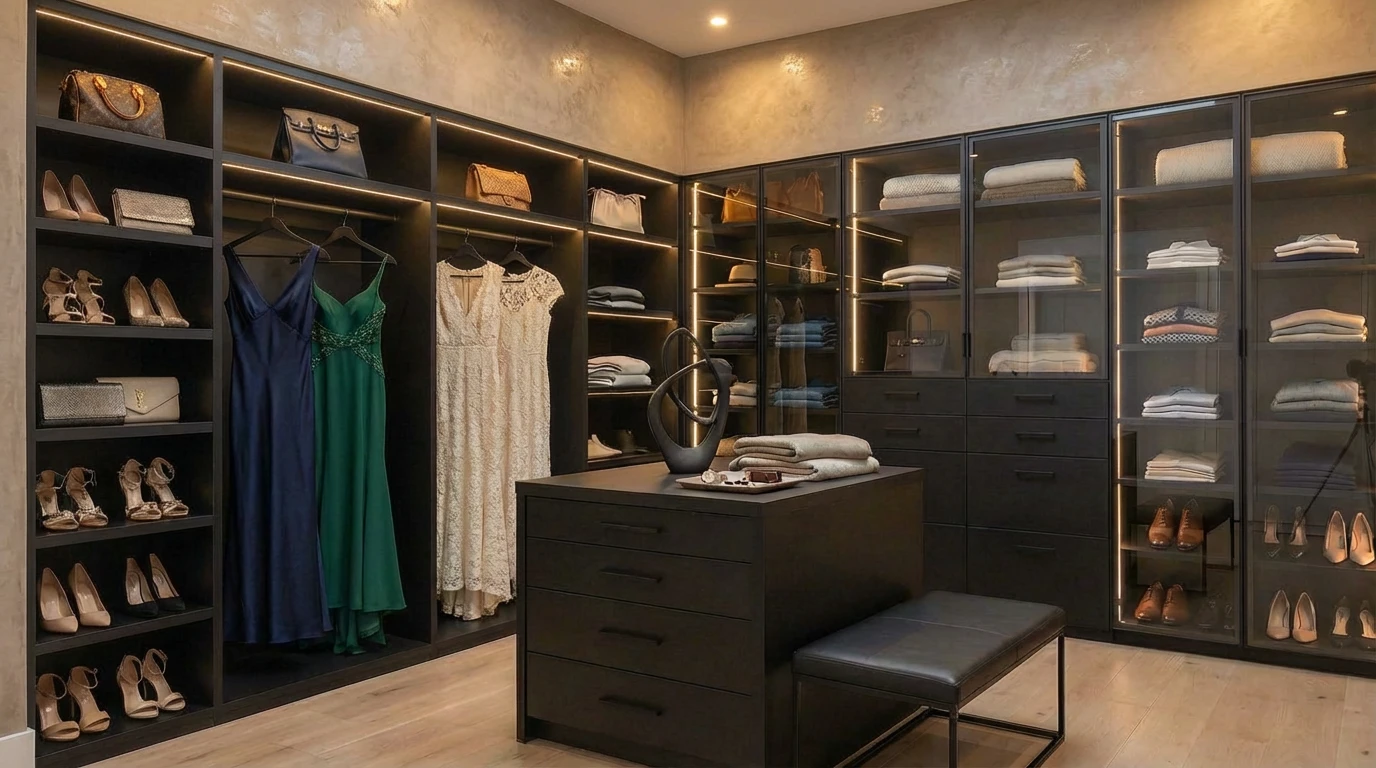
WC-002 The Meridian A masterclass in spatial balance showcasing sweeping open-concept shelving and atmospheric lighting.
Book a free design consultation with our GTA team.